
 Back to search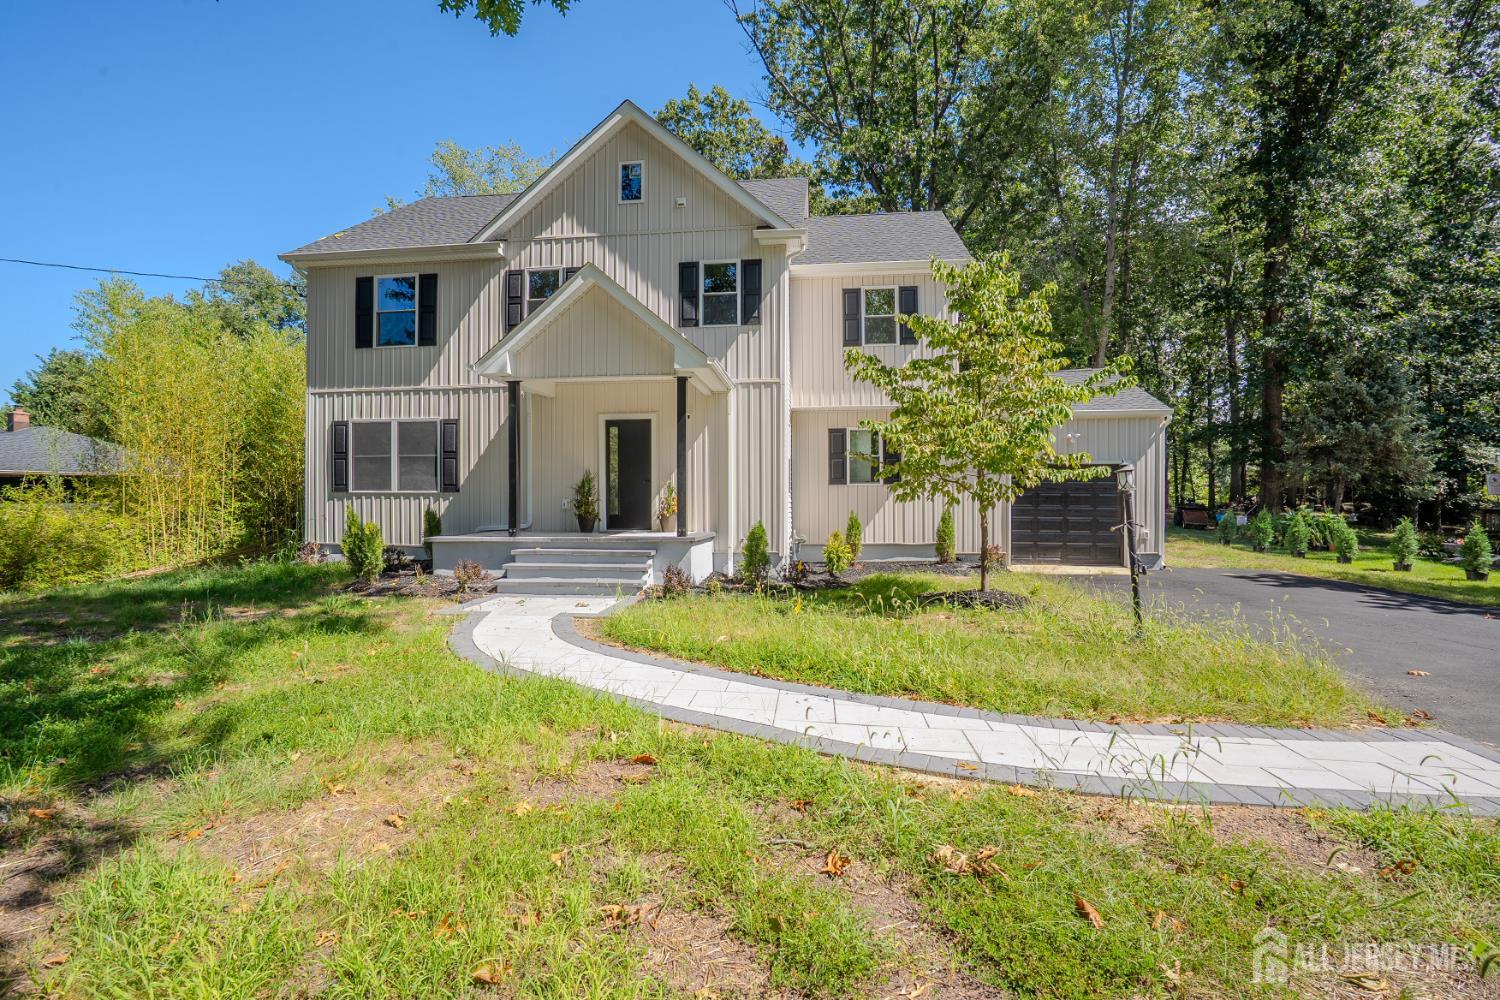
290 Fresh Ponds Road, South Brunswick NJ 08852
South Brunswick, NJ 08852
Beds
4Baths
3.00Year Built
1960Pool
No
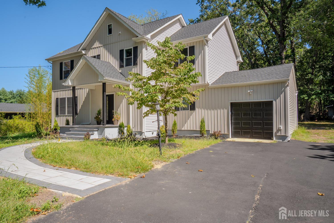
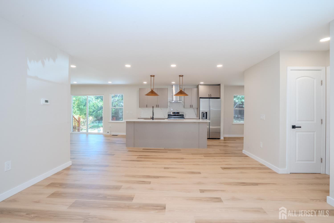
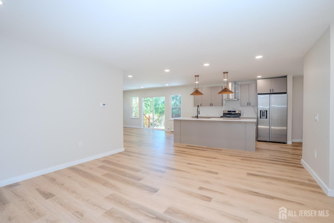
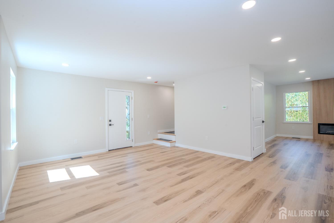
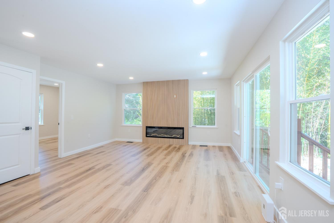
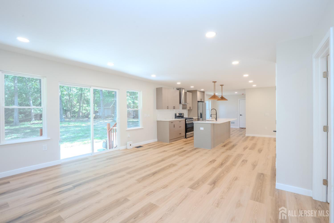
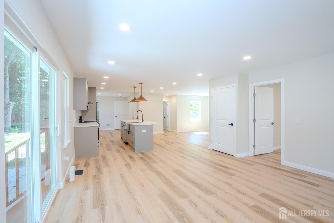
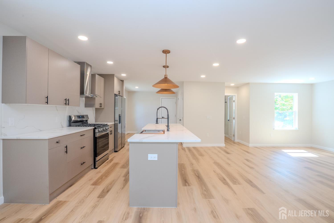
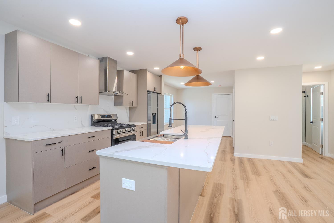
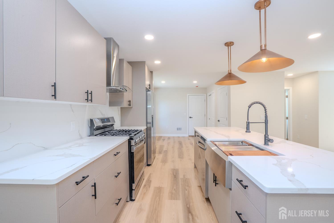
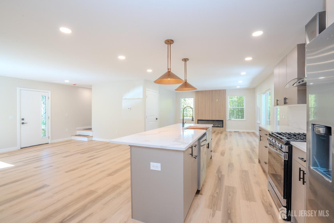
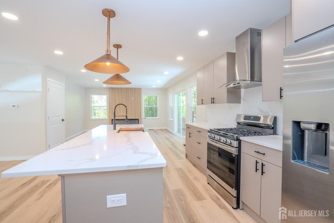
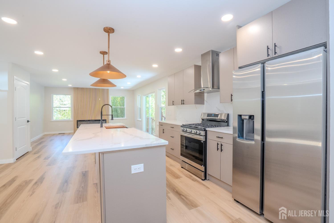
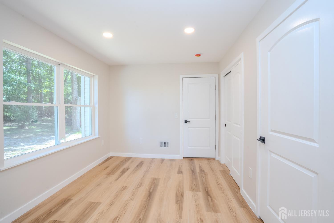
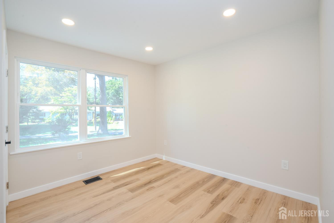
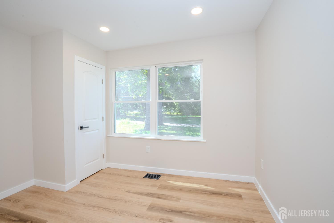
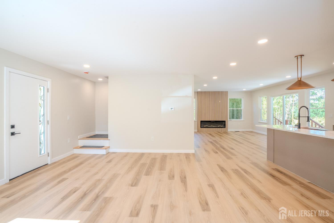
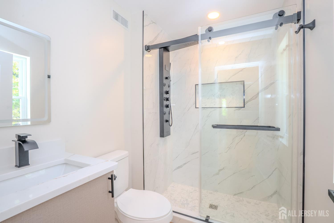
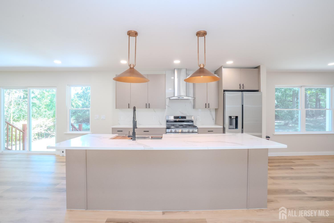
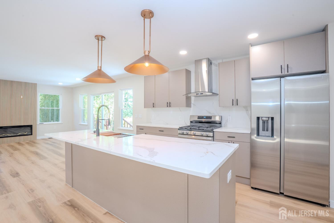
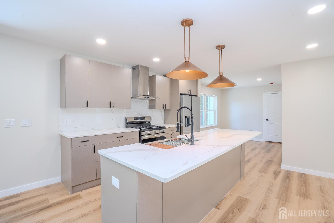
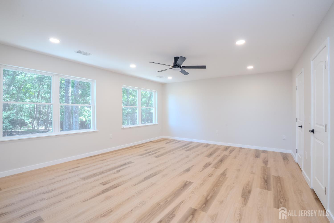
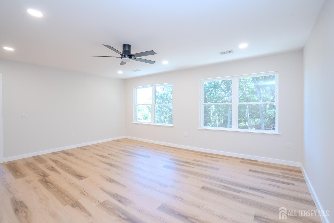
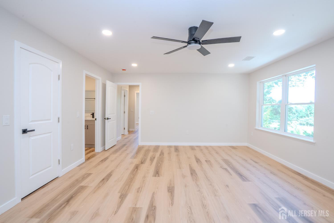
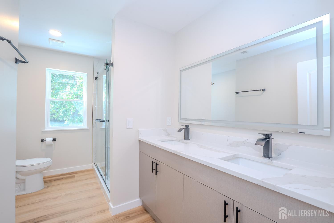
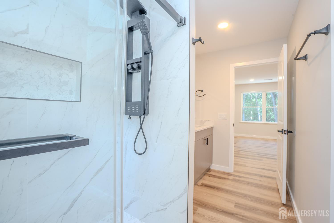
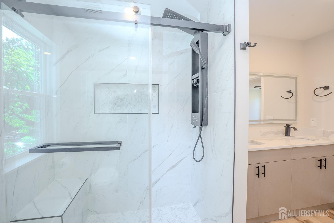
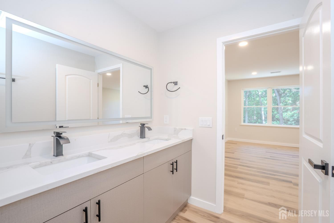
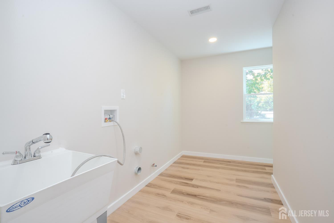
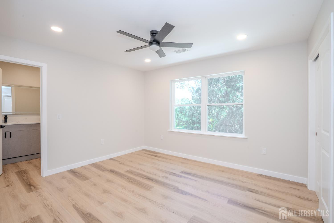
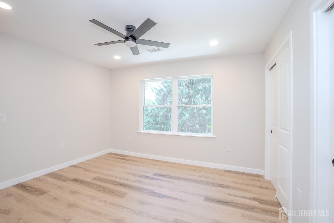
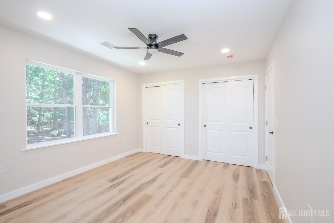
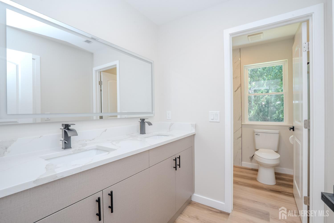
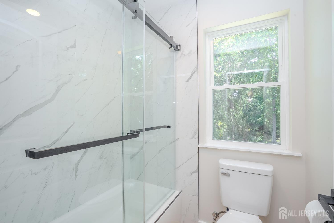
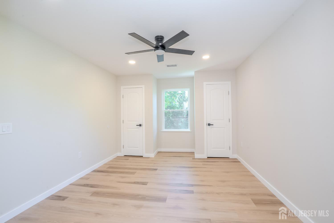
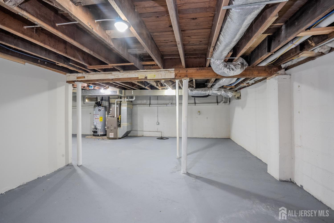
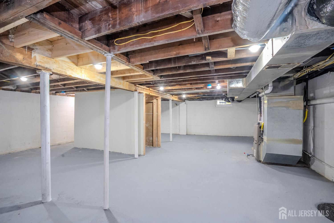
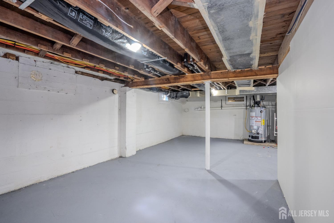
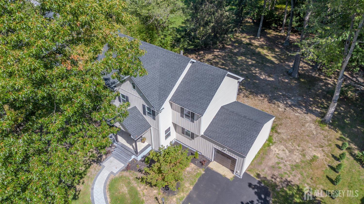
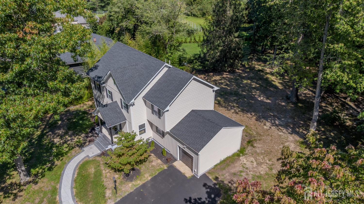
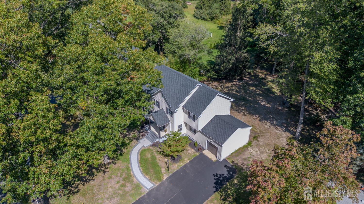
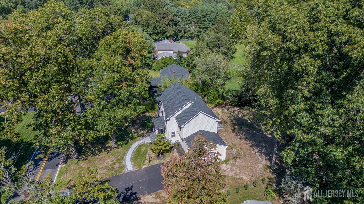
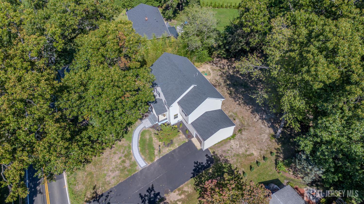
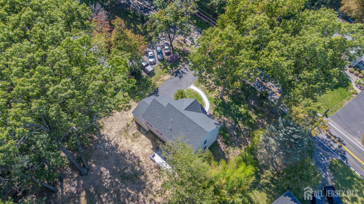
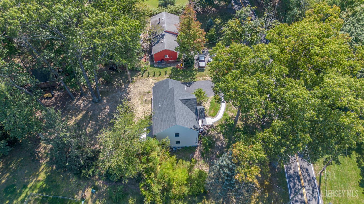
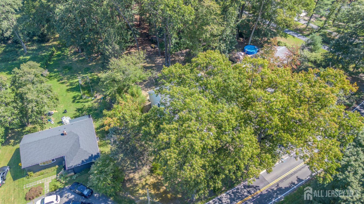
Stunning custom-renovated home in the highly desirable South Brunswick School District. Thoughtfully redesigned with meticulous attention to detail, this turn-key residence offers four bedrooms and three full bathrooms including a convenient main-level bedroom and full bath, ideal for guests, extended family. The main level bedroom can also be used as an office space. At the heart of the home is a show-stopping chef's kitchen featuring an oversized quartz island, matching full-height backsplash, custom cabinetry, stainless steel extra big sink, gas cooking beneath a stainless chimney hood, and elegant brass pendant lighting. The kitchen flows seamlessly into a breakfast area and a welcoming living space anchored by a modern fireplace with a striking floor-to-ceiling wood slat accent wall. All three full bathrooms boast high-end finishes, including marble-look tiled showers, frameless glass enclosures, matte black fixtures, freestanding vanities, illuminated niches, and fog-free LED mirrors. Step outside through sliding glass doors to your private outdoor retreat, complete with a new paver patio featuring built-in seating walls and surrounded by mature bamboo for natural privacy. Additional exterior features include striking new vertical siding with shake accents, a covered front porch, custom paver walkway, professional landscaping, a high-end septic system, an expansive driveway, and an attached garage. Basement is waiting to be finished by the next buyer. Basement is great for entertainment or storage. Newer roof, upstairs HVAC is replaced. Very close to Rt 1, Turnpike etc for easy commute. Jersey Ave, New Brunswick are close by train station for commute to NYC. Park & Ride in East Brunswick is close by drive for bus to NYC. Costco, BJ's, Target, Walmart are close by driving distance. Mailing address is North Brunswick and school district is South Brunswick.
Courtesy of CENTURY 21 GLORIA ZASTKO REALTY
Property Details
Beds: 4
Baths: 3
Half Baths: 0
Total Number of Rooms: 12
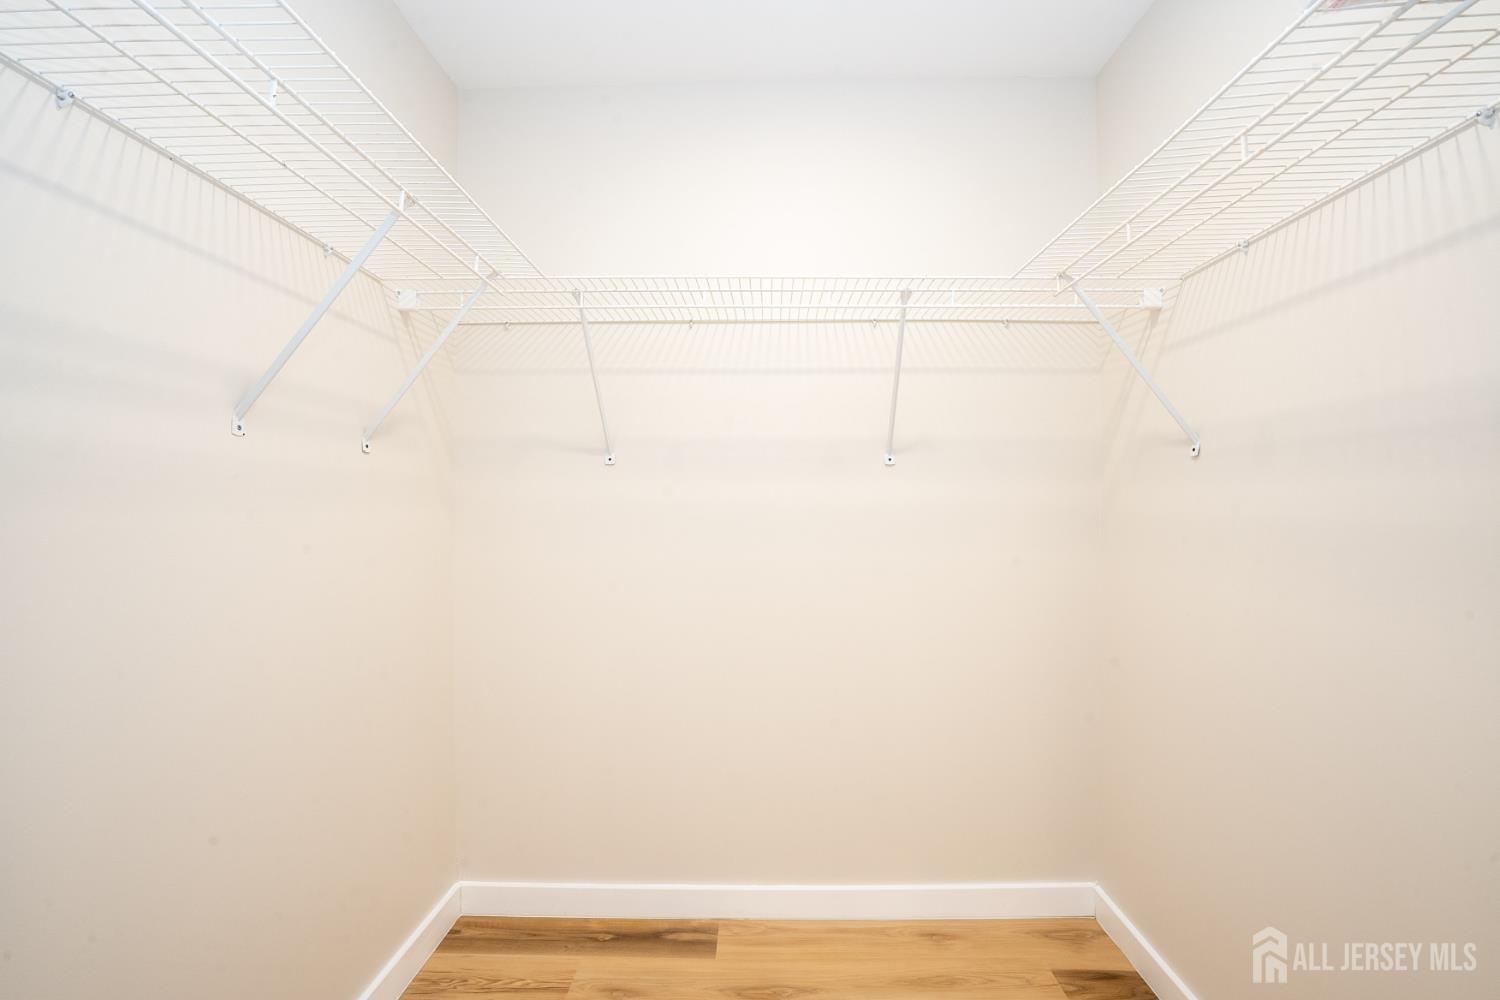
Master Bedroom Features: Two Sinks, Full Bath, Walk-In Closet(s)
Dining Room Features: Living Dining Combo
Kitchen Features: Kitchen Exhaust Fan, Kitchen Island, Eat-in Kitchen, Separate Dining Area
Appliances: Dishwasher, Gas Range/Oven, Exhaust Fan, Refrigerator, Kitchen Exhaust Fan, Gas Water Heater
Has Fireplace: Yes
Number of Fireplaces: 1
Fireplace Features: Fireplace Equipment
Has Heating: Yes
Heating: Central, Forced Air
Cooling: Central Air, Ceiling Fan(s)
Flooring: Wood
Basement: Full, Daylight
Interior Details
Property Class: Single Family Residence
Architectural Style: Two Story
Building Sq Ft: 0
Year Built: 1960
Stories: 1
Levels: Two
Is New Construction: No
Has Private Pool: No
Has Spa: No
Has View: No
Has Garage: Yes
Has Attached Garage: Yes
Garage Spaces: 0
Has Carport: No
Carport Spaces: 0
Covered Spaces: 0
Has Open Parking: Yes
Parking Features: 2 Car Width, 2 Cars Deep, Attached, Built-In Garage, Detached, Driveway
Total Parking Spaces: 0
Exterior Details
Lot Size (Acres): 0.4800
Lot Area: 0.4800
Lot Dimensions: 0.00 x 0.00
Lot Size (Square Feet): 20,909
Exterior Features: Open Porch(es), Patio, Enclosed Porch(es)
Roof: Asphalt
Patio and Porch Features: Porch, Patio, Enclosed
On Waterfront: No
Property Attached: No
Utilities / Green Energy Details
Gas: Natural Gas
Sewer: Septic Tank
Water Source: Public
# of Electric Meters: 0
# of Gas Meters: 0
# of Water Meters: 0
HOA and Financial Details
Annual Taxes: $7,785.00
Has Association: No
Association Fee: $0.00
Association Fee 2: $0.00
Association Fee 2 Frequency: Monthly

 Favorite
 Print
Print
 Contact


Similar Listings
- SqFt.0
- Beds4
- Baths2+1½
- Garage2
- PoolNo
- SqFt.0
- Beds4
- Baths2+1½
- Garage2
- PoolNo
- SqFt.0
- Beds4
- Baths3
- Garage1
- PoolNo
- SqFt.0
- Beds3
- Baths3+1½
- Garage2
- PoolNo

