
 Back to search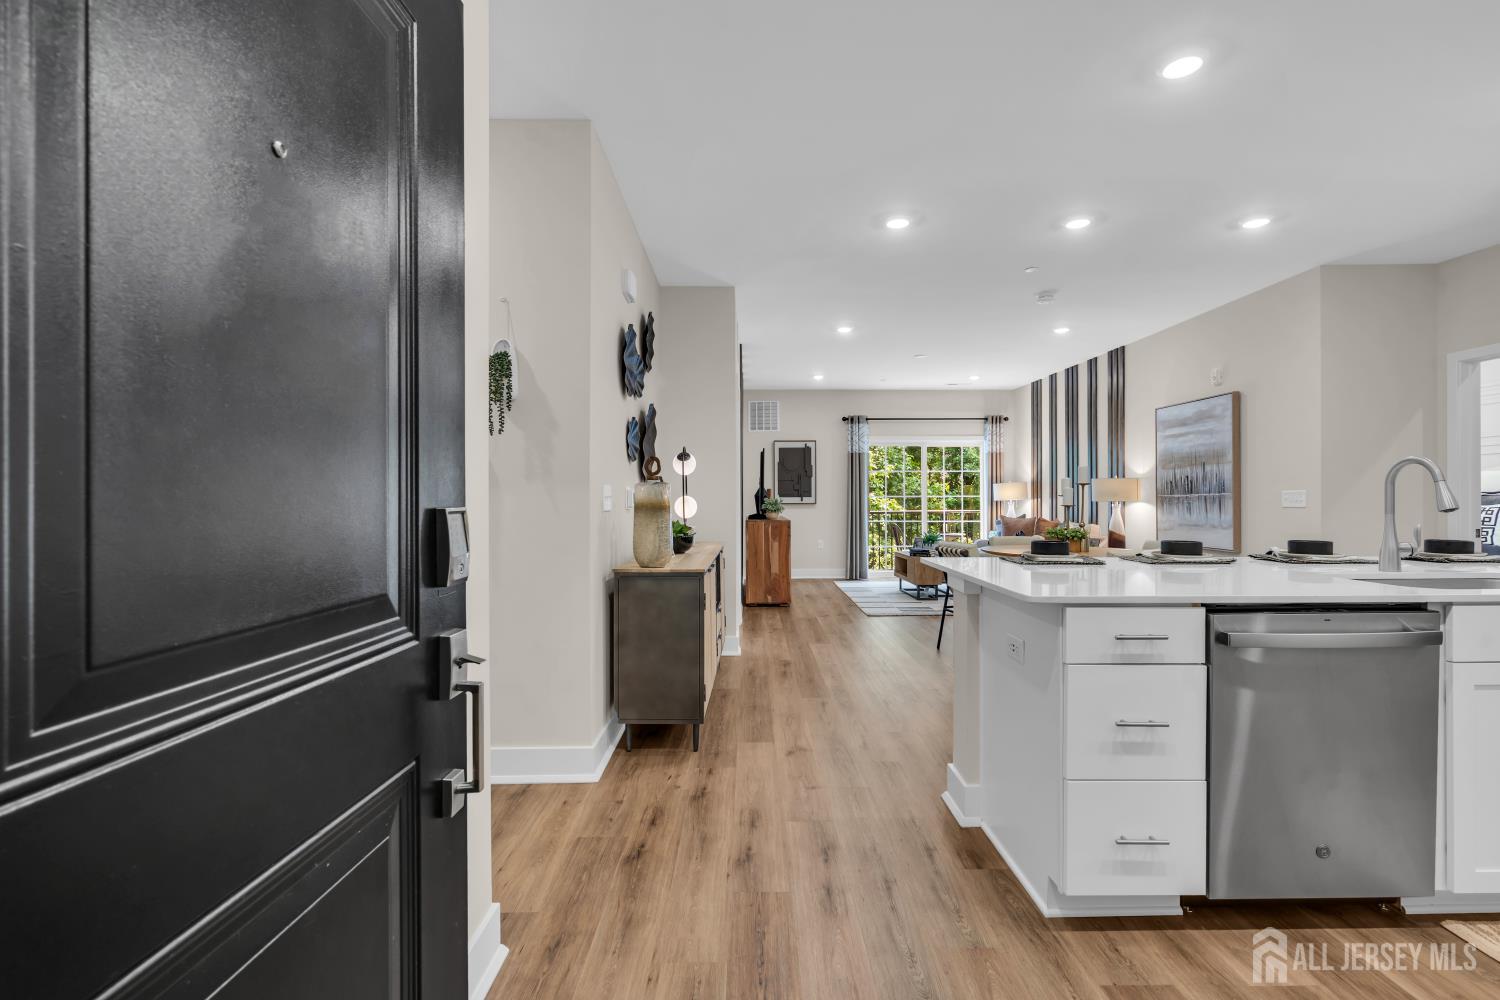
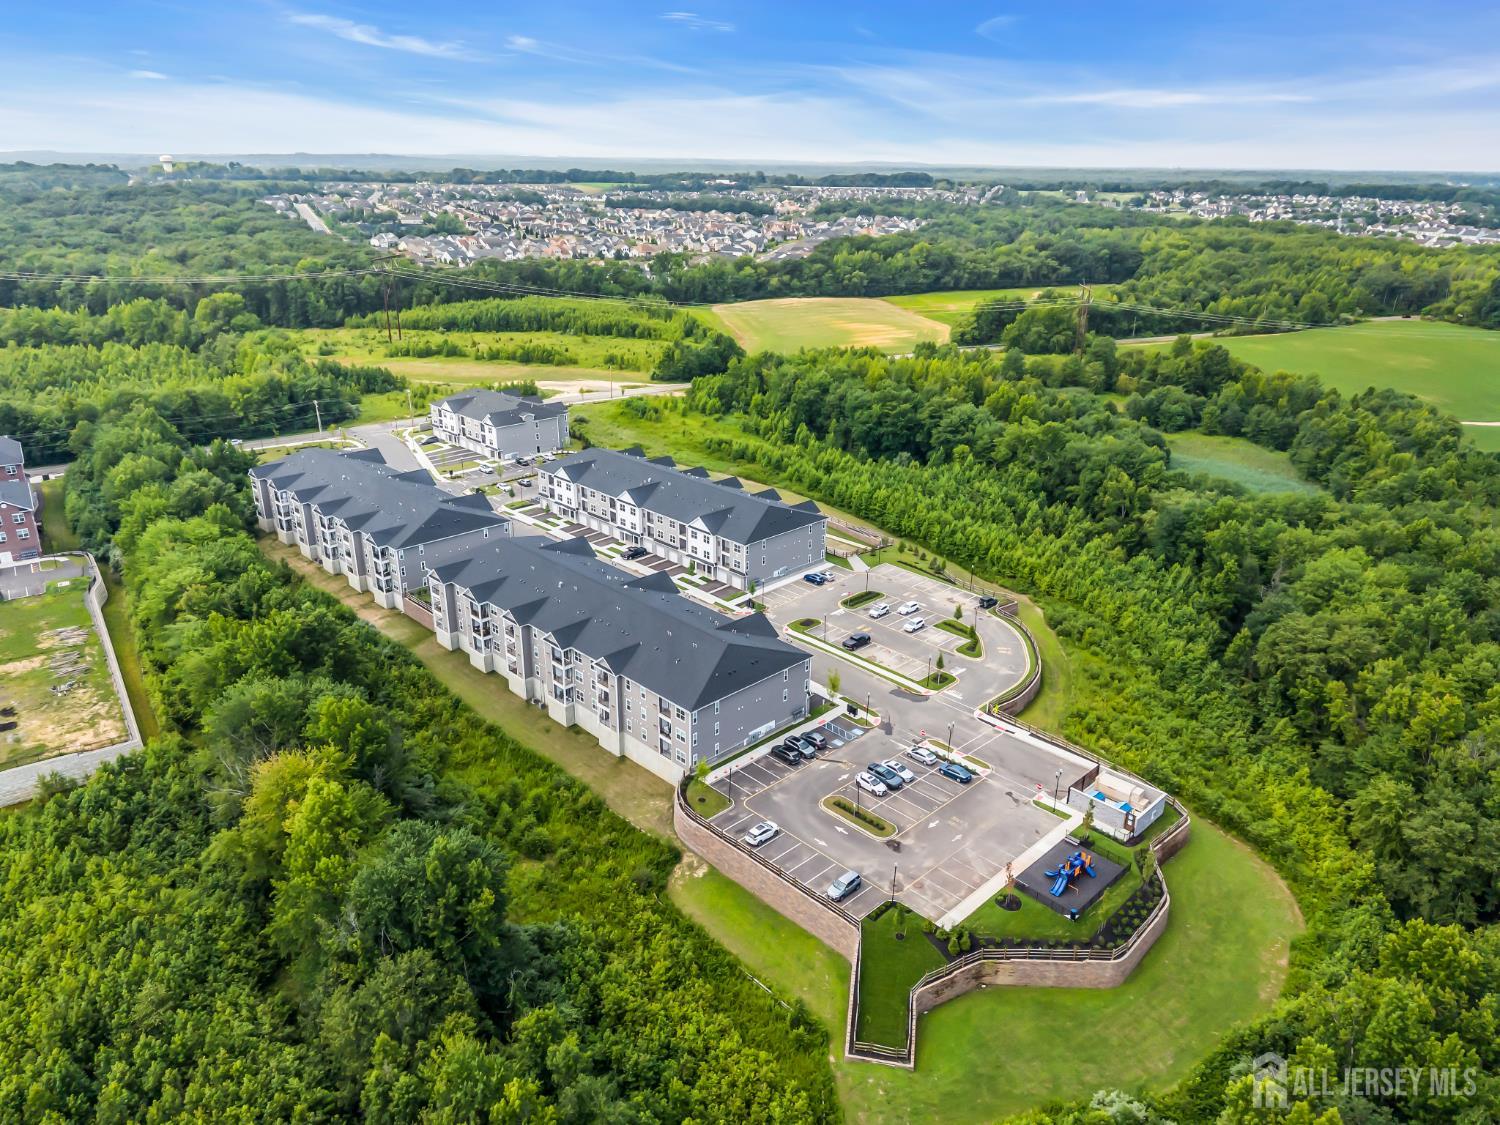
29209 Radford Court, Monroe NJ 08831
Monroe, NJ 08831
Sq. Ft.
1,247Beds
2Baths
2.00Year Built
2026Pool
No
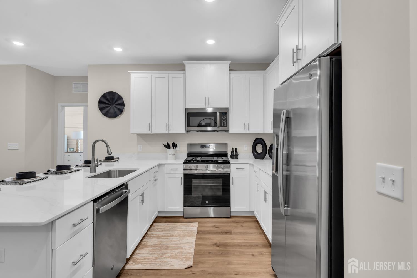
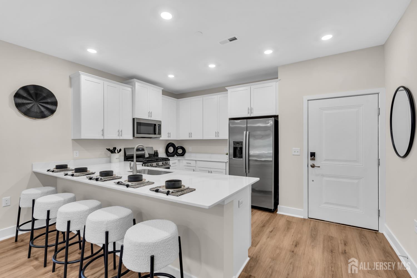
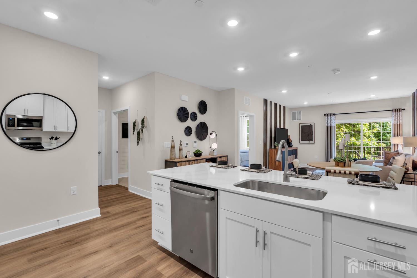
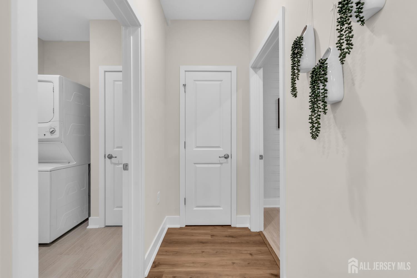
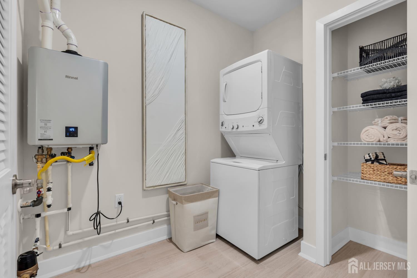
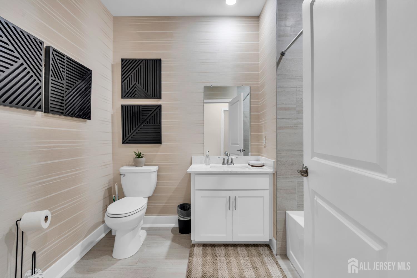
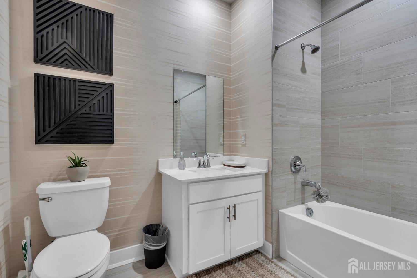
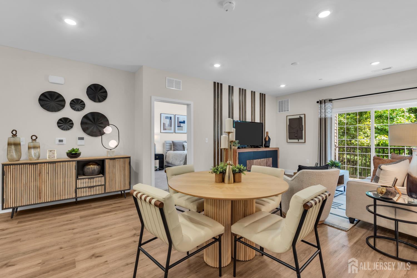
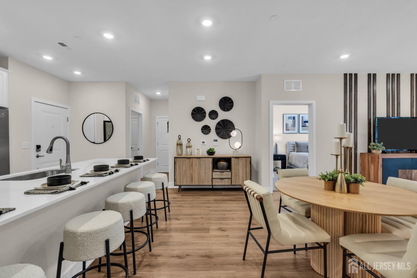
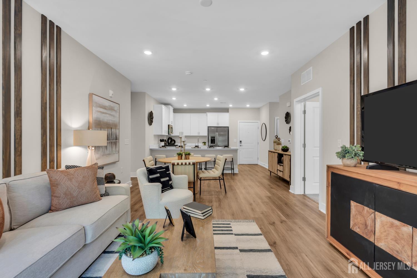
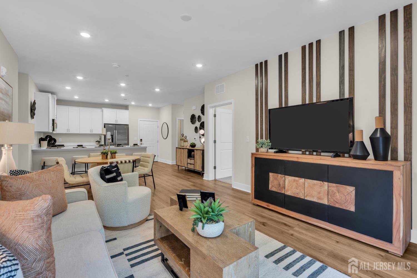
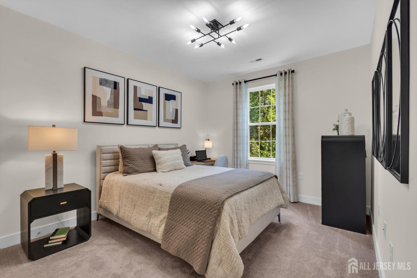
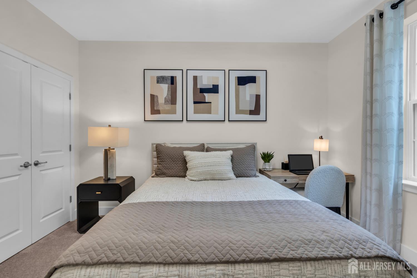
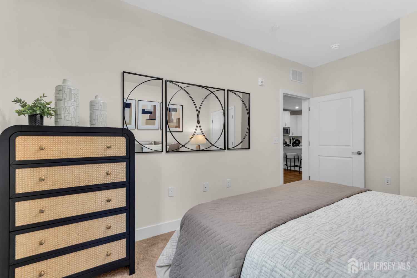
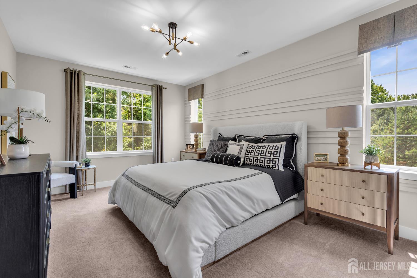
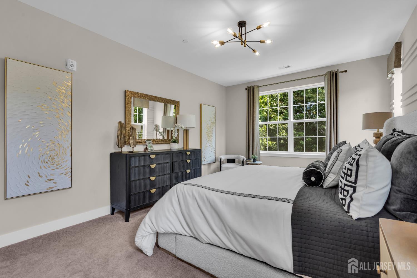
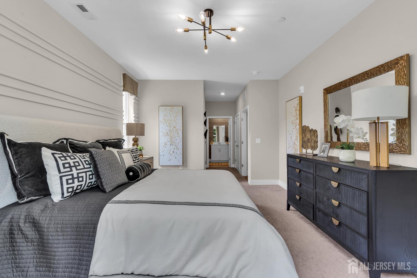
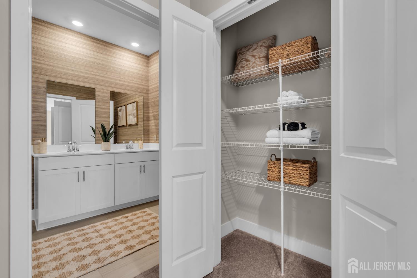
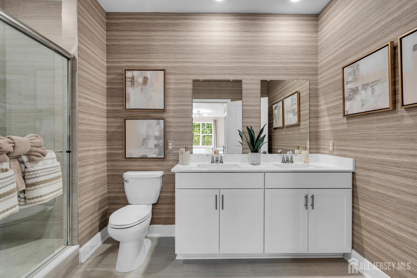
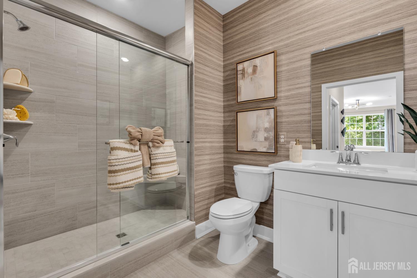
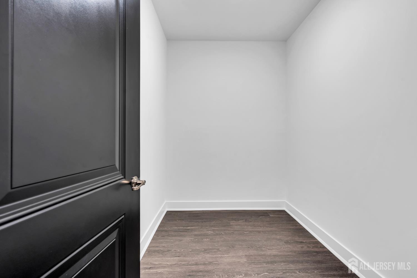
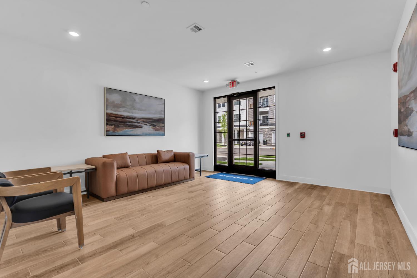
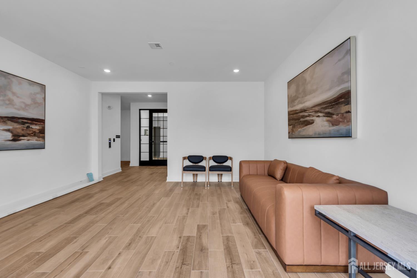
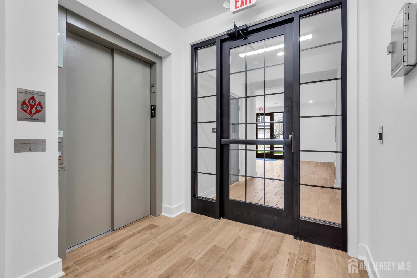
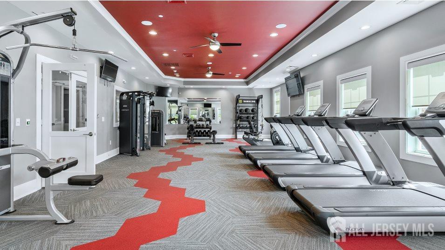
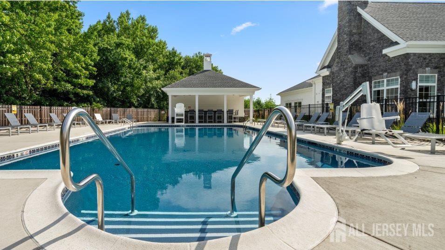
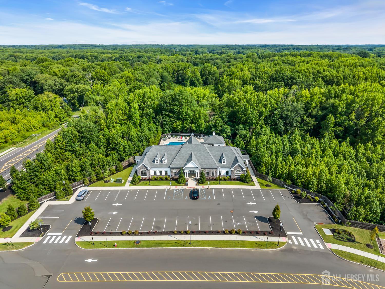
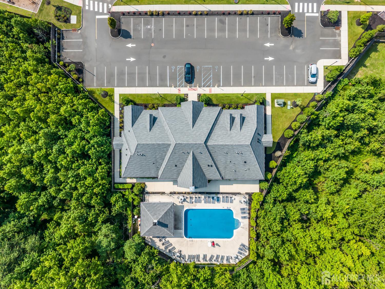
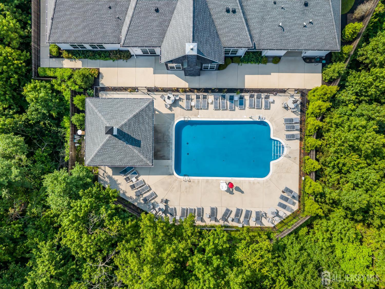
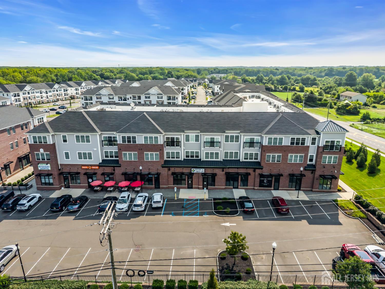
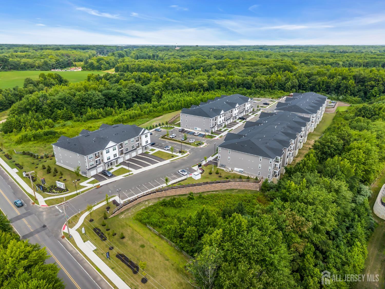
This Haven model floor plan is brand new construction, east facing with 2 bedrooms and 2 full bathrooms. Second floor interior unit in an elevator building with balcony for enjoying the outdoors. Beautiful eat-in kitchen with an easy open flow to the main living space. Kitchen boasts crisp white cabinetry and white marbled countertops. Espresso engineered hard wood flooring throughout the kitchen and great room. Large primary bedroom suite with two closets - one 'walk-in' and one 'reach-in.' Separate private storage room in the building. The Terraces at Monroe Parke have it all! Enjoy the clubhouse with its own fitness center and the outdoor, inground swimming pool during those hot summer months! Located in the excellent Monroe Township School District and near major roads such as the NJ Turnpike and Route 9 for ease of commuting, shopping and dining. Move in Ready! Just unpack and call it yours! Taxes will be assessed upon closing.
Courtesy of SACKMAN REALTY
$475,340
Jul 30, 2026
$477,340
21 days on market
Price increased to $477,340.
Listing office changed from to SACKMAN REALTY.
Price reduced to $477,340.
Price reduced to $477,340.
Status changed to active under contract.
Listing office changed from SACKMAN REALTY to .
Price reduced to $477,340.
Price reduced to $477,340.
Price reduced to $477,340.
Listing office changed from to SACKMAN REALTY.
Listing office changed from SACKMAN REALTY to .
Listing office changed from to SACKMAN REALTY.
Listing office changed from SACKMAN REALTY to .
Listing office changed from to SACKMAN REALTY.
Listing office changed from SACKMAN REALTY to .
Listing office changed from to SACKMAN REALTY.
Listing office changed from SACKMAN REALTY to .
Listing office changed from to SACKMAN REALTY.
Listing office changed from SACKMAN REALTY to .
Listing office changed from to SACKMAN REALTY.
Property Details
Beds: 2
Baths: 2
Half Baths: 0
Total Number of Rooms: 4
Master Bedroom Features: Two Sinks, Full Bath, Walk-In Closet(s)
Dining Room Features: Living Dining Combo
Kitchen Features: Eat-in Kitchen
Appliances: Dishwasher, Dryer, Gas Range/Oven, Microwave, Refrigerator, Washer, Gas Water Heater
Has Fireplace: No
Number of Fireplaces: 0
Has Heating: Yes
Heating: Forced Air
Cooling: Central Air
Flooring: Carpet, Laminate
Security Features: Fire Alarm
Accessibility Features: Elevator
Interior Details
Property Class: Condo/TH
Architectural Style: Middle Unit
Building Sq Ft: 1,247
Year Built: 2026
Stories: 1
Levels: 2nd Floor
Is New Construction: No
Has Private Pool: No
Pool Features: Outdoor Pool
Has Spa: No
Has View: No
Has Garage: No
Has Attached Garage: No
Garage Spaces: 0
Has Carport: No
Carport Spaces: 0
Covered Spaces: 0
Has Open Parking: No
Parking Features: None, On Site, Paved, Assigned
Total Parking Spaces: 0
Exterior Details
Lot Size (Acres): 0.0000
Lot Area: 0.0000
Lot Dimensions: 0.00 x 0.00
Lot Size (Square Feet): 0
Exterior Features: Deck
Roof: Asphalt
Patio and Porch Features: Deck
On Waterfront: No
Property Attached: No
Utilities / Green Energy Details
Gas: Natural Gas
Sewer: Public Sewer
Water Source: Public
# of Electric Meters: 0
# of Gas Meters: 0
# of Water Meters: 0
Community and Neighborhood Details
HOA and Financial Details
Annual Taxes: $0.00
Has Association: Yes
Association Fee: $320.00
Association Fee Frequency: Monthly
Association Fee 2: $0.00
Association Fee 2 Frequency: Monthly

 Favorite
 Print
Print
 Contact


Similar Listings
- SqFt.1,402
- Beds3
- Baths2
- Garage1
- PoolNo
- SqFt.1,524
- Beds3
- Baths2
- Garage0
- PoolNo
- SqFt.1,379
- Beds2
- Baths2
- Garage1
- PoolNo
- SqFt.1,352
- Beds3
- Baths2
- Garage0
- PoolNo

