
 Back to search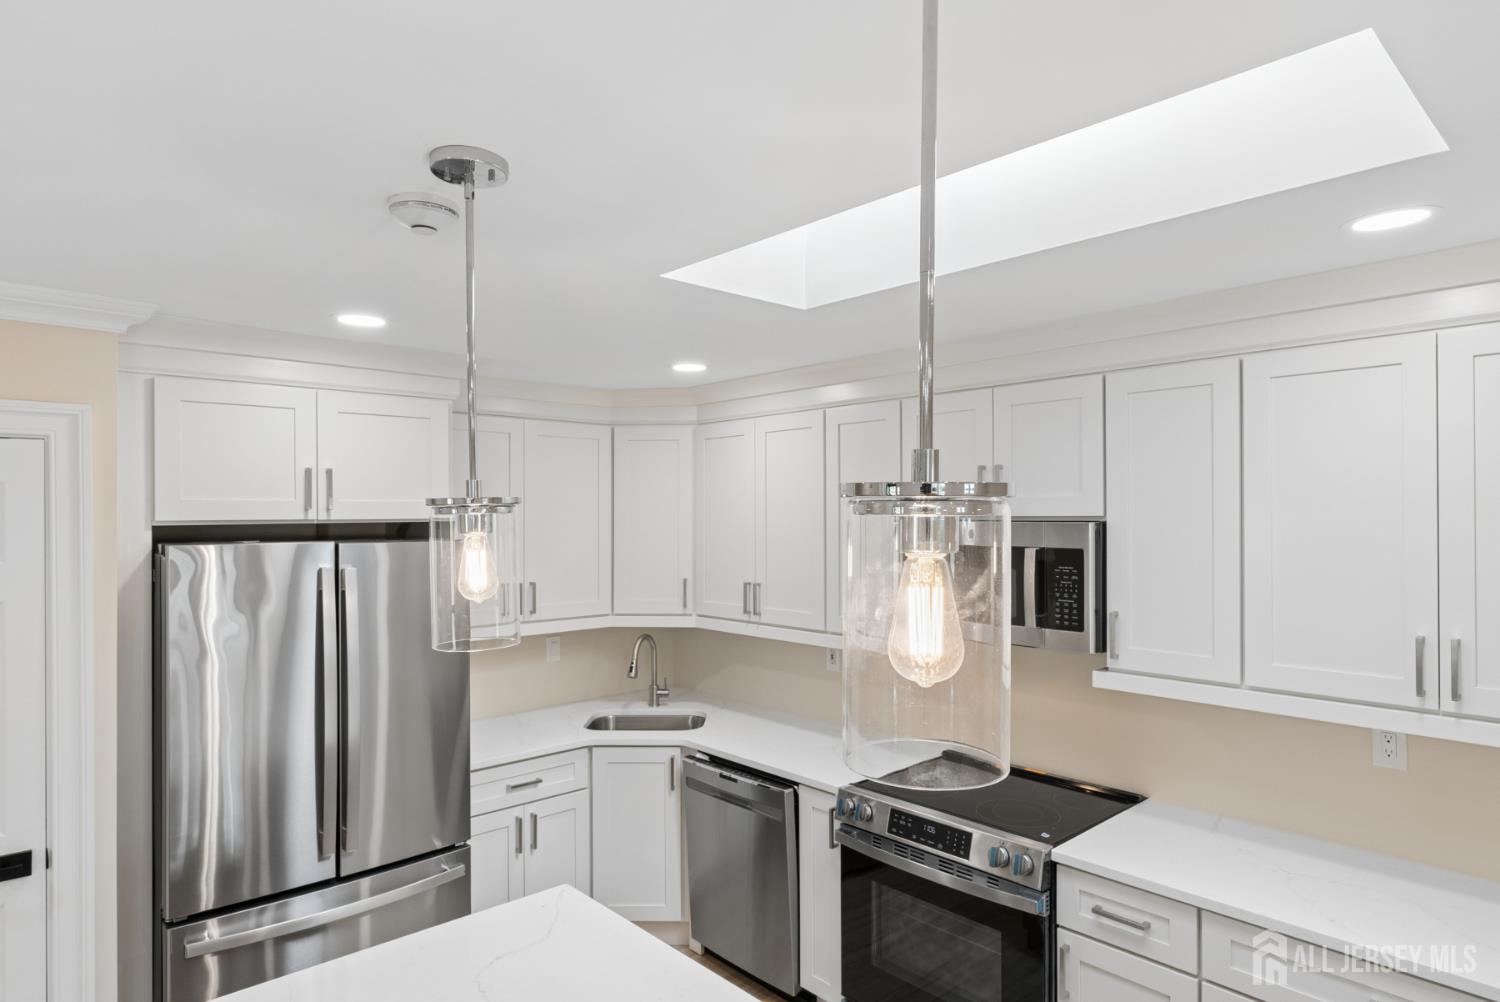
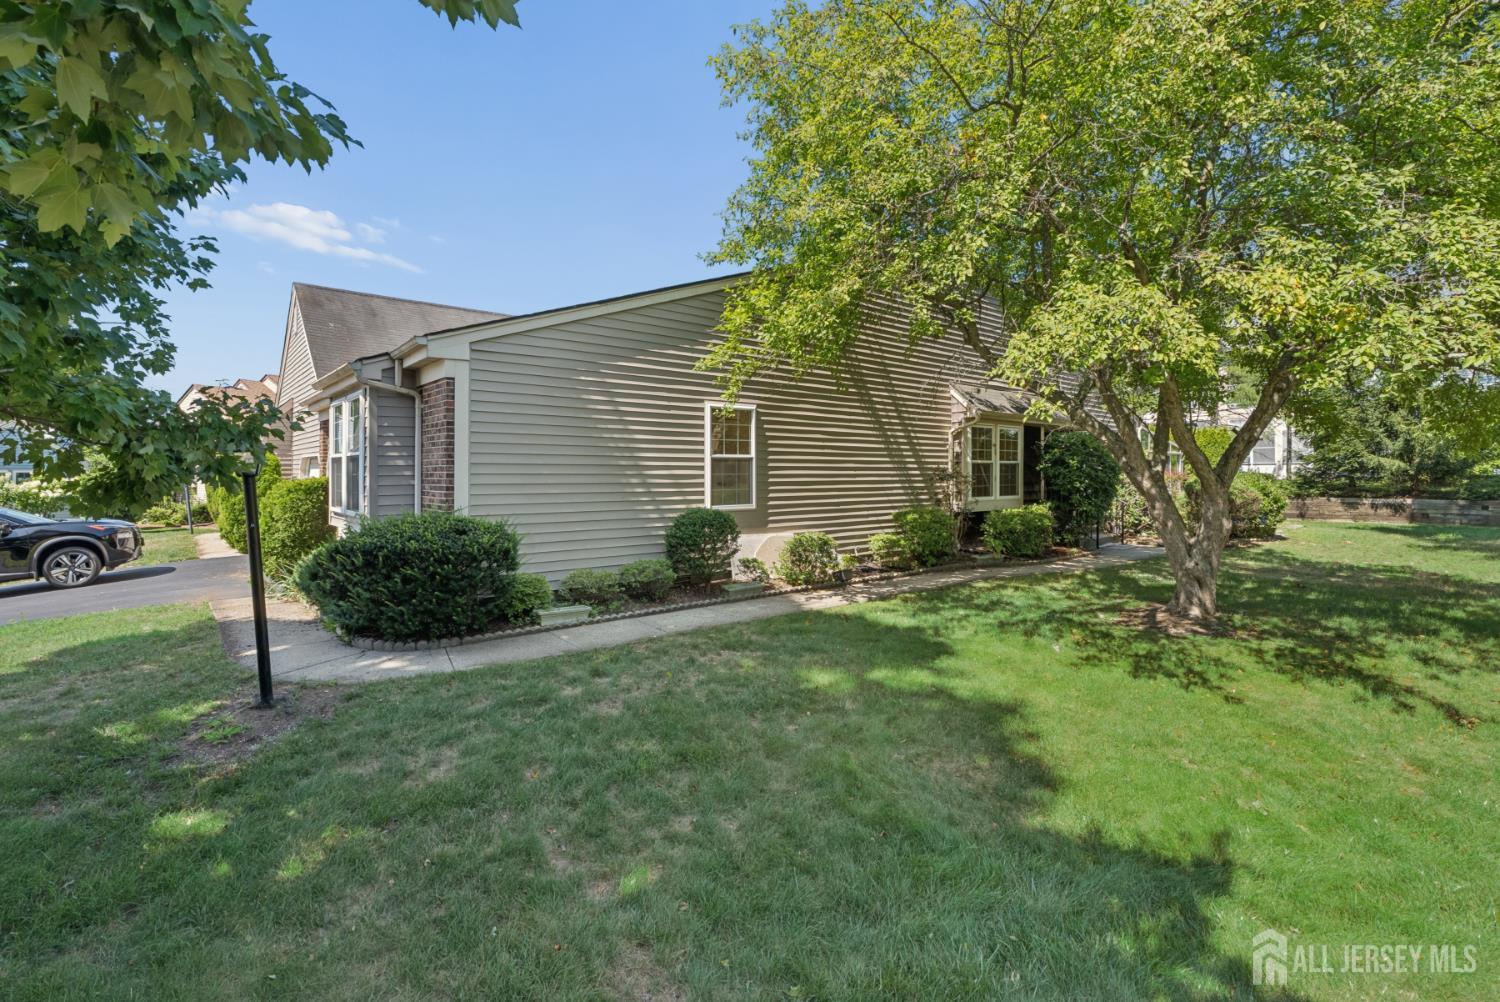
3-A Surrey Court, Monroe NJ 08831
Monroe, NJ 08831
Sq. Ft.
1,404Beds
2Baths
2.00Year Built
1983Garage
1Pool
No
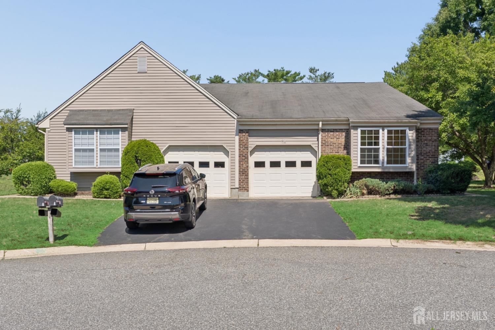
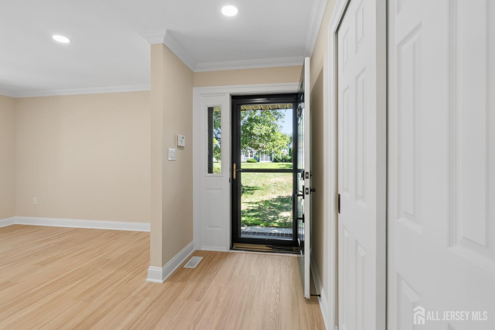
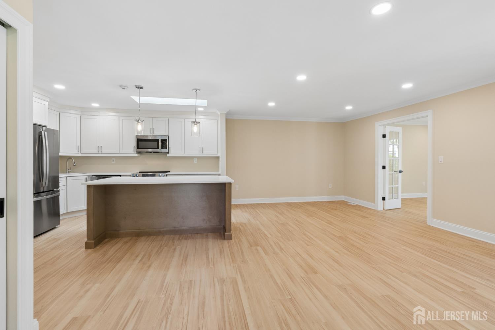
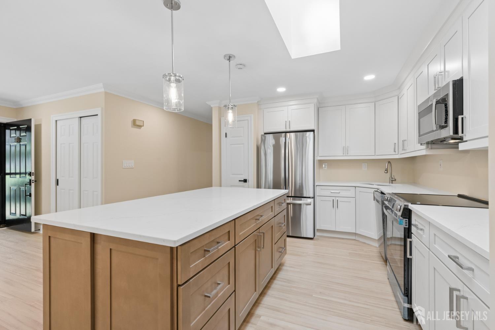
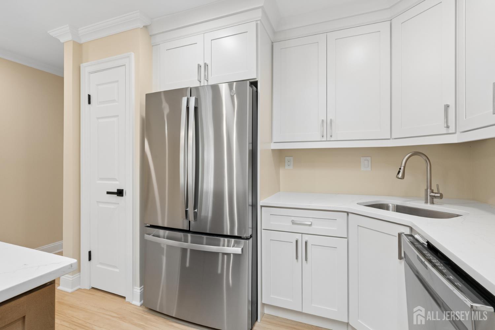
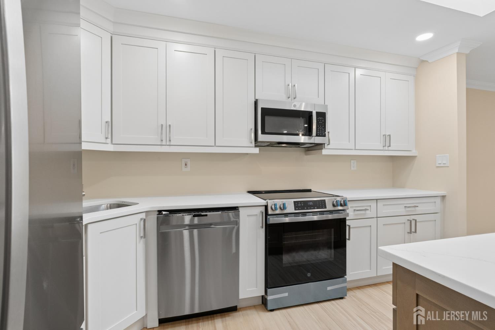
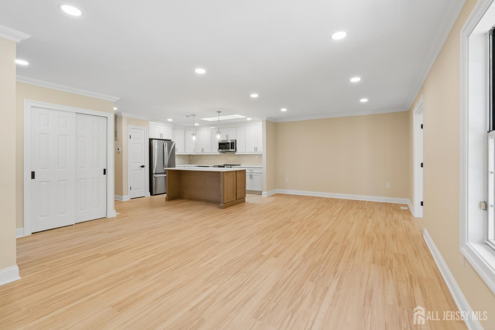
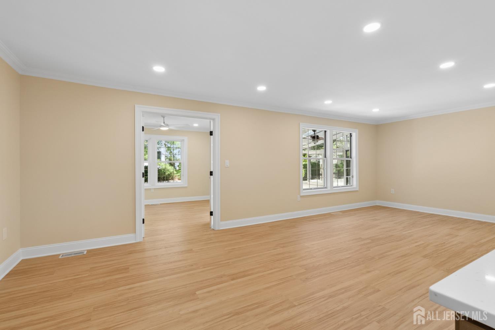
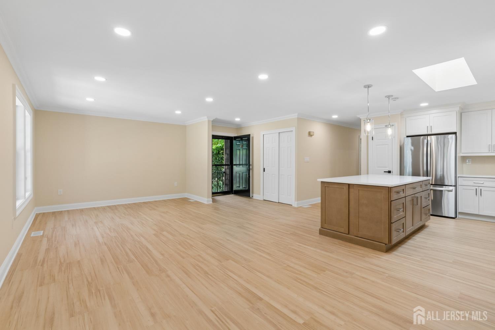
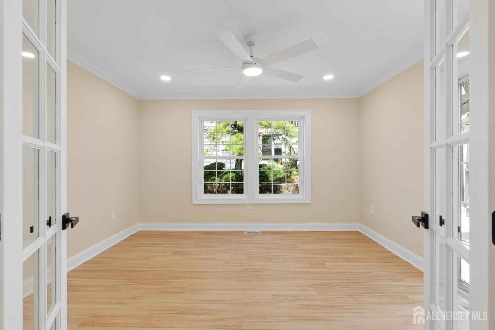
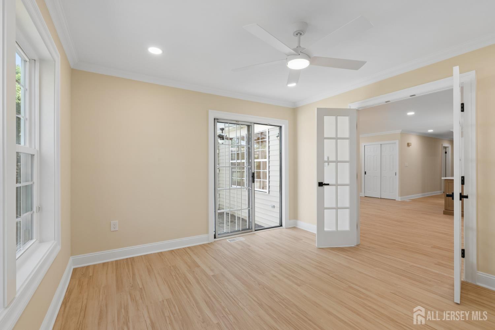
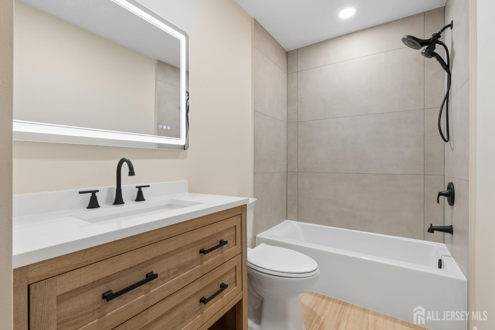
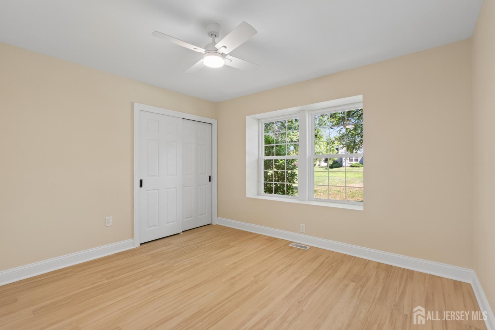
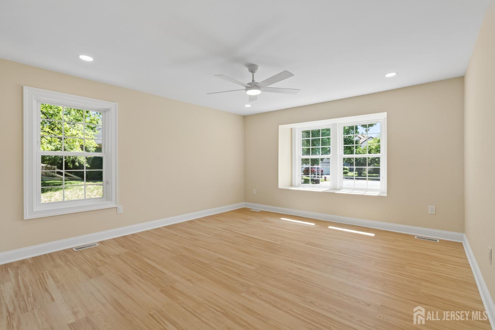
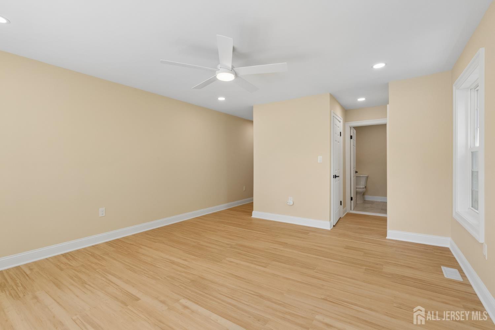
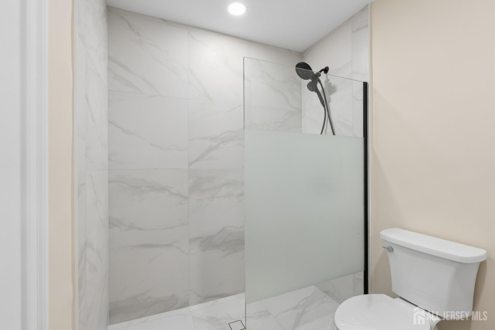
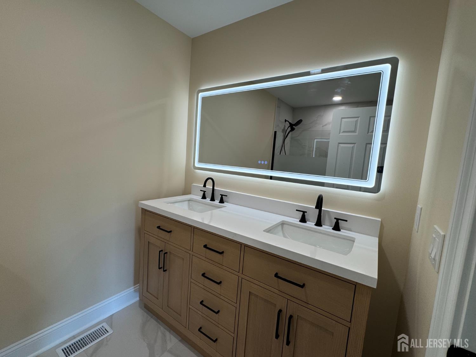
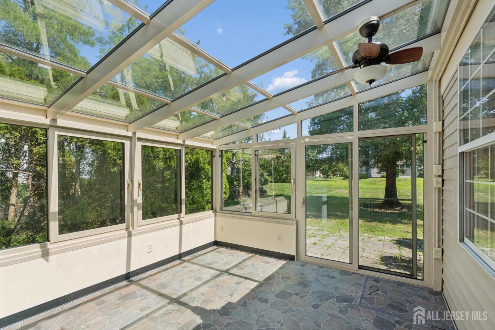
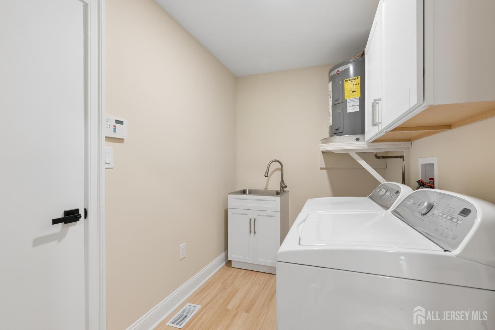
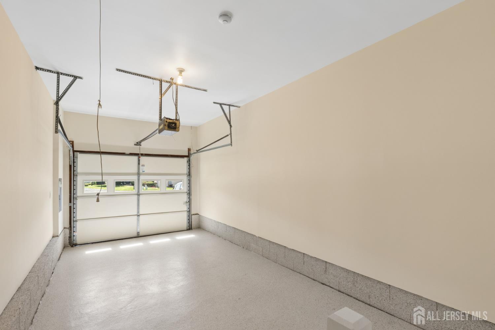
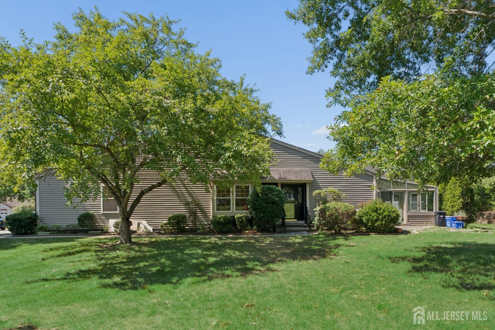
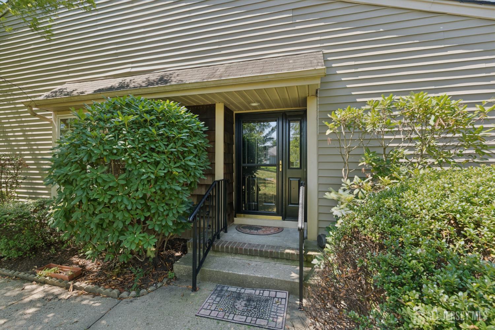
This professionally renovated home has been thoughtfully redesigned with today's style, comfort, and functionality in mind. Perfectly situated on a quiet cul-de-sac in the highly desirable 55+ community of Concordia, this turnkey, move-in-ready home offers exceptional craftsmanship and designer finishes throughout. From the moment you step inside, you'll appreciate the bright, open layout featuring luxury vinyl plank flooring, elegant crown molding, recessed lighting, and impeccable attention to detail. The stunning kitchen is the heart of the home, showcasing custom soft-close cabinetry, quartz countertops, a spacious 6-foot center island, and stainless-steel appliancescreating the perfect space for everyday living and entertaining. The primary suite features a beautifully renovated, spa-inspired bath with a frameless glass shower. A distinctive glass enclosed sunroom provides additional year-round living space, while the versatile bonus room is perfect for a home office, den, or guest space. Even the garage has been upgraded with an attractive epoxy floor, reflecting the attention to detail found throughout the home. Residents enjoy an outstanding lifestyle with a clubhouse, golf course, indoor/outdoor pools, tennis and pickleball courts, fitness center, and 24-hour gated security. Simply unpack and start enjoying the luxury, convenience, and vibrant lifestyle this exceptional home has to offer.
Courtesy of HOMESMART NEXUS REALTY GROUP
Property Details
Beds: 2
Baths: 2
Half Baths: 0
Total Number of Rooms: 5
Master Bedroom Features: 1st Floor
Dining Room Features: Living Dining Combo
Kitchen Features: Granite/Corian Countertops, Kitchen Island, Eat-in Kitchen
Appliances: Dishwasher, Dryer, Electric Range/Oven, Microwave, Refrigerator, Range, Washer, Electric Water Heater
Has Fireplace: No
Number of Fireplaces: 0
Has Heating: Yes
Heating: Electric, Forced Air, Heat Pump
Cooling: Ceiling Fan(s), Heat Pump
Flooring: Vinyl-Linoleum
Basement: Crawl Only
Security Features: Security Gate, Fire Alarm, Security System
Interior Details
Property Class: Single Family Residence
Architectural Style: Ranch
Building Sq Ft: 1,404
Year Built: 1983
Stories: 1
Levels: One
Is New Construction: No
Has Private Pool: No
Pool Features: Outdoor Pool, Indoor
Has Spa: No
Has View: No
Has Garage: Yes
Has Attached Garage: Yes
Garage Spaces: 1
Has Carport: No
Carport Spaces: 0
Covered Spaces: 1
Has Open Parking: Yes
Other Available Parking: Oversized Vehicles Restricted
Parking Features: 1 Car Width, Garage, Attached, Built-In Garage, Detached, Garage Door Opener, Driveway
Total Parking Spaces: 0
Exterior Details
Lot Size (Acres): 0.1963
Lot Area: 0.1963
Lot Dimensions: 1.00 x 1.00
Lot Size (Square Feet): 8,551
Exterior Features: Patio, Enclosed Porch(es)
Roof: Asphalt
Patio and Porch Features: Patio, Enclosed
On Waterfront: No
Property Attached: No
Utilities / Green Energy Details
Sewer: Public Sewer
Water Source: Public
# of Electric Meters: 0
# of Gas Meters: 0
# of Water Meters: 0
Community and Neighborhood Details
HOA and Financial Details
Annual Taxes: $3,517.00
Has Association: Yes
Association Fee: $525.00
Association Fee Frequency: Monthly
Association Fee 2: $0.00
Association Fee 2 Frequency: Monthly
Association Fee Includes: Common Area Maintenance, Snow Removal, Trash, Maintenance Grounds

 Favorite
 Print
Print
 Contact


Similar Listings
- SqFt.1,747
- Beds2
- Baths2
- Garage2
- PoolNo
- SqFt.1,210
- Beds3
- Baths2
- Garage2
- PoolNo
- SqFt.1,659
- Beds3
- Baths2
- Garage1
- PoolNo
- SqFt.1,500
- Beds3
- Baths1+1½
- Garage2
- PoolNo

