
 Back to search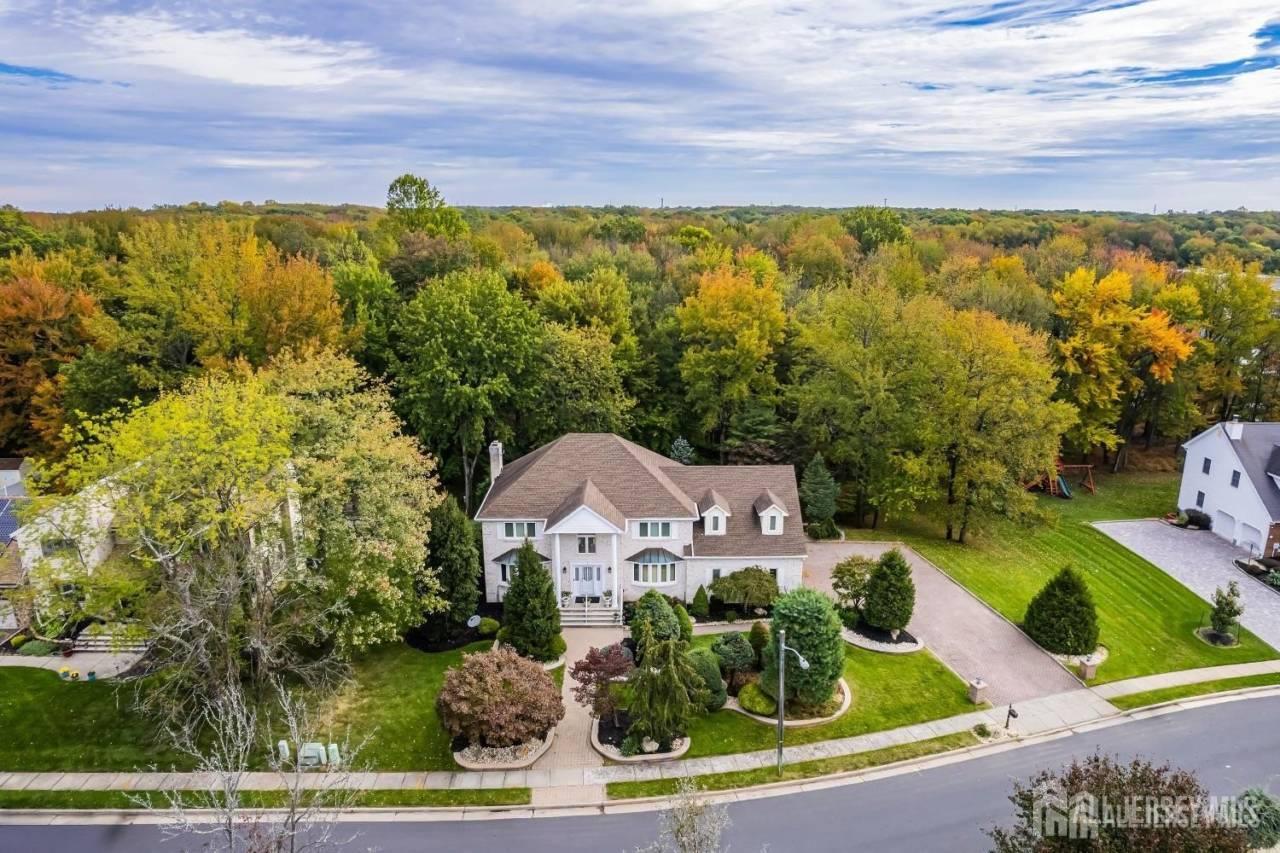
3 Anthony Avenue, Edison NJ 08820
Edison, NJ 08820
Sq. Ft.
3,509Beds
5Baths
4.00Year Built
1990Garage
2Pool
No
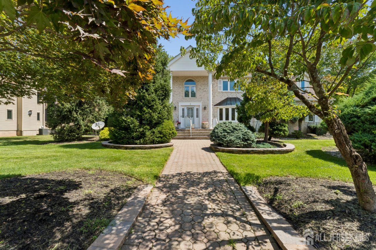
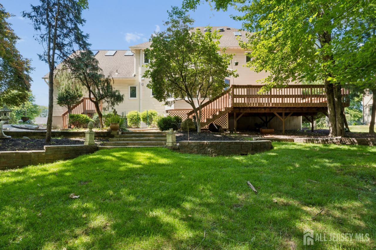
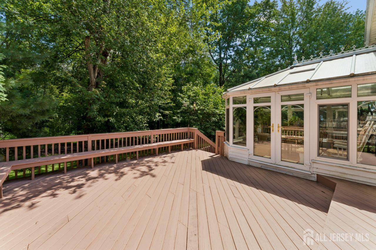
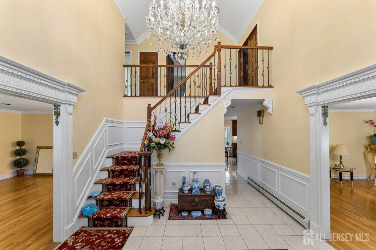
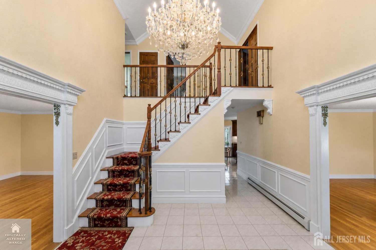
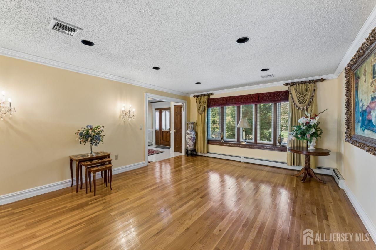
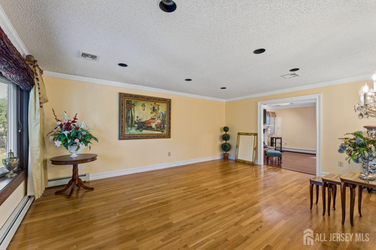
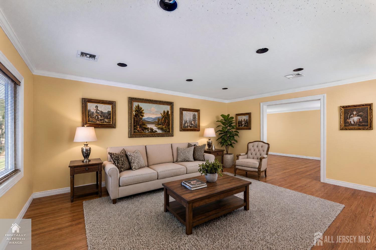
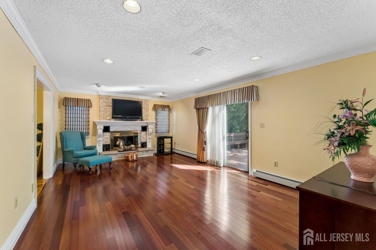
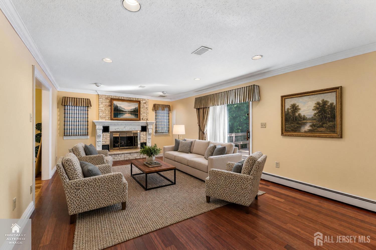
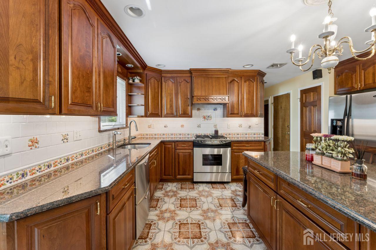
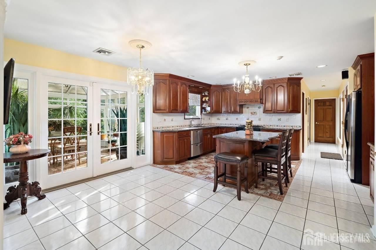
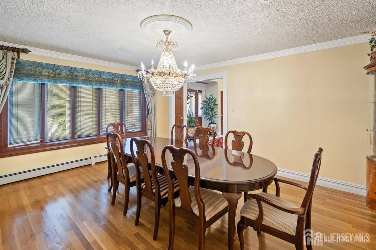
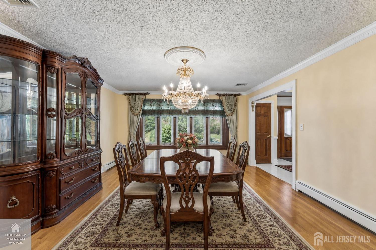
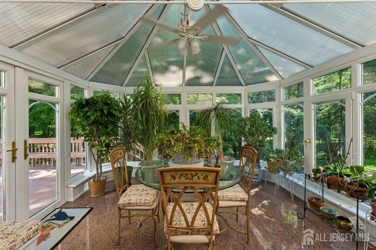
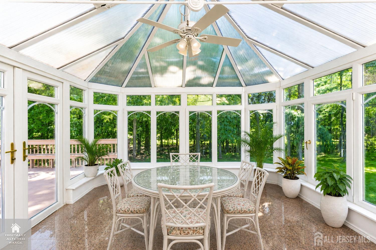
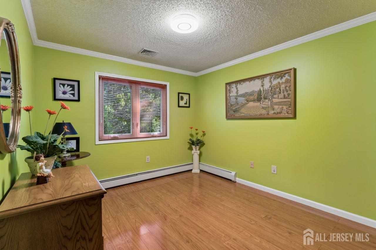
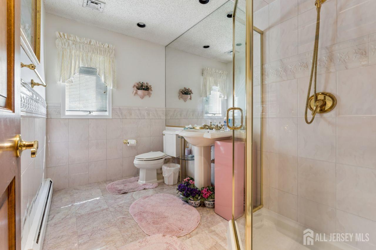
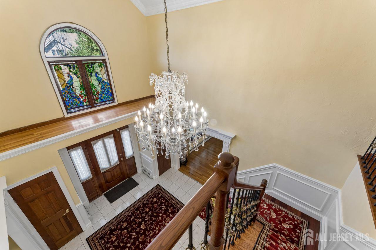
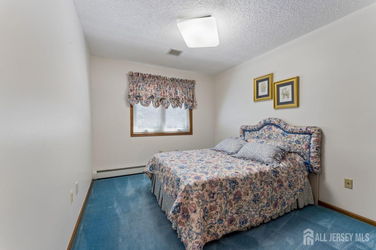
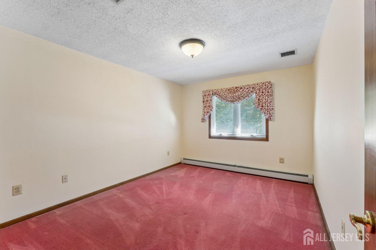
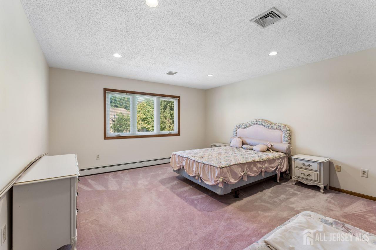
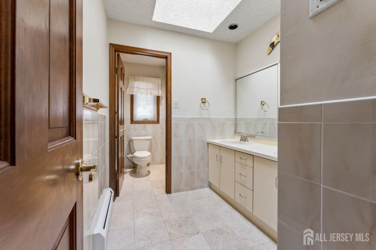
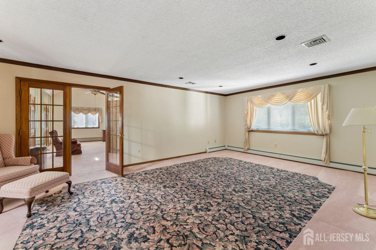
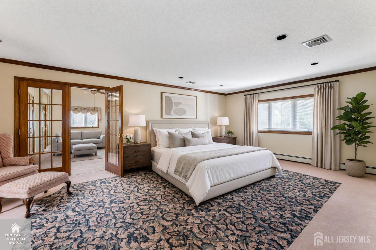
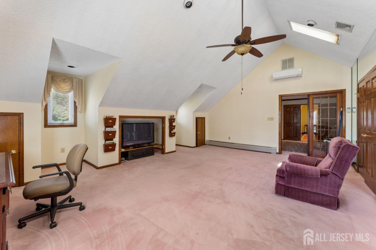
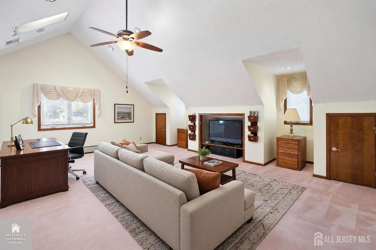
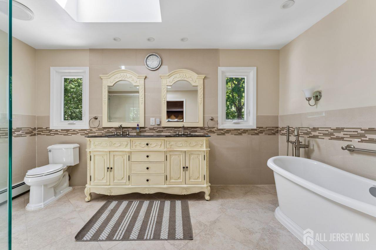
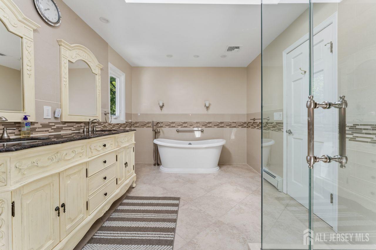
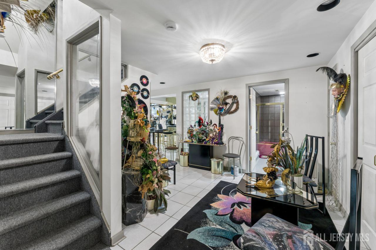
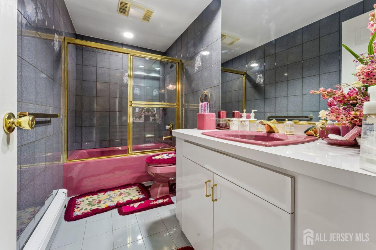
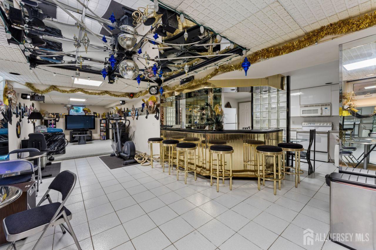
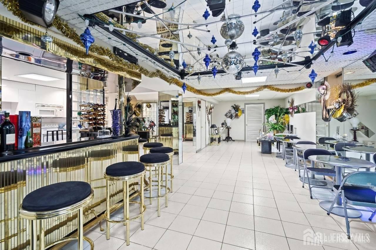
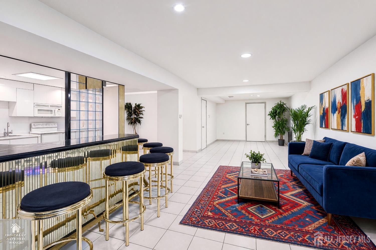
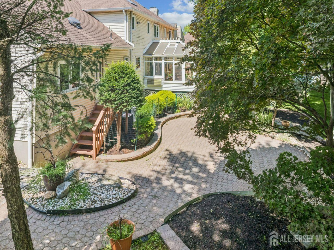
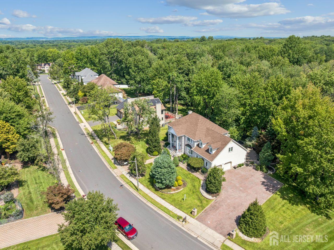
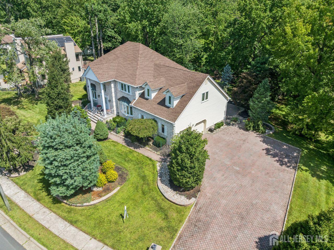
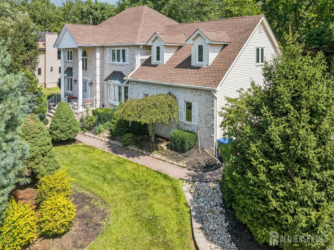
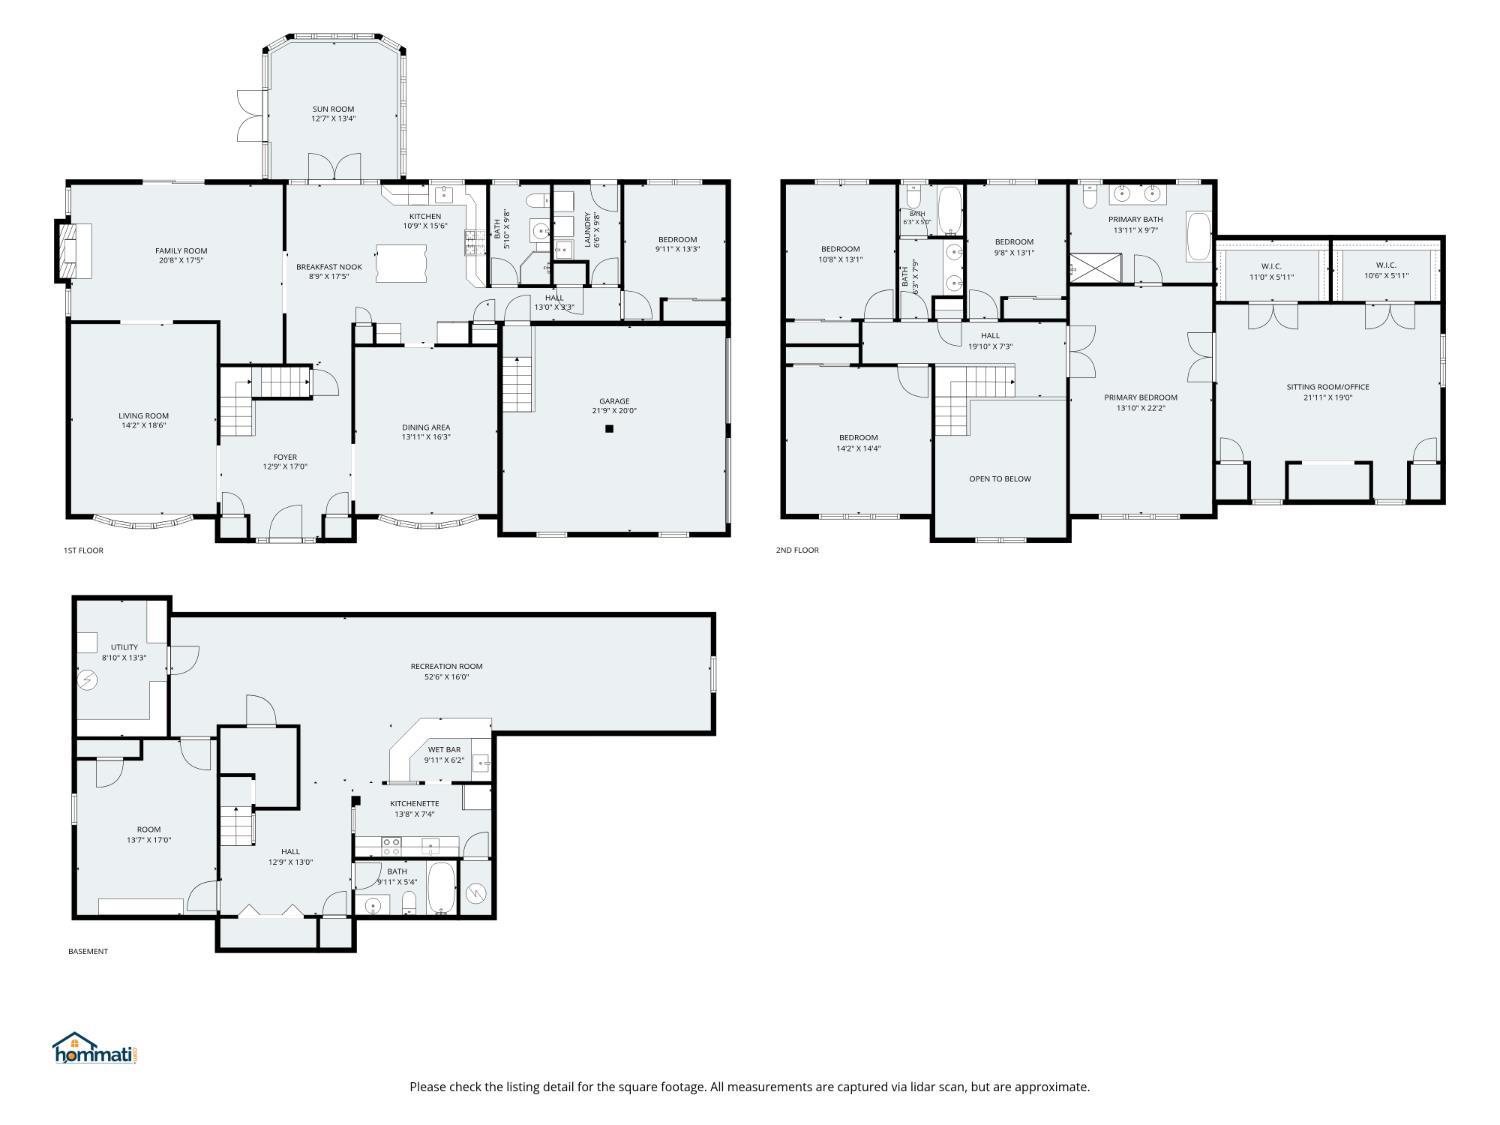
This center-hall colonial home located in North Edison features five bedrooms and four full bathrooms, creating a spacious and inviting atmosphere. The main level and select areas of the second floor have recently been repainted, enhancing the home's appeal. Key highlights of the property include elegant crown molding, detailed finishes, and a welcoming entryway. The formal dining room is ideally designed for gatherings, while the family room offers sliding doors that lead to an outdoor deck, seamlessly connecting indoor and outdoor living. A sunroom bathed in natural light provides picturesque views throughout the seasons. Additionally, a first-floor bedroom offers added convenience for guests. The modern kitchen is equipped with a center island and granite countertops, making it a perfect area for meal preparation and casual dining. The primary bedroom features an ensuite bathroom and French doors that open into a versatile space which can be utilized as an office or a relaxation area. The fully finished basement is well-suited for events and social gatherings. The landscaped yard, enhanced with soft lighting that highlights the surrounding trees and shrubs, ensures a serene environment and privacy, as it is bordered by woods. This property is conveniently located in North Edison, with easy access to public transportation, highly regarded schools, restaurants, and shopping options. Overall, this home offers a harmonious blend of comfort and convenience, making it an appealing option for potential buyers.
Courtesy of SUBURB REALTY AGENCY
$1,579,000
Jul 12, 2026
$1,529,000
70 days on market
Price reduced to $1,529,000.
Listing office changed from to SUBURB REALTY AGENCY.
Price reduced to $1,529,000.
Price reduced to $1,529,000.
Property Details
Beds: 5
Baths: 4
Half Baths: 0
Total Number of Rooms: 11
Master Bedroom Features: Sitting Area, Two Sinks, Full Bath, Walk-In Closet(s)
Dining Room Features: Formal Dining Room
Kitchen Features: Granite/Corian Countertops, Kitchen Island, Pantry, Eat-in Kitchen
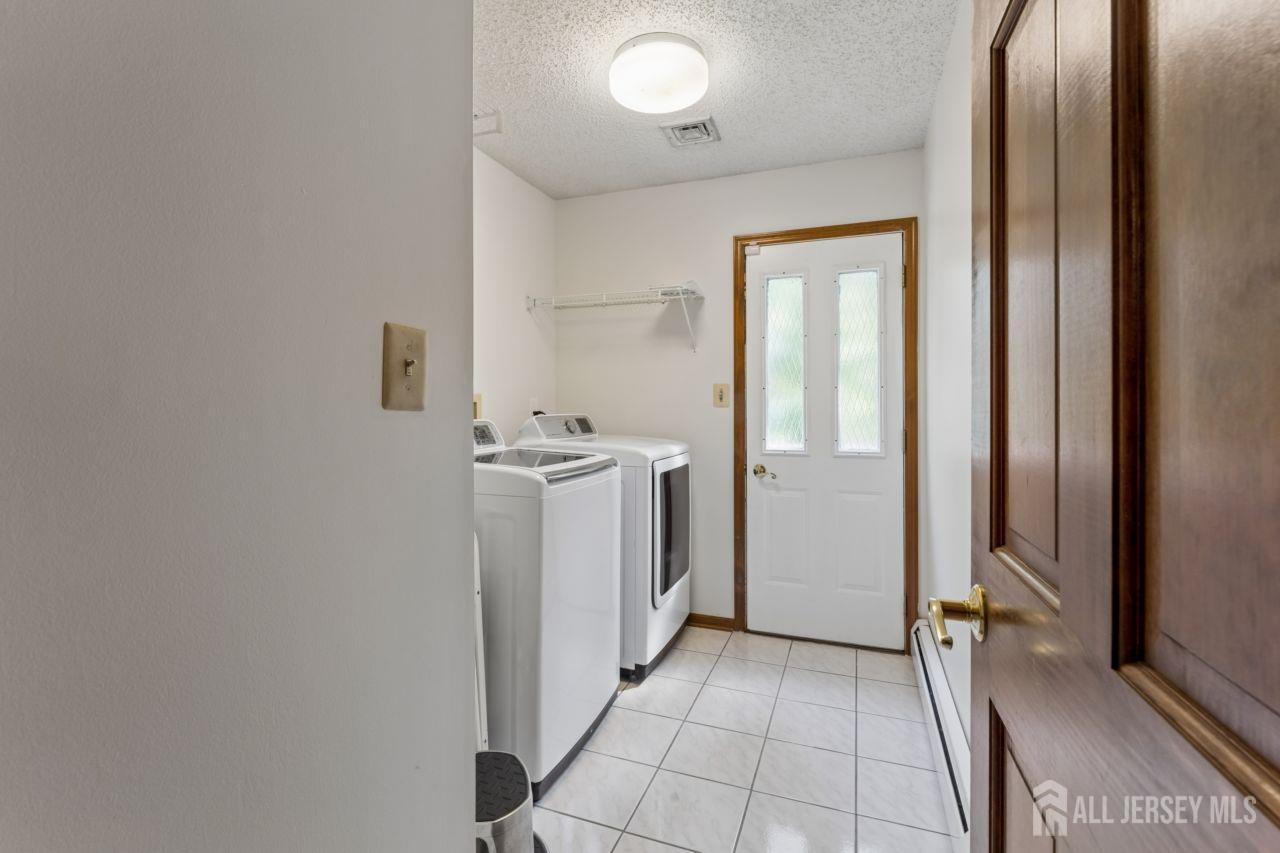
Appliances: Dishwasher, Dryer, Gas Range/Oven, Exhaust Fan, Microwave, Refrigerator, Range, Washer, Gas Water Heater
Has Fireplace: Yes
Number of Fireplaces: 1
Fireplace Features: Gas
Has Heating: Yes
Heating: Baseboard, Radiant
Cooling: Central Air, Ceiling Fan(s), Zoned
Flooring: Carpet, Ceramic Tile, Wood
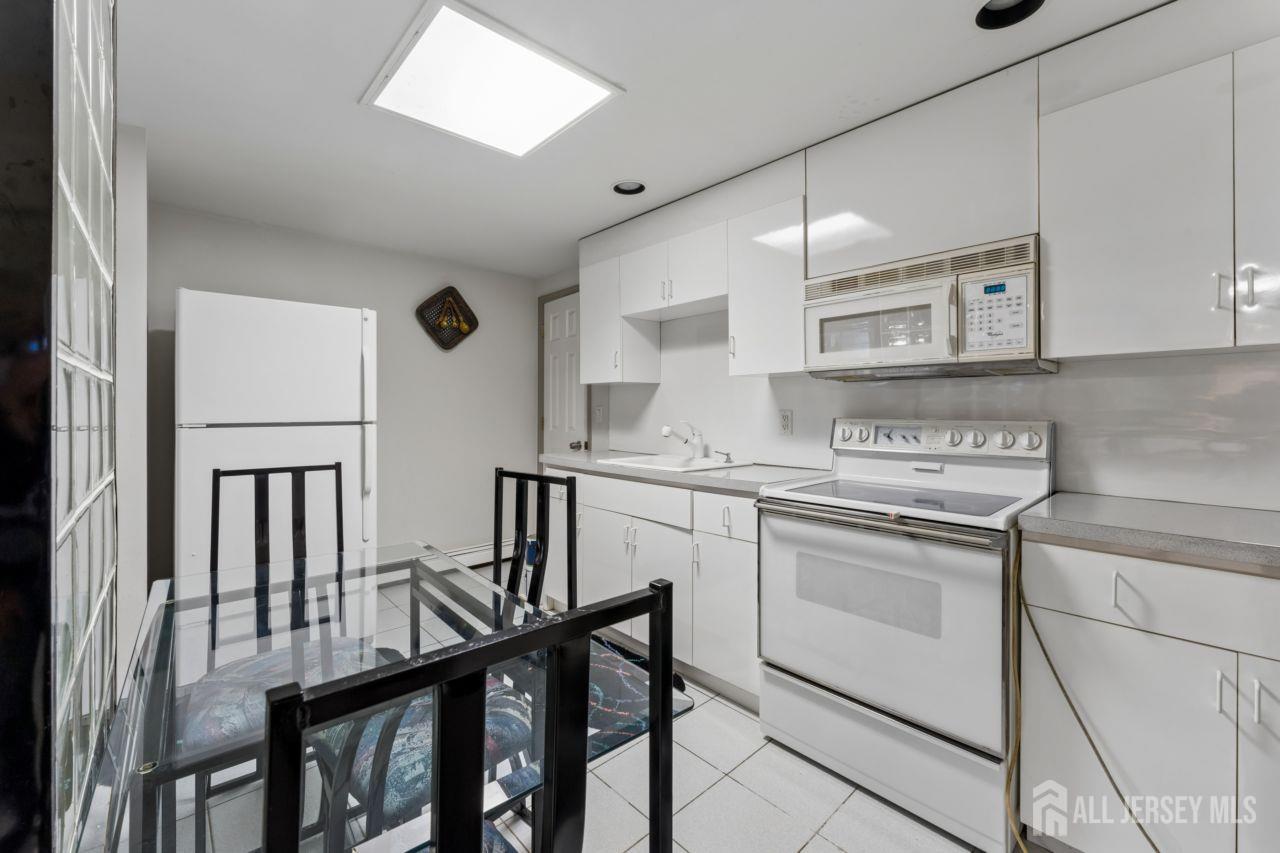
Basement: Full, Finished, Bath Full, Recreation Room, Utility Room, Kitchen
Window Features: Blinds, Drapes, Skylight(s)
Interior Details
Property Class: Single Family Residence
Structure Type: Custom Home
Architectural Style: Colonial, Custom Home, Two Story
Building Sq Ft: 3,509
Year Built: 1990
Stories: 2
Levels: Two
Is New Construction: No
Has Private Pool: No
Has Spa: No
Has View: No
Has Garage: Yes
Has Attached Garage: Yes
Garage Spaces: 2
Has Carport: No
Carport Spaces: 0
Covered Spaces: 2
Has Open Parking: Yes
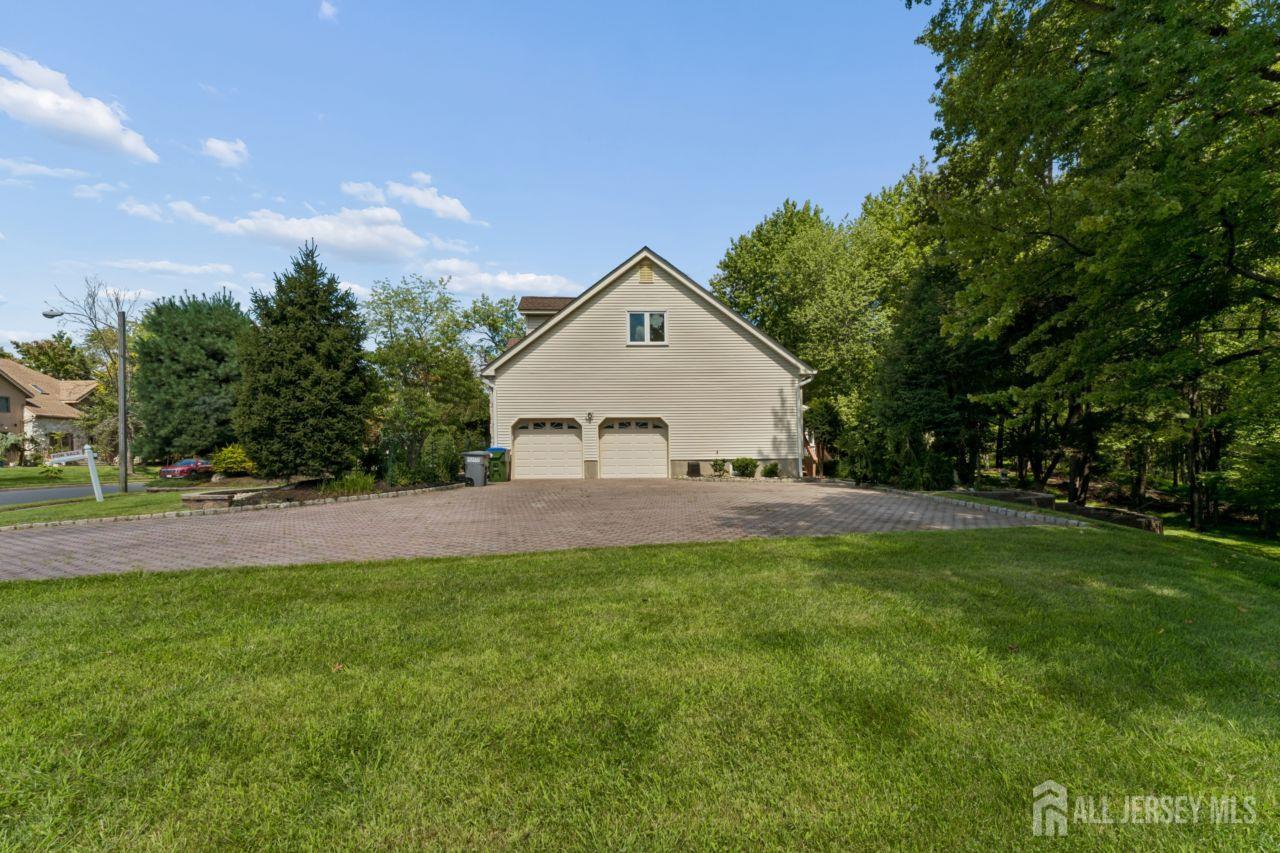
Parking Features: 3 Cars Deep, Paver Blocks, See Remarks, Garage, Attached, Built-In Garage, Garage Door Opener, Driveway, Hard Surface
Total Parking Spaces: 0
Exterior Details
Lot Size (Acres): 0.4402
Lot Area: 0.4402
Lot Dimensions: 0.00 x 0.00
Lot Size (Square Feet): 19,175
Exterior Features: Lawn Sprinklers, Curbs, Deck, Patio, Enclosed Porch(es), Sidewalk, Yard
Roof: Asphalt
Patio and Porch Features: Deck, Patio, Enclosed
On Waterfront: No
Property Attached: No
Utilities / Green Energy Details
Gas: Natural Gas
Sewer: Public Sewer
Water Source: Public
# of Electric Meters: 0
# of Gas Meters: 0
# of Water Meters: 0
Community and Neighborhood Details
HOA and Financial Details
Annual Taxes: $23,566.00
Has Association: No
Association Fee: $0.00
Association Fee 2: $0.00
Association Fee 2 Frequency: Monthly

 Favorite
 Print
Print
 Contact


Similar Listings
- SqFt.4,000
- Beds5
- Baths4+1½
- Garage2
- PoolNo
- SqFt.4,000
- Beds5
- Baths4+1½
- Garage2
- PoolNo
- SqFt.4,000
- Beds5
- Baths4+1½
- Garage2
- PoolNo
- SqFt.3,718
- Beds5
- Baths5+1½
- Garage3
- PoolNo

