
 Back to search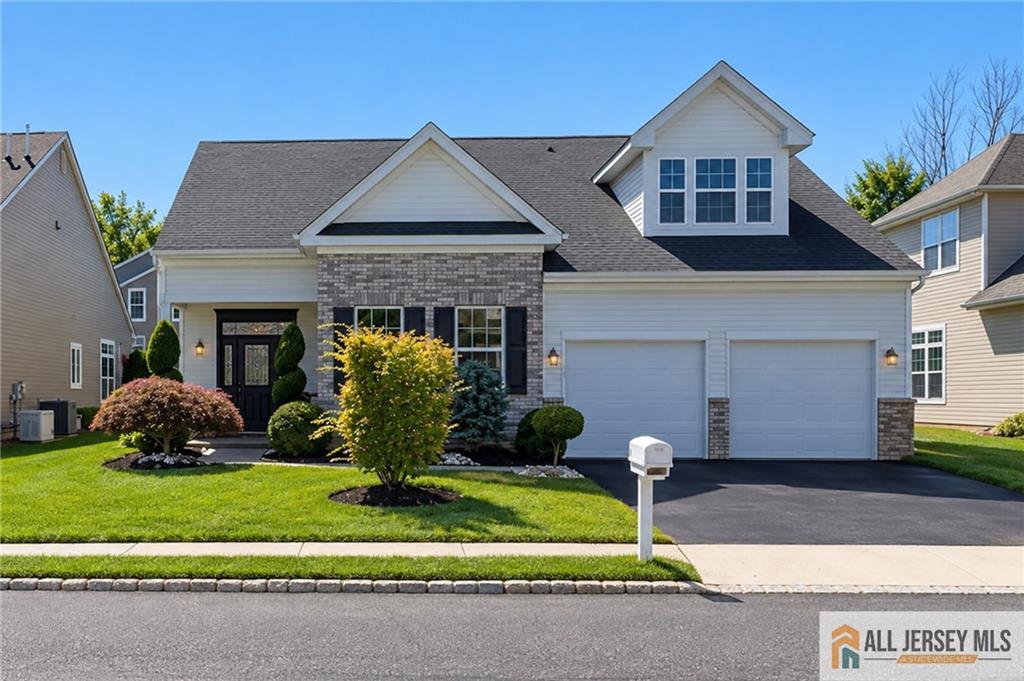
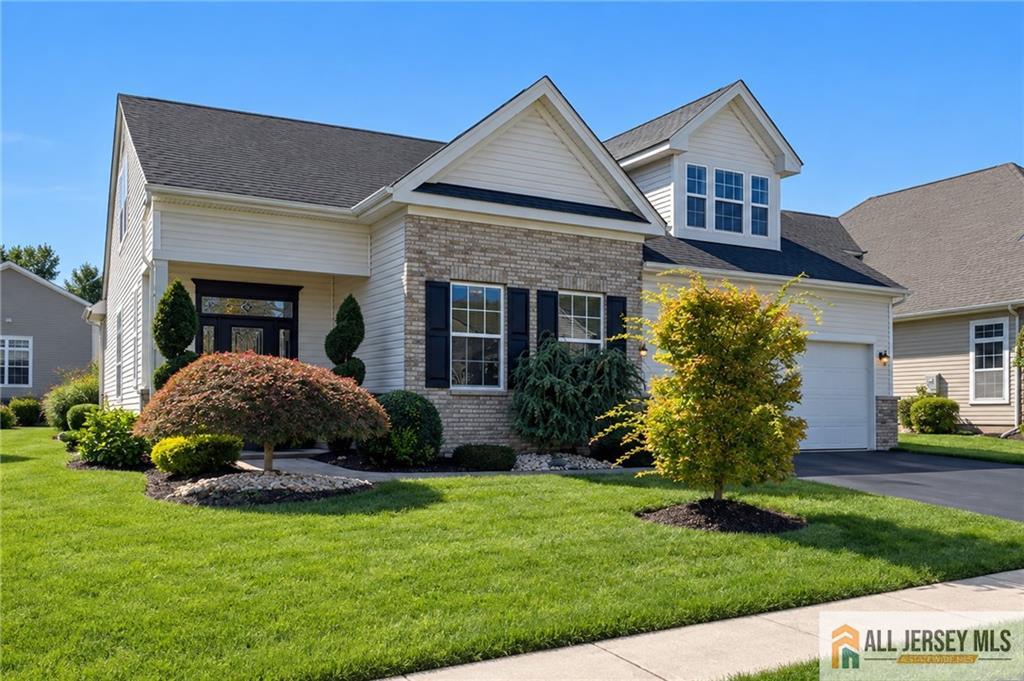
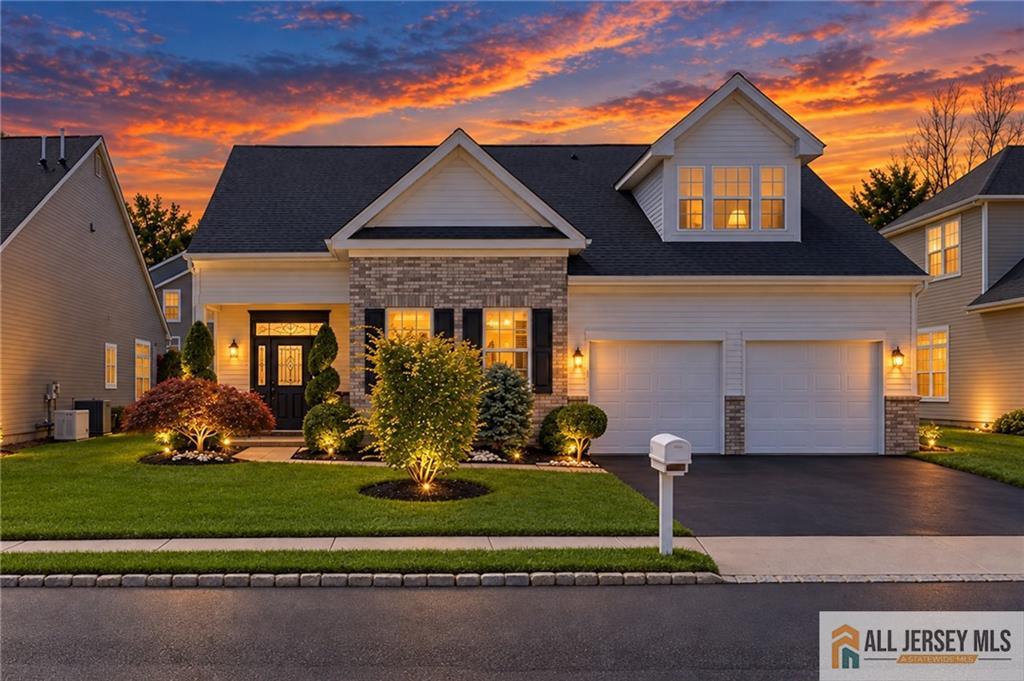
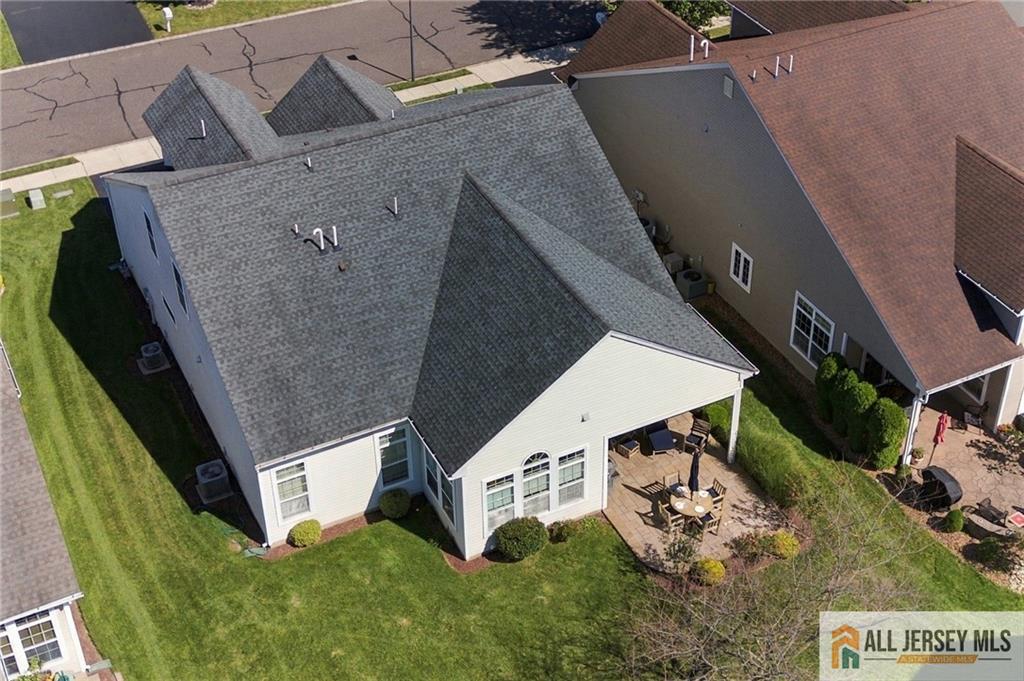
3 Aquaduct Road, Monroe NJ 08831
Monroe, NJ 08831
Sq. Ft.
2,974Beds
3Baths
3.00Year Built
2011Garage
2Pool
No
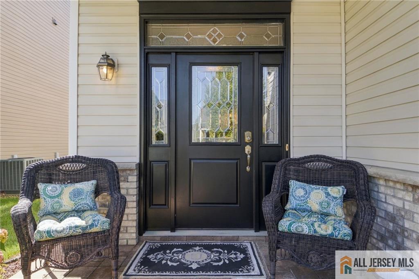
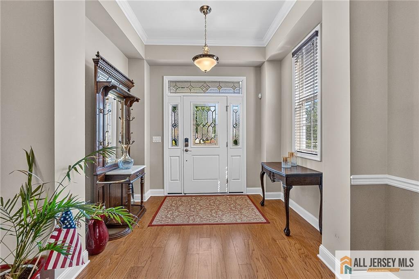
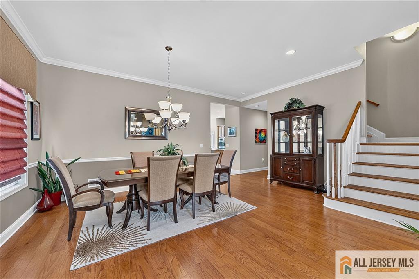
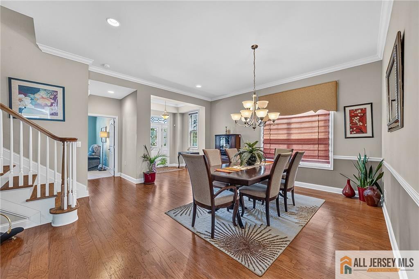
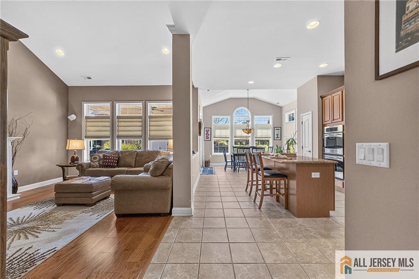
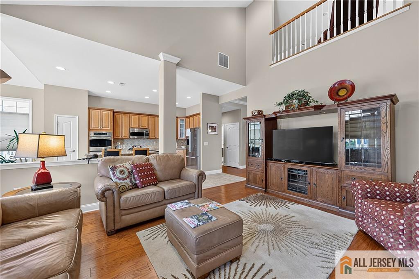
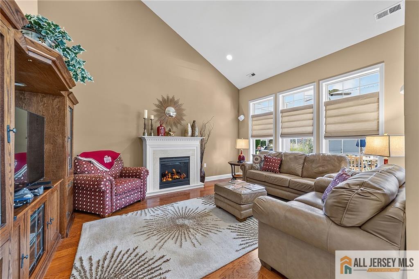
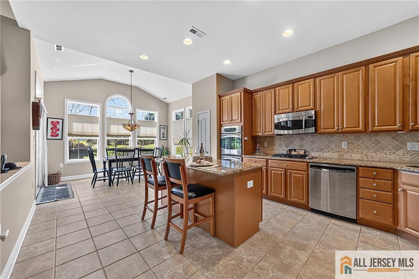
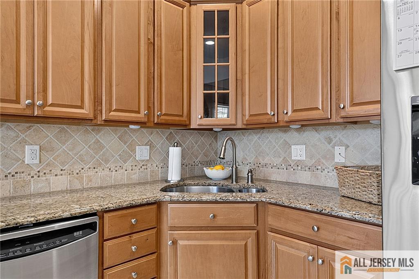
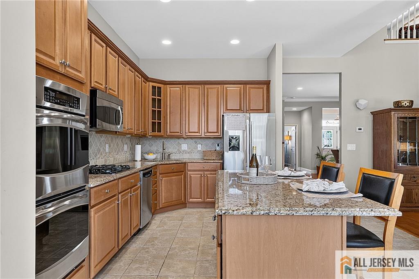
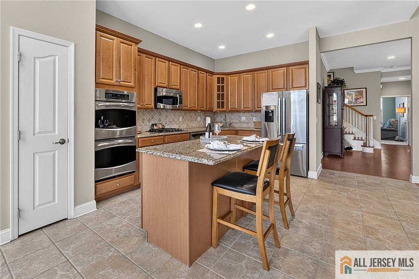
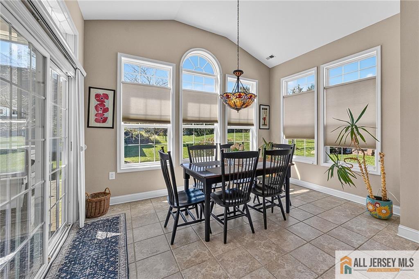
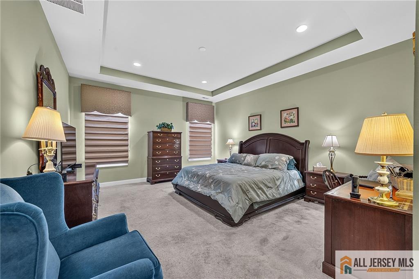
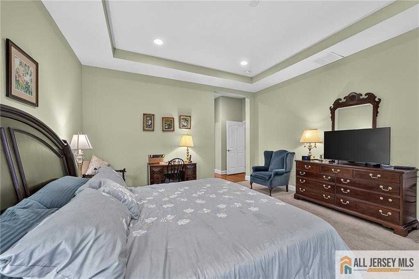
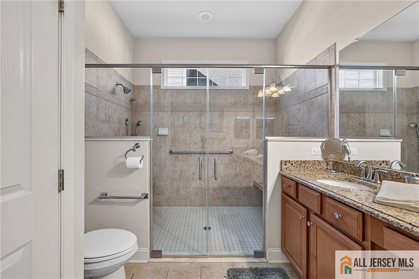
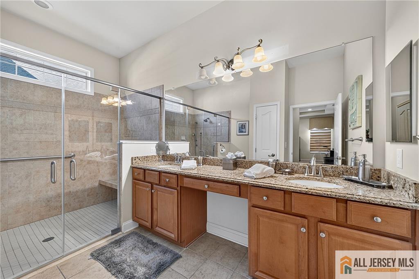
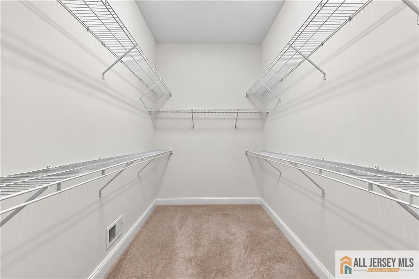
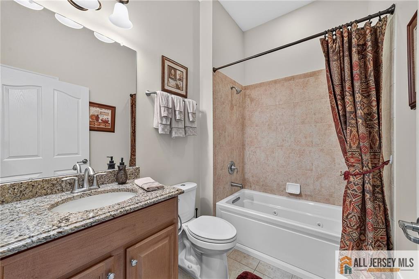
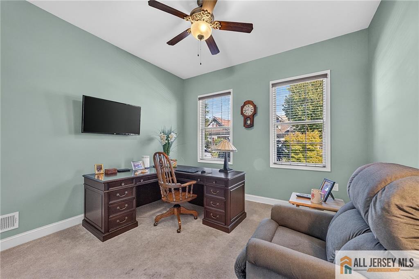
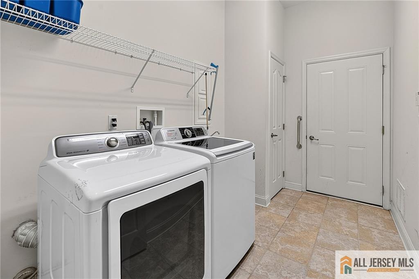
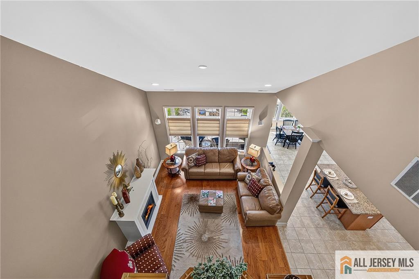
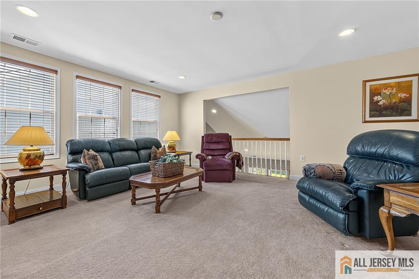
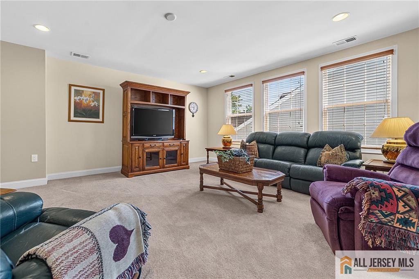
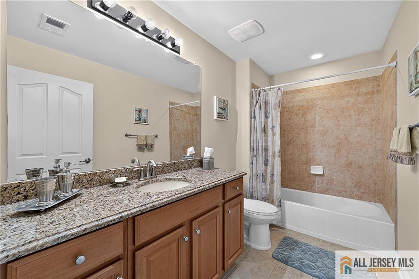
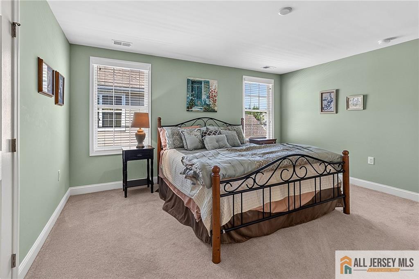
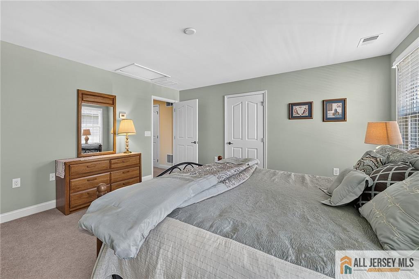
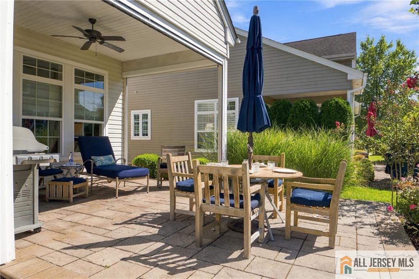
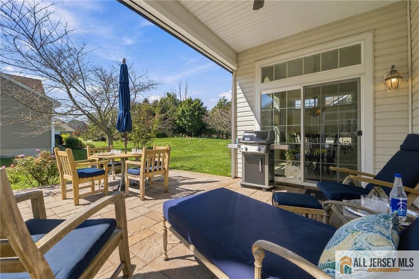
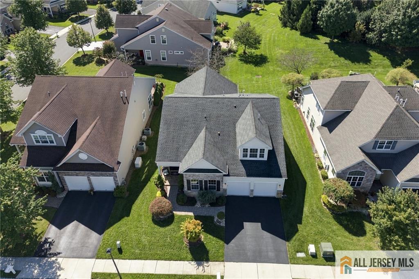
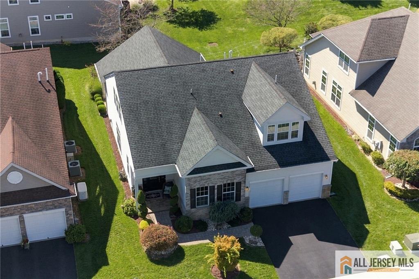
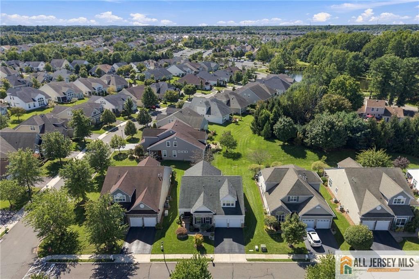
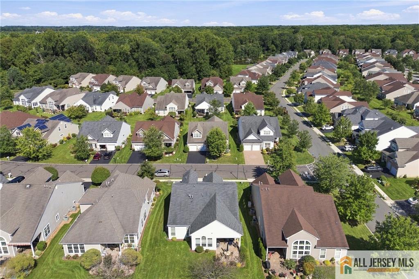
Welcome to highly sought after Stonebridge Community in beautiful Monroe Twp. This wonderfully maintained Stanford II model is nestled in a private cul-de-sac block. Come enjoy the amazing country club lifestyle that you deserve in a magnificent 3 bedroom 3 bath home. Features include Hardwood flooring, eat-in-kitchen with large center island, stainless steel appliances, 42 inch cabinets, granite countertops, tile backsplash, separate dining/breakfast nook surrounded by windows with a slider to a stunning paver patio--the perfect place for your morning coffee or a glass of wine in the evenings! The kitchen opens up to the family room featuring a vaulted ceiling and gas fireplace and a formal dining room making this layout ideal for both entertaining and every day living. The first floor primary suite features a huge walk-in closet, tray ceiling, and it's own ensuite bath with two sinks, a spacious vanity, custom tile shower with a bench and glass doors, and a linen closet. The first floor is completed with the second bedroom/office with a double door closet, main bath with a tub/shower and vanity for storage, and the laundry with a slop sink. Upstairs you'll find the perfect flex area or guest suite from the spacious loft overlooking the living room, the huge bedroom with a walk-in closet, and the full bath with a tub/shower you'll have all the space you need for guests or extended family! You'll love the details throughout including a partial brick front, 2 car garage, recessed lighting, crown molding, gleaming hardwood floors, and plush carpeting! Outside you can enjoy your own slice of paradise on the covered paver patio which features automatic screens! In Stonebridge you can enjoy all of the amenities including the clubhouse, indoor and outdoor pools, fitness center, pickleball, billiards, clubs, bocce, and so much more! Don't wait to make this one yours!
Courtesy of RE/MAX FIRST REALTY, INC.
Property Details
Beds: 3
Baths: 3
Half Baths: 0
Total Number of Rooms: 8
Master Bedroom Features: 1st Floor, Full Bath, Walk-In Closet(s)
Dining Room Features: Formal Dining Room
Kitchen Features: Kitchen Island, Pantry
Appliances: Dishwasher, Gas Water Heater
Has Fireplace: Yes
Number of Fireplaces: 1
Fireplace Features: Gas, See Remarks
Has Heating: Yes
Heating: Forced Air
Cooling: Central Air
Flooring: Carpet, Ceramic Tile, See Remarks, Wood
Basement: None
Accessibility Features: Shower Seat,Stall Shower,Support Rails
Window Features: Blinds
Interior Details
Property Class: Single Family Residence
Architectural Style: Colonial
Building Sq Ft: 2,974
Year Built: 2011
Stories: 2
Levels: Two
Is New Construction: No
Has Private Pool: No
Pool Features: Indoor, Outdoor Pool, In Ground
Has Spa: No
Has View: No
Has Garage: Yes
Has Attached Garage: Yes
Garage Spaces: 2
Has Carport: Yes
Carport Spaces: 0
Covered Spaces: 2
Has Open Parking: Yes
Other Available Parking: Oversized Vehicles Restricted
Parking Features: Attached Carport, 2 Car Width, Asphalt, Attached, Garage Door Opener, Driveway
Total Parking Spaces: 0
Exterior Details
Lot Size (Acres): 0.1780
Lot Area: 0.1780
Lot Size (Square Feet): 7,754
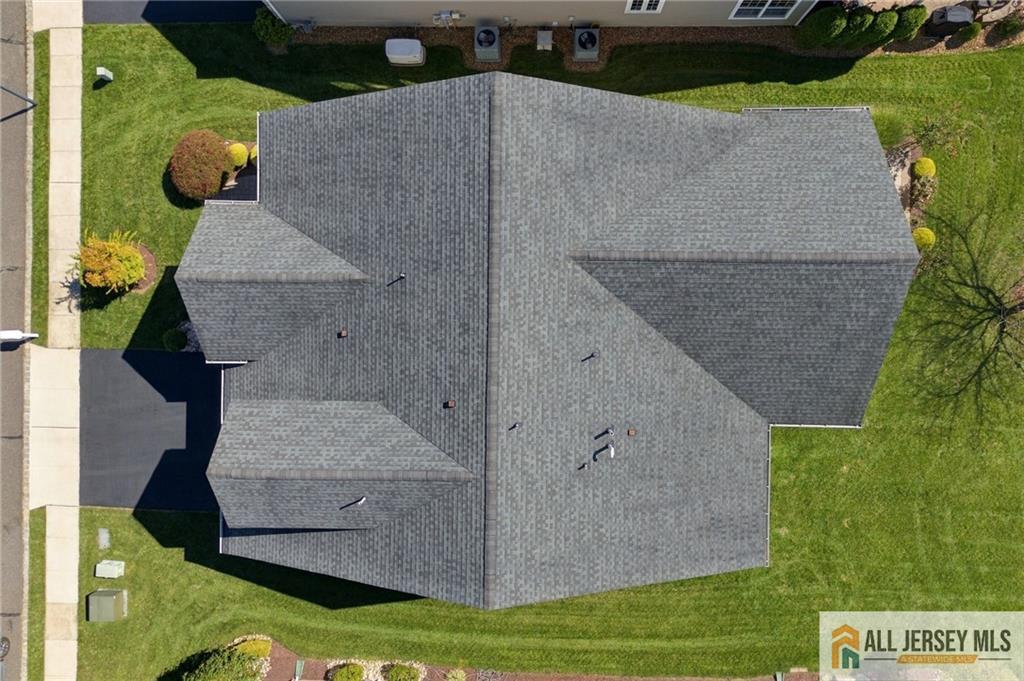
Roof: See Remarks
On Waterfront: No
Property Attached: No
Utilities / Green Energy Details
Gas: Natural Gas
Sewer: Public Sewer
Water Source: Public
# of Electric Meters: 0
# of Gas Meters: 0
# of Water Meters: 0
Community and Neighborhood Details
HOA and Financial Details
Annual Taxes: $11,800.00
Has Association: Yes
Association Fee: $0.00
Association Fee 2: $0.00
Association Fee 2 Frequency: Monthly
Association Fee Includes: See remarks

 Favorite
 Print
Print
 Contact


Similar Listings
- SqFt.2,620
- Beds3
- Baths3
- Garage2
- PoolNo
- SqFt.3,200
- Beds4
- Baths3
- Garage2
- PoolNo
- SqFt.2,694
- Beds4
- Baths2+1½
- Garage2
- PoolNo
- SqFt.3,028
- Beds4
- Baths2+1½
- Garage2
- PoolNo

