
 Back to search
3 Gallo Way, Edison NJ 08820
Edison, NJ 08820
Sq. Ft.
3,907Beds
5Baths
4.50Year Built
1991Garage
2Pool
No
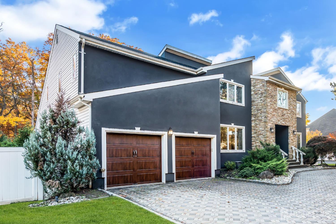
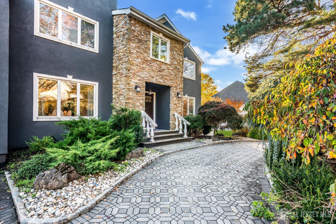
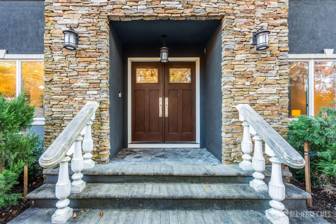
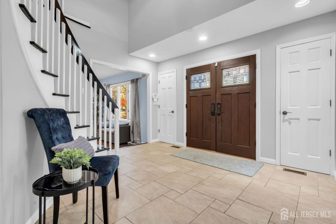
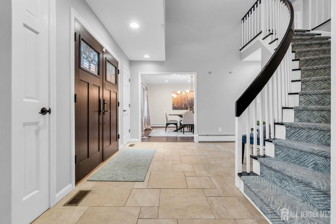
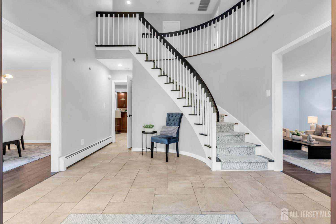
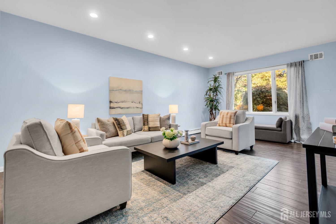
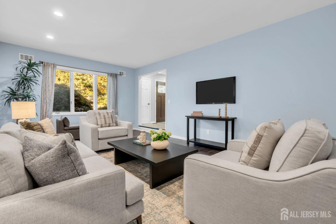
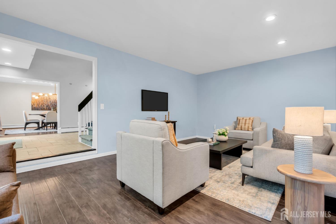
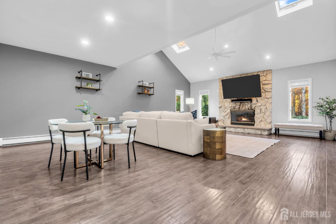
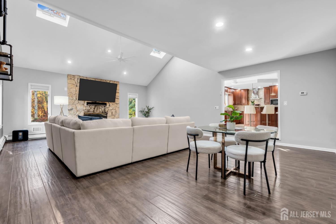
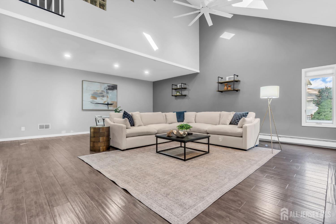
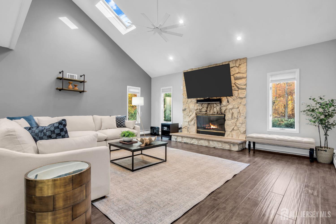
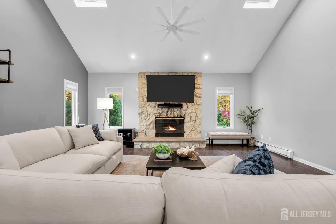
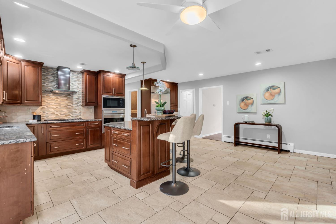
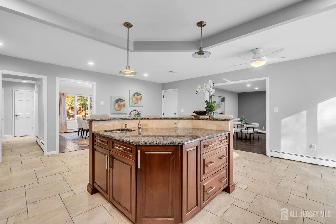
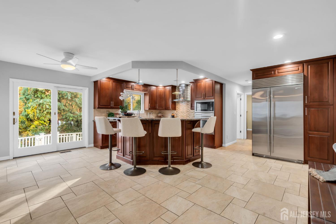
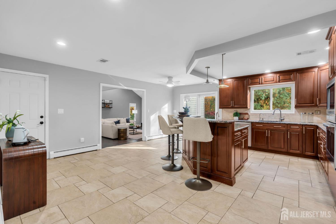
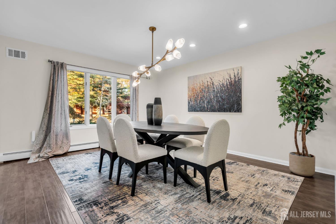
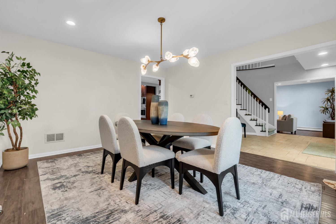
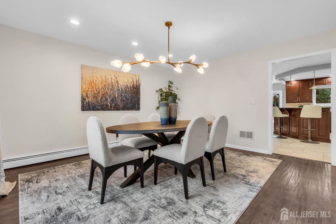
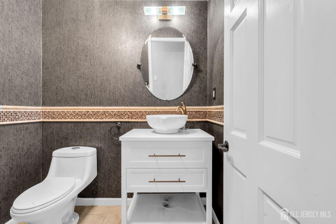
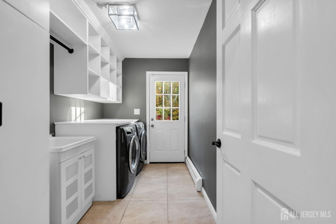
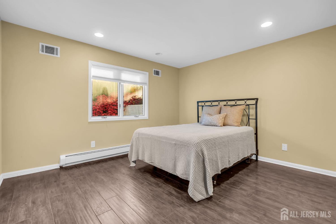
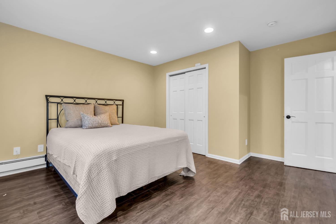
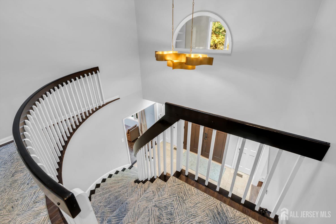
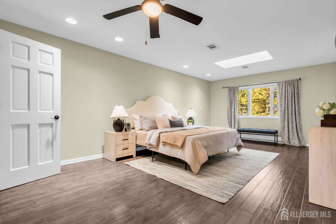
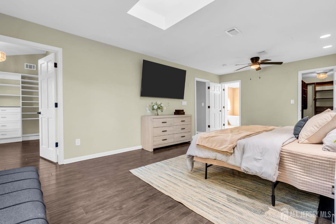
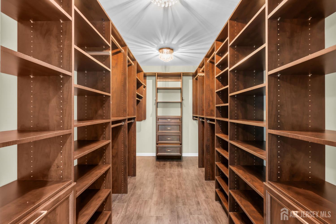
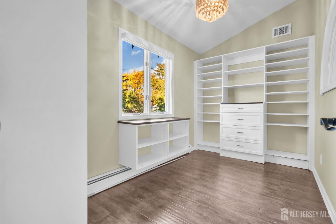
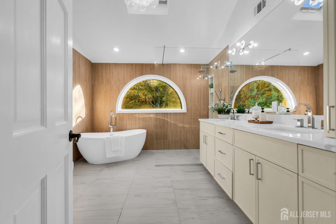
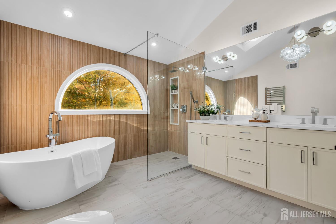
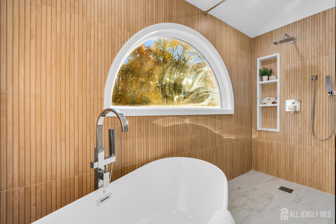
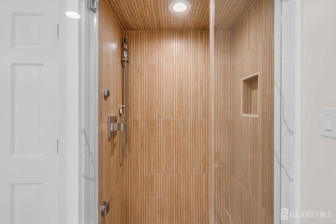
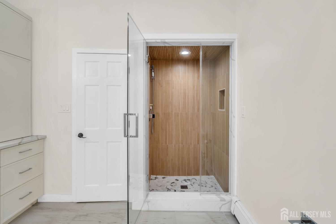
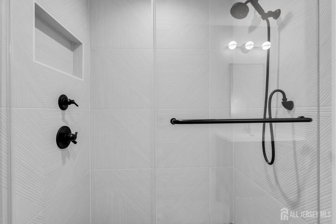
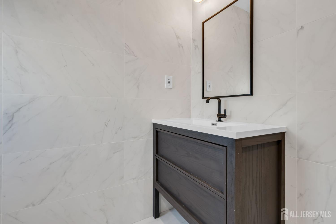
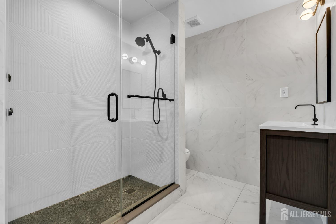
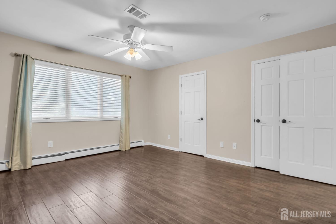
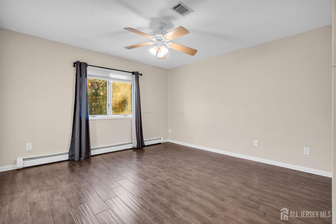
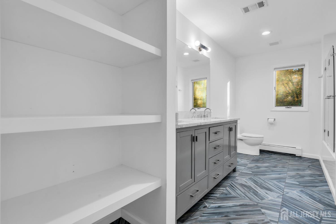
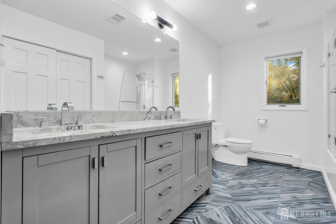
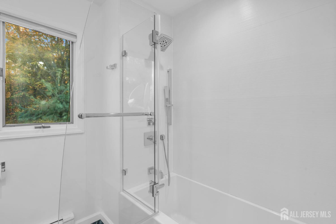
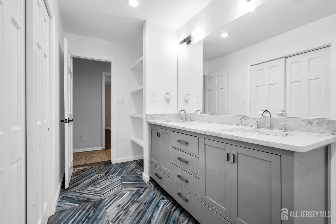
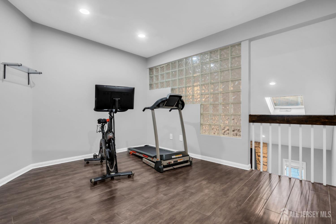
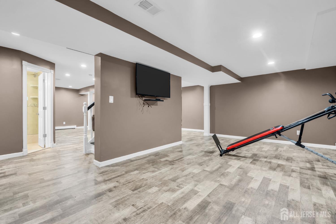
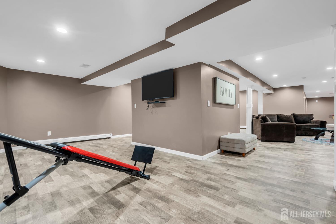
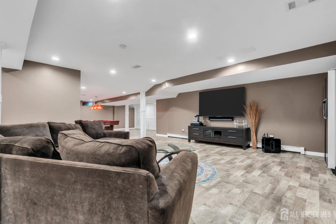
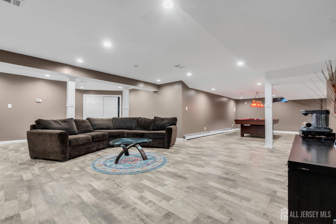
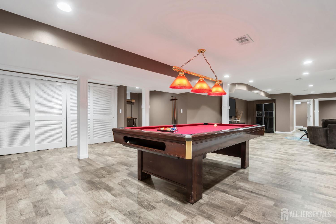
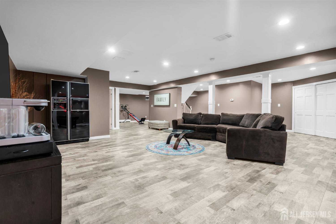
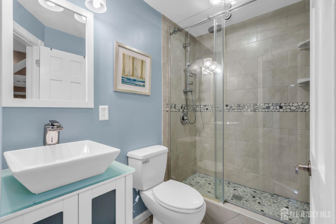
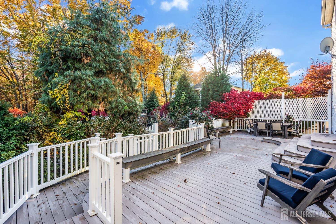
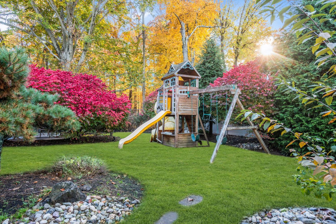
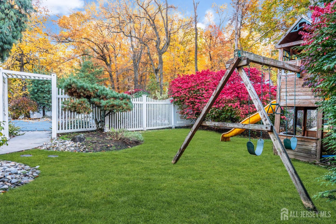
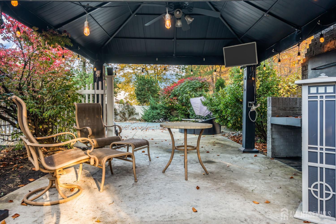
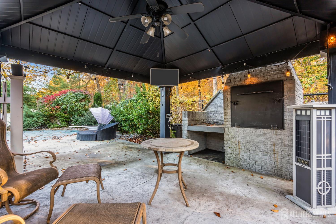
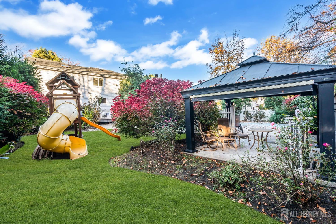
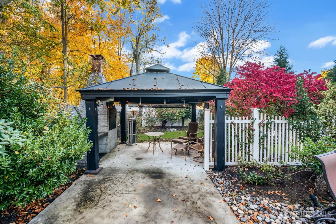
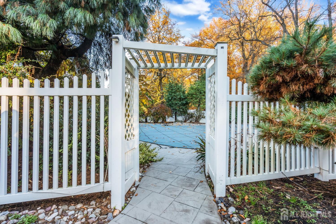
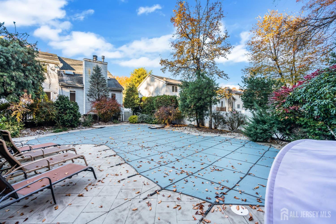
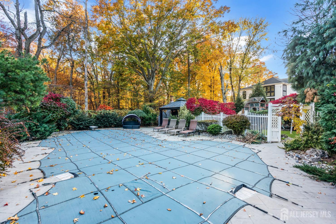
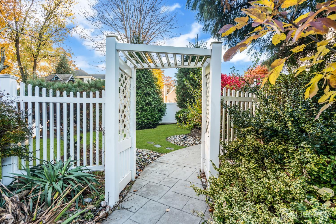
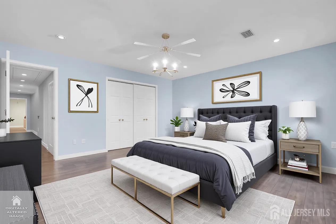
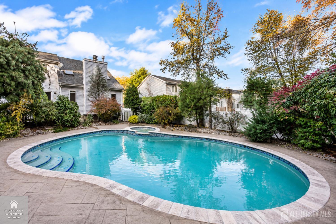
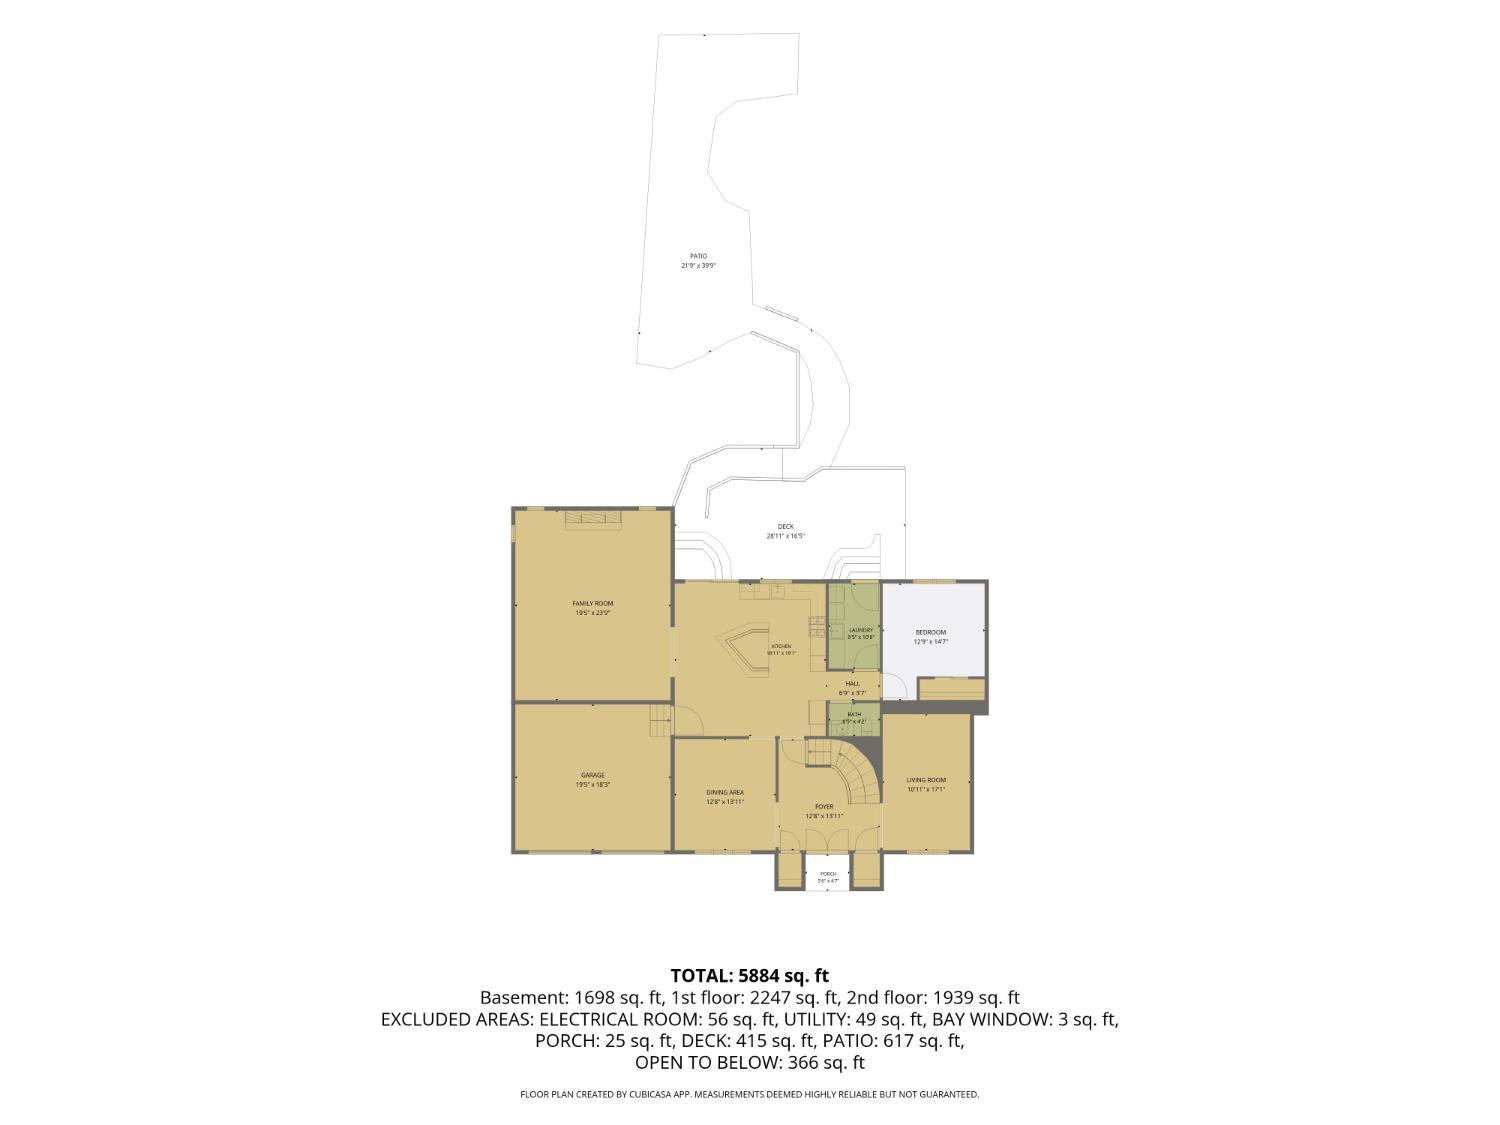
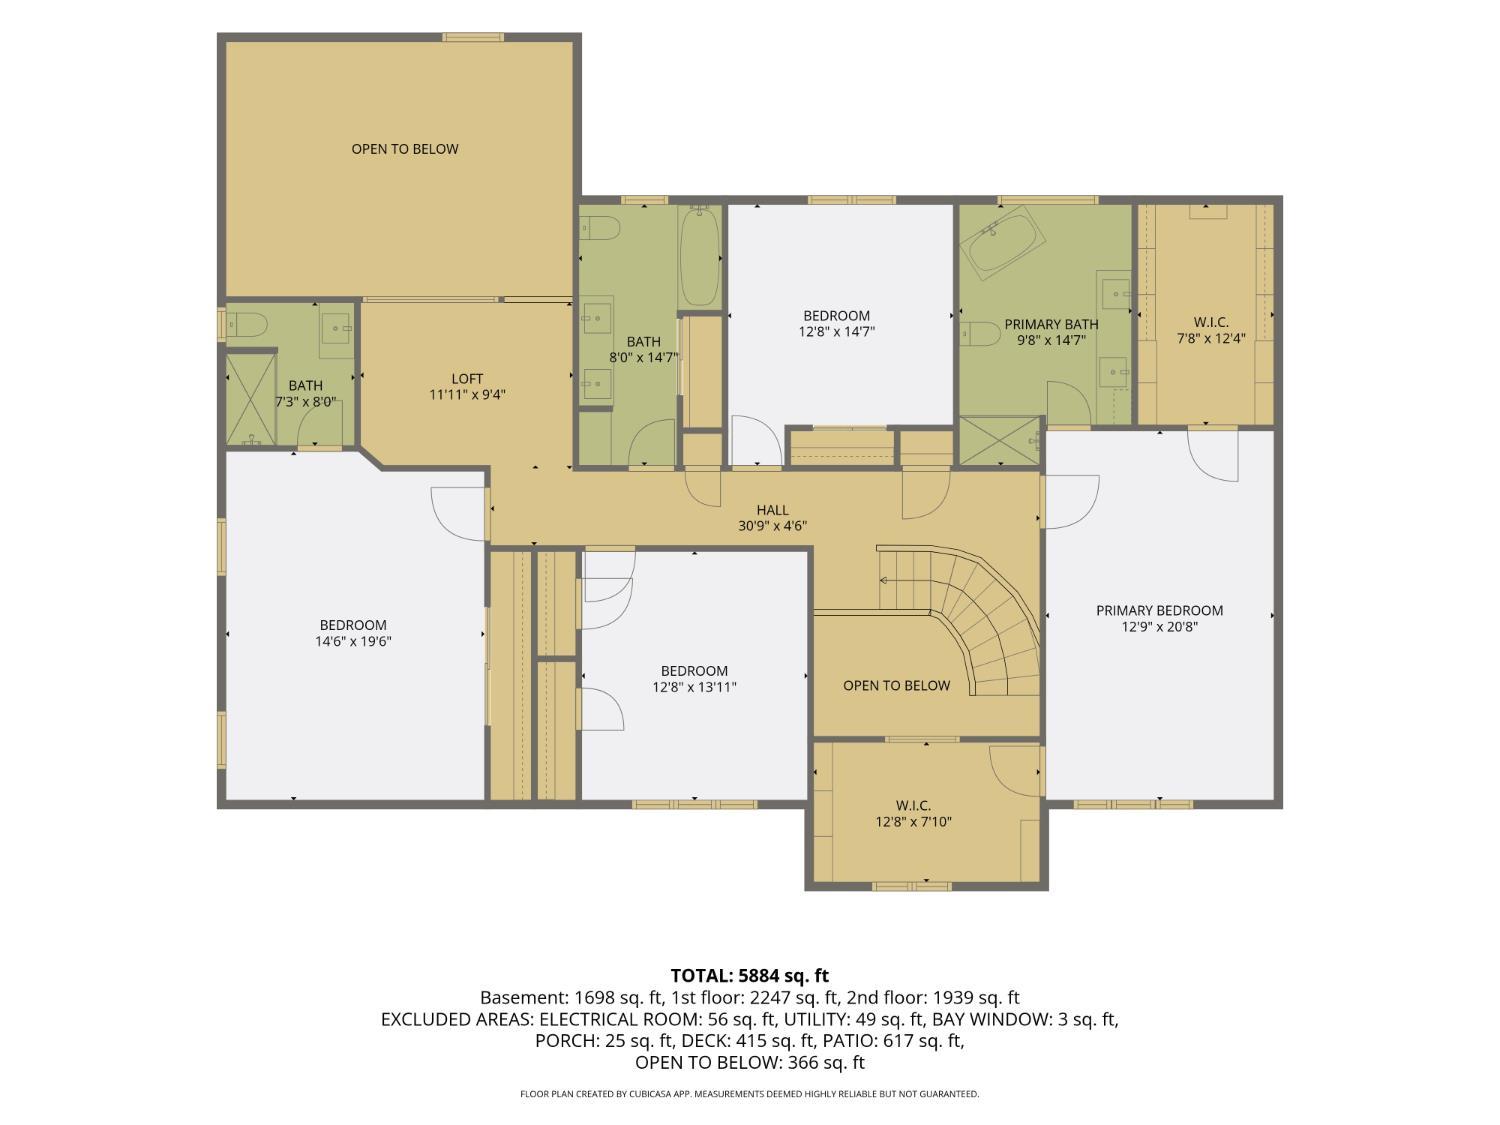
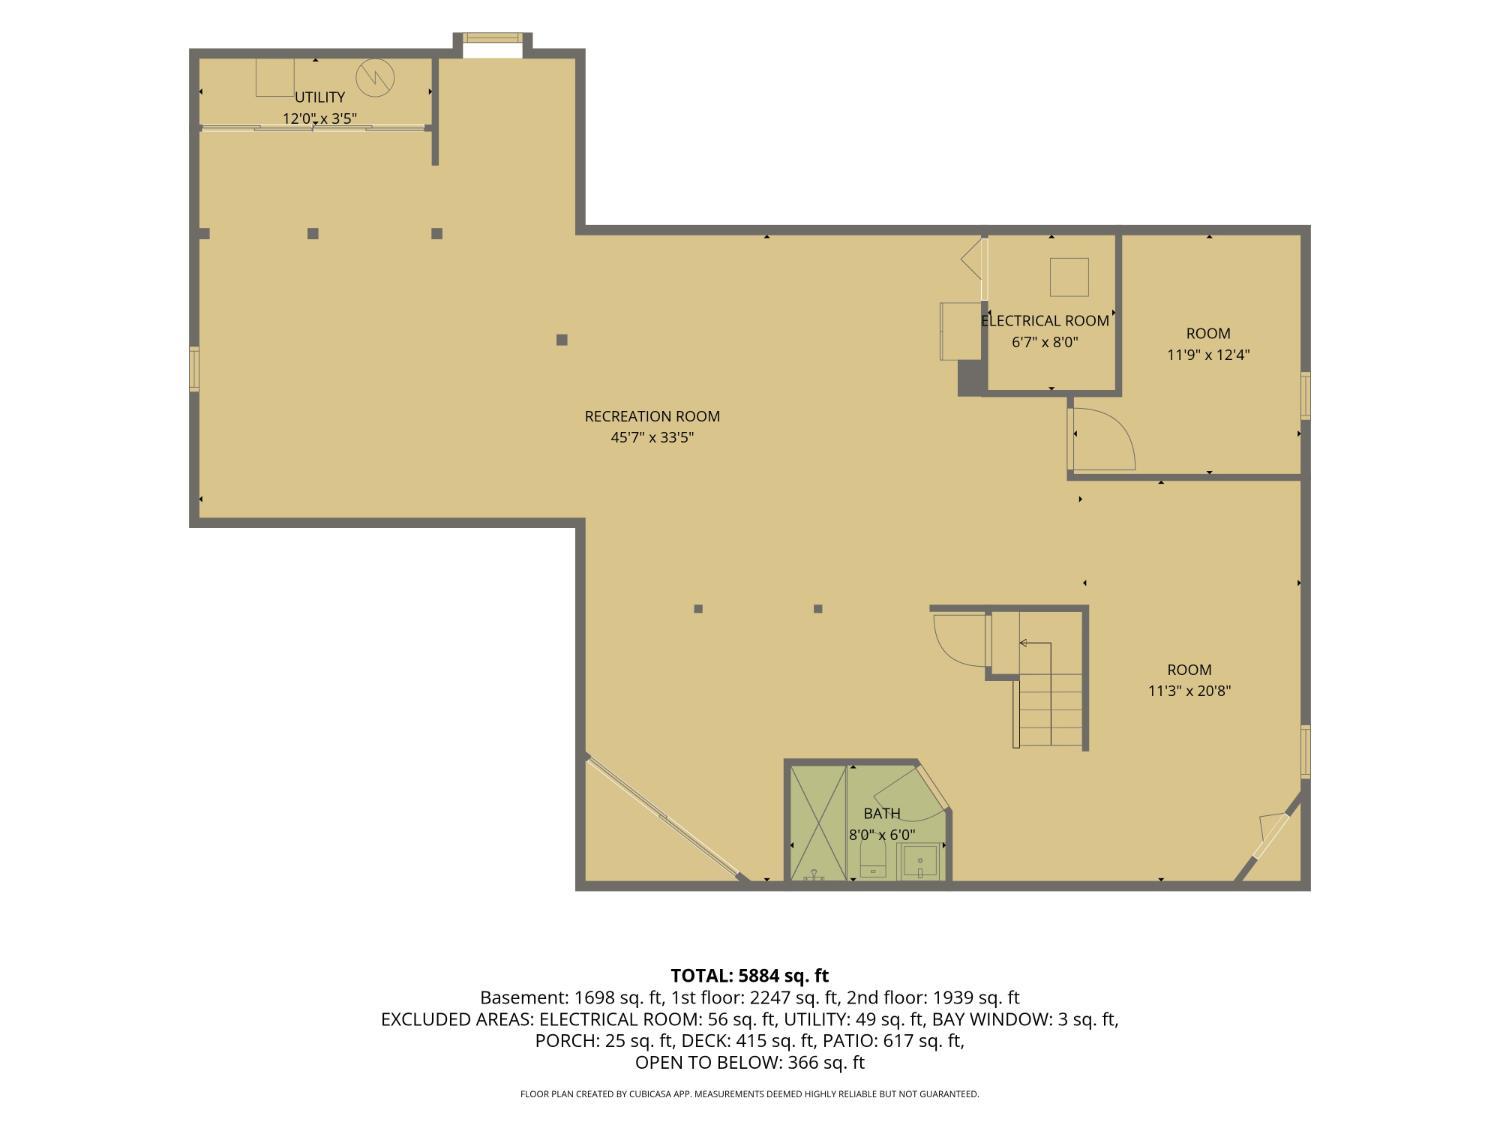
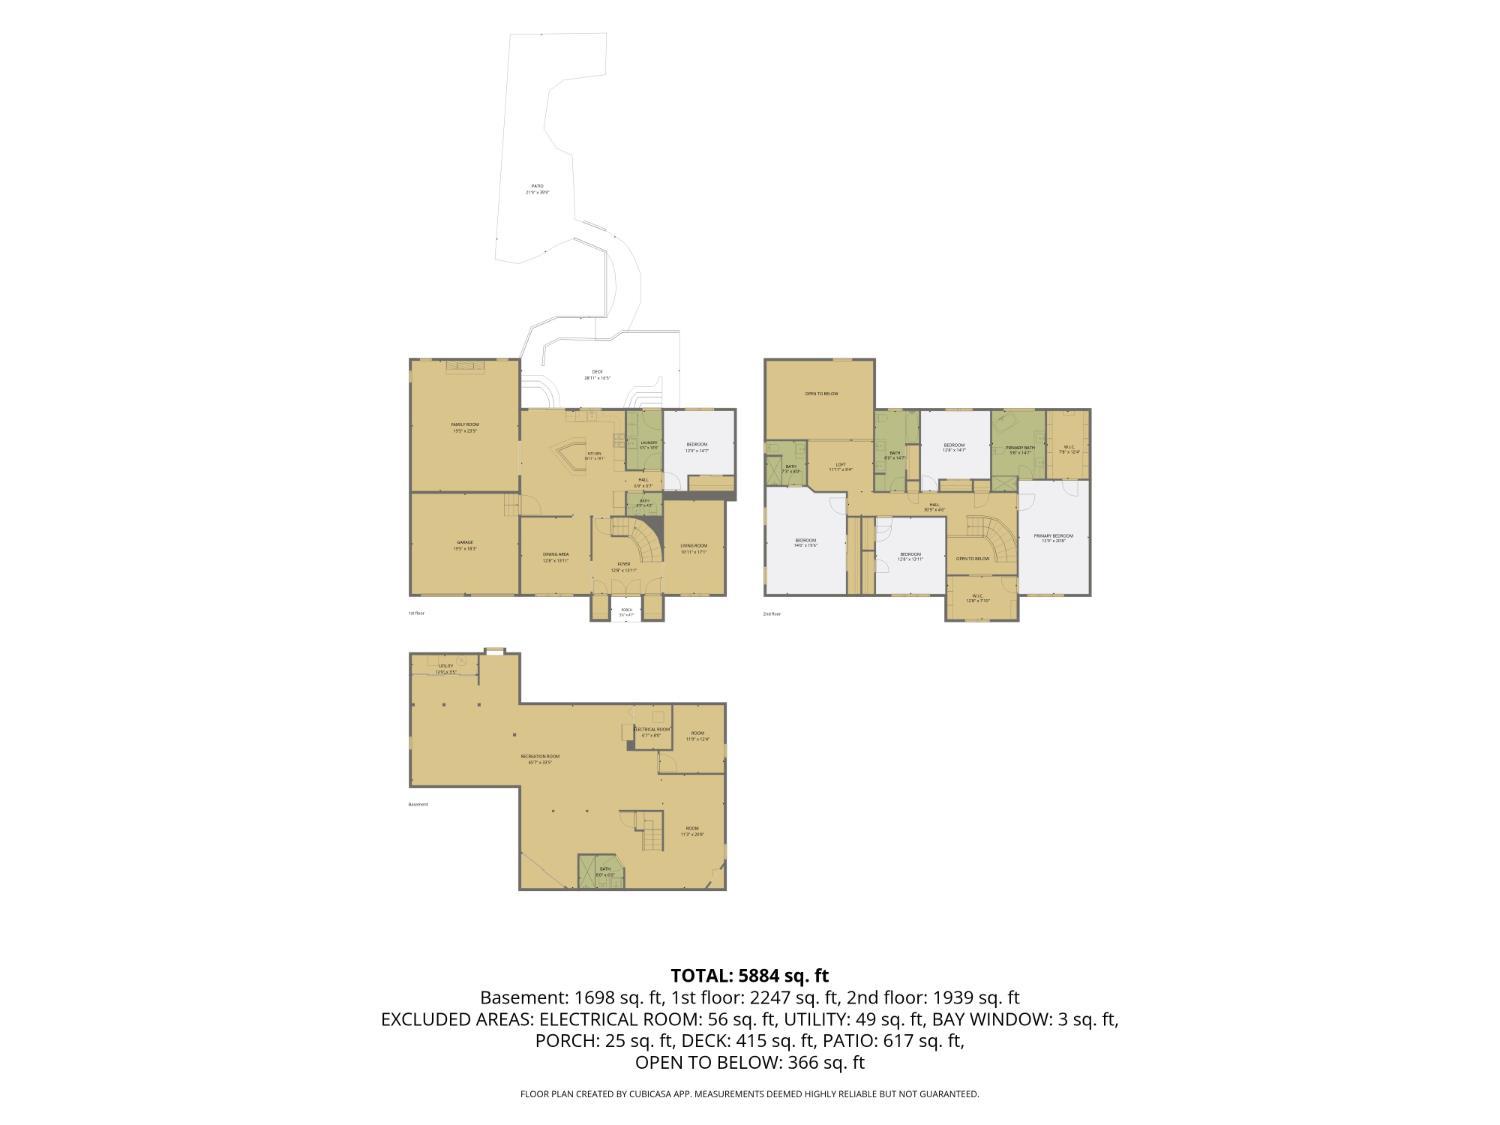
Space, scale and exceptional design define this five-bedroom Edison home. A sweeping curved staircase rises through the dramatic two-story foyer, while an extraordinary 20' x 24' family room with soaring ceilings and a second-floor overlook creates an impressive centerpiece. Beautifully updated throughout, the home features four generously sized bedrooms on the second floor, including two private bedroom suites, with a luxurious primary retreat featuring a spa-caliber bathroom. A fifth bedroom on the first floor offers additional flexibility, while a fully finished basement and a private backyard with a heated in-ground pool and spa complete this exceptional property. The open-concept layout connects the spacious living areas with an updated kitchen featuring stainless steel appliances, while a separate formal dining room provides additional space for entertaining. The impressive family room, with its two-story ceiling height and overlooking loft, brings architectural character and an extraordinary sense of openness to the main level. Upstairs, the primary suite is a retreat of its own, featuring two walk-in closets, including a dedicated dressing room, and a beautifully renovated, spa-caliber bathroom with a steam shower, separate shower, dual vanity and heated towel bar. A second upstairs bedroom suite offers its own private full bathroom, while the remaining bedrooms are generously proportioned. Beautifully modernized bathrooms and updated flooring throughout add to the home's appeal. The fully finished basement provides expansive recreational and entertaining space, a bonus room and an additional renovated full bathroom. Other practical features include a dedicated laundry room with a separate exterior entrance, an oversized two-car garage with high ceilings, a newer water heater, water softener and a more recently replaced roof. Outside, the property offers an exceptional setting for entertaining and everyday living. A large deck accessible directly from the kitchen overlooks the wooded backyard, heated in-ground swimming pool and spa. Multiple outdoor gathering spaces include a gazebo area, a dedicated play area and a built-in wood-burning outdoor cooking feature. The circular driveway and expansive covered front porch create an equally impressive arrival. Set in a quiet cul-de-sac neighborhood near the Scotch Plains border of Edison, NJ, the home offers convenient access to Metropark train station, Interstate 287, the Garden State Parkway, New Jersey Turnpike, shopping, dining and major commuter routes. With five bedrooms, two upstairs suites, a first-floor bedroom, spectacular two-story living space, a finished basement and a private backyard designed for entertaining, this is a home that delivers on every level. A must-see.
Courtesy of WEICHERT CO REALTORS
$1,500,000
Nov 6, 2026
$1,500,000
11 days on market
Listing office changed from WEICHERT CO REALTORS to .
Listing office changed from to WEICHERT CO REALTORS.
Property Details
Beds: 5
Baths: 4
Half Baths: 1
Total Number of Rooms: 13
Master Bedroom Features: Dressing Room, Two Sinks, Full Bath, Walk-In Closet(s)
Dining Room Features: Formal Dining Room
Kitchen Features: Granite/Corian Countertops, Kitchen Island, Eat-in Kitchen
Appliances: Self Cleaning Oven, Dishwasher, Dryer, Microwave, Refrigerator, Range, Washer, Gas Water Heater
Has Fireplace: Yes
Number of Fireplaces: 1
Fireplace Features: Wood Burning
Has Heating: Yes
Heating: Baseboard
Cooling: Central Air, Ceiling Fan(s)
Flooring: Ceramic Tile, Vinyl-Linoleum, Wood
Basement: Finished, Bath Full, Other Room(s), Recreation Room, Storage Space, Utility Room
Window Features: Blinds, Skylight(s)
Interior Details
Property Class: Single Family Residence
Architectural Style: Colonial, Contemporary, Two Story
Building Sq Ft: 3,907
Year Built: 1991
Stories: 2
Levels: Two
Is New Construction: No
Has Private Pool: No
Pool Features: In Ground
Has Spa: No
Has View: No
Has Garage: Yes
Has Attached Garage: Yes
Garage Spaces: 2
Has Carport: No
Carport Spaces: 0
Covered Spaces: 2
Has Open Parking: Yes
Parking Features: 2 Cars Deep, Circular Driveway, Garage, Attached, Built-In Garage, Detached
Total Parking Spaces: 0
Exterior Details
Lot Size (Acres): 0.0000
Lot Area: 0.0000
Lot Dimensions: 143.00 x 85.00
Lot Size (Square Feet): 0
Exterior Features: Deck, Patio, Fencing/Wall, Yard
Fencing: Fencing/Wall
Roof: Asphalt
Patio and Porch Features: Deck, Patio
On Waterfront: No
Property Attached: No
Utilities / Green Energy Details
Gas: Natural Gas
Sewer: Public Sewer
Water Source: Public
# of Electric Meters: 0
# of Gas Meters: 0
# of Water Meters: 0
HOA and Financial Details
Annual Taxes: $22,995.00
Has Association: No
Association Fee: $0.00
Association Fee 2: $0.00
Association Fee 2 Frequency: Monthly

 Favorite
 Print
 Contact


Similar Listings
- SqFt.4,000
- Beds5
- Baths4+1½
- Garage2
- PoolNo
- SqFt.4,000
- Beds5
- Baths4+1½
- Garage2
- PoolNo
- SqFt.4,000
- Beds5
- Baths4+1½
- Garage2
- PoolNo
- SqFt.4,300
- Beds6
- Baths5
- Garage2
- PoolNo