
 Back to search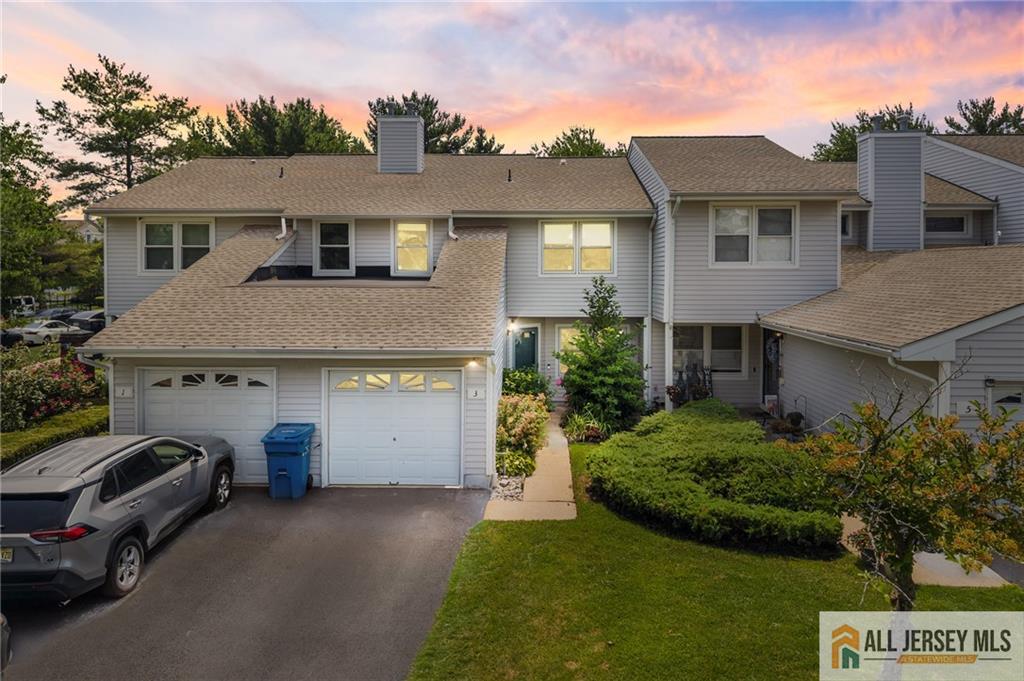
3 Sandpiper Drive # 2502, Sayreville NJ 08859
Sayreville, NJ 08859
Sq. Ft.
1,877Beds
3Baths
2.50Year Built
1987Garage
1Pool
No
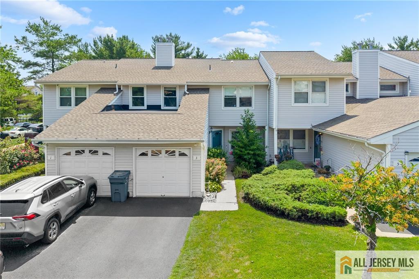
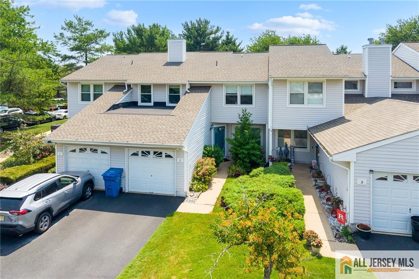
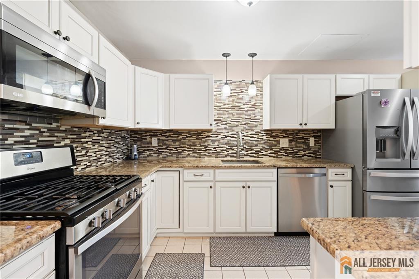
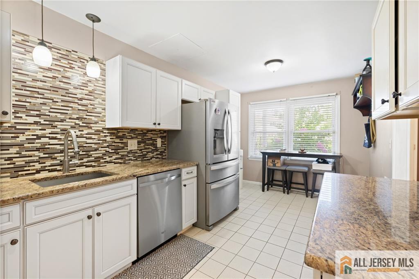
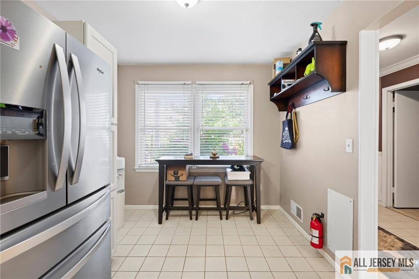
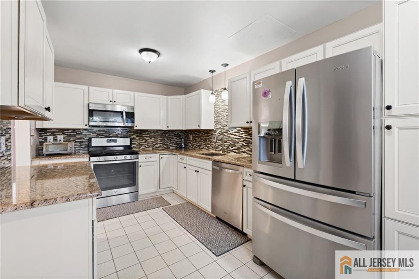
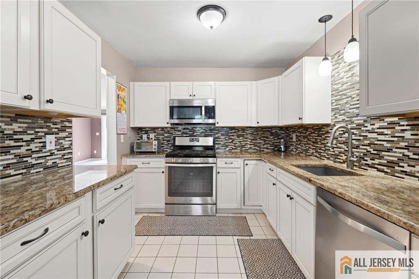
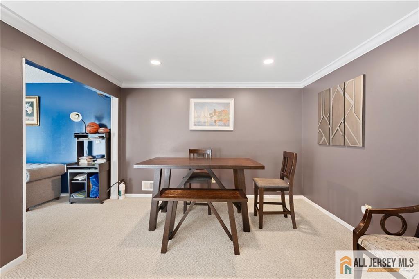
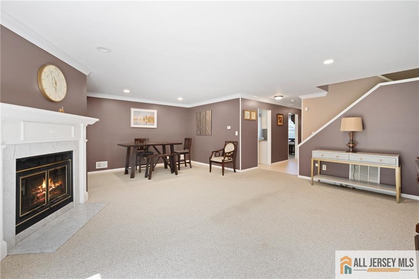
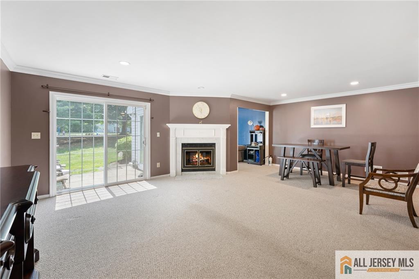
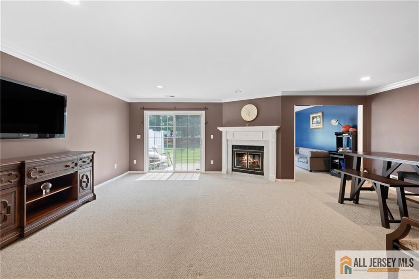
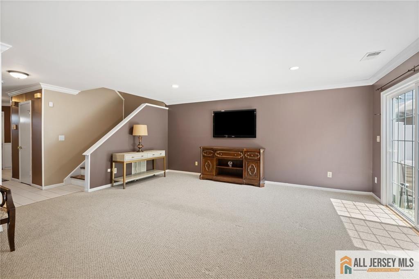
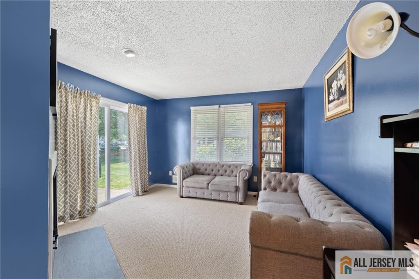
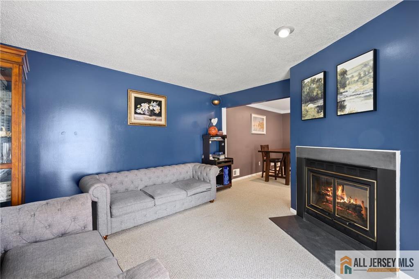
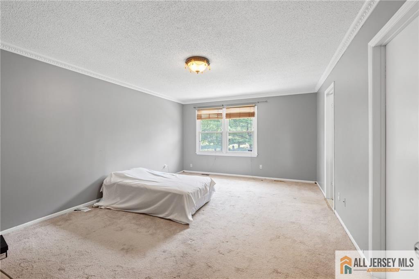
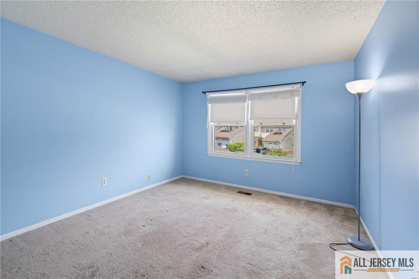
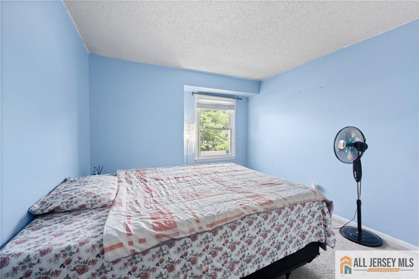
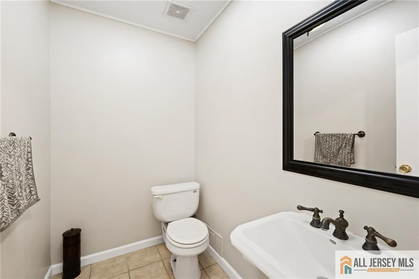
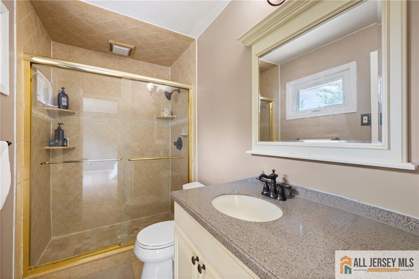
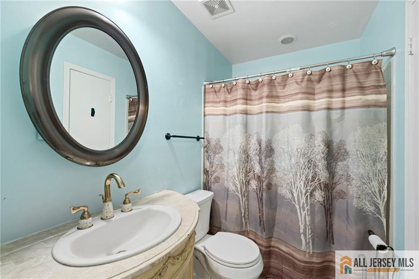
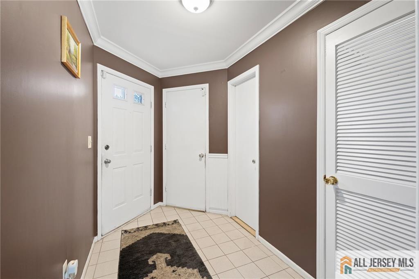
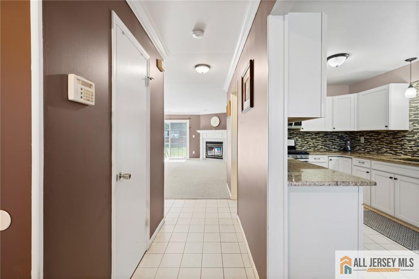
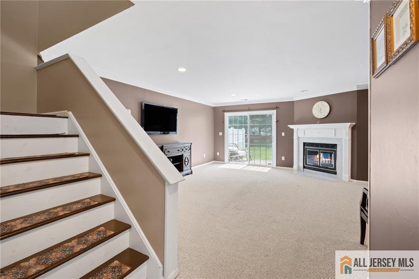
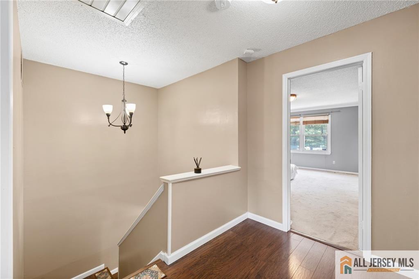
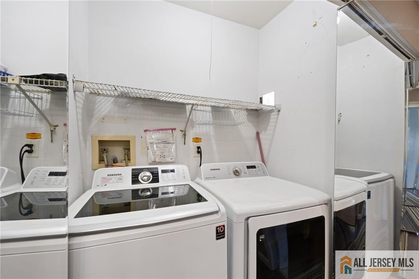
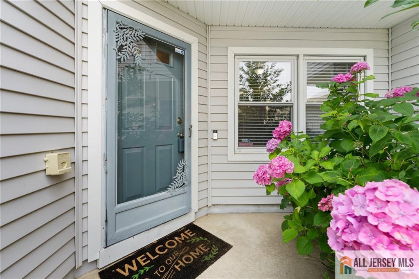
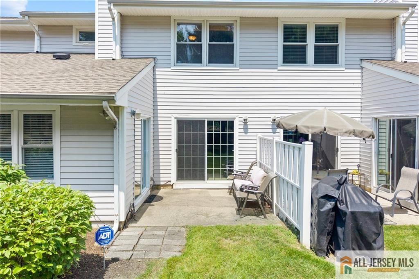
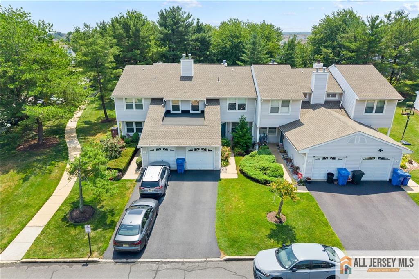
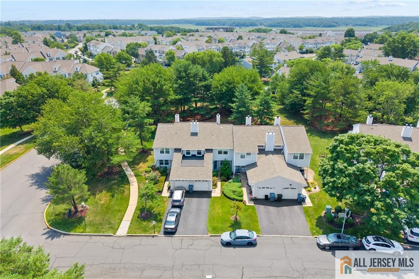
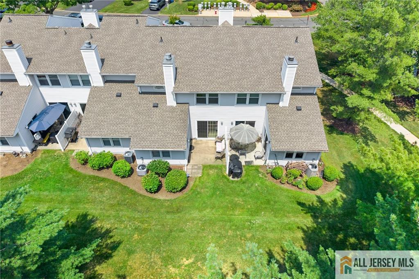
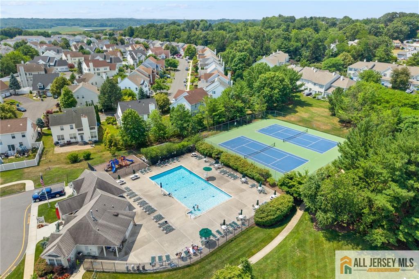
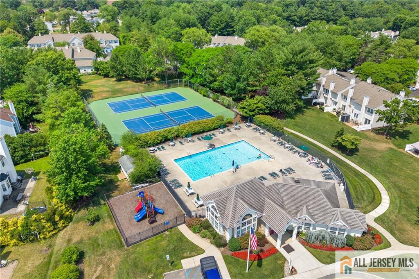
Commuters delight! This updated townhouse in the desirable La Mer community offers thoughtfully renovated spaces and move-in ready comfort. The first floor features an open concept layout with an updated kitchen, dining room, and living room flowing seamlessly together. The kitchen showcases granite countertops and stainless steel appliances, perfect for cooking and entertaining. A separate den with wood-burning fireplace provides versatile space for a home office, recreation, or formal sitting area. Half bath on the first level completes this floor. Upstairs delivers three generously sized bedrooms and two full bathrooms, including a spacious master suite with soaking tub and ensuite bath, plus a guest bedroom with full bath and walk-in closet offering flexibility for guests or storage. In-unit washer and dryer provide everyday convenience and eliminate laundry trips. One-car attached garage with vinyl siding exterior keeps the home well-maintained and weather-protected. La Mer community amenities include heated pool, tennis courts, billiard room, clubhouse, and exercise facilities. Excellent location near bus line for commuters, shopping, and Sayreville schools. Perfect for anyone seeking an updated, well-maintained townhouse in an established community setting.
Courtesy of RE/MAX IN STYLE
$550,000
Jul 21, 2026
$550,000
23 days on market
Listing office changed from RE/MAX IN STYLE to .
Listing office changed from to RE/MAX IN STYLE.
Price reduced to $550,000.
Price reduced to $550,000.
Price reduced to $550,000.
Price reduced to $550,000.
Price reduced to $550,000.
Price reduced to $550,000.
Price reduced to $550,000.
Listing office changed from RE/MAX IN STYLE to .
Listing office changed from to RE/MAX IN STYLE.
Listing office changed from RE/MAX IN STYLE to .
Listing office changed from to RE/MAX IN STYLE.
Listing office changed from RE/MAX IN STYLE to .
Listing office changed from to RE/MAX IN STYLE.
Listing office changed from RE/MAX IN STYLE to .
Listing office changed from to RE/MAX IN STYLE.
Listing office changed from RE/MAX IN STYLE to .
Listing office changed from to RE/MAX IN STYLE.
Listing office changed from RE/MAX IN STYLE to .
Listing office changed from to RE/MAX IN STYLE.
Listing office changed from RE/MAX IN STYLE to .
Listing office changed from to RE/MAX IN STYLE.
Listing office changed from RE/MAX IN STYLE to .
Listing office changed from to RE/MAX IN STYLE.
Listing office changed from RE/MAX IN STYLE to .
Listing office changed from to RE/MAX IN STYLE.
Listing office changed from RE/MAX IN STYLE to .
Listing office changed from to RE/MAX IN STYLE.
Listing office changed from RE/MAX IN STYLE to .
Listing office changed from to RE/MAX IN STYLE.
Listing office changed from RE/MAX IN STYLE to .
Listing office changed from to RE/MAX IN STYLE.
Listing office changed from RE/MAX IN STYLE to .
Listing office changed from to RE/MAX IN STYLE.
Listing office changed from RE/MAX IN STYLE to .
Listing office changed from to RE/MAX IN STYLE.
Property Details
Beds: 3
Baths: 2
Half Baths: 1
Total Number of Rooms: 7
Master Bedroom Features: Full Bath, Walk-In Closet(s)
Dining Room Features: Living Dining Combo
Kitchen Features: Eat-in Kitchen, Granite/Corian Countertops
Appliances: Dishwasher, Disposal, Dryer, Gas Range/Oven, Microwave, Refrigerator, Washer, Gas Water Heater
Has Fireplace: Yes
Number of Fireplaces: 1
Fireplace Features: Wood Burning
Has Heating: Yes
Heating: Forced Air
Cooling: Central Air
Flooring: Carpet, Ceramic Tile, Wood
Basement: Slab
Window Features: Screen/Storm Window
Interior Details
Property Class: Townhouse,Condo/TH
Structure Type: Townhouse
Architectural Style: Townhouse
Building Sq Ft: 1,877
Year Built: 1987
Stories: 2
Levels: Two
Is New Construction: No
Has Private Pool: No
Pool Features: Outdoor Pool
Has Spa: No
Has View: No
Has Garage: Yes
Has Attached Garage: Yes
Garage Spaces: 1
Has Carport: No
Carport Spaces: 0
Covered Spaces: 1
Has Open Parking: Yes
Parking Features: 1 Car Width, Attached
Total Parking Spaces: 0
Exterior Details
Lot Size (Acres): 0.0263
Lot Area: 0.0263
Lot Size (Square Feet): 1,144
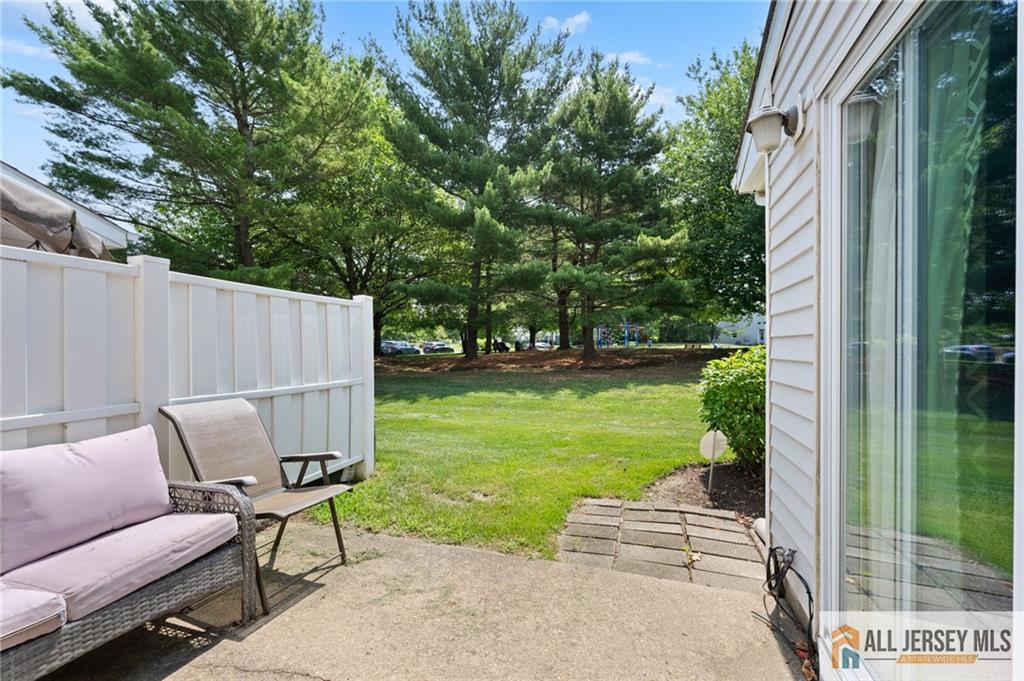
Exterior Features: Curbs, Patio, Screen/Storm Window, Sidewalk
Roof: Asphalt
Patio and Porch Features: Patio
On Waterfront: No
Property Attached: No
Utilities / Green Energy Details
Gas: Natural Gas
Sewer: Public Sewer, Sewer Charge
Water Source: Public
# of Electric Meters: 0
# of Gas Meters: 0
# of Water Meters: 0
Community and Neighborhood Details
HOA and Financial Details
Annual Taxes: $7,442.00
Has Association: No
Association Fee: $0.00
Association Fee 2: $0.00
Association Fee 2 Frequency: Monthly
Association Fee Includes: Snow Removal, Trash

 Favorite
 Print
Print
 Contact


Similar Listings
- SqFt.2,288
- Beds4
- Baths2+1½
- Garage2
- PoolNo
- SqFt.1,740
- Beds3
- Baths2
- Garage0
- PoolNo
- SqFt.2,300
- Beds2
- Baths2
- Garage2
- PoolNo
- SqFt.1,690
- Beds3
- Baths2
- Garage2
- PoolNo

