
 Back to search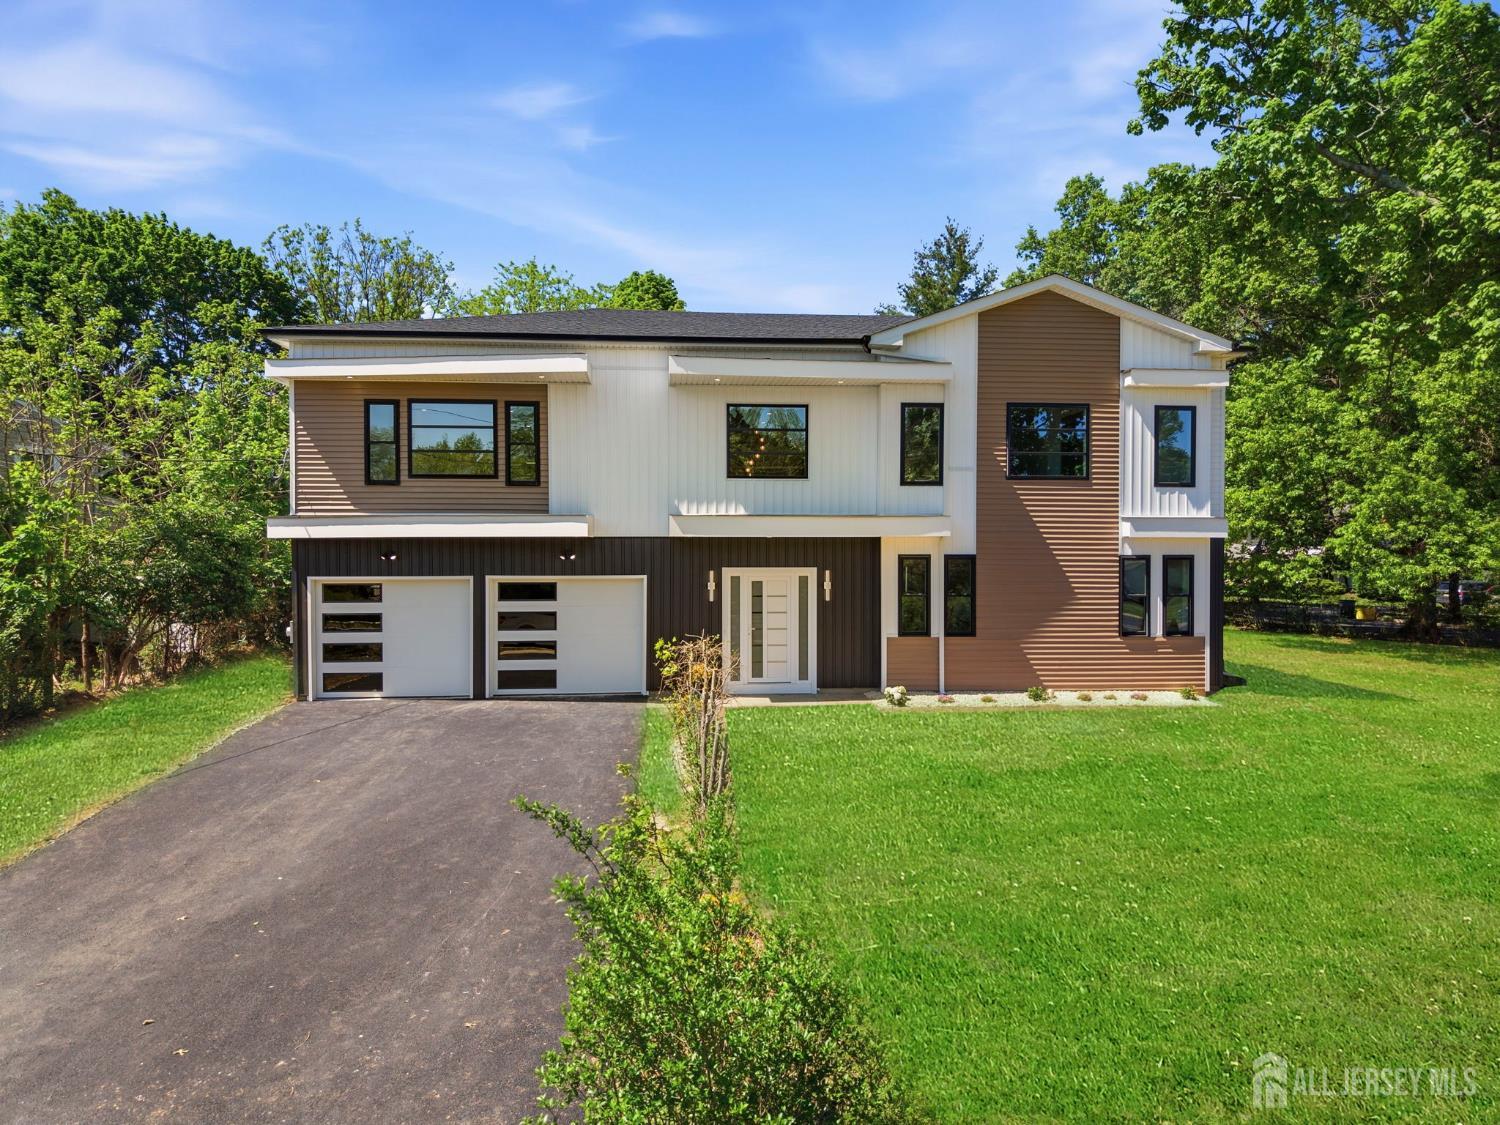
3 Tyne Court, South Brunswick NJ 08824
South Brunswick, NJ 08824
Sq. Ft.
3,529Beds
5Baths
4.00Year Built
1961Garage
2Pool
No
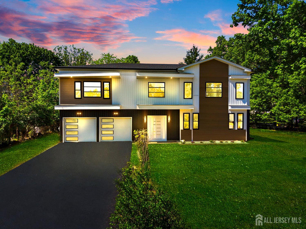
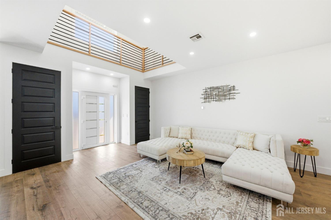
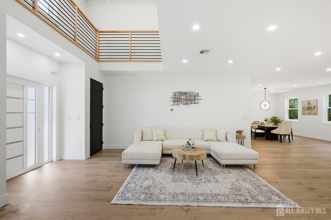
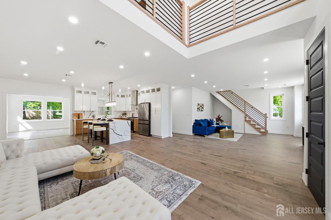
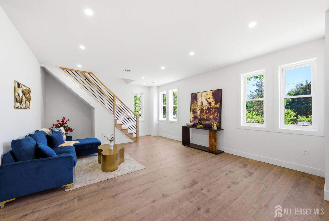
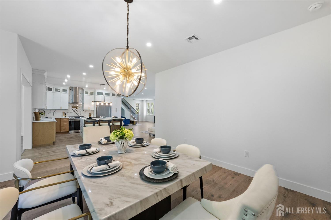
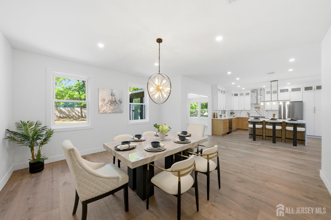
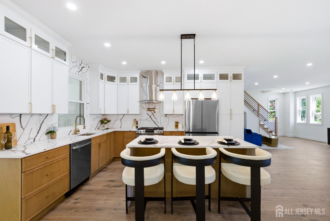
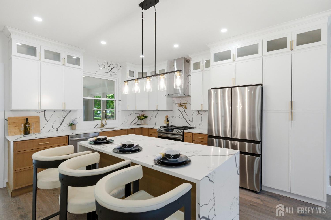
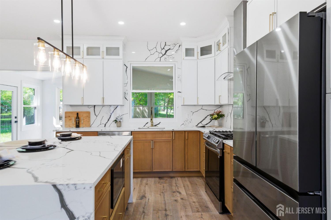
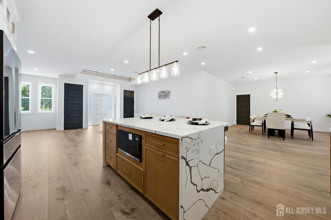
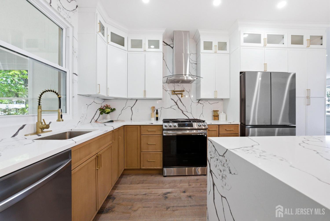
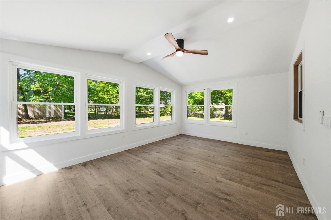
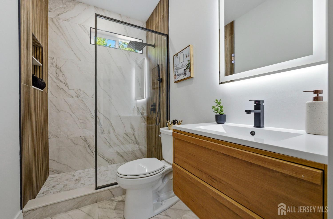
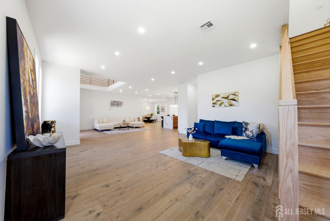
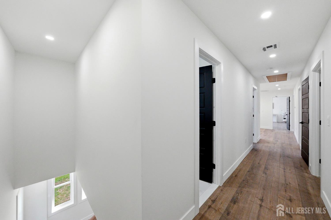
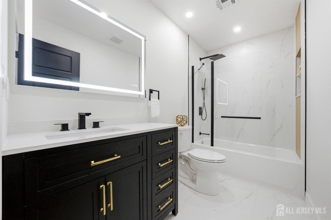
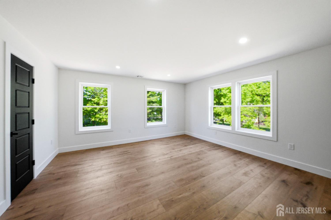
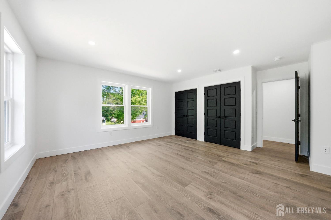
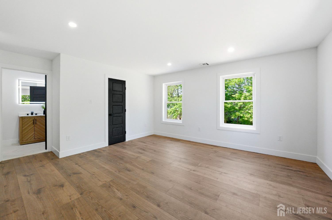
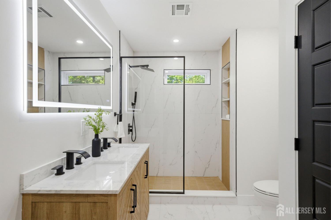
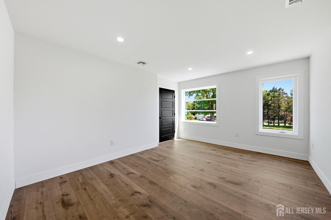
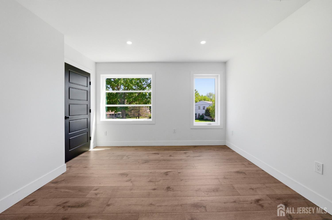
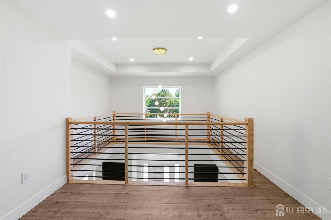
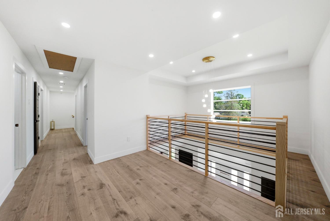
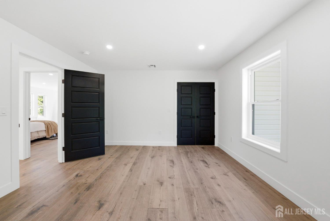
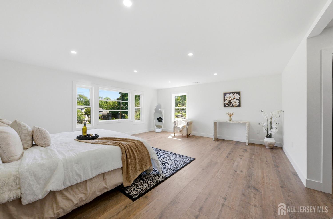
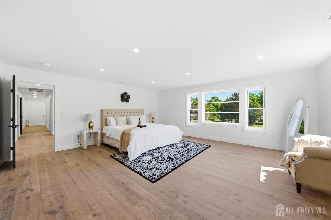
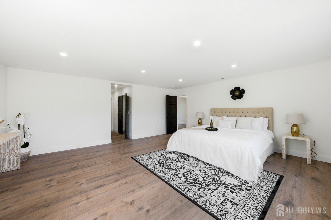
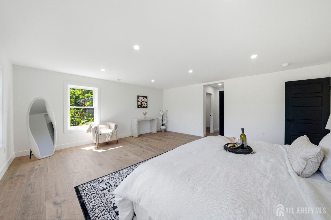
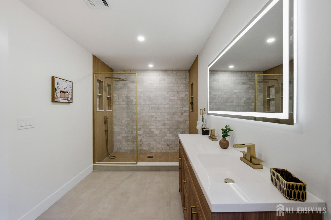
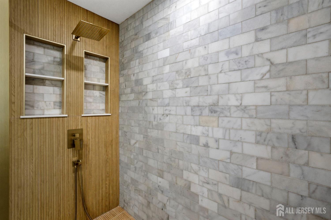
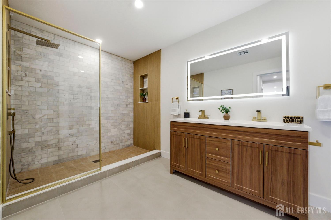
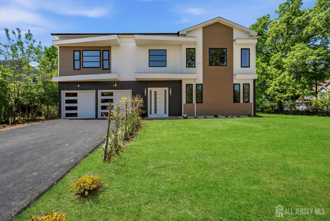
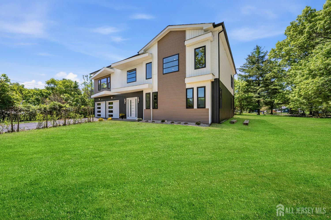
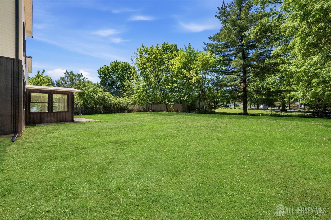
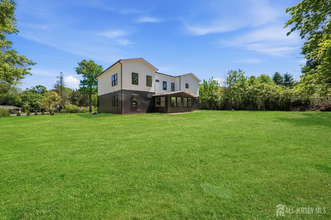
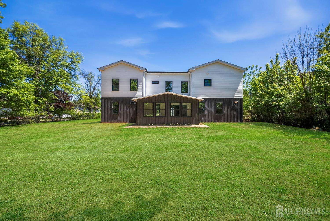
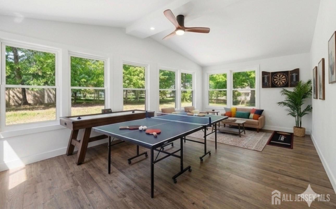
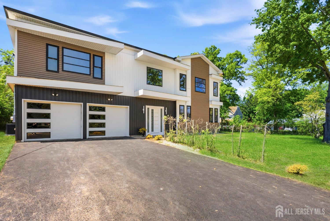
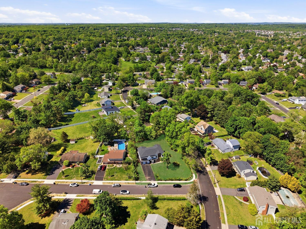
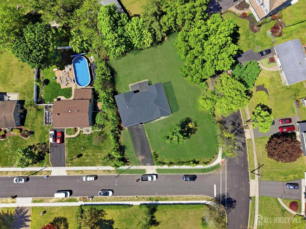
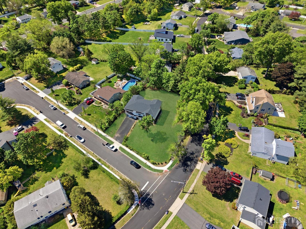
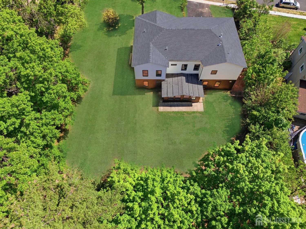
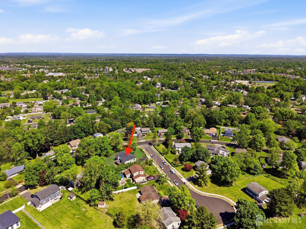
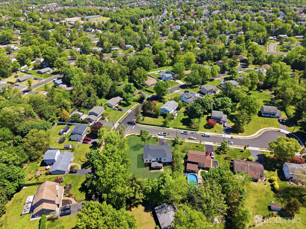
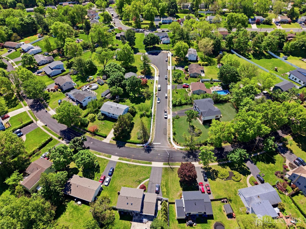
Tucked away on a prime corner lot within a quiet cul-de-sac, this exceptional residence has been completely reimagined and rebuilt, offering the feel and quality of new construction with only one original wall remaining. Spanning approximately 3,529 sq. ft., excluding the expansive sunroom, this stunning 5-bedroom, 4-full-bath home showcases sophisticated modern design, oversized custom windows, and an abundance of natural light throughout. At the heart of the home is a showstopping chef's kitchen featuring a dramatic quartz waterfall island, full-height quartz backsplash, custom cabinetry, and elevated designer finishes throughout. Thoughtfully designed for both everyday living and effortless entertaining, the open-concept floor plan offers spacious gathering areas, an oversized sunroom, and a first-floor bedroom with a full bath ideal for guests, multigenerational living, or a private office suite. Upstairs, a striking open catwalk foyer creates a dramatic architectural statement, while the secondary bedrooms are connected by a beautifully appointed Jack-and-Jill bath. Additional highlights include airy, sun-drenched living spaces, a two-car garage, and exceptional craftsmanship seamlessly blended with refined contemporary elegance.Tucked away on a prime corner lot within a quiet cul-de-sac, this exceptional residence has been completely reimagined and rebuilt, offering the feel and quality of new construction with only one original wall remaining. Spanning approximately 3,529 sq. ft., excluding the expansive sunroom, this stunning 5-bedroom, 4-full-bath home showcases sophisticated modern design, oversized custom windows, and an abundance of natural light throughout. At the heart of the home is a showstopping chef's kitchen featuring a dramatic quartz waterfall island, full-height quartz backsplash, custom cabinetry, and elevated designer finishes throughout. Thoughtfully designed for both everyday living and effortless entertaining, the open-concept floor plan offers spacious gathering areas, an oversized sunroom, and a first-floor bedroom with a full bath ideal for guests, multigenerational living, or a private office suite. Upstairs, a striking open catwalk foyer creates a dramatic architectural statement, while the secondary bedrooms are connected by a beautifully appointed Jack-and-Jill bath. Additional highlights include airy, sun-drenched living spaces, a two-car garage, and exceptional craftsmanship seamlessly blended with refined contemporary elegance.
Courtesy of EXP REALTY, LLC
$1,299,000
May 14, 2026
$1,299,000
118 days on market
Listing office changed from EXP REALTY, LLC to .
Listing office changed from to EXP REALTY, LLC.
Price reduced to $1,299,000.
Listing office changed from EXP REALTY, LLC to .
Price reduced to $1,299,000.
Listing office changed from to EXP REALTY, LLC.
Price reduced to $1,299,000.
Price reduced to $1,299,000.
Price reduced to $1,299,000.
Listing office changed from EXP REALTY, LLC to .
Listing office changed from to EXP REALTY, LLC.
Listing office changed from EXP REALTY, LLC to .
Listing office changed from to EXP REALTY, LLC.
Listing office changed from EXP REALTY, LLC to .
Listing office changed from to EXP REALTY, LLC.
Listing office changed from EXP REALTY, LLC to .
Listing office changed from to EXP REALTY, LLC.
Listing office changed from EXP REALTY, LLC to .
Listing office changed from to EXP REALTY, LLC.
Listing office changed from EXP REALTY, LLC to .
Listing office changed from to EXP REALTY, LLC.
Listing office changed from EXP REALTY, LLC to .
Listing office changed from to EXP REALTY, LLC.
Listing office changed from EXP REALTY, LLC to .
Listing office changed from to EXP REALTY, LLC.
Listing office changed from EXP REALTY, LLC to .
Listing office changed from to EXP REALTY, LLC.
Listing office changed from EXP REALTY, LLC to .
Listing office changed from to EXP REALTY, LLC.
Listing office changed from EXP REALTY, LLC to .
Listing office changed from to EXP REALTY, LLC.
Listing office changed from EXP REALTY, LLC to .
Listing office changed from to EXP REALTY, LLC.
Listing office changed from EXP REALTY, LLC to .
Listing office changed from to EXP REALTY, LLC.
Listing office changed from EXP REALTY, LLC to .
Listing office changed from to EXP REALTY, LLC.
Listing office changed from EXP REALTY, LLC to .
Listing office changed from to EXP REALTY, LLC.
Listing office changed from EXP REALTY, LLC to .
Listing office changed from to EXP REALTY, LLC.
Listing office changed from EXP REALTY, LLC to .
Listing office changed from to EXP REALTY, LLC.
Listing office changed from EXP REALTY, LLC to .
Price reduced to $1,299,000.
Listing office changed from to EXP REALTY, LLC.
Listing office changed from EXP REALTY, LLC to .
Listing office changed from to EXP REALTY, LLC.
Listing office changed from EXP REALTY, LLC to .
Property Details
Beds: 5
Baths: 4
Half Baths: 0
Total Number of Rooms: 10
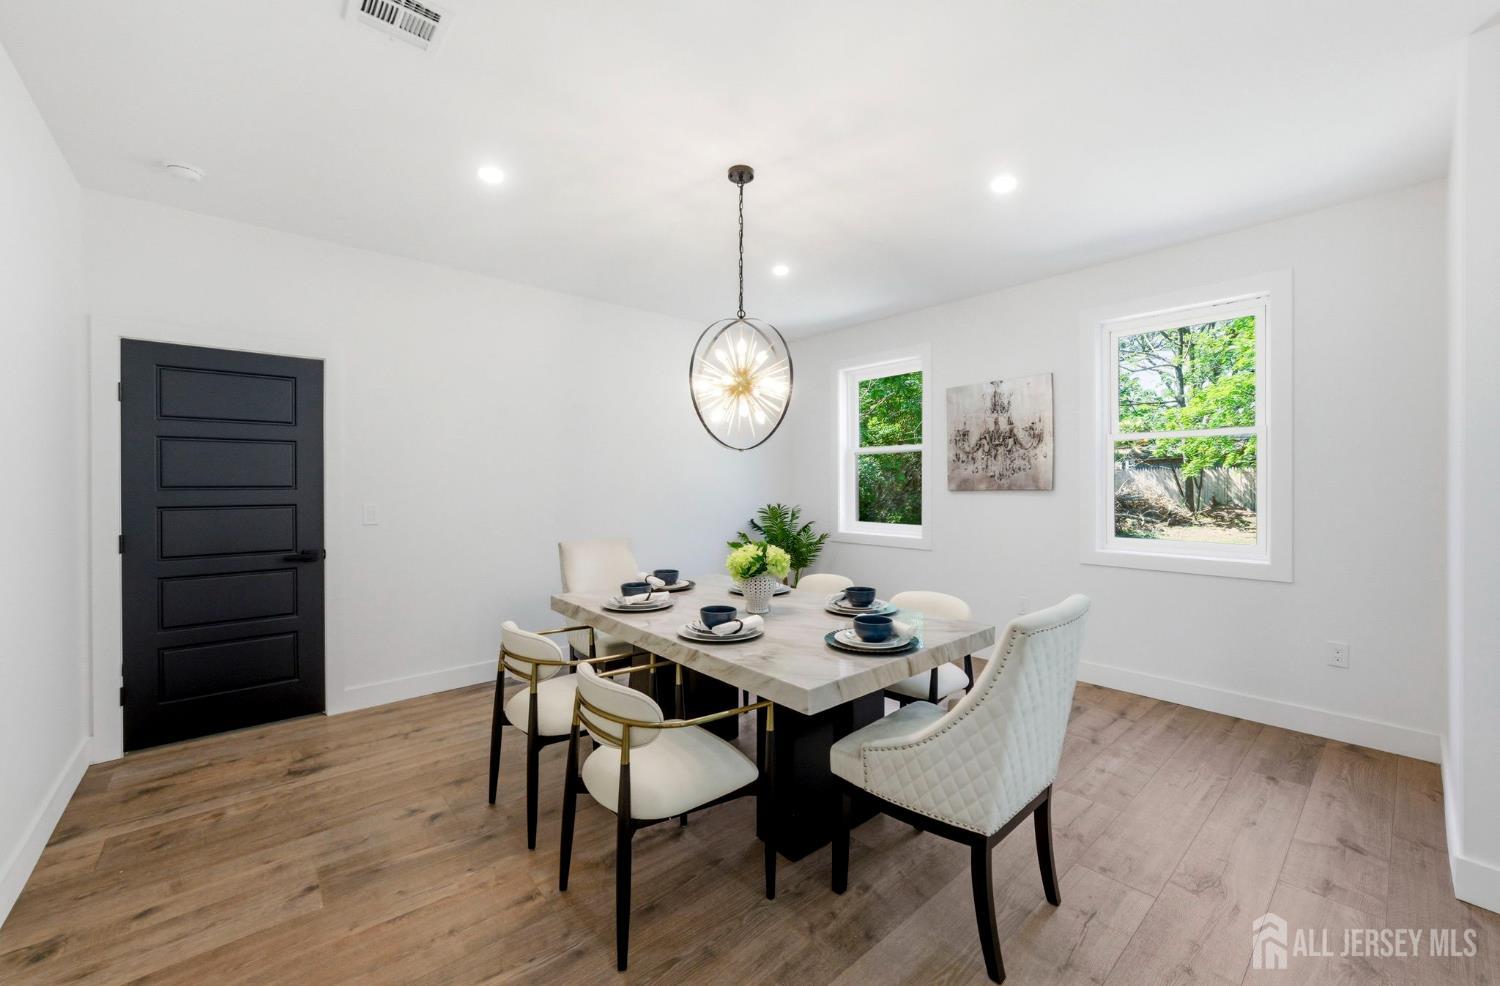
Dining Room Features: Formal Dining Room
Kitchen Features: Kitchen Exhaust Fan, Kitchen Island, Pantry, Eat-in Kitchen, Separate Dining Area
Appliances: Dishwasher, Gas Range/Oven, Microwave, Refrigerator, Range, Kitchen Exhaust Fan
Has Fireplace: No
Number of Fireplaces: 0
Has Heating: Yes
Heating: Forced Air
Cooling: Central Air, Zoned
Flooring: Laminate
Basement: Slab, None
Interior Details
Property Class: Single Family Residence
Architectural Style: Colonial, Two Story
Building Sq Ft: 3,529
Year Built: 1961
Stories: 2
Levels: Two
Is New Construction: No
Has Private Pool: No
Has Spa: No
Has View: No
Has Garage: Yes
Has Attached Garage: Yes
Garage Spaces: 2
Has Carport: No
Carport Spaces: 0
Covered Spaces: 2
Has Open Parking: Yes
Parking Features: 2 Car Width, Asphalt, Garage, Attached, Detached
Total Parking Spaces: 0
Exterior Details
Lot Size (Acres): 0.4459
Lot Area: 0.4459
Lot Dimensions: 166.00 x 0.00
Lot Size (Square Feet): 19,423
Roof: Asphalt
On Waterfront: No
Property Attached: No
Utilities / Green Energy Details
Gas: Natural Gas
Sewer: Public Sewer
Water Source: Public
# of Electric Meters: 0
# of Gas Meters: 0
# of Water Meters: 0
HOA and Financial Details
Annual Taxes: $7,162.00
Has Association: No
Association Fee: $0.00
Association Fee 2: $0.00
Association Fee 2 Frequency: Monthly

 Favorite
 Print
Print
 Contact


Similar Listings
- SqFt.4,149
- Beds6
- Baths5+2½
- Garage2
- PoolNo
- SqFt.4,149
- Beds6
- Baths5+2½
- Garage2
- PoolNo
- SqFt.3,594
- Beds5
- Baths4+1½
- Garage2
- PoolNo
- SqFt.3,287
- Beds6
- Baths6
- Garage2
- PoolNo

