
 Back to search
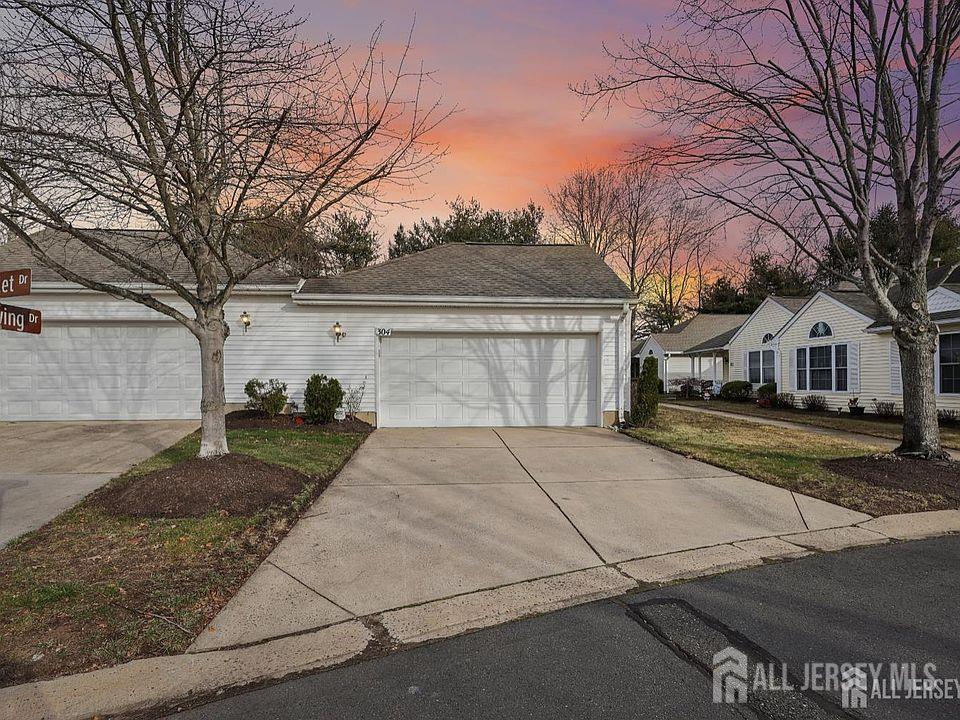
304 Waxwing Drive, Monroe NJ 08831
Monroe, NJ 08831
Sq. Ft.
1,604Beds
2Baths
2.00Year Built
1995Garage
2Pool
No
Everything brand new insideand you get to choose the appliance package! So take this golden opportunity to pick out the remaining choices. And buy a new house with your choices for you. Discover this fully renovated 2-bedroom, 2-bath home Magnolia Model in The Ponds, a 55+ community in Monroe Township. With approximately 1,600 square feet of living space and a 2-car garage, this home offers a fresh start with a beautifully updated interior. Renovations are nearing completion, and buyers have the opportunity to choose their appliance package from seller-approved options. Make your selection and add a personal touch to your newly renovated home! Schedule your showing today to preview the transformation and explore available appliance packages. Appliance selections are subject to availability and selection deadlines. Pictures Coming Soon !!
Courtesy of COLDWELL BANKER REALTY
Property Details
Beds: 2
Baths: 2
Half Baths: 0
Total Number of Rooms: 8
Master Bedroom Features: Full Bath, Walk-In Closet(s)
Dining Room Features: Formal Dining Room
Kitchen Features: Granite/Corian Countertops, Kitchen Island, Separate Dining Area
Appliances: Dishwasher, Dryer, Gas Range/Oven, Microwave, Refrigerator, Washer, Gas Water Heater
Has Fireplace: No
Number of Fireplaces: 0
Has Heating: Yes
Heating: Forced Air
Cooling: Central Air, Ceiling Fan(s)
Flooring: Laminate
Security Features: Security System
Window Features: Skylight(s)
Interior Details
Property Class: Townhouse,Condo/TH
Structure Type: Townhouse
Architectural Style: Ranch, Townhouse
Building Sq Ft: 1,604
Year Built: 1995
Stories: 1
Levels: One
Is New Construction: No
Has Private Pool: No
Has Spa: No
Has View: No
Has Garage: Yes
Has Attached Garage: Yes
Garage Spaces: 2
Has Carport: No
Carport Spaces: 0
Covered Spaces: 2
Has Open Parking: Yes
Other Available Parking: Oversized Vehicles Restricted
Parking Features: 2 Car Width, Garage, Attached, Built-In Garage, Detached, Driveway
Total Parking Spaces: 0
Exterior Details
Lot Size (Acres): 0.0520
Lot Area: 0.0520
Lot Dimensions: 90.00 x 25.00
Lot Size (Square Feet): 2,265
Exterior Features: Barbecue, Patio, Door(s)-Storm/Screen, Sidewalk
Roof: Asphalt
Patio and Porch Features: Patio
On Waterfront: No
Property Attached: No
Utilities / Green Energy Details
Gas: Natural Gas
Sewer: Public Sewer
Water Source: Public
# of Electric Meters: 0
# of Gas Meters: 0
# of Water Meters: 0
Community and Neighborhood Details
HOA and Financial Details
Annual Taxes: $4,677.00
Has Association: No
Association Fee: $0.00
Association Fee 2: $0.00
Association Fee 2 Frequency: Monthly
Association Fee Includes: See remarks

 Favorite
 Print
 Contact


Similar Listings
- SqFt.1,789
- Beds3
- Baths2+1½
- Garage2
- PoolNo
- SqFt.1,787
- Beds3
- Baths2+1½
- Garage2
- PoolNo
- SqFt.1,698
- Beds3
- Baths2
- Garage2
- PoolNo
- SqFt.1,978
- Beds2
- Baths2
- Garage2
- PoolNo

