
 Back to search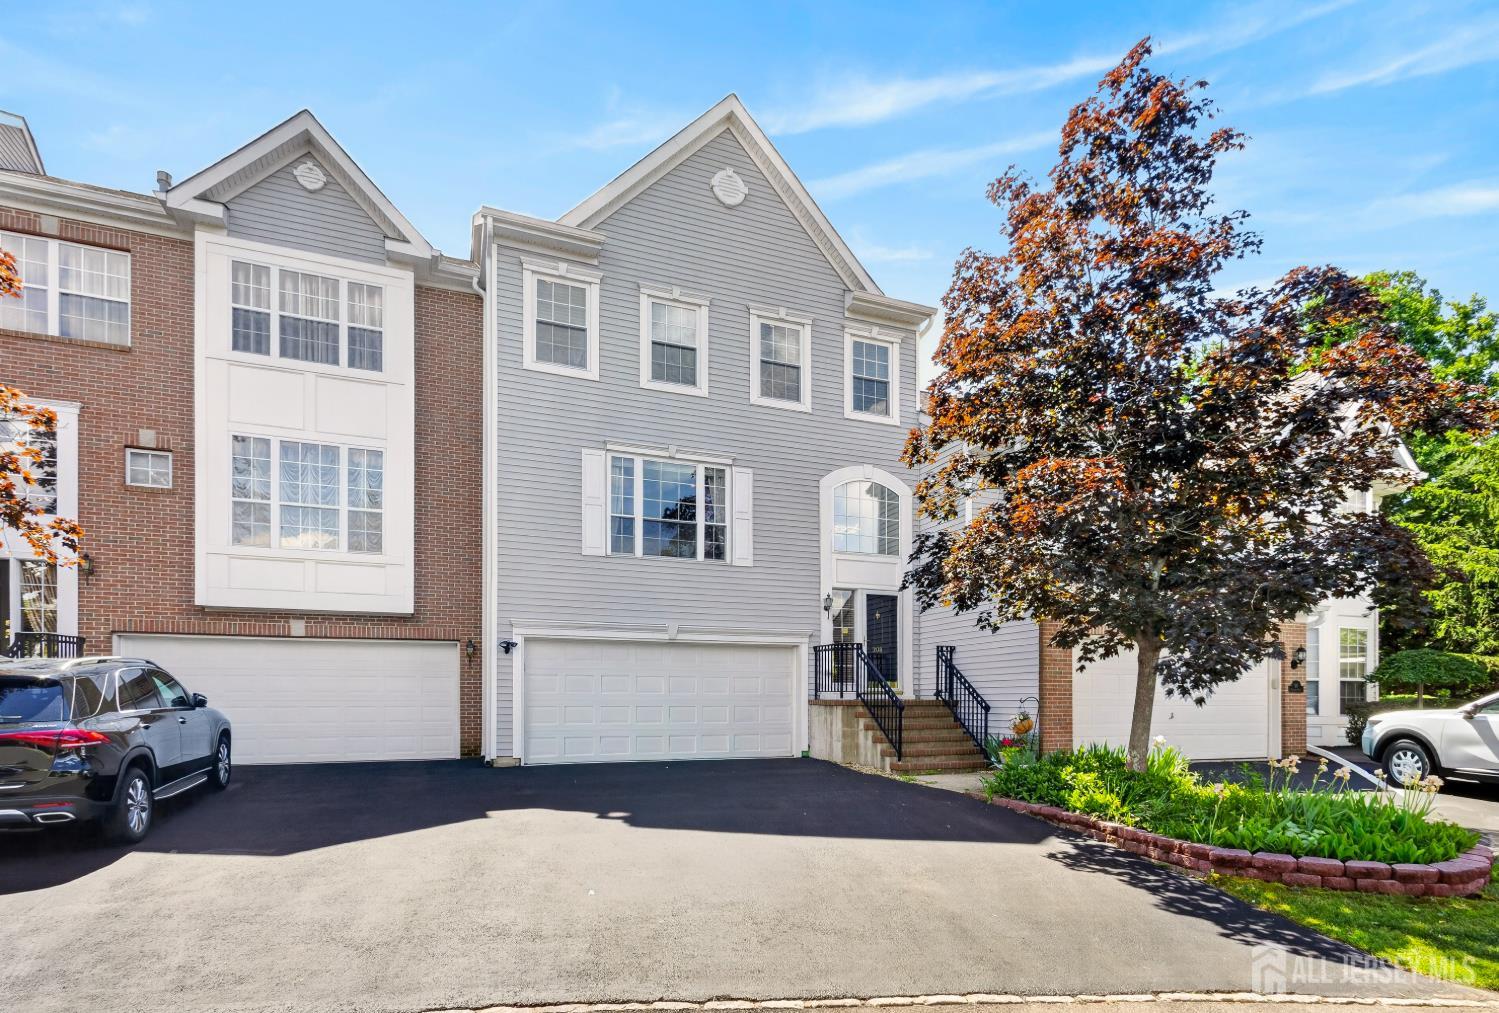
308 Bernard Drive, Marlboro NJ 07751
Marlboro, NJ 07751
Beds
4Baths
3.50Year Built
1999Garage
2Pool
No
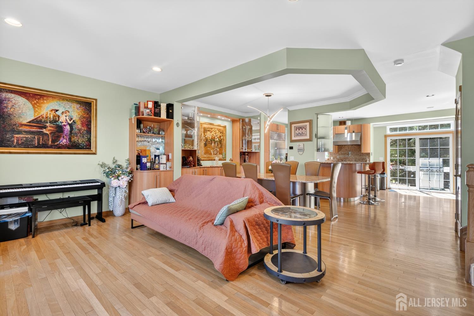
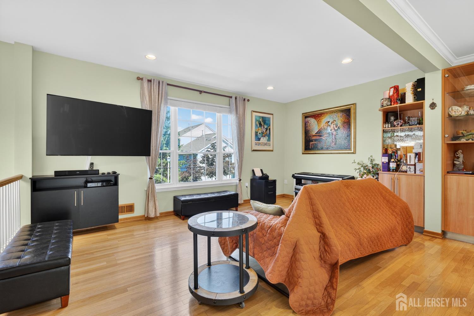
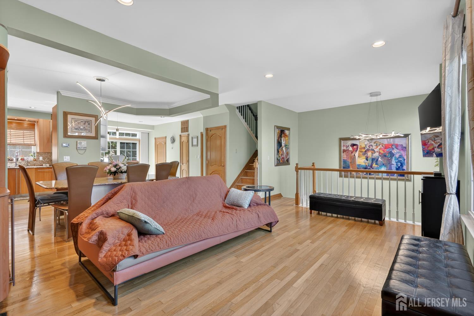
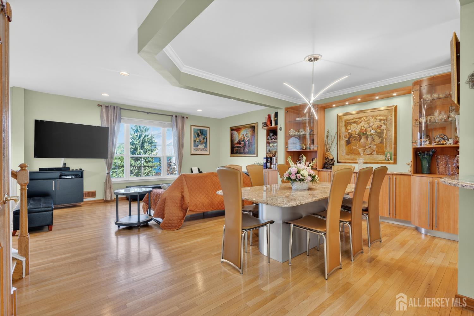
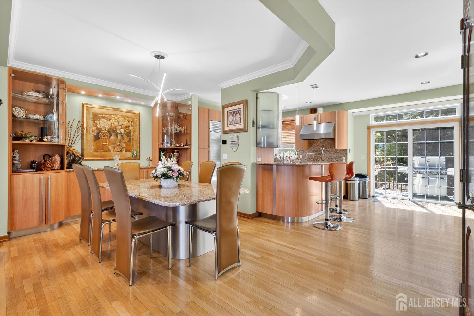
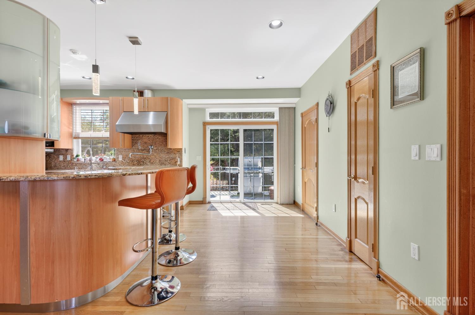
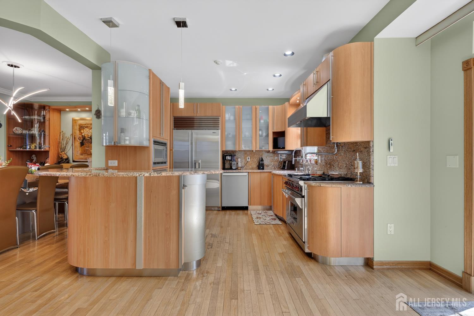
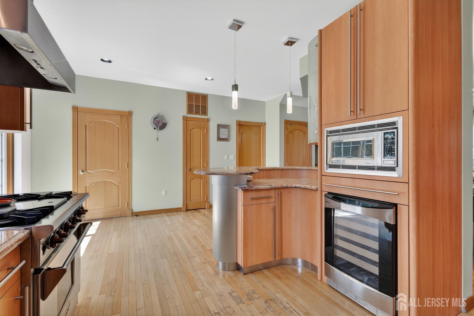
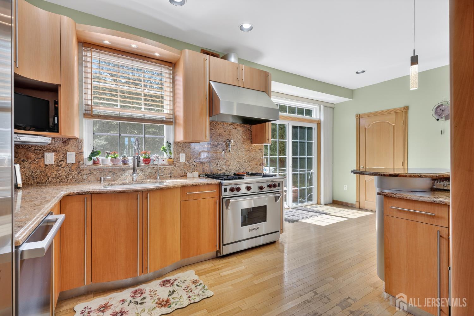
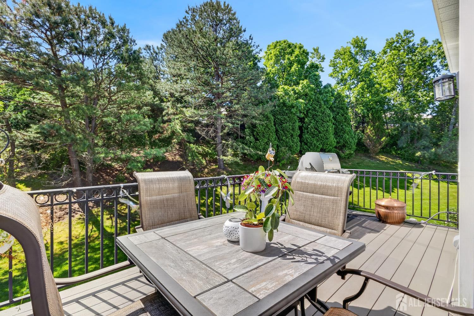
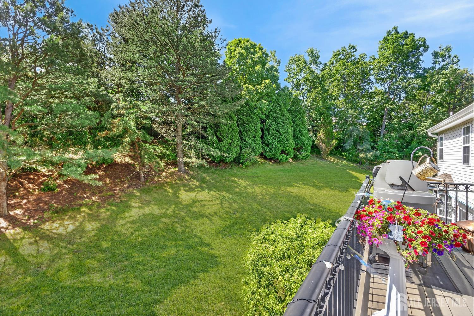
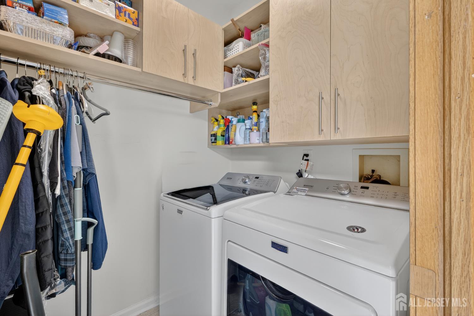
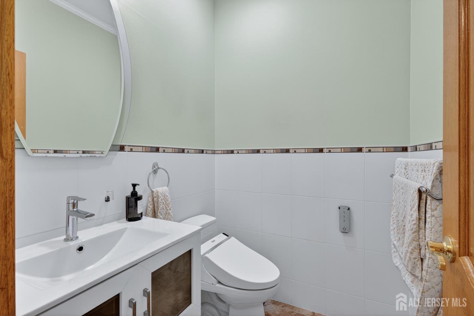
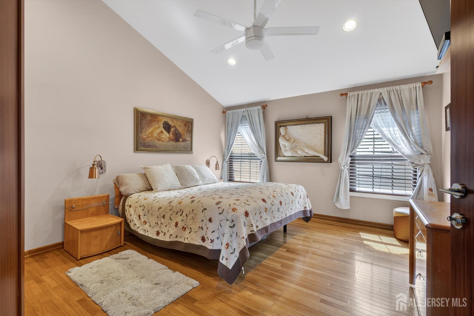
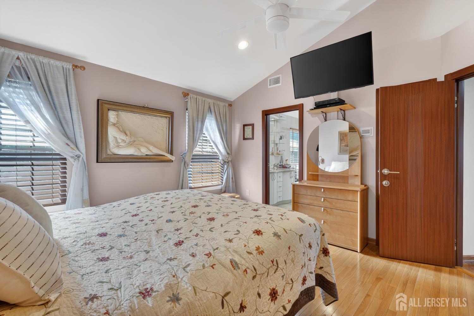
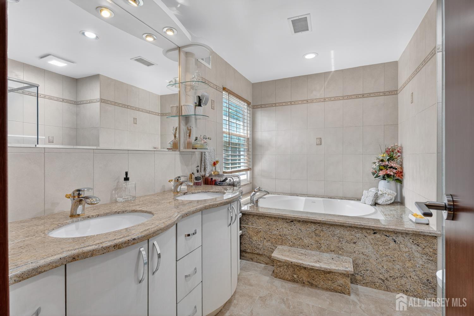
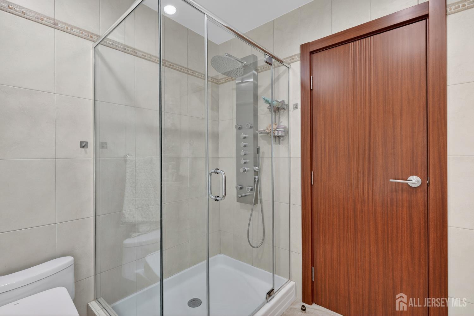
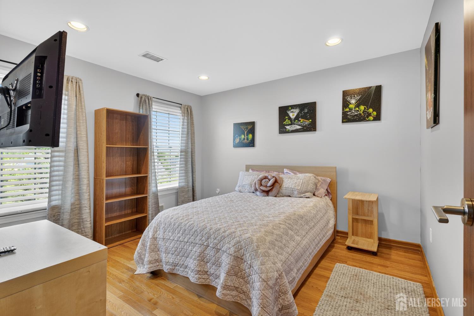
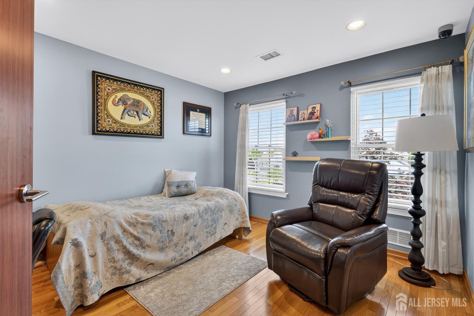
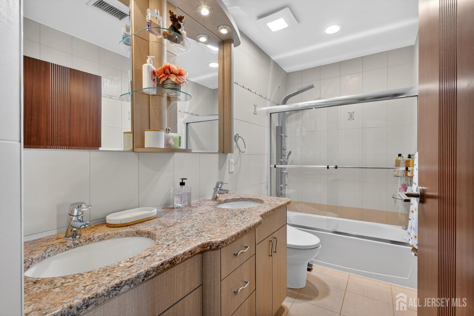
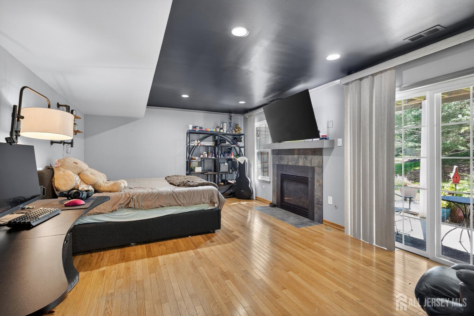
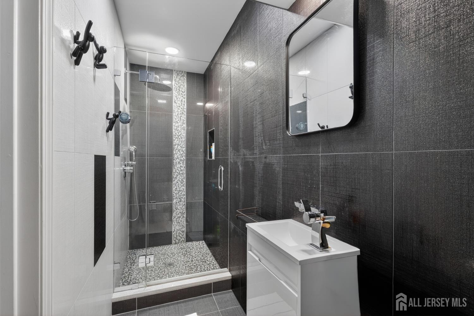
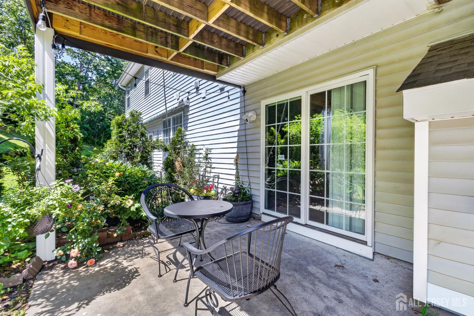
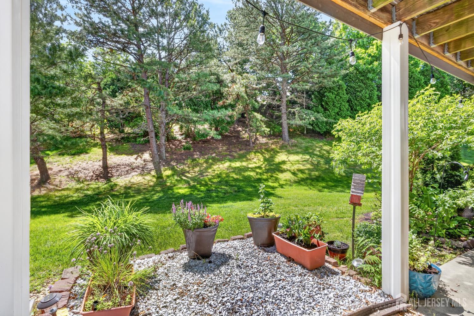
Welcome to this turn-key, upgraded 4-bedroom, 3.5-bath townhome in Morganville's Bellemont community. Enter through the 2-car garage to a flexible ground floor featuring a family room/4th bedroom, full bath, fireplace, and patio access. The second level is built for entertaining, boasting hardwood floors, a laundry room, a great room, and a composite deck. The gourmet eat-in kitchen features granite countertops, high-end stainless appliances, a breakfast bar, and water purification system. Upstairs, the primary suite offers vaulted ceilings, California closet, and an upgraded ensuite. Two additional bedrooms share another upgraded full bath. Premium finishes include solid doors, Custom Cabinetry, hardwood floors, windows (transfer warranty), Sliding doors, and 2-zone HVAC system.
Courtesy of ERA CENTRAL REALTY GROUP
Property Details
Beds: 4
Baths: 3
Half Baths: 1
Total Number of Rooms: 7
Master Bedroom Features: Two Sinks, Full Bath, Walk-In Closet(s)
Dining Room Features: Living Dining Combo
Kitchen Features: Granite/Corian Countertops, Breakfast Bar, Pantry
Appliances: Dishwasher, Dryer, Gas Range/Oven, Exhaust Fan, Microwave, Refrigerator, Range, Washer, Water Filter, Gas Water Heater
Has Fireplace: Yes
Number of Fireplaces: 1
Fireplace Features: Gas
Has Heating: Yes
Heating: Forced Air
Cooling: Central Air, Ceiling Fan(s), Zoned
Flooring: Ceramic Tile, Wood
Security Features: Fire Alarm, Security System
Window Features: Blinds
Interior Details
Property Class: Townhouse,Condo/TH
Structure Type: Townhouse
Architectural Style: Townhouse, Two Story
Building Sq Ft: 0
Year Built: 1999
Stories: 2
Levels: Two, 2nd Floor, 3rd Floor
Is New Construction: No
Has Private Pool: Yes
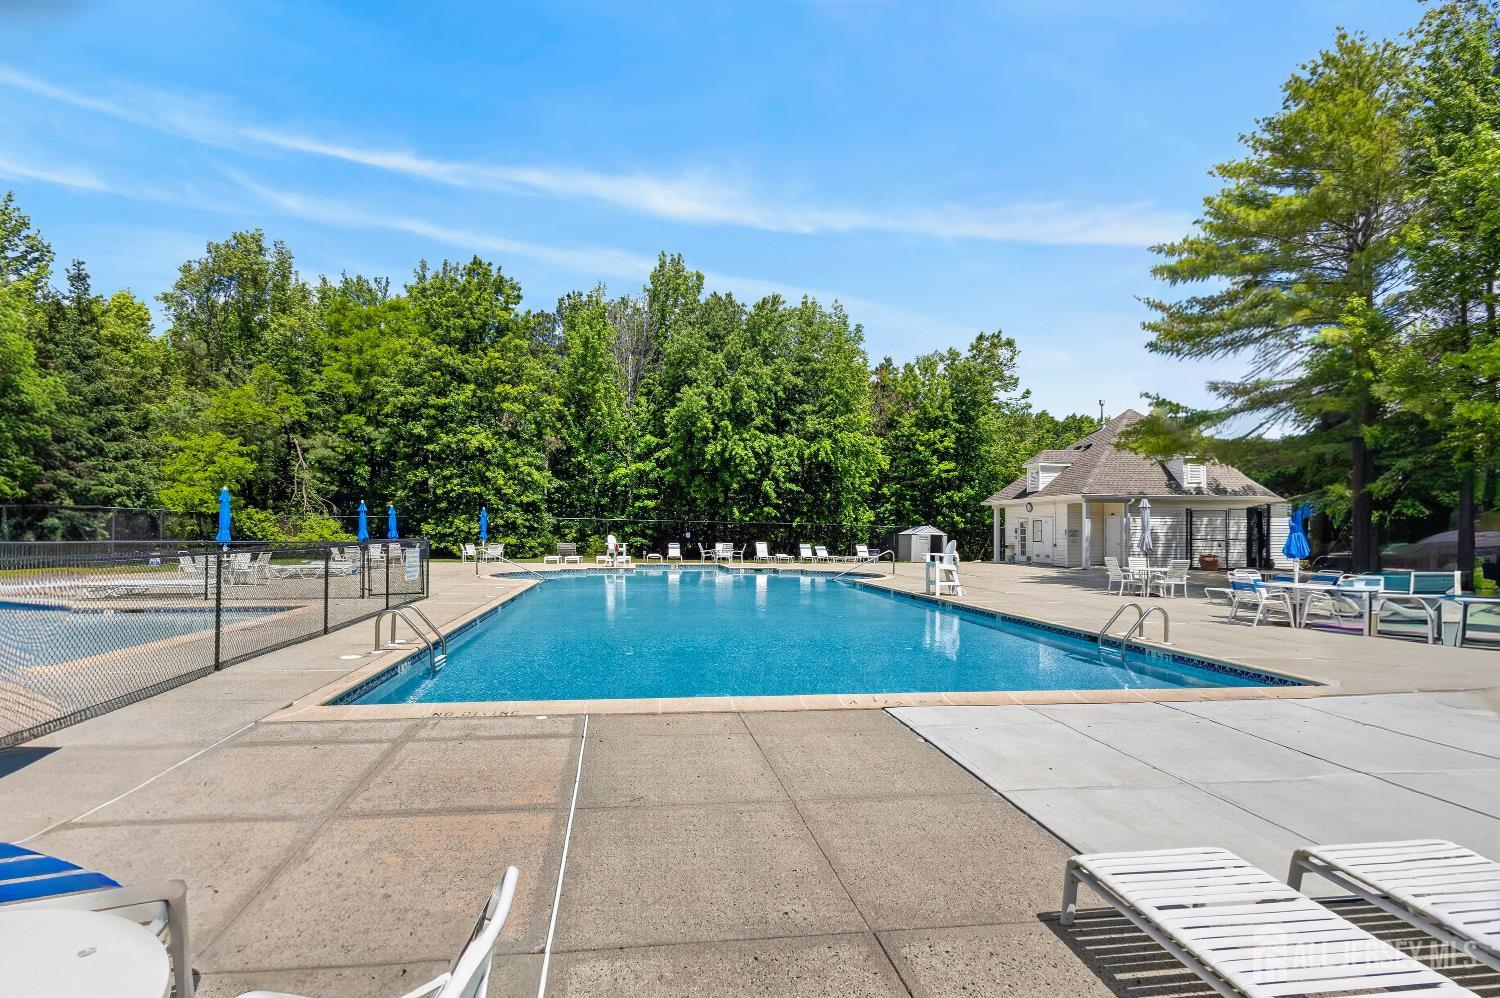
Pool Features: Outdoor Pool, Private, Indoor
Has Spa: No
Has View: No
Has Garage: Yes
Has Attached Garage: Yes
Garage Spaces: 2
Has Carport: No
Carport Spaces: 0
Covered Spaces: 2
Has Open Parking: Yes
Parking Features: 2 Car Width, Garage, Attached, Built-In Garage, Detached, Driveway
Total Parking Spaces: 0
Exterior Details
Lot Size (Acres): 0.0200
Lot Area: 0.0200
Lot Dimensions: 34.00 x 26.00
Lot Size (Square Feet): 871
Exterior Features: Barbecue, Deck, Patio
Roof: Asphalt
Patio and Porch Features: Deck, Patio
On Waterfront: No
Property Attached: No
Utilities / Green Energy Details
Gas: Natural Gas
Sewer: Public Sewer
Water Source: Public
# of Electric Meters: 0
# of Gas Meters: 0
# of Water Meters: 0
Community and Neighborhood Details
HOA and Financial Details
Annual Taxes: $9,984.00
Has Association: Yes
Association Fee: $0.00
Association Fee 2: $0.00
Association Fee 2 Frequency: Monthly
Association Fee Includes: Common Area Maintenance, Trash, Maintenance Fee

 Favorite
 Print
Print
 Contact


Similar Listings
- SqFt.0
- Beds4
- Baths2+1½
- Garage2
- PoolNo

