
 Back to search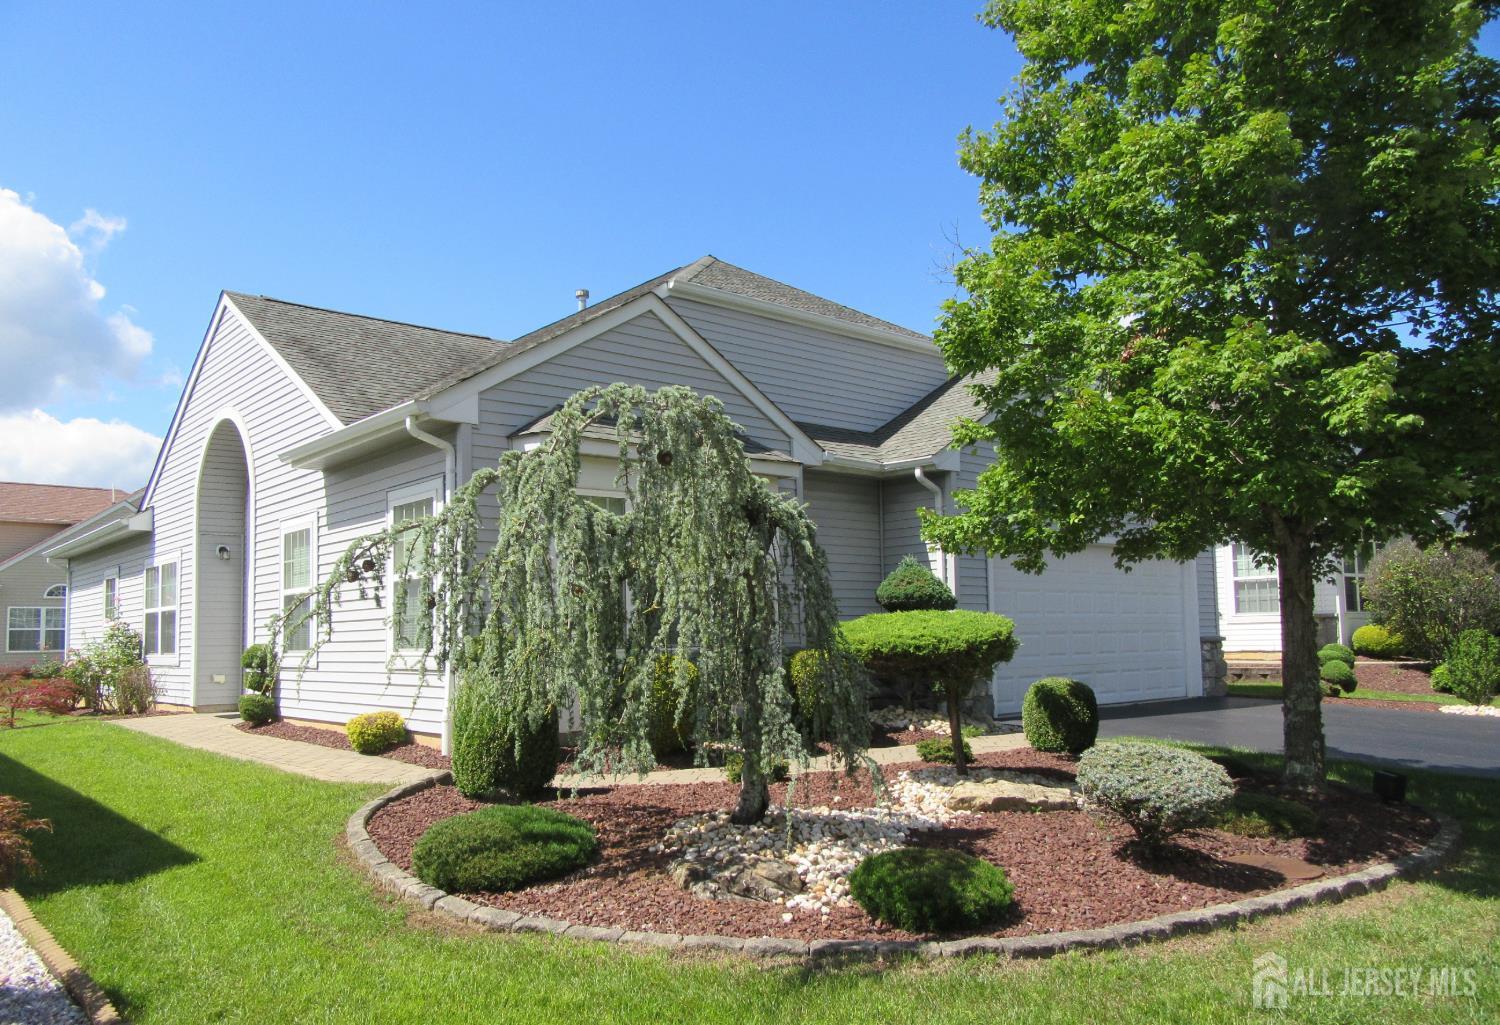
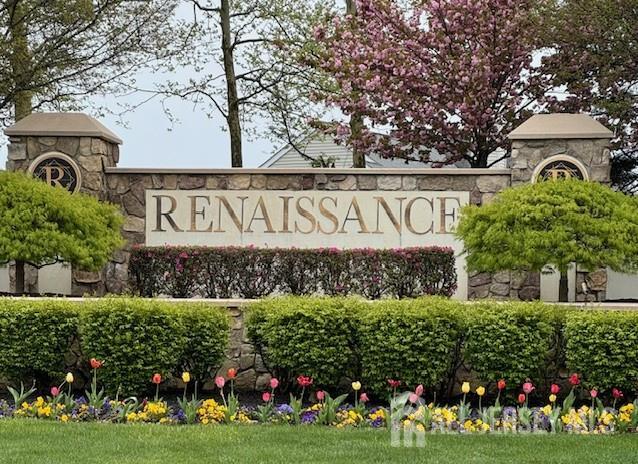
308 Valencia Drive, Monroe NJ 08831
Monroe, NJ 08831
Sq. Ft.
2,005Beds
2Baths
2.00Year Built
2008Garage
2Pool
No
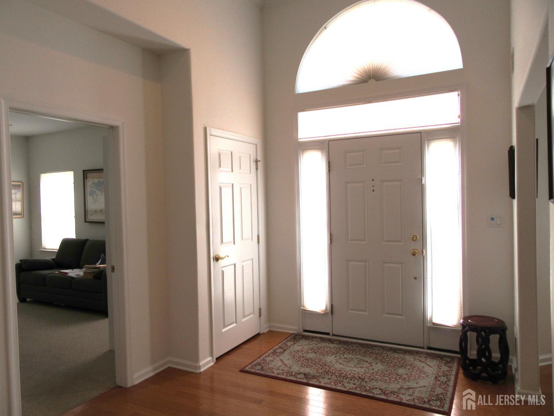
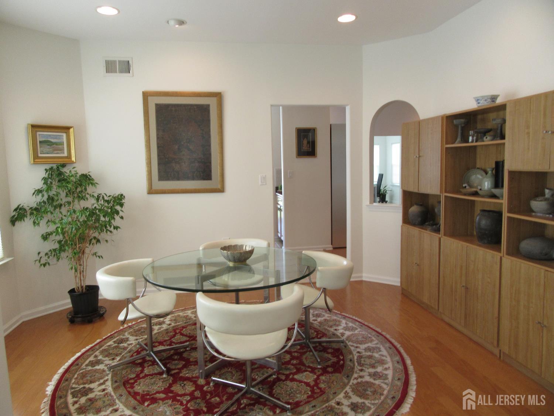
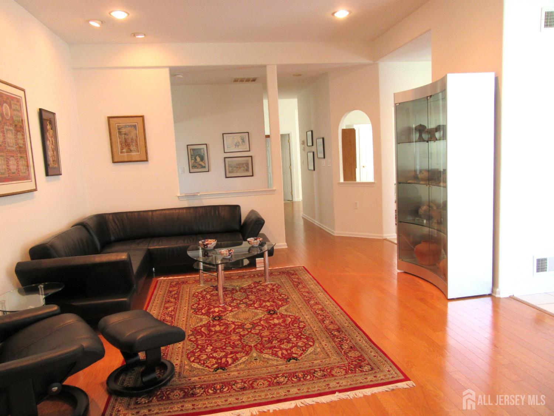
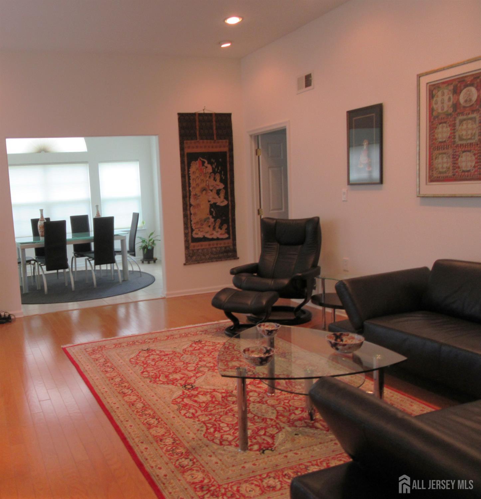
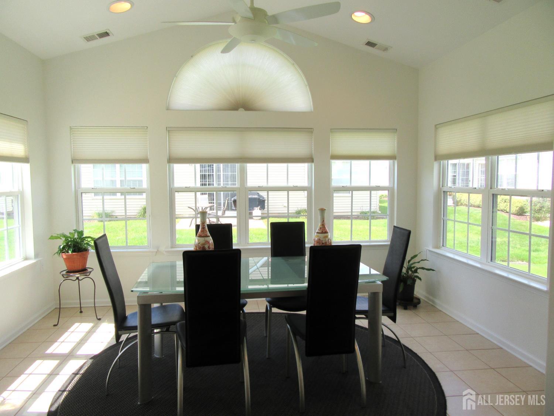
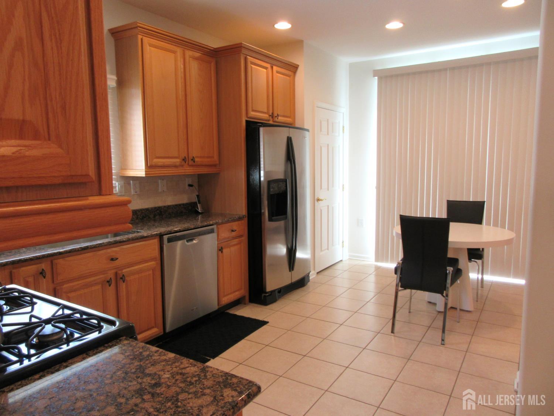
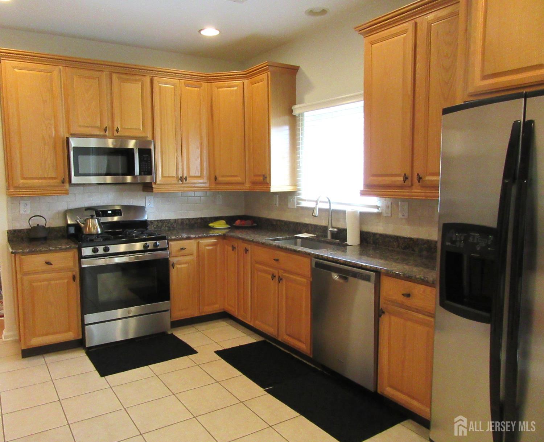
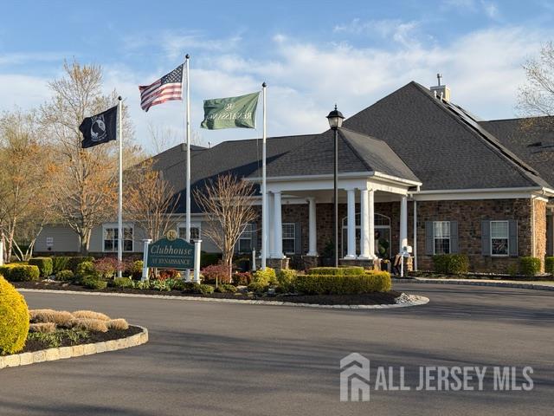
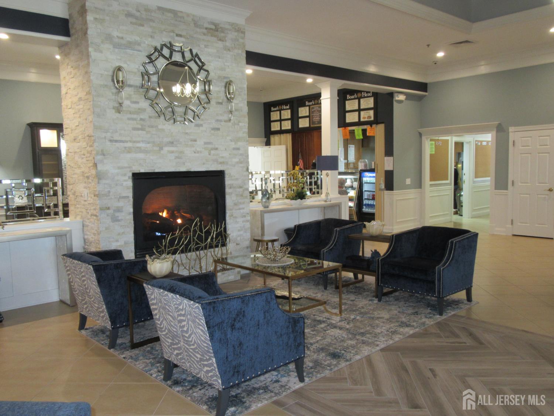
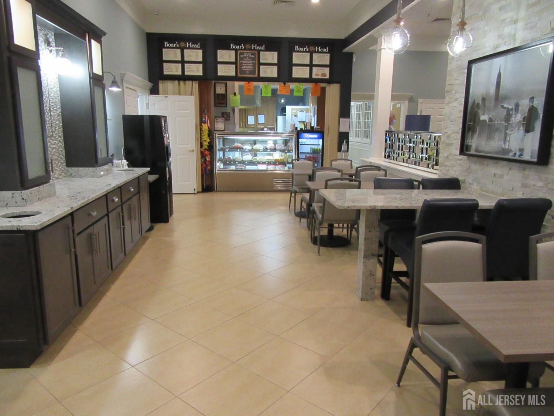
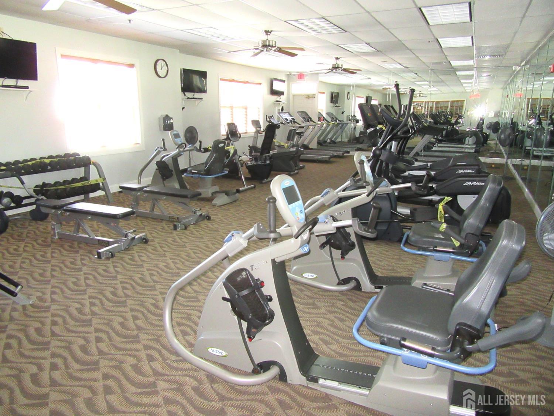
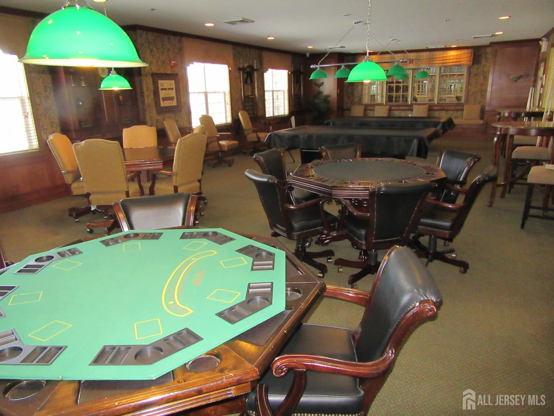
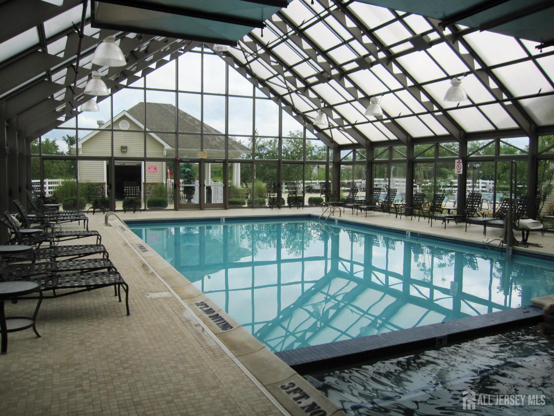
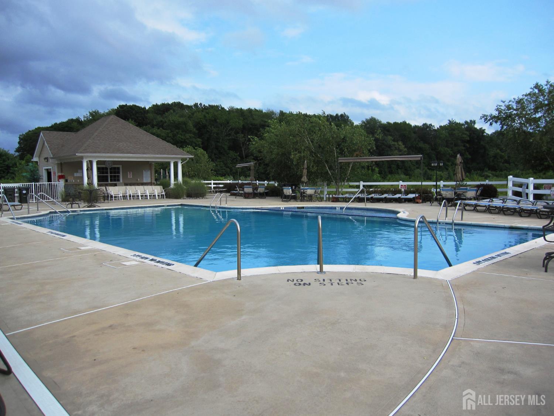
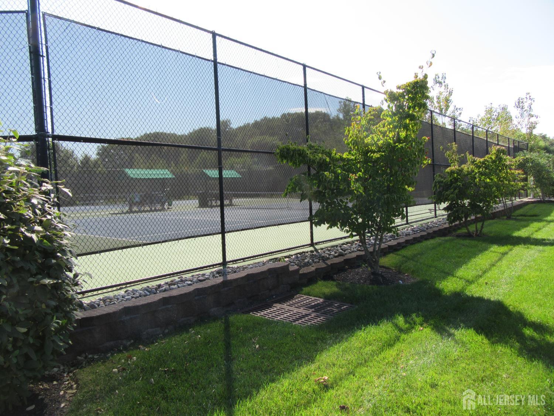
Welcome to the community of Renaissance at Monroe where new friendships and new interests are formed. This home is a Byron model offering 2-bedroom suites, a family room, a formal dining room, an eat-in kitchen, a den/office and a sunroom. Hunter Douglas shades and some blinds throughout, 6 panel doors throughout, hardwood flooring in the entry foyer, family room and formal dining room. The sunroom has it's own HVAC. This home had all the rooms needed for comfortable living. The gas stove, garbage disposal and microwave were replaced approx. 3 years ago. Renaissance at Monroe is a warm, welcoming community where there's always something interesting to do. The clubhouse is the social and entertainment hub of this community. A morning swim can be yours all year round in the indoor pool/spa, exercise in the fitness center or read a book in the library. Enjoy a game of tennis, pickleball or bocci. Outdoor pool closes after Labor Day weekend and opens again before next year's Memorial Day weekend. Meet friends in the clubhouse deli for breakfast or lunch before enjoying a game of canasta, poker, Maj jong or billiards or just great conversation. Join and/or participate in committees offering entertainment, trip, parties and so much more. A wonderful place to live.
Courtesy of RE/MAX PREFERRED PROFESSIONALS
$645,000
Sep 3, 2026
$620,000
26 days on market
Price reduced to $620,000.
Listing office changed from to RE/MAX PREFERRED PROFESSIONALS.
Price reduced to $620,000.
Property Details
Beds: 2
Baths: 2
Half Baths: 0
Total Number of Rooms: 7
Master Bedroom Features: 1st Floor, Two Sinks, Full Bath, Walk-In Closet(s)
Dining Room Features: Formal Dining Room
Kitchen Features: Pantry, Eat-in Kitchen
Appliances: Dishwasher, Dryer, Gas Range/Oven, Microwave, Refrigerator, Trash Compactor, Washer, Gas Water Heater
Has Fireplace: No
Number of Fireplaces: 0
Has Heating: Yes
Heating: Zoned, Forced Air
Cooling: Central Air, Ceiling Fan(s)
Flooring: Carpet, Ceramic Tile, Wood
Basement: Slab
Security Features: Security Gate, Fire Alarm
Accessibility Features: Shower Seat,Stall Shower,Wide Doorways
Window Features: Blinds, Shades-Existing
Interior Details
Property Class: Single Family Residence
Architectural Style: Ranch
Building Sq Ft: 2,005
Year Built: 2008
Stories: 1
Levels: One
Is New Construction: No
Has Private Pool: No
Pool Features: Outdoor Pool, Indoor
Has Spa: No
Has View: No
Has Garage: Yes
Has Attached Garage: Yes
Garage Spaces: 2
Has Carport: No
Carport Spaces: 0
Covered Spaces: 2
Has Open Parking: Yes
Other Available Parking: Oversized Vehicles Restricted
Parking Features: 2 Car Width, Asphalt, Garage, Attached, Driveway, On Street
Total Parking Spaces: 0
Exterior Details
Lot Size (Acres): 0.0001
Lot Area: 0.0001
Lot Dimensions: 0.00 x 0.00
Lot Size (Square Feet): 4
Exterior Features: Lawn Sprinklers, Curbs, Patio, Sidewalk
Roof: Asphalt
Patio and Porch Features: Patio
On Waterfront: No
Property Attached: No
Utilities / Green Energy Details
Gas: Natural Gas
Sewer: Public Sewer
Water Source: Public
# of Electric Meters: 0
# of Gas Meters: 0
# of Water Meters: 0
Community and Neighborhood Details
HOA and Financial Details
Annual Taxes: $7,894.00
Has Association: Yes
Association Fee: $0.00
Association Fee 2: $0.00
Association Fee 2 Frequency: Monthly
Association Fee Includes: Amenities-Some, Management Fee, Common Area Maintenance, Snow Removal, Trash, Maintenance Grounds

 Favorite
 Print
Print
 Contact


Similar Listings
- SqFt.2,436
- Beds3
- Baths3+1½
- Garage2
- PoolNo
- SqFt.2,104
- Beds3
- Baths2
- Garage1
- PoolNo
- SqFt.2,340
- Beds2
- Baths2
- Garage2
- PoolNo
- SqFt.1,859
- Beds2
- Baths2
- Garage2
- PoolNo

