
 Back to search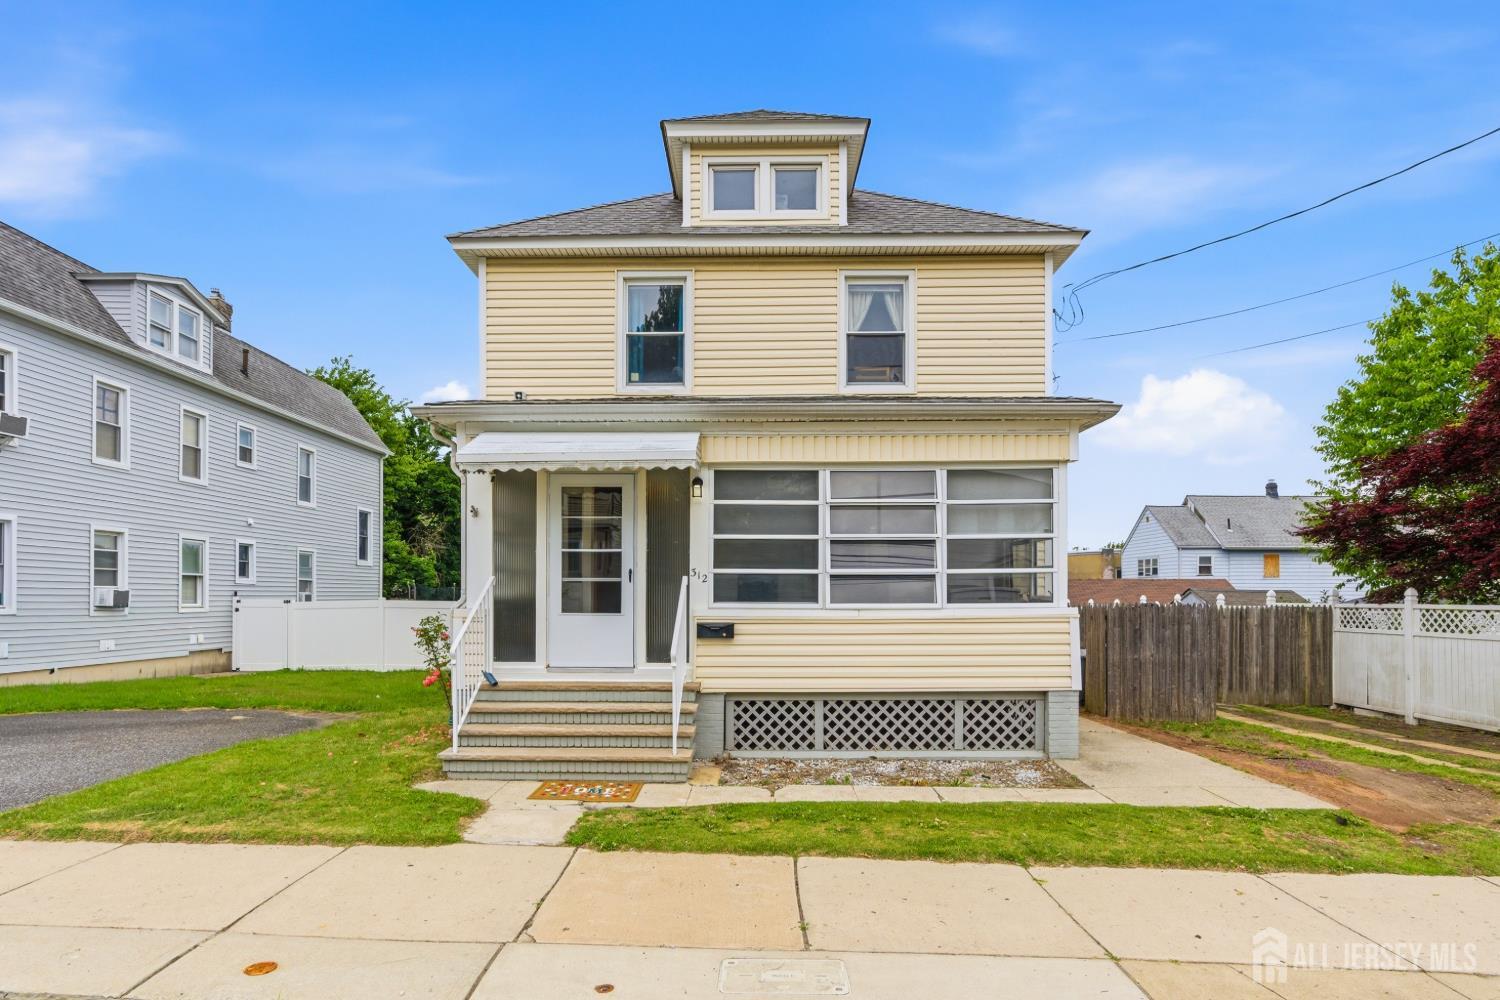
312 George Street, South Amboy NJ 08879
South Amboy, NJ 08879
Sq. Ft.
1,468Beds
3Baths
2.00Year Built
UnknownGarage
2Pool
No
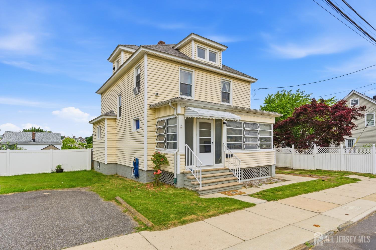
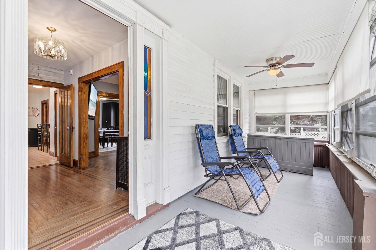
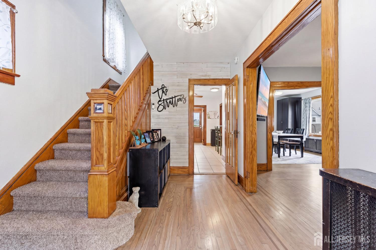
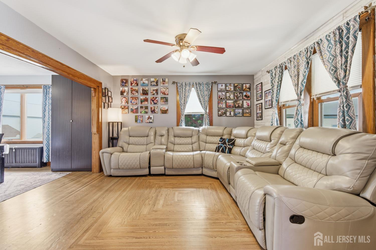
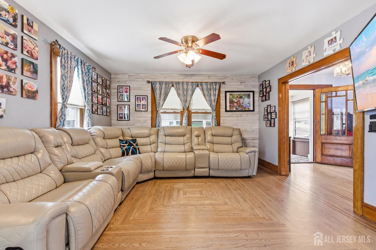
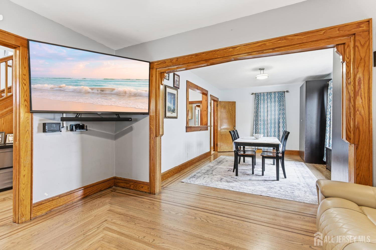
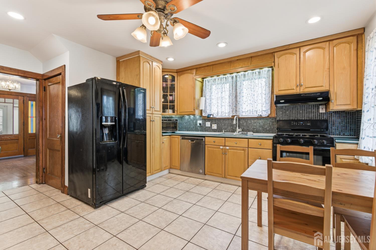
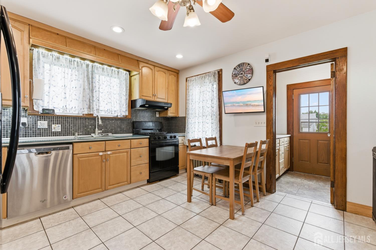
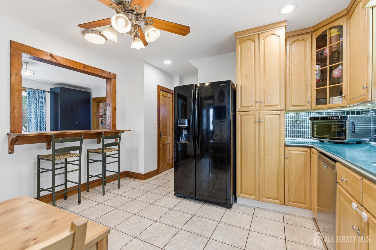
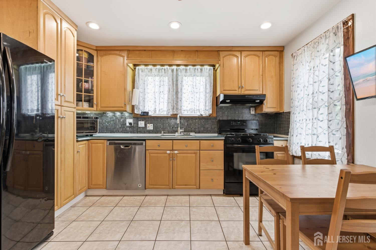
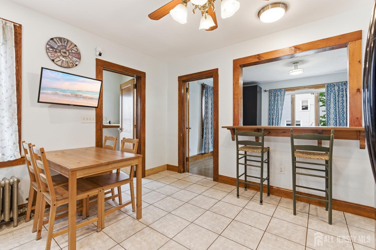
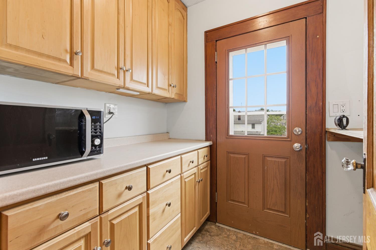
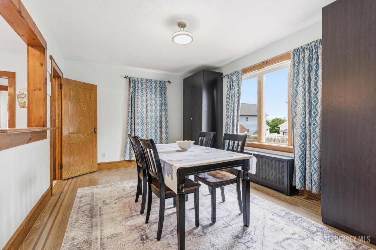
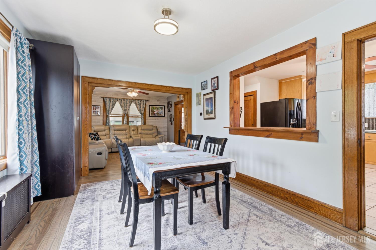
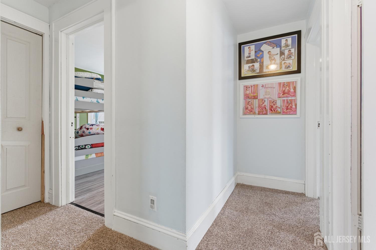
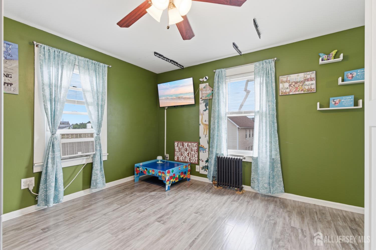
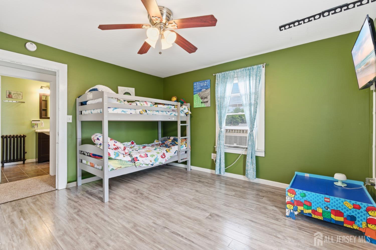
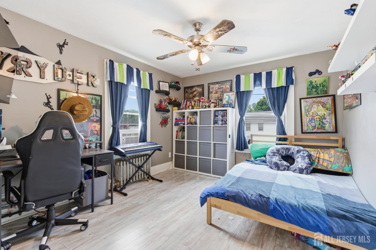
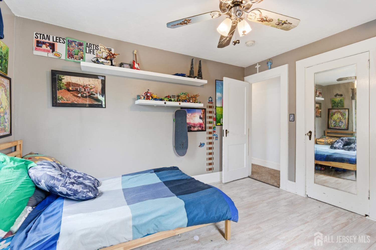
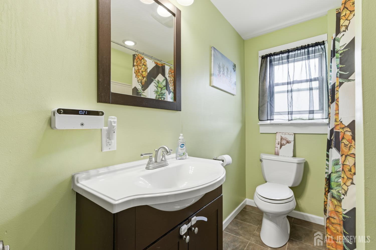
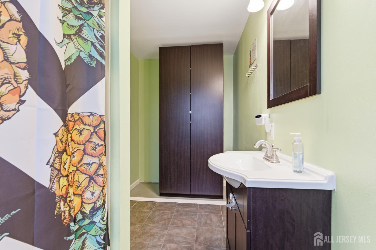
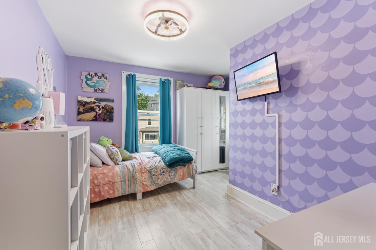
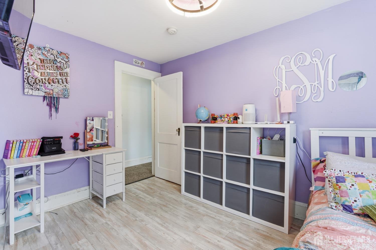
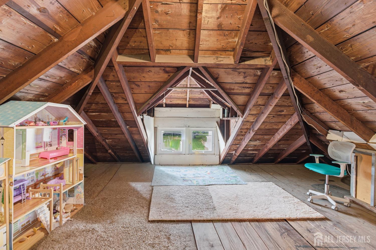
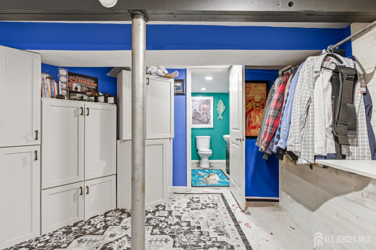
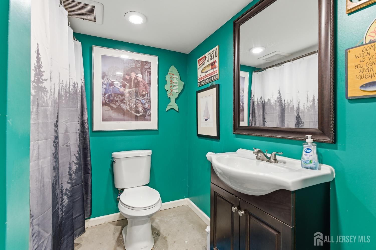
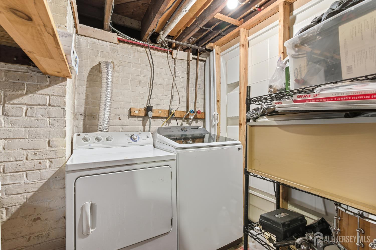
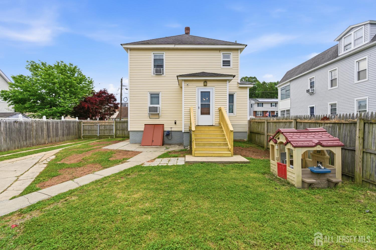
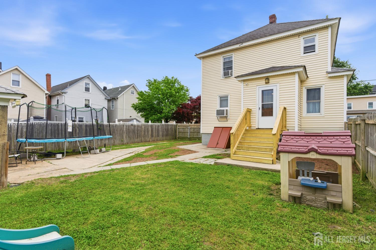
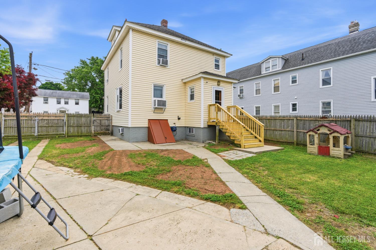
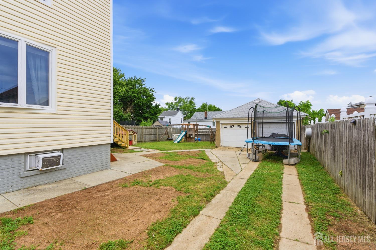
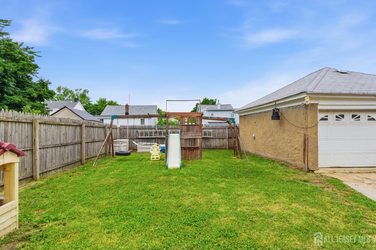
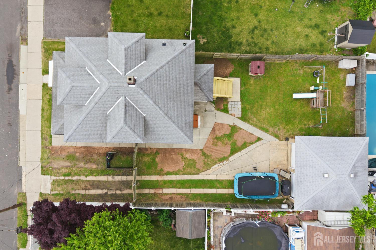
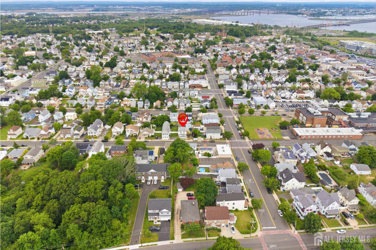
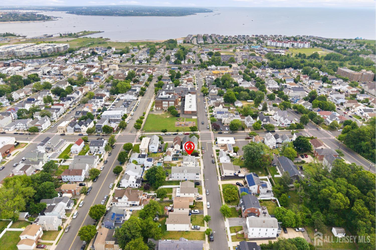
Charming Character Meets Modern Convenience in South Amboy! Welcome home to this beautifully maintained, classic 3-bedroom, 2-full-bath Colonial, perfectly situated just blocks away from South Amboy's vibrant downtown shopping, entertainment, coffee shops, and diverse restaurants. Commuters will love the unbeatable proximity to the local train station, ferry and major transit lines! Classic Craftsmanship: Step through the welcoming front foyer to discover an abundance of natural, original woodwork, including gorgeous hardwood floors featuring a meticulous contrasting inlay border and elegant wood moldings. Bright & Airy Living Spaces: Relax on the fully enclosed front porch, flanked by classic jalousie windows that flood the space with natural light. The open layout transitions into a lovely dining area boasting a pass-through view into the kitchen.Eat-In Kitchen & Mudroom: The spacious eat-in kitchen features ample cabinet storage and a built-in pantry closet. Right off the kitchen, a rear entrance mudroom offers an excellent secondary prep area with additional cabinetryideal for organizing daily essentials. Upstairs Comfort: The staircase and upper hallway feature brand-new carpeting, leading to three generously sized bedrooms outfitted with sleek laminate flooring. Storage is a breeze with a dedicated hallway walk-in closet and a expansive walk up attic ! Heating: radiator steam heat powered by efficient natural gas. Full Basement: Includes a washer and electric dryer, plenty of storage space, and convenient dual inside/outside access and full bath. A rare find for the area! This property boasts plenty of off-street parking alongside a detached 2-car garage. Don't miss the chance to own a piece of classic New Jersey charm in a bustling, highly sought-after community South Amboy Schedule your tour today!
Courtesy of C21 CHARLES SMITH AGENCY, INC
$525,000
May 28, 2026
$525,000
73 days on market
Listing office changed from C21 CHARLES SMITH AGENCY, INC to .
Listing office changed from to C21 CHARLES SMITH AGENCY, INC.
Price reduced to $525,000.
Price reduced to $525,000.
Price reduced to $525,000.
Price reduced to $525,000.
Price reduced to $525,000.
Price reduced to $525,000.
Price reduced to $525,000.
Listing office changed from C21 CHARLES SMITH AGENCY, INC to .
Listing office changed from to C21 CHARLES SMITH AGENCY, INC.
Listing office changed from C21 CHARLES SMITH AGENCY, INC to .
Listing office changed from to C21 CHARLES SMITH AGENCY, INC.
Listing office changed from C21 CHARLES SMITH AGENCY, INC to .
Listing office changed from to C21 CHARLES SMITH AGENCY, INC.
Listing office changed from C21 CHARLES SMITH AGENCY, INC to .
Listing office changed from to C21 CHARLES SMITH AGENCY, INC.
Listing office changed from C21 CHARLES SMITH AGENCY, INC to .
Listing office changed from to C21 CHARLES SMITH AGENCY, INC.
Listing office changed from C21 CHARLES SMITH AGENCY, INC to .
Listing office changed from to C21 CHARLES SMITH AGENCY, INC.
Listing office changed from C21 CHARLES SMITH AGENCY, INC to .
Listing office changed from to C21 CHARLES SMITH AGENCY, INC.
Listing office changed from C21 CHARLES SMITH AGENCY, INC to .
Listing office changed from to C21 CHARLES SMITH AGENCY, INC.
Listing office changed from C21 CHARLES SMITH AGENCY, INC to .
Listing office changed from to C21 CHARLES SMITH AGENCY, INC.
Listing office changed from C21 CHARLES SMITH AGENCY, INC to .
Listing office changed from to C21 CHARLES SMITH AGENCY, INC.
Listing office changed from C21 CHARLES SMITH AGENCY, INC to .
Listing office changed from to C21 CHARLES SMITH AGENCY, INC.
Listing office changed from C21 CHARLES SMITH AGENCY, INC to .
Listing office changed from to C21 CHARLES SMITH AGENCY, INC.
Listing office changed from C21 CHARLES SMITH AGENCY, INC to .
Listing office changed from to C21 CHARLES SMITH AGENCY, INC.
Listing office changed from C21 CHARLES SMITH AGENCY, INC to .
Listing office changed from to C21 CHARLES SMITH AGENCY, INC.
Listing office changed from C21 CHARLES SMITH AGENCY, INC to .
Listing office changed from to C21 CHARLES SMITH AGENCY, INC.
Listing office changed from C21 CHARLES SMITH AGENCY, INC to .
Listing office changed from to C21 CHARLES SMITH AGENCY, INC.
Listing office changed from C21 CHARLES SMITH AGENCY, INC to .
Listing office changed from to C21 CHARLES SMITH AGENCY, INC.
Listing office changed from C21 CHARLES SMITH AGENCY, INC to .
Listing office changed from to C21 CHARLES SMITH AGENCY, INC.
Listing office changed from C21 CHARLES SMITH AGENCY, INC to .
Listing office changed from to C21 CHARLES SMITH AGENCY, INC.
Listing office changed from C21 CHARLES SMITH AGENCY, INC to .
Listing office changed from to C21 CHARLES SMITH AGENCY, INC.
Listing office changed from C21 CHARLES SMITH AGENCY, INC to .
Listing office changed from to C21 CHARLES SMITH AGENCY, INC.
Listing office changed from C21 CHARLES SMITH AGENCY, INC to .
Listing office changed from to C21 CHARLES SMITH AGENCY, INC.
Listing office changed from C21 CHARLES SMITH AGENCY, INC to .
Listing office changed from to C21 CHARLES SMITH AGENCY, INC.
Property Details
Beds: 3
Baths: 2
Half Baths: 0
Total Number of Rooms: 6
Dining Room Features: Formal Dining Room
Kitchen Features: Breakfast Bar, Country Kitchen, Pantry, Eat-in Kitchen, Separate Dining Area
Appliances: Dishwasher, Dryer, Gas Range/Oven, Refrigerator, Washer, Gas Water Heater
Has Fireplace: No
Number of Fireplaces: 0
Has Heating: Yes
Heating: Radiators-Hot Water
Cooling: Ceiling Fan(s), Window Unit(s)
Flooring: Carpet, Ceramic Tile, Wood
Basement: Full, Bath Full, Exterior Entry, Storage Space, Utility Room, Laundry Facilities
Window Features: Blinds
Interior Details
Property Class: Single Family Residence
Architectural Style: Colonial
Building Sq Ft: 1,468
Year Built: 0
Stories: 2
Levels: Two
Is New Construction: No
Has Private Pool: No
Has Spa: No
Has View: No
Has Garage: Yes
Has Attached Garage: No
Garage Spaces: 2
Has Carport: No
Carport Spaces: 0
Covered Spaces: 2
Has Open Parking: Yes
Parking Features: 1 Car Width, 2 Cars Deep, See Remarks, Garage, Detached
Total Parking Spaces: 0
Exterior Details
Lot Size (Acres): 0.1148
Lot Area: 0.1148
Lot Dimensions: 100.00 x 50.00
Lot Size (Square Feet): 5,001
Exterior Features: Patio, Enclosed Porch(es)
Roof: Asphalt
Patio and Porch Features: Patio, Enclosed
On Waterfront: No
Property Attached: No
Utilities / Green Energy Details
Gas: Natural Gas
Sewer: Public Sewer
Water Source: Public
# of Electric Meters: 0
# of Gas Meters: 0
# of Water Meters: 0
HOA and Financial Details
Annual Taxes: $8,016.00
Has Association: No
Association Fee: $0.00
Association Fee 2: $0.00
Association Fee 2 Frequency: Monthly

 Favorite
 Print
Print
 Contact


Similar Listings
- SqFt.1,180
- Beds3
- Baths2
- Garage0
- PoolNo
- SqFt.1,560
- Beds4
- Baths2+1½
- Garage0
- PoolNo
- SqFt.1,460
- Beds3
- Baths3
- Garage0
- PoolNo
- SqFt.1,667
- Beds3
- Baths1+1½
- Garage0
- PoolNo

