
 Back to search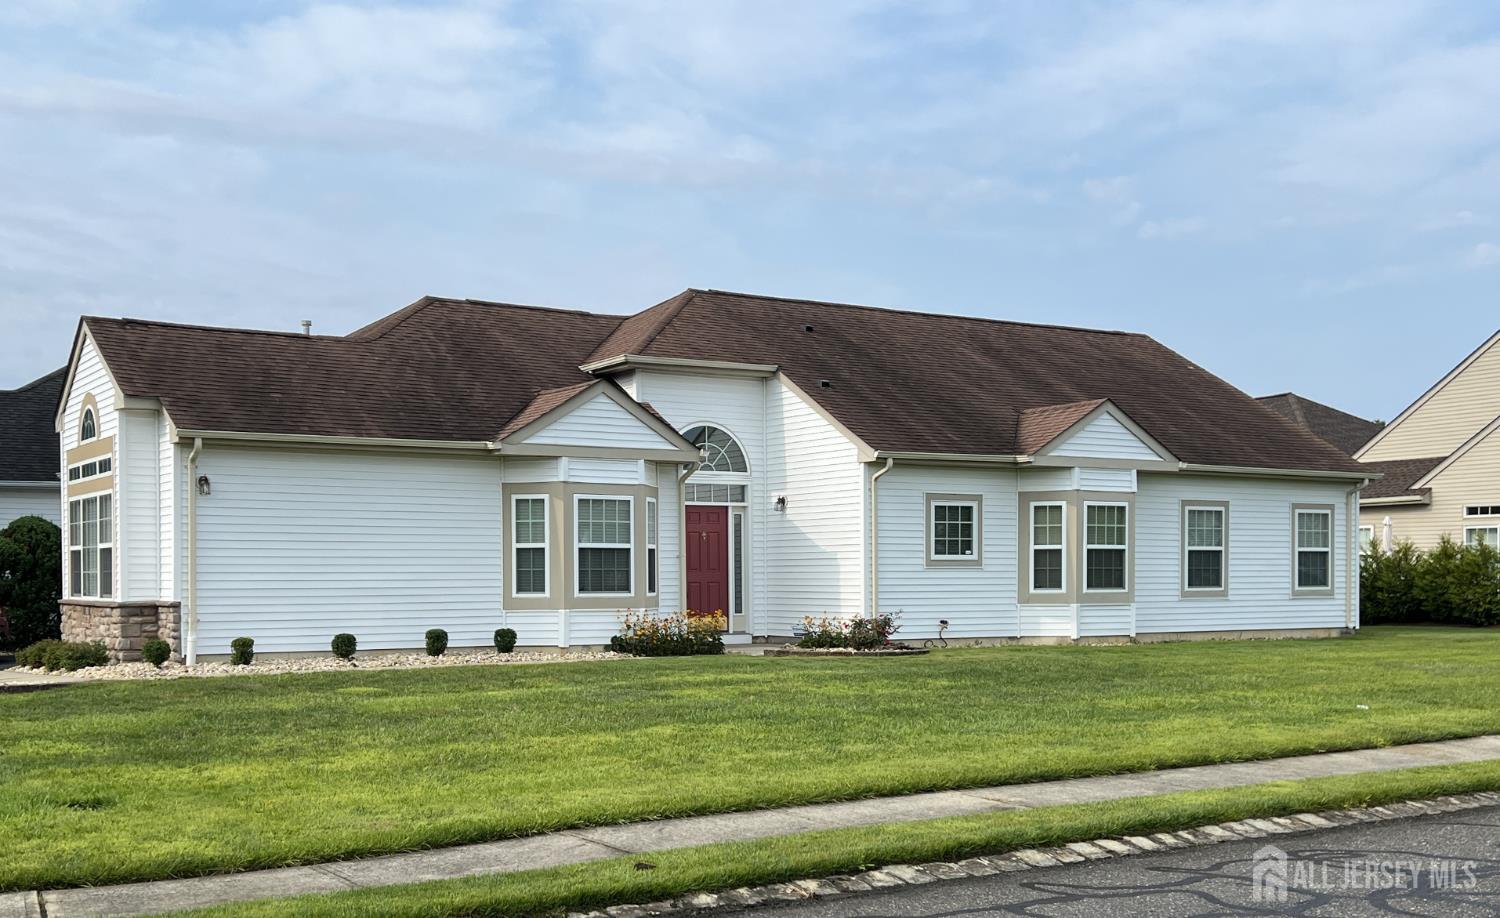
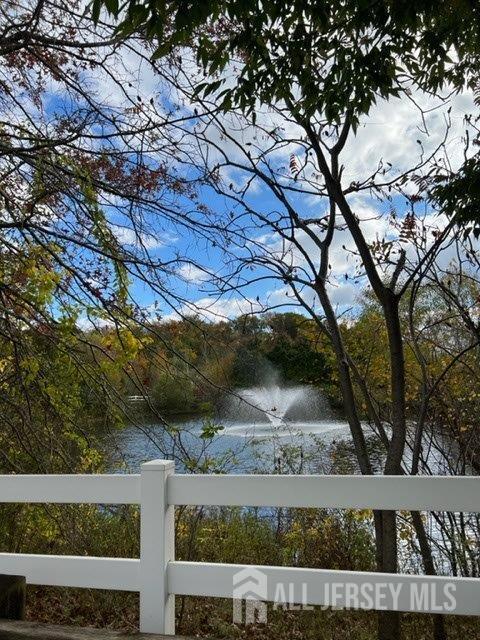
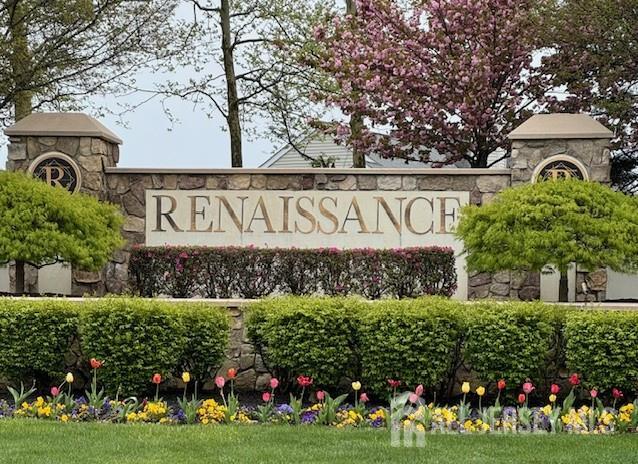
312 Valencia Drive, Monroe NJ 08831
Monroe, NJ 08831
Sq. Ft.
1,835Beds
2Baths
2.00Year Built
2007Pool
No
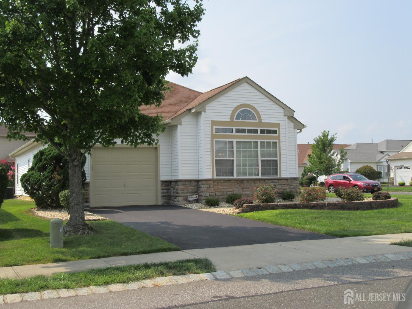
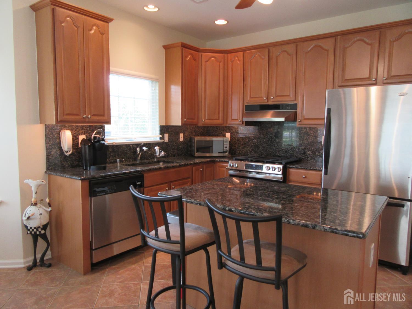
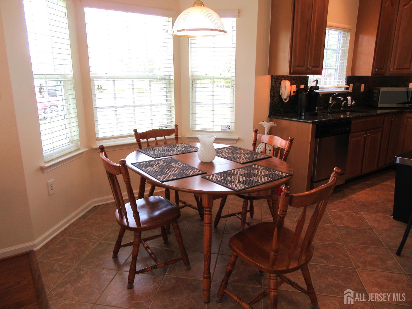
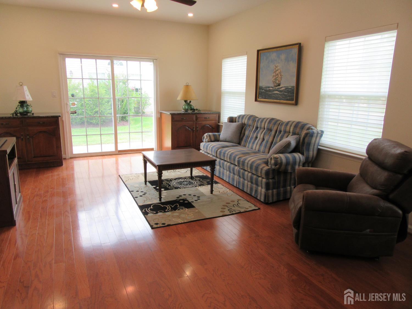
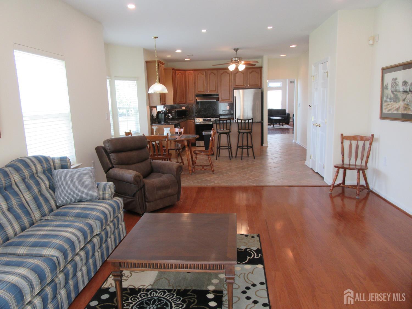
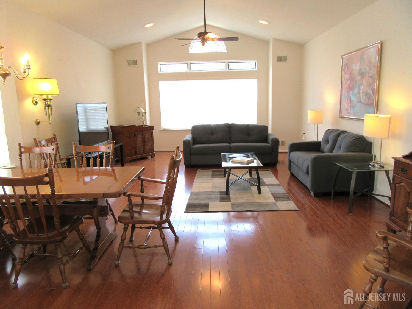
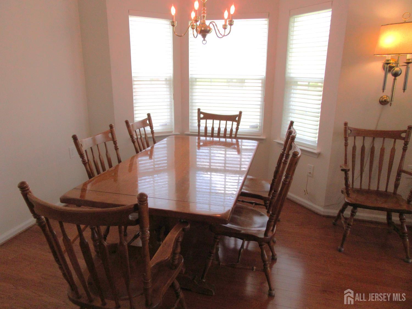
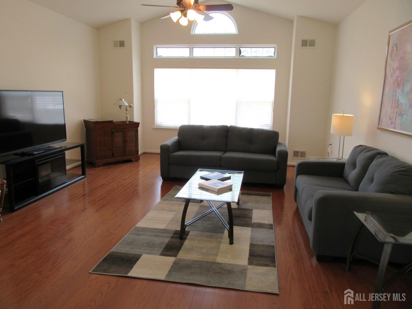
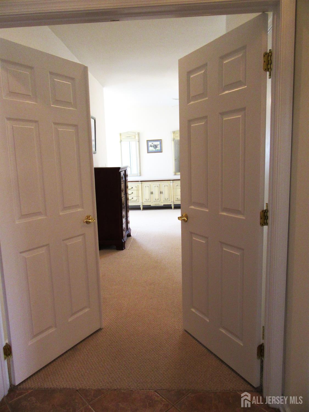
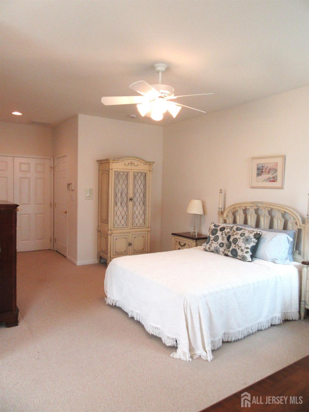
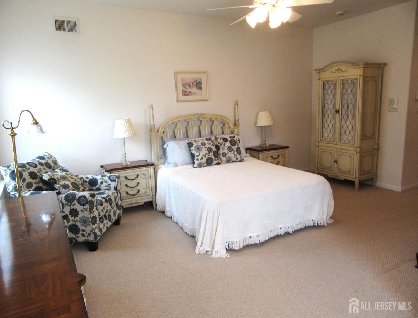
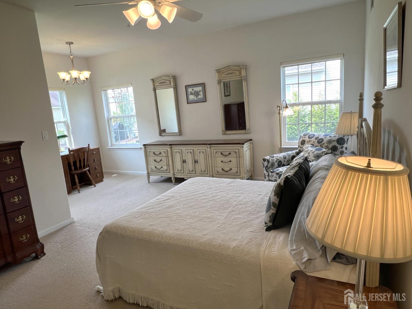
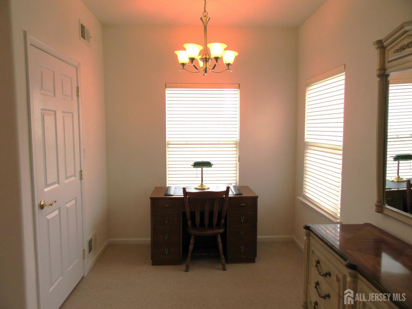
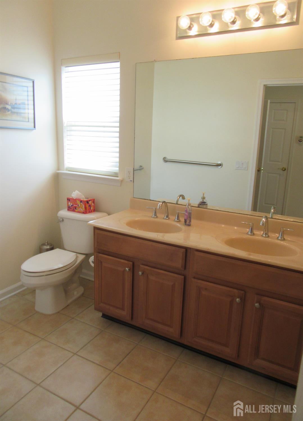
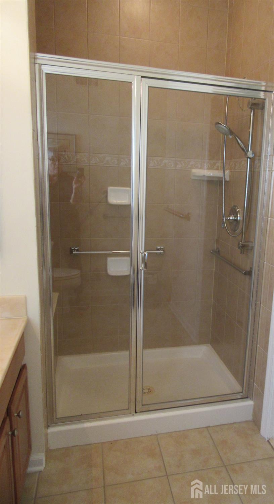
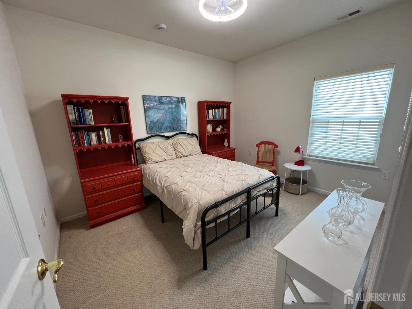
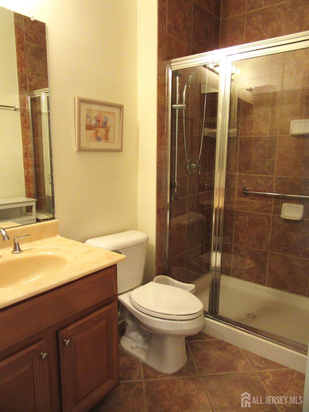
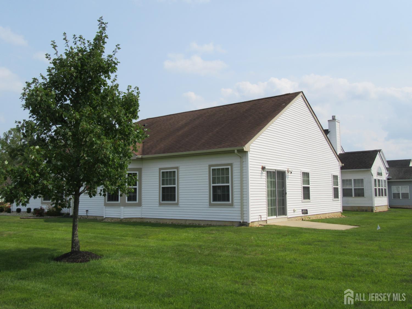
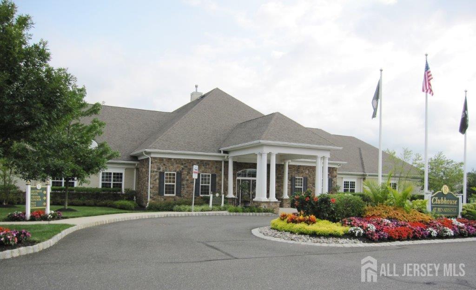
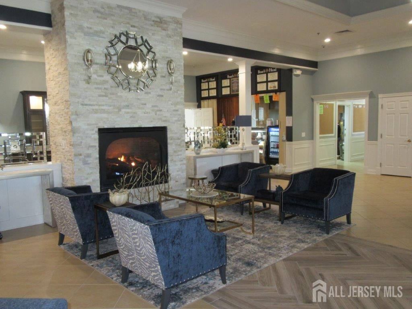
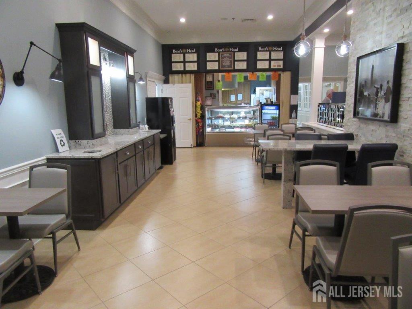
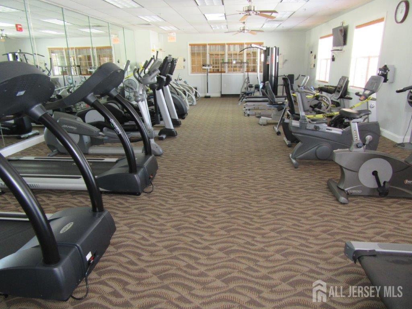
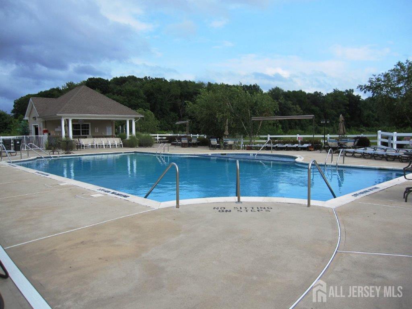
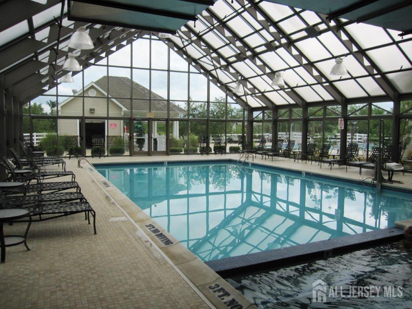
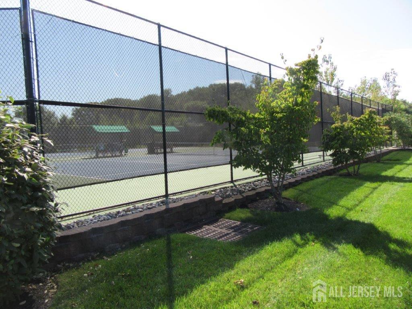
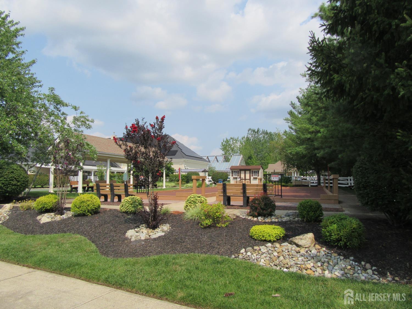
If you are looking forward to meeting new people, rising to new challenges and living each day to the fullest, then you are ready to reside in this very friendly community of Renaissance at Monroe. Offered for sale is this lovely Siena I, offering the luxury of an eat-in kitchen a center island, granite countertops and ceramic tile flooring. Hardwood floors in the family room, and in the living and dining rooms that share a cathedral ceiling. The primary bedroom suite features 2 spacious closets, a sitting area and its own bathroom. A spacious 2nd bedroom and 2nd bathroom can be enjoyed by visiting family and friends. This home is situated on a corner lot, opposite the Bocci court, the outdoor swimming pool and clubhouse. The clubhouse is the hub of all social and recreational activities. Enjoy a morning swim all year round in the indoor pool/spa, meet friends for breakfast and/or lunch at the clubhouse deli, exercise in the fitness center, enjoy the card and billiard rooms, attend a show in the ballroom or join a committee and volunteer. There are day trips, some to a Broadway show and overnight trips. There is so much to enjoy. A wonderful lifestyle and a wonderful place to live. Additional features include: Driveway replaced 2024, garage painted 8-13-26, some windows have been replaced, kitchen sink water filter, humidifier, all filters including whole house filter recently replaced, hot water heater replaced 2019.
Courtesy of RE/MAX PREFERRED PROFESSIONALS
Property Details
Beds: 2
Baths: 2
Half Baths: 0
Total Number of Rooms: 7
Master Bedroom Features: 1st Floor, Sitting Area, Two Sinks, Full Bath, Walk-In Closet(s)
Dining Room Features: Living Dining Combo
Kitchen Features: Granite/Corian Countertops, Kitchen Island, Pantry, Eat-in Kitchen
Appliances: Dishwasher, Dryer, Gas Range/Oven, Refrigerator, Washer, Water Filter, Gas Water Heater
Has Fireplace: No
Number of Fireplaces: 0
Has Heating: Yes
Heating: Forced Air
Cooling: Central Air, Ceiling Fan(s)
Flooring: Carpet, Ceramic Tile, Wood
Basement: Slab
Security Features: Security Gate, Fire Alarm, Security System
Accessibility Features: Shower Seat,Stall Shower,Wide Doorways
Window Features: Blinds
Interior Details
Property Class: Single Family Residence
Architectural Style: Ranch
Building Sq Ft: 1,835
Year Built: 2007
Stories: 1
Levels: One
Is New Construction: No
Has Private Pool: No
Pool Features: Outdoor Pool, Indoor
Has Spa: No
Has View: No
Has Garage: Yes
Has Attached Garage: Yes
Garage Spaces: 0
Has Carport: No
Carport Spaces: 0
Covered Spaces: 0
Has Open Parking: Yes
Other Available Parking: Oversized Vehicles Restricted
Parking Features: 1 Car Width, Asphalt, Attached, Driveway
Total Parking Spaces: 0
Exterior Details
Lot Size (Acres): 0.0002
Lot Area: 0.0002
Lot Dimensions: 0.00 x 0.00
Lot Size (Square Feet): 9
Exterior Features: Lawn Sprinklers, Curbs, Patio, Sidewalk
Roof: Asphalt
Patio and Porch Features: Patio
On Waterfront: No
Property Attached: No
Utilities / Green Energy Details
Gas: Natural Gas
Sewer: Public Sewer
Water Source: Public
# of Electric Meters: 0
# of Gas Meters: 0
# of Water Meters: 0
Community and Neighborhood Details
HOA and Financial Details
Annual Taxes: $7,378.00
Has Association: Yes
Association Fee: $0.00
Association Fee 2: $0.00
Association Fee 2 Frequency: Monthly
Association Fee Includes: Amenities-Some, Common Area Maintenance, Snow Removal, Trash, Maintenance Grounds

 Favorite
 Print
Print
 Contact


Similar Listings
- SqFt.2,152
- Beds3
- Baths2+1½
- Garage1
- PoolNo
- SqFt.1,838
- Beds2
- Baths2
- Garage2
- PoolNo
- SqFt.2,102
- Beds2
- Baths2
- Garage2
- PoolNo
- SqFt.1,838
- Beds2
- Baths2
- Garage2
- PoolNo

