
 Back to search
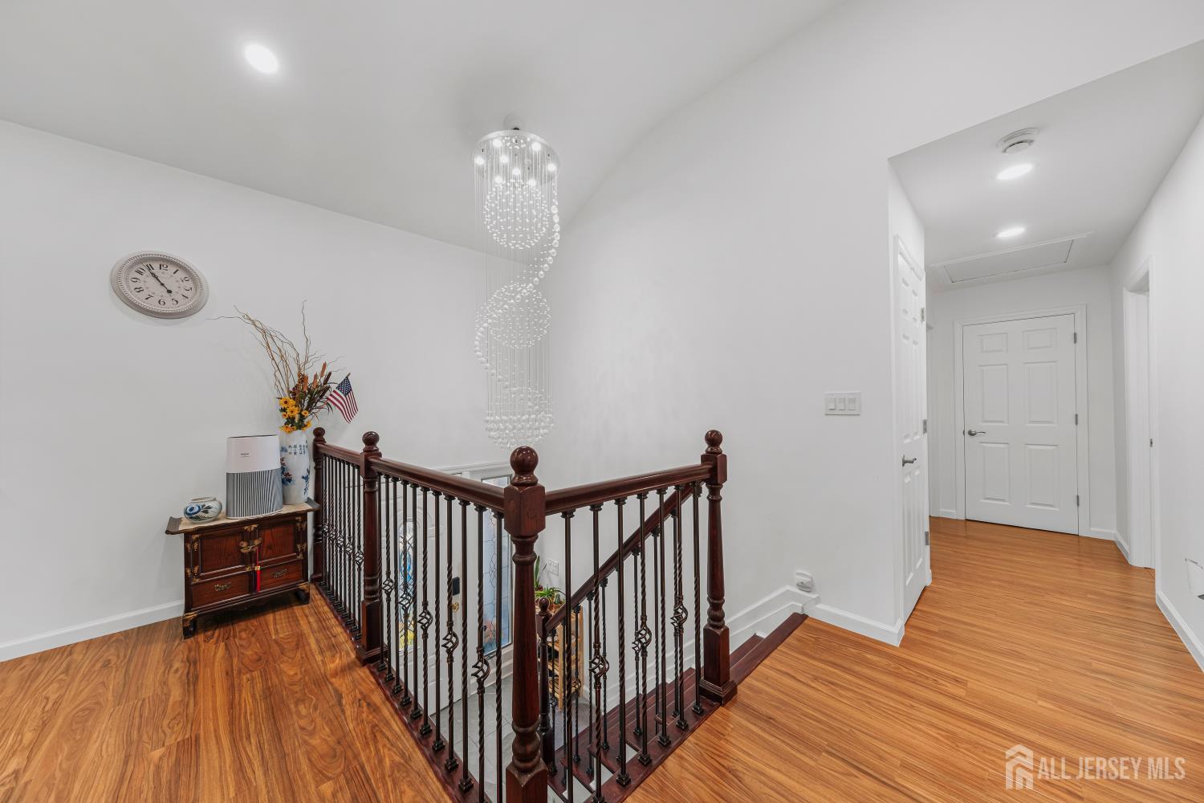
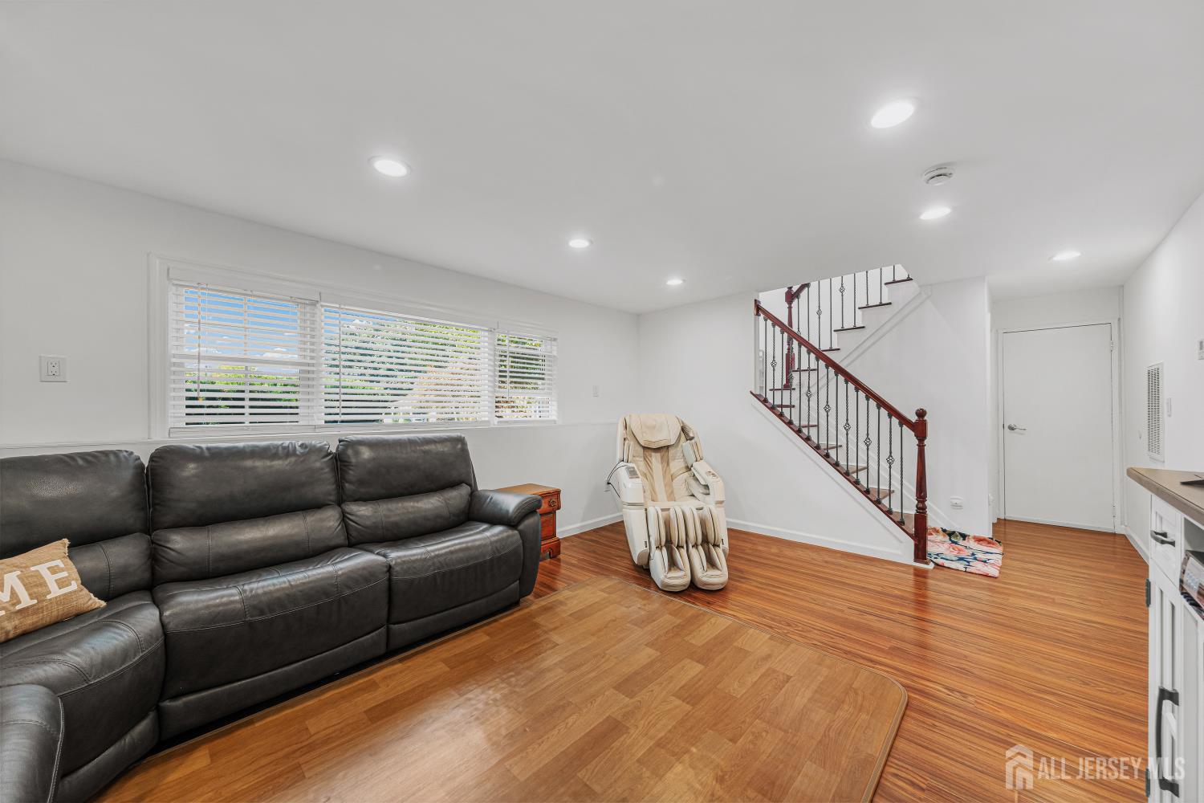
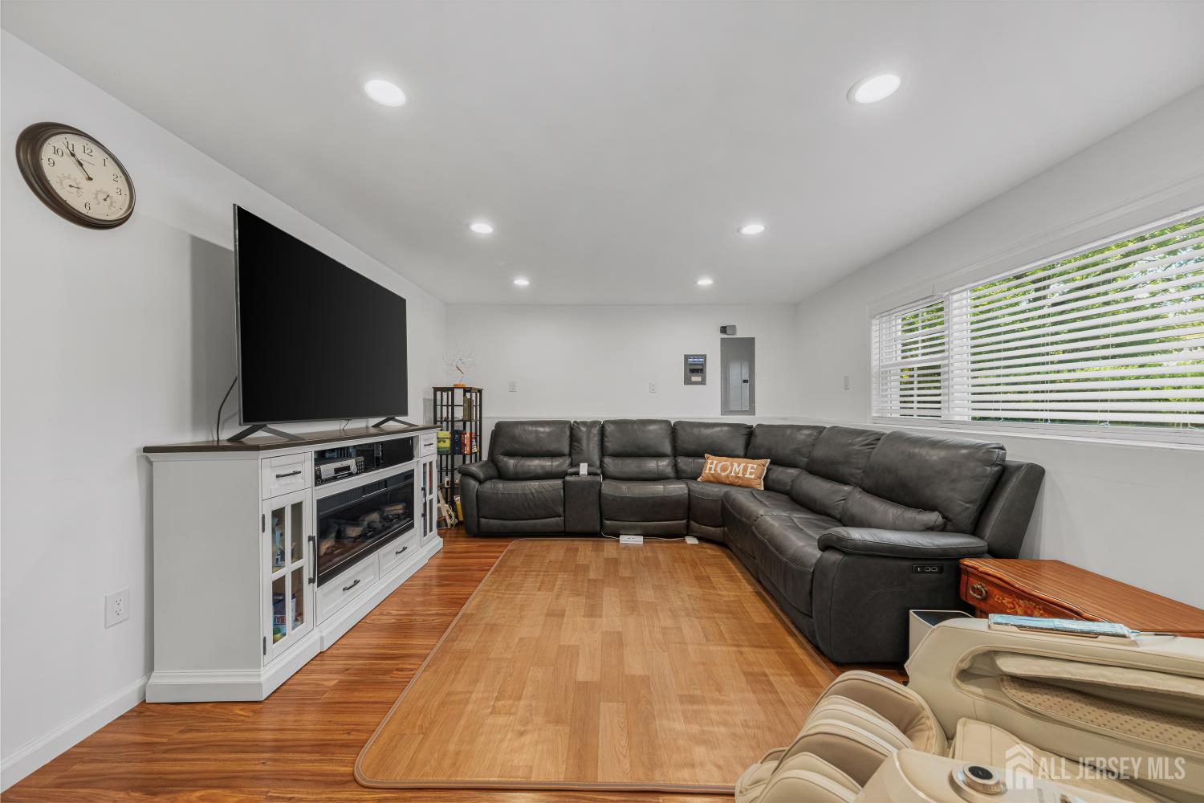
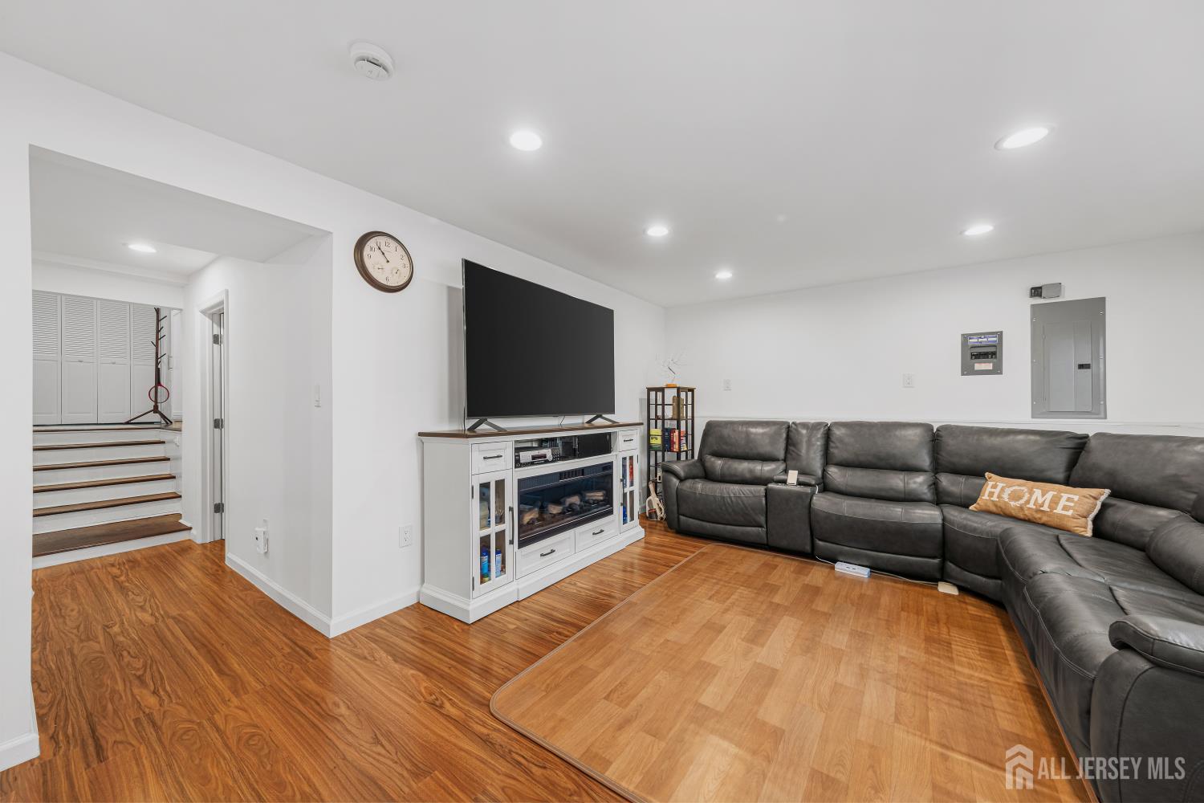
313 Suttons Lane, Edison NJ 08817
Edison, NJ 08817
Beds
4Baths
3.50Year Built
1960Garage
2Pool
No
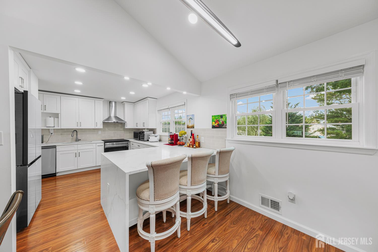
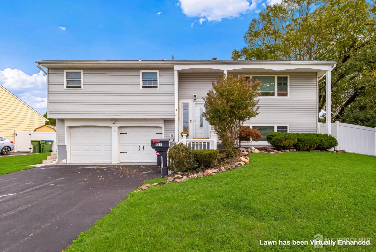
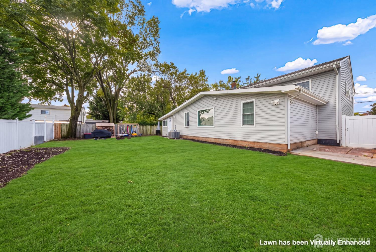
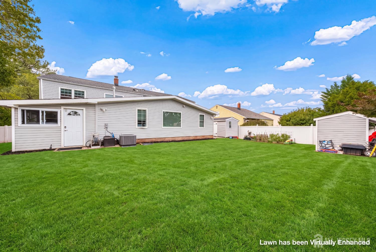
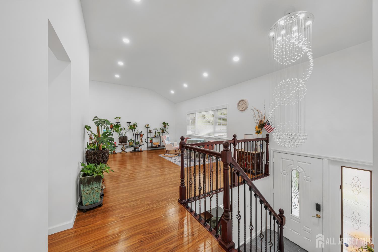
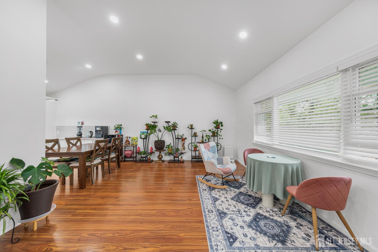
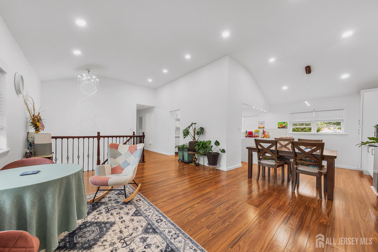
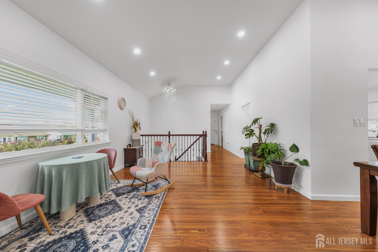
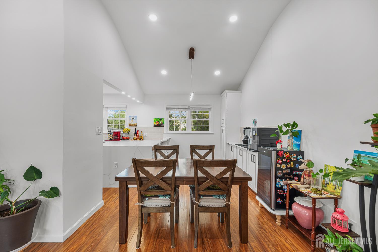
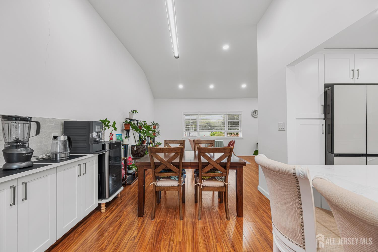
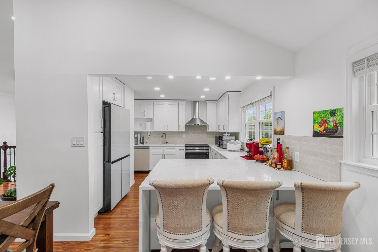
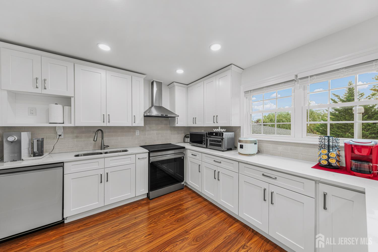
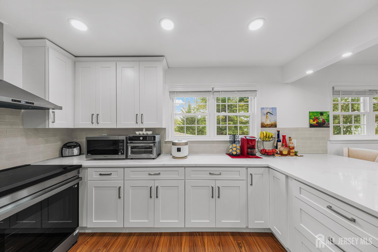
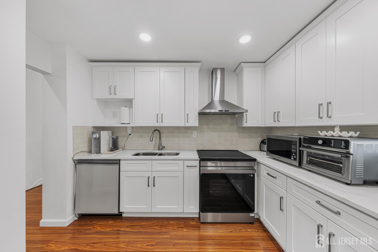
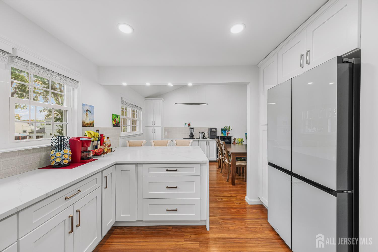
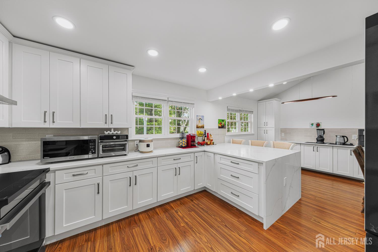
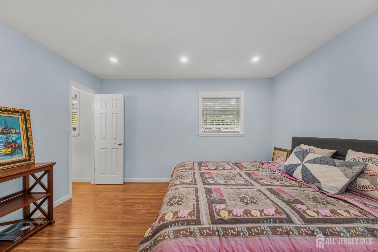
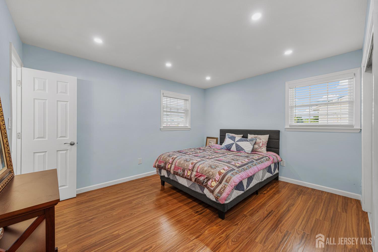
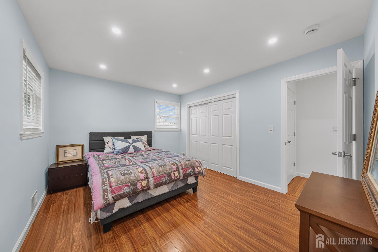
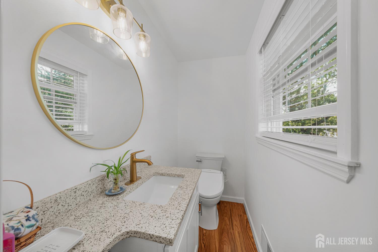
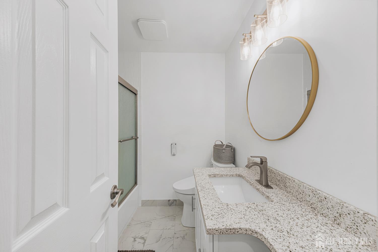
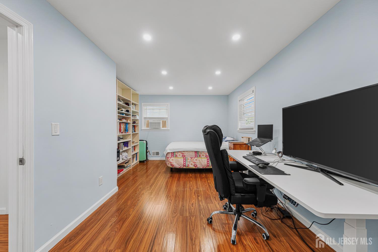
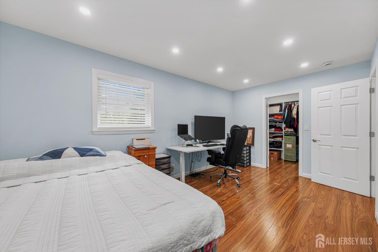
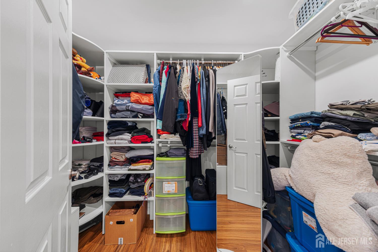
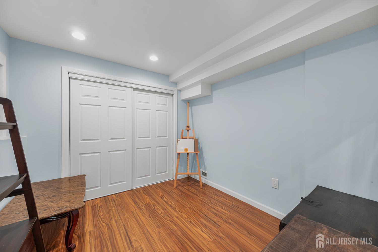
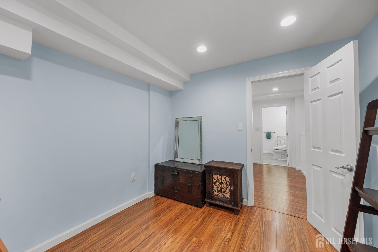
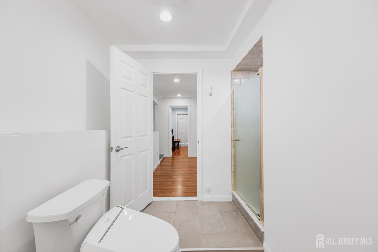
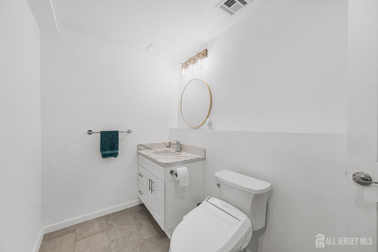
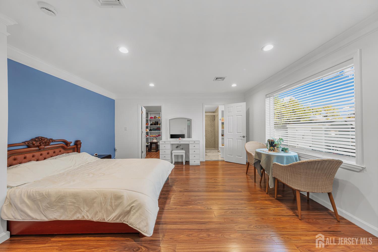
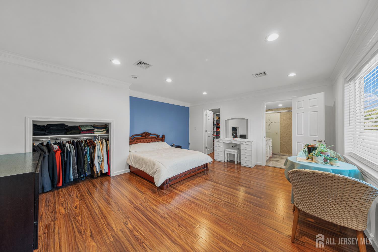
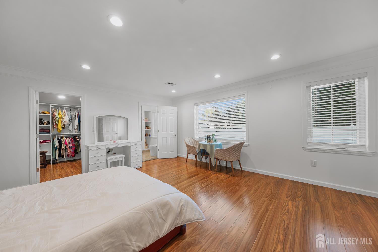
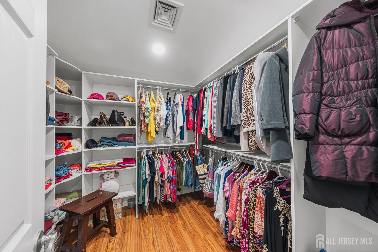
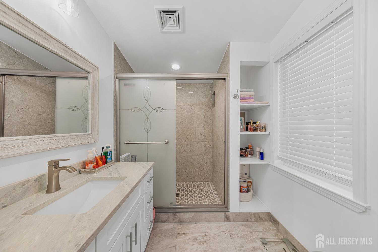
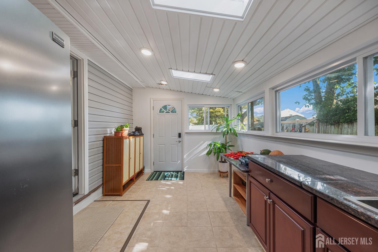
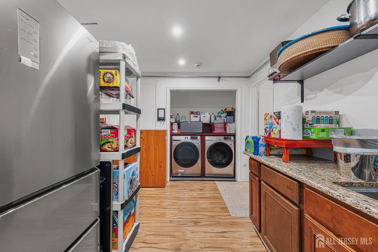
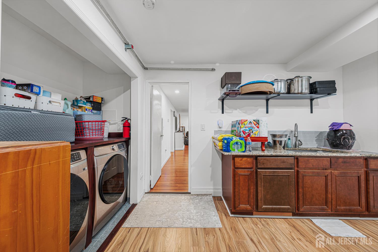
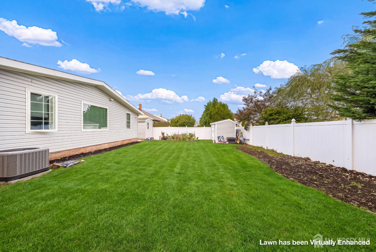
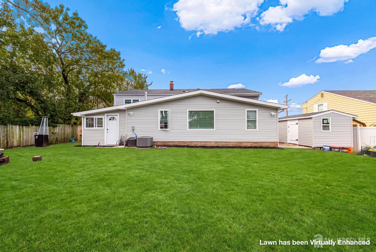
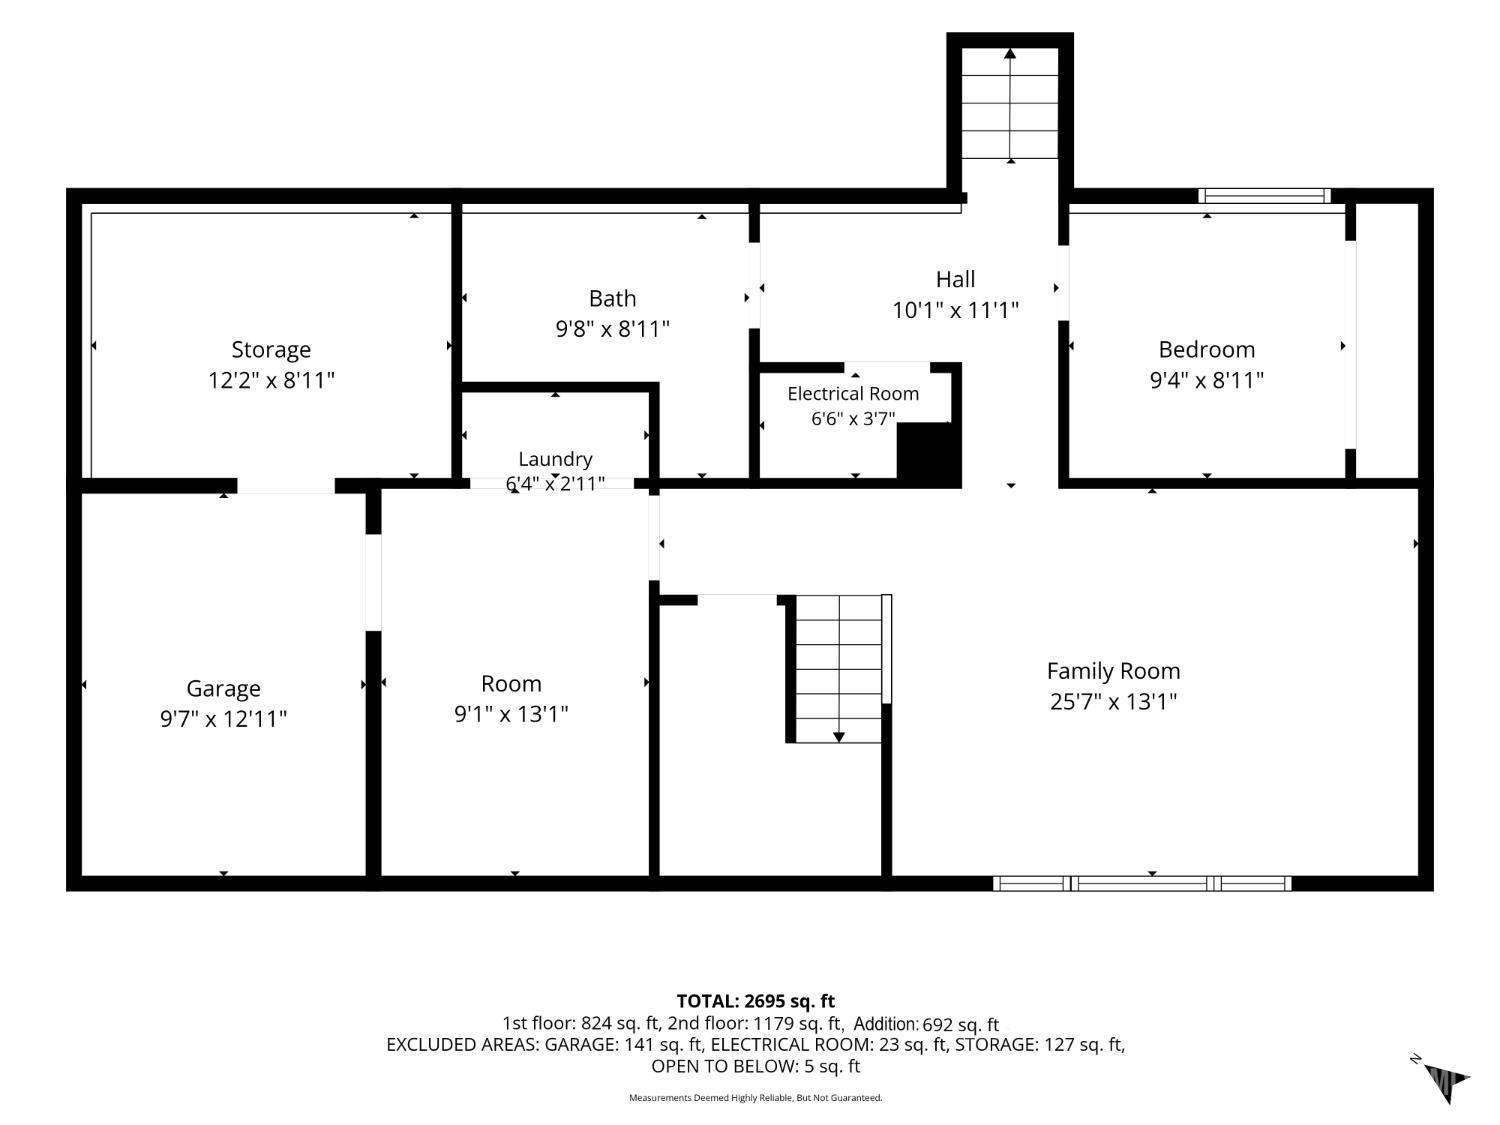
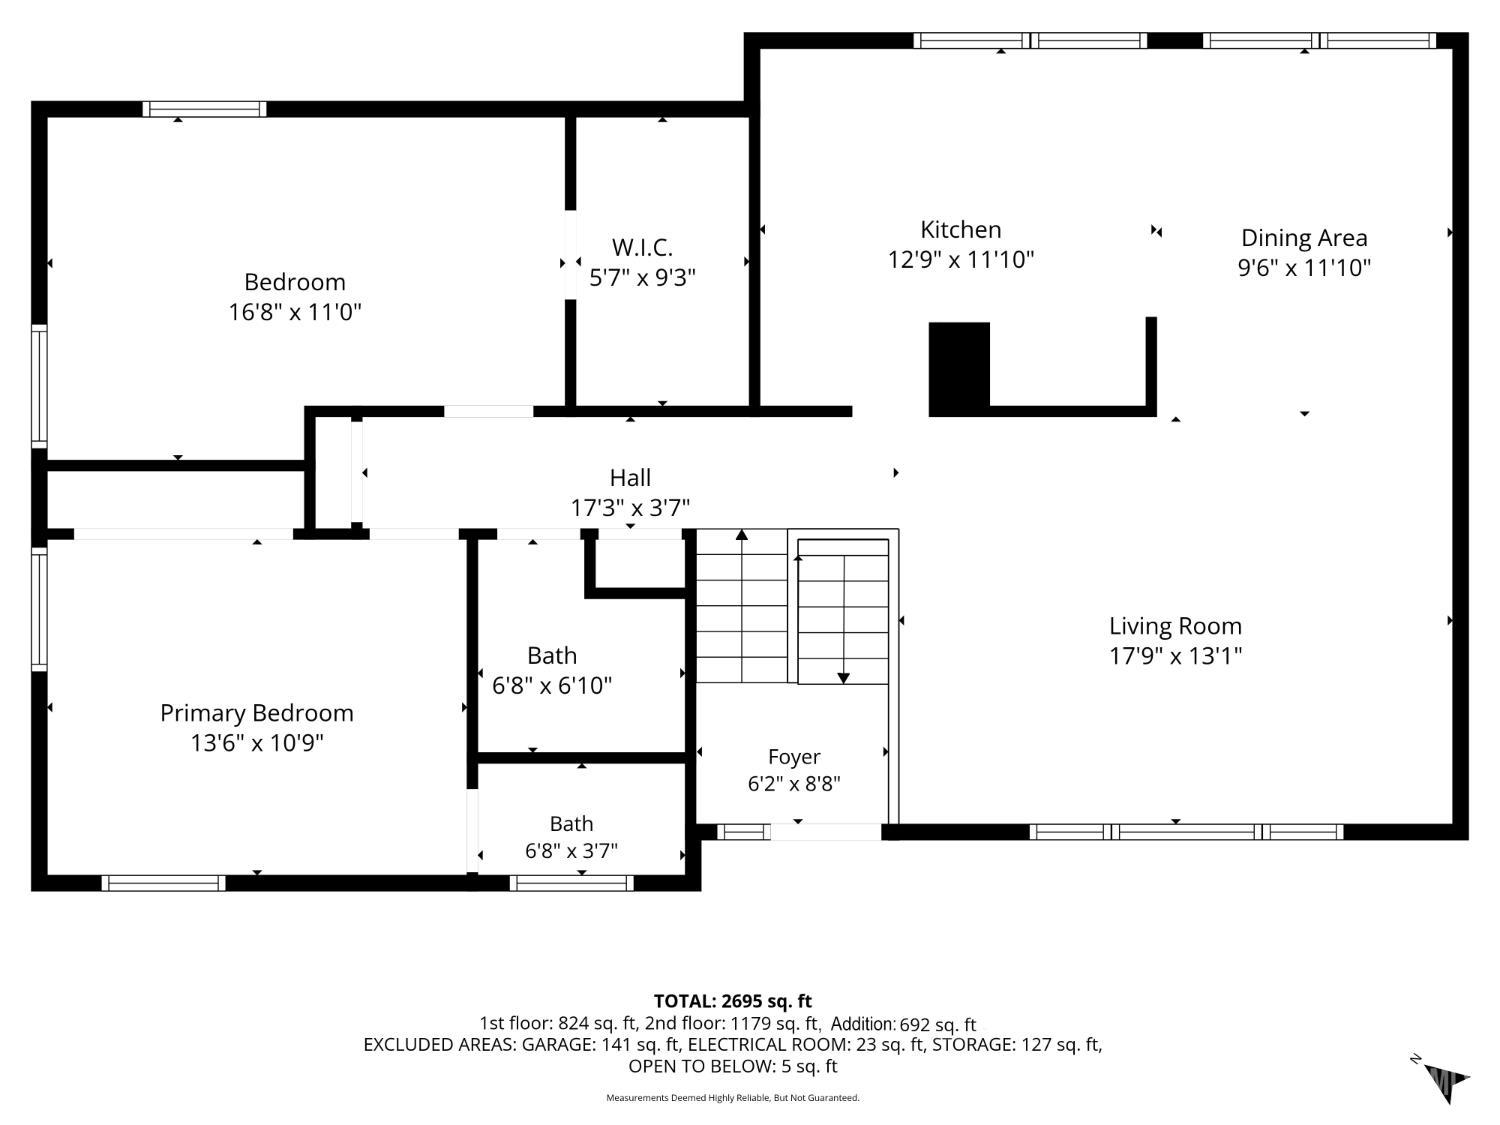
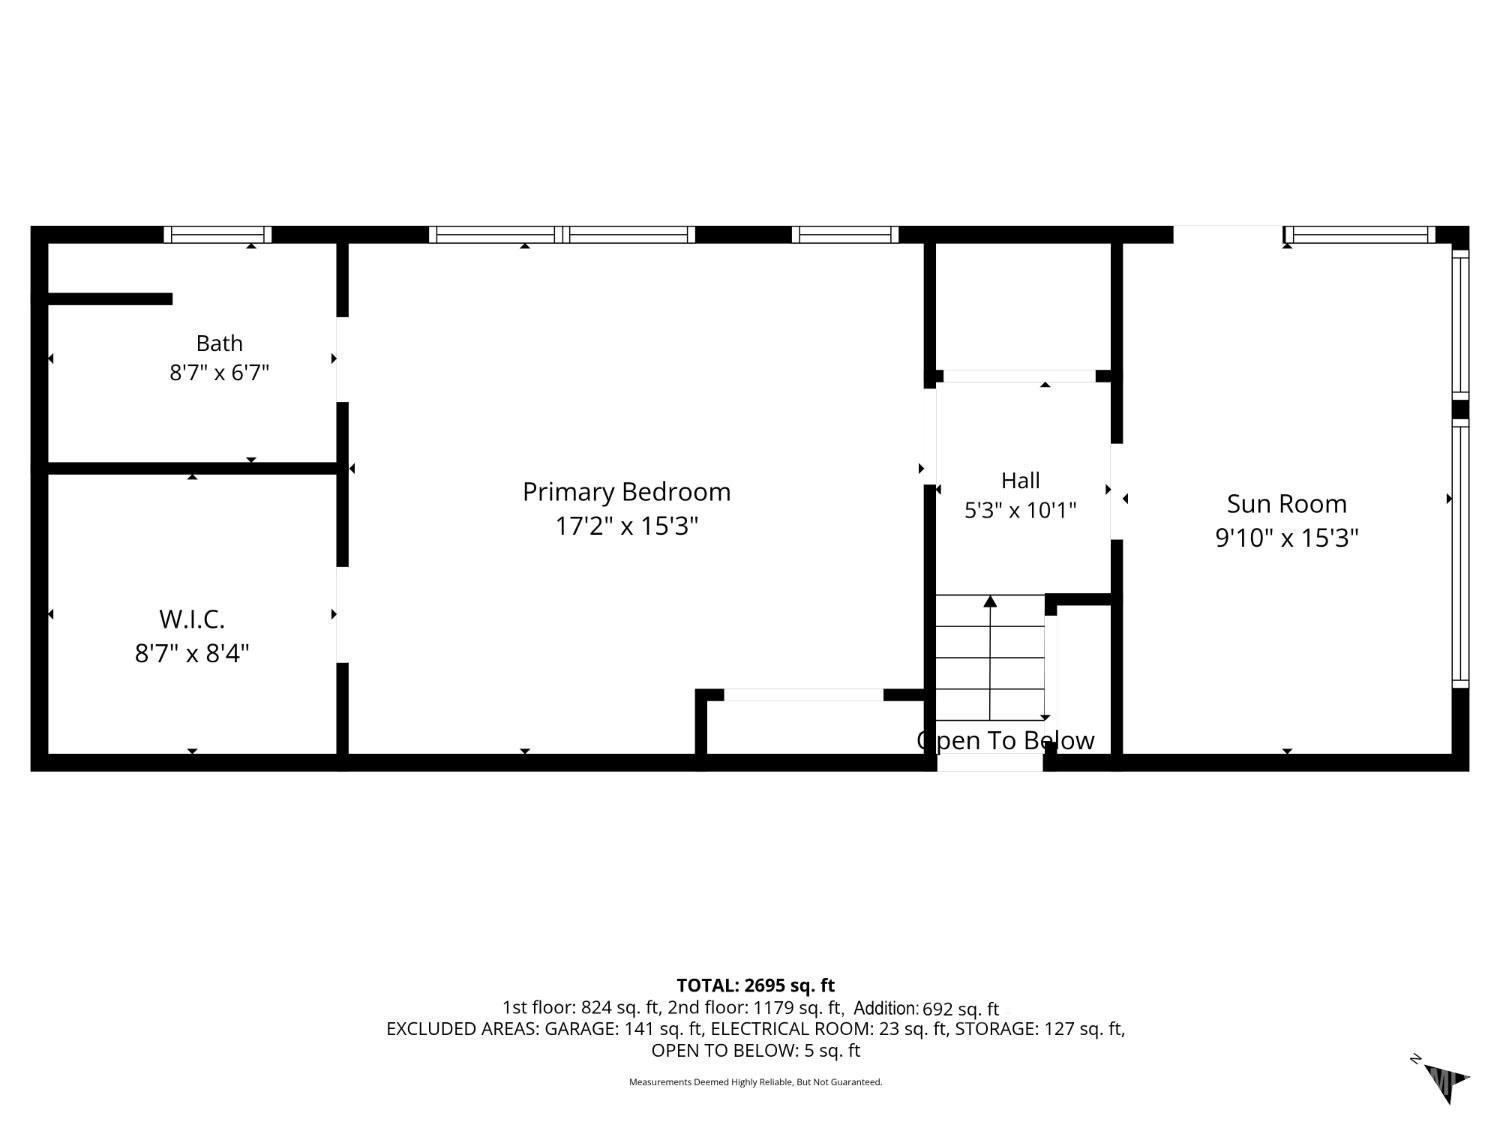
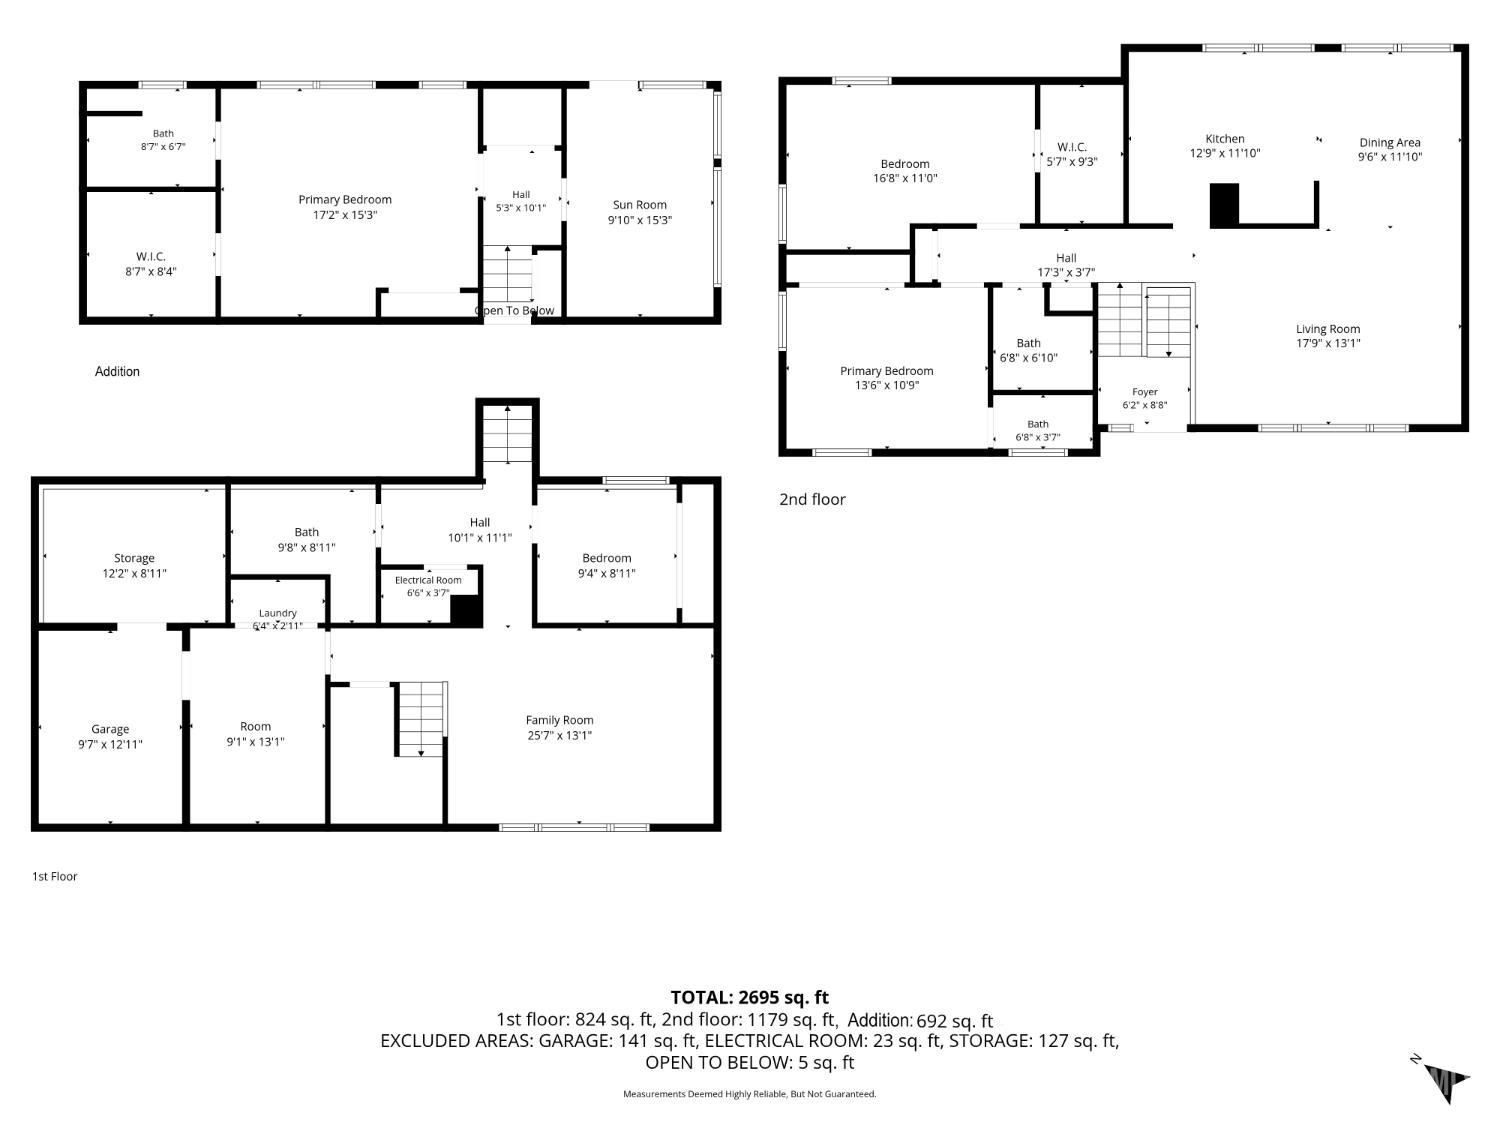
Renavated & Updated in 2024-2025! Move-in-ready bi-level with a rear addition in a sought-after Edison neighborhood, offering 4 bedrooms, 3.1 baths, and extensive modern upgrades throughout! The upgraded kitchen features lots of cabinetry, high-end stainless-steel appliances, quartz countertops, a breakfast bar & an exhaust fan. Recessed lighting throughout, ceiling fans in every room, hardwood & laminate flooring, newer windows,fresh paint. The dining & living rooms feature cathedral ceilings, creating an open, airy feel. Renovated all bathrooms w/bidets, all bedrooms offer organized closets. The lower level includes a spacious family room & a bedroom w/ a full bath, providing flexible space for guests. A standout feature is the rear addition, completed in 2024, featuring a spacious bedroom used as a primary suite, complete w/a full bath w/bidets & huge two closets plus a separate bonus room w/a sink, ideal for a variety of uses. Major updates include new exterior siding on all four sides (2024), roof (2025), first HVAC system (2024), water heater (2024), second HVAC w/ductwork (2025), replaced electrical panel 100 amps(1993),w/ an additional 60-amp subpanel for the rear addition(2025). Fenced backyard along with two storage sheds. Approximately 1.7 miles from Edison TRAIN STATION & Rutgers University, Ez access to Costco, H Mart, grocery stores, shopping, dining, Route 27, Route 1 & Garden State Parkway. Functionality & numerous recent improvements in a prime Edison location! The upgraded kitchen features lots of cabinetry, high-end stainless-steel appliances, quartz countertops, a breakfast bar & an exhaust fan. Recessed lighting throughout, ceiling fans in every room, hardwood & laminate flooring, newer windows,fresh paint. The dining & living rooms feature cathedral ceilings, creating an open, airy feel. Renovated all bathrooms w/bidets, all bedrooms offer organized closets. The lower level includes a spacious family room & a bedroom w/ a full bath, providing flexible space for guests. A standout feature is the rear addition, completed in 2024, featuring a spacious bedroom used as a primary suite, complete w/a full bath w/bidets & huge two closets plus a separate bonus room w/a sink, ideal for a variety of uses. Major updates include new exterior siding on all four sides (2024), roof (2025), first HVAC system (2024), water heater (2024), second HVAC w/ductwork (2025), replaced electrical panel 100 amps(1993), w/ an additional 60-amp subpanel for the rear addition (2025). Fenced backyard along with two storage sheds. Approximately 1.7 miles from Edison TRAIN STATION & Rutgers University, Ez access to Costco, H Mart, grocery stores, shopping, dining, Route 27, Route 1 & Garden State Parkway. Functionality & numerous recent improvements in a prime Edison location!
Courtesy of WEICHERT CO REALTORS
$975,000
Oct 20, 2026
$975,000
0 days on market
Listing office changed from WEICHERT CO REALTORS to .
Property Details
Beds: 4
Baths: 3
Half Baths: 1
Total Number of Rooms: 12
Master Bedroom Features: 1st Floor, Dressing Room, Full Bath, Walk-In Closet(s)
Dining Room Features: Dining L, Formal Dining Room
Kitchen Features: 2nd Kitchen, Granite/Corian Countertops, Breakfast Bar, Kitchen Exhaust Fan, Pantry, Eat-in Kitchen, Separate Dining Area
Appliances: Self Cleaning Oven, Dishwasher, Disposal, Dryer, Electric Range/Oven, Exhaust Fan, Microwave, Refrigerator, Washer, Kitchen Exhaust Fan, Gas Water Heater
Has Fireplace: No
Number of Fireplaces: 0
Has Heating: Yes
Heating: Zoned, Forced Air
Cooling: Central Air, Ceiling Fan(s), Zoned, Separate Control
Flooring: Ceramic Tile, Laminate, Marble, Wood
Window Features: Screen/Storm Window, Blinds, Skylight(s)
Interior Details
Property Class: Single Family Residence
Structure Type: Custom Home
Architectural Style: Bi-Level, Custom Home
Building Sq Ft: 0
Year Built: 1960
Stories: 2
Levels: Two, Ground Floor, See Remarks, Bi-Level
Is New Construction: No
Has Private Pool: No
Has Spa: No
Has View: No
Has Garage: Yes
Has Attached Garage: Yes
Garage Spaces: 2
Has Carport: No
Carport Spaces: 0
Covered Spaces: 2
Has Open Parking: Yes
Other Available Parking: Oversized Vehicles Allowed
Other Structures: Shed(s)
Parking Features: 2 Car Width, Additional Parking, Asphalt, Garage, Attached, Oversized, See Remarks, Garage Door Opener, Driveway, Open, Paved
Total Parking Spaces: 0
Exterior Details
Lot Size (Acres): 0.1722
Lot Area: 0.1722
Lot Dimensions: 100.00 x 0.00
Lot Size (Square Feet): 7,501
Exterior Features: Curbs, Door(s)-Storm/Screen, Screen/Storm Window, Enclosed Porch(es), Sidewalk, Fencing/Wall, Storage Shed, Yard
Fencing: Fencing/Wall
Roof: Asphalt
Patio and Porch Features: Enclosed
On Waterfront: No
Property Attached: No
Utilities / Green Energy Details
Gas: Natural Gas
Sewer: Public Sewer
Water Source: Public
# of Electric Meters: 0
# of Gas Meters: 0
# of Water Meters: 0
Community and Neighborhood Details
HOA and Financial Details
Annual Taxes: $10,033.00
Has Association: No
Association Fee: $0.00
Association Fee 2: $0.00
Association Fee 2 Frequency: Monthly

 Favorite
 Print
 Contact


Similar Listings
- SqFt.0
- Beds5
- Baths3
- Garage1
- PoolNo
- SqFt.0
- Beds5
- Baths3+1½
- Garage0
- PoolNo
- SqFt.0
- Beds5
- Baths4+1½
- Garage1
- PoolNo
- SqFt.0
- Beds5
- Baths3+1½
- Garage0
- PoolNo

