
 Back to search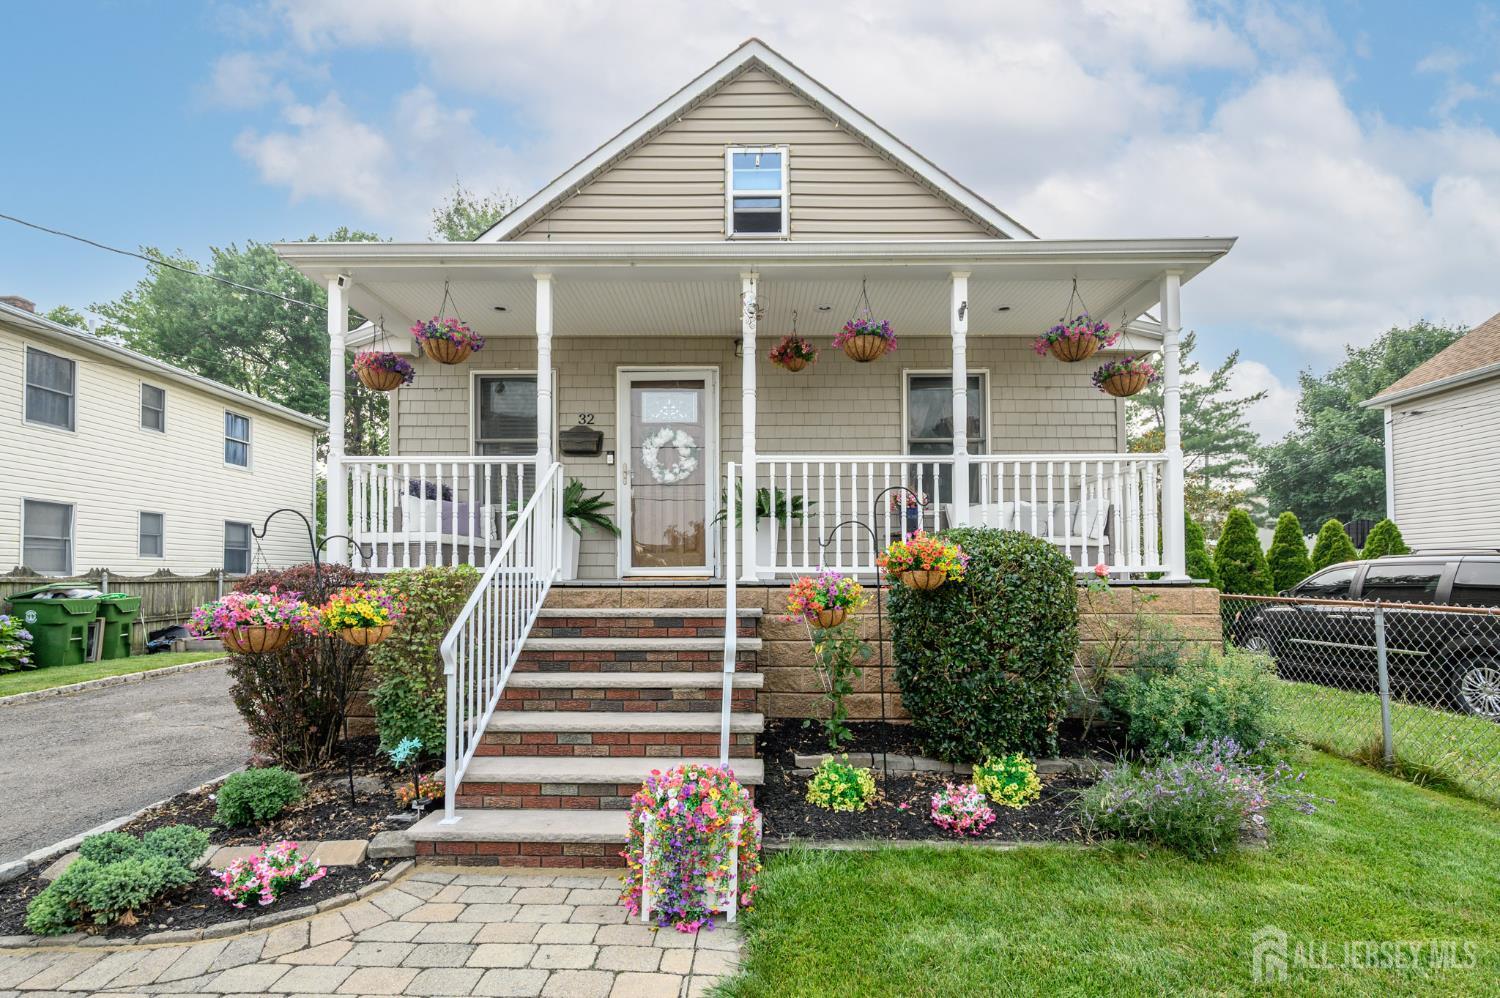
32 Loring Avenue, Edison NJ 08817
Edison, NJ 08817
Sq. Ft.
936Beds
2Baths
2.00Year Built
1917Pool
No
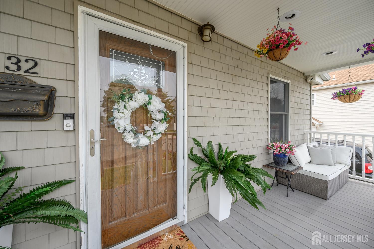
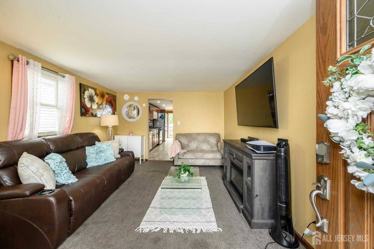
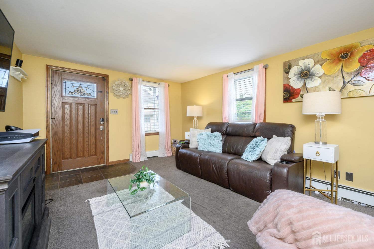
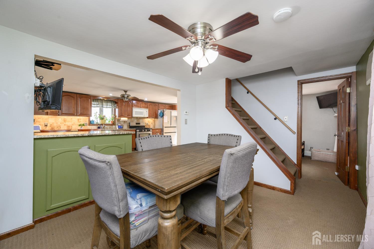
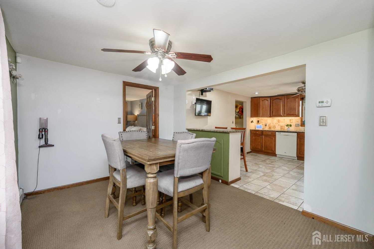
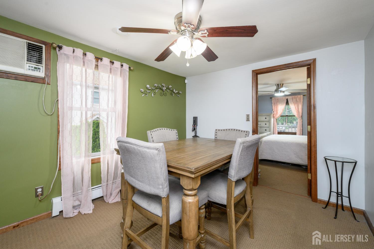
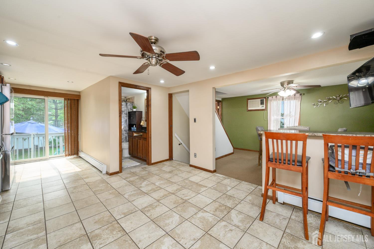
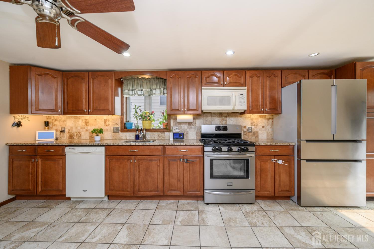
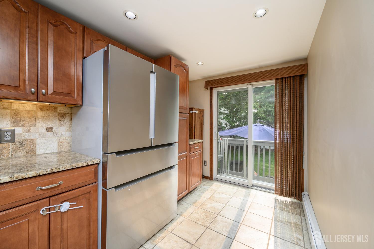
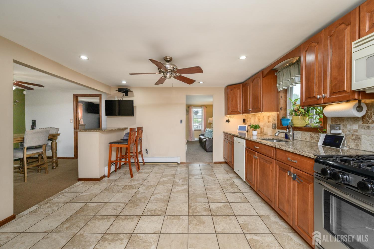
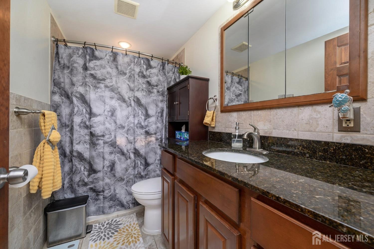
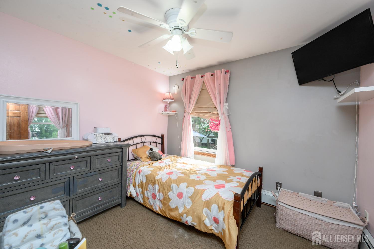
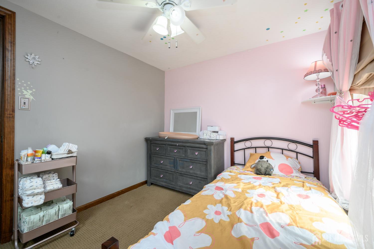

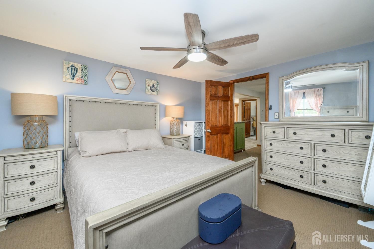
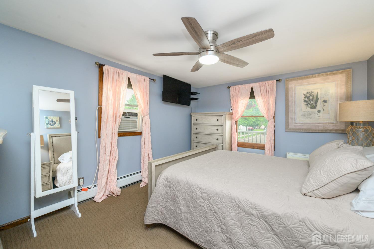
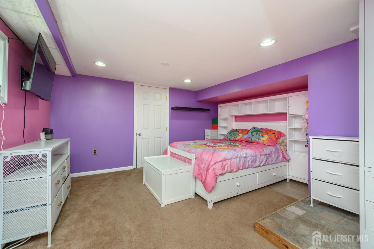
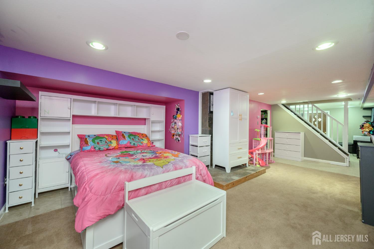
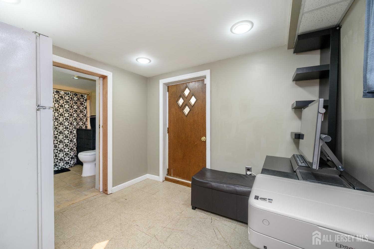
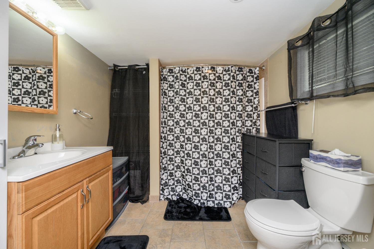
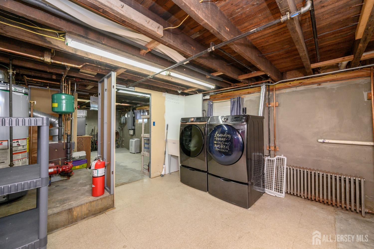
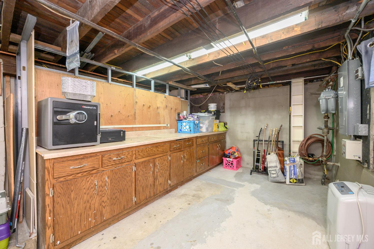
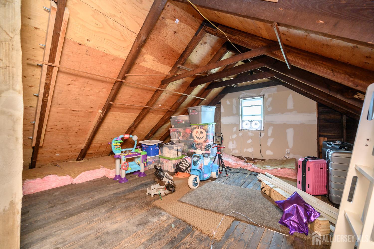
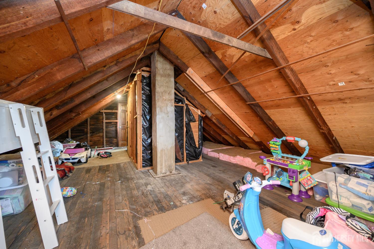
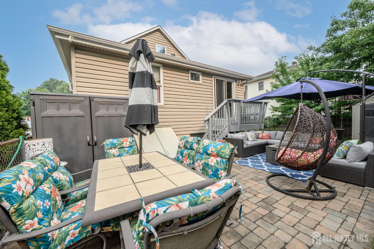
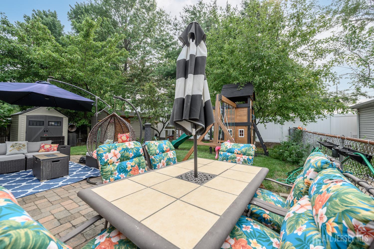
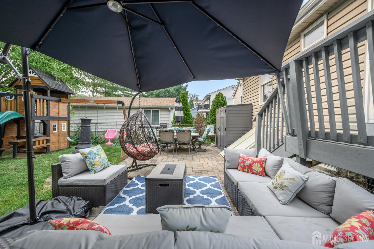
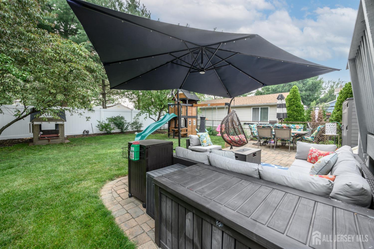
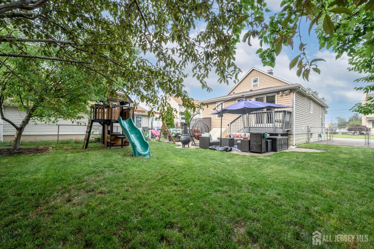
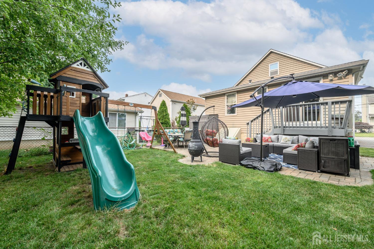
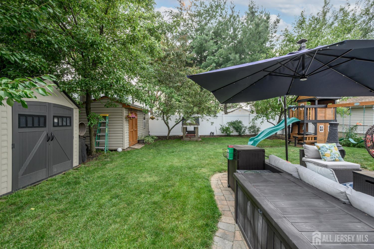
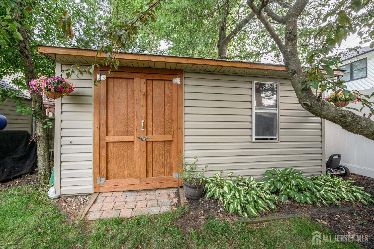
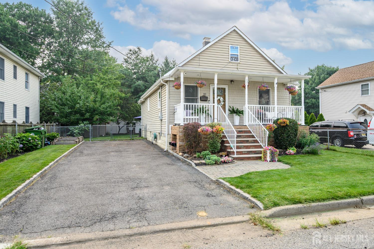
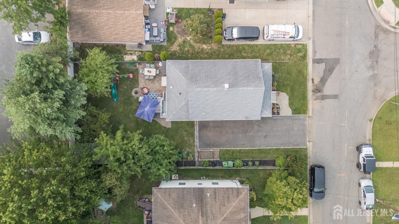
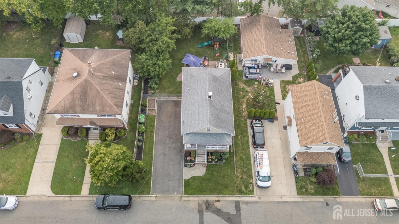
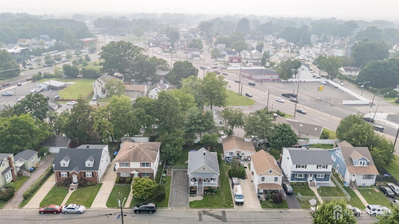
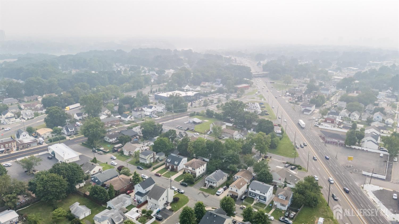
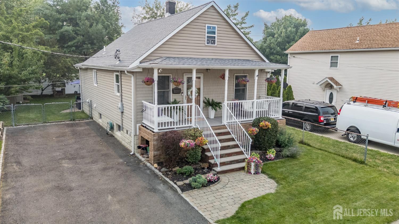
Home Sweet Home! Beautiful 2 Bed 2 Bath Cape with Walk-up Attic and Partial Finished Basement in highly desirable Edison could be the one for you! Well maintained inside and out in a prime commuter location, just pack your bags and move right in. Large covered Trex-style front porch and paver walkway boast curb appeal, giving way to a light and bright interior with generous room sizes and tons of natural light all through. Spacious living room and separate formal dining room make for comfortable living and entertaining. Large eat-in-kitchen offers sleek SS appliances, ample maple cabinetry, gorgeous granite counters with porcelain backsplash, tiled flooring, a delightful granite breakfast bar, and sun soaked dinette space with slider to the deck for easy al fresco dining. Down the hall, find the main full bath with maple cabinets and newer toilet (2023), and 2 generous bedrooms with lighted ceiling fans for added comfort. Full walk-up attic with cedar closet is an added bonus; finish it off for even more living space! Partial finished basement boasts a versatile, multi-use rec room that is great for an extra bedroom, home office, playroom, etc. Dedicated storage room, an additional full bath with maple cabinets, laundry facilities, and utilities, too. Plush, park-like leveled yard makes summer barbecues a breeze, offering a deck, 18x16 paver patio, 2 storage sheds, and blooming apple, pear and cherry trees and blueberry bush, all fenced-in for your privacy and comfort. Long, double wide oversized driveway offers plenty of guest parking. Master bedroom fan replace in Jan 2026. All in a great neighborhood, with easy access to Route 1 for a seamless commute, shopping, dining, great schools and more. Don't miss out! *Coming Soon - Showings begin Friday 7/24*
Courtesy of RE/MAX 1st ADVANTAGE
$500,000
Jul 21, 2026
$500,000
29 days on market
Listing office changed from RE/MAX 1st ADVANTAGE to .
Listing office changed from to RE/MAX 1st ADVANTAGE.
Price reduced to $500,000.
Price reduced to $500,000.
Price reduced to $500,000.
Price reduced to $500,000.
Price reduced to $500,000.
Price reduced to $500,000.
Price reduced to $500,000.
Listing office changed from RE/MAX 1st ADVANTAGE to .
Listing office changed from to RE/MAX 1st ADVANTAGE.
Listing office changed from RE/MAX 1st ADVANTAGE to .
Listing office changed from to RE/MAX 1st ADVANTAGE.
Listing office changed from RE/MAX 1st ADVANTAGE to .
Listing office changed from to RE/MAX 1st ADVANTAGE.
Listing office changed from RE/MAX 1st ADVANTAGE to .
Listing office changed from to RE/MAX 1st ADVANTAGE.
Listing office changed from RE/MAX 1st ADVANTAGE to .
Listing office changed from to RE/MAX 1st ADVANTAGE.
Listing office changed from RE/MAX 1st ADVANTAGE to .
Listing office changed from to RE/MAX 1st ADVANTAGE.
Listing office changed from RE/MAX 1st ADVANTAGE to .
Listing office changed from to RE/MAX 1st ADVANTAGE.
Listing office changed from RE/MAX 1st ADVANTAGE to .
Listing office changed from to RE/MAX 1st ADVANTAGE.
Listing office changed from RE/MAX 1st ADVANTAGE to .
Listing office changed from to RE/MAX 1st ADVANTAGE.
Listing office changed from RE/MAX 1st ADVANTAGE to .
Listing office changed from to RE/MAX 1st ADVANTAGE.
Listing office changed from RE/MAX 1st ADVANTAGE to .
Property Details
Beds: 2
Baths: 2
Half Baths: 0
Total Number of Rooms: 6
Master Bedroom Features: 1st Floor
Dining Room Features: Formal Dining Room
Kitchen Features: Granite/Corian Countertops, Breakfast Bar, Eat-in Kitchen, Separate Dining Area
Appliances: Dishwasher, Dryer, Gas Range/Oven, Microwave, See Remarks, Washer, Electric Water Heater, Gas Water Heater
Has Fireplace: No
Number of Fireplaces: 0
Has Heating: Yes
Heating: Baseboard, Radiators-Hot Water
Cooling: Ceiling Fan(s), Wall Unit(s), Window Unit(s)
Flooring: Carpet, Ceramic Tile
Basement: Partially Finished, Full, Bath Full, Recreation Room, Storage Space, Interior Entry, Utility Room, Laundry Facilities
Window Features: Screen/Storm Window, Insulated Windows, Blinds
Interior Details
Property Class: Single Family Residence
Architectural Style: Cape Cod
Building Sq Ft: 936
Year Built: 1917
Stories: 2
Levels: Two
Is New Construction: No
Has Private Pool: No
Pool Features: None
Has Spa: No
Has View: No
Has Garage: No
Has Attached Garage: No
Garage Spaces: 0
Has Carport: No
Carport Spaces: 0
Covered Spaces: 0
Has Open Parking: Yes
Other Structures: Shed(s)
Parking Features: 2 Car Width, Additional Parking, Asphalt
Total Parking Spaces: 0
Exterior Details
Lot Size (Acres): 0.1148
Lot Area: 0.1148
Lot Dimensions: 100.00 x 50.00
Lot Size (Square Feet): 5,001
Exterior Features: Open Porch(es), Curbs, Deck, Patio, Door(s)-Storm/Screen, Screen/Storm Window, Enclosed Porch(es), Fencing/Wall, Storage Shed, Yard, Insulated Pane Windows
Fencing: Fencing/Wall
Roof: Asphalt
Patio and Porch Features: Porch, Deck, Patio, Enclosed
On Waterfront: No
Property Attached: No
Utilities / Green Energy Details
Gas: Natural Gas
Sewer: Public Sewer
Water Source: Public
# of Electric Meters: 0
# of Gas Meters: 0
# of Water Meters: 0
Community and Neighborhood Details
HOA and Financial Details
Annual Taxes: $6,725.00
Has Association: No
Association Fee: $0.00
Association Fee 2: $0.00
Association Fee 2 Frequency: Monthly

 Favorite
 Print
Print
 Contact


Similar Listings
- SqFt.990
- Beds3
- Baths1+2½
- Garage2
- PoolNo
- SqFt.1,016
- Beds3
- Baths2
- Garage2
- PoolNo
- SqFt.1,136
- Beds3
- Baths2+1½
- Garage0
- PoolNo
- SqFt.1,036
- Beds3
- Baths1+1½
- Garage1
- PoolNo

