
 Back to search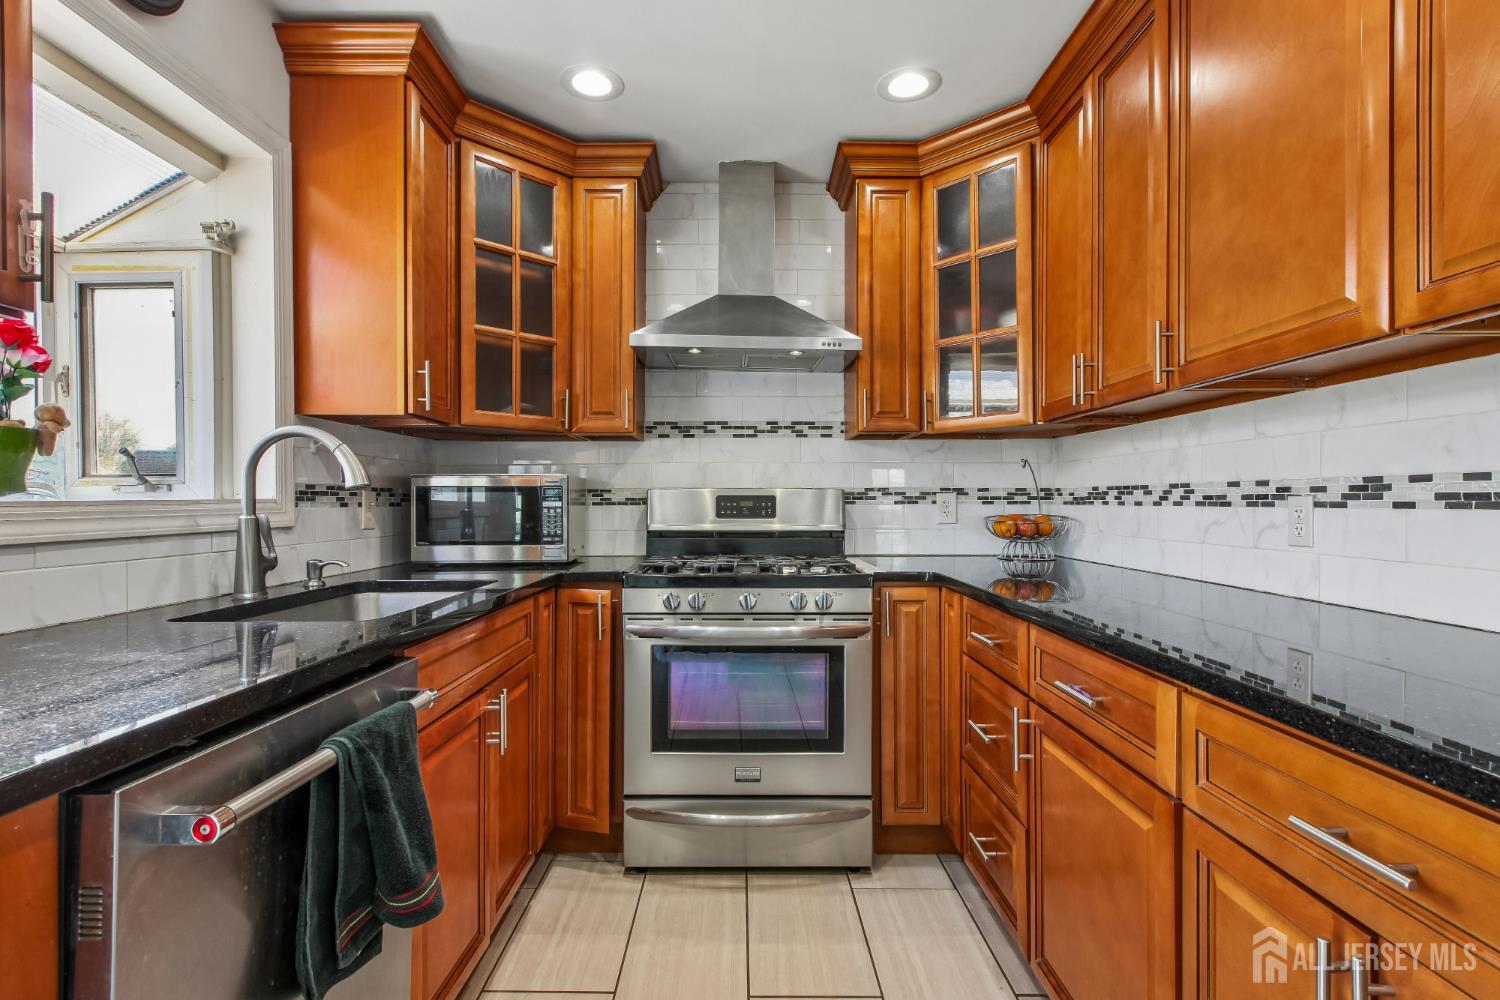
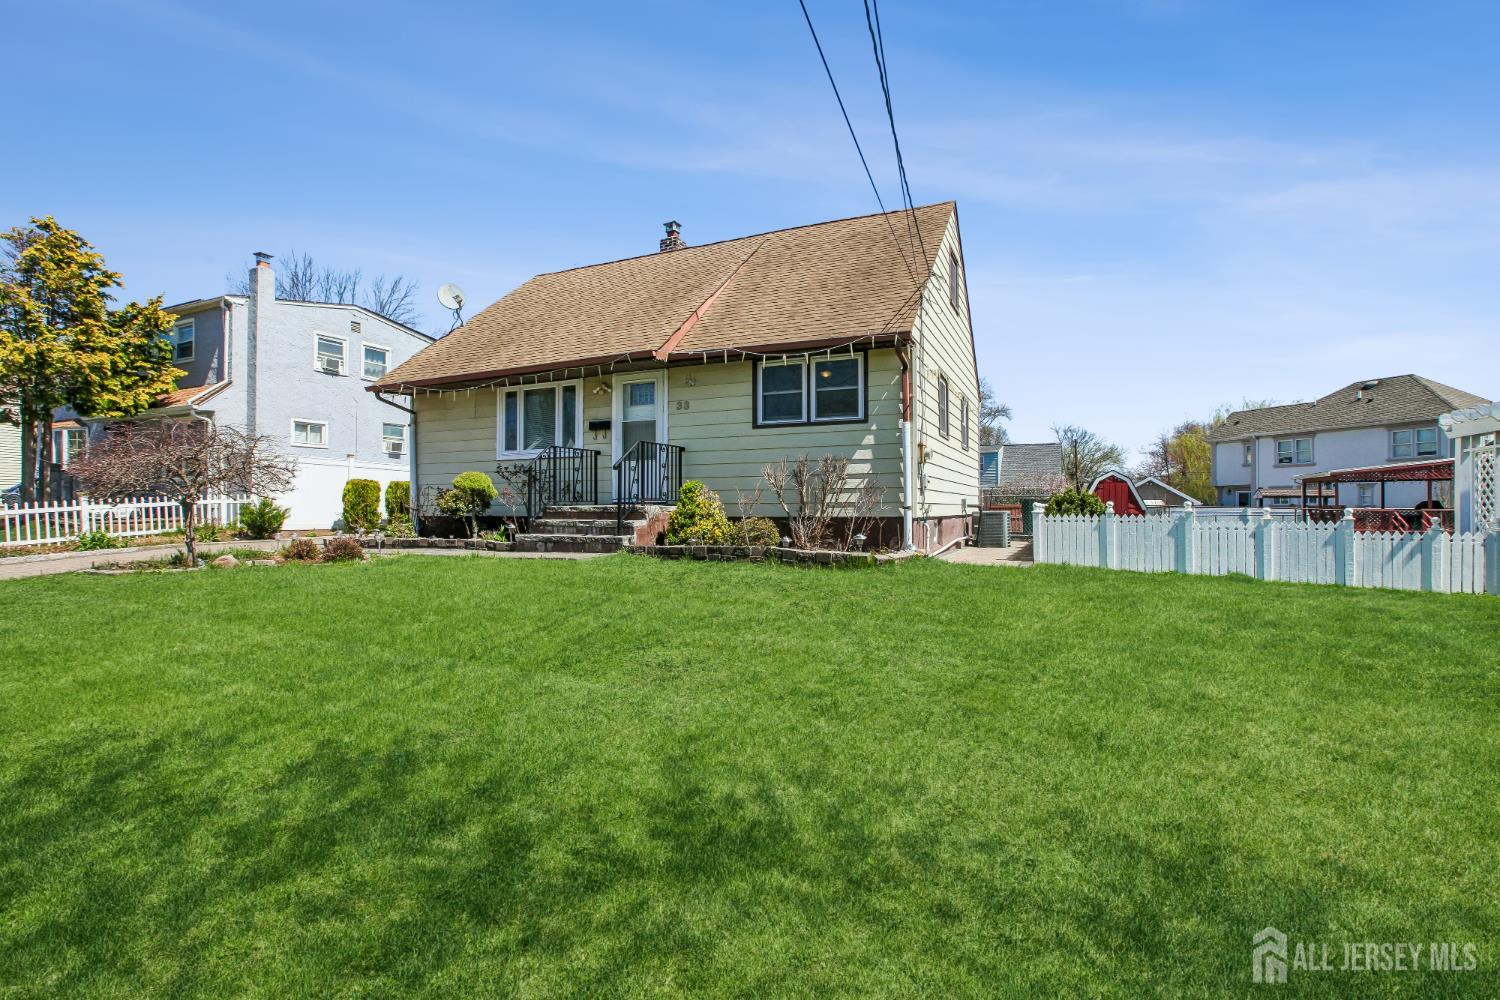
33 ADAMS ST Street, Iselin NJ 08830
Iselin, NJ 08830
Sq. Ft.
1,152Beds
4Baths
1.00Year Built
1946Pool
No
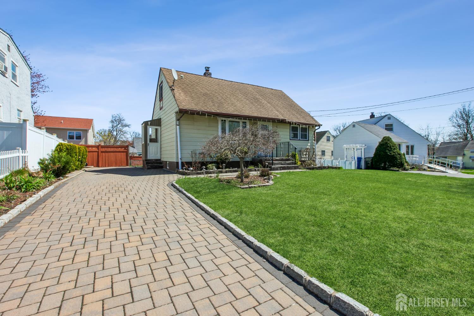
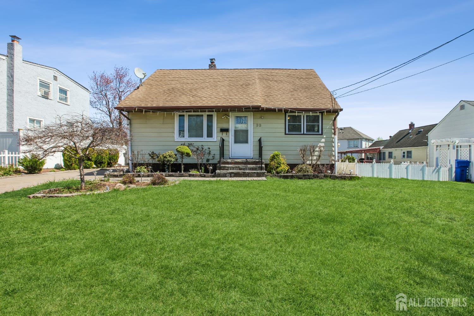
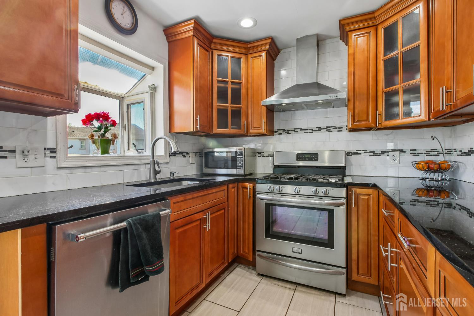
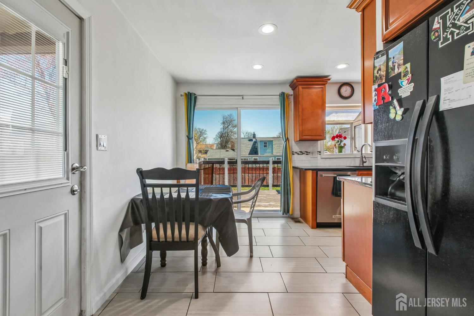
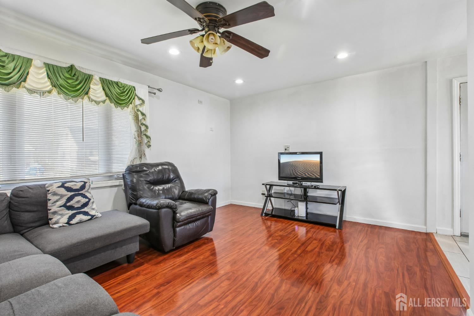
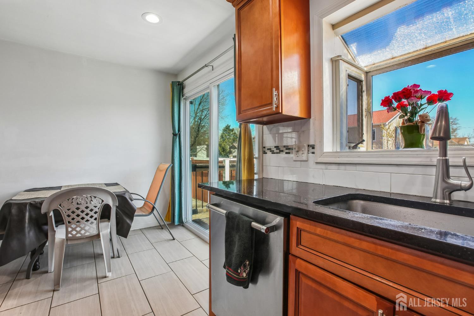
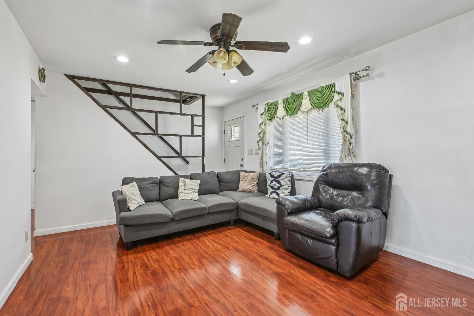
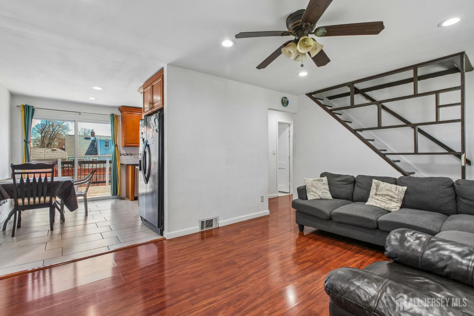
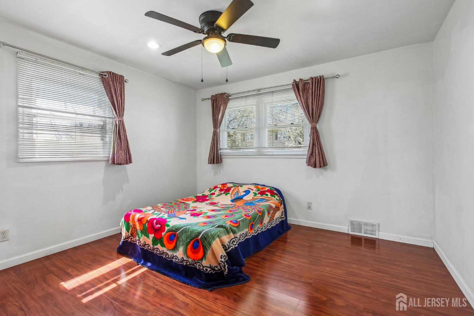
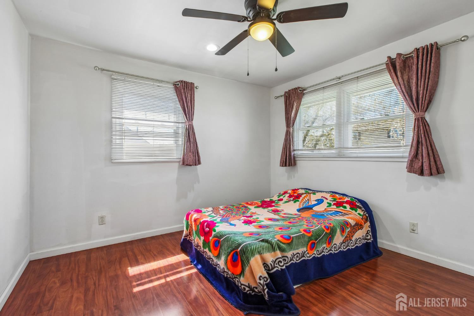
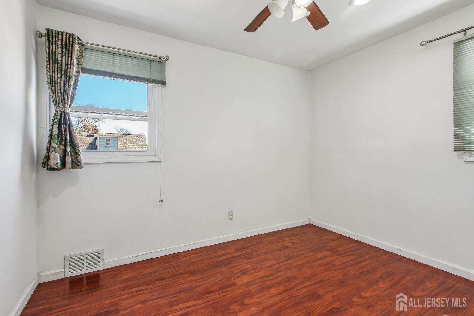
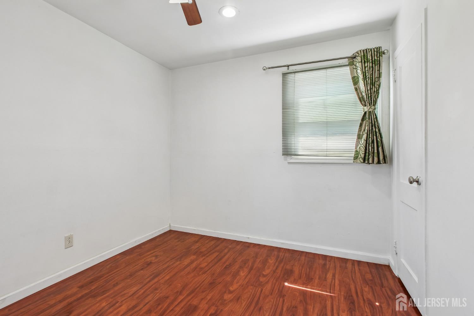
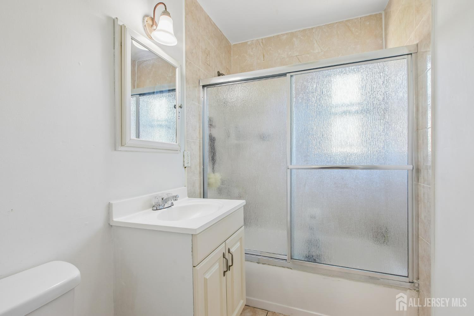
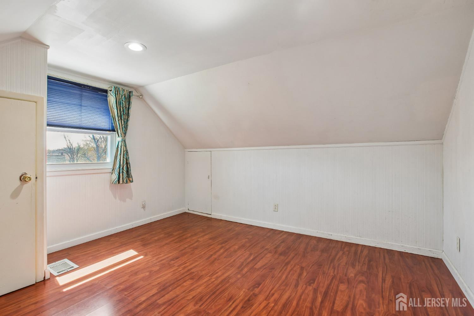
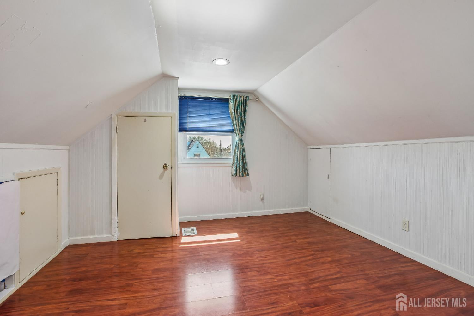
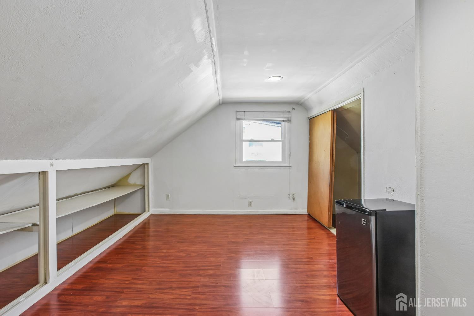
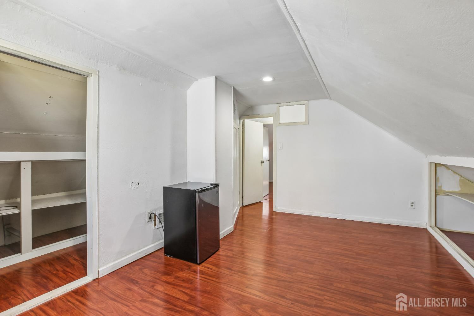
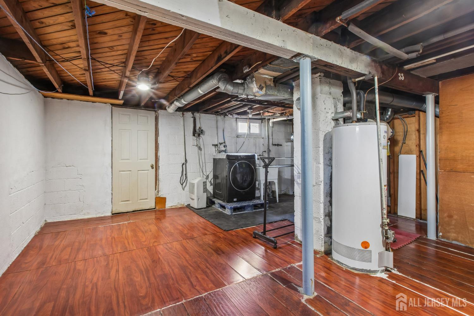
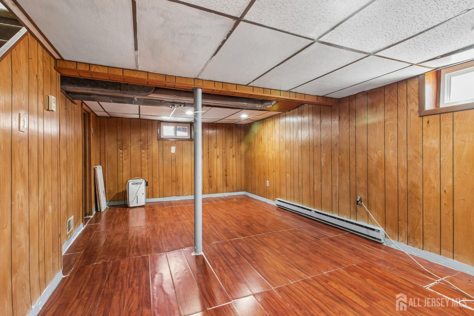
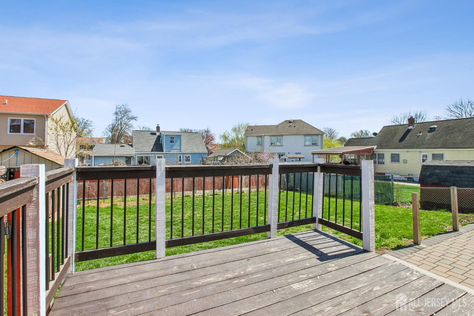
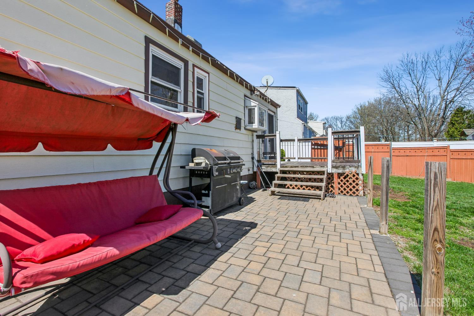
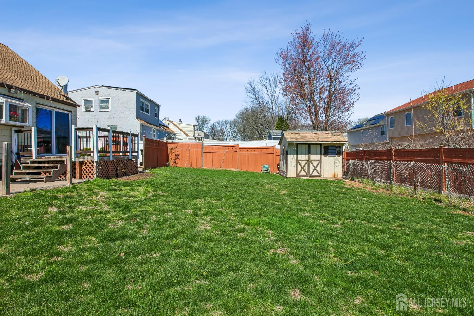
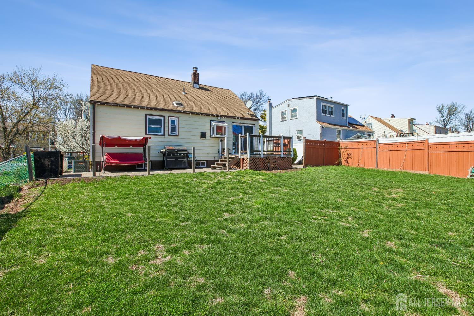
Charming Updated 4-Bedroom Home with Finished Basement and Prime Commuter Location.Move right into this beautifully updated and well-maintained home offering comfort, style, and convenience. The renovated kitchen features granite countertops, a decorative backsplash, stainless steel appliances, a garbage disposal, a garden window, and an exhaust fan vented to the outside. Recessed lighting and laminate flooring throughout the home create a bright and modern atmosphere.The inviting living room is filled with natural light, while the fully finished basement provides valuable additional living space, perfect for a recreation room, home office, gym, or entertainment area.The main level offers two generously sized bedrooms and a full bathroom. Upstairs, you'll find two additional bedrooms with ample storage space.Step outside through the kitchen door to enjoy the private, fenced backyard featuring a deck, patio, and storage shedideal for outdoor dining, entertaining, or simply relaxing. A paved driveway provides parking for 4+ vehicles.Conveniently located approximately 1.1 miles from Metropark Station and offering easy access to the Garden State Parkway, Routes 1 and 9, shopping, dining, and everyday amenities, this home is a wonderful opportunity for both homeowners and commuters alike.
Courtesy of WEICHERT CO REALTORS
Property Details
Beds: 4
Baths: 1
Half Baths: 0
Total Number of Rooms: 8
Master Bedroom Features: 1st Floor
Dining Room Features: Formal Dining Room
Kitchen Features: Granite/Corian Countertops, Eat-in Kitchen
Appliances: Dishwasher, Dryer, Gas Range/Oven, Microwave, Refrigerator, Washer, Electric Water Heater
Has Fireplace: No
Number of Fireplaces: 0
Has Heating: Yes
Heating: Baseboard, Radiant, Forced Air
Cooling: Central Air
Flooring: Ceramic Tile, Laminate, Wood
Basement: Full, Finished, Den, Recreation Room, Storage Space, Utility Room, Laundry Facilities
Interior Details
Property Class: Single Family Residence
Architectural Style: Cape Cod
Building Sq Ft: 1,152
Year Built: 1946
Stories: 2
Levels: Two
Is New Construction: No
Has Private Pool: No
Has Spa: No
Has View: No
Has Garage: No
Has Attached Garage: No
Garage Spaces: 0
Has Carport: No
Carport Spaces: 0
Covered Spaces: 0
Has Open Parking: Yes
Other Structures: Shed(s)
Parking Features: 3 Cars Deep, Paver Blocks, Driveway
Total Parking Spaces: 0
Exterior Details
Lot Size (Acres): 0.1263
Lot Area: 0.1263
Lot Dimensions: 0.00 x 0.00
Lot Size (Square Feet): 5,502
Exterior Features: Barbecue, Deck, Patio, Fencing/Wall, Storage Shed
Fencing: Fencing/Wall
Roof: Asphalt
Patio and Porch Features: Deck, Patio
On Waterfront: No
Property Attached: No
Utilities / Green Energy Details
Gas: Natural Gas
Sewer: Public Sewer
Water Source: Public
# of Electric Meters: 0
# of Gas Meters: 0
# of Water Meters: 0
HOA and Financial Details
Annual Taxes: $7,839.00
Has Association: No
Association Fee: $0.00
Association Fee 2: $0.00
Association Fee 2 Frequency: Monthly

 Favorite
 Print
Print
 Contact


Similar Listings
- SqFt.1,238
- Beds4
- Baths2
- Garage1
- PoolNo
- SqFt.1,422
- Beds3
- Baths2
- Garage1
- PoolNo
- SqFt.1,354
- Beds3
- Baths2
- Garage0
- PoolNo
- SqFt.1,354
- Beds3
- Baths2
- Garage0
- PoolNo

