
 Back to search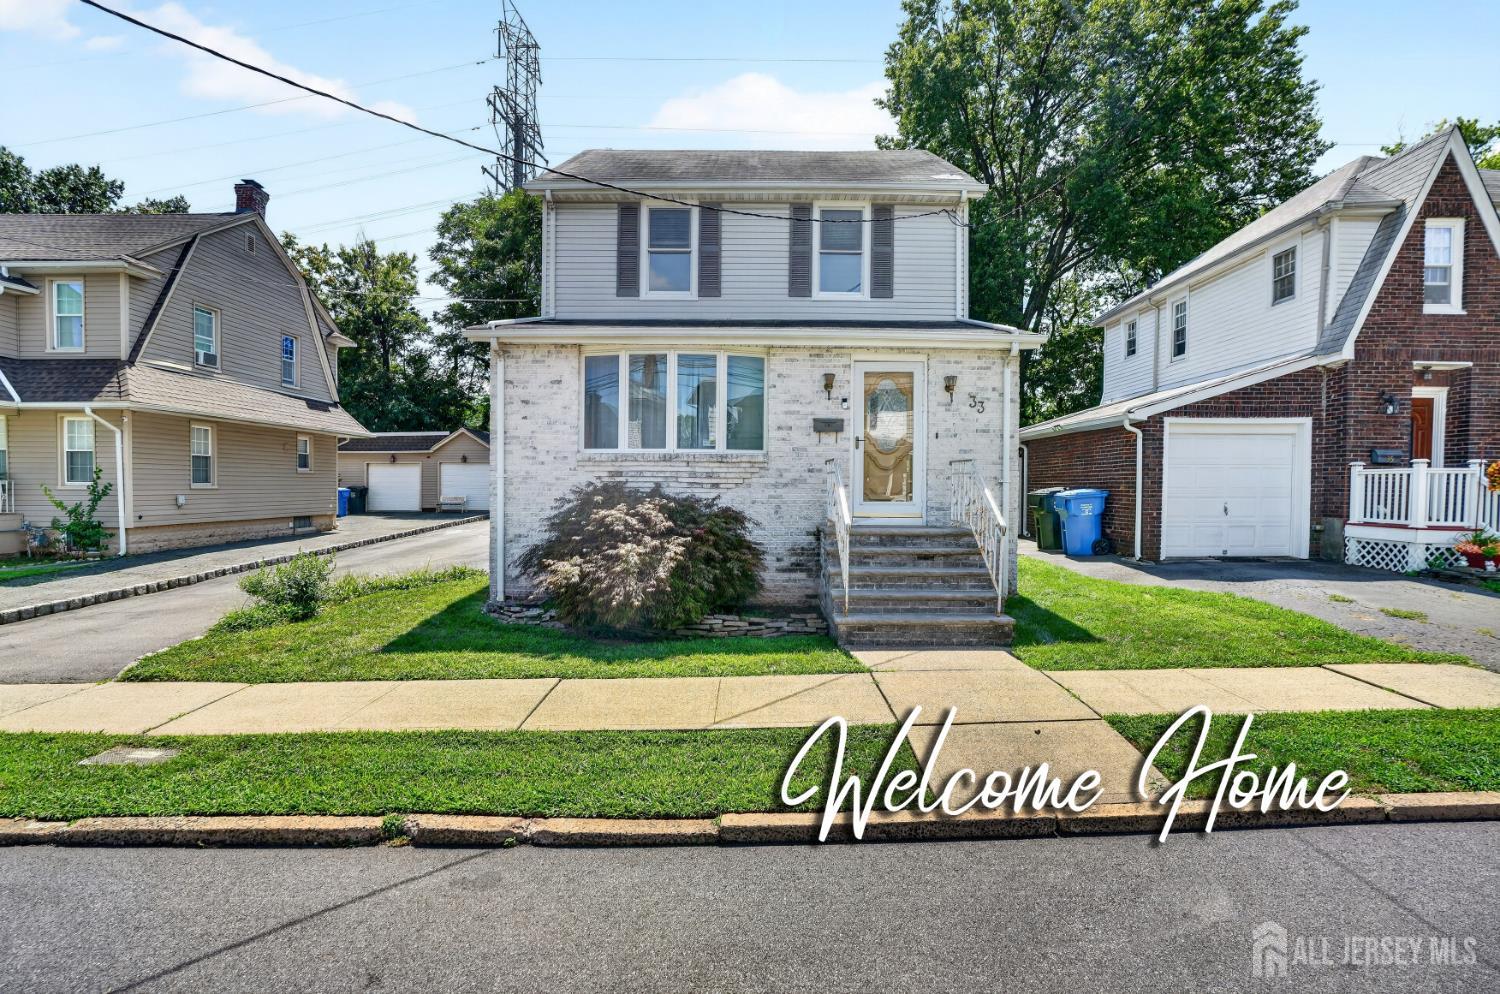
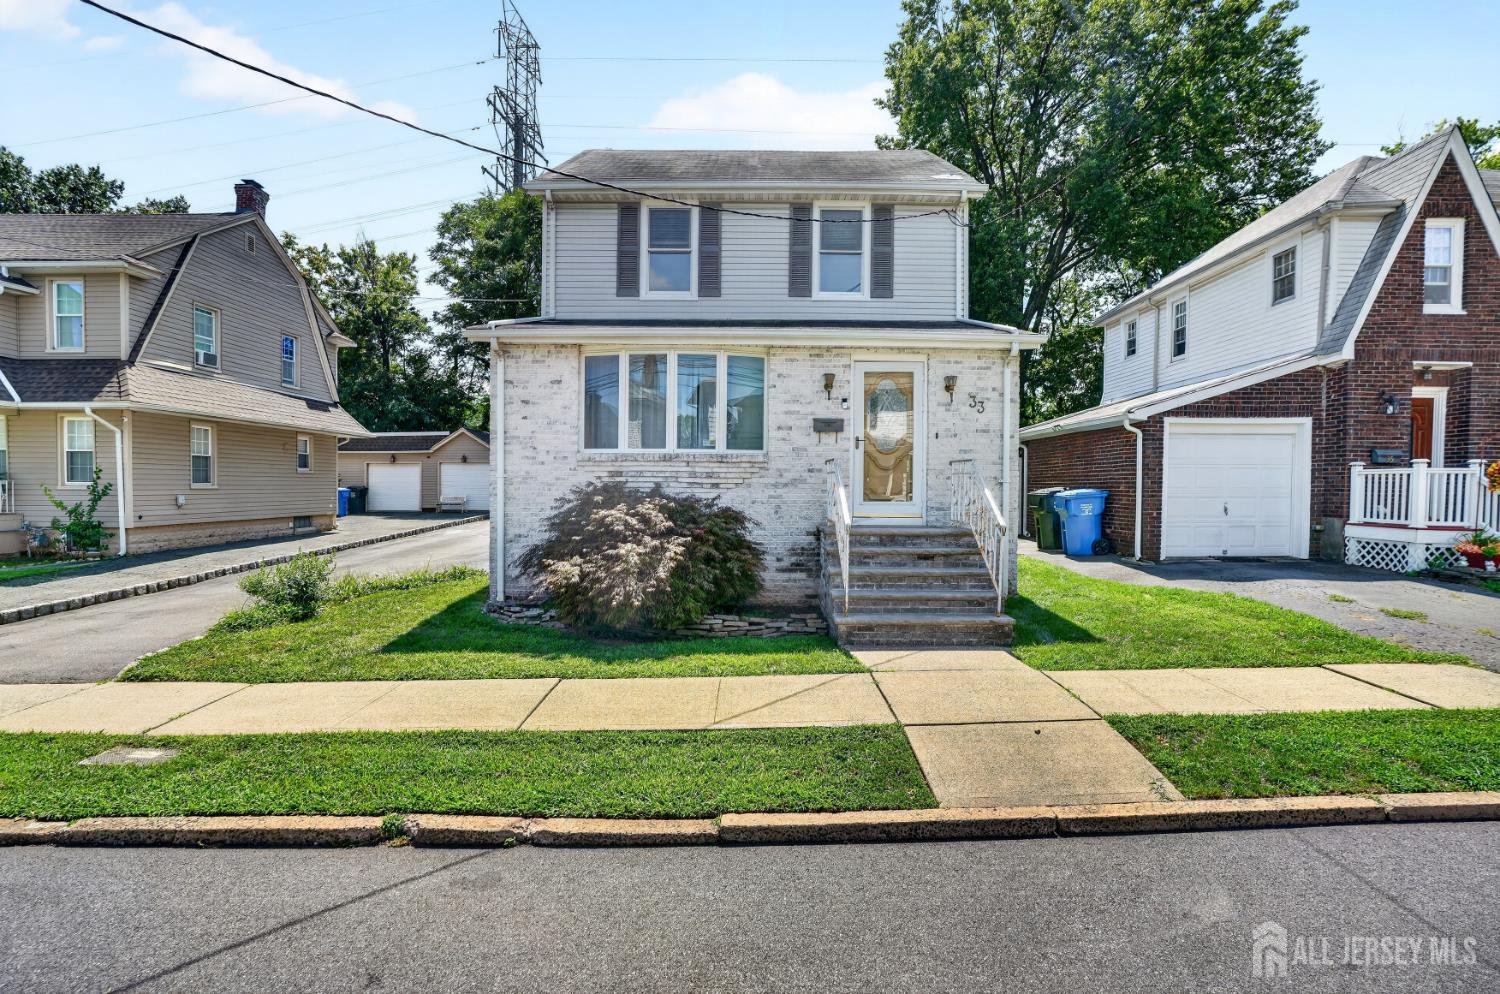
33 Burnet Street, Avenel NJ 07001
Avenel, NJ 07001
Sq. Ft.
1,584Beds
3Baths
1.50Year Built
1906Garage
1Pool
No
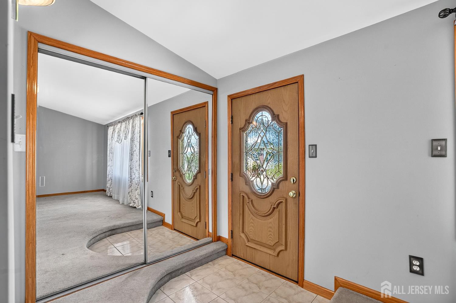
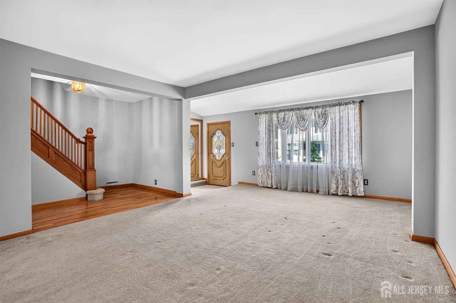
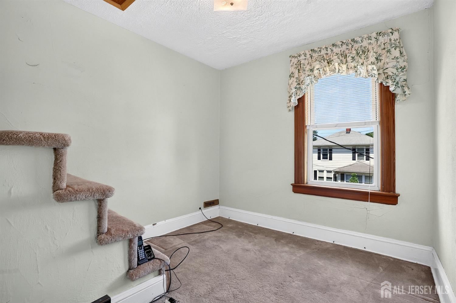
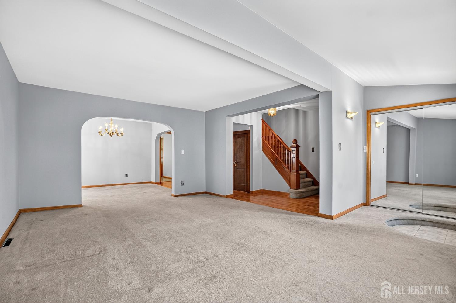
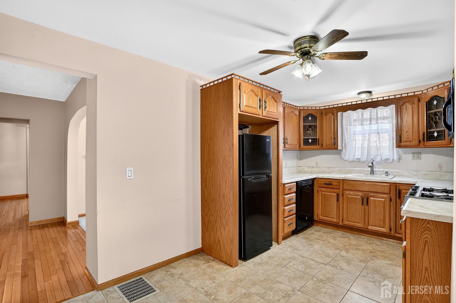
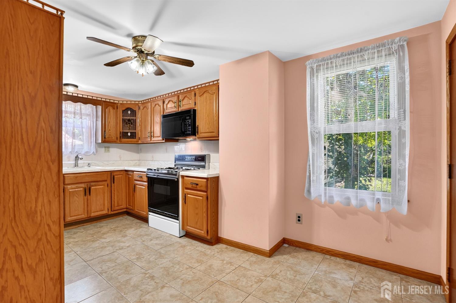
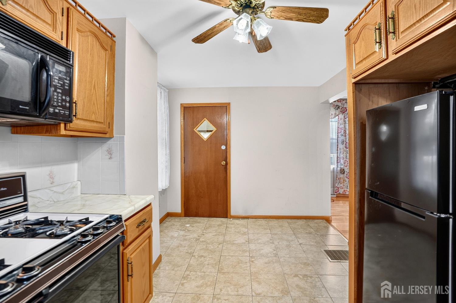
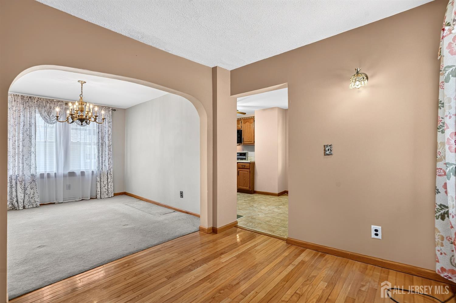
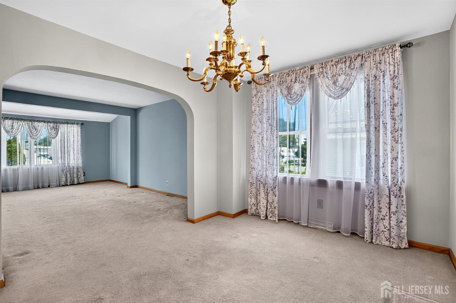
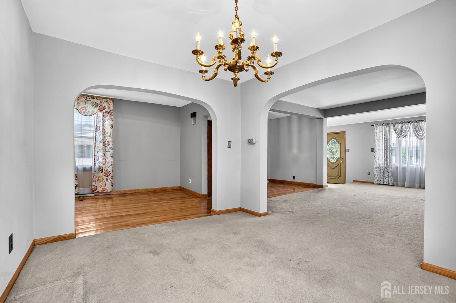
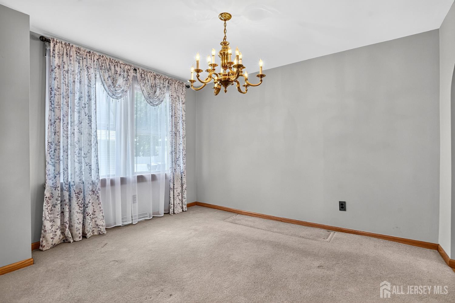
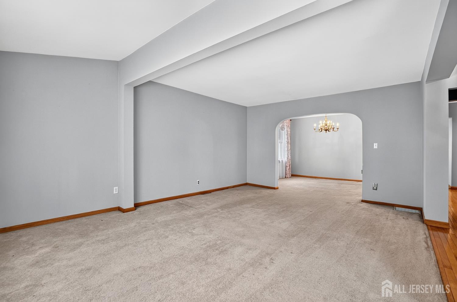
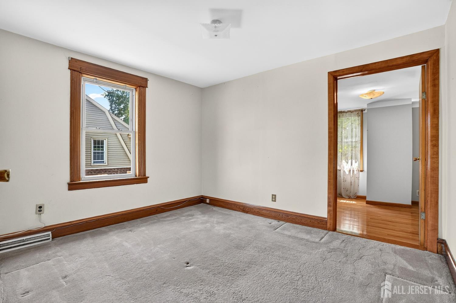
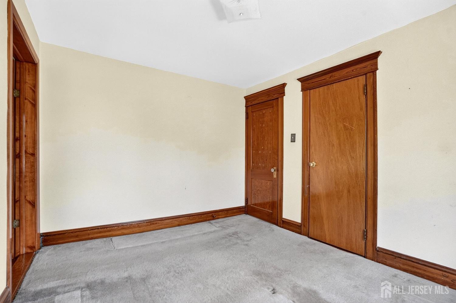
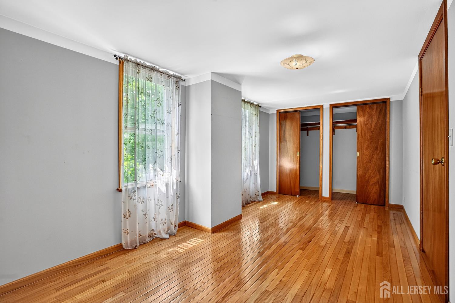
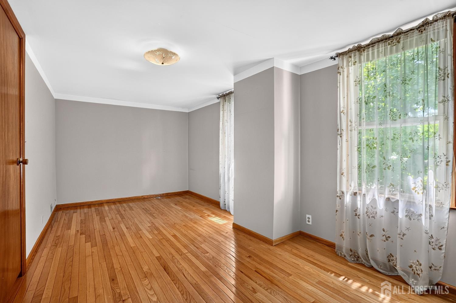
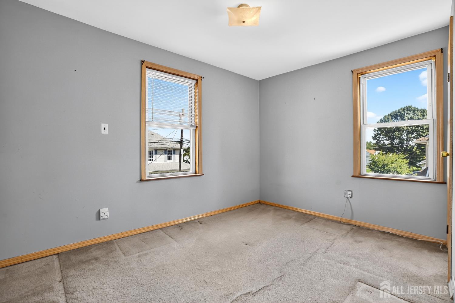
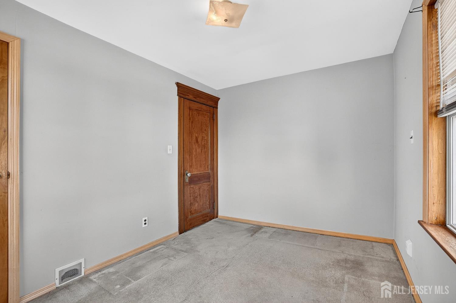
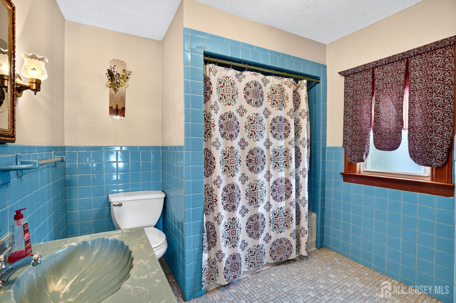
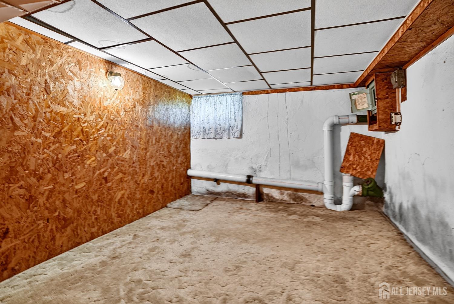
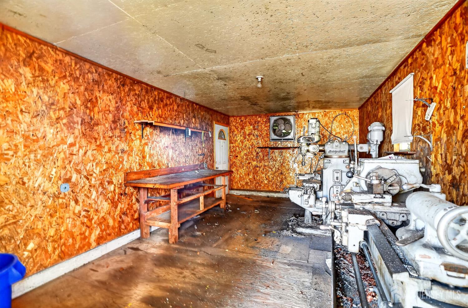
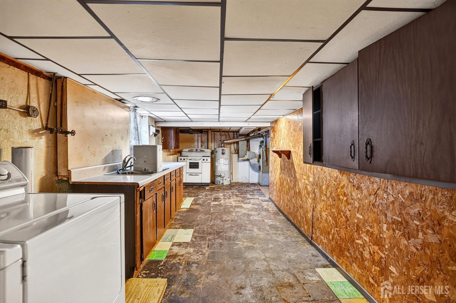
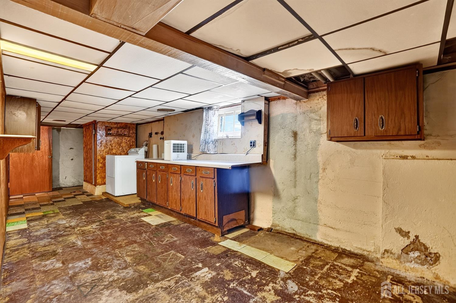
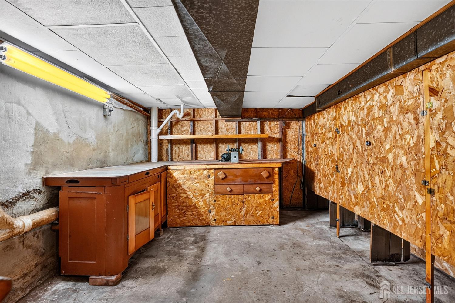
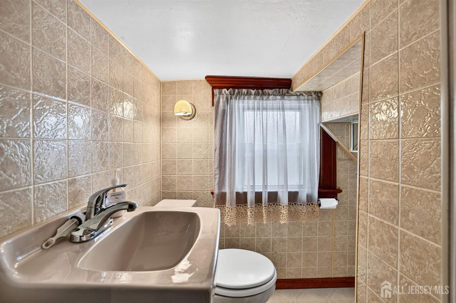
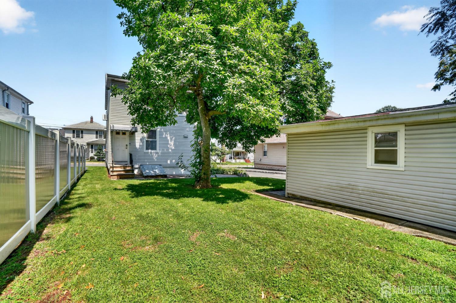
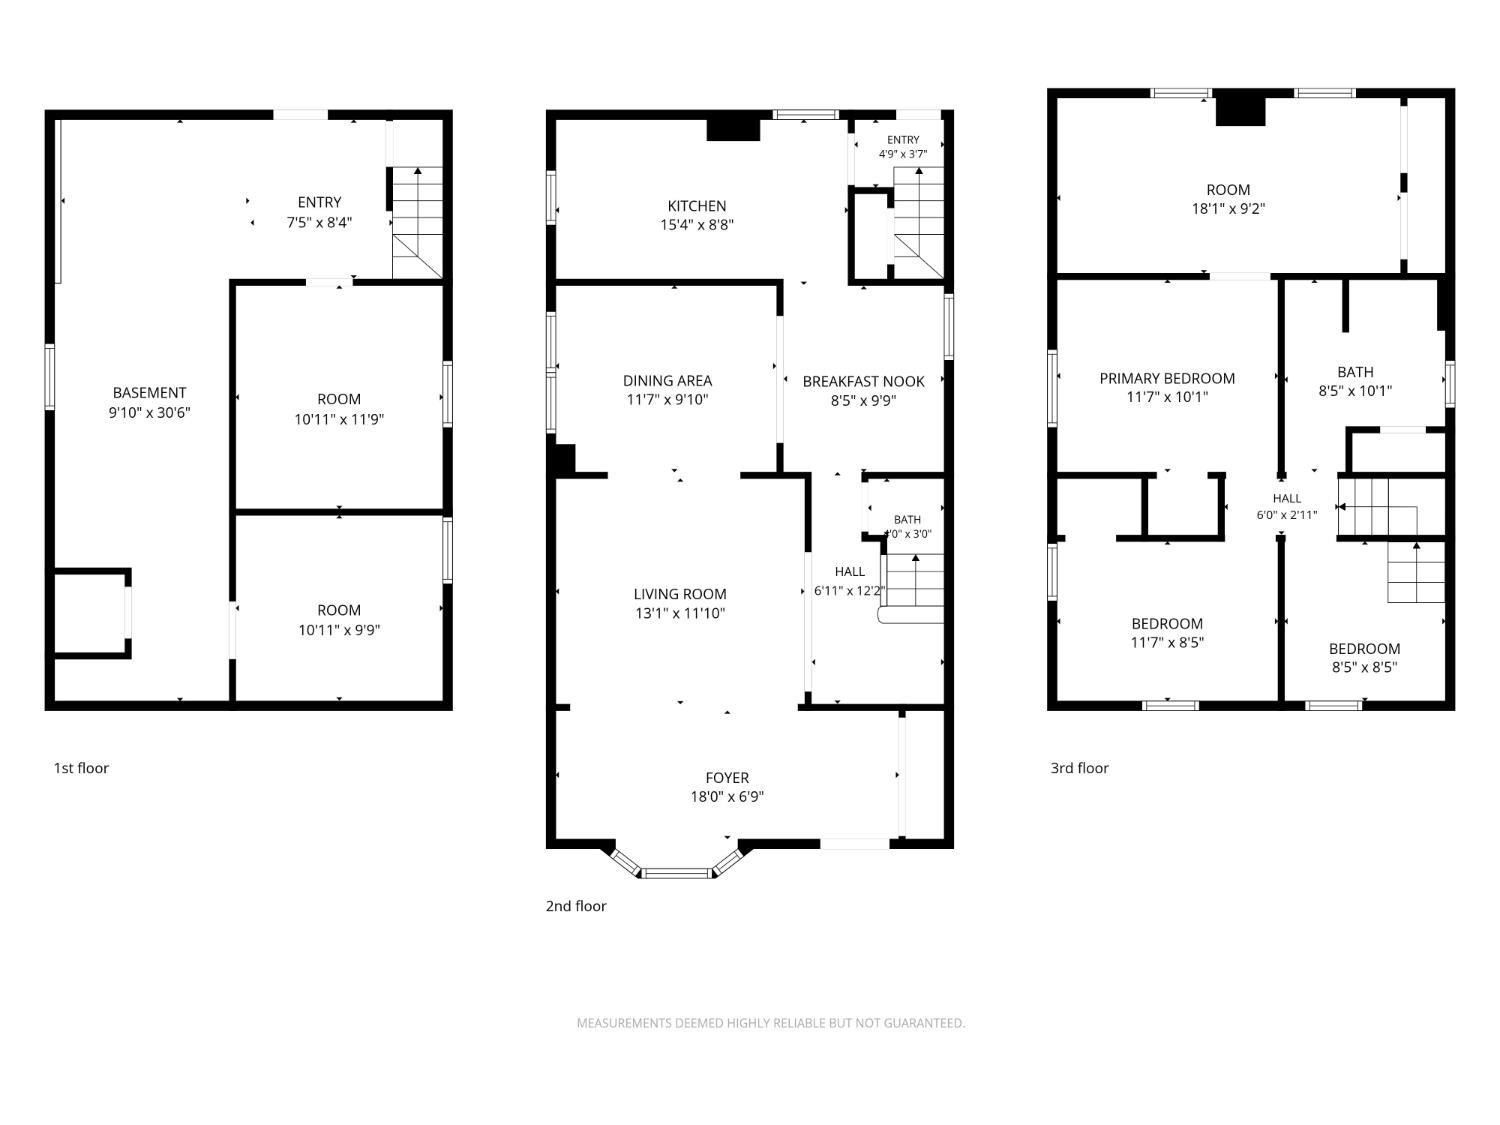
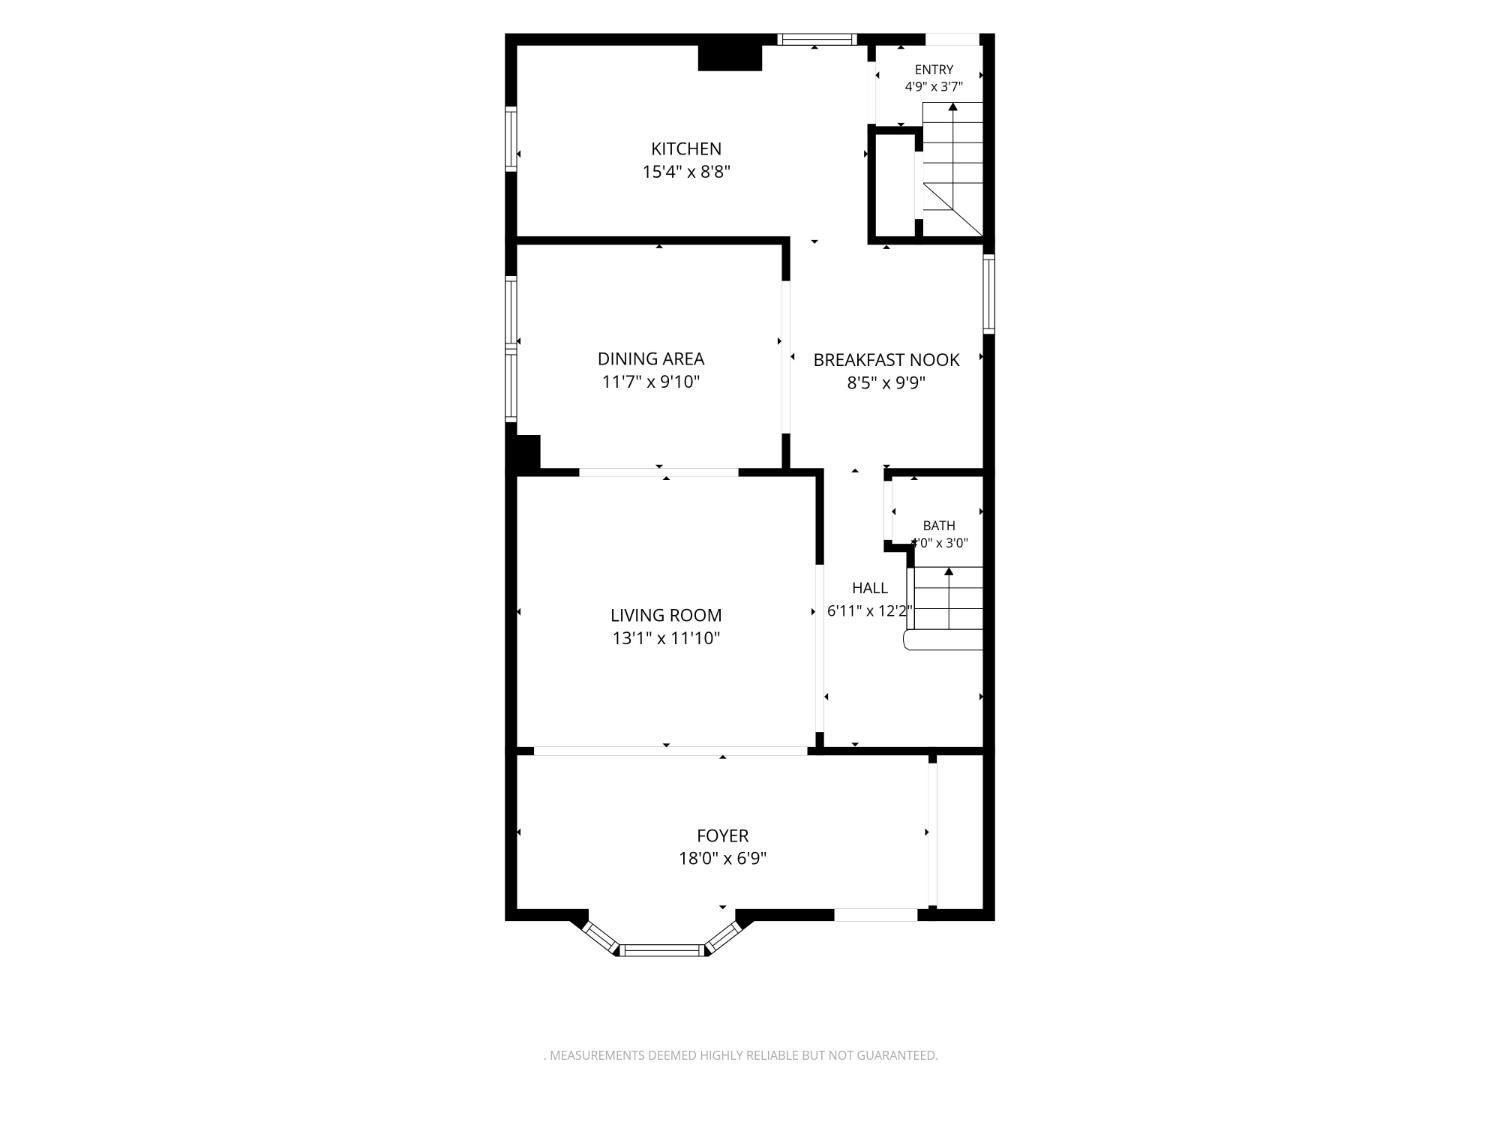
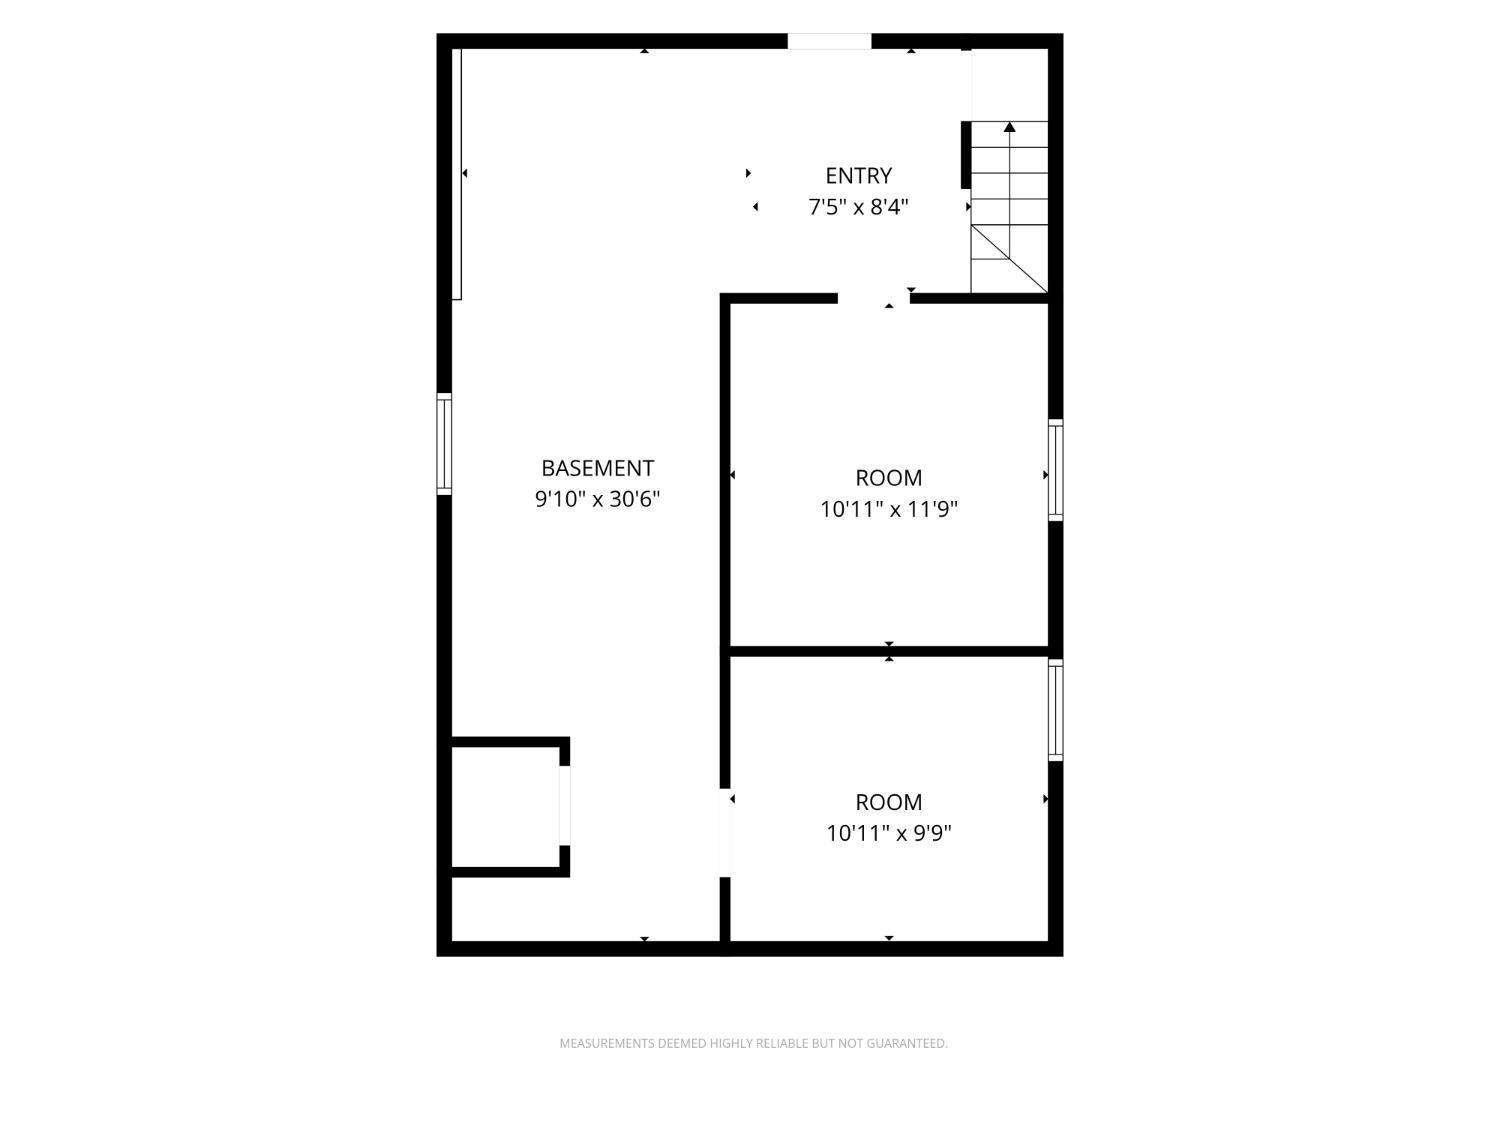
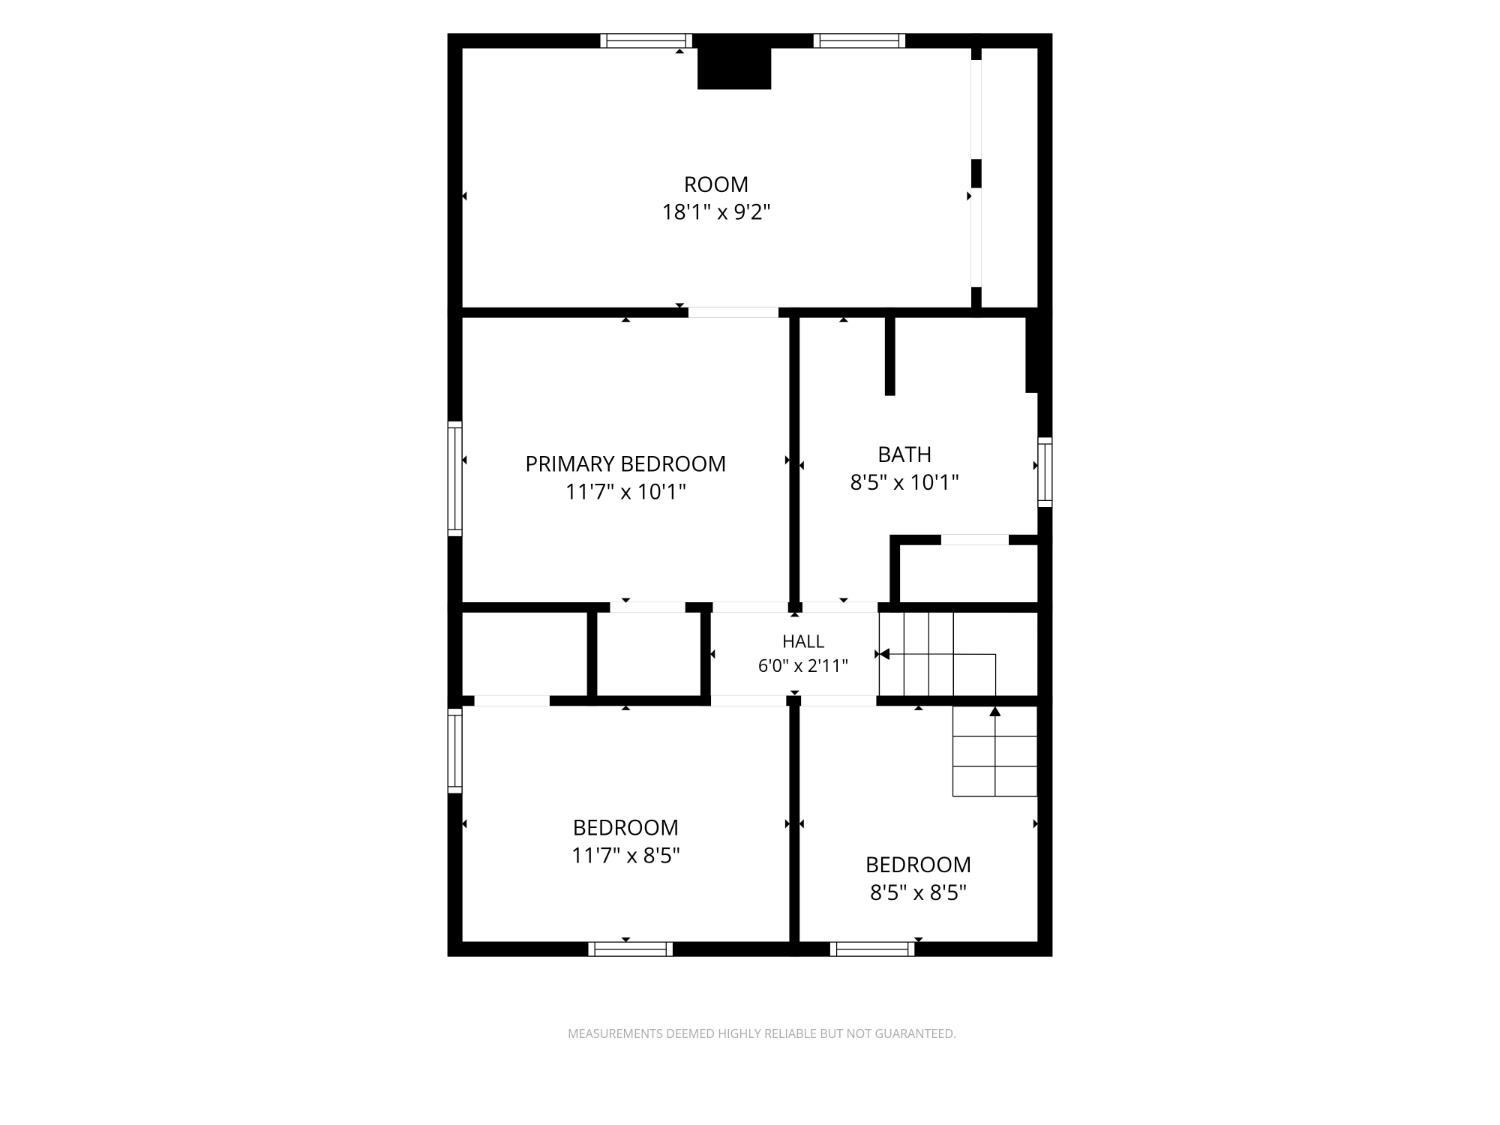
Classic character, generous living space, and a versatile layout come together in this inviting two-story home. A tiled foyer with decorative glass entry door and mirrored closet welcomes you into a spacious living room filled with natural light. Wide architectural openings create an easy flow into the formal dining room, highlighted by elegant arched details and a distinctive chandelier. The kitchen offers abundant cabinetry and counter space, a gas range, built-in microwave, dishwasher, refrigerator, and room for casual dining. Warm wood accents, traditional trim, and a beautifully detailed staircase add character throughout the main level. Upstairs, you'll find generously sized bedrooms with ample closet space and plenty of natural light, plus a flexible additional room ideal for a home office, study, hobby room, or other use. A tiled bathroom combines practical function with vintage charm. The lower level provides additional usable space with a large laundry and utility area, cabinetry, countertop workspace, sink, storage, and a separate room offering even more flexibility. With spacious rooms, abundant storage, charming architectural details, and a floor plan designed for both everyday living and entertaining, this home offers a wonderful combination of character, comfort, and versatility.
Courtesy of RE/MAX SELECT
Property Details
Beds: 3
Baths: 1
Half Baths: 1
Total Number of Rooms: 8
Dining Room Features: Formal Dining Room
Kitchen Features: Separate Dining Area
Appliances: Dishwasher, Gas Range/Oven, Microwave, Refrigerator, Range, Gas Water Heater
Has Fireplace: No
Number of Fireplaces: 0
Has Heating: Yes
Heating: Forced Air
Cooling: Ceiling Fan(s), Window Unit(s)
Flooring: Carpet, Ceramic Tile, Wood
Basement: Full, Bath Half, Daylight, Storage Space, Utility Room, Laundry Facilities
Interior Details
Property Class: Single Family Residence
Architectural Style: Colonial, Two Story
Building Sq Ft: 1,584
Year Built: 1906
Stories: 2
Levels: Two
Is New Construction: No
Has Private Pool: No
Has Spa: No
Has View: No
Has Garage: Yes
Has Attached Garage: No
Garage Spaces: 1
Has Carport: No
Carport Spaces: 0
Covered Spaces: 1
Has Open Parking: Yes
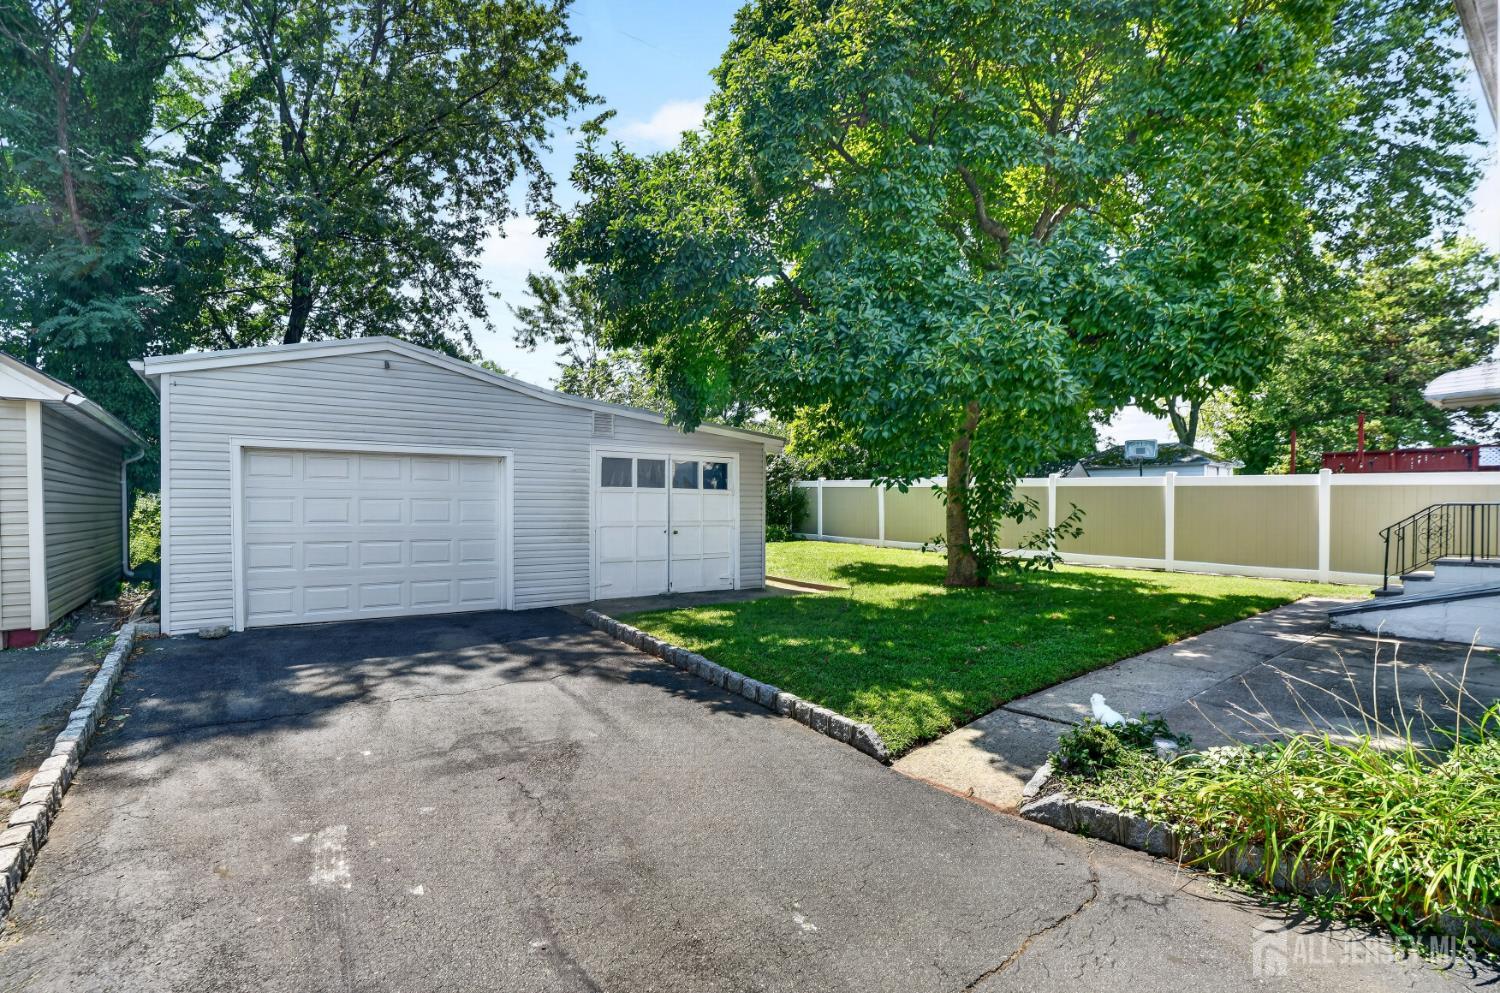
Parking Features: 1 Car Width, Asphalt, Garage, Oversized, Detached
Total Parking Spaces: 0
Exterior Details
Lot Size (Acres): 0.1148
Lot Area: 0.1148
Lot Dimensions: 100.00 x 0.00
Lot Size (Square Feet): 5,001
Exterior Features: Curbs, Sidewalk, Fencing/Wall, Yard
Fencing: Fencing/Wall
Roof: Asphalt
On Waterfront: No
Property Attached: No
Utilities / Green Energy Details
Gas: Natural Gas
Sewer: Public Sewer
Water Source: Public
# of Electric Meters: 0
# of Gas Meters: 0
# of Water Meters: 0
Community and Neighborhood Details
HOA and Financial Details
Annual Taxes: $8,314.00
Has Association: No
Association Fee: $0.00
Association Fee 2: $0.00
Association Fee 2 Frequency: Monthly

 Favorite
 Print
Print
 Contact


Similar Listings
- SqFt.1,206
- Beds3
- Baths2
- Garage0
- PoolNo
- SqFt.1,353
- Beds3
- Baths1+1½
- Garage1
- PoolNo
- SqFt.1,600
- Beds4
- Baths2
- Garage0
- PoolNo
- SqFt.1,419
- Beds3
- Baths2
- Garage0
- PoolNo

