
 Back to search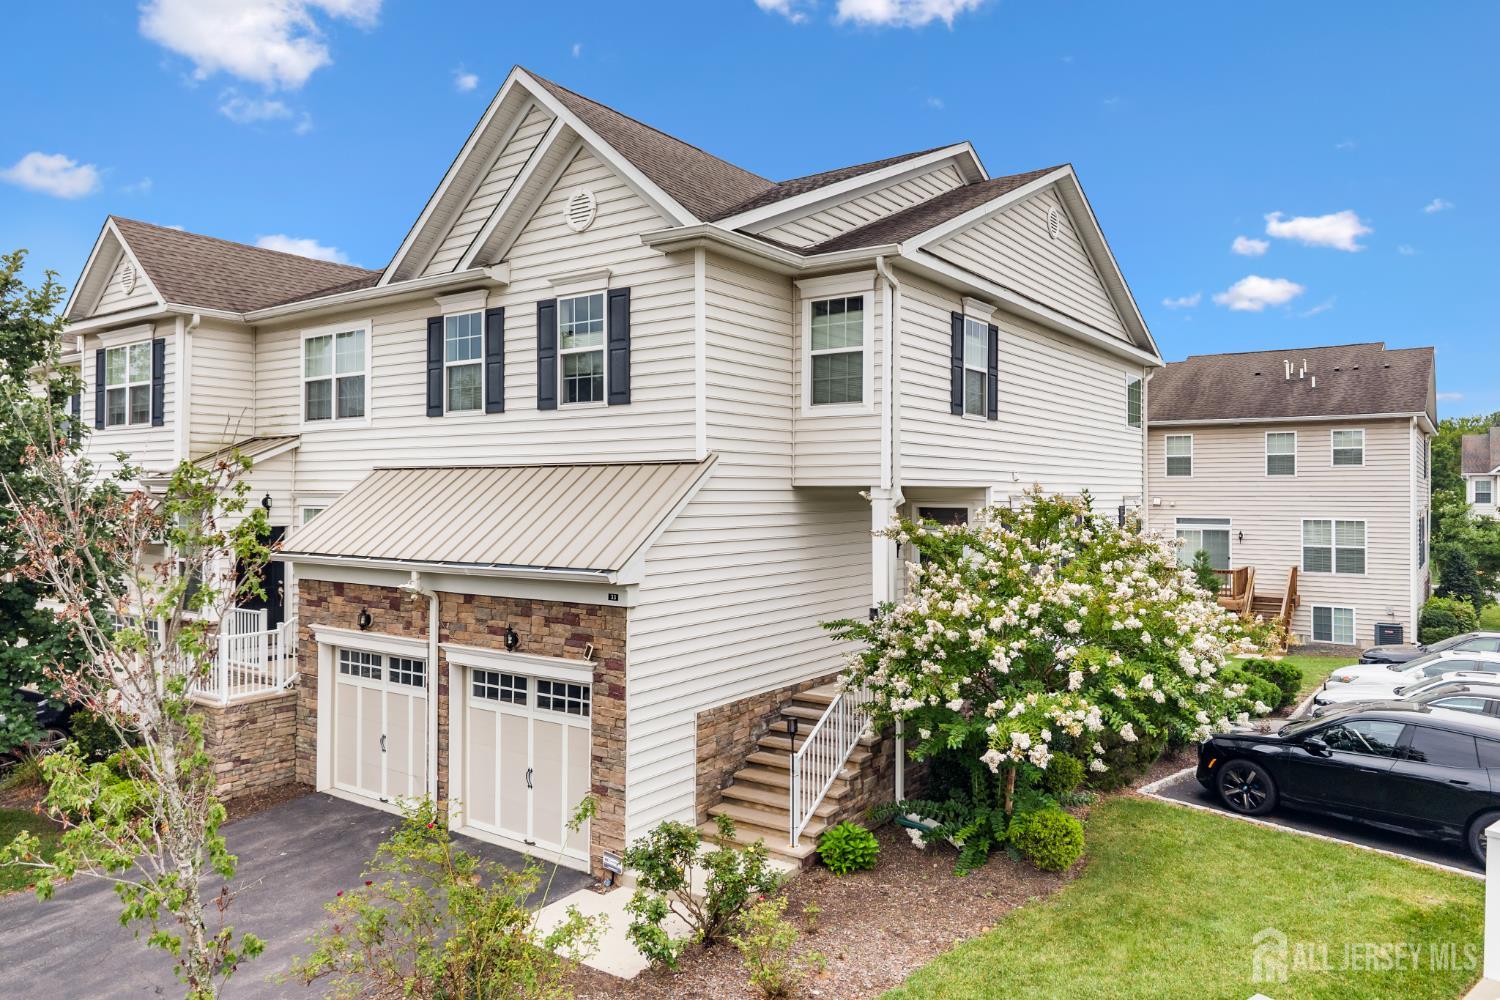
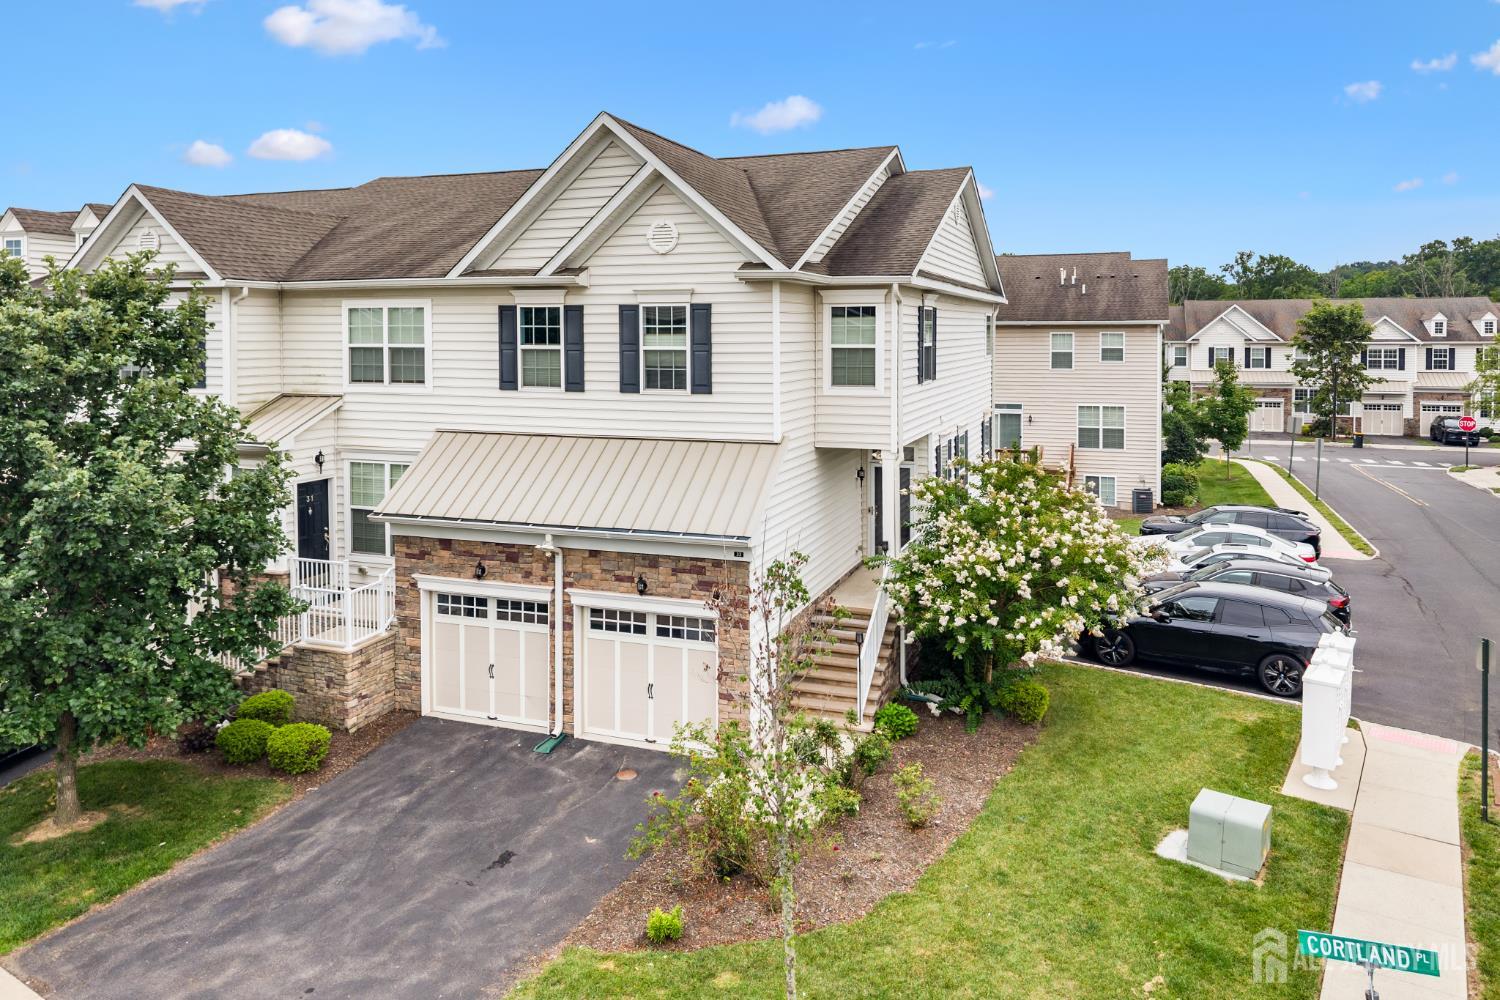
33 Cortland Place, Montgomery NJ 08858
Montgomery, NJ 08858
Beds
3Baths
3.50Year Built
2016Garage
2Pool
No
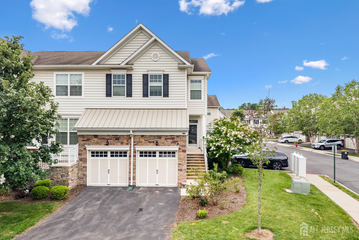
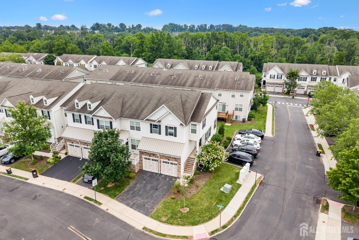
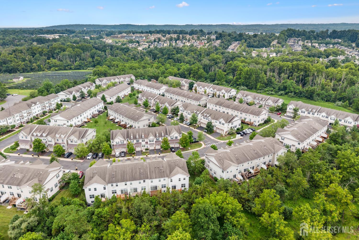
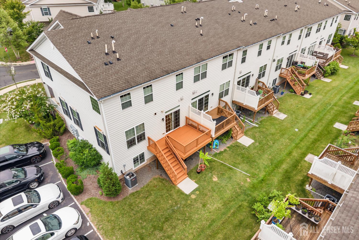
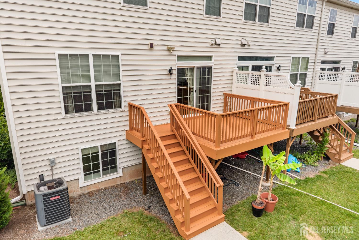
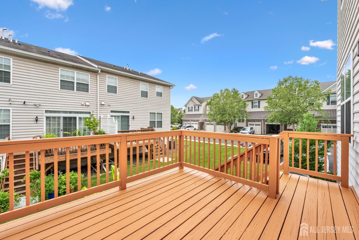
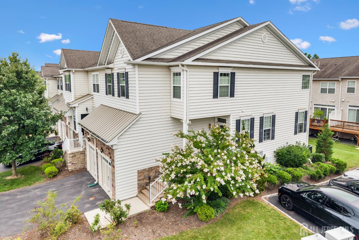
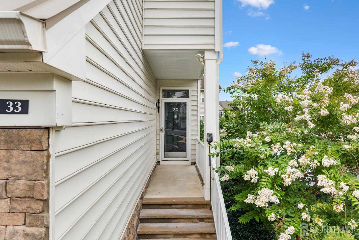
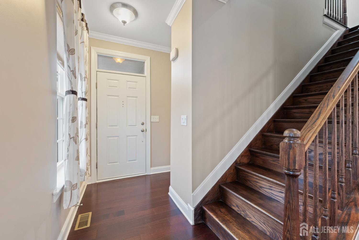
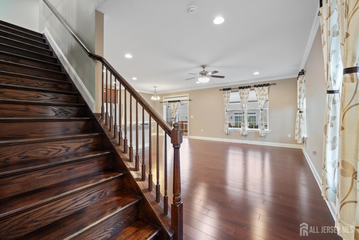
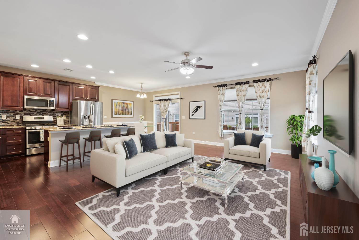
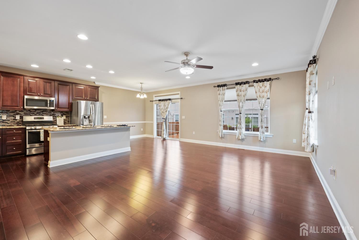
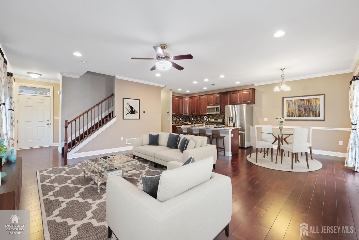
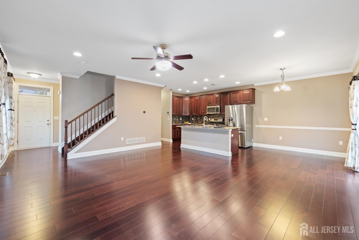
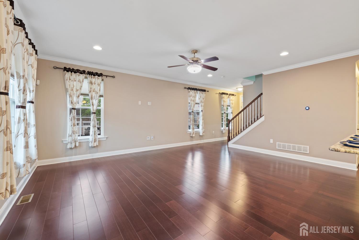
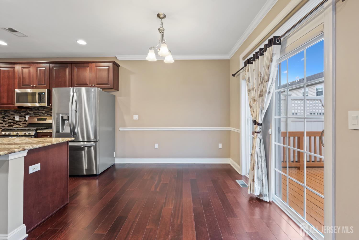
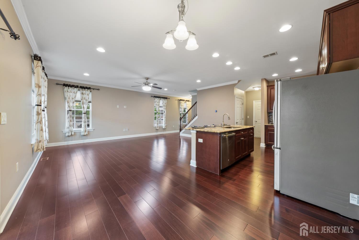
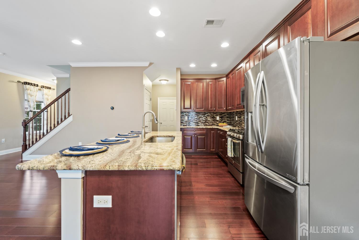
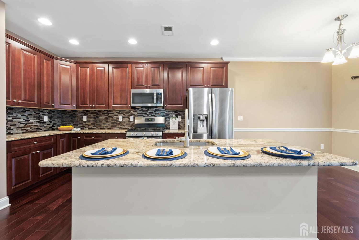
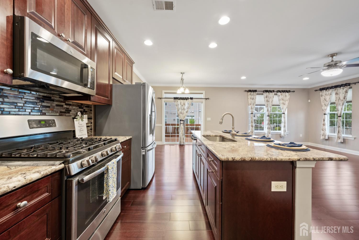
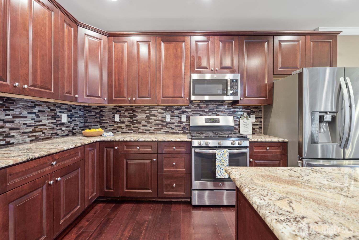
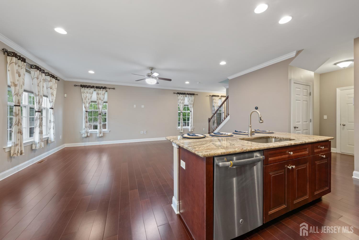
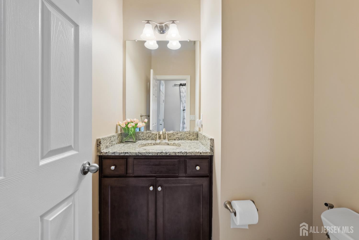
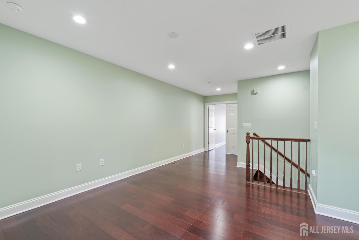
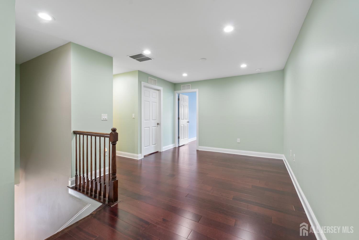
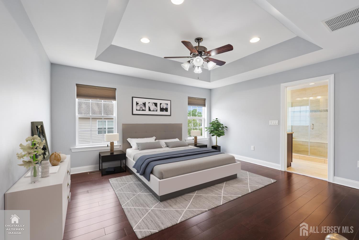
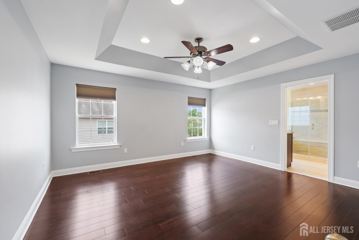
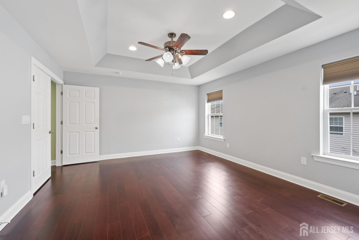
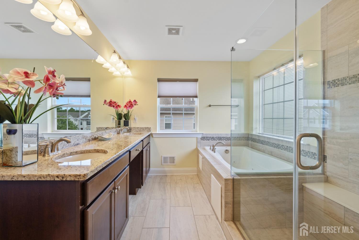
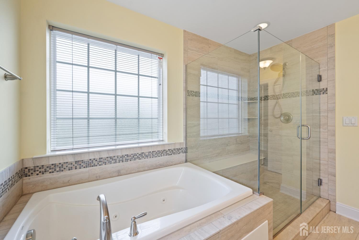
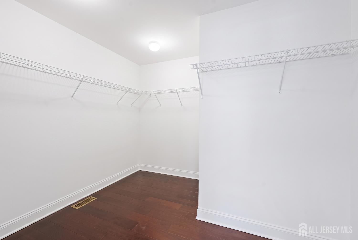
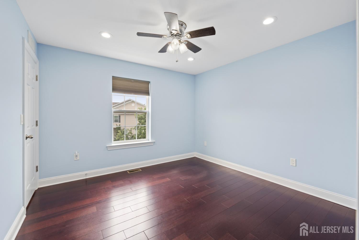
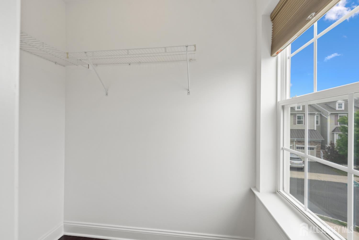
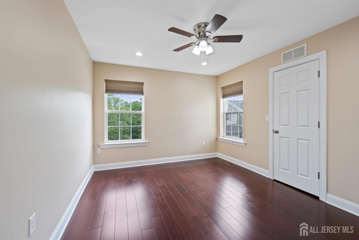
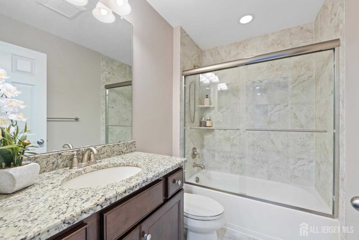
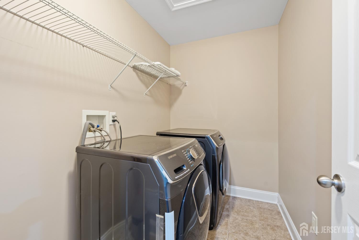
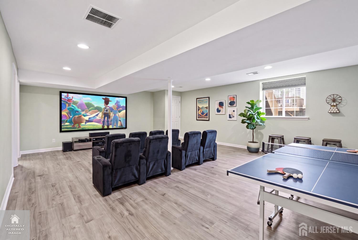
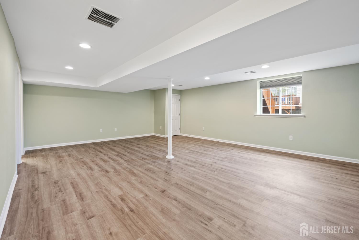
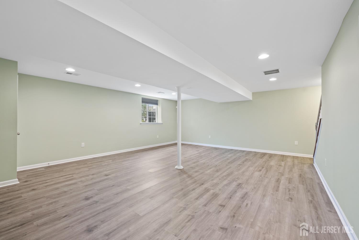
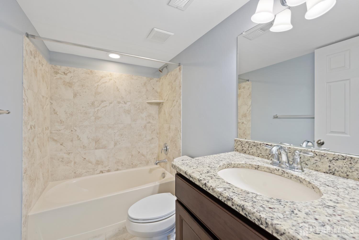
Welcome to this beautifully upgraded end-unit home in the highly sought-after Montgomery Ridge community. This meticulously maintained residence combines elegant finishes, functional living spaces, and modern conveniences. The attractive stone and vinyl exterior welcomes you into a freshly painted interior featuring Level 5 engineered hardwood flooring throughout the first and second levels and durable vinyl flooring in the finished English basement. The open concept kitchen is appointed with cherry wood cabinetry, granite countertops, a oversized pantry, making it ideal for both everyday living and entertaining. This exceptional home offers 3 generously sized bedrooms, 3 full bathrooms, and 1 powder room. The primary suite features a tray ceiling, a large dressing closet, a spa-inspired ensuite bath with a double vanity, Jacuzzi soaking tub, separate stall shower, and a private water closet. Each bedroom includes its own dressing closet and ceiling fan, with an additional ceiling fan in the living room for year-round comfort. The conveniently located second-floor laundry room adds to the home's thoughtful design. The finished English basement provides valuable additional living space, complete with a full bathroom, making it perfect for a recreation room, home office, gym, or home theatre. Step outside to enjoy the refinished deck, ideal for relaxing or entertaining. Additional highlights include a 2-car garage, EV charger, Guardian Security System, and sump pump with battery backup for added peace of mind. Located in the award-winning Montgomery Township School District and just minutes from parks, shopping, dining, and major commuter routes, this move-in-ready home offers the perfect combination of comfort, and convenience.
Courtesy of RE/MAX IN STYLE
$849,900
Jul 30, 2026
$849,900
53 days on market
Listing office changed from RE/MAX IN STYLE to .
Listing office changed from to RE/MAX IN STYLE.
Price reduced to $849,900.
Listing office changed from RE/MAX IN STYLE to .
Price reduced to $849,900.
Price reduced to $849,900.
Price reduced to $849,900.
Price reduced to $849,900.
Listing office changed from to RE/MAX IN STYLE.
Listing office changed from RE/MAX IN STYLE to .
Listing office changed from to RE/MAX IN STYLE.
Listing office changed from RE/MAX IN STYLE to .
Listing office changed from to RE/MAX IN STYLE.
Listing office changed from RE/MAX IN STYLE to .
Listing office changed from to RE/MAX IN STYLE.
Listing office changed from RE/MAX IN STYLE to .
Listing office changed from to RE/MAX IN STYLE.
Listing office changed from RE/MAX IN STYLE to .
Listing office changed from to RE/MAX IN STYLE.
Listing office changed from RE/MAX IN STYLE to .
Listing office changed from to RE/MAX IN STYLE.
Listing office changed from RE/MAX IN STYLE to .
Listing office changed from to RE/MAX IN STYLE.
Listing office changed from RE/MAX IN STYLE to .
Listing office changed from to RE/MAX IN STYLE.
Listing office changed from RE/MAX IN STYLE to .
Listing office changed from to RE/MAX IN STYLE.
Listing office changed from RE/MAX IN STYLE to .
Listing office changed from to RE/MAX IN STYLE.
Listing office changed from RE/MAX IN STYLE to .
Listing office changed from to RE/MAX IN STYLE.
Listing office changed from RE/MAX IN STYLE to .
Listing office changed from to RE/MAX IN STYLE.
Listing office changed from RE/MAX IN STYLE to .
Listing office changed from to RE/MAX IN STYLE.
Listing office changed from RE/MAX IN STYLE to .
Listing office changed from to RE/MAX IN STYLE.
Listing office changed from RE/MAX IN STYLE to .
Listing office changed from to RE/MAX IN STYLE.
Listing office changed from RE/MAX IN STYLE to .
Listing office changed from to RE/MAX IN STYLE.
Listing office changed from RE/MAX IN STYLE to .
Listing office changed from to RE/MAX IN STYLE.
Listing office changed from RE/MAX IN STYLE to .
Price reduced to $849,900.
Listing office changed from to RE/MAX IN STYLE.
Price reduced to $849,900.
Listing office changed from RE/MAX IN STYLE to .
Listing office changed from to RE/MAX IN STYLE.
Listing office changed from RE/MAX IN STYLE to .
Listing office changed from to RE/MAX IN STYLE.
Listing office changed from RE/MAX IN STYLE to .
Price reduced to $849,900.
Listing office changed from to RE/MAX IN STYLE.
Price reduced to $849,900.
Price reduced to $849,900.
Listing office changed from RE/MAX IN STYLE to .
Listing office changed from to RE/MAX IN STYLE.
Listing office changed from RE/MAX IN STYLE to .
Listing office changed from to RE/MAX IN STYLE.
Listing office changed from RE/MAX IN STYLE to .
Price reduced to $849,900.
Listing office changed from to RE/MAX IN STYLE.
Price reduced to $849,900.
Listing office changed from RE/MAX IN STYLE to .
Listing office changed from to RE/MAX IN STYLE.
Listing office changed from RE/MAX IN STYLE to .
Property Details
Beds: 3
Baths: 3
Half Baths: 1
Total Number of Rooms: 7
Master Bedroom Features: Dressing Room, Two Sinks, Full Bath, Walk-In Closet(s)
Dining Room Features: Dining L, Living Dining Combo
Kitchen Features: Granite/Corian Countertops, Kitchen Island, Pantry
Appliances: Dishwasher, Disposal, Dryer, Gas Range/Oven, Microwave, Refrigerator, See Remarks, Range, Washer, Gas Water Heater
Has Fireplace: No
Number of Fireplaces: 0
Has Heating: Yes
Heating: Forced Air
Cooling: Central Air, Ceiling Fan(s)
Flooring: Ceramic Tile, Vinyl-Linoleum, Wood
Basement: Full, Finished, Bath Full, Other Room(s), Daylight, Recreation Room, Storage Space, Interior Entry, Utility Room
Security Features: Security System
Window Features: Screen/Storm Window, Blinds, Drapes, Shades-Existing
Interior Details
Property Class: Townhouse,Condo/TH
Structure Type: Townhouse
Architectural Style: Townhouse, End Unit, Two Story
Building Sq Ft: 0
Year Built: 2016
Stories: 2
Levels: Two
Is New Construction: No
Has Private Pool: No
Has Spa: Yes
Spa Features: Bath
Has View: No
Direction Faces: Northeast
Has Garage: Yes
Has Attached Garage: Yes
Garage Spaces: 2
Has Carport: No
Carport Spaces: 0
Covered Spaces: 2
Has Open Parking: Yes
Parking Features: 2 Car Width, Garage, Attached, Built-In Garage, Oversized, Detached, Garage Door Opener, Driveway
Total Parking Spaces: 0
Exterior Details
Lot Size (Acres): 0.0000
Lot Area: 0.0000
Lot Dimensions: 0.00 x 0.00
Lot Size (Square Feet): 0
Exterior Features: Deck, Screen/Storm Window
Roof: Asphalt
Patio and Porch Features: Deck
On Waterfront: No
Property Attached: No
Utilities / Green Energy Details
Electric: 200 Amp(s)
Gas: Natural Gas
Sewer: Public Sewer
Water Source: Public
# of Electric Meters: 0
# of Gas Meters: 0
# of Water Meters: 0
HOA and Financial Details
Annual Taxes: $16,739.00
Has Association: Yes
Association Fee: $0.00
Association Fee 2: $0.00
Association Fee 2 Frequency: Monthly
Association Fee Includes: Common Area Maintenance, Snow Removal, Trash

 Favorite
 Print
Print
 Contact


More Listings from Fox & Foxx Realty
- SqFt.0
- Beds6
- Baths6+1½
- Garage3
- PoolNo
- SqFt.0
- Beds6
- Baths6+1½
- Garage3
- PoolNo
- SqFt.2,900
- Beds4
- Baths4+1½
- Garage2
- PoolNo
- SqFt.0
- Beds4
- Baths4+1½
- Garage2
- PoolNo

