
 Back to search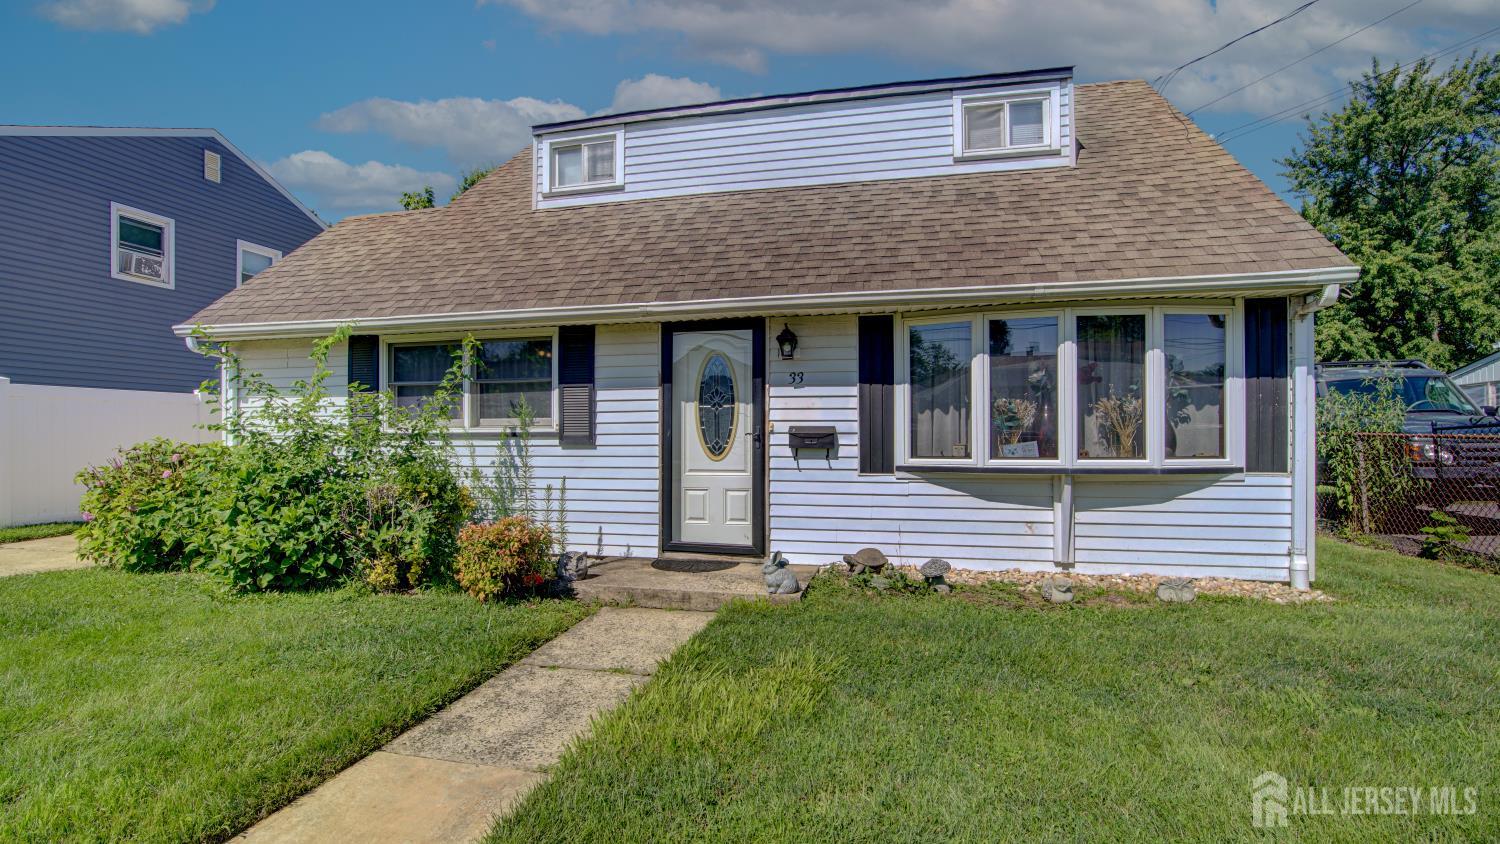
33 Patton Drive, Sayreville NJ 08872
Sayreville, NJ 08872
Sq. Ft.
727Beds
3Baths
1.00Year Built
1952Garage
1Pool
No
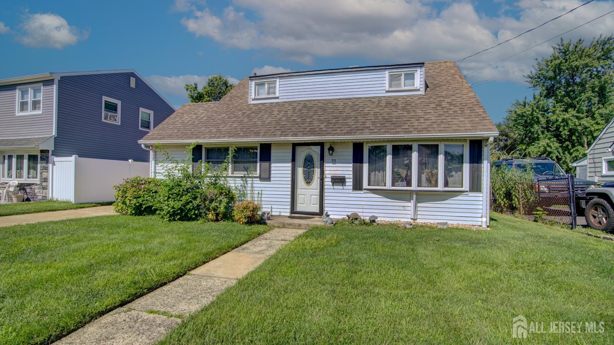
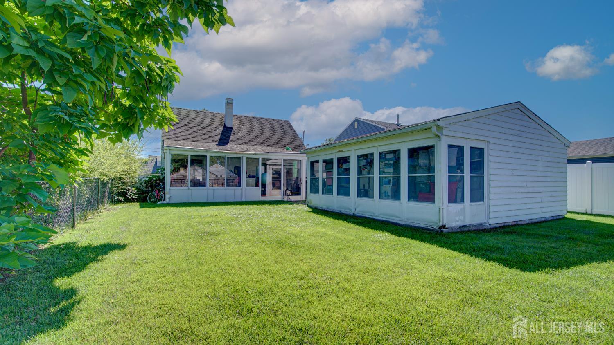
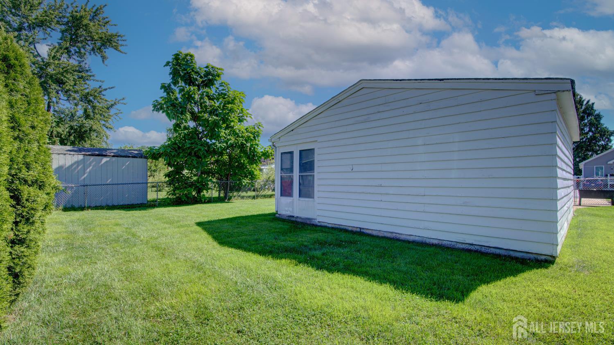
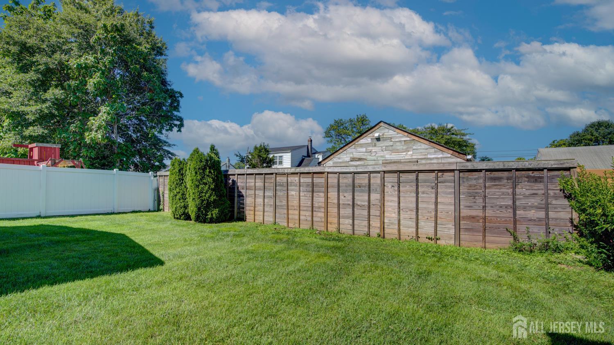
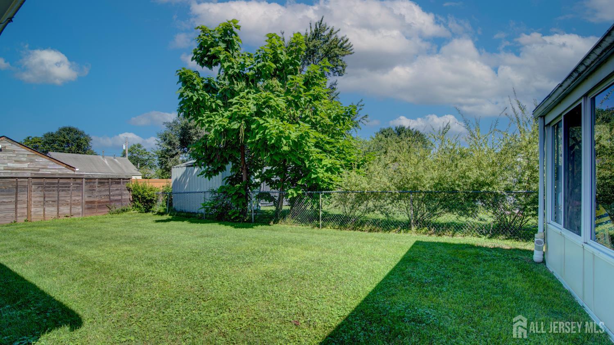
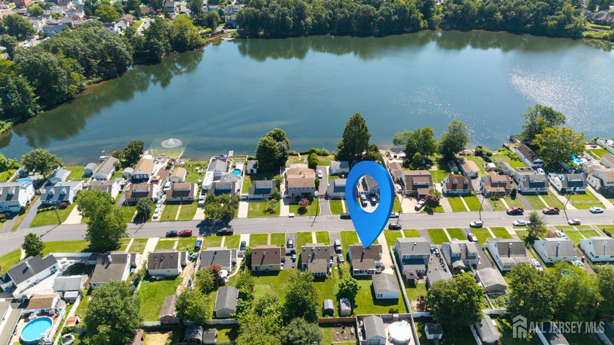
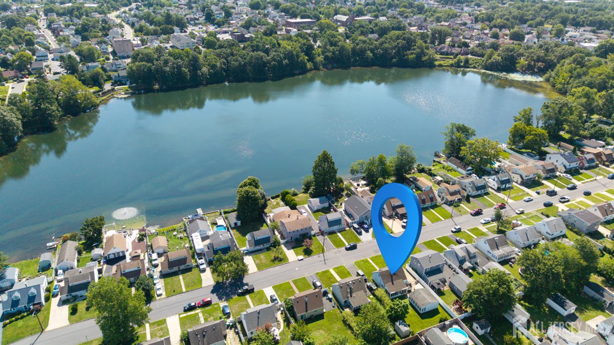
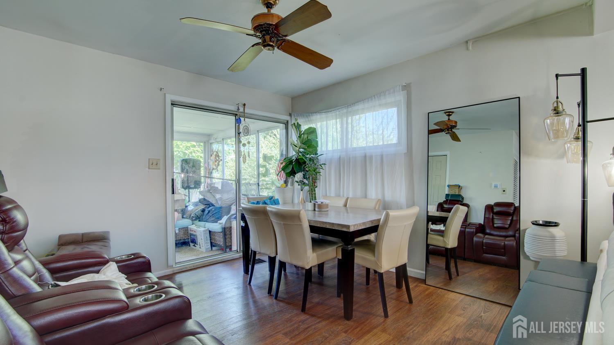
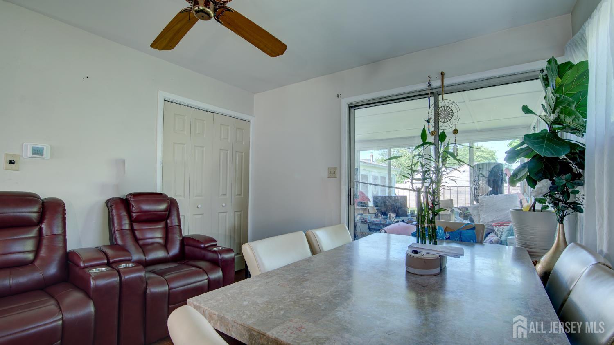
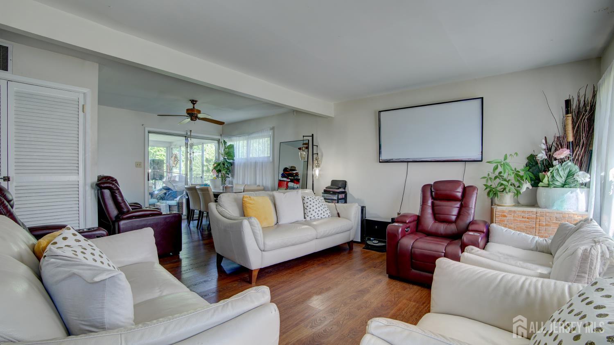
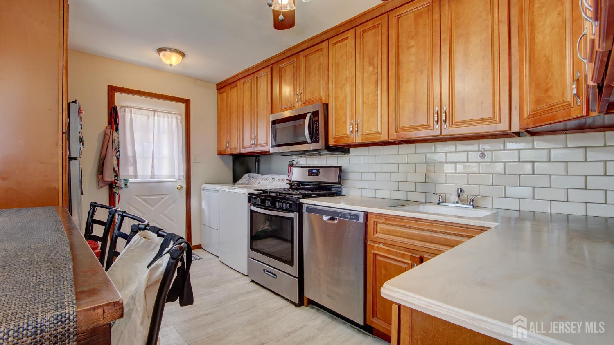
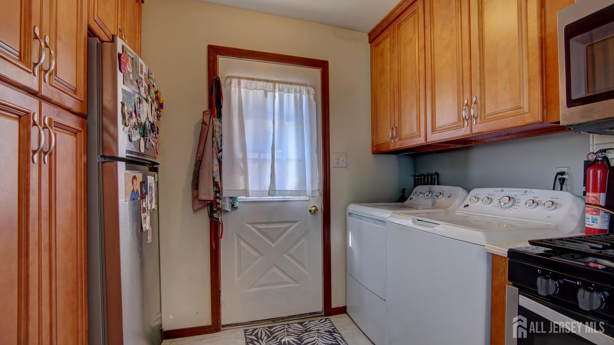
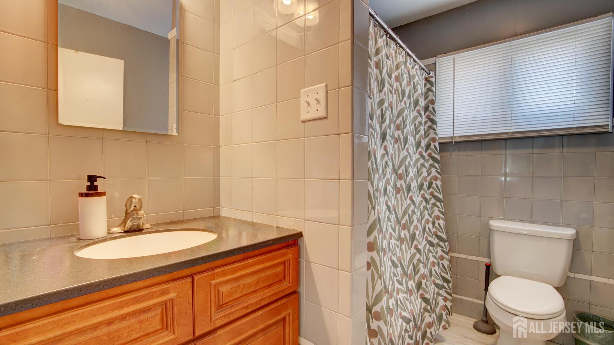
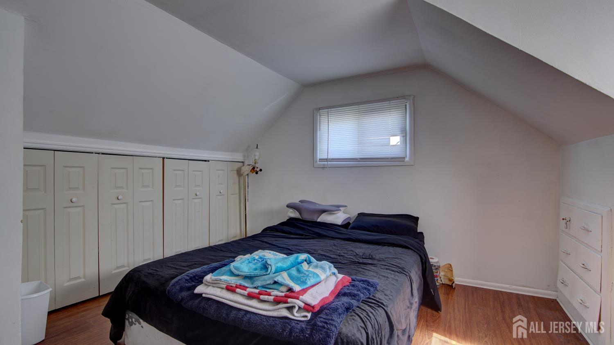
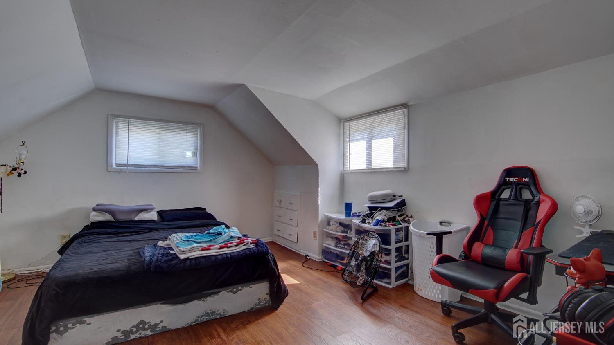
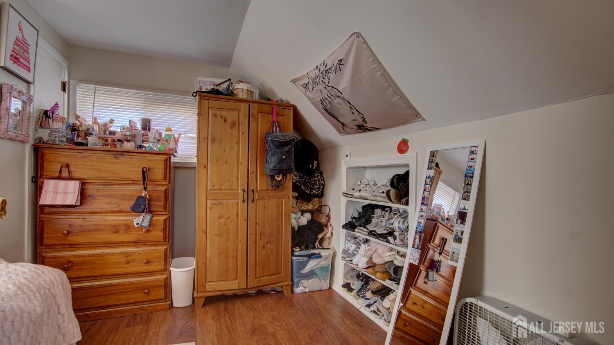
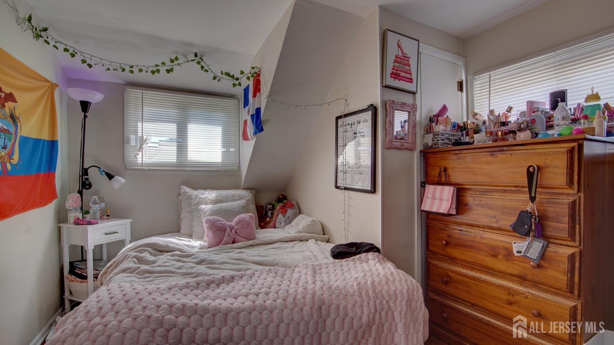
**Welcome Home!** This charming 3-bedroom, 1-bath home is the perfect opportunity for a first-time homebuyer. Conveniently located near public transportation, schools, parks, and recreational facilities, it offers both comfort and convenience. Inside, you'll find an updated kitchen and bathroom, along with a beautiful screened-in porch that's perfect for enjoying your morning coffee or relaxing at the end of the day. The oversized lot provides a huge backyard that's ideal for entertaining, gardening, or simply enjoying the outdoors. The oversized garage offers plenty of room for vehicles, storage, or a workshop and even includes an additional attached room for added flexibility. This home is not located in a flood zone and offers a wonderful combination of updates, space, and location. The property is being sold **AS IS**. The home is currently tenant-occupied, so showings are limited to Fridays, Saturdays, and Sundays by appointment only.
Courtesy of RE/MAX SELECT
$479,000
Jul 21, 2026
$479,000
14 days on market
Listing office changed from RE/MAX SELECT to .
Listing office changed from to RE/MAX SELECT.
Price reduced to $479,000.
Price reduced to $479,000.
Price reduced to $479,000.
Price reduced to $479,000.
Price reduced to $479,000.
Listing office changed from RE/MAX SELECT to .
Price reduced to $479,000.
Listing office changed from to RE/MAX SELECT.
Listing office changed from RE/MAX SELECT to .
Listing office changed from to RE/MAX SELECT.
Listing office changed from RE/MAX SELECT to .
Listing office changed from to RE/MAX SELECT.
Listing office changed from RE/MAX SELECT to .
Listing office changed from to RE/MAX SELECT.
Listing office changed from RE/MAX SELECT to .
Listing office changed from to RE/MAX SELECT.
Listing office changed from RE/MAX SELECT to .
Listing office changed from to RE/MAX SELECT.
Listing office changed from RE/MAX SELECT to .
Listing office changed from to RE/MAX SELECT.
Property Details
Beds: 3
Baths: 1
Half Baths: 0
Total Number of Rooms: 7
Dining Room Features: Formal Dining Room
Kitchen Features: Eat-in Kitchen
Appliances: Refrigerator, Gas Water Heater
Has Fireplace: No
Number of Fireplaces: 0
Has Heating: Yes
Heating: Forced Air
Cooling: Central Air
Flooring: Laminate
Interior Details
Property Class: Single Family Residence
Architectural Style: Cape Cod
Building Sq Ft: 727
Year Built: 1952
Stories: 2
Levels: Two
Is New Construction: No
Has Private Pool: No
Has Spa: No
Has View: No
Has Garage: Yes
Has Attached Garage: No
Garage Spaces: 1
Has Carport: No
Carport Spaces: 0
Covered Spaces: 1
Has Open Parking: Yes
Parking Features: 1 Car Width, Garage, Detached
Total Parking Spaces: 0
Exterior Details
Lot Size (Acres): 0.1263
Lot Area: 0.1263
Lot Dimensions: 110.00 x 0.00
Lot Size (Square Feet): 5,502
Roof: Asphalt
On Waterfront: No
Property Attached: No
Utilities / Green Energy Details
Gas: Natural Gas
Sewer: Public Sewer
Water Source: Public
# of Electric Meters: 0
# of Gas Meters: 0
# of Water Meters: 0
HOA and Financial Details
Annual Taxes: $6,384.00
Has Association: No
Association Fee: $0.00
Association Fee 2: $0.00
Association Fee 2 Frequency: Monthly

 Favorite
 Print
Print
 Contact


Similar Listings
- SqFt.780
- Beds4
- Baths2
- Garage0
- PoolNo
- SqFt.606
- Beds2
- Baths1
- Garage0
- PoolNo
- SqFt.576
- Beds2
- Baths1
- Garage1
- PoolNo
- SqFt.576
- Beds2
- Baths1
- Garage1
- PoolNo

