
 Back to search
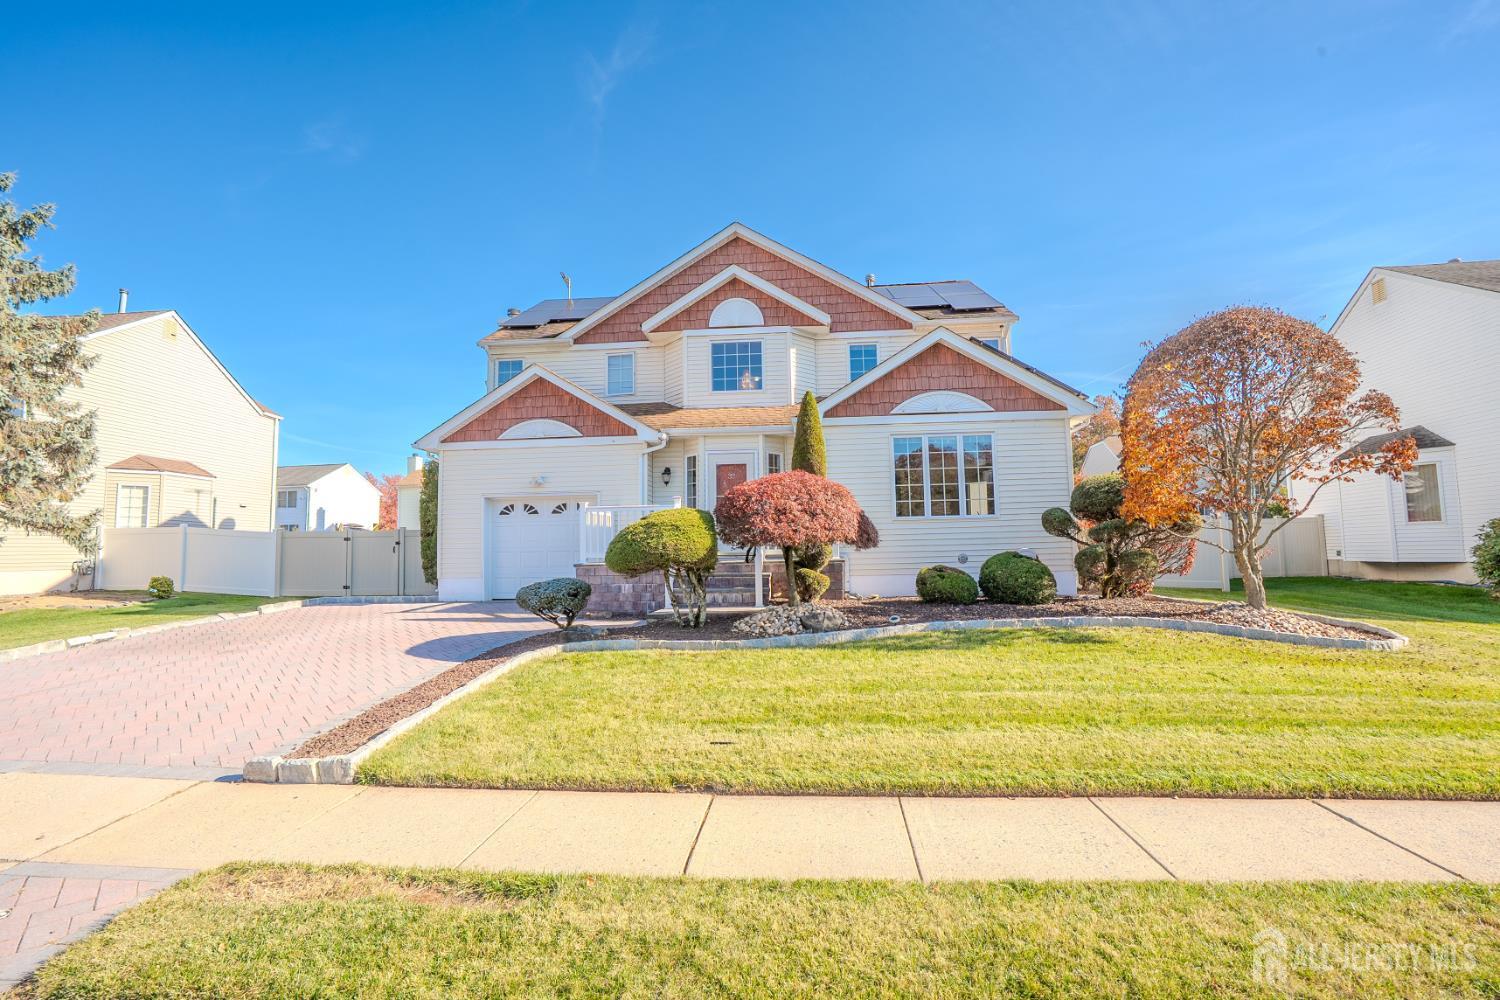
33 Princess Drive, North Brunswick NJ 08902
North Brunswick, NJ 08902
Sq. Ft.
2,259Beds
3Baths
2.50Year Built
1985Garage
1Pool
No
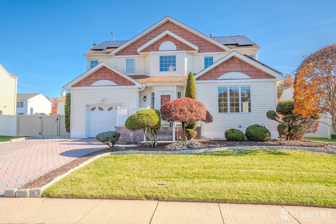
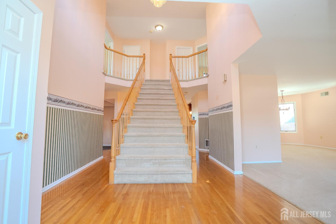
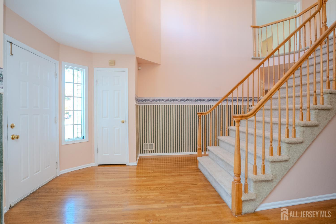
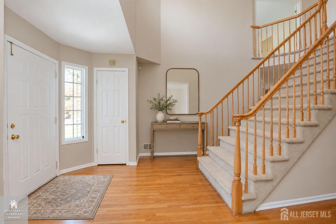
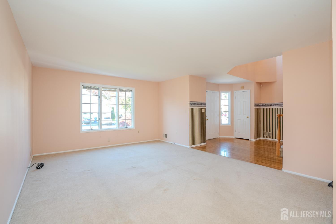
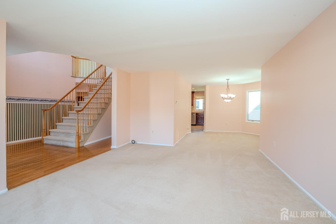
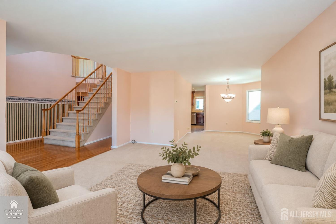
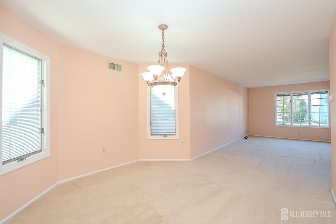
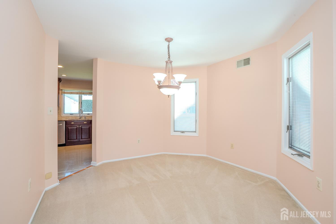
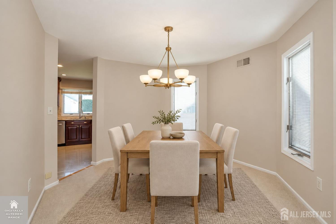
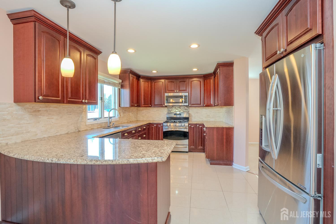
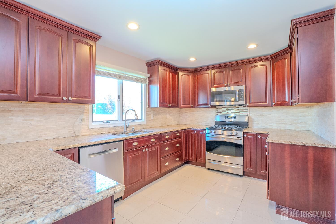
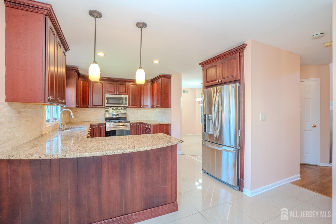
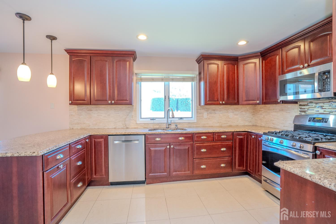
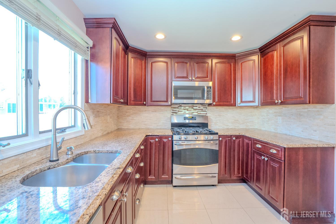
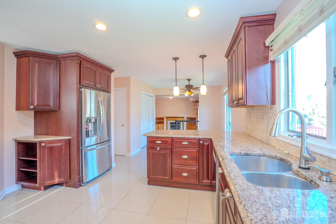
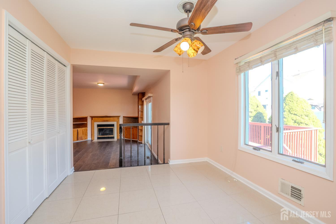
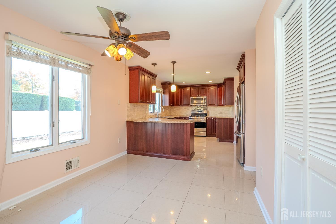
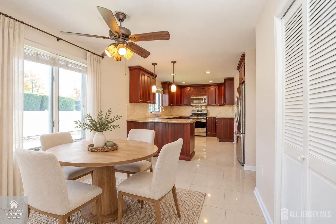
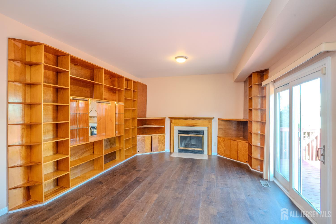
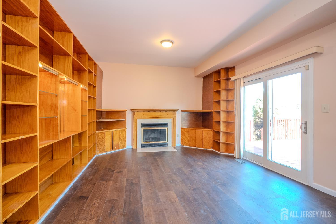
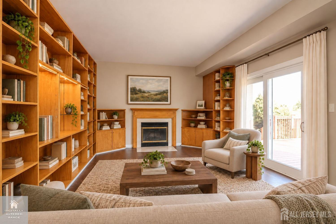
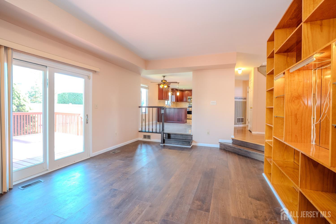
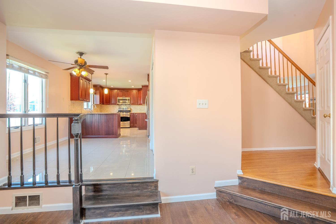
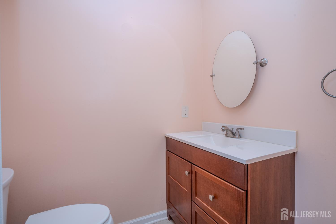
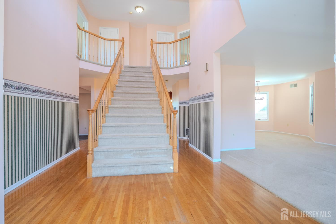
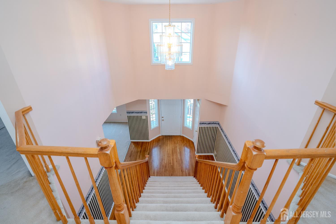
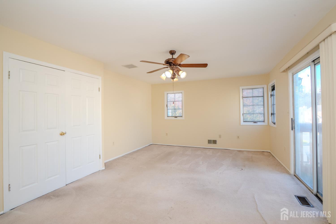
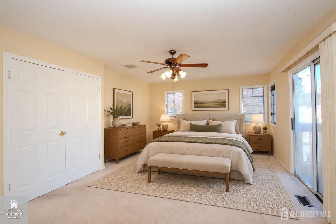
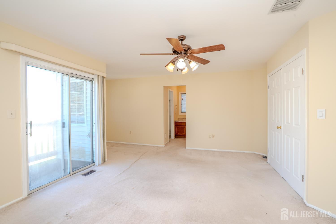
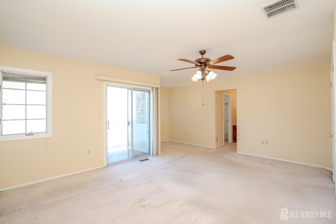
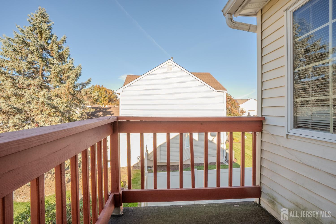
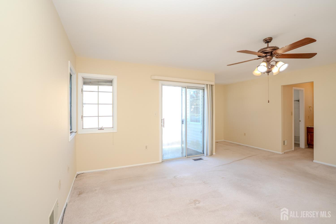
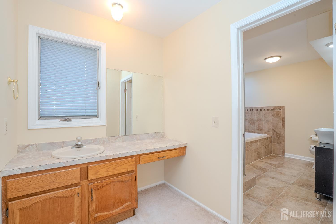
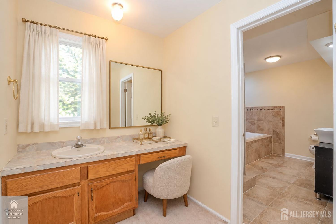
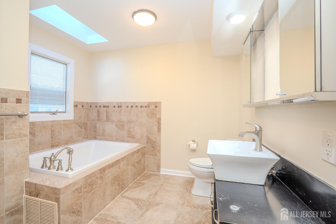
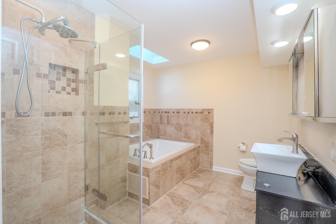
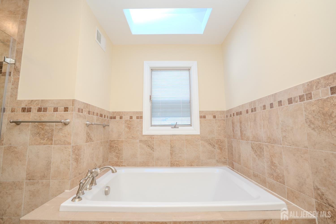
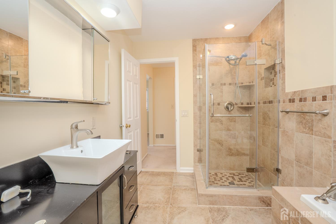
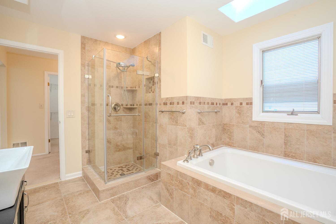
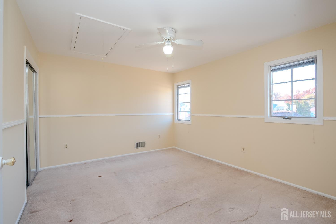
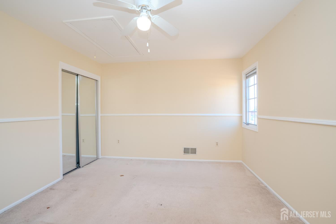
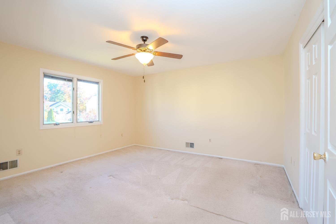
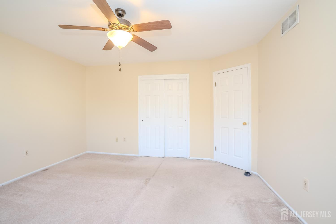
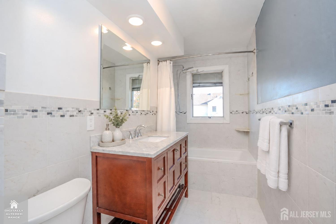
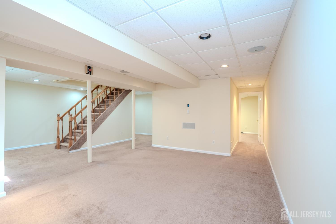
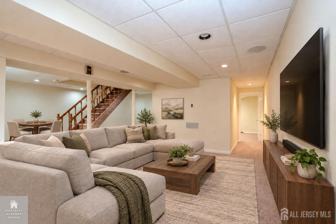
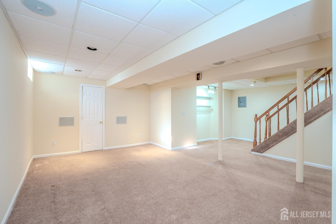
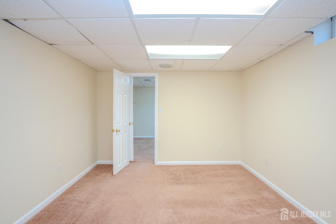
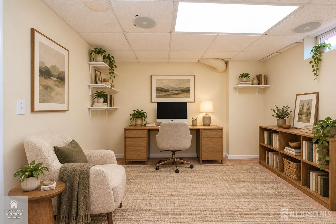
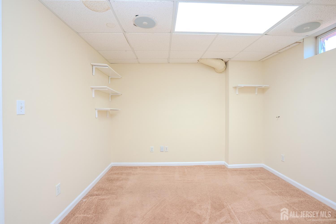
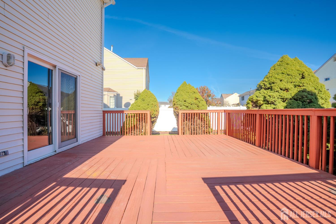
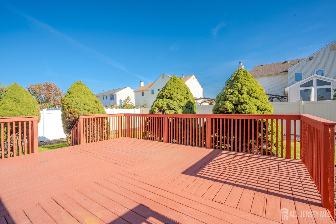
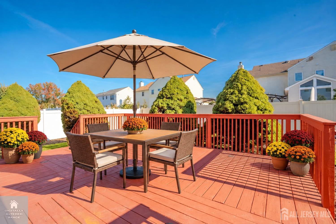
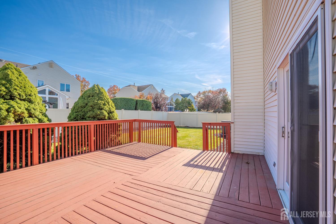
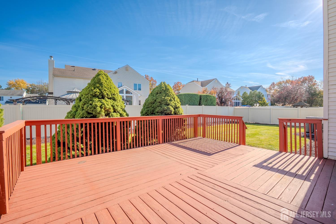
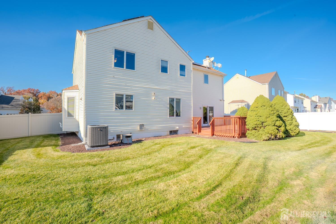
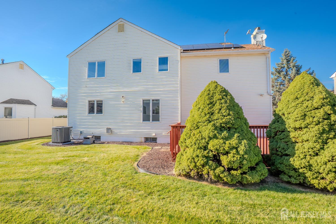
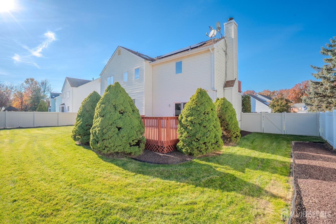
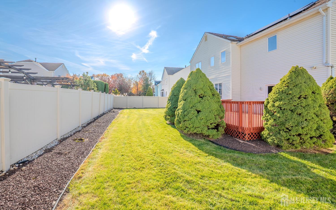
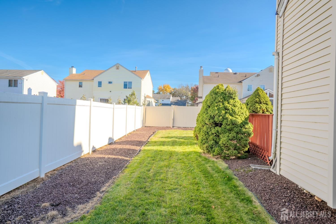
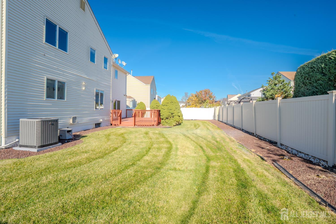
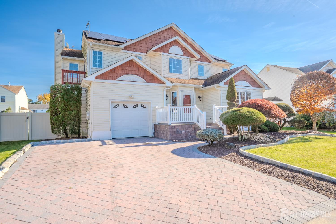
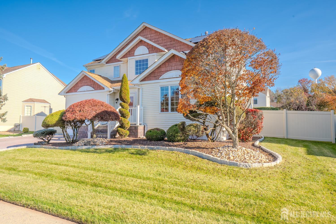
Located in the highly desirable Royal Brook Estates, this lovely center-hall Colonial welcomes you with a grand, two-story entry foyer. To the right sits a sun-lit living room that flows seamlessly into an adjacent, circular dining room. At the heart of the home is the beautifully renovated eat-in kitchen, fully equipped with granite countertops, wooden cabinetry, a tiled backsplash, tiled flooring, stainless steel appliances, a convenient breakfast bar, and a dedicated dining area. Just off the kitchen, a step-down family room featuring laminate wood-look flooring, a fireplace, built-in shelving, and sliding glass doors that open to a spacious outdoor deck and a fully fenced backyard. Completing the main level is a laundry room, powder room, and direct access to the attached one-car garage. Upstairs, the second level boasts three generously sized bedrooms and two beautifully updated full bathrooms. The primary bedroom suite serves as a private sanctuary, boasting its own sliding glass doors that lead to a private balcony, large walk-in closet, and dedicated vanity dressing area with its own sink. The accompanying spa-like primary bathroom has been meticulously renovated to include a large custom stall shower and separate soaking tub. The remaining two spacious bedrooms share a beautifully modernized main hallway bathroom. Adding significant living space, the full finished basement features a large recreational, multi-purpose room alongside a separate, versatile bonus room perfectly suited for a home office, study or personal gym. Perfectly positioned for modern lifestyles, this home sits just minutes away from Sabella Park, township recreational fields, local restaurants, and shopping options. It is also an absolute winner for commuters, providing easy access to major highways as well as New York City bus and train lines. A winner!
Courtesy of CENTURY 21 GLORIA ZASTKO REALTY
$619,900
Nov 4, 2026
$619,900
9 days on market
Listing office changed from CENTURY 21 GLORIA ZASTKO REALTY to .
Listing office changed from to CENTURY 21 GLORIA ZASTKO REALTY.
Price reduced to $619,900.
Price reduced to $619,900.
Price reduced to $619,900.
Price reduced to $619,900.
Listing office changed from CENTURY 21 GLORIA ZASTKO REALTY to .
Price reduced to $619,900.
Price reduced to $619,900.
Listing office changed from to CENTURY 21 GLORIA ZASTKO REALTY.
Listing office changed from CENTURY 21 GLORIA ZASTKO REALTY to .
Listing office changed from to CENTURY 21 GLORIA ZASTKO REALTY.
Listing office changed from CENTURY 21 GLORIA ZASTKO REALTY to .
Listing office changed from to CENTURY 21 GLORIA ZASTKO REALTY.
Listing office changed from CENTURY 21 GLORIA ZASTKO REALTY to .
Listing office changed from to CENTURY 21 GLORIA ZASTKO REALTY.
Listing office changed from CENTURY 21 GLORIA ZASTKO REALTY to .
Listing office changed from to CENTURY 21 GLORIA ZASTKO REALTY.
Property Details
Beds: 3
Baths: 2
Half Baths: 1
Total Number of Rooms: 7
Master Bedroom Features: Full Bath, Walk-In Closet(s)
Dining Room Features: Living Dining Combo
Kitchen Features: Granite/Corian Countertops, Breakfast Bar, Pantry, Eat-in Kitchen
Appliances: Dishwasher, Disposal, Dryer, Gas Range/Oven, Microwave, Refrigerator, Washer, Gas Water Heater
Has Fireplace: Yes
Number of Fireplaces: 1
Fireplace Features: Wood Burning
Has Heating: Yes
Heating: Forced Air
Cooling: Central Air, Ceiling Fan(s)
Flooring: Carpet, Ceramic Tile, Laminate, Wood
Basement: Finished, Other Room(s), Recreation Room, Utility Room
Window Features: Blinds
Interior Details
Property Class: Single Family Residence
Architectural Style: Colonial
Building Sq Ft: 2,259
Year Built: 1985
Stories: 2
Levels: Two
Is New Construction: No
Has Private Pool: No
Has Spa: No
Has View: No
Has Garage: Yes
Has Attached Garage: Yes
Garage Spaces: 1
Has Carport: No
Carport Spaces: 0
Covered Spaces: 1
Has Open Parking: Yes
Parking Features: 2 Car Width, Paver Blocks, Garage, Attached, Garage Door Opener
Total Parking Spaces: 0
Exterior Details
Lot Size (Acres): 0.1860
Lot Area: 0.1860
Lot Dimensions: 99.00 x 81.00
Lot Size (Square Feet): 8,102
Exterior Features: Curbs, Deck, Sidewalk, Fencing/Wall, Yard
Fencing: Fencing/Wall
Roof: Asphalt
Patio and Porch Features: Deck
On Waterfront: No
Property Attached: No
Utilities / Green Energy Details
Gas: Natural Gas
Sewer: Public Sewer
Water Source: Public
# of Electric Meters: 0
# of Gas Meters: 0
# of Water Meters: 0
Community and Neighborhood Details
HOA and Financial Details
Annual Taxes: $15,586.00
Has Association: No
Association Fee: $0.00
Association Fee 2: $0.00
Association Fee 2 Frequency: Monthly

 Favorite
 Print
 Contact


Similar Listings
- SqFt.2,656
- Beds4
- Baths2+1½
- Garage2
- PoolNo
- SqFt.2,529
- Beds4
- Baths2+1½
- Garage2
- PoolNo
- SqFt.2,058
- Beds3
- Baths2+1½
- Garage2
- PoolNo
- SqFt.2,576
- Beds4
- Baths2+1½
- Garage2
- PoolNo