
 Back to search
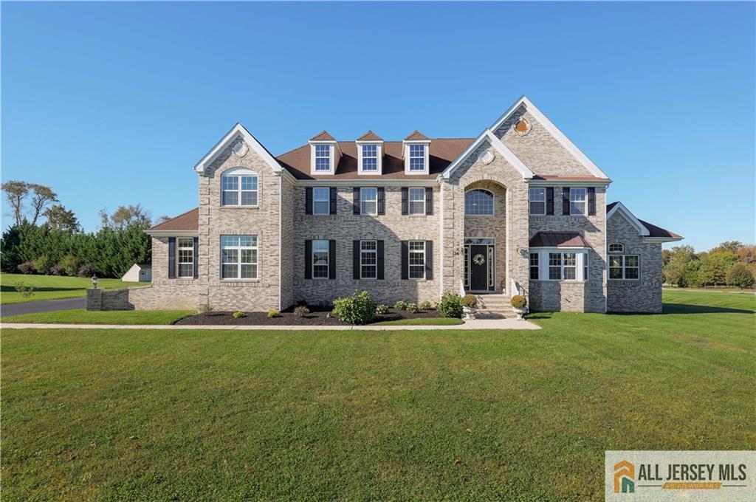
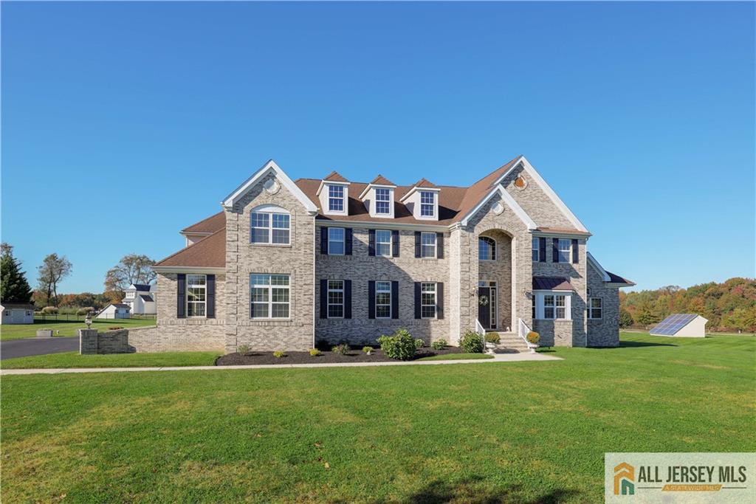
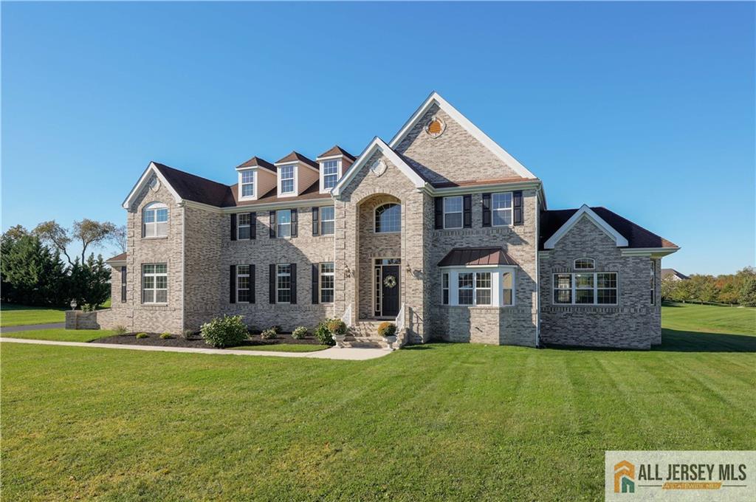
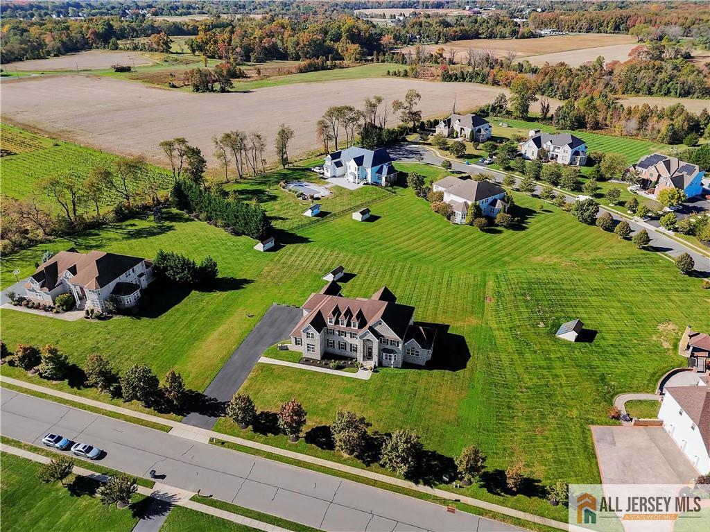
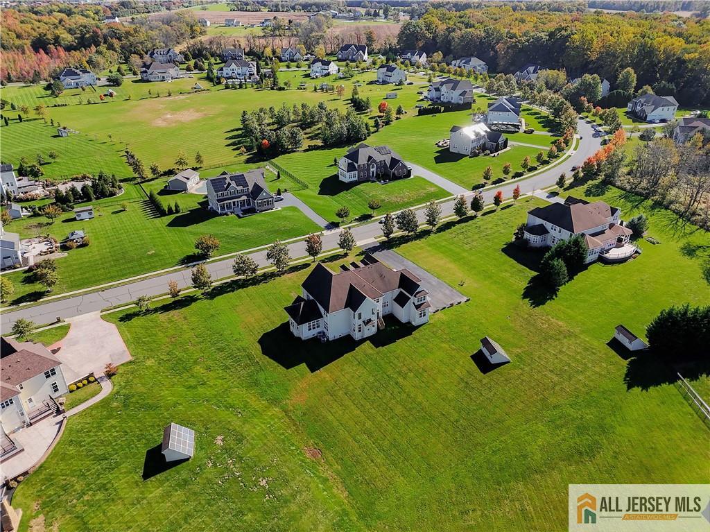
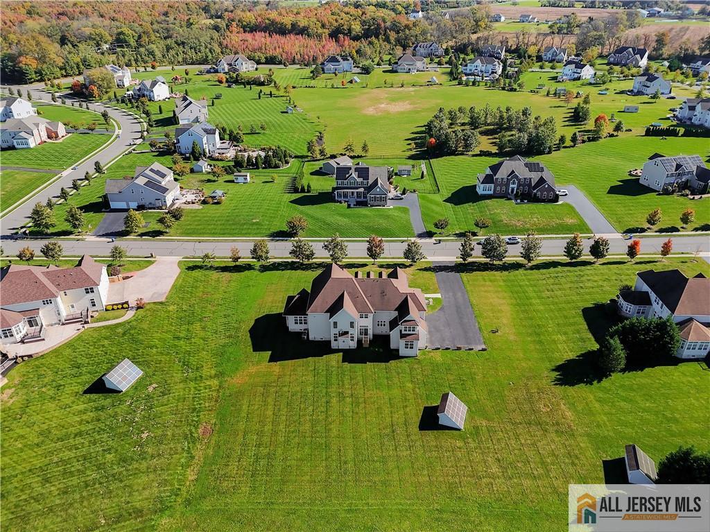
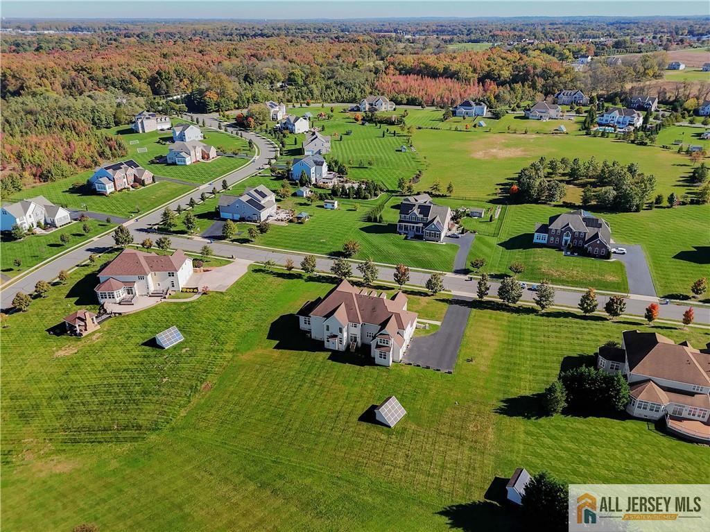
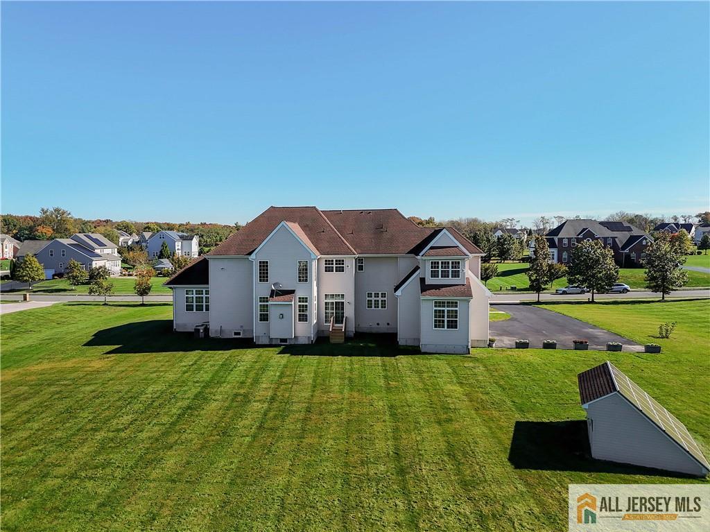
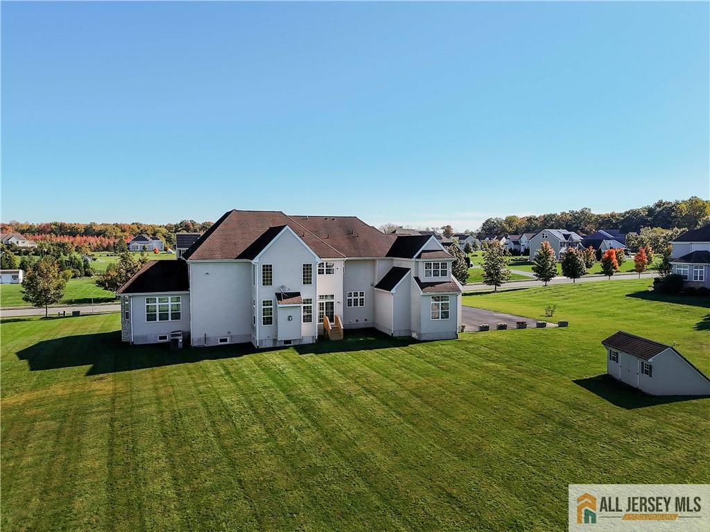
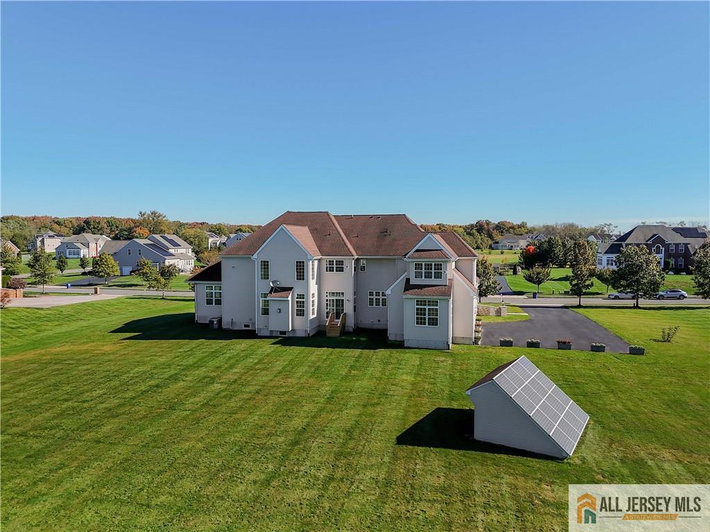
34 Belmont Circle, Mansfield NJ 08022
Mansfield, NJ 08022
Sq. Ft.
5,728Beds
6Baths
4.50Year Built
2005Garage
3Pool
No
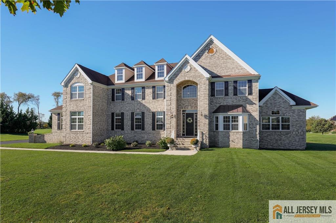
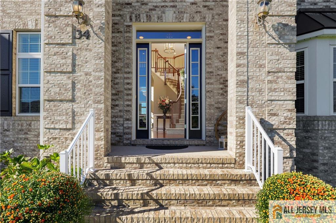
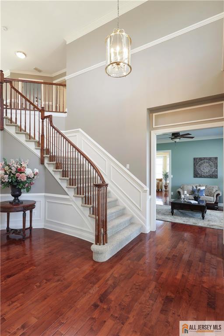
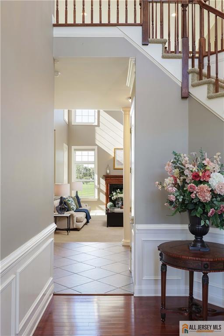
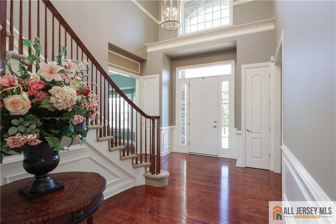
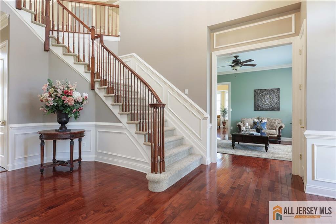
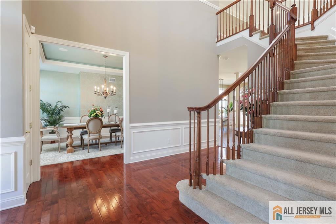
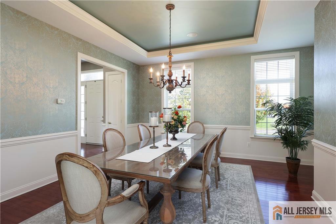
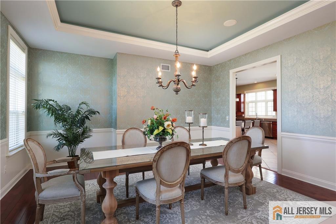
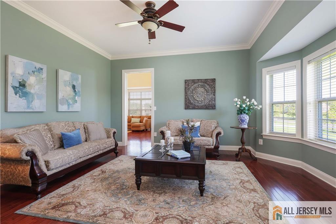
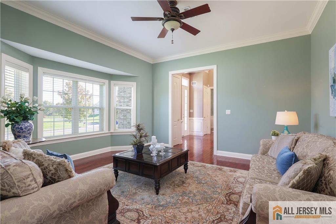
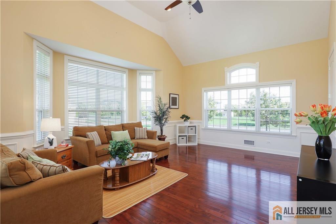
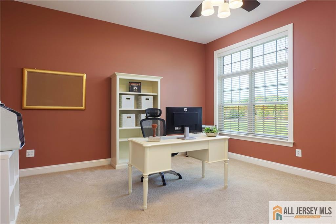
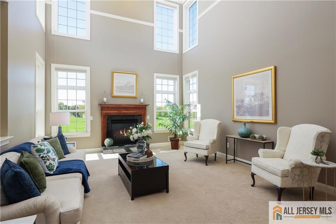
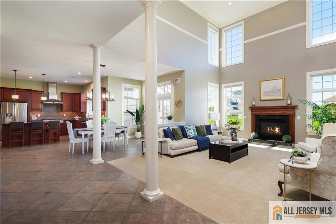
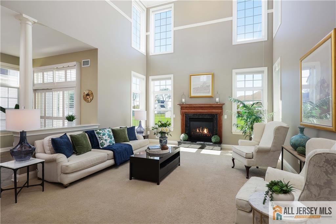
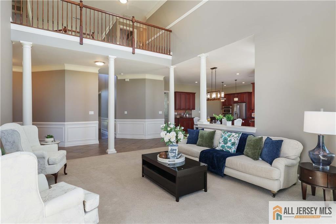
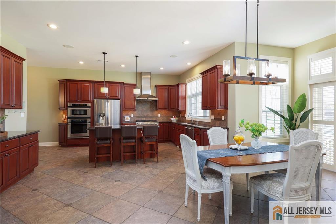
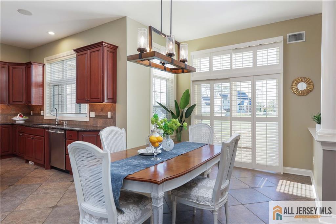
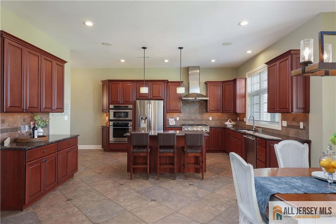
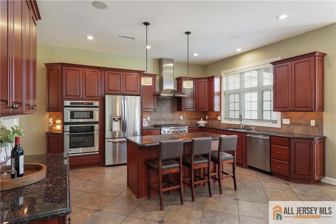
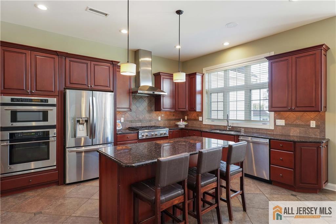
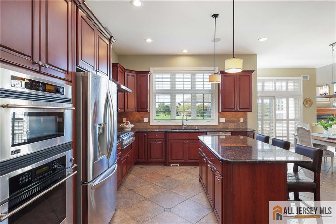
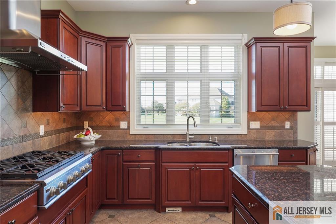
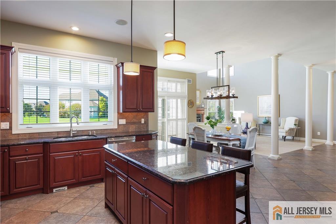
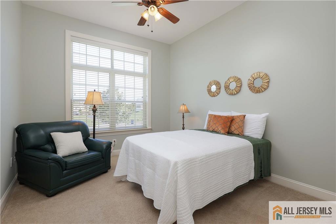
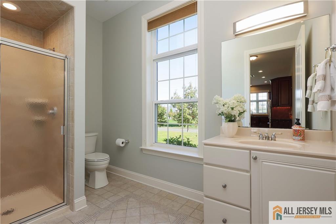
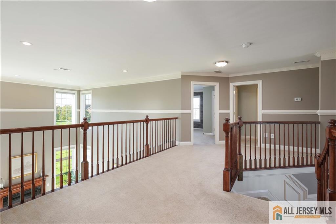
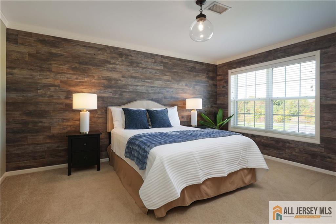
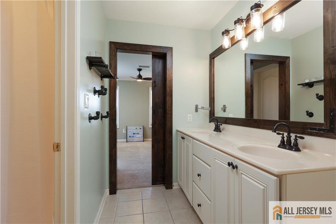
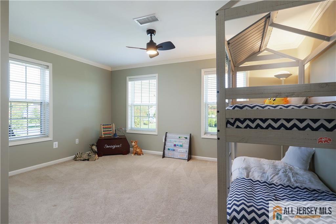
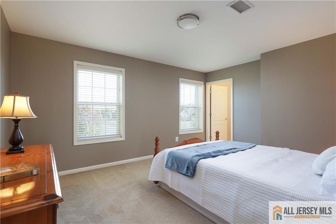
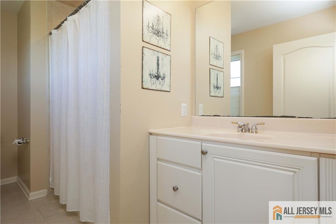
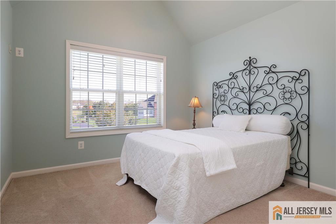
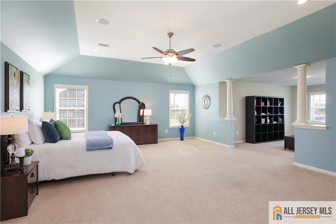
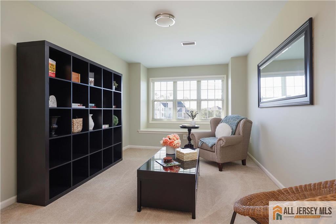
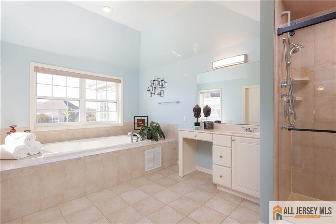
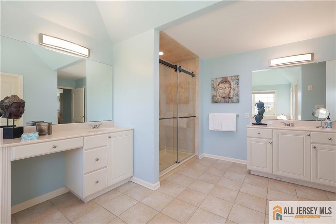
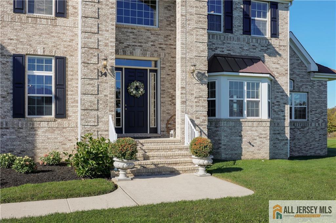
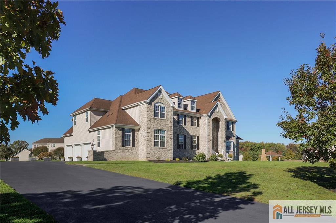
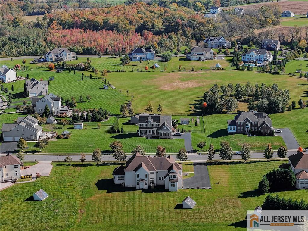
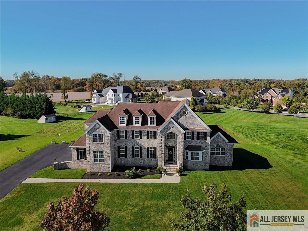
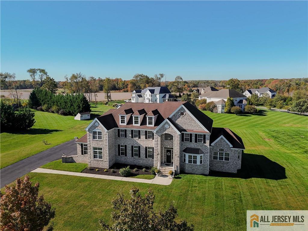
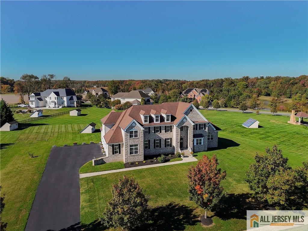
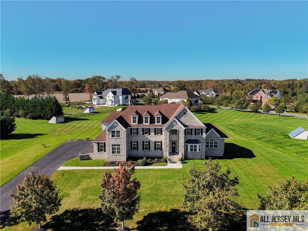
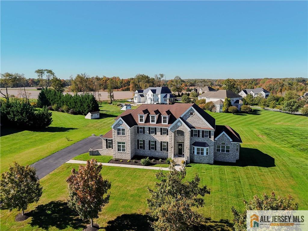
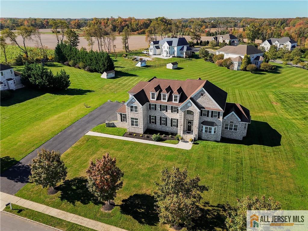
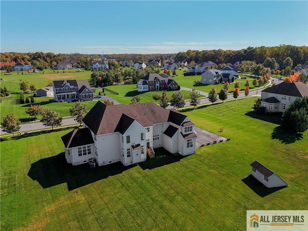
Some homes make you imagine life a little differently. Holidays around a long dining table. A sunlit conservatory steps from your office. Sunset views from the owner's suite sitting area. Beyond the brick faade and arched entrance, a sweeping staircase rises through the two-story foyer. Ten-foot ceilings bring a sense of grandeur to the main level. The formal living room opens to the window-filled conservatory and private office. Designer wallpaper, a tray ceiling, and detailed moldings distinguish the dining room. The kitchen opens to the two-story family room, where tall windows and a fireplace make an impression. Cherry-toned cabinetry, granite countertops, stainless steel appliances, double ovens, a gas cooktop, and a center island with seating offer room to cook and gather. A coffee or buffet station and bright breakfast area complete the space. A first-floor bedroom with a full bathroom directly next door offers flexibility for guests or extended stays. A separate powder room adds convenience. Upstairs are five more bedrooms and three full bathrooms. The spacious owner's suite has a private bath and a sitting area with sunset views. A second bedroom has its own en suite bath, while a Jack and Jill bath with hallway access serves the remaining rooms. The unfinished basement offers additional possibilities, with access from both the house and the garage. With major highways just a few minutes away and a train station approximately 15 minutes from home, travel to New York, Philadelphia, and beyond is convenient.
Courtesy of COLDWELL BANKER REALTY
Property Details
Beds: 6
Baths: 4
Half Baths: 1
Total Number of Rooms: 15
Master Bedroom Features: Full Bath, Sitting Area, Two Sinks, Walk-In Closet(s)
Dining Room Features: Formal Dining Room
Kitchen Features: Breakfast Bar, Kitchen Island, Eat-in Kitchen, Granite/Corian Countertops, Kitchen Exhaust Fan, Pantry, Separate Dining Area
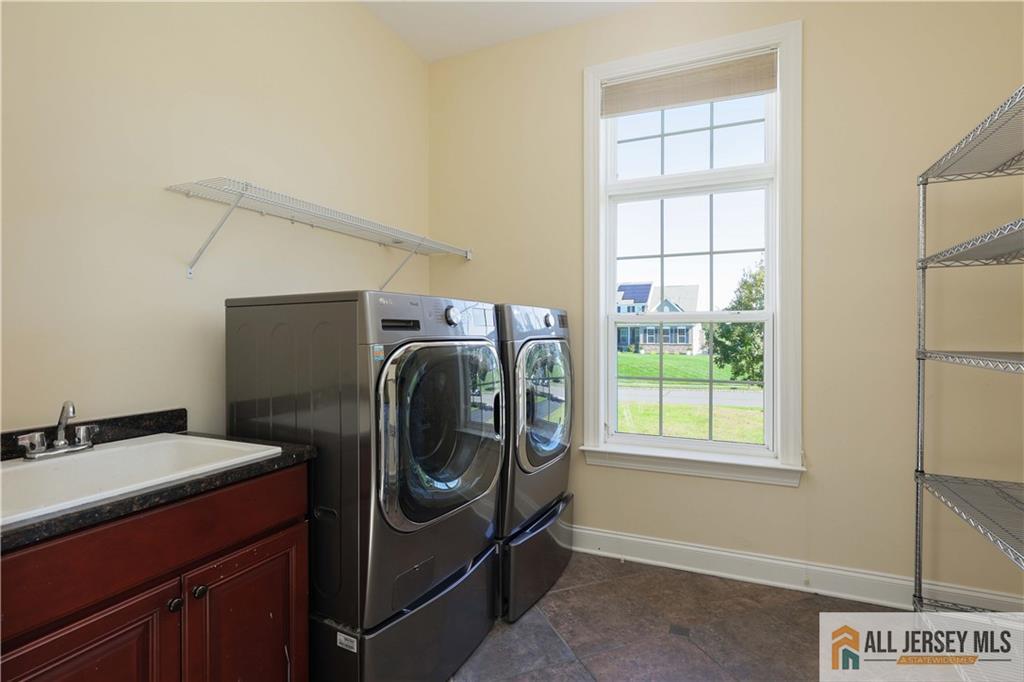
Appliances: Dishwasher, Dryer, Gas Range/Oven, Exhaust Fan, Microwave, Refrigerator, Oven, Washer, Kitchen Exhaust Fan, Electric Water Heater
Has Fireplace: Yes
Number of Fireplaces: 1
Fireplace Features: Gas
Has Heating: Yes
Heating: Zoned
Cooling: Central Air
Flooring: Carpet, Ceramic Tile, Wood
Basement: Full, Interior Entry
Interior Details
Property Class: Single Family Residence
Architectural Style: Colonial
Building Sq Ft: 5,728
Year Built: 2005
Stories: 2
Levels: Two
Is New Construction: No
Has Private Pool: No
Pool Features: None
Has Spa: No
Has View: No
Direction Faces: East
Has Garage: Yes
Has Attached Garage: Yes
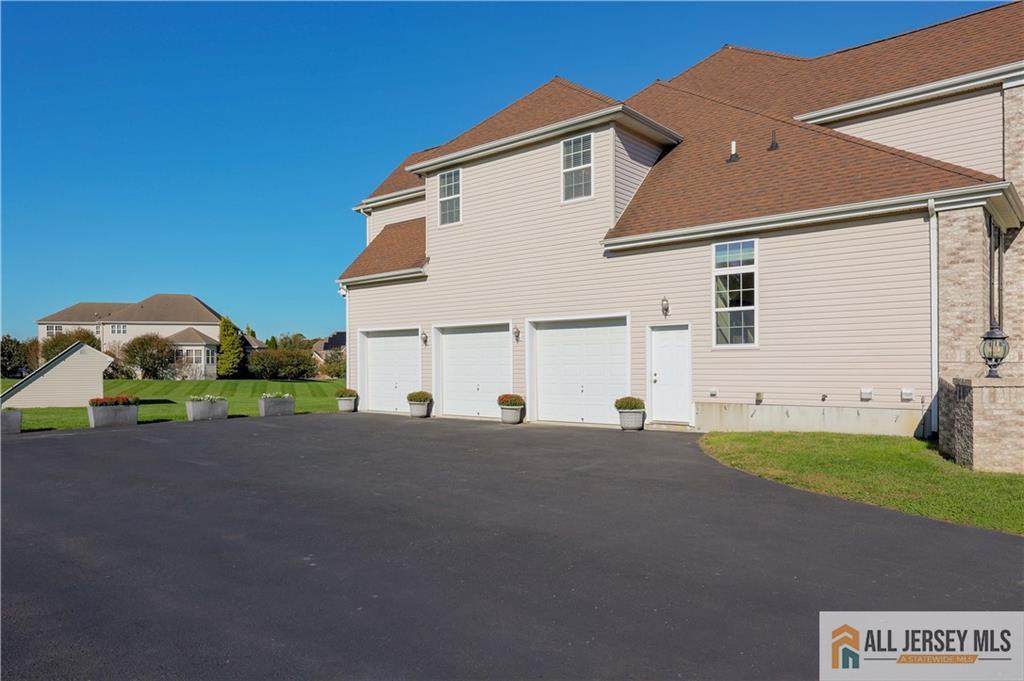
Garage Spaces: 3
Has Carport: No
Carport Spaces: 0
Covered Spaces: 3
Has Open Parking: Yes
Parking Features: 3 Cars Deep, Additional Parking, See Remarks, Attached, Garage Door Opener, Oversized
Total Parking Spaces: 0
Exterior Details
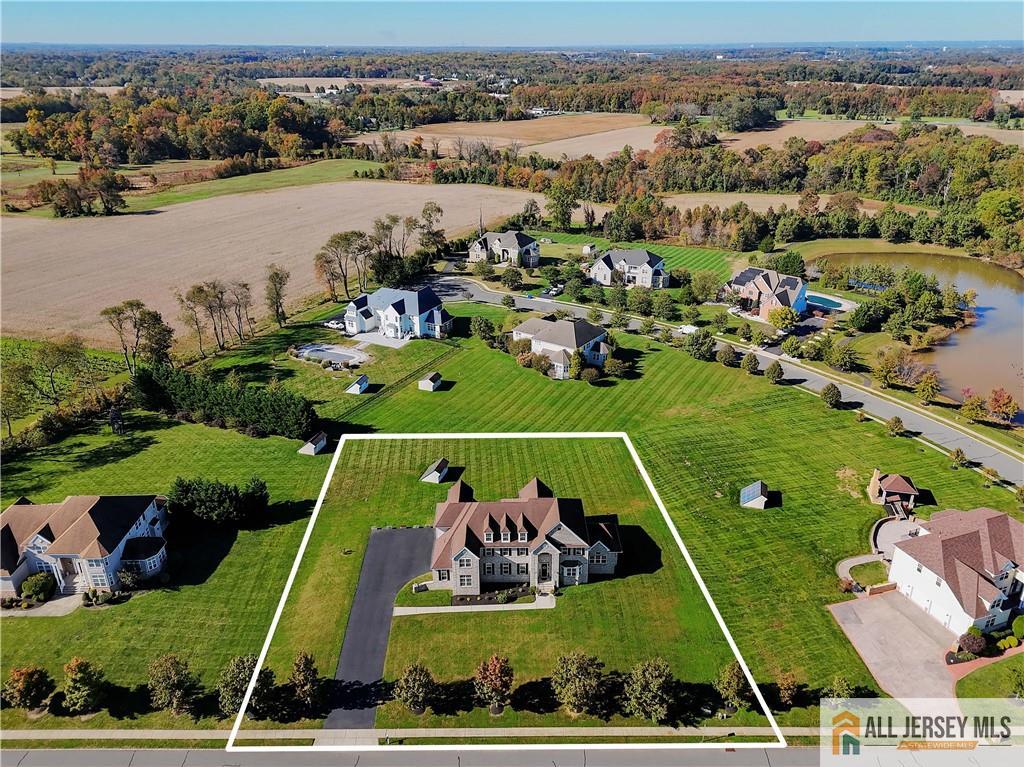
Lot Size (Acres): 1.0700
Lot Area: 1.0700
Lot Size (Square Feet): 46,609
Roof: Asphalt
On Waterfront: No
Property Attached: No
Utilities / Green Energy Details
Gas: Natural Gas
Sewer: Septic Tank
Water Source: Private
# of Electric Meters: 0
# of Gas Meters: 0
# of Water Meters: 0
Green Energy Generation: Solar
Power Production Type: Photovoltaics
HOA and Financial Details
Annual Taxes: $21,266.00
Has Association: No
Association Fee: $0.00
Association Fee 2: $0.00
Association Fee 2 Frequency: Monthly
Association Fee Includes: Common Area Maintenance, See remarks

 Favorite
 Print
 Contact


More Listings from Fox & Foxx Realty
- SqFt.0
- Beds6
- Baths6+1½
- Garage3
- PoolNo
- SqFt.0
- Beds6
- Baths6+1½
- Garage3
- PoolNo
- SqFt.2,900
- Beds4
- Baths4+1½
- Garage2
- PoolNo
- SqFt.0
- Beds4
- Baths4+1½
- Garage2
- PoolNo