
 Back to search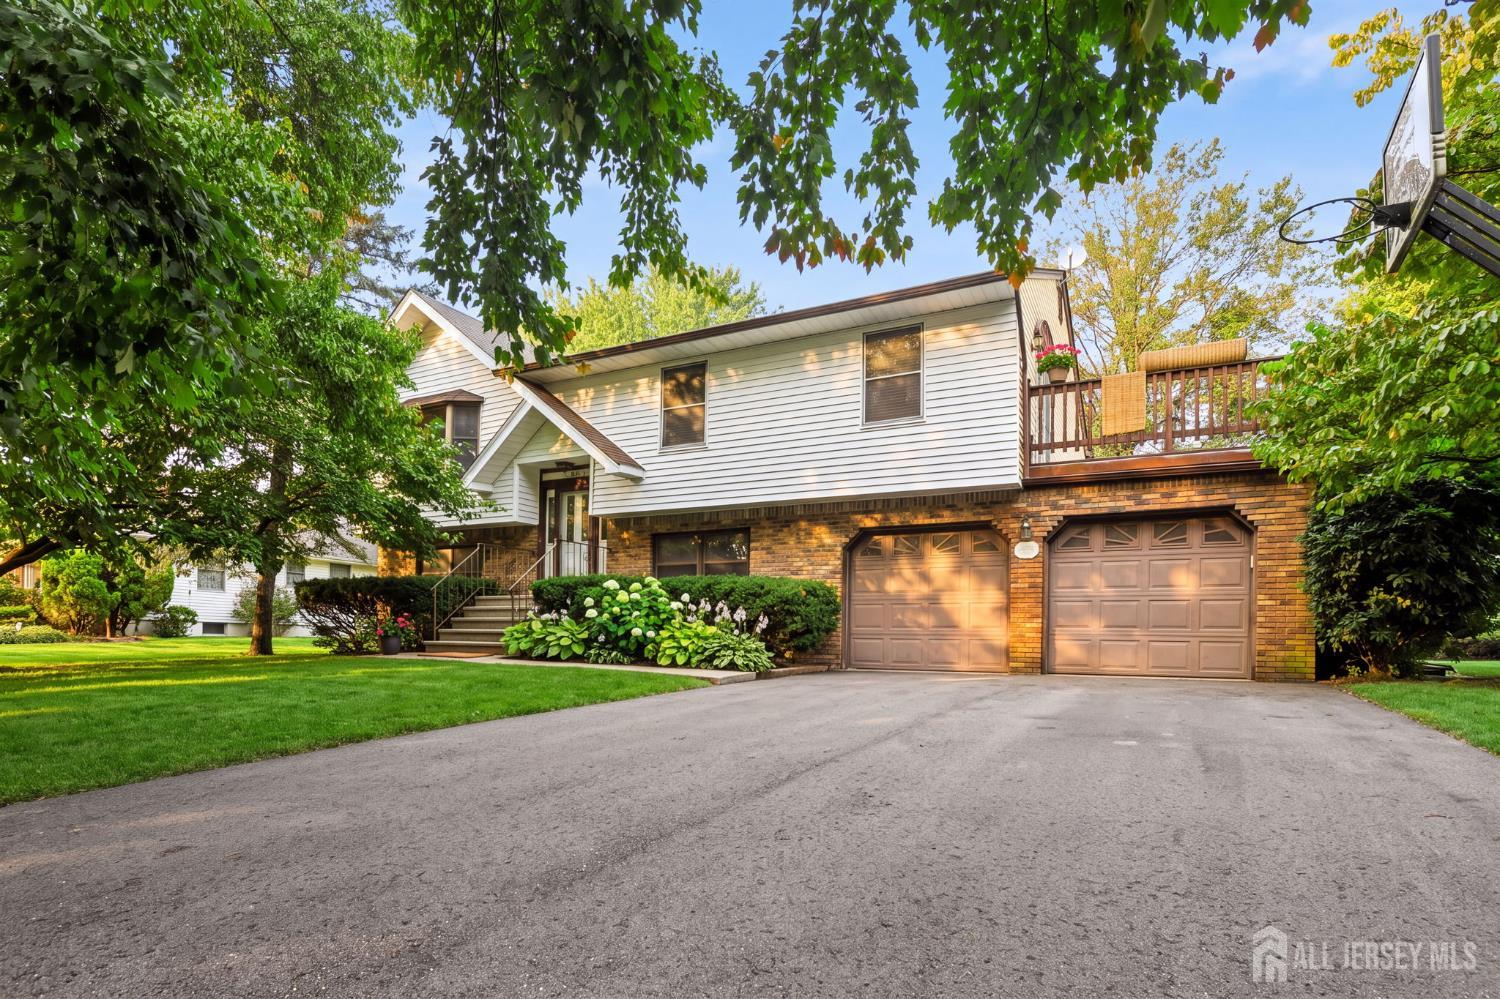
34 Harkins Road, Milltown NJ 08850
Milltown, NJ 08850
Sq. Ft.
2,140Beds
4Baths
3.00Year Built
1985Garage
2Pool
No
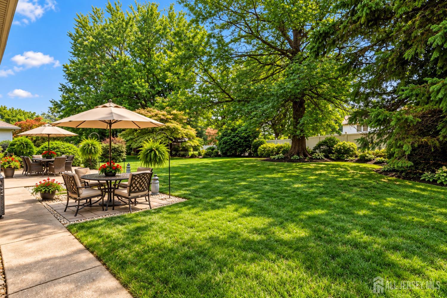
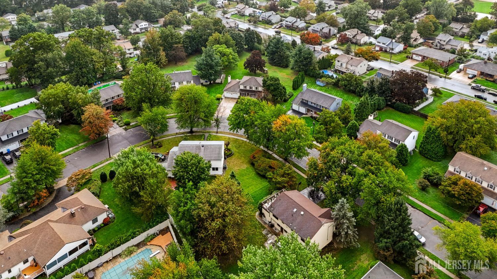
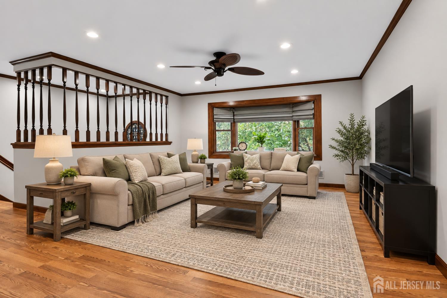
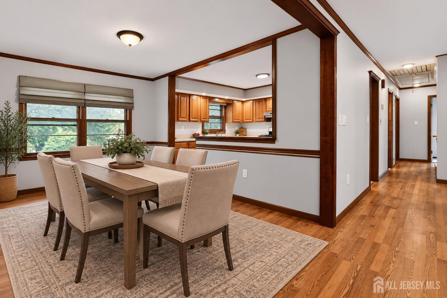
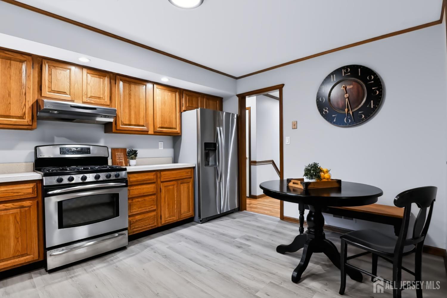
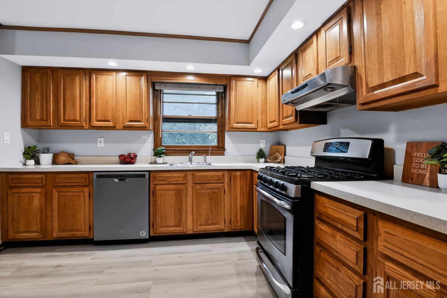
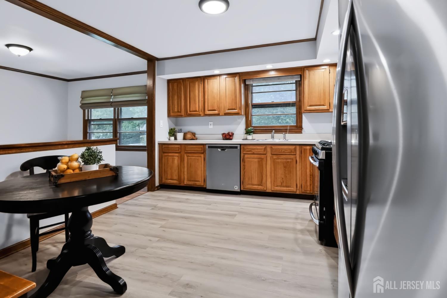
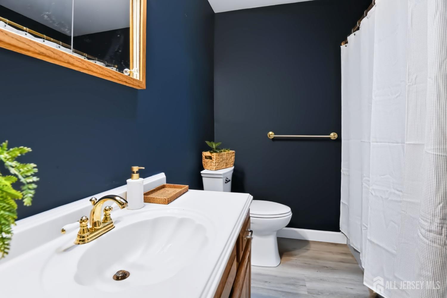
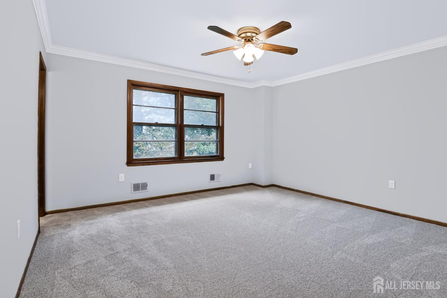
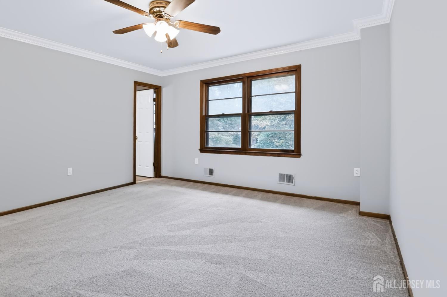
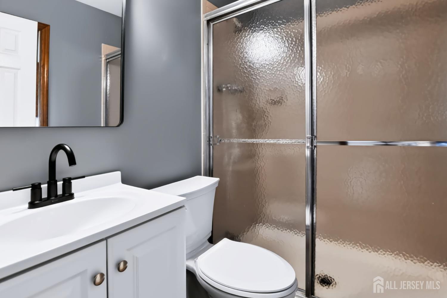
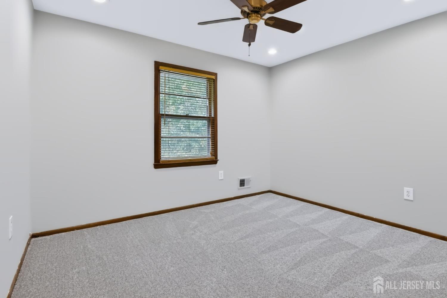
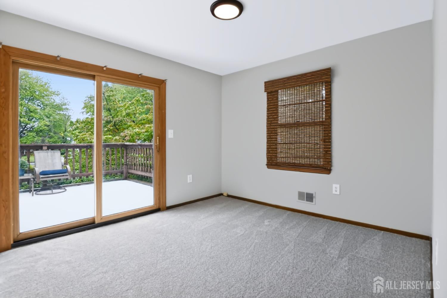
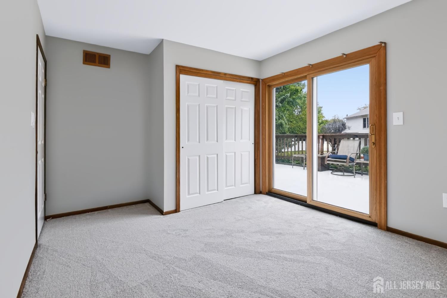
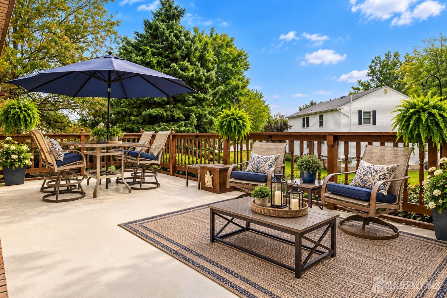
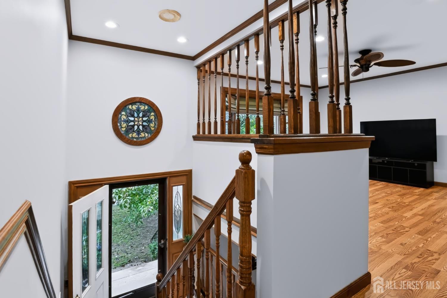
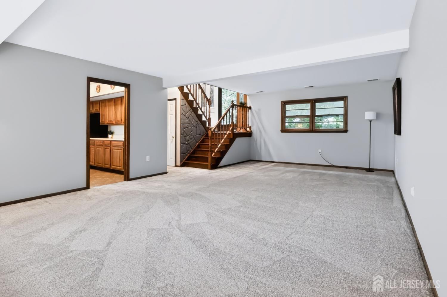
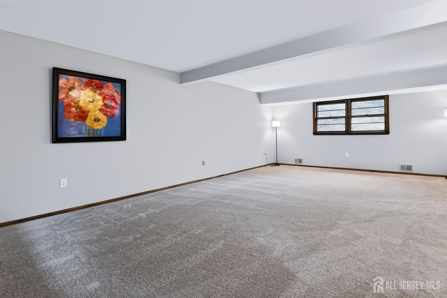
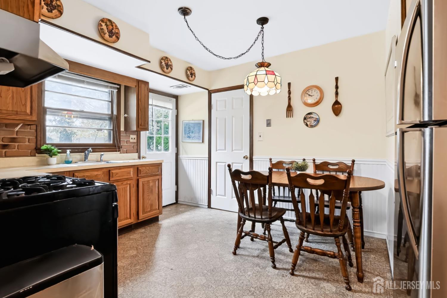
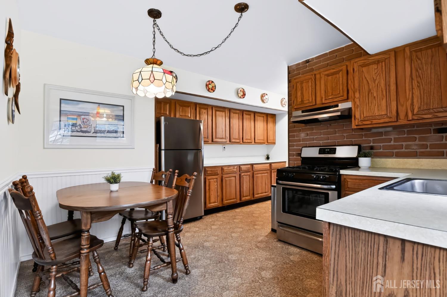
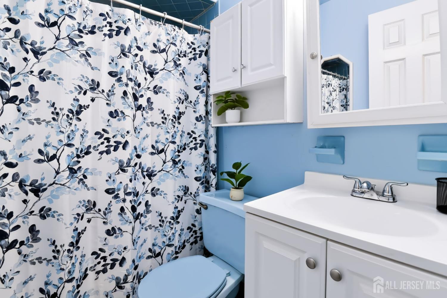
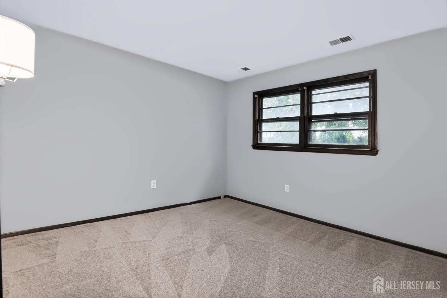
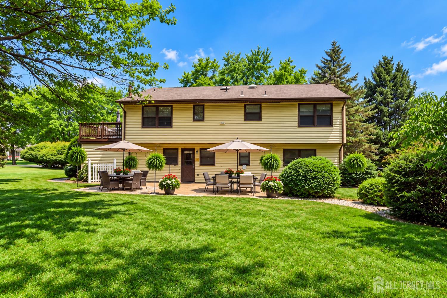
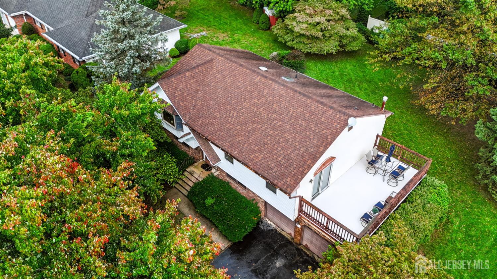
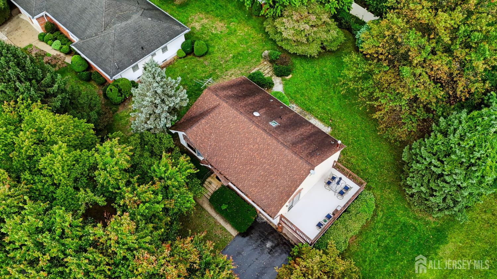
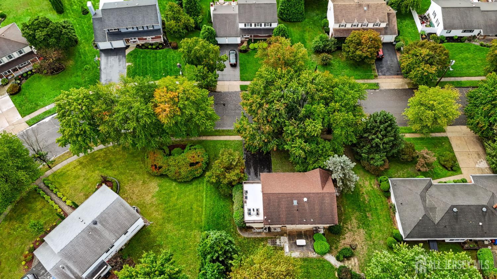
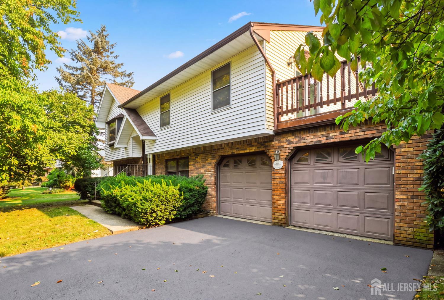
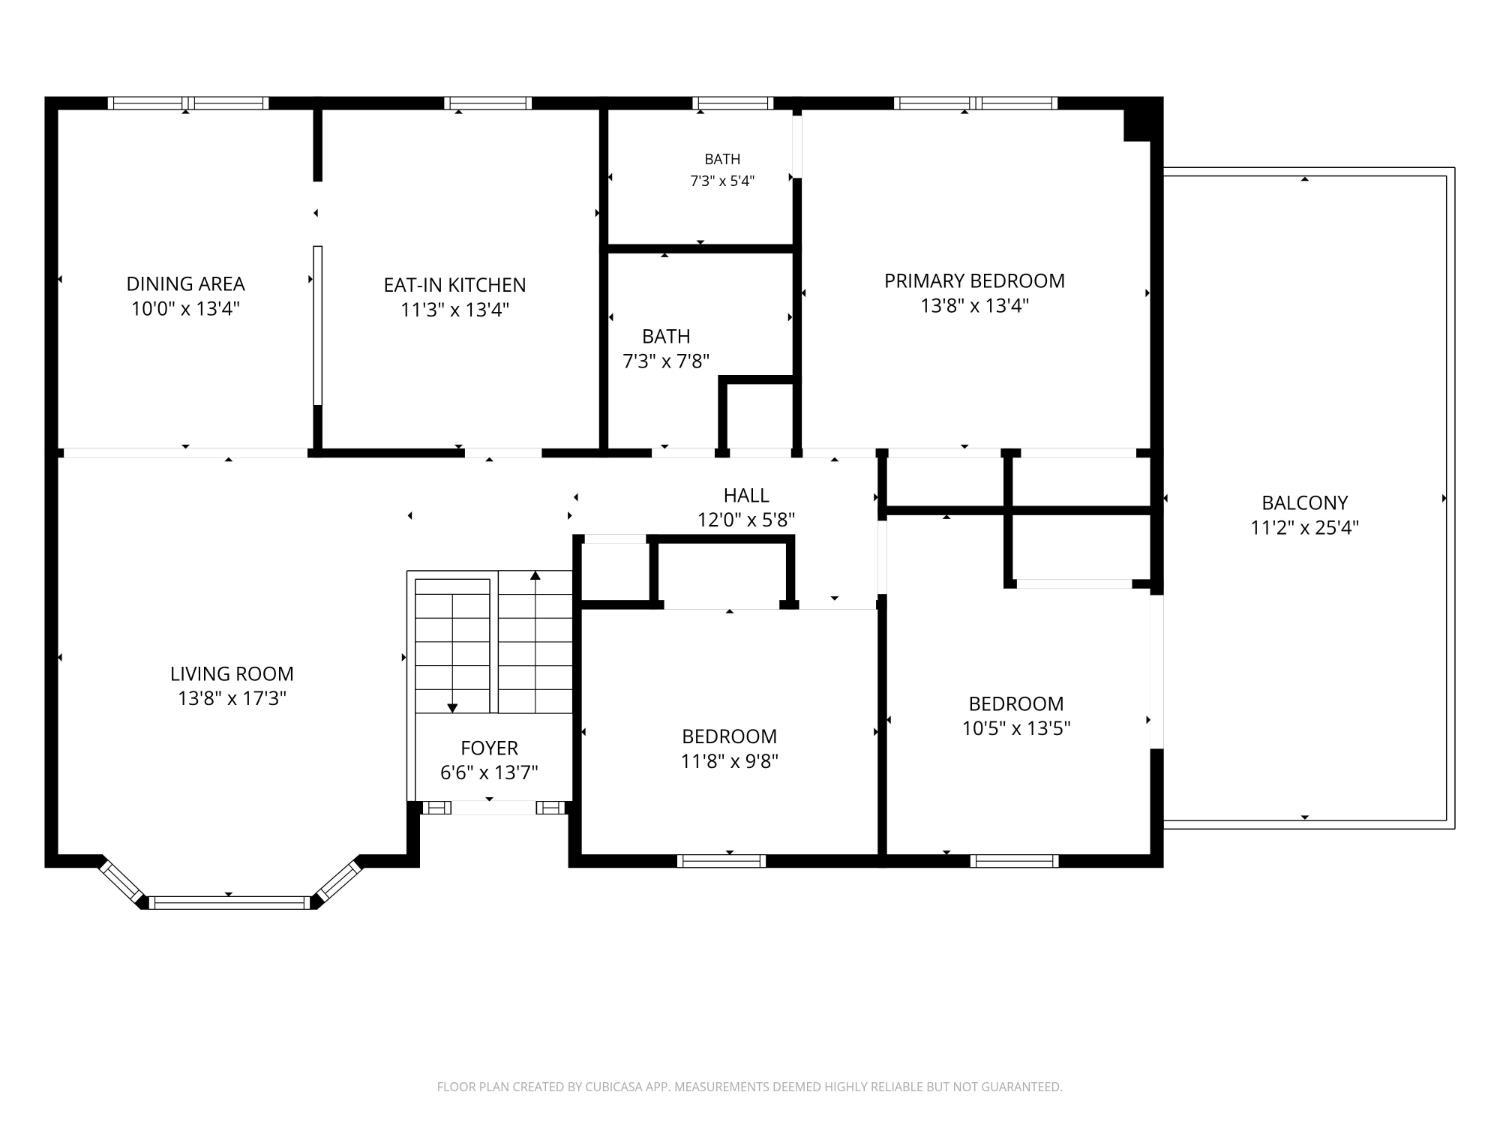
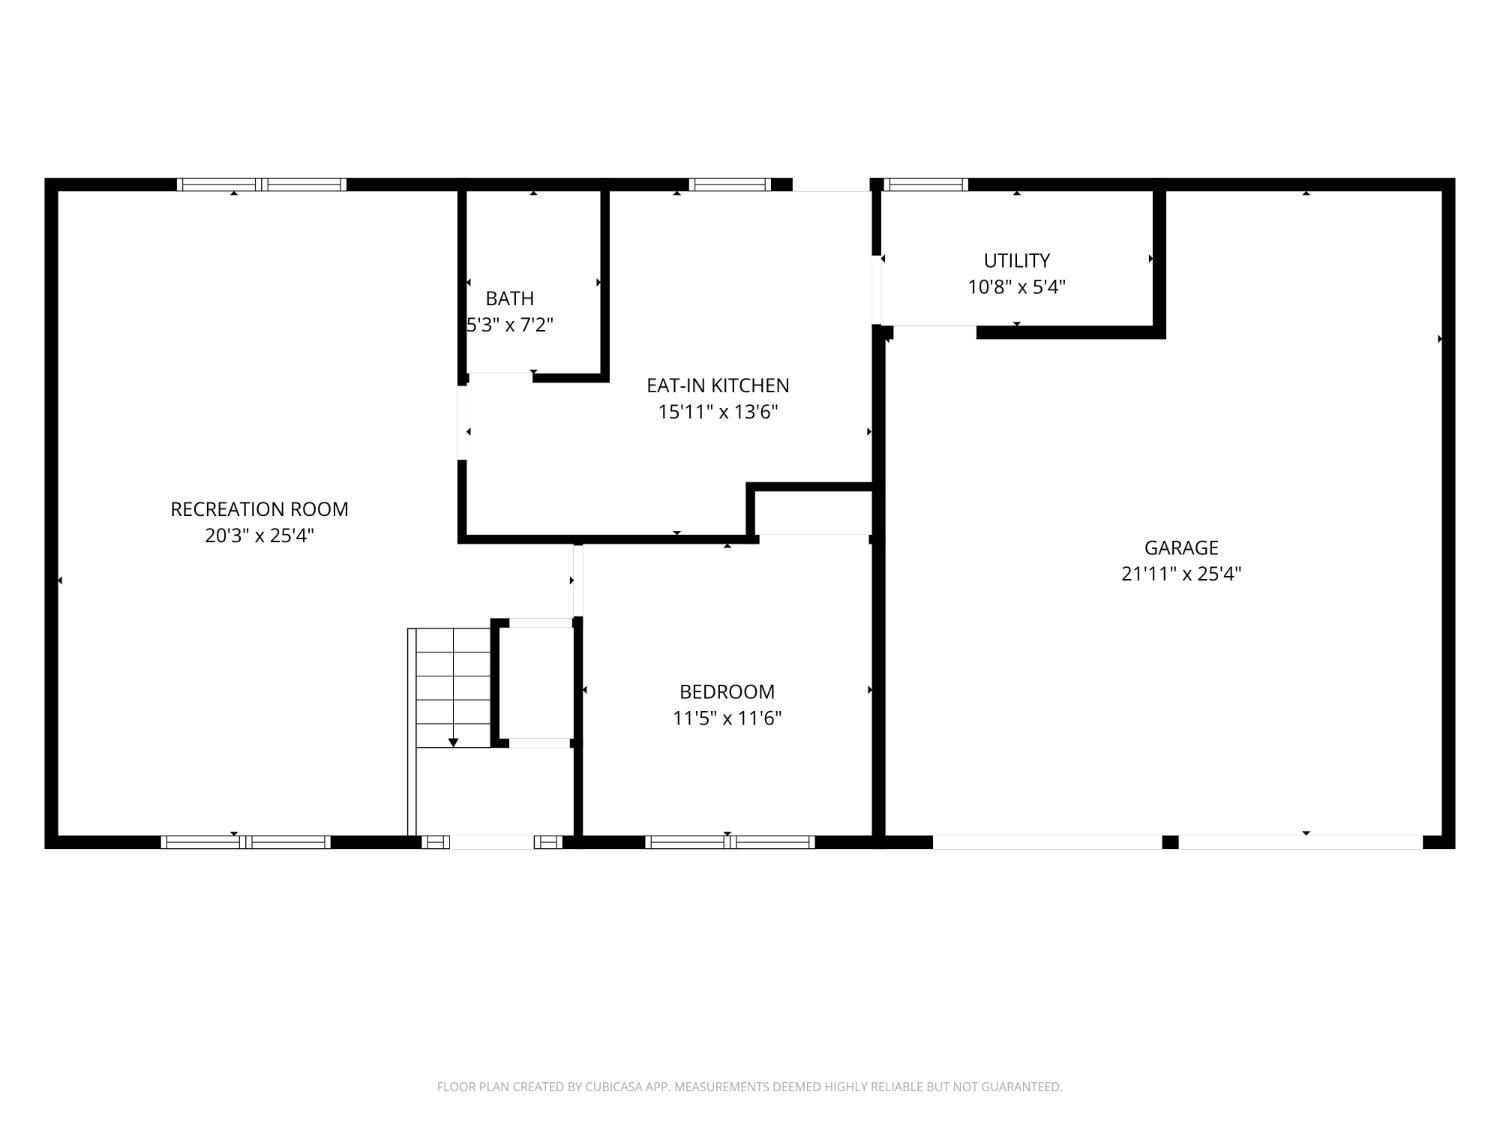
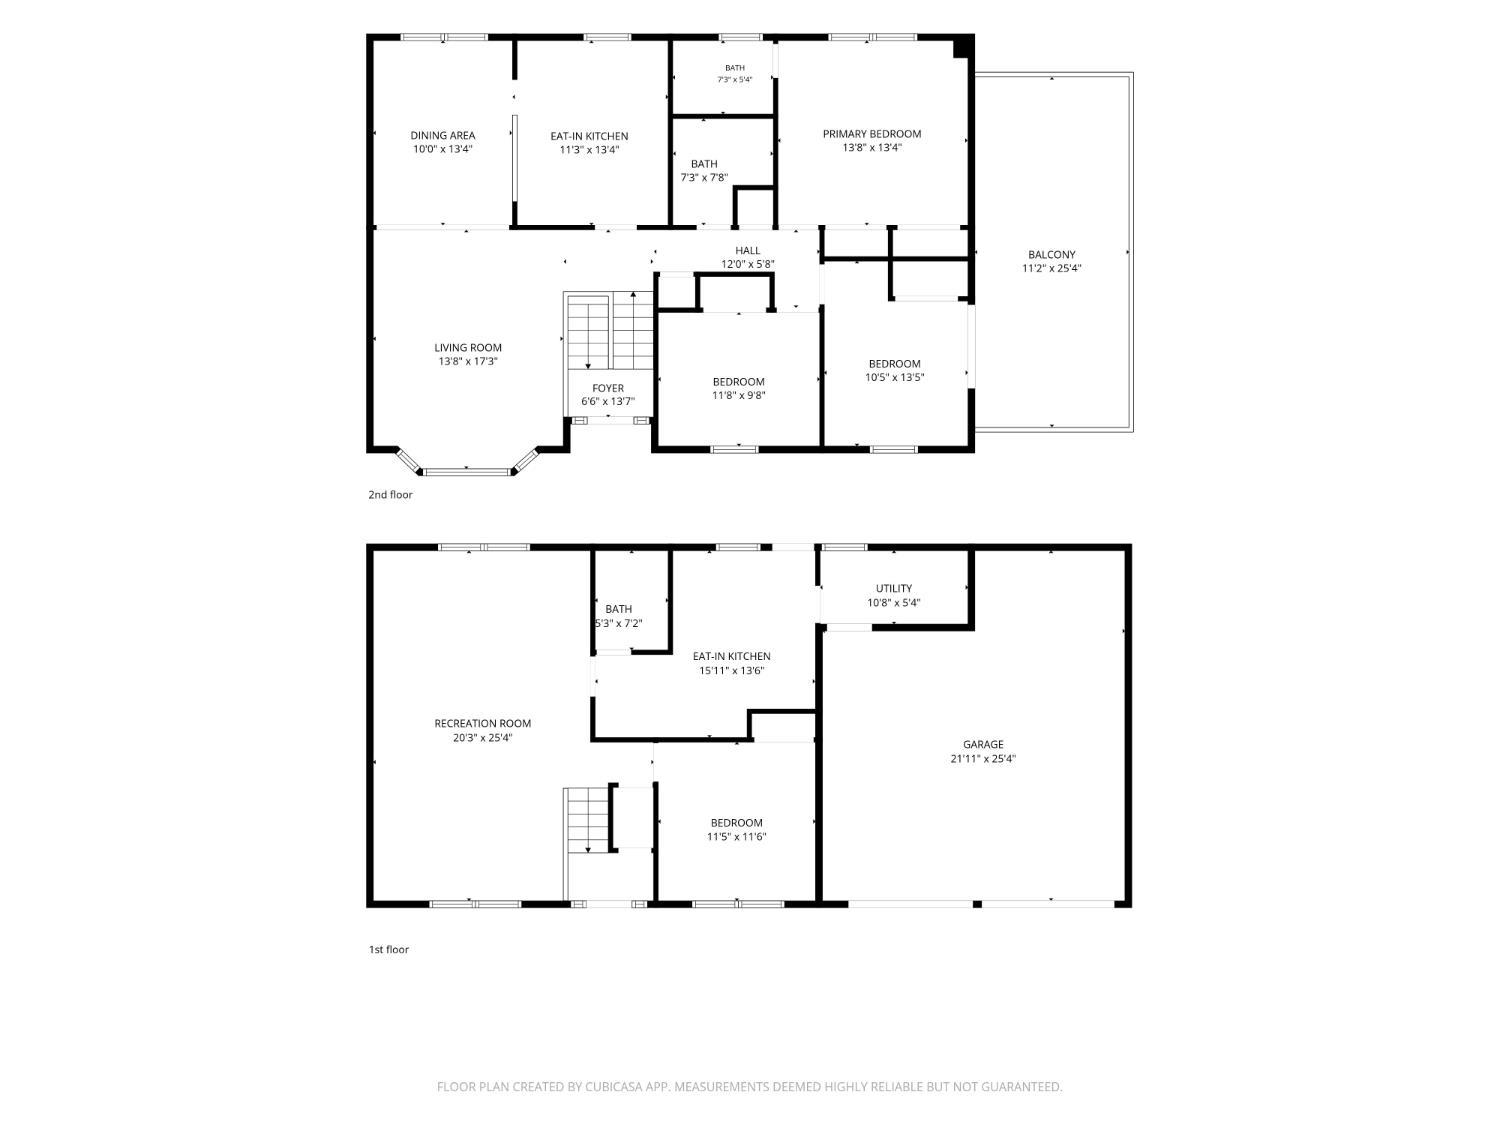
Welcome to this spacious mother-daughter home in the heart of Milltown, perfectly situated on a picturesque, tree-lined street with a large backyard offering plenty of room to relax, entertain, and enjoy the outdoors. A dramatic two-story entry foyer welcomes you into the main living area, featuring a bright living room with recessed lighting, a formal dining room, and a spacious eat-in kitchen complete with recessed lighting and stainless steel appliances. The main and upper level offers three generously sized bedrooms and two full baths, including a primary bedroom with its own private full bath. The third bedroom provides a unique bonus with direct access to a 20 x 10 second-floor balcony over the garage, a great spot to unwind and enjoy the outdoors. The lower level offers an ideal mother-daughter setup, featuring a large open-concept living room and dining room combination, a bedroom, full eat-in kitchen, and full bath, providing excellent flexibility for extended family, guests, or additional living space. Additional highlights include newer carpeting throughout all bedrooms and the lower level, an oversized two-car garage, and an expansive backyard on an exceptionally deep lot. With its flexible layout, generous living space, and desirable location on one of Milltown's most beautiful streets, this home offers a wonderful opportunity for multi-generational living.
Courtesy of RE/MAX COUNTRY
Property Details
Beds: 4
Baths: 3
Half Baths: 0
Total Number of Rooms: 10
Dining Room Features: Formal Dining Room
Kitchen Features: 2nd Kitchen, Eat-in Kitchen
Appliances: Dishwasher, Gas Range/Oven, Refrigerator, Gas Water Heater
Has Fireplace: No
Number of Fireplaces: 0
Has Heating: Yes
Heating: Forced Air
Cooling: Central Air
Flooring: Carpet, Laminate
Interior Details
Property Class: Single Family Residence
Architectural Style: Bi-Level
Building Sq Ft: 2,140
Year Built: 1985
Stories: 2
Levels: Two, Bi-Level
Is New Construction: No
Has Private Pool: No
Has Spa: No
Has View: No
Has Garage: Yes
Has Attached Garage: Yes
Garage Spaces: 2
Has Carport: No
Carport Spaces: 0
Covered Spaces: 2
Has Open Parking: Yes
Parking Features: 2 Car Width, Garage, Attached
Total Parking Spaces: 0
Exterior Details
Lot Size (Acres): 0.3628
Lot Area: 0.3628
Lot Dimensions: 145.00 x 109.00
Lot Size (Square Feet): 15,804
Roof: Asphalt
On Waterfront: No
Property Attached: No
Utilities / Green Energy Details
Gas: Natural Gas
Sewer: Public Sewer
Water Source: Public
# of Electric Meters: 0
# of Gas Meters: 0
# of Water Meters: 0
HOA and Financial Details
Annual Taxes: $15,257.00
Has Association: No
Association Fee: $0.00
Association Fee 2: $0.00
Association Fee 2 Frequency: Monthly

 Favorite
 Print
Print
 Contact


Similar Listings
- SqFt.2,483
- Beds4
- Baths2+1½
- Garage2
- PoolNo
- SqFt.2,221
- Beds4
- Baths2+1½
- Garage2
- PoolNo
- SqFt.2,290
- Beds4
- Baths3+1½
- Garage2
- PoolNo
- SqFt.2,245
- Beds4
- Baths2+2½
- Garage2
- PoolNo

