
 Back to search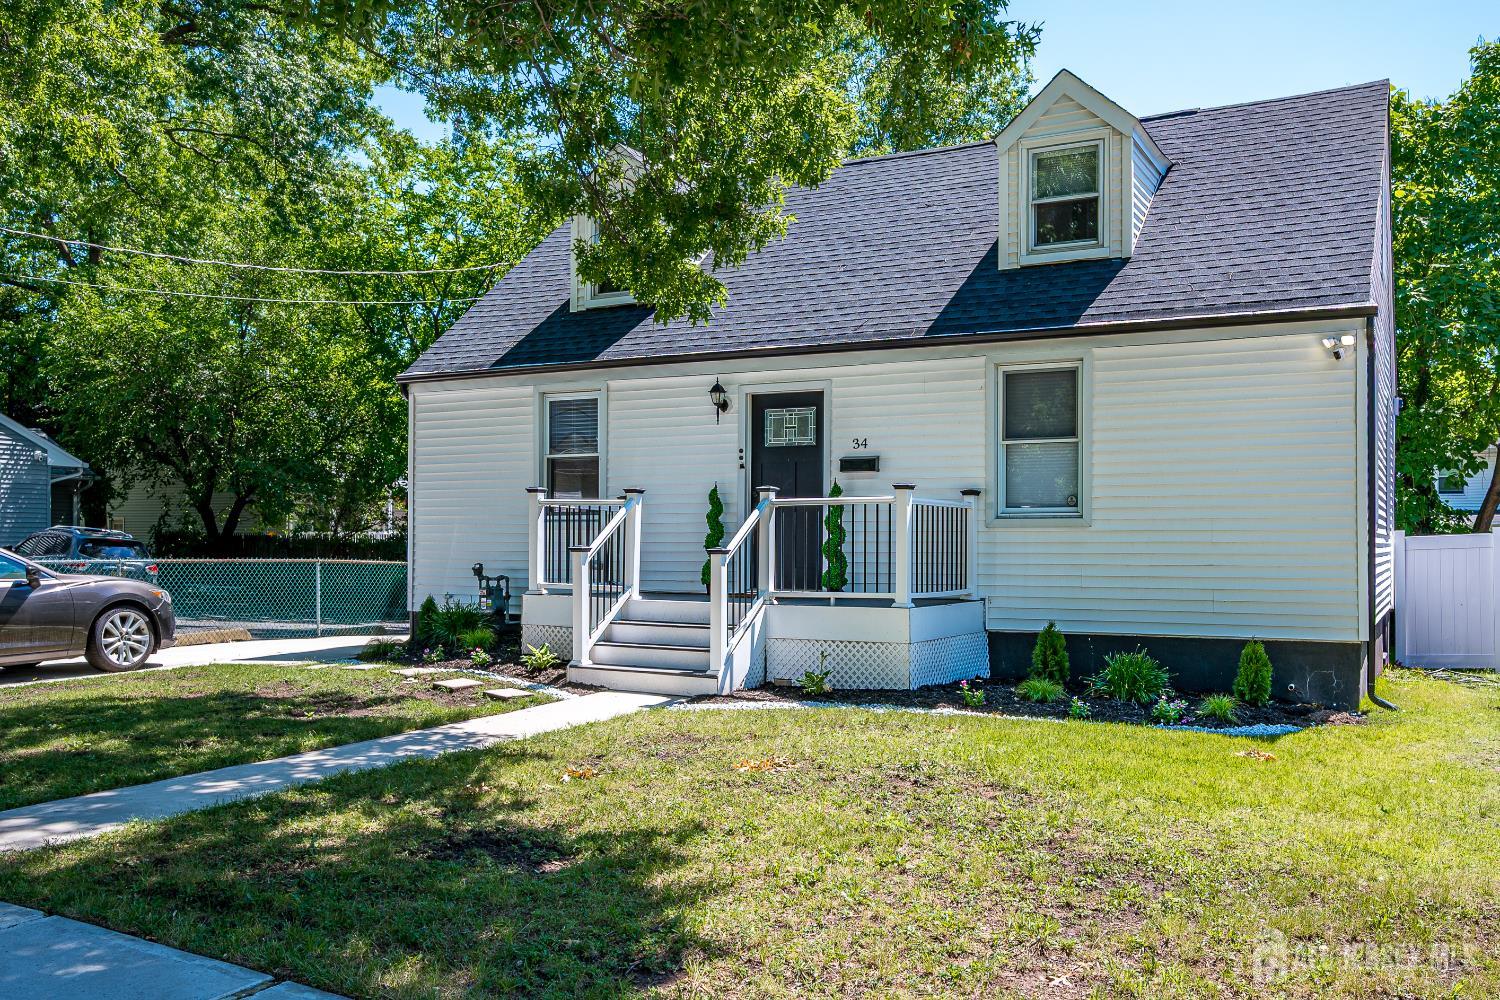
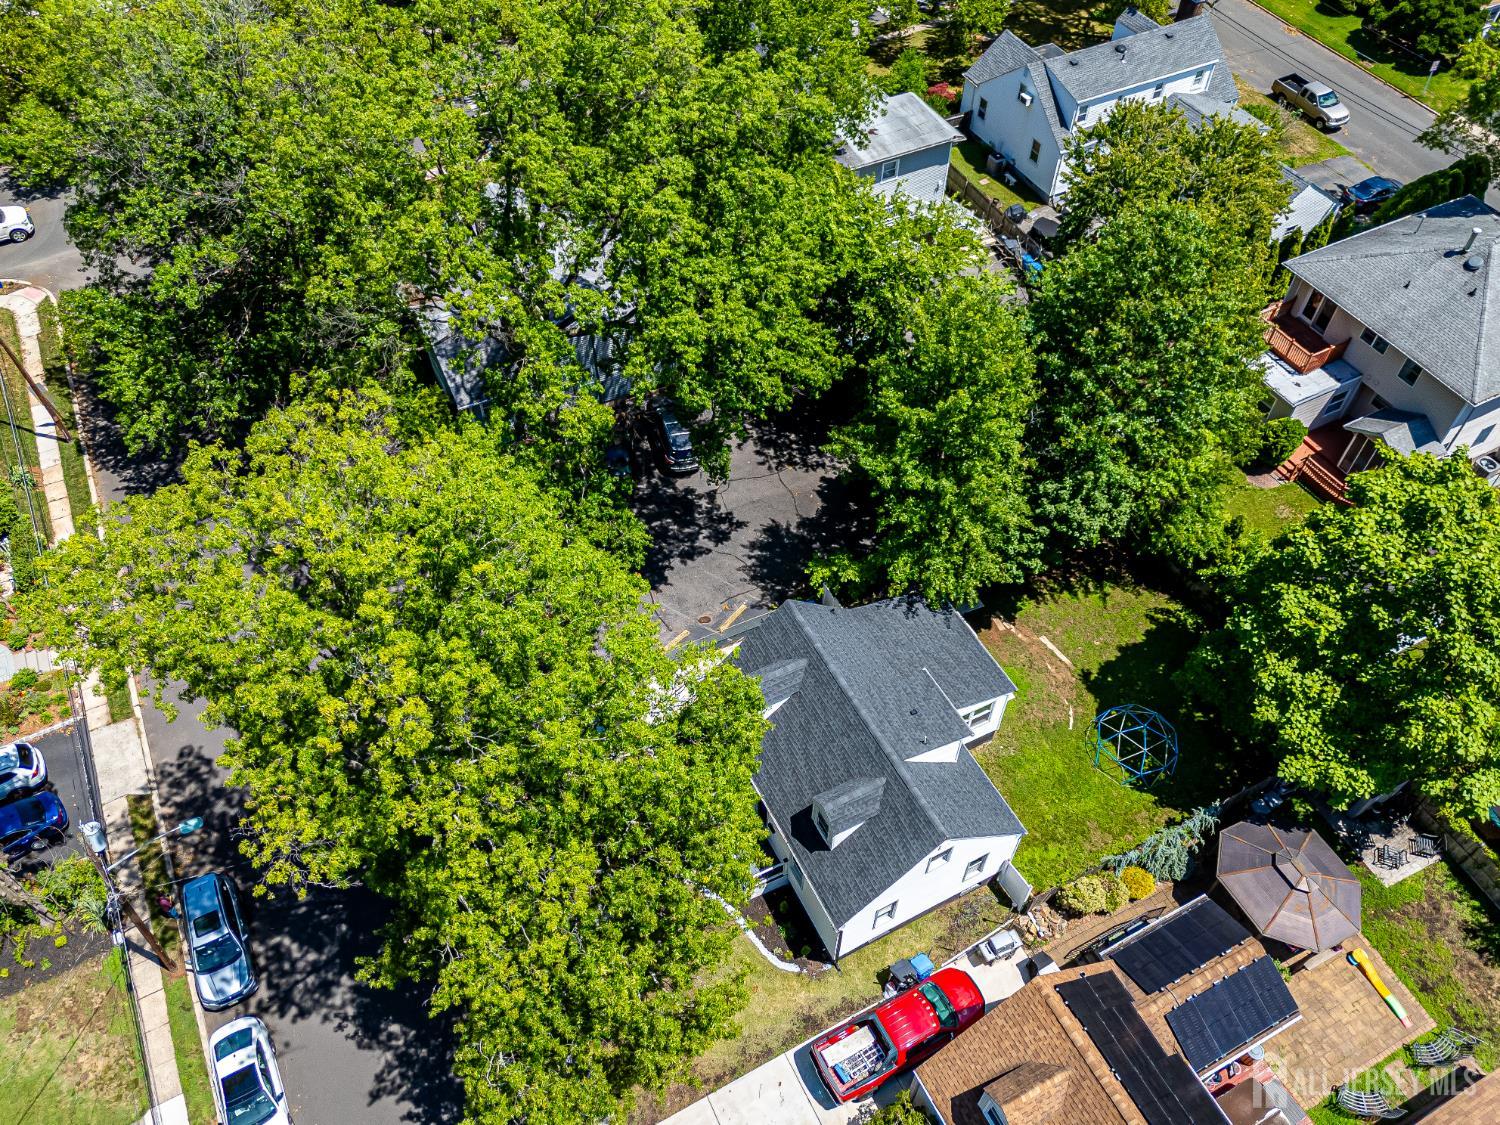
34 James Place, Metuchen NJ 08840
Metuchen, NJ 08840
Sq. Ft.
1,404Beds
4Baths
2.00Year Built
1948Pool
No
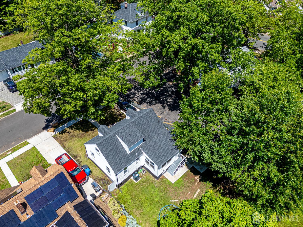
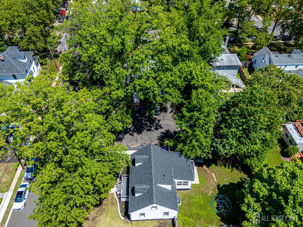
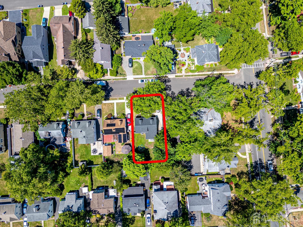
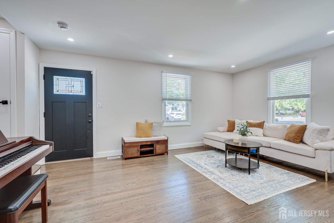
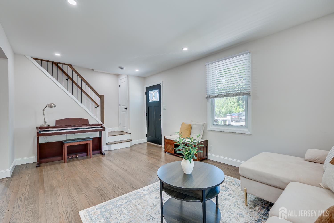
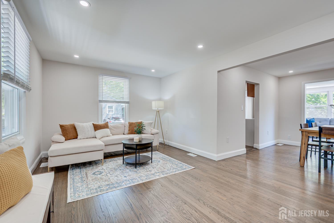
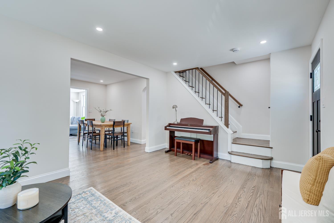
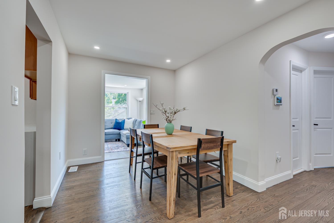
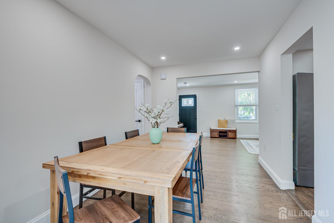
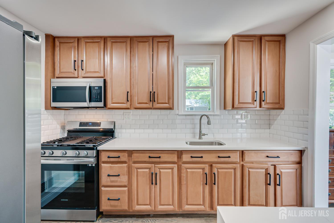
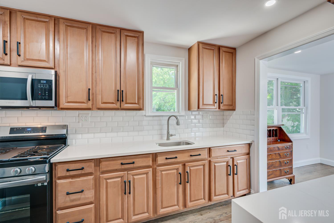
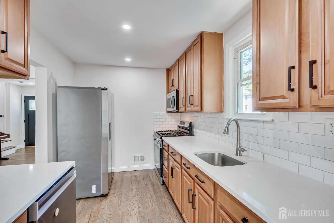
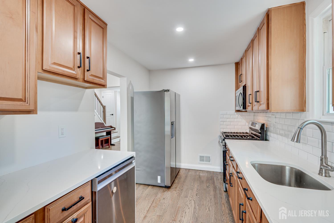
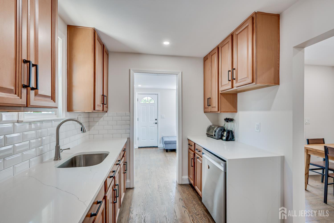
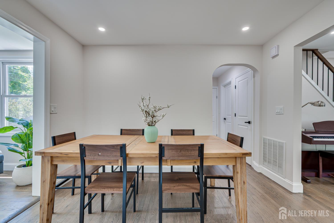
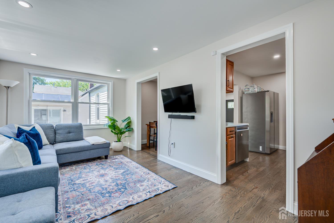
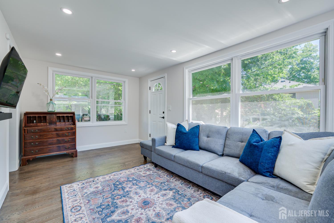
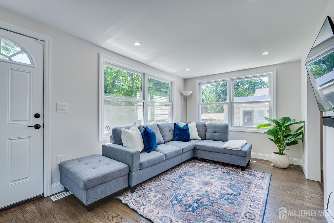
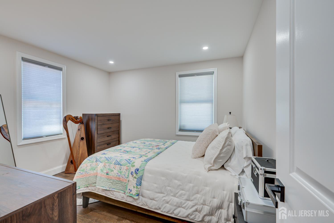
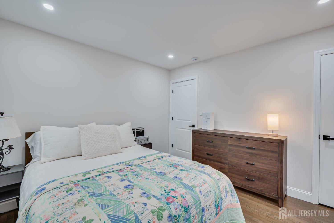
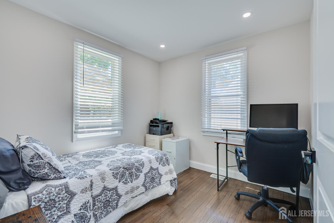
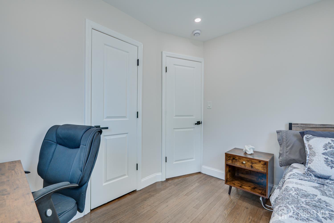
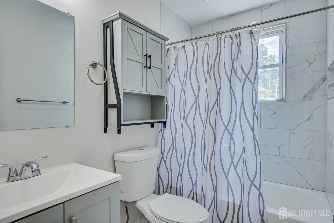
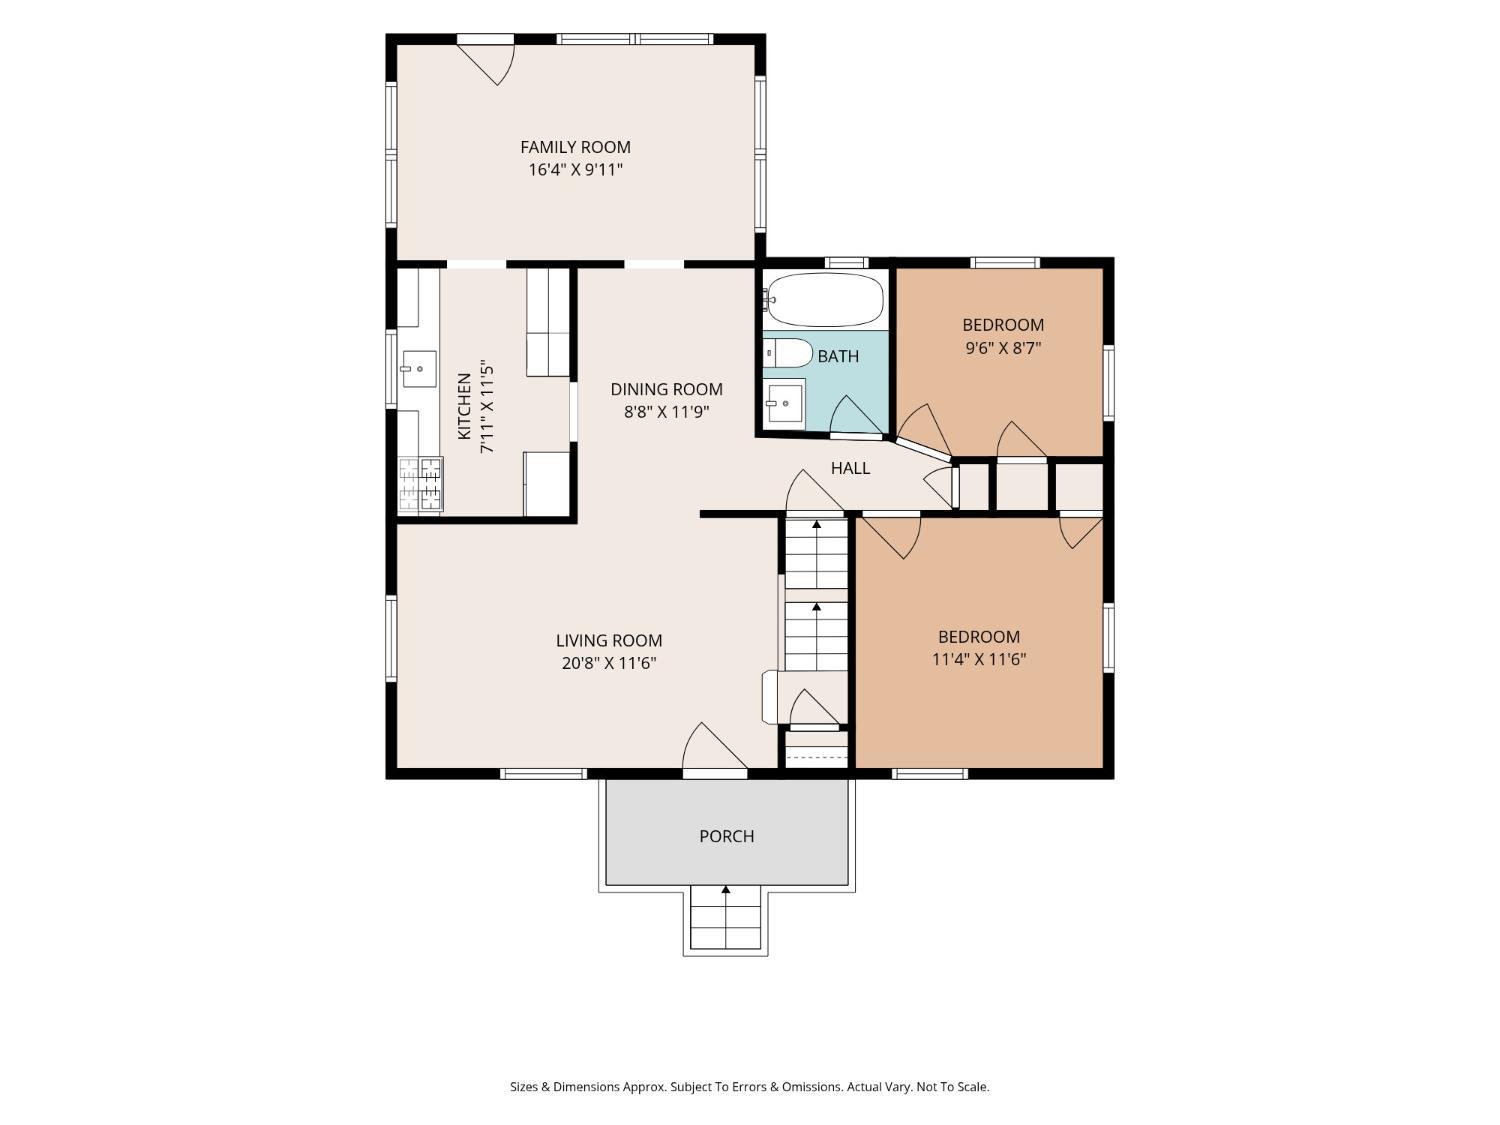
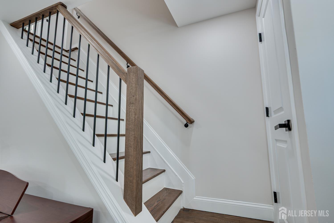
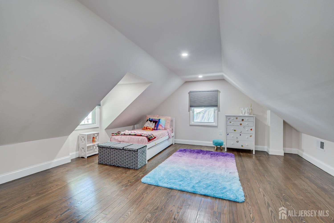
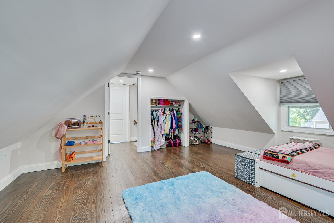
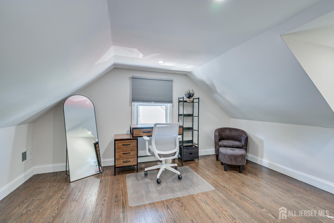
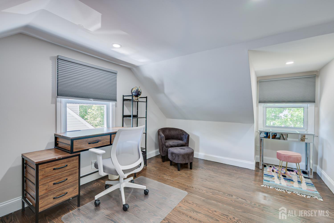
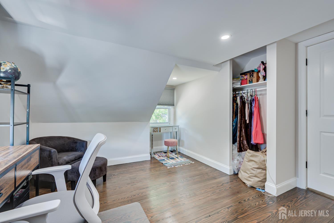
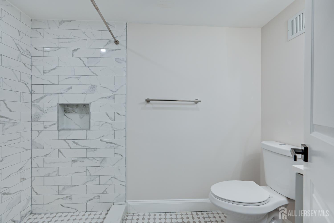
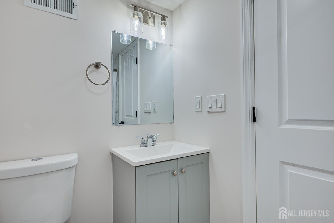
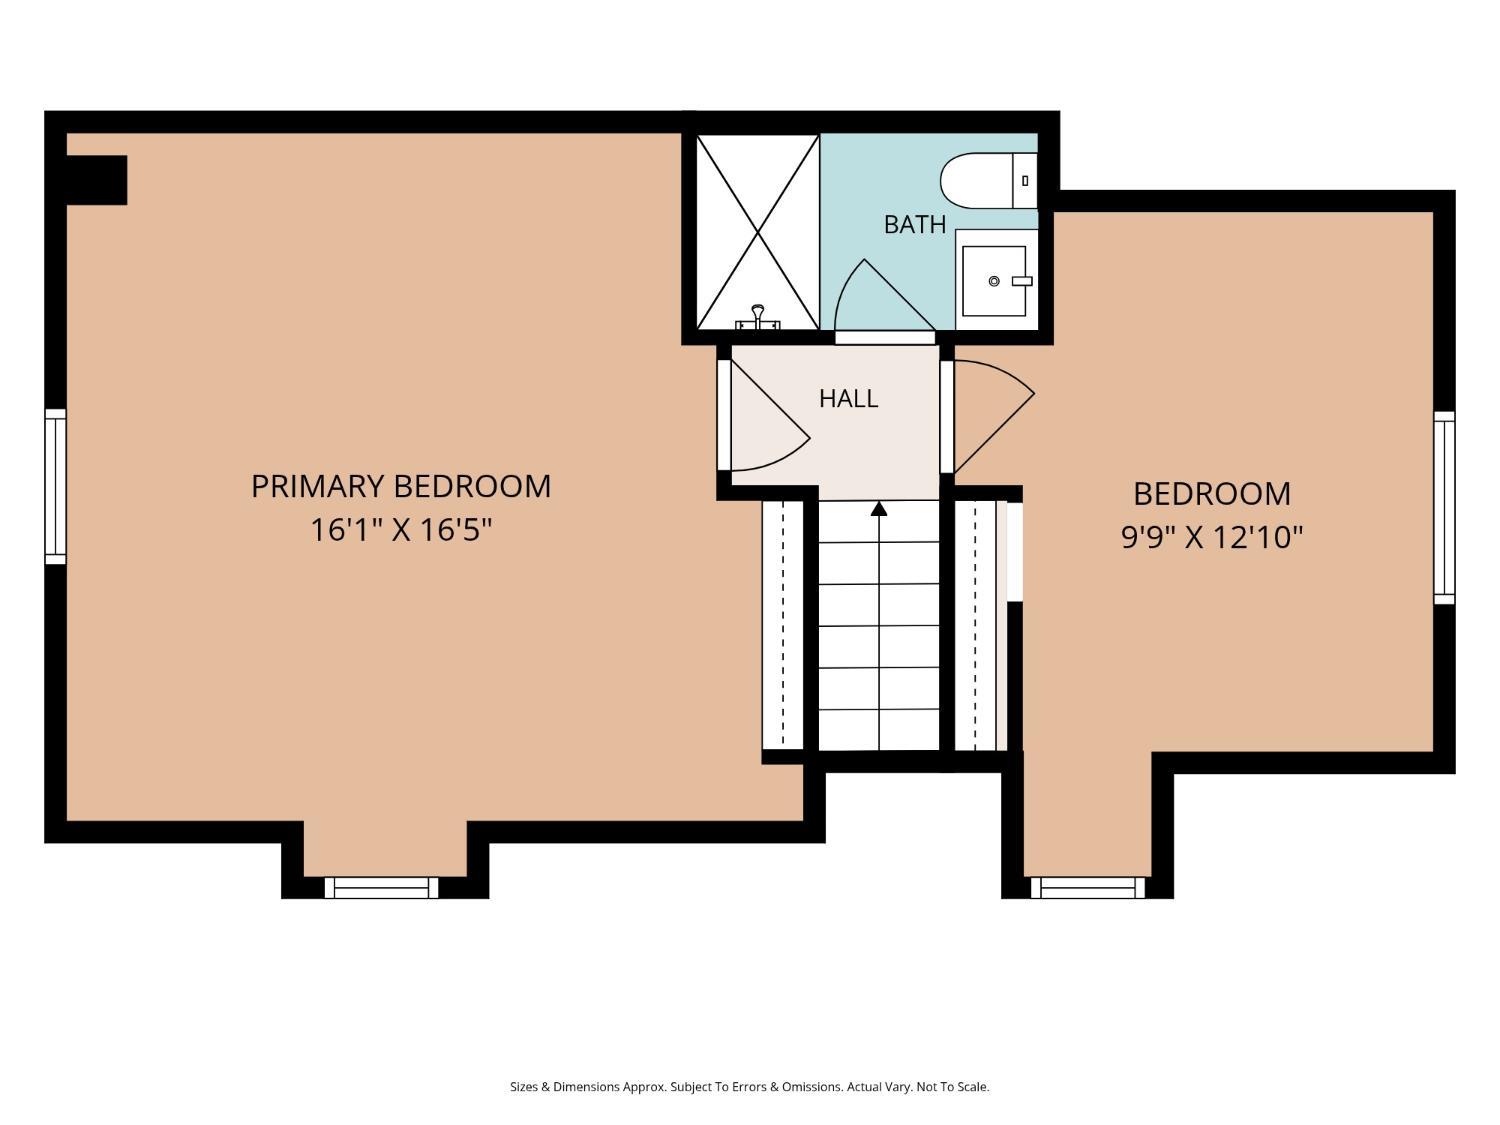
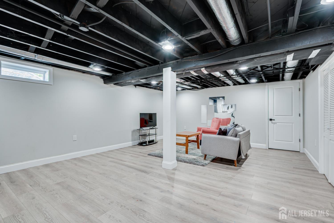
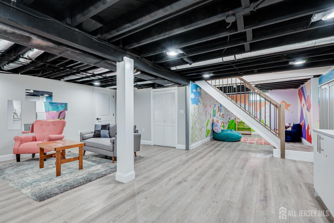
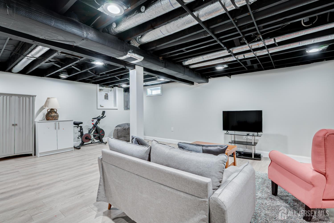
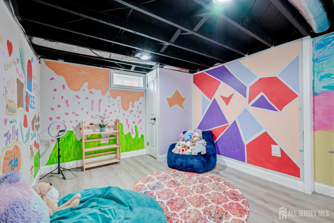
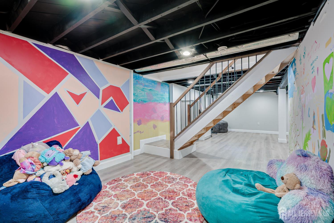
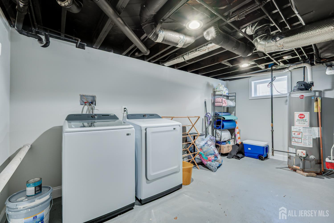
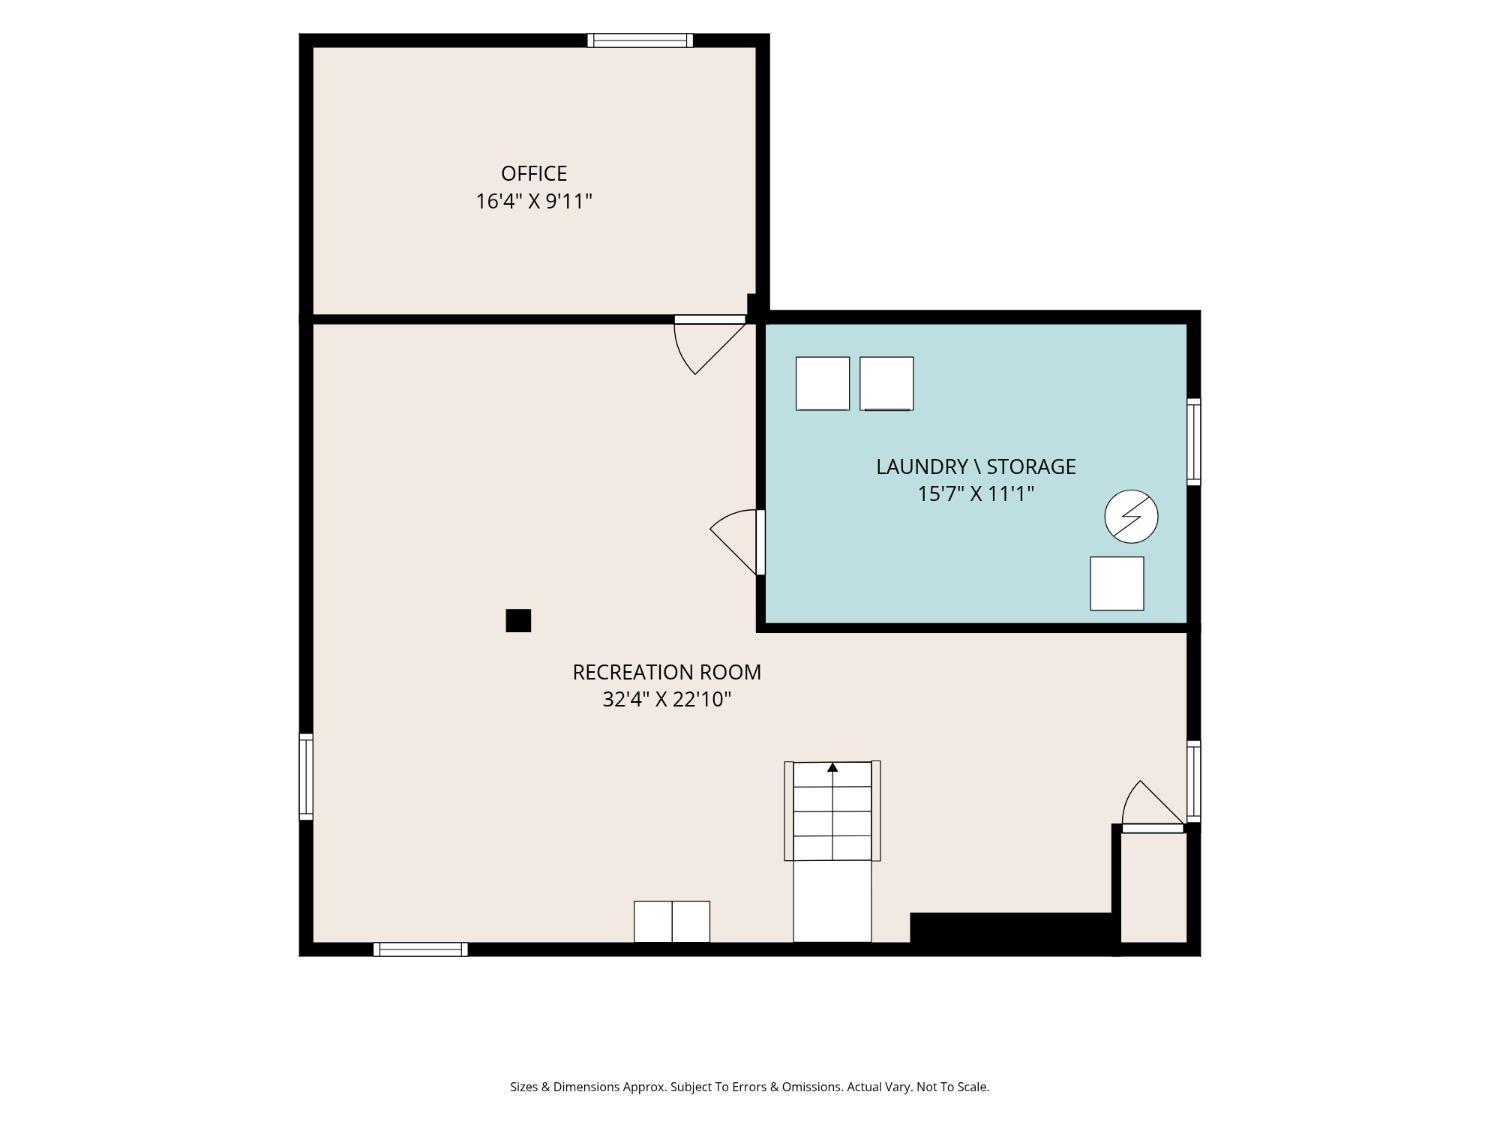
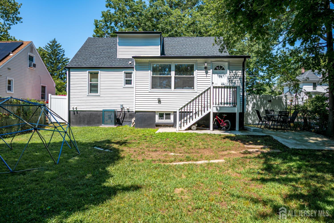
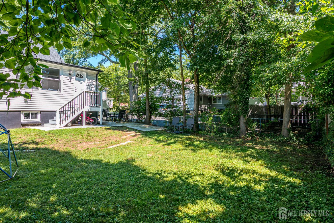
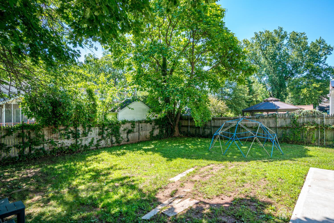
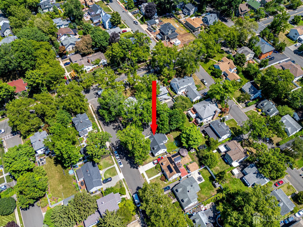
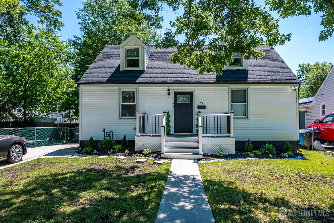
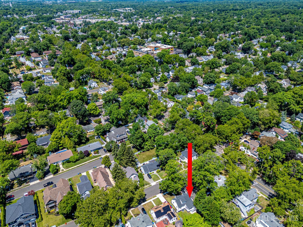
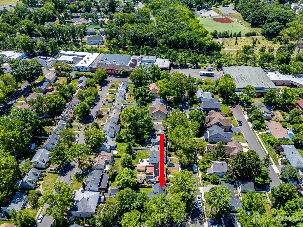
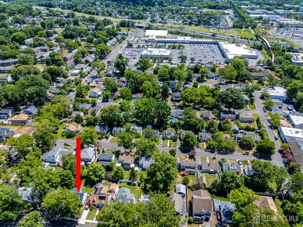
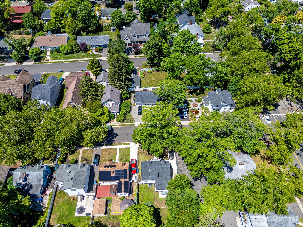
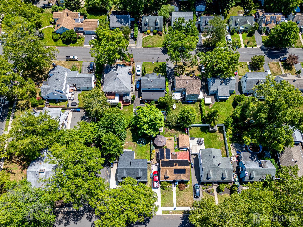
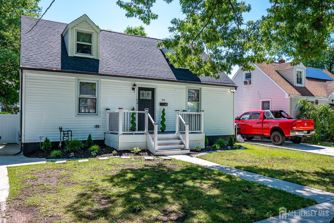
Charming and beautifully updated Cape Cod offering four bedrooms, two full baths, and a mostly finished basement with luxury vinyl plank flooring for added living and entertaining space. A spacious family room addition at the rear of the home creates an open, inviting feel and provides direct access to the fully fenced backyard, perfect for bbqs, outdoor gatherings, soccer, or simply relaxing in your own private outdoor retreat. The interior has been thoughtfully renovated with stylish finishes throughout from a previous owner. The bright and welcoming kitchen features a stunning waterfall granite countertop, classic subway tile backsplash, stainless steel appliances and plenty of space for everyday living and entertaining. Both full bathrooms have been tastefully updated with beautiful tile work and a fresh, light-filled design that creates a spa-like atmosphere. Two bedrooms and a full bath are located on the top floor and two bedrooms and a full bath with living room, dining room, kitchen and family room are on the main first floor. Basement offers added storage, recreration room and or a home gym space and a large laundry area. Home is move-in ready offers the perfect blend of charm, comfort, and convenience. Located just off Amboy Avenue and close to Metuchen Downtown, NYC train, Moss School, and just up the road from the Greenway, Tano Mall and so much more and
Courtesy of EXP REALTY, LLC
$760,000
Jul 9, 2026
$760,000
82 days on market
Listing office changed from EXP REALTY, LLC to .
Listing office changed from to EXP REALTY, LLC.
Price reduced to $760,000.
Listing office changed from EXP REALTY, LLC to .
Price reduced to $760,000.
Listing office changed from to EXP REALTY, LLC.
Price reduced to $760,000.
Price reduced to $760,000.
Price reduced to $760,000.
Listing office changed from EXP REALTY, LLC to .
Listing office changed from to EXP REALTY, LLC.
Listing office changed from EXP REALTY, LLC to .
Listing office changed from to EXP REALTY, LLC.
Listing office changed from EXP REALTY, LLC to .
Listing office changed from to EXP REALTY, LLC.
Listing office changed from EXP REALTY, LLC to .
Listing office changed from to EXP REALTY, LLC.
Listing office changed from EXP REALTY, LLC to .
Listing office changed from to EXP REALTY, LLC.
Listing office changed from EXP REALTY, LLC to .
Listing office changed from to EXP REALTY, LLC.
Listing office changed from EXP REALTY, LLC to .
Listing office changed from to EXP REALTY, LLC.
Listing office changed from EXP REALTY, LLC to .
Listing office changed from to EXP REALTY, LLC.
Listing office changed from EXP REALTY, LLC to .
Listing office changed from to EXP REALTY, LLC.
Listing office changed from EXP REALTY, LLC to .
Listing office changed from to EXP REALTY, LLC.
Listing office changed from EXP REALTY, LLC to .
Property Details
Beds: 4
Baths: 2
Half Baths: 0
Total Number of Rooms: 8
Master Bedroom Features: 1st Floor, Full Bath
Dining Room Features: Living Dining Combo
Kitchen Features: Granite/Corian Countertops, Separate Dining Area, Galley Type
Appliances: Self Cleaning Oven, Dishwasher, Dryer, Gas Range/Oven, Microwave, Refrigerator, Washer, Gas Water Heater
Has Fireplace: No
Number of Fireplaces: 0
Has Heating: Yes
Heating: Forced Air
Cooling: Central Air
Flooring: Wood
Basement: Partially Finished, Den, Storage Space, Utility Room, Laundry Facilities
Window Features: Blinds, Shades-Existing
Interior Details
Property Class: Single Family Residence
Architectural Style: Cape Cod
Building Sq Ft: 1,404
Year Built: 1948
Stories: 2
Levels: See Remarks
Is New Construction: No
Has Private Pool: No
Has Spa: No
Has View: No
Has Garage: No
Has Attached Garage: No
Garage Spaces: 0
Has Carport: No
Carport Spaces: 0
Covered Spaces: 0
Has Open Parking: Yes
Parking Features: 1 Car Width, Asphalt
Total Parking Spaces: 0
Exterior Details
Lot Size (Acres): 0.1148
Lot Area: 0.1148
Lot Dimensions: 100.00 x 0.00
Lot Size (Square Feet): 5,001
Exterior Features: Open Porch(es), Curbs, Patio, Door(s)-Storm/Screen, Sidewalk, Fencing/Wall, Yard
Fencing: Fencing/Wall
Roof: Asphalt
Patio and Porch Features: Porch, Patio
On Waterfront: No
Property Attached: No
Utilities / Green Energy Details
Gas: Natural Gas
Sewer: Public Sewer
Water Source: Public
# of Electric Meters: 0
# of Gas Meters: 0
# of Water Meters: 0
Community and Neighborhood Details
HOA and Financial Details
Annual Taxes: $13,194.00
Has Association: No
Association Fee: $0.00
Association Fee 2: $0.00
Association Fee 2 Frequency: Monthly

 Favorite
 Print
Print
 Contact


Similar Listings
- SqFt.1,534
- Beds3
- Baths2+1½
- Garage1
- PoolNo
- SqFt.1,618
- Beds4
- Baths3
- Garage1
- PoolNo
- SqFt.1,526
- Beds5
- Baths3
- Garage1
- PoolNo
- SqFt.1,526
- Beds5
- Baths3
- Garage1
- PoolNo

