
 Back to search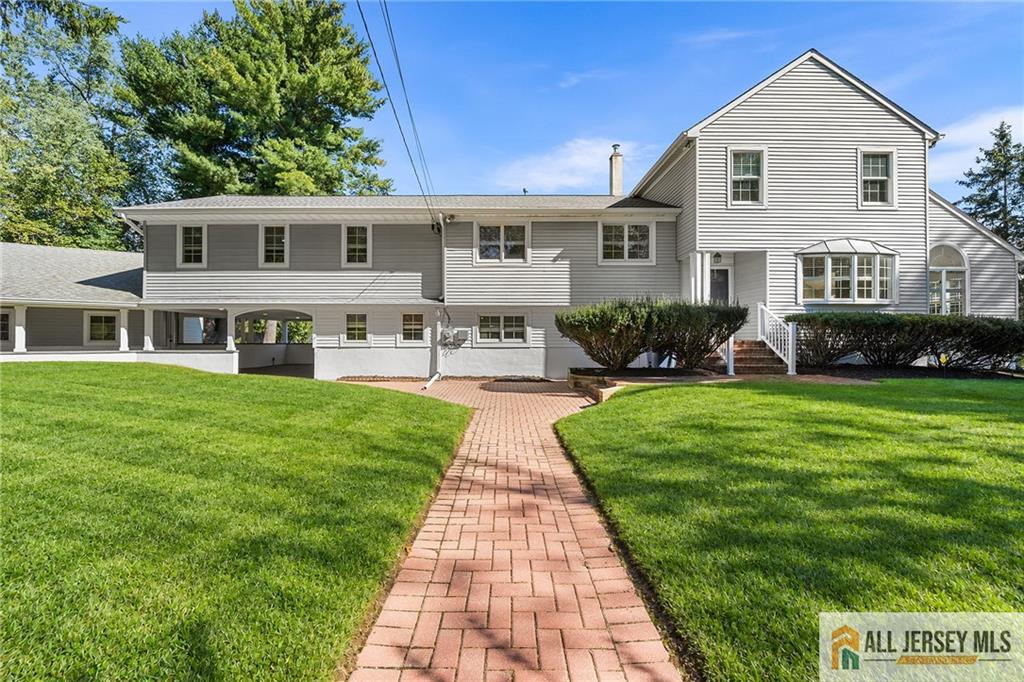
34 Prospect Avenue, Plainsboro NJ 08536
Plainsboro, NJ 08536
Sq. Ft.
3,677Beds
4Baths
5.00Year Built
1957Garage
2Pool
No
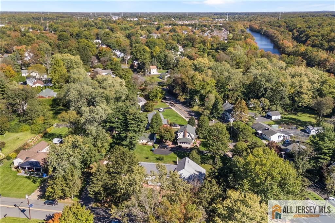
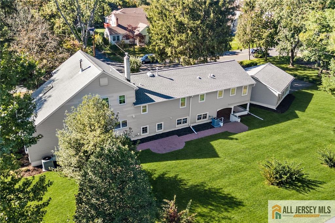
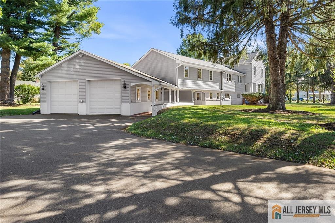
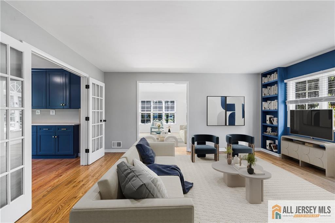
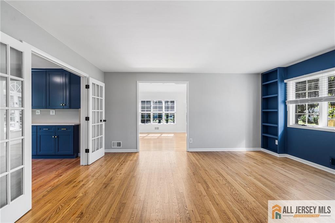
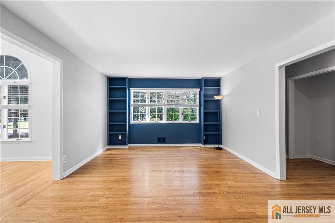
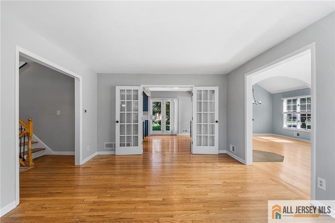
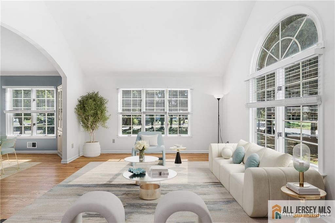
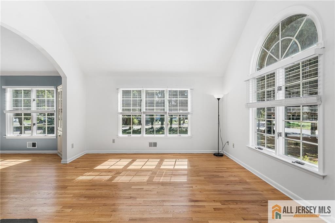
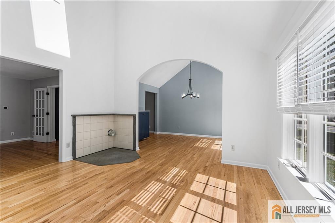
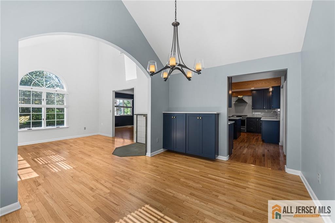
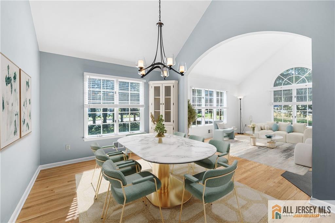
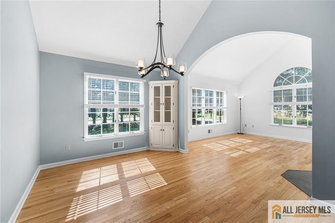
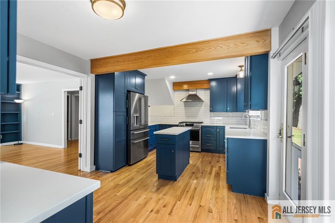
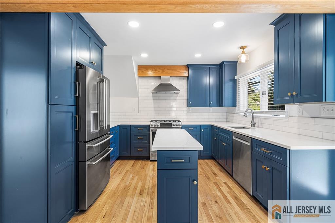
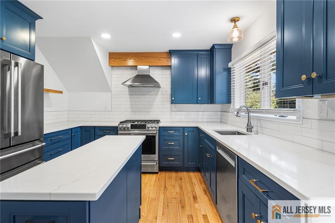
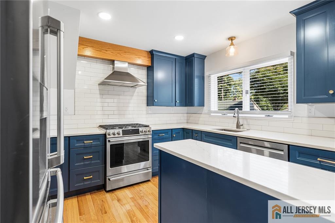
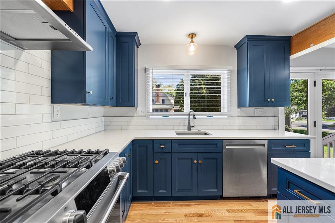
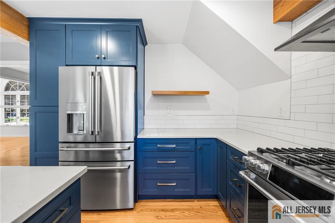
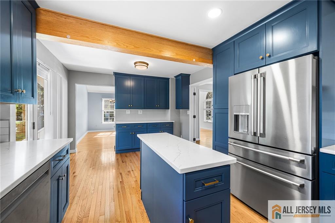
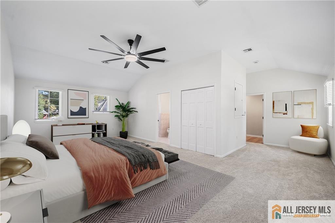
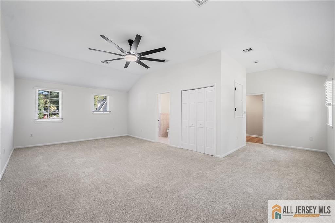
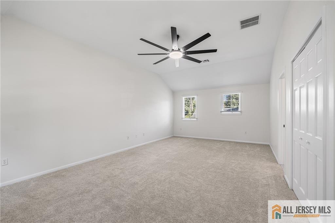
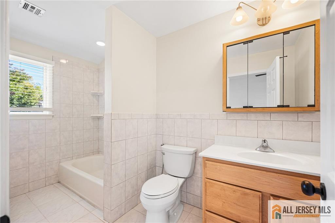
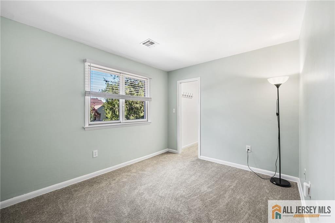
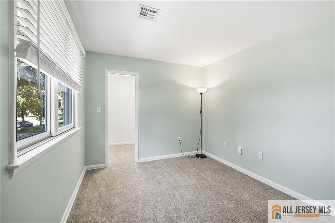
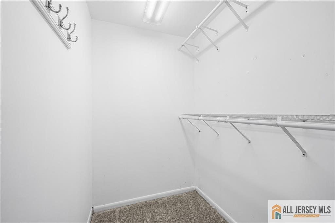
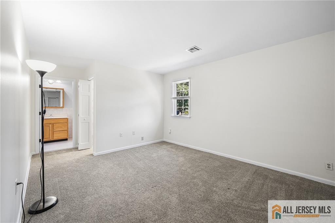
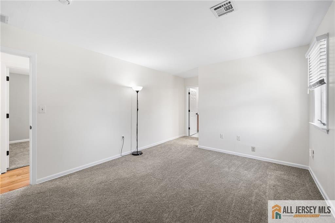
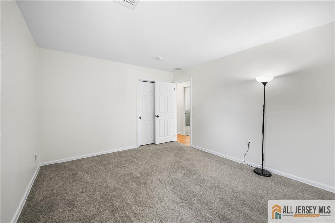
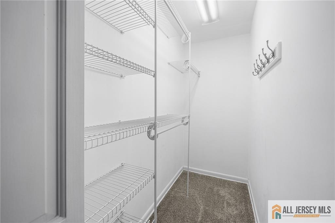
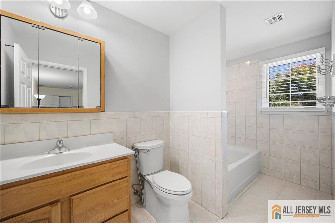
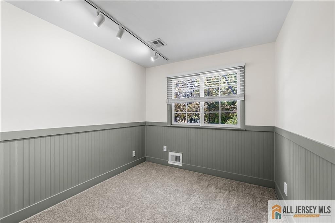
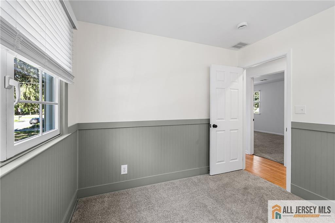
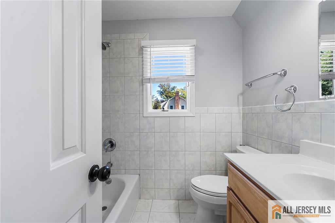
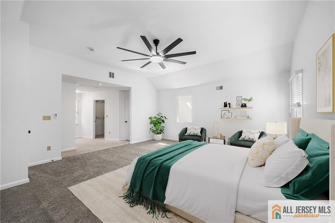
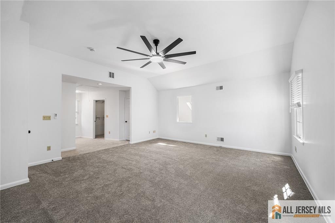
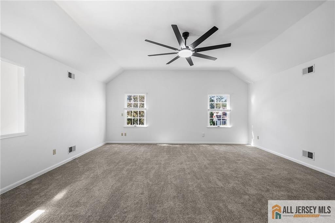
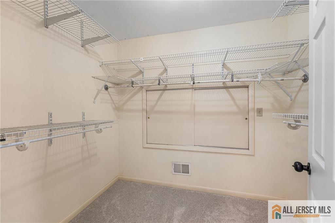
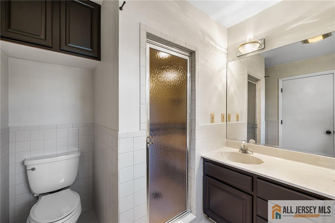
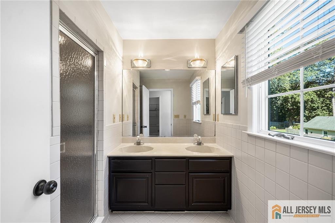
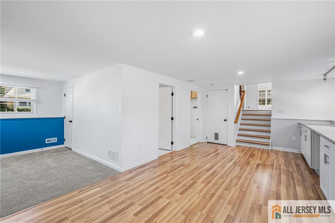
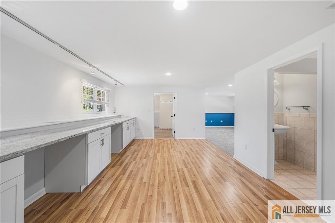
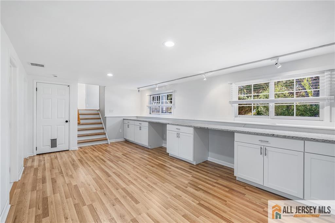
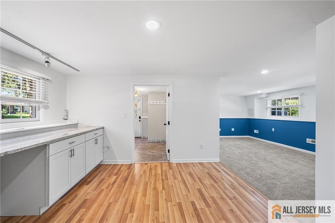
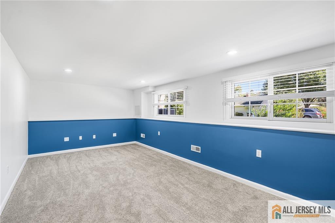
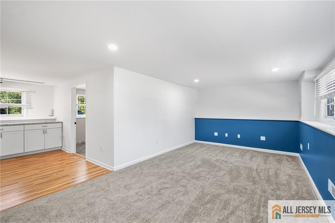
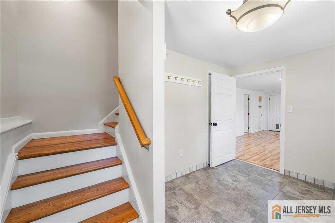
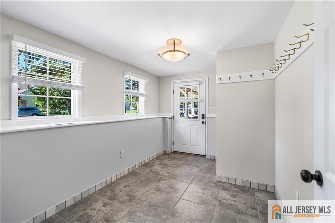
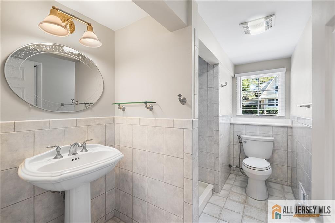
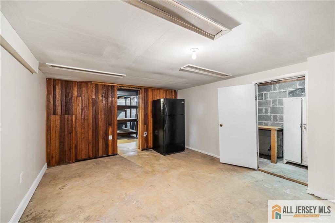
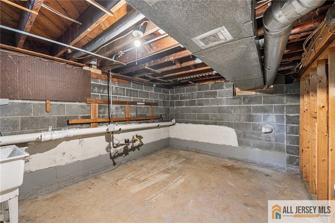
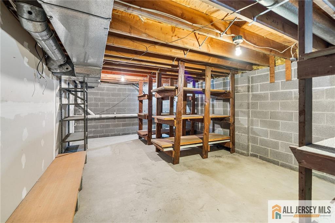
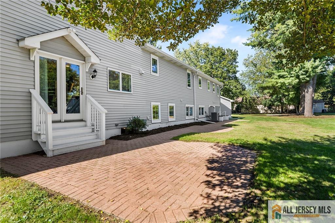
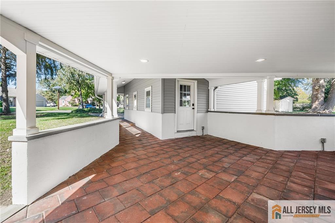
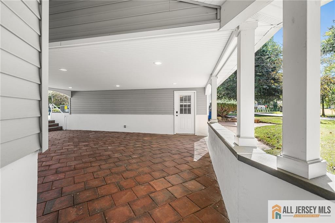
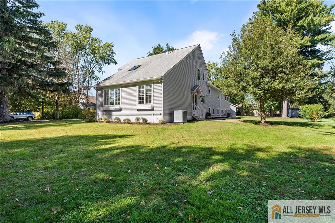
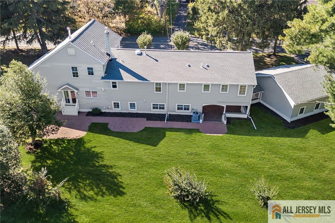
Welcome to easy living at 34 Prospect Ave, an exceptional 4-bedroom, 5-full-bath home located in a highly sought-after Plainsboro neighborhood within awarding winning WWP North schools. Thoughtfully renovated from top to bottom, this home shines with an abundance of natural light, stylish finishes, and high-end updates. Step inside to find rich hardwood flooring spanning the formal living, dining, and family rooms, highlighted by fresh 6-panel doors and modern LED recessed lighting throughout. The heart of the home is a beautifully redesigned kitchen, featuring crisp quartz countertops, quality cabinetry, stainless steel appliances, and sleek LVP flooring. Upstairs bedroom have been refreshed with new paint, plush carpeting, and updated ceiling fansincluding two distinct primary suites complete with luxury ensuite baths and ample closet space. The lower level offers incredible flexibility with a dedicated mudroom, a cozy den, a full bath, and an expansive flex room with built-in granite counters and storageperfect for an office, studio, or entertainment room. Downstairs, a dry basement provides abundant organized storage. Outside, the property sits on a wide 250x100, concrete pad for a new shed, a detached 2-car garage and a unique portico providing a sheltered transition to the home and a peaceful spot for outdoor enjoyment. Amazing location close to the rail, shops, restaurants, and parks. All in sought-after Plainsboro neighborhood.
Courtesy of REDFIN CORPORATION
Property Details
Beds: 4
Baths: 5
Half Baths: 0
Total Number of Rooms: 9
Dining Room Features: Formal Dining Room
Kitchen Features: Eat-in Kitchen
Appliances: Dishwasher, Dryer, Gas Range/Oven, Exhaust Fan, Refrigerator, Washer, Gas Water Heater
Has Fireplace: No
Number of Fireplaces: 0
Has Heating: Yes
Heating: Forced Air
Cooling: Central Air
Flooring: Carpet, Ceramic Tile, Wood
Basement: Finished, Bath Full, Den, Other Room(s), Exterior Entry
Interior Details
Property Class: Single Family Residence
Structure Type: Custom Home
Architectural Style: Contemporary, Custom Home
Building Sq Ft: 3,677
Year Built: 1957
Stories: 3
Levels: Three Or More
Is New Construction: No
Has Private Pool: No
Has Spa: No
Has View: No
Has Garage: Yes
Has Attached Garage: Yes
Garage Spaces: 2
Has Carport: No
Carport Spaces: 0
Covered Spaces: 2
Has Open Parking: Yes
Parking Features: 2 Car Width, Attached, Oversized
Total Parking Spaces: 0
Exterior Details
Lot Size (Acres): 0.5260
Lot Area: 0.5260
Lot Size (Square Feet): 22,913
Roof: Asphalt
On Waterfront: No
Property Attached: No
Utilities / Green Energy Details
Gas: Natural Gas
Sewer: Public Sewer
Water Source: Public
# of Electric Meters: 0
# of Gas Meters: 0
# of Water Meters: 0
HOA and Financial Details
Annual Taxes: $18,502.00
Has Association: No
Association Fee: $0.00
Association Fee 2: $0.00
Association Fee 2 Frequency: Monthly

 Favorite
 Print
Print
 Contact


Similar Listings
- SqFt.3,677
- Beds4
- Baths5
- Garage2
- PoolNo

