
 Back to search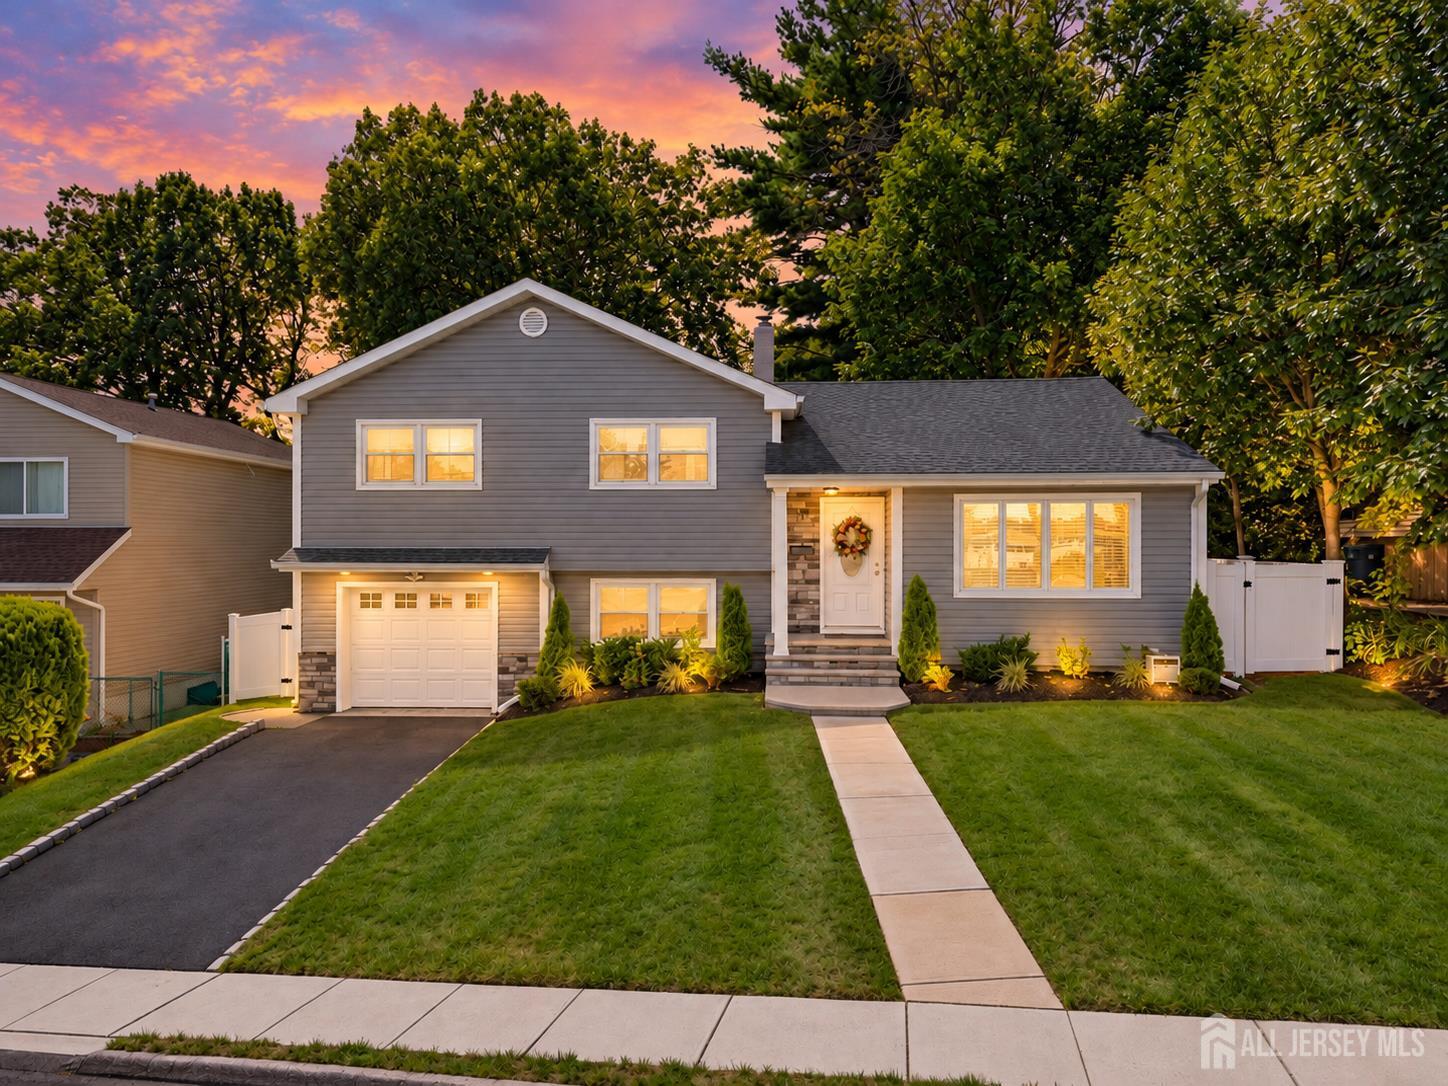
35 Bender Drive, Clifton NJ 07013
Clifton, NJ 07013
Sq. Ft.
1,666Beds
3Baths
2.50Year Built
1950Garage
1Pool
No
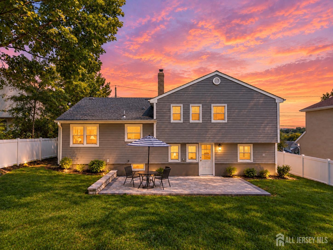
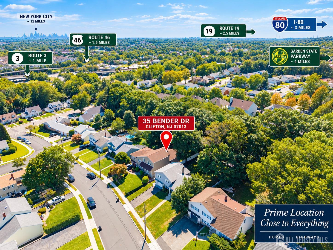
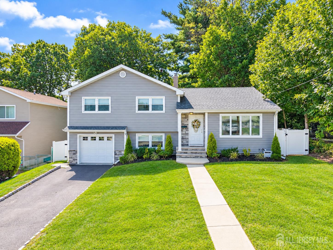
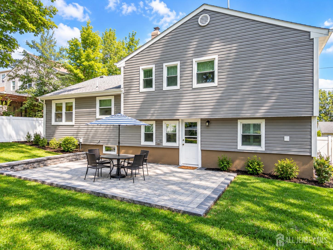
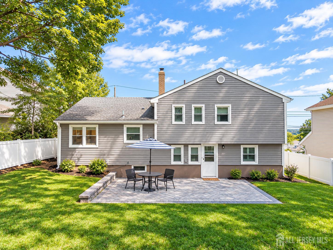
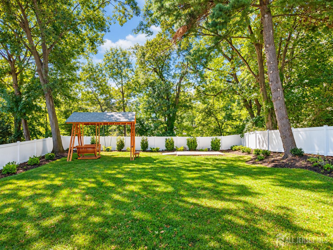
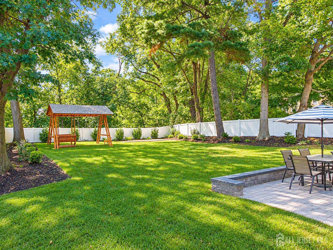
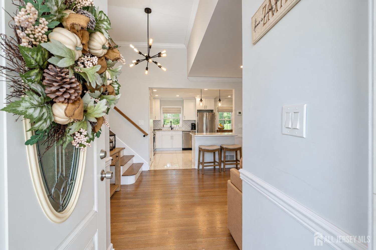
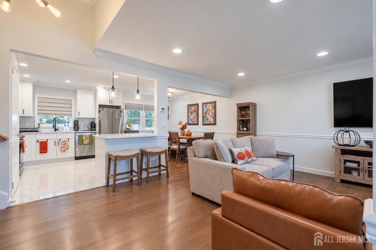
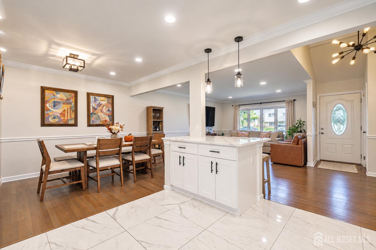
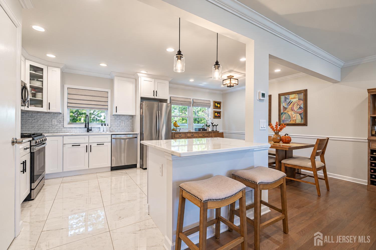
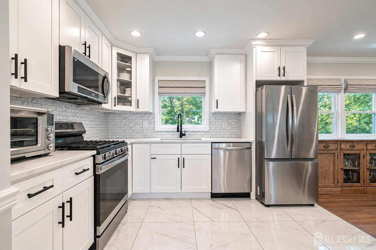
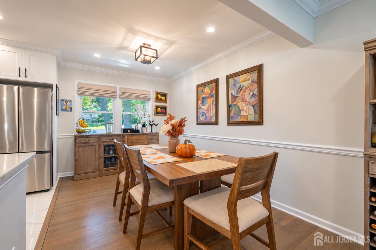
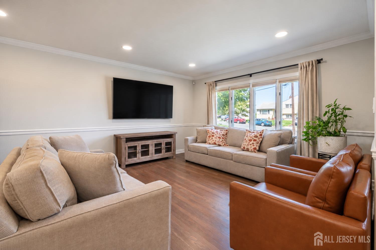
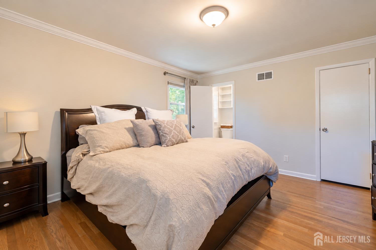
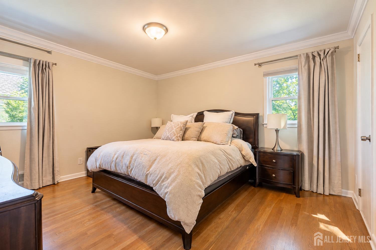
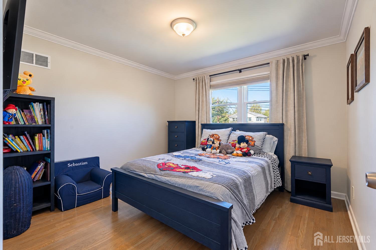
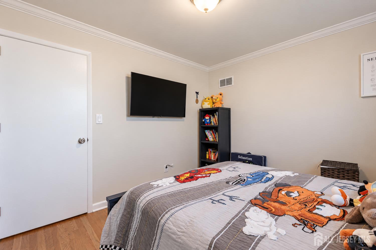
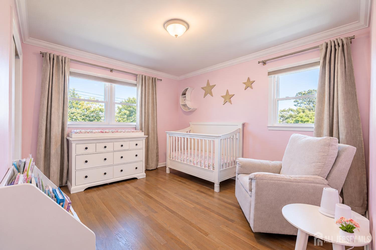
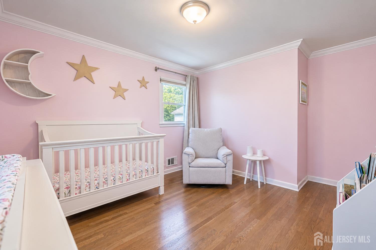
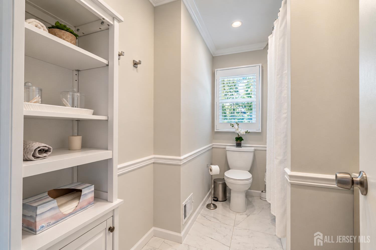
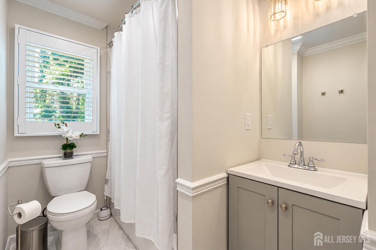
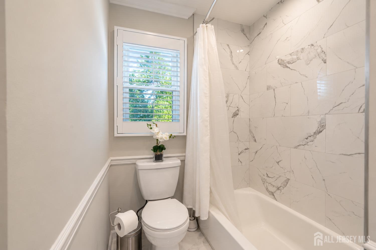
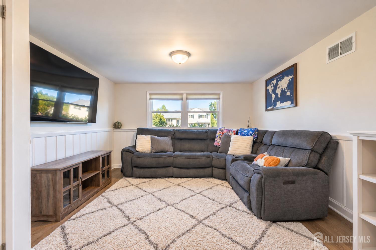
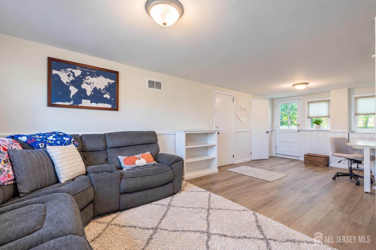
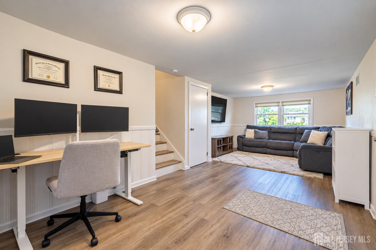
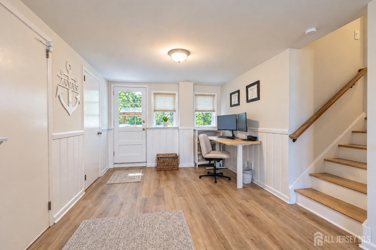
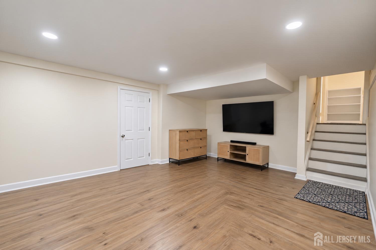
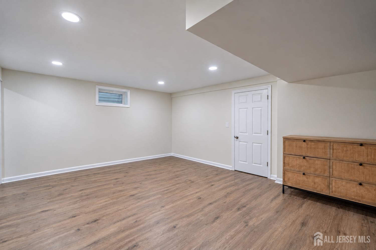
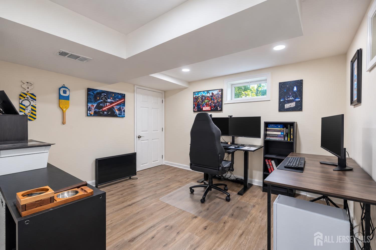
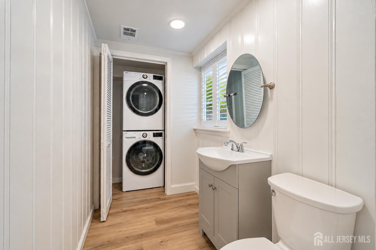
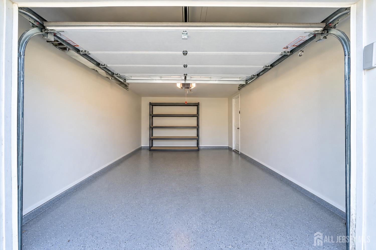
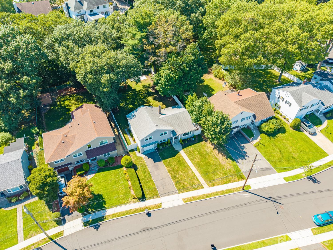
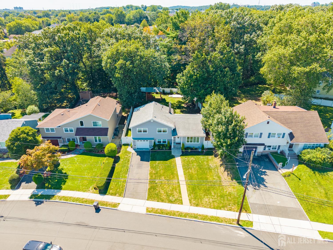
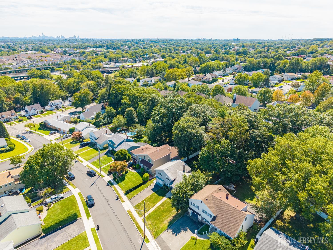
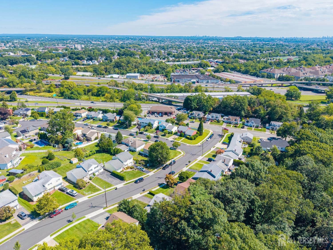
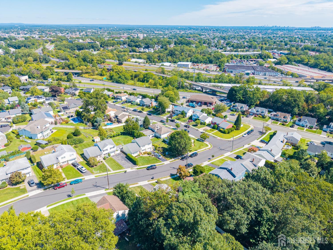
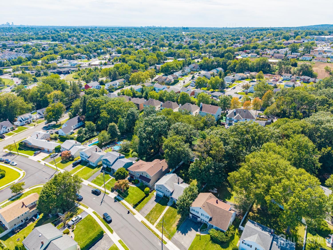
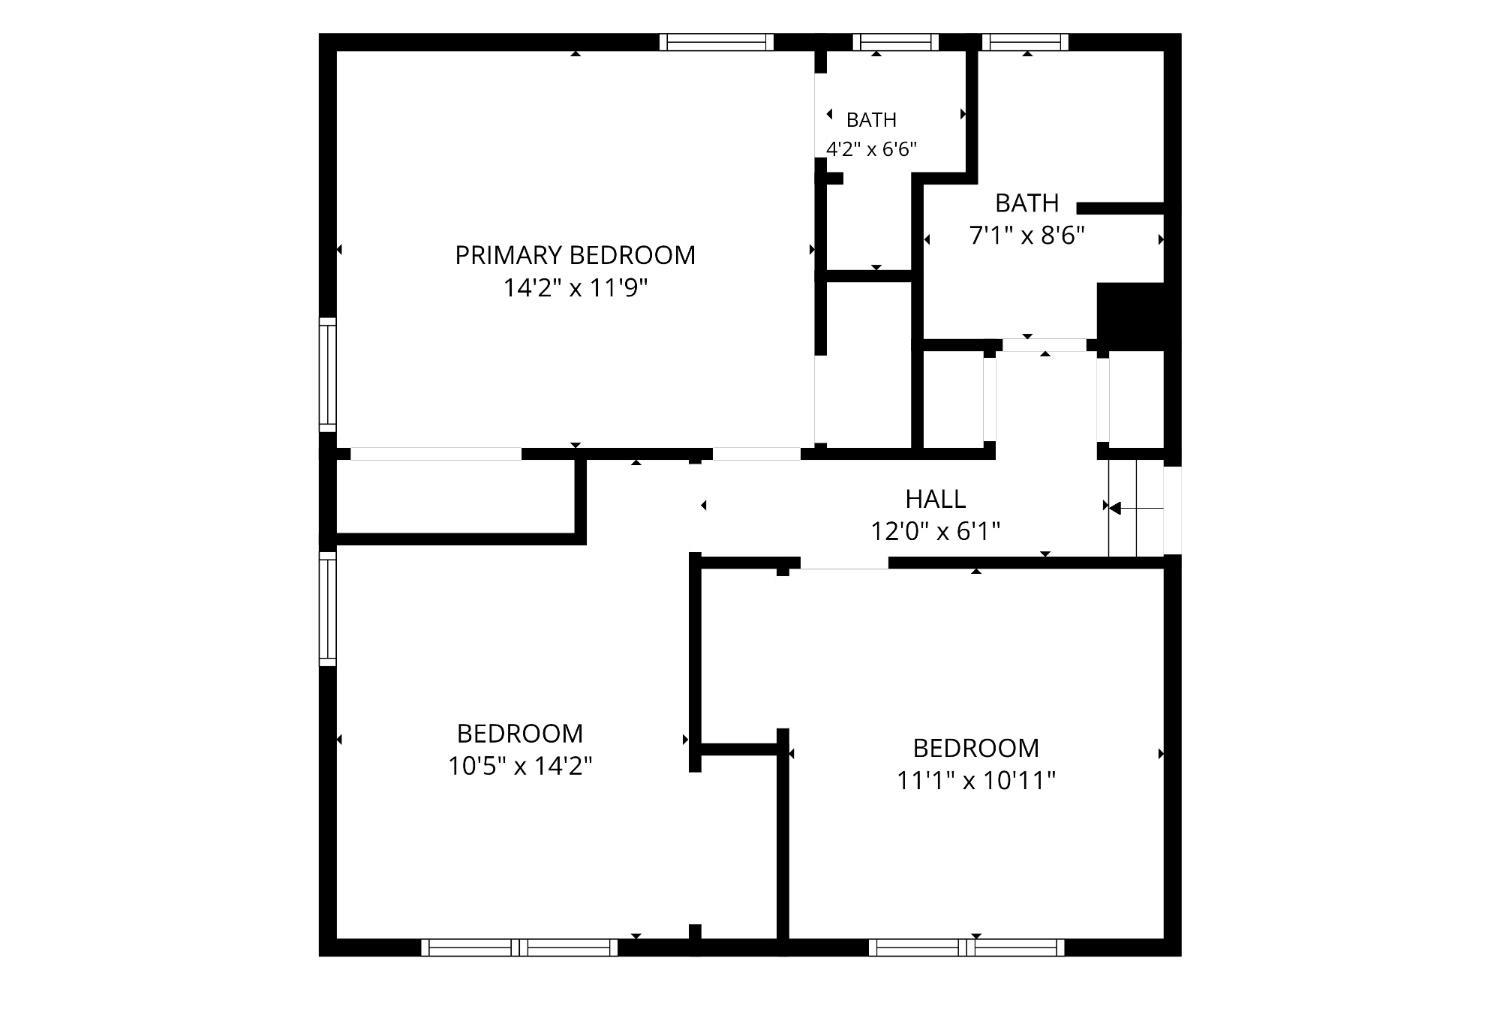
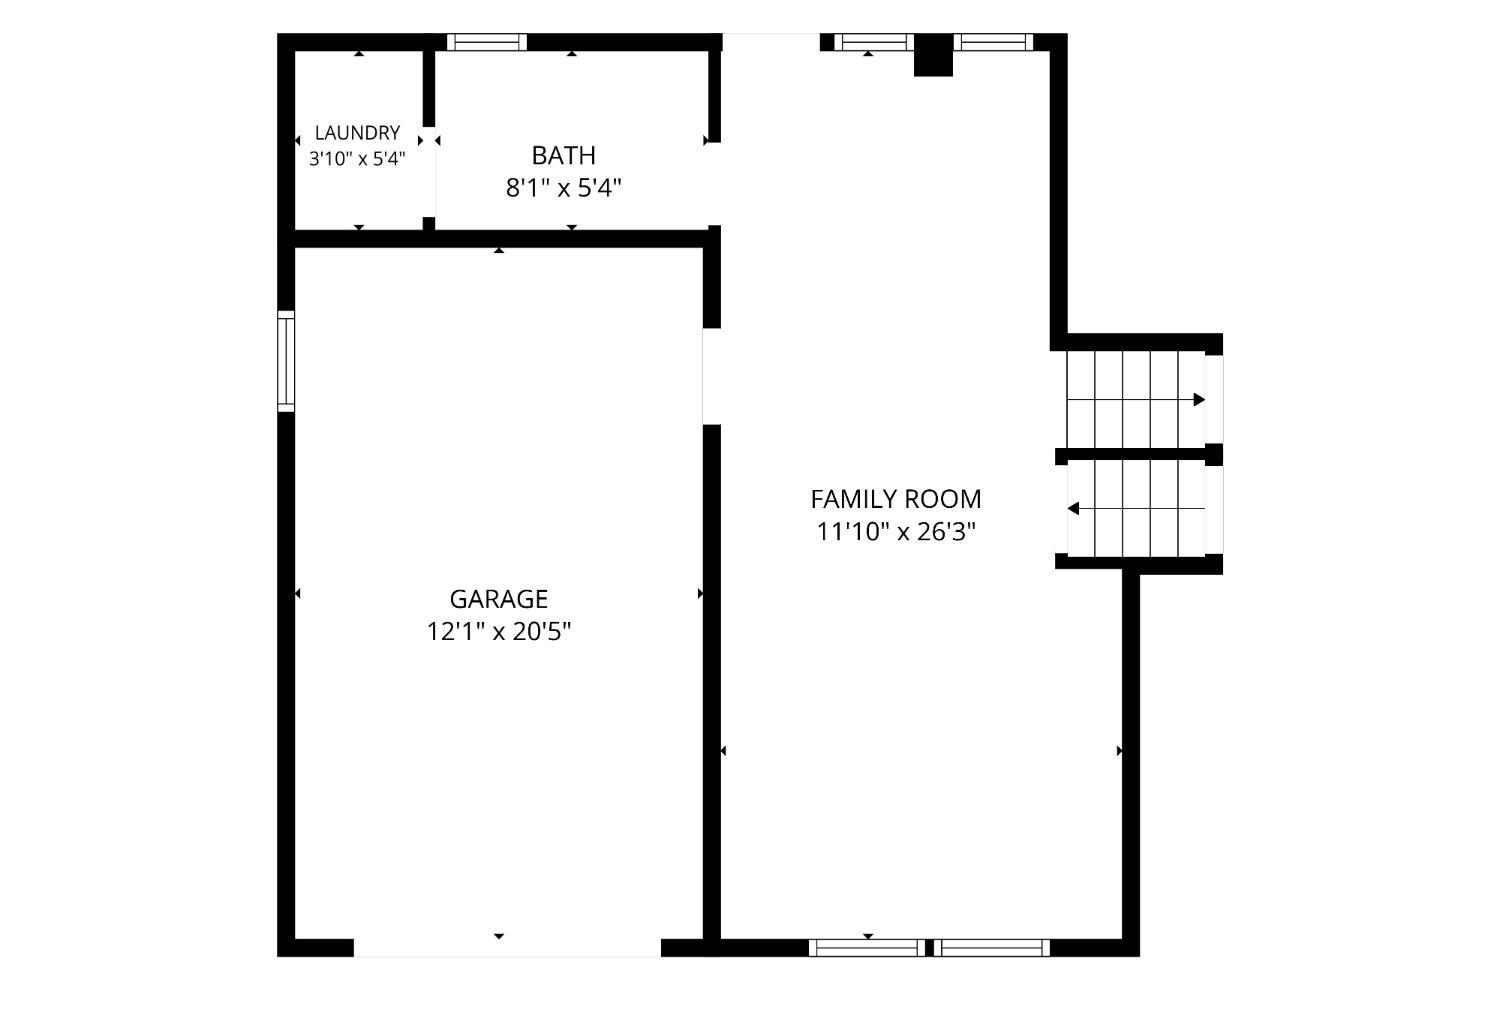
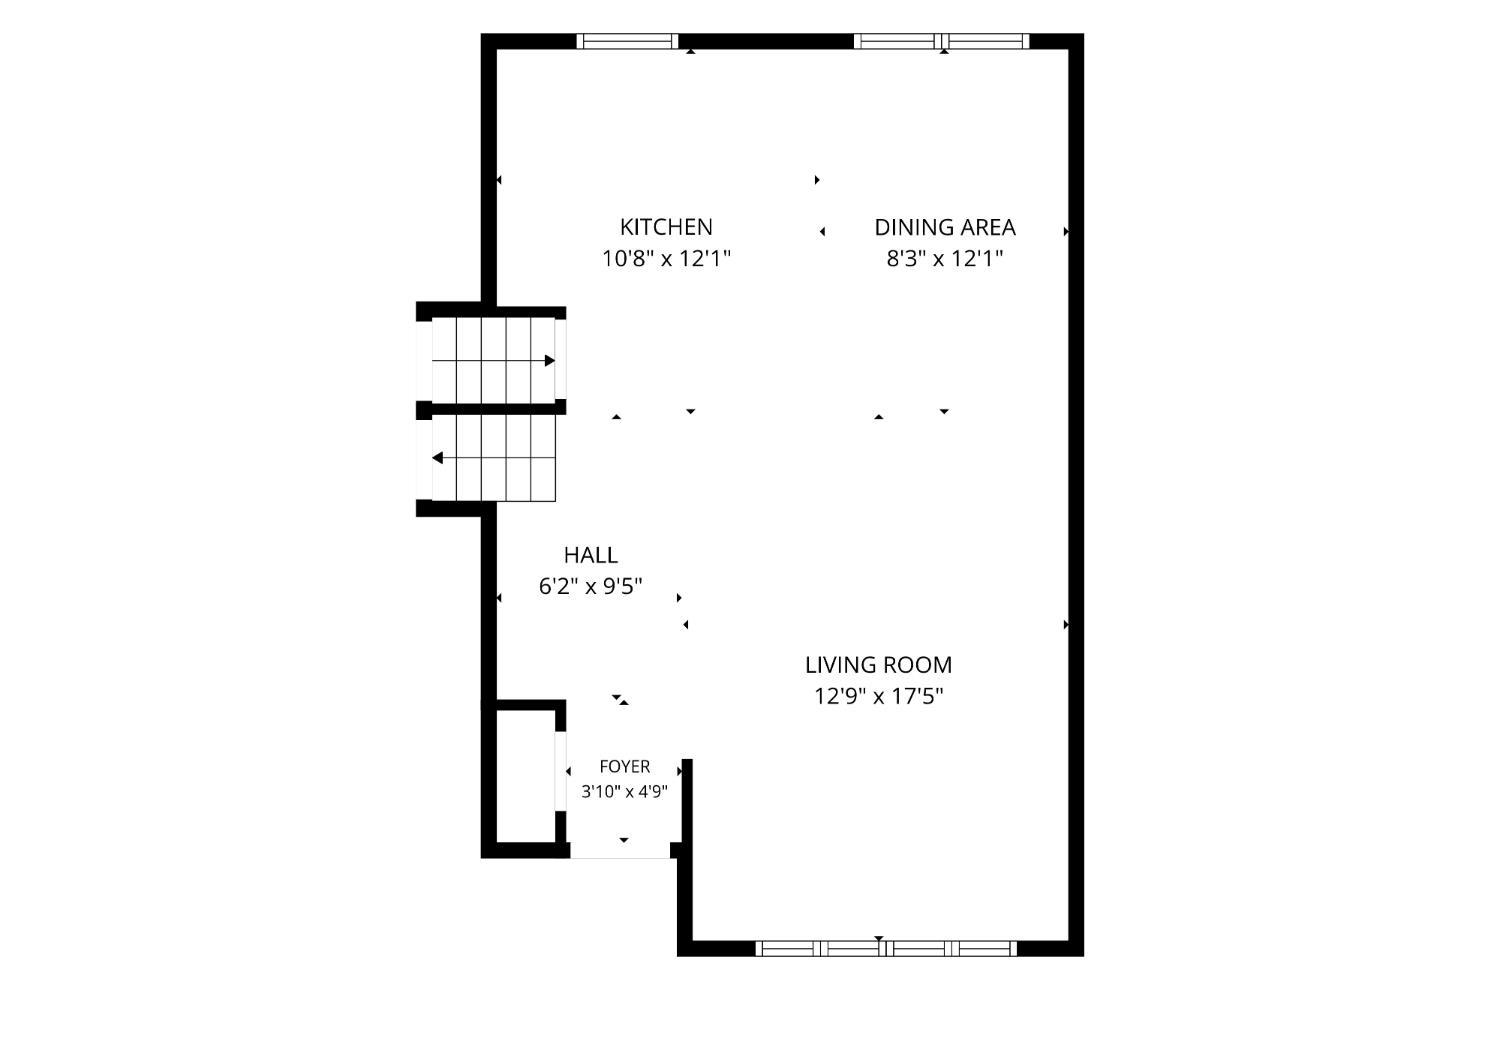
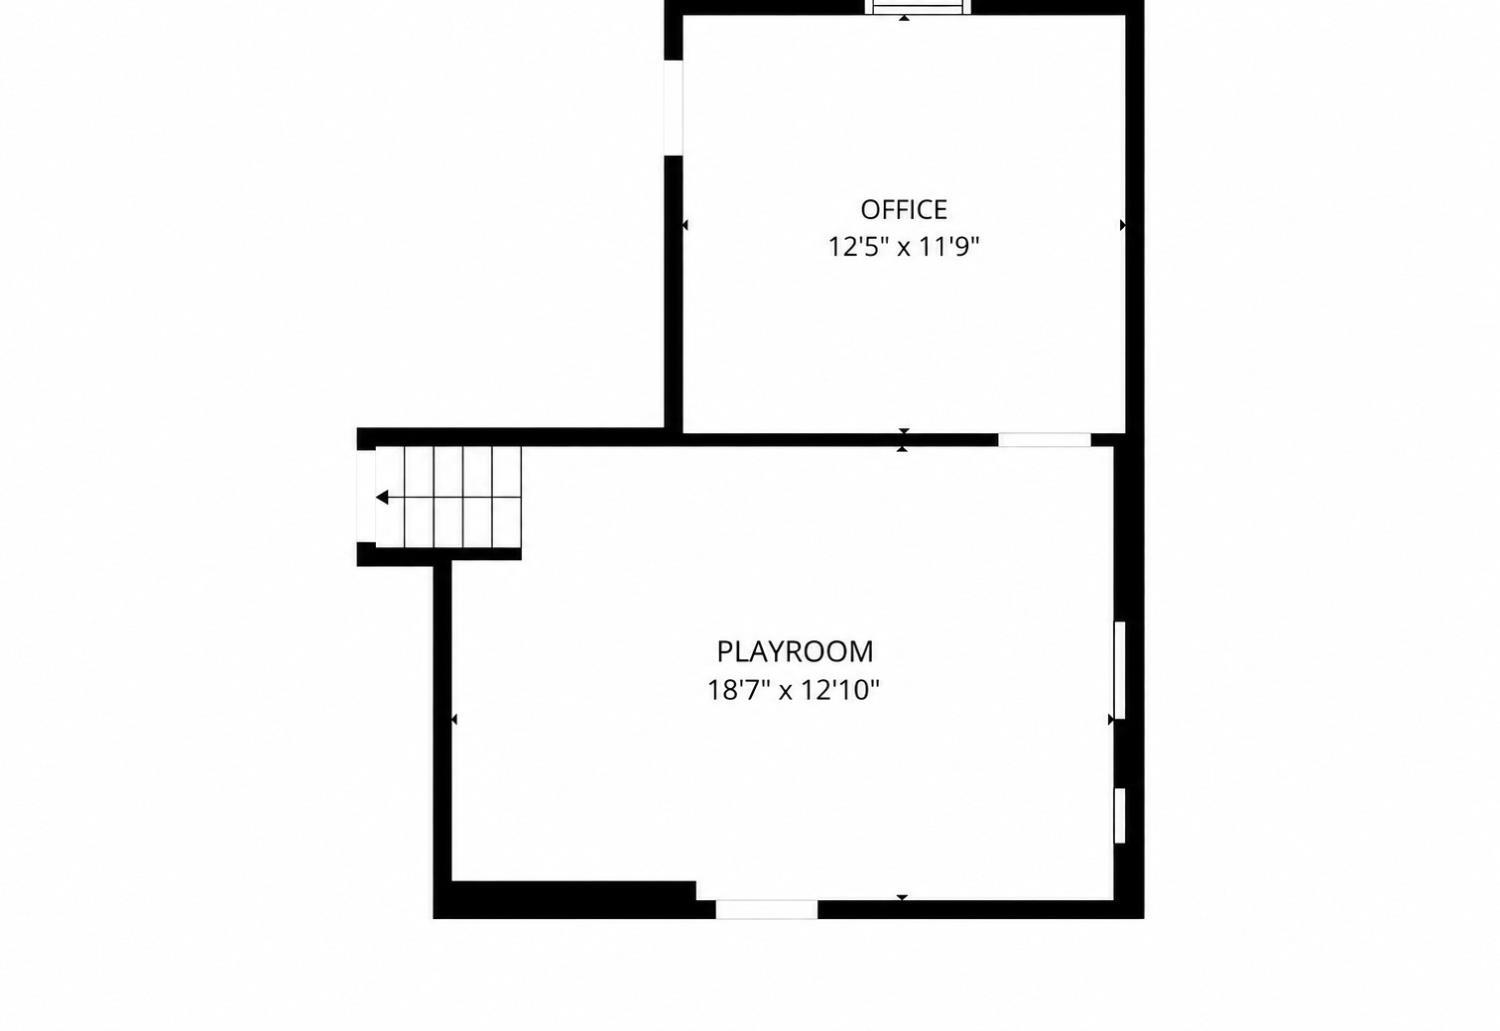
This beautifully renovated Clifton split-level was comprehensively updated shortly before the current owners purchased it and has since received Additional Owner Improvements. Inside you'll find a Bright Open-Concept Living Area, Updated Kitchen with nice cabinetry, stone countertops, stainless-steel appliances and center island, Hardwood Flooring, Updated Baths, Spacious Bedrooms and versatile Finished Ground/Lower-Level Living Space. Outside, the property delivers something increasingly difficult to find: a Generous Fenced Backyard with Mature Trees, Lawn & Paver Patio, creating an excellent setting for entertaining or simply enjoying your own outdoor space. Attached Garage & Driveway add everyday convenience. Swing and Alarm System Hardware are included. Strategically located with easy access to RT 3 RT 19 RT 46 GARDEN STATE PARKWAY NYC TRANSPORTATION, making travel throughout North Jersey and toward NYC highly convenient.
Courtesy of BUILDINGS REALTY LLC
$824,900
Sep 15, 2026
$824,900
14 days on market
Listing office changed from BUILDINGS REALTY LLC to .
Listing office changed from to BUILDINGS REALTY LLC.
Property Details
Beds: 3
Baths: 2
Half Baths: 1
Total Number of Rooms: 8
Master Bedroom Features: Full Bath
Dining Room Features: Dining L
Kitchen Features: Granite/Corian Countertops, Kitchen Exhaust Fan, Kitchen Island, Separate Dining Area
Appliances: Dishwasher, Dryer, Gas Range/Oven, Microwave, Refrigerator, Range, Washer, Kitchen Exhaust Fan, Gas Water Heater
Has Fireplace: No
Number of Fireplaces: 0
Has Heating: Yes
Heating: Forced Air
Cooling: Central Air
Flooring: Ceramic Tile, Laminate, See Remarks, Wood
Basement: Finished, Daylight, Recreation Room, Utility Room
Security Features: Security System
Interior Details
Property Class: Single Family Residence
Architectural Style: Bi-Level
Building Sq Ft: 1,666
Year Built: 1950
Stories: 2
Levels: Two, Ground Floor, See Remarks, Bi-Level
Is New Construction: No
Has Private Pool: No
Pool Features: None
Has Spa: No
Has View: No
Has Garage: Yes
Has Attached Garage: Yes
Garage Spaces: 1
Has Carport: Yes
Carport Spaces: 0
Covered Spaces: 1
Has Open Parking: Yes
Parking Features: Attached Carport, 1 Car Width, 2 Cars Deep, Asphalt, Garage, Attached, Built-In Garage, Garage Door Opener, Driveway
Total Parking Spaces: 0
Exterior Details
Lot Size (Acres): 0.2050
Lot Area: 0.2050
Lot Dimensions: 144.00 x 0.00
Lot Size (Square Feet): 8,930
Exterior Features: Lawn Sprinklers, Open Porch(es), Deck, Patio, Sidewalk, Yard
Roof: Asphalt
Patio and Porch Features: Porch, Deck, Patio
On Waterfront: No
Property Attached: No
Utilities / Green Energy Details
Gas: Natural Gas
Sewer: Public Sewer
Water Source: Public
# of Electric Meters: 0
# of Gas Meters: 0
# of Water Meters: 0
Community and Neighborhood Details
HOA and Financial Details
Annual Taxes: $13,901.00
Has Association: No
Association Fee: $0.00
Association Fee 2: $0.00
Association Fee 2 Frequency: Monthly

 Favorite
 Print
Print
 Contact


More Listings from Fox & Foxx Realty
- SqFt.0
- Beds6
- Baths6+1½
- Garage3
- PoolNo
- SqFt.0
- Beds6
- Baths6+1½
- Garage3
- PoolNo
- SqFt.2,900
- Beds4
- Baths4+1½
- Garage2
- PoolNo
- SqFt.0
- Beds4
- Baths4+1½
- Garage2
- PoolNo

