
 Back to search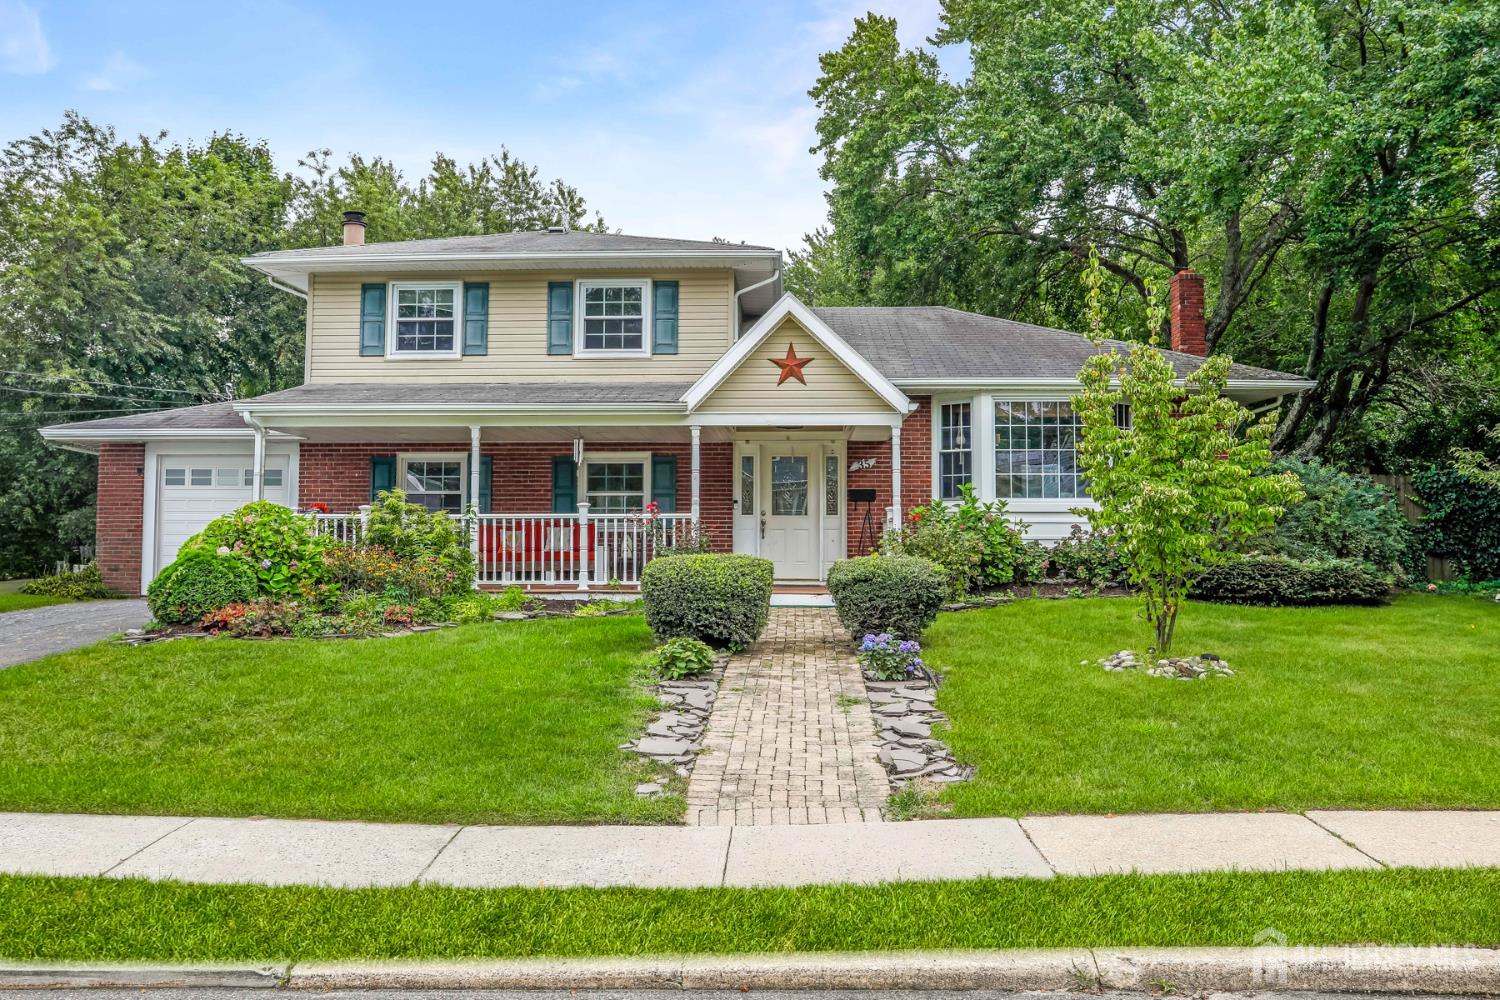
35 westbrook Road, Howell NJ 07731
Howell, NJ 07731
Sq. Ft.
1,642Beds
4Baths
1.50Year Built
1966Garage
1Pool
No
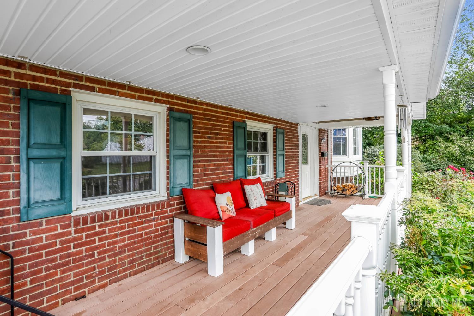
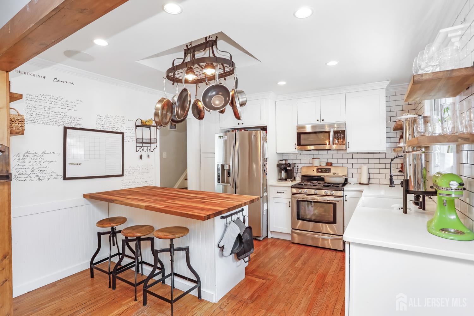
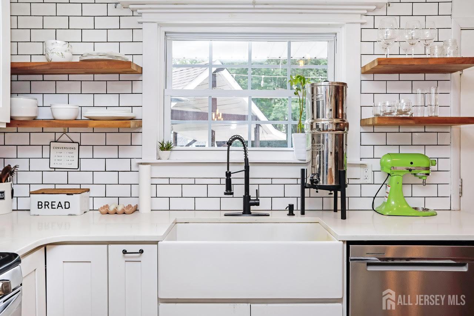
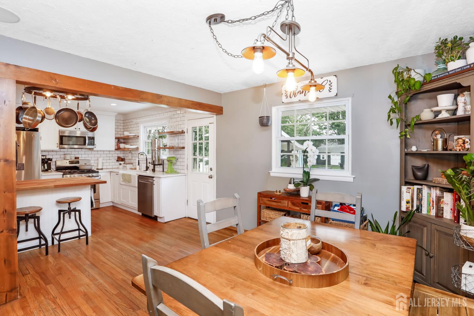
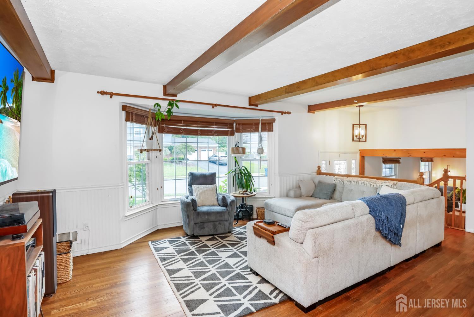
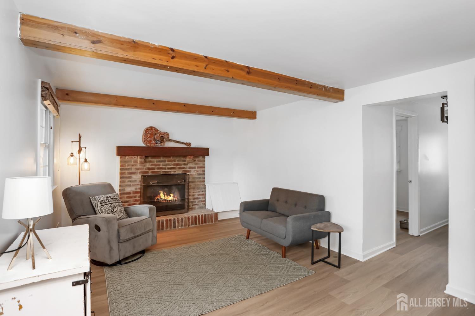
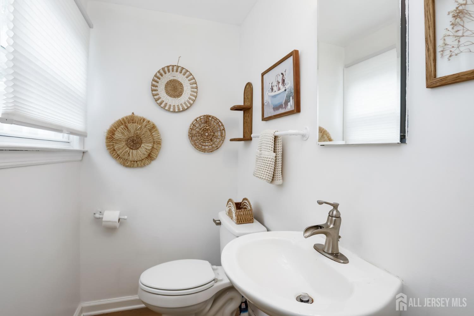
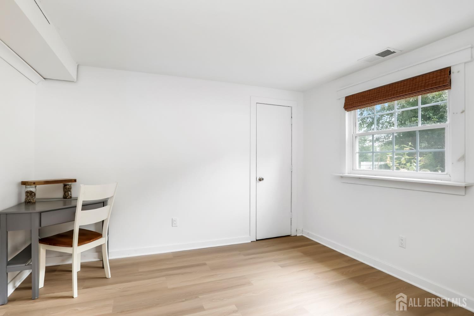
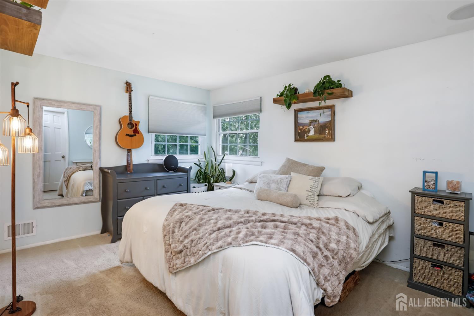
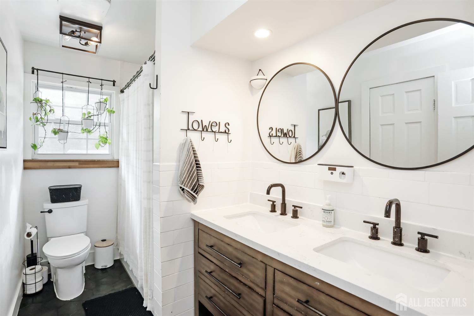
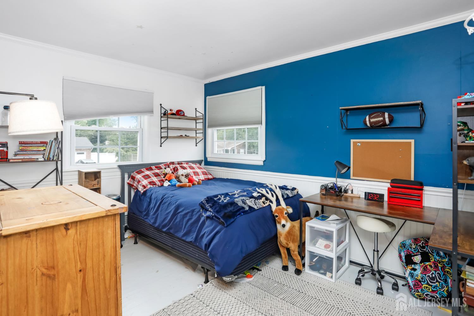
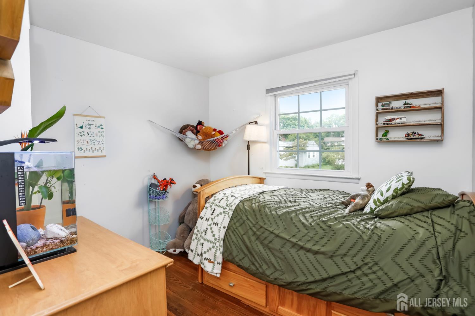
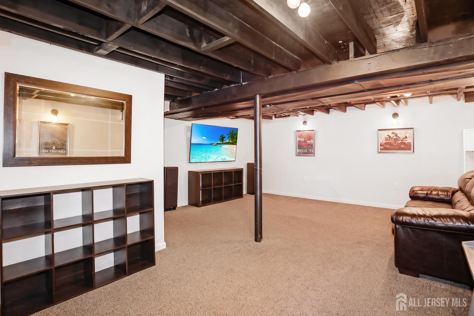
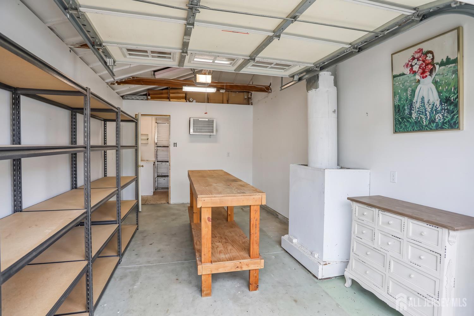
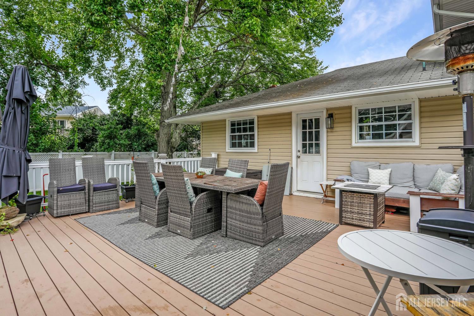
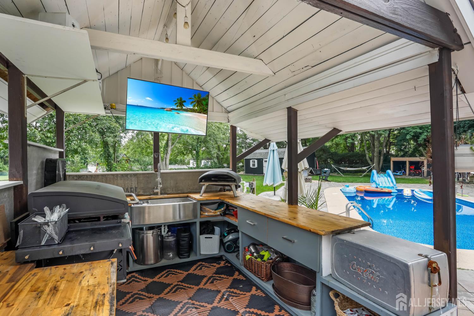
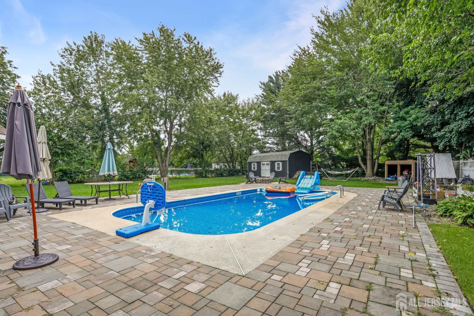
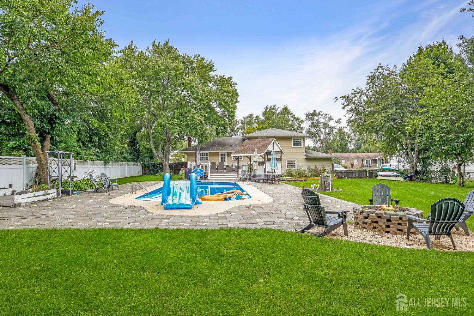
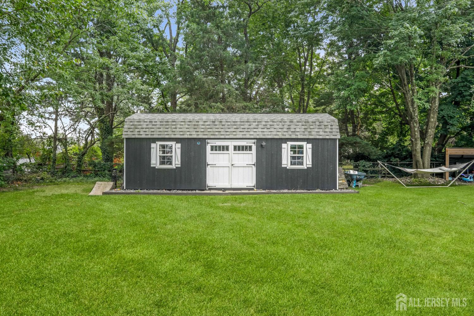
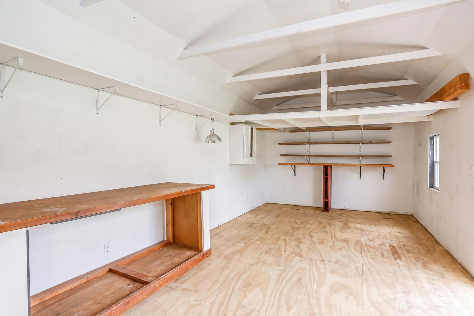
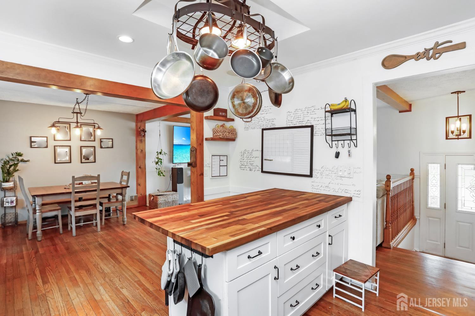
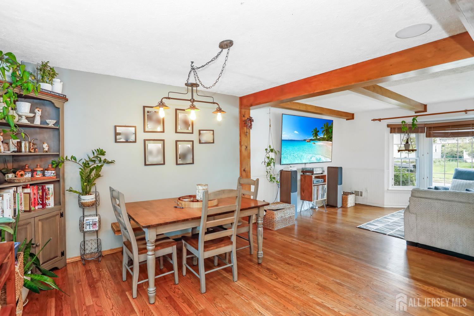
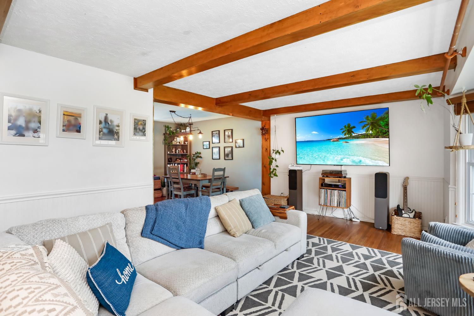
Completely updated home - space to live and entertain. This beautifully maintained home sits on one of the larger lots in Candlewood and includes major updates throughout: a new sewer line, updated 200-amp electric service, and a new furnace (Nov. 2025). The updated country kitchen features shaker cabinetry and a farmhouse sink, opening to hardwood-floored dining and family rooms with a wood-burning fireplace. The layout includes 3 bedrooms upstairs plus a 4th on the main level, two fully updated bathrooms (one with a deep soaking tub), and a finished basement offering flexible space for a playroom, office, or gym. The backyard features a 2,200 sq ft paver patio surrounding an inground pool with a new liner, filter, and pump. A new outdoor kitchen fully plumbed and wired with a refrigerator, sink, butcher block counter, TV, and grill space connects to a low-maintenance deck. Additional highlights include a 28x12 insulated, drywalled, and wired barn shed for workshop or storage use, and a finished, insulated garage with a walk-in refrigerator, ideal for entertaining. A covered front porch with low-maintenance decking completes the exterior. Located in Candlewood with convenient access to Route 9 shopping and dining. Schedule your showing today!
Courtesy of WINDSOR WARNER
$749,900
Sep 3, 2026
$689,900
41 days on market
Price reduced to $689,900.
Listing office changed from to WINDSOR WARNER.
Price reduced to $689,900.
Listing office changed from WINDSOR WARNER to .
Price reduced to $689,900.
Price reduced to $689,900.
Price reduced to $689,900.
Price reduced to $689,900.
Price reduced to $689,900.
Listing office changed from to WINDSOR WARNER.
Listing office changed from WINDSOR WARNER to .
Listing office changed from to WINDSOR WARNER.
Property Details
Beds: 4
Baths: 1
Half Baths: 1
Total Number of Rooms: 7
Kitchen Features: Country Kitchen, Separate Dining Area
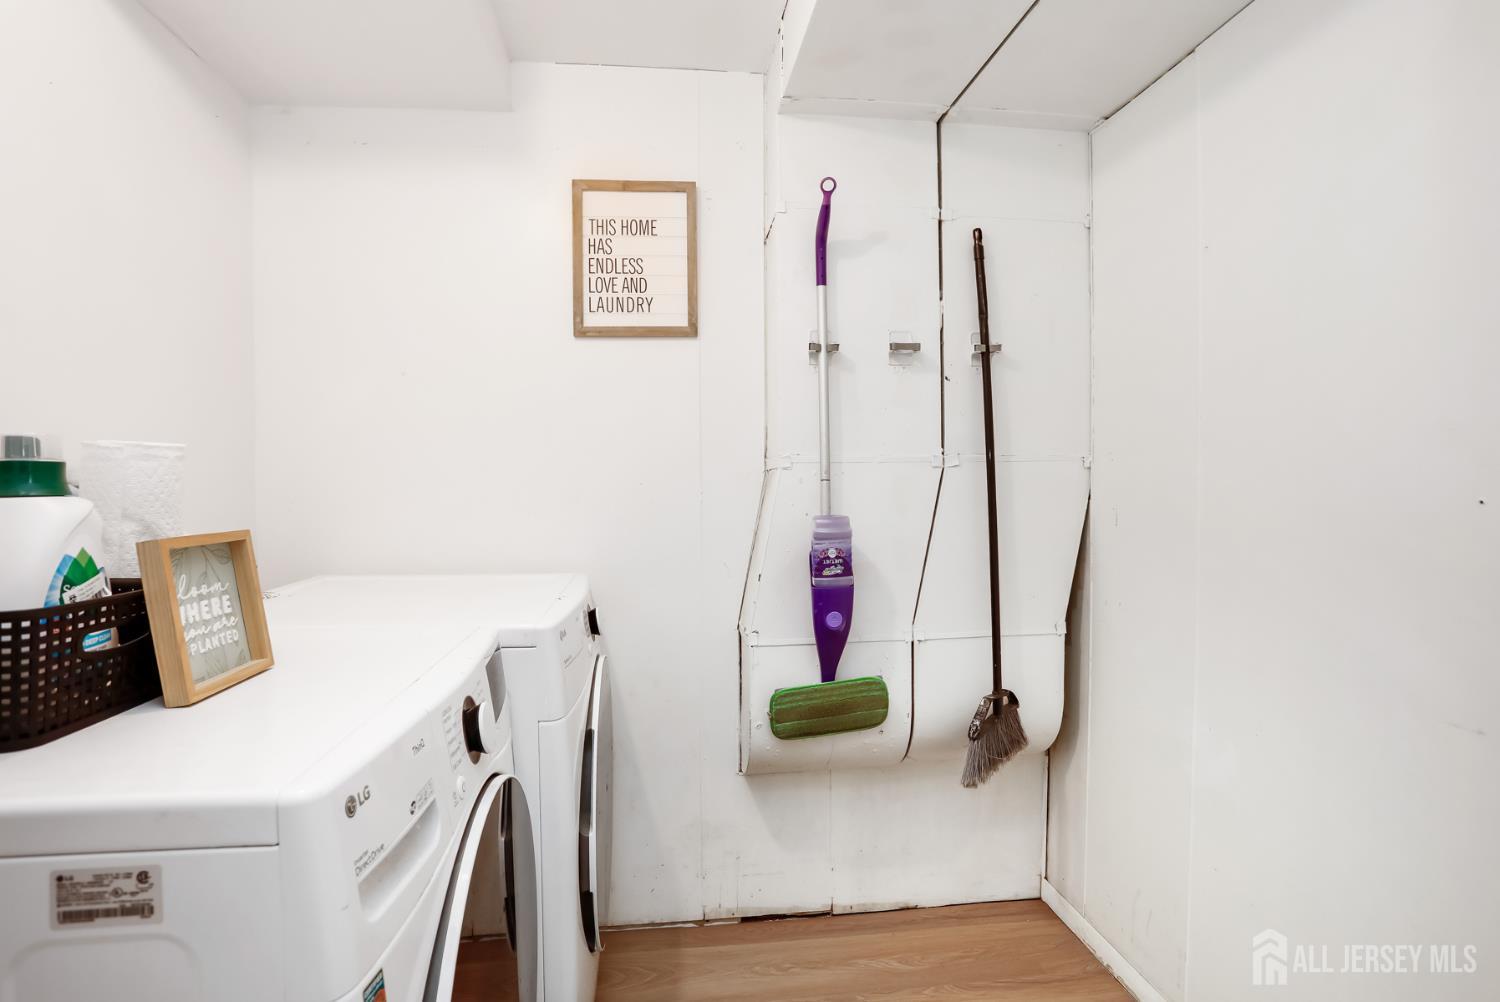
Appliances: Dishwasher, Dryer, Gas Range/Oven, Microwave, Refrigerator, Washer, Gas Water Heater
Has Fireplace: Yes
Number of Fireplaces: 1
Fireplace Features: Wood Burning
Has Heating: Yes
Heating: Forced Air
Cooling: Central Air
Flooring: Carpet, Wood
Basement: Finished, Recreation Room, Storage Space
Interior Details
Property Class: Single Family Residence
Architectural Style: Split Level
Building Sq Ft: 1,642
Year Built: 1966
Stories: 2
Levels: Three Or More, Multi/Split
Is New Construction: No
Has Private Pool: No
Pool Features: In Ground
Has Spa: No
Has View: No
Has Garage: Yes
Has Attached Garage: Yes
Garage Spaces: 1
Has Carport: No
Carport Spaces: 0
Covered Spaces: 1
Has Open Parking: Yes
Other Structures: Shed(s)
Parking Features: 2 Car Width, Garage, Attached, Built-In Garage, Driveway
Total Parking Spaces: 0
Exterior Details
Lot Size (Acres): 0.0000
Lot Area: 0.0000
Lot Dimensions: 193.00 x 95.00
Lot Size (Square Feet): 0
Exterior Features: Barbecue, Open Porch(es), Deck, Patio, Enclosed Porch(es), Storage Shed
Roof: Asphalt
Patio and Porch Features: Porch, Deck, Patio, Enclosed
On Waterfront: No
Property Attached: No
Utilities / Green Energy Details
Gas: Natural Gas
Sewer: Public Sewer
Water Source: Public
# of Electric Meters: 0
# of Gas Meters: 0
# of Water Meters: 0
HOA and Financial Details
Annual Taxes: $11,058.00
Has Association: No
Association Fee: $0.00
Association Fee 2: $0.00
Association Fee 2 Frequency: Monthly

 Favorite
 Print
Print
 Contact


Similar Listings
- SqFt.2,006
- Beds3
- Baths2+2½
- Garage2
- PoolNo
- SqFt.1,760
- Beds4
- Baths2+1½
- Garage2
- PoolNo
- SqFt.1,826
- Beds4
- Baths2+1½
- Garage2
- PoolNo
- SqFt.2,052
- Beds4
- Baths3
- Garage2
- PoolNo

