
 Back to search
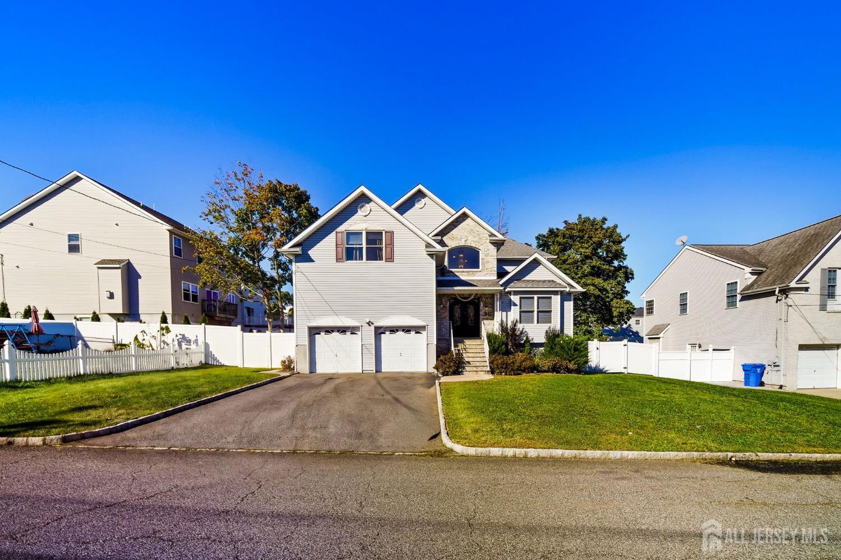
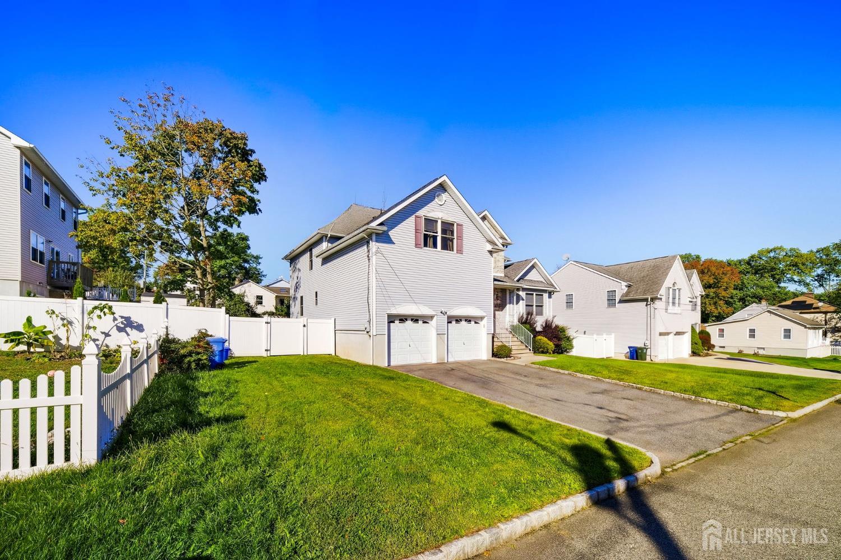
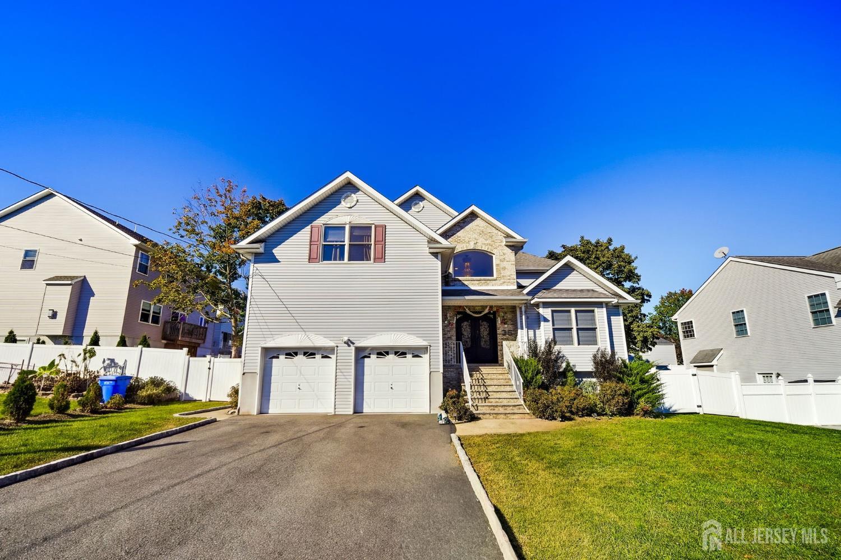
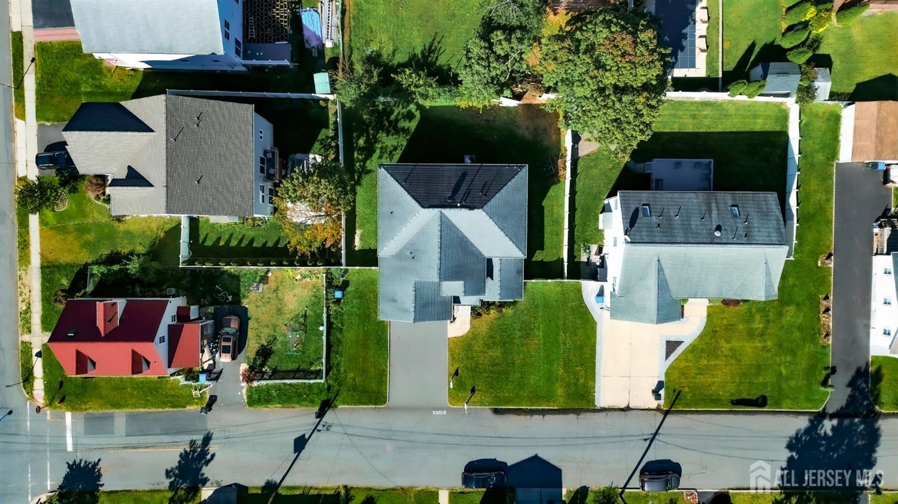
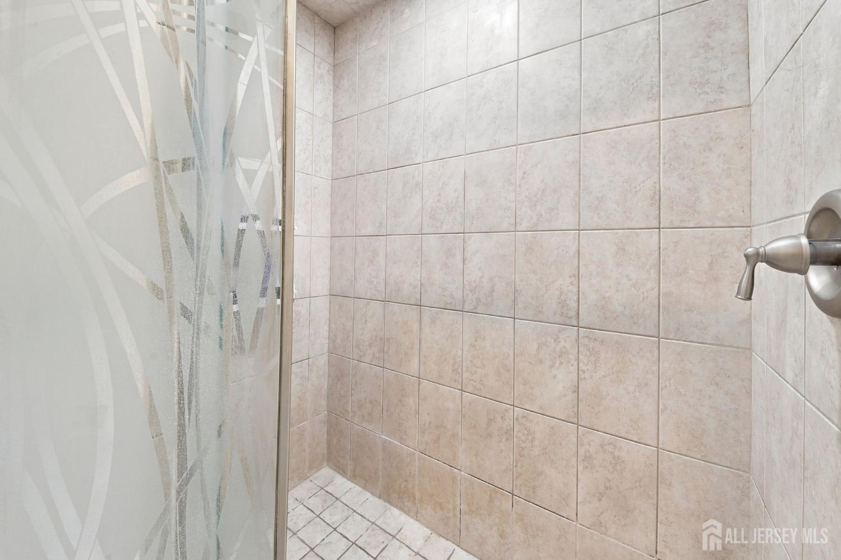
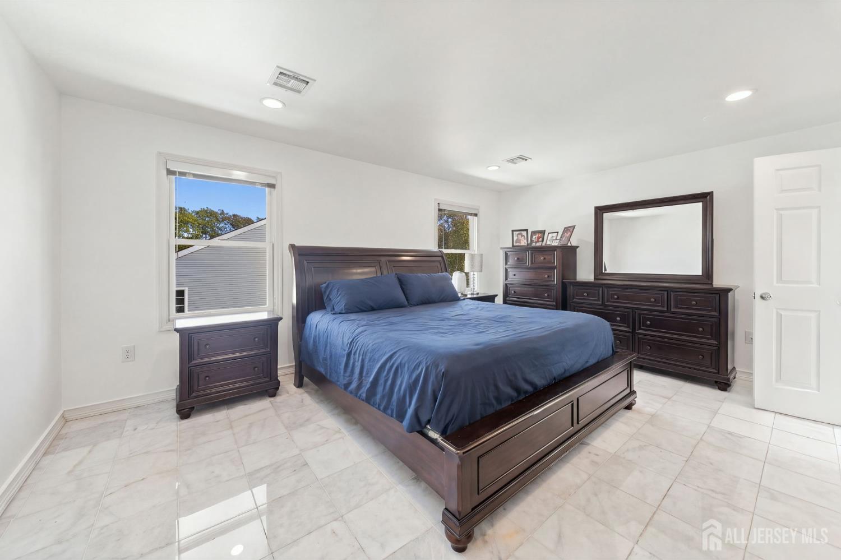
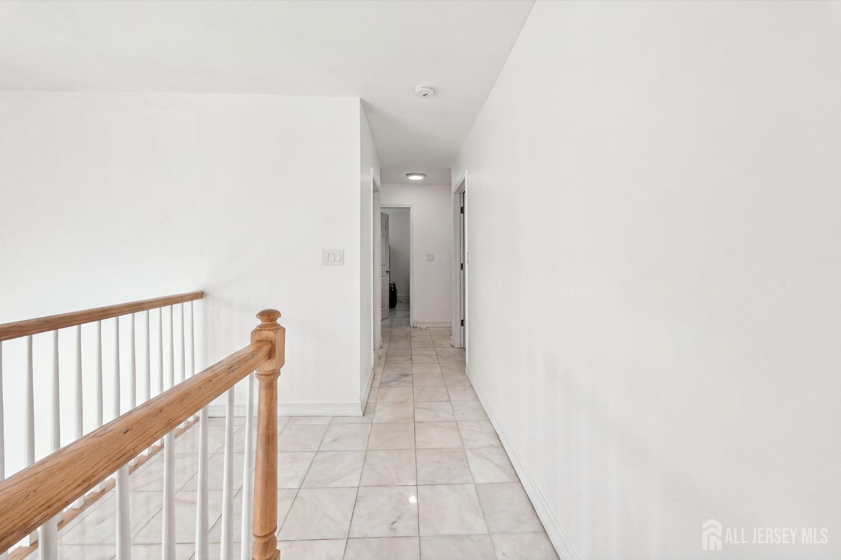
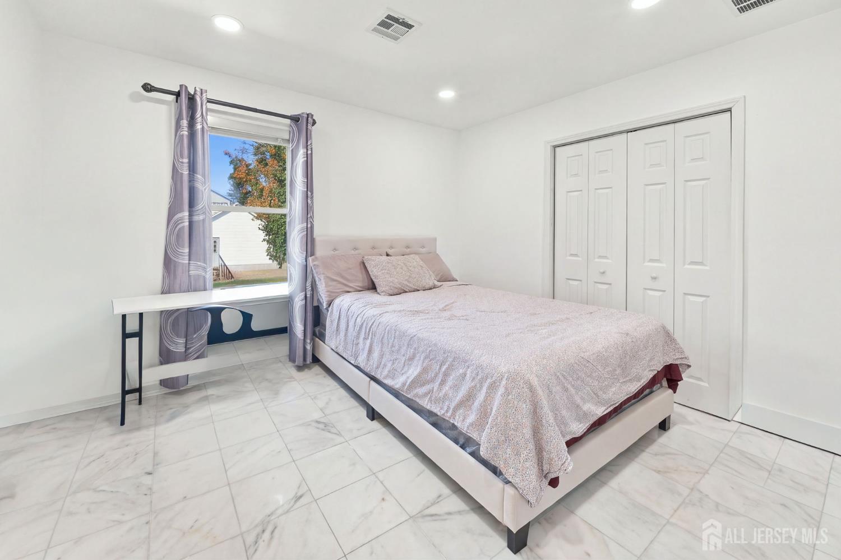
36 fiume Street, Iselin NJ 08830
Iselin, NJ 08830
Beds
6Baths
4.00Year Built
2006Pool
No
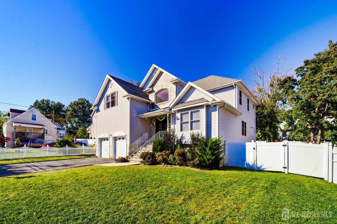
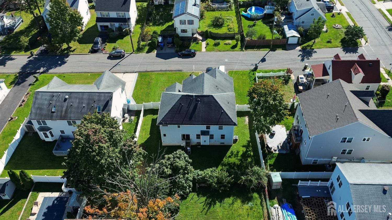
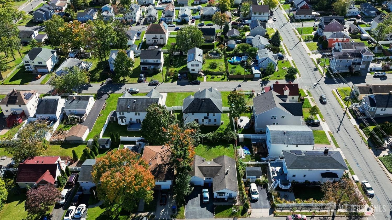
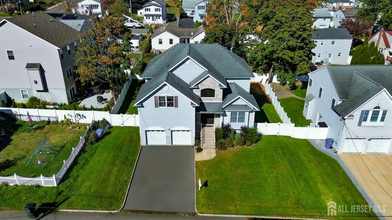
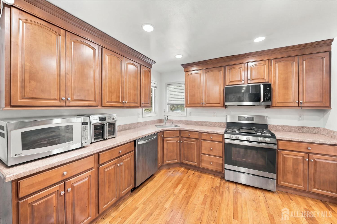
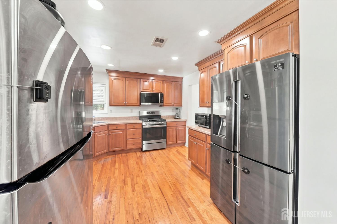
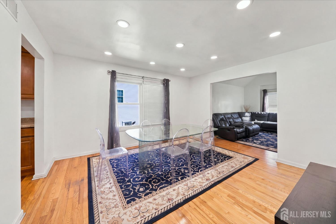
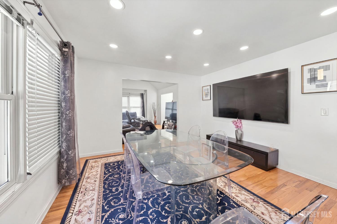
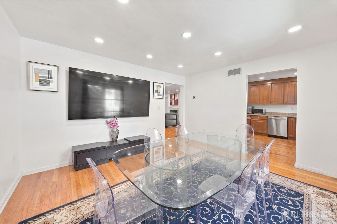
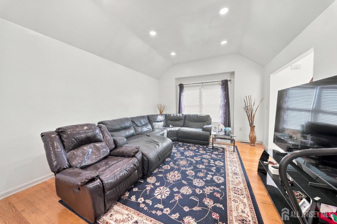
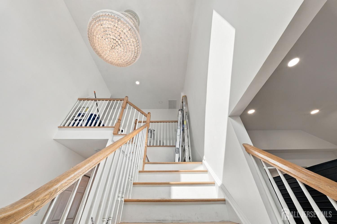
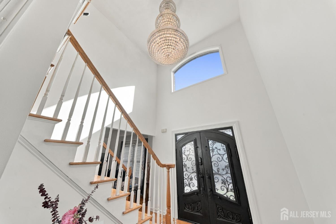
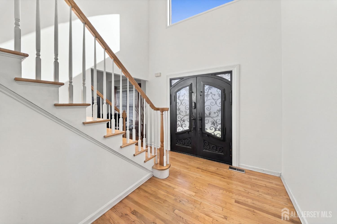
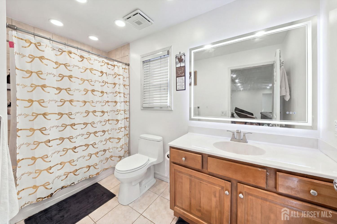
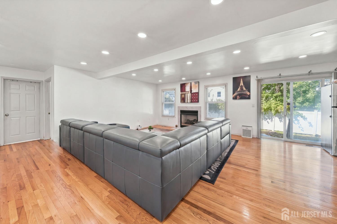
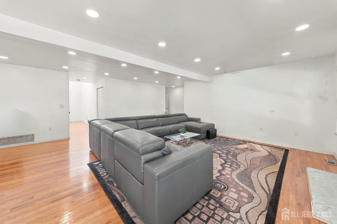
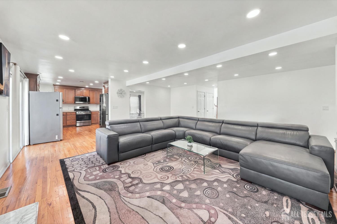
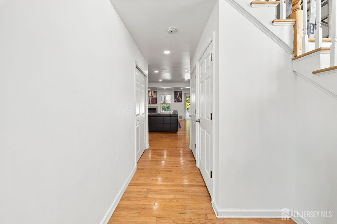
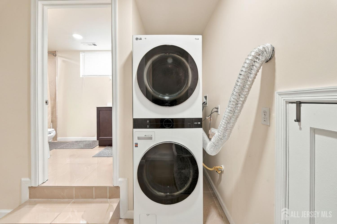
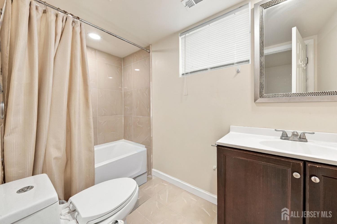
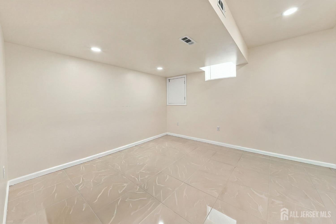
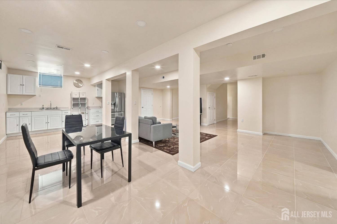
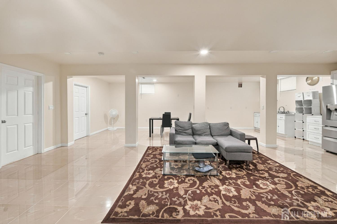
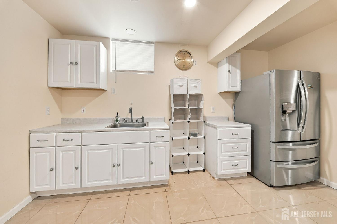
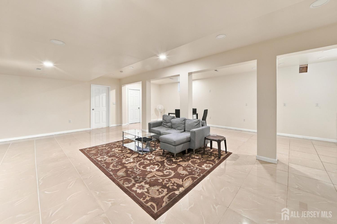
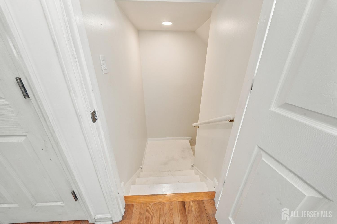
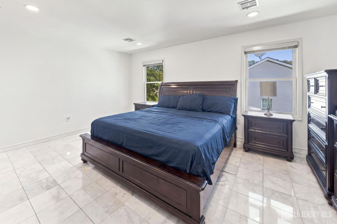
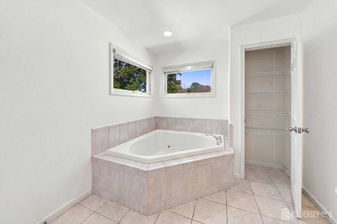
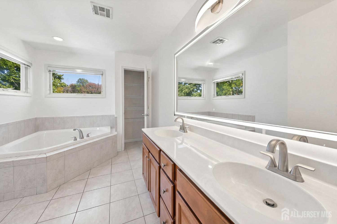
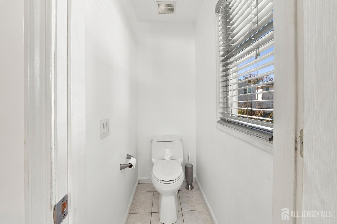
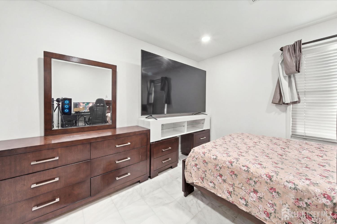
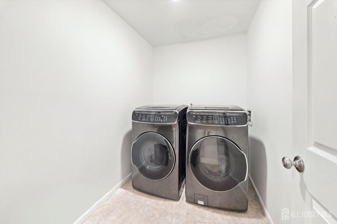
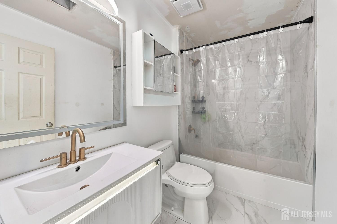
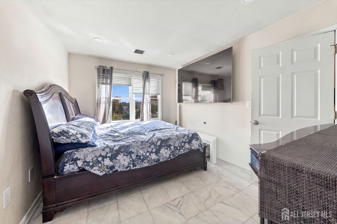
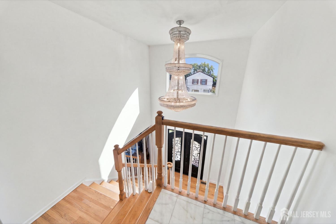
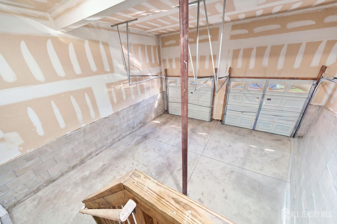
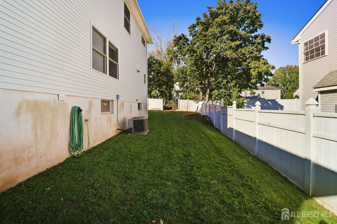
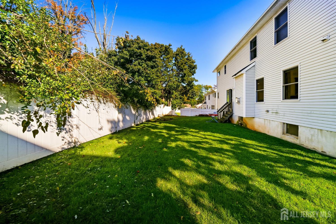
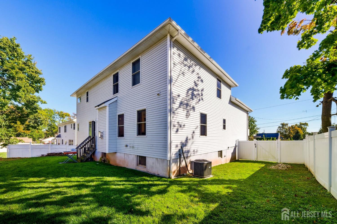
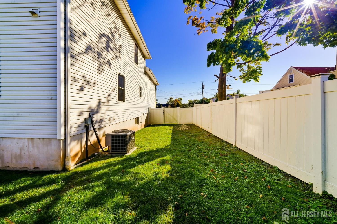
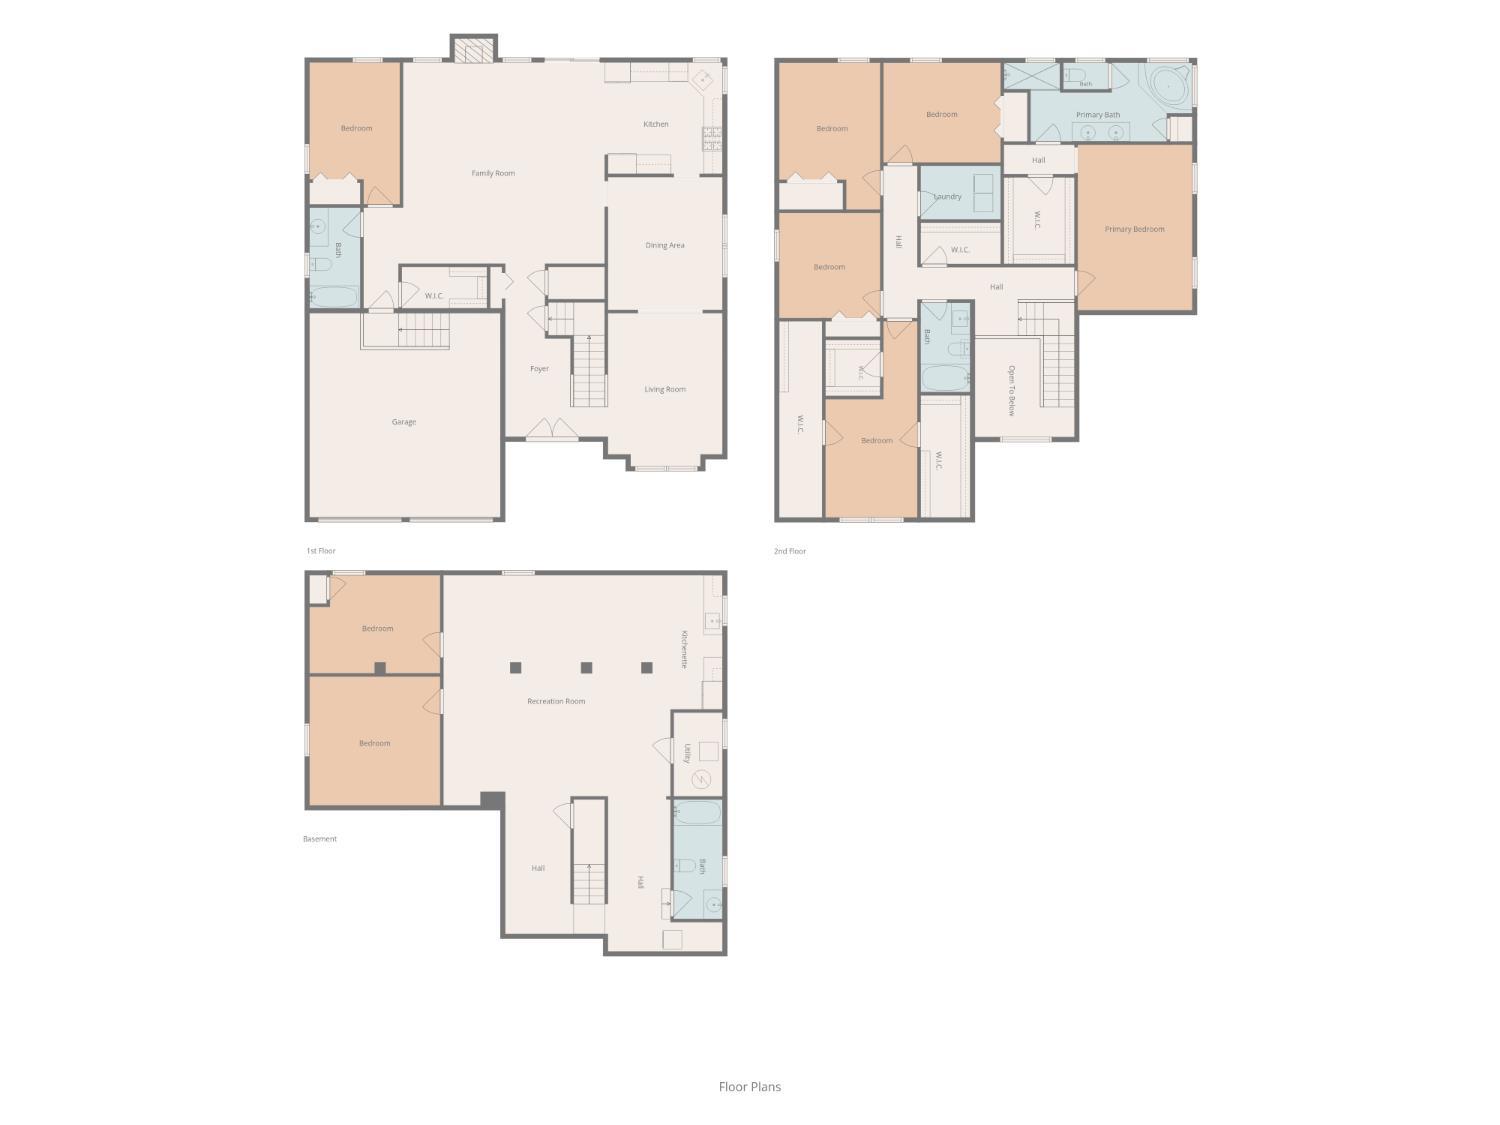
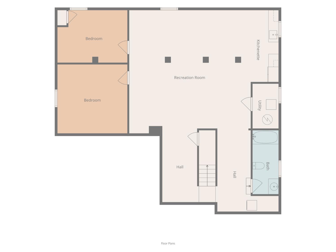
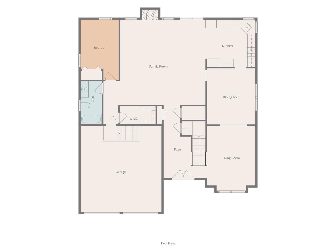
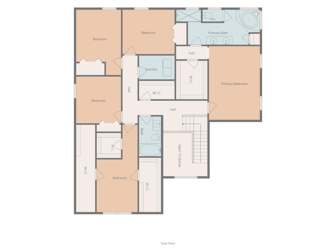
Welcome to 36 Fiume Street, a beautiful Colonial-style home offering 6 bedrooms plus 2 additional bonus rooms in the finished basement! This spacious residence features a welcoming foyer, hardwood floors, formal living room, dining area, and an inviting family room perfect for entertaining. The kitchen offers abundant cabinetry, stainless steel appliances, and generous counter space. A first-floor bedroom and full bathroom provide added flexibility. Upstairs, the spacious primary suite features a private bathroom with a soaking tub, double vanity, and walkin closet, complemented by additional bedrooms and convenient second-floor laundry. The expansive finished basement offers a recreation area, kitchenette, full bathroom, and 2 bonus rooms ideal for an office, gym, or recreation. Enjoy a two-car attached garage, spacious driveway, attractive landscaping, and a generous fenced backyard. Located in Woodbridge Township School District, with convenient access to Metropark Train Station, NJ TRANSIT, Amtrak, major highways, shopping, dining, NYC, and Staten Island via the Outerbridge Crossing. An exceptional opportunity combining space, comfort, and commuter convenience
Courtesy of EXP REALTY, LLC
Property Details
Beds: 6
Baths: 4
Half Baths: 0
Total Number of Rooms: 25
Master Bedroom Features: Sitting Area, Dressing Room, Two Sinks, Full Bath, Walk-In Closet(s)
Dining Room Features: Dining L, Living Dining Combo
Kitchen Features: Kitchen Exhaust Fan, Eat-in Kitchen, Separate Dining Area
Appliances: Dishwasher, Dryer, Electric Range/Oven, Gas Range/Oven, Exhaust Fan, Microwave, Refrigerator, See Remarks, Range, Washer, Kitchen Exhaust Fan, Gas Water Heater
Has Fireplace: Yes
Number of Fireplaces: 1
Fireplace Features: See Remarks, Wood Burning
Has Heating: Yes
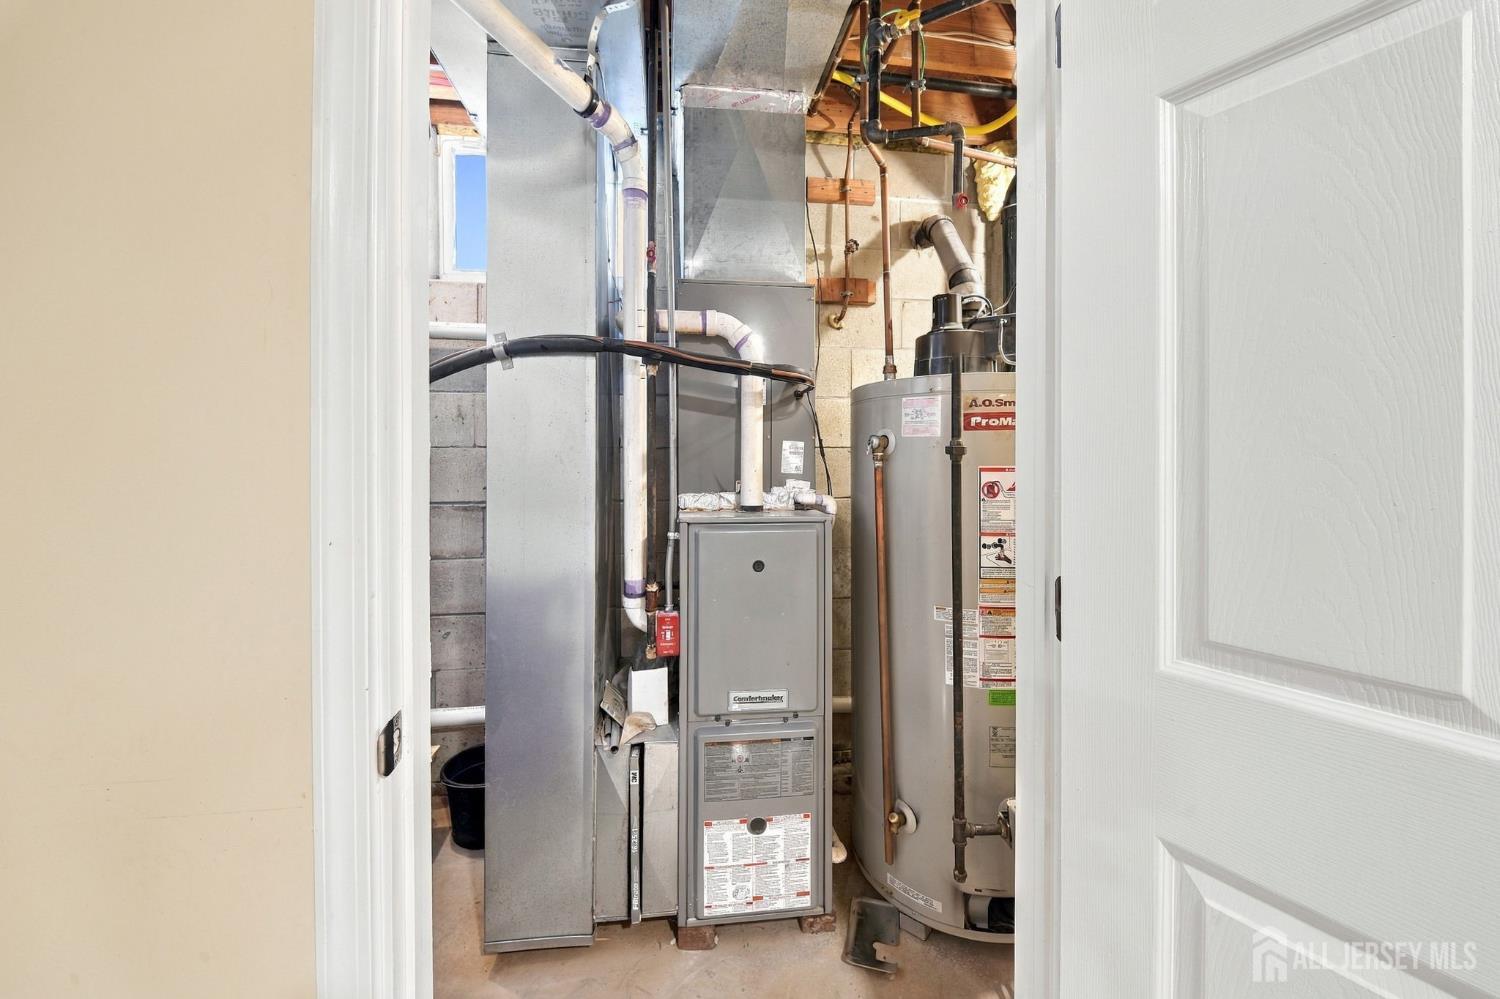
Heating: Central, Forced Air
Cooling: Central Air
Flooring: Ceramic Tile, Marble, Wood
Basement: Finished, Bath Full, Bedroom, Daylight, Storage Space, Utility Room
Security Features: Security System
Accessibility Features: Stall Shower,Wide Doorways
Window Features: Blinds, Shades-Existing
Interior Details
Property Class: Single Family Residence
Architectural Style: Colonial
Building Sq Ft: 0
Year Built: 2006
Stories: 3
Levels: One, Two, Ground Floor
Is New Construction: No
Has Private Pool: No
Has Spa: Yes
Spa Features: Private, Bath
Has View: No
Direction Faces: North
Has Garage: Yes
Has Attached Garage: Yes
Garage Spaces: 0
Has Carport: No
Carport Spaces: 0
Covered Spaces: 0
Has Open Parking: Yes
Parking Features: Concrete, 2 Car Width, Additional Parking, Attached, Built-In Garage, Detached, Garage Door Opener, Driveway
Total Parking Spaces: 0
Exterior Details
Lot Size (Acres): 0.0000
Lot Area: 0.0000
Lot Dimensions: 0.00 x 0.00
Lot Size (Square Feet): 0
Exterior Features: Open Porch(es), Door(s)-Storm/Screen, Sidewalk, Yard
Roof: Asphalt
Patio and Porch Features: Porch
On Waterfront: No
Property Attached: No
Utilities / Green Energy Details
Gas: Natural Gas
Sewer: Public Sewer
Water Source: Public
# of Electric Meters: 0
# of Gas Meters: 0
# of Water Meters: 0
Community and Neighborhood Details
HOA and Financial Details
Annual Taxes: $21,861.00
Has Association: No
Association Fee: $0.00
Association Fee 2: $0.00
Association Fee 2 Frequency: Monthly

 Favorite
 Print
 Contact


More Listings from Fox & Foxx Realty
- SqFt.0
- Beds6
- Baths6+1½
- Garage3
- PoolNo
- SqFt.0
- Beds6
- Baths6+1½
- Garage3
- PoolNo
- SqFt.2,900
- Beds4
- Baths4+1½
- Garage2
- PoolNo
- SqFt.0
- Beds4
- Baths4+1½
- Garage2
- PoolNo

