
 Back to search
36 Willry Street, Woodbridge Proper NJ 07095
Woodbridge Proper, NJ 07095
Sq. Ft.
1,586Beds
3Baths
2.00Year Built
1926Garage
2Pool
No
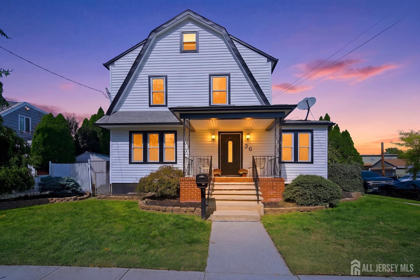
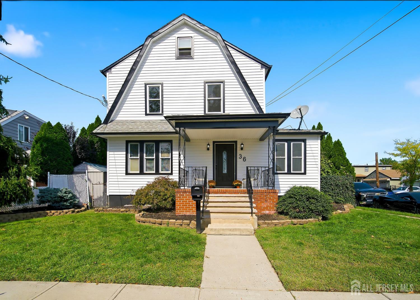
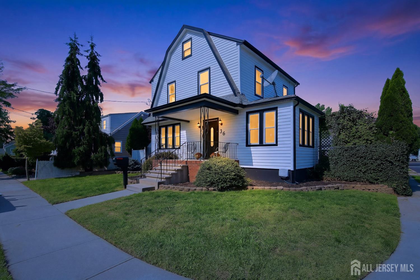
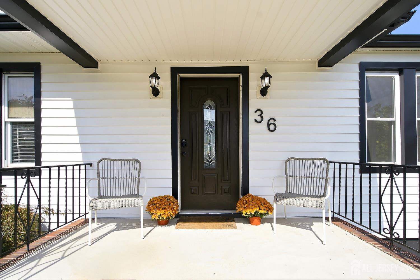
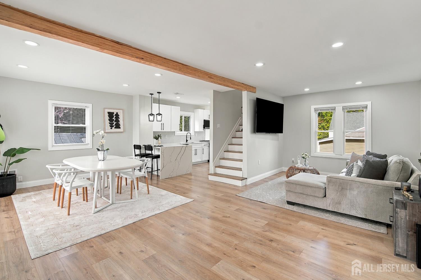
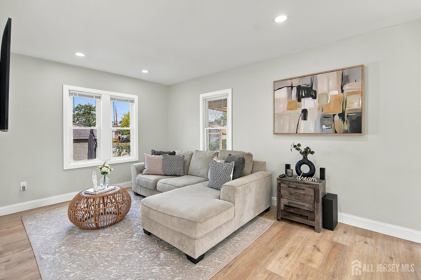
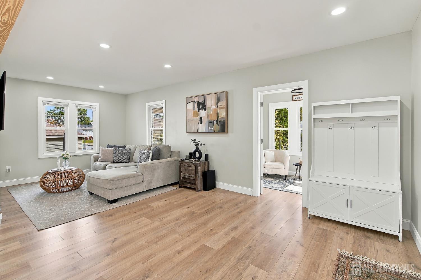
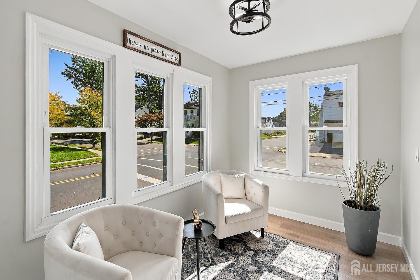
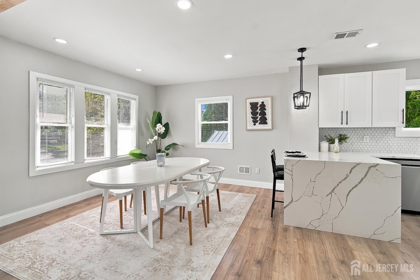
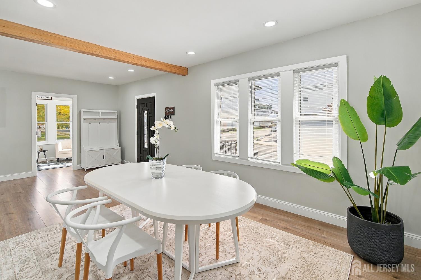
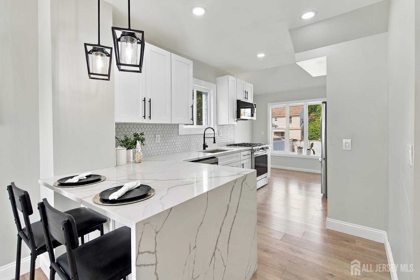
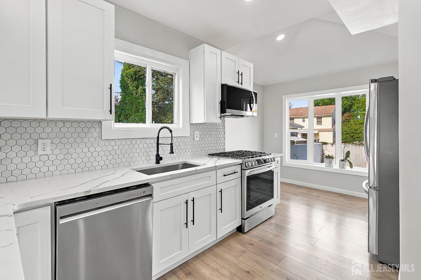
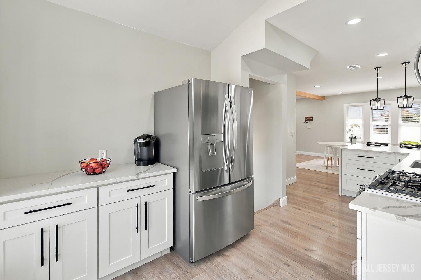
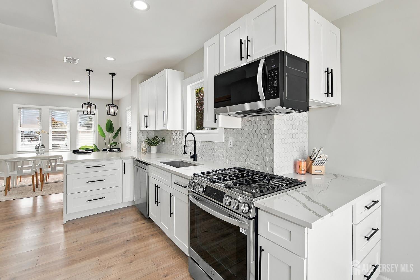
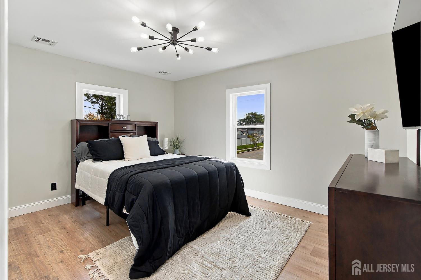
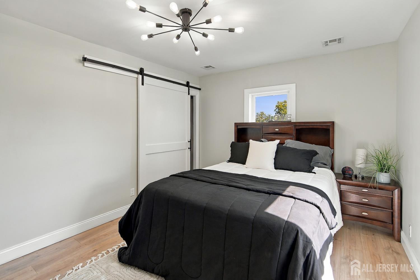
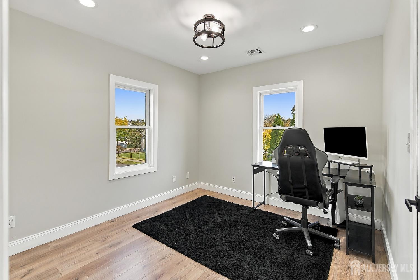
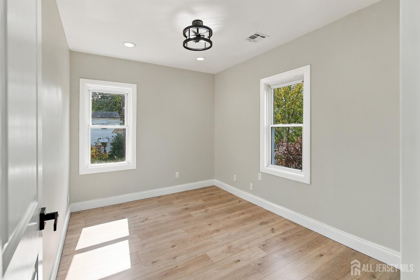
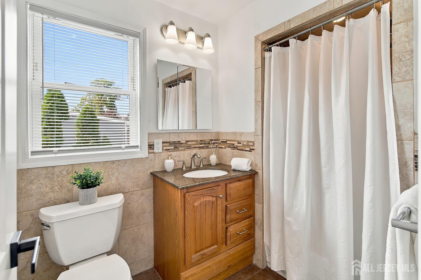
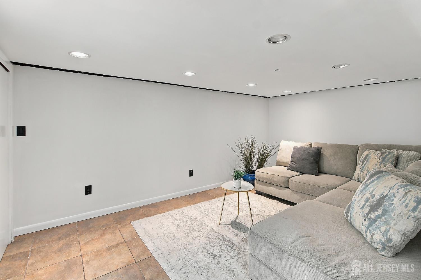
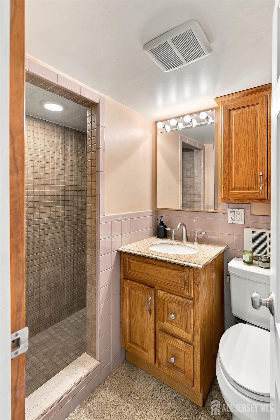
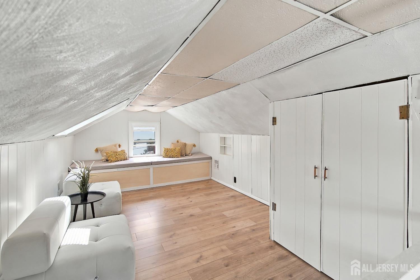
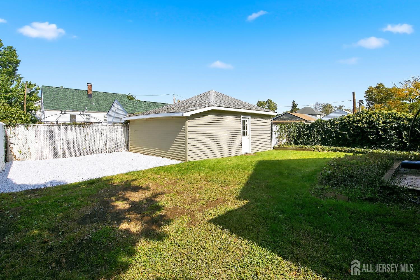
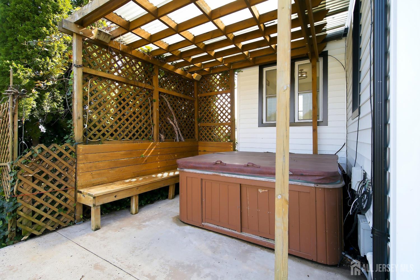
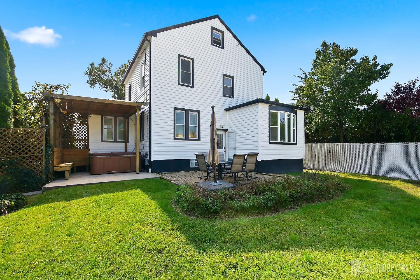
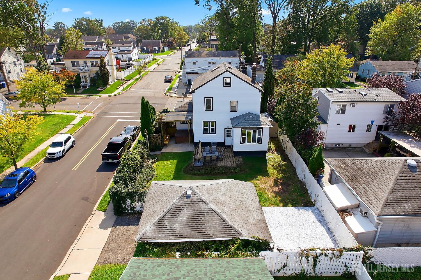
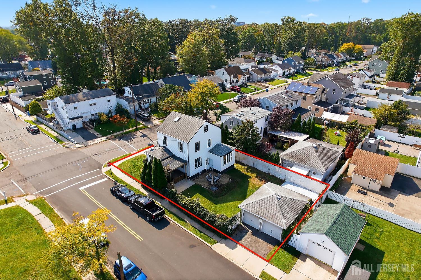
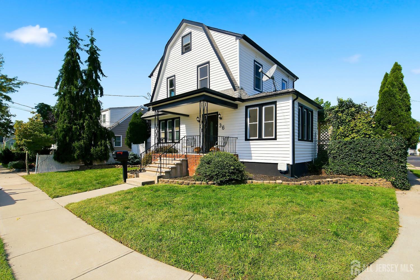
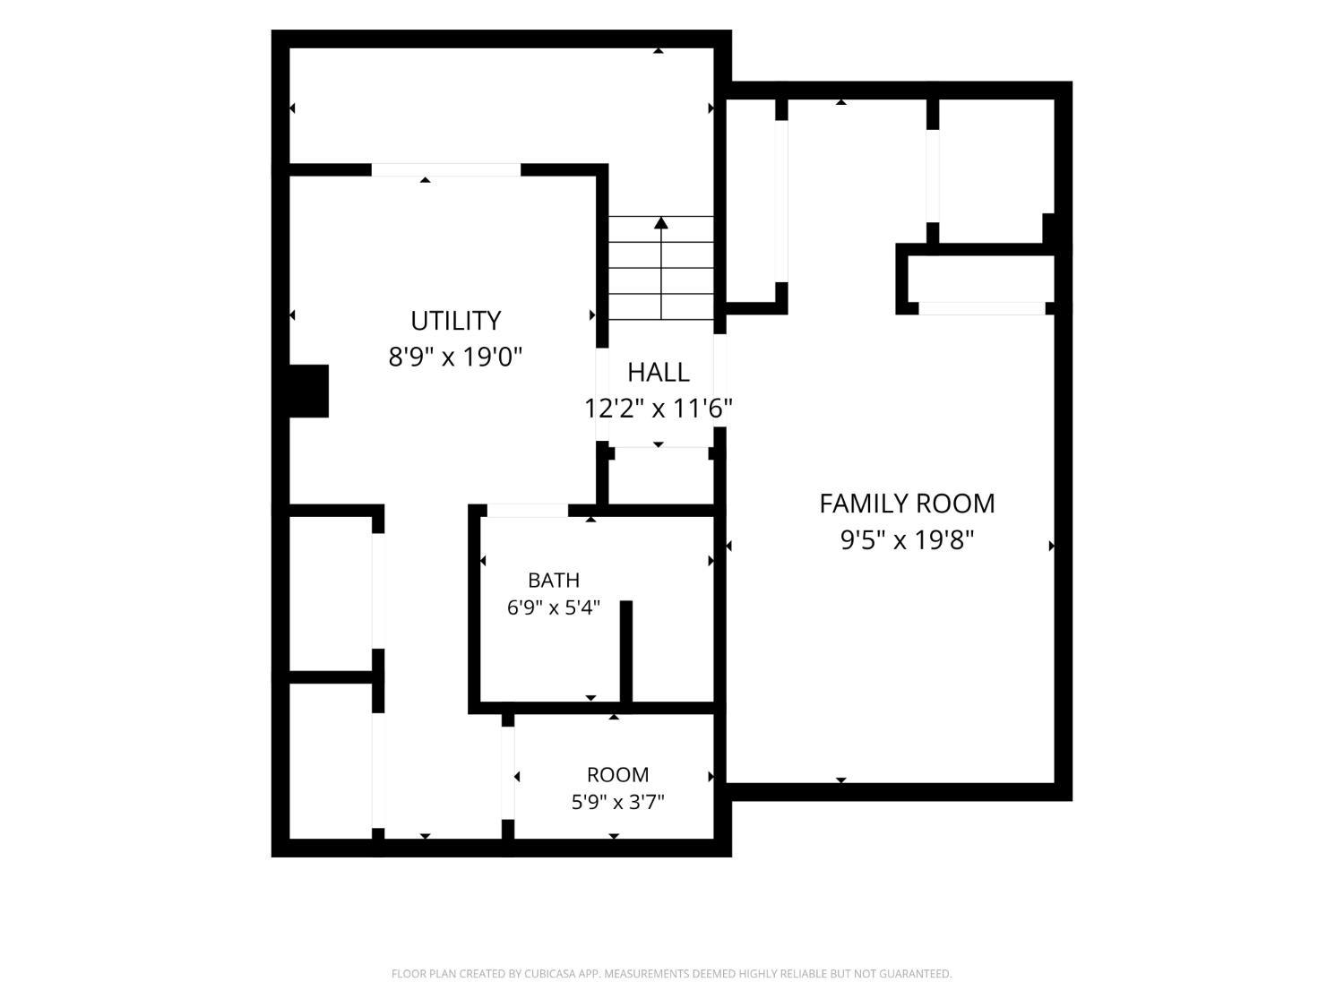
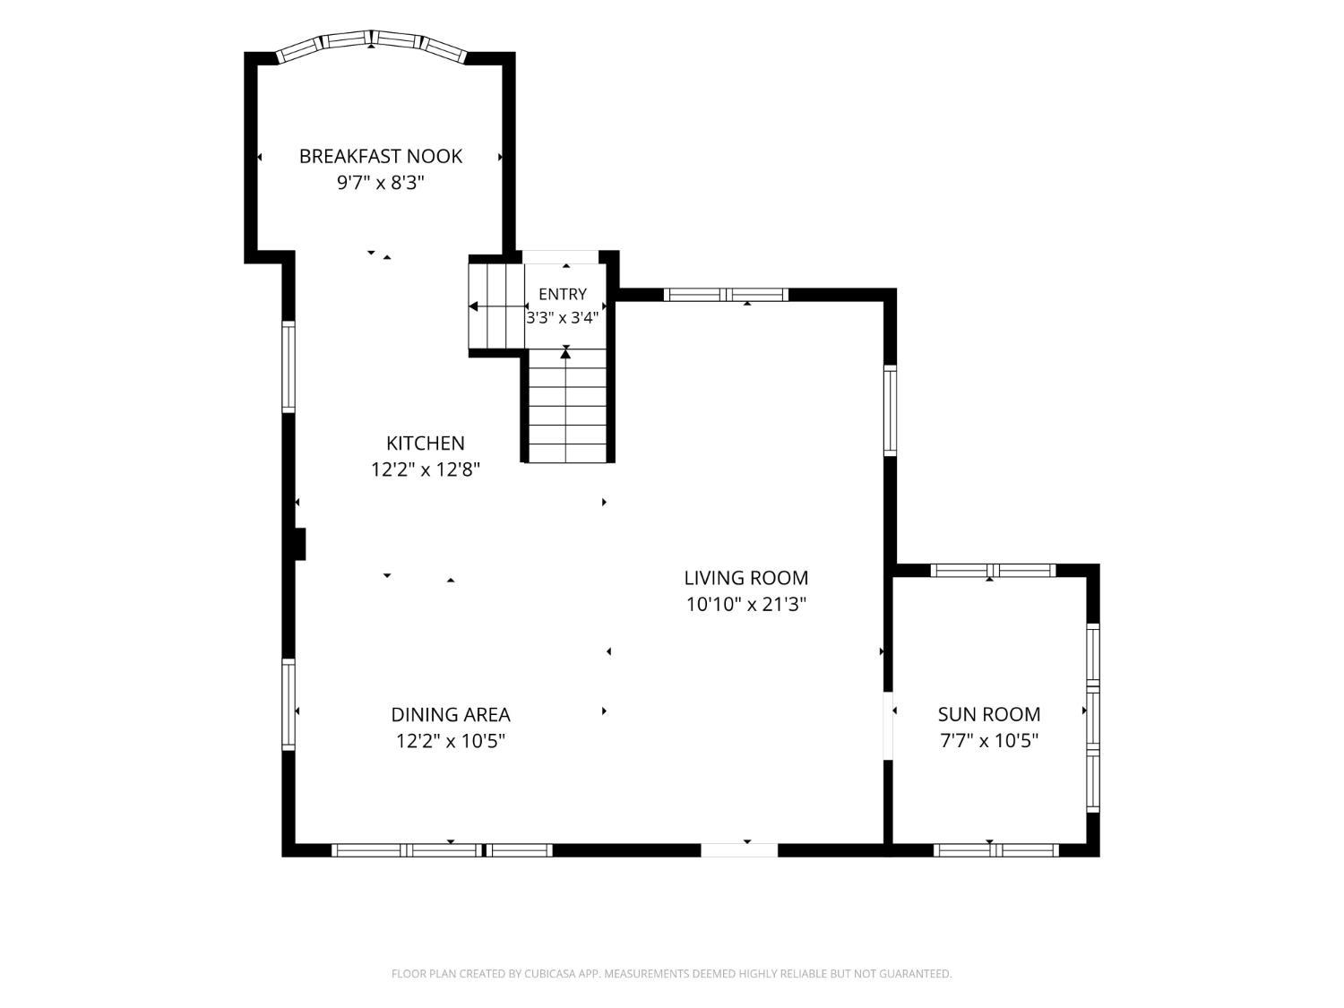
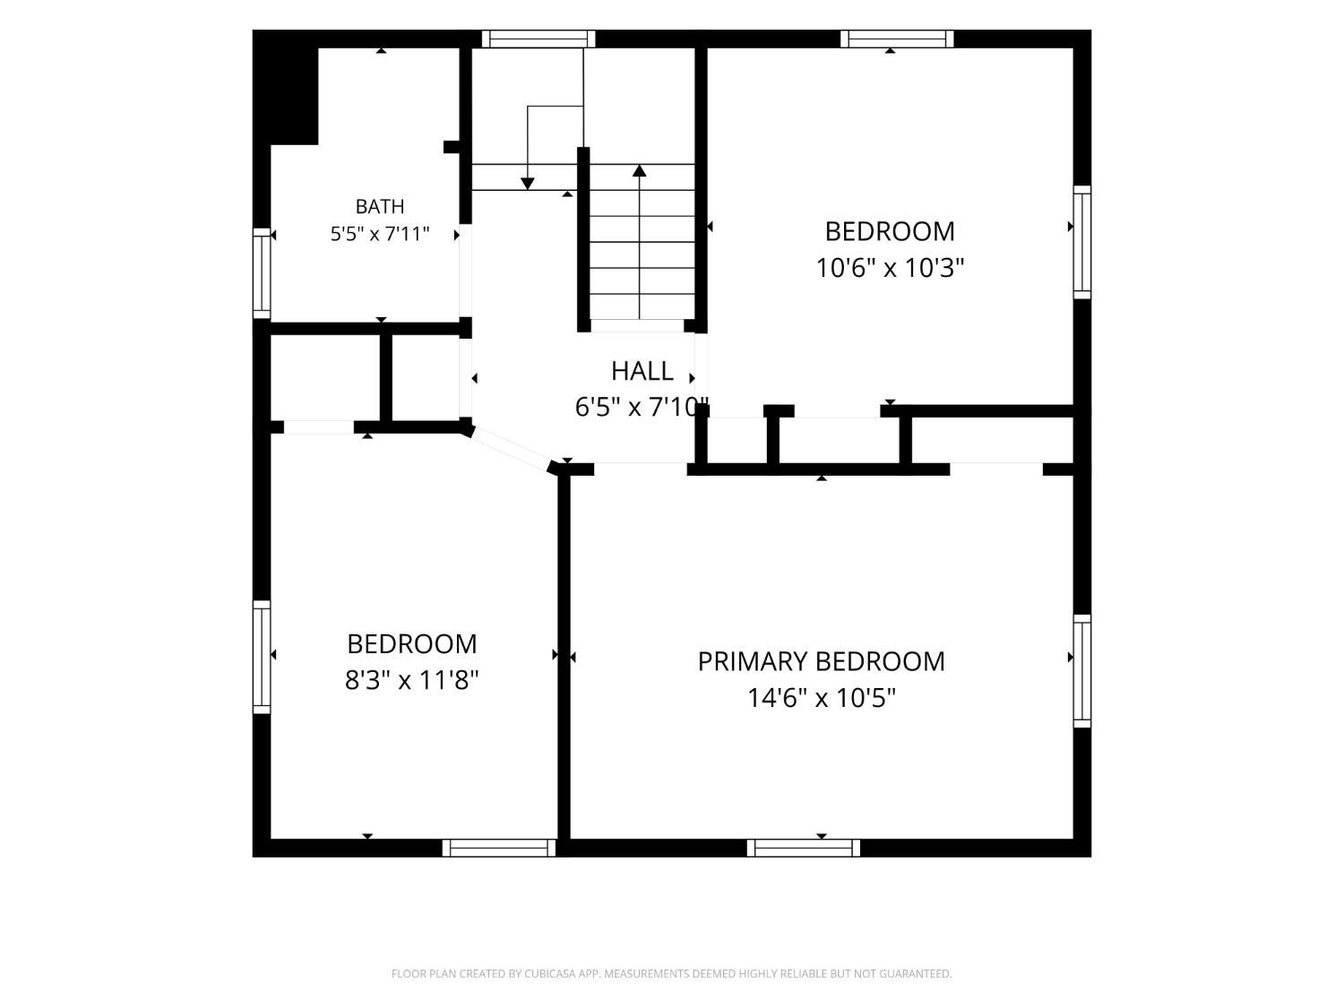
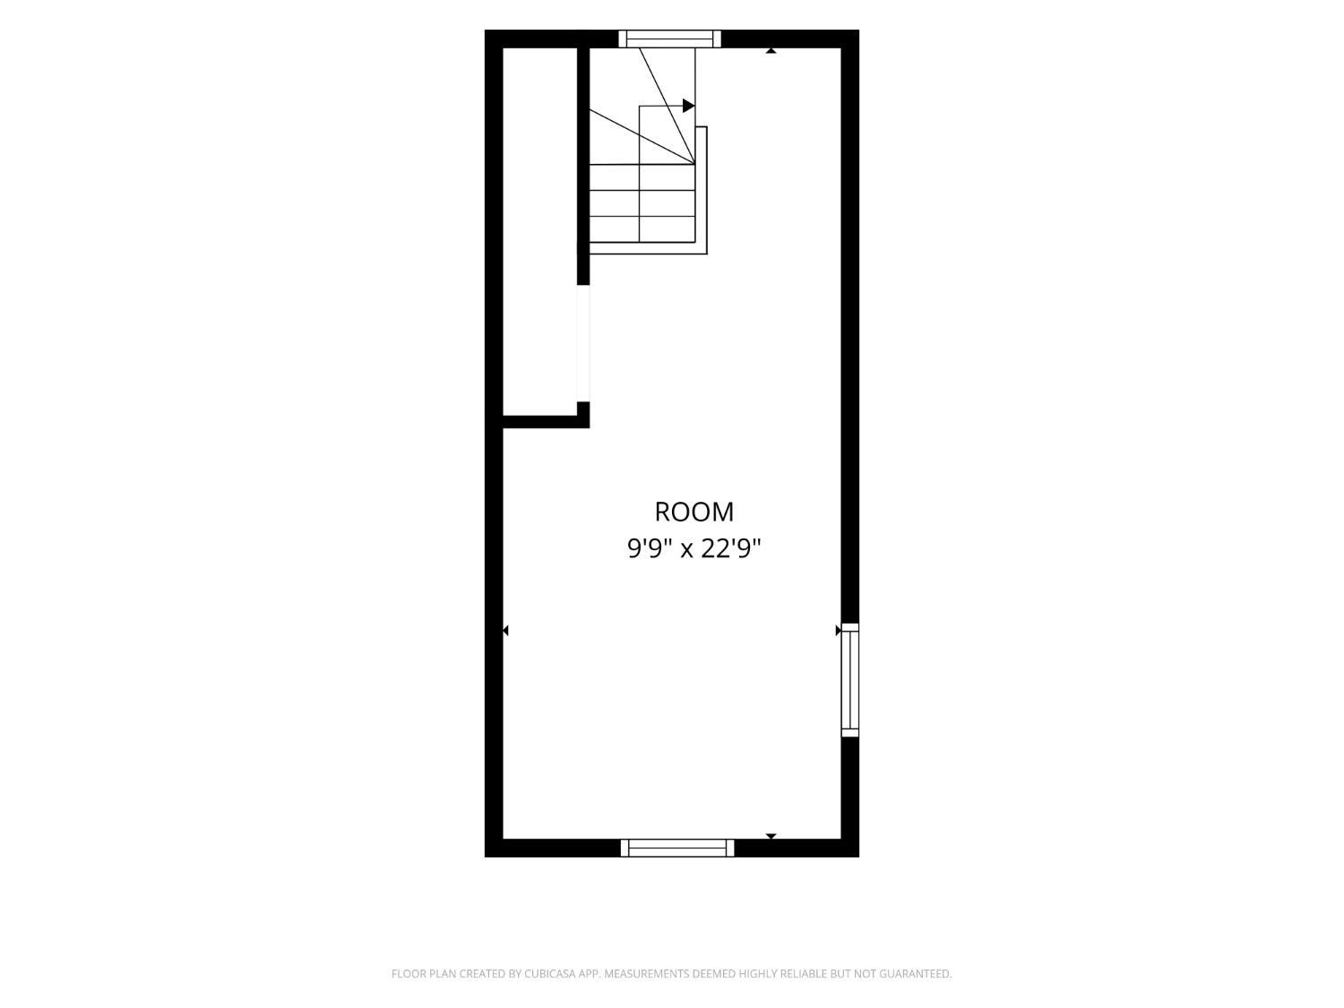
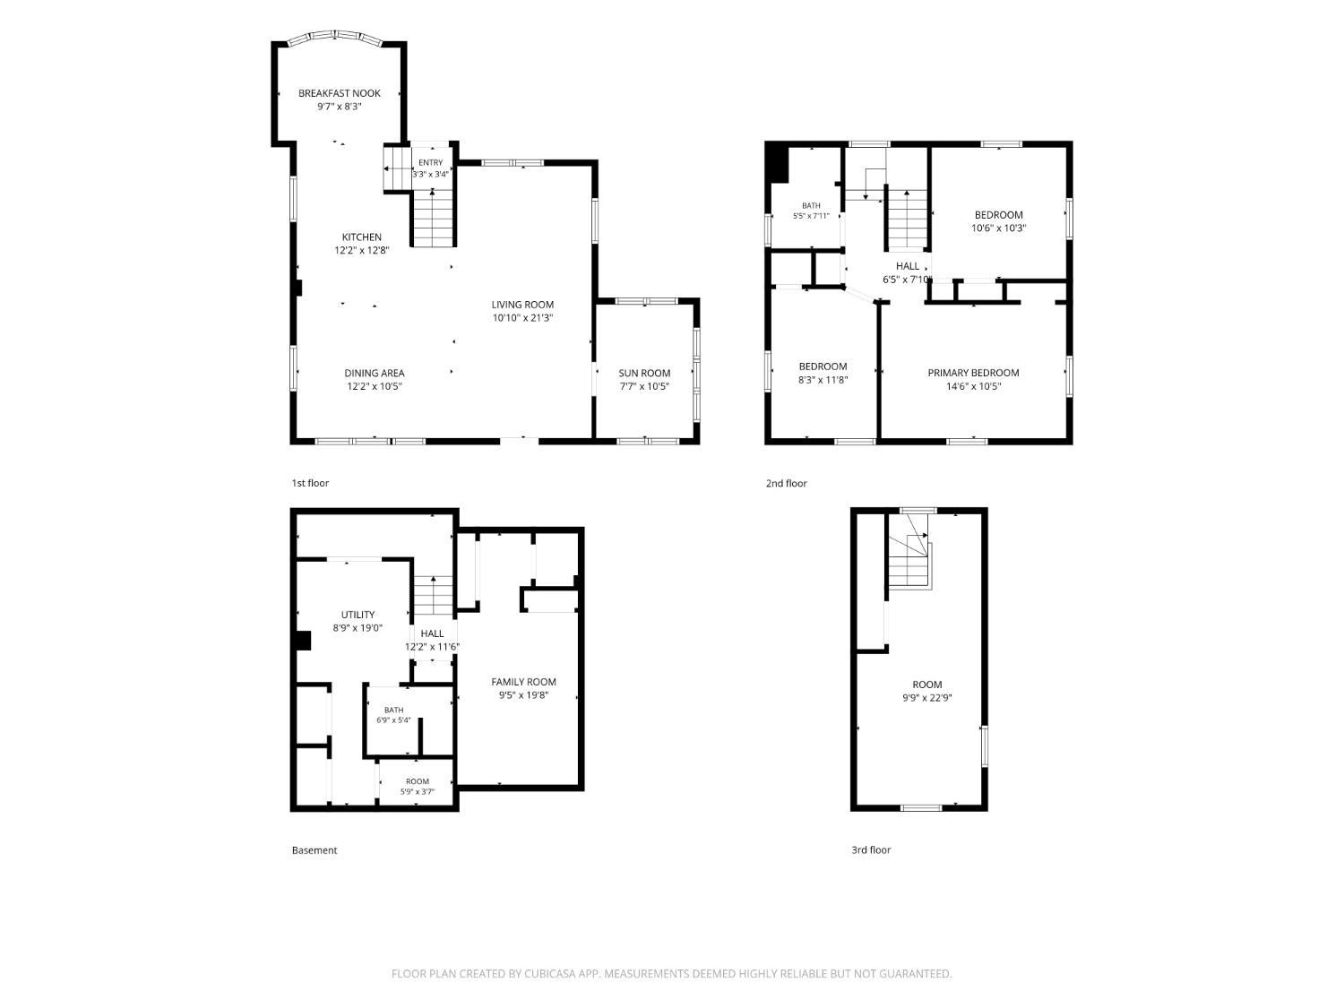
Welcome home to this charming 3-bedroom, 2-full-bath Colonial, perfectly situated on a corner lot in a convenient Woodbridge location. A covered front porch offers a warm welcome and sets the stage for the comfortable living spaces found throughout the home. Step inside to an open living and dining area that flows seamlessly into the updated kitchen, featuring a peninsula, ample cabinet and counter space, and additional room ideal for a breakfast nook overlooking the backyard. A bright sunroom completes the first floor, providing flexible space for relaxation, a home office, or everyday enjoyment. The second floor offers three generously sized bedrooms filled with natural light and an updated full bathroom. Need more space? The finished attic provides endless possibilities for a recreation room, home office, playroom, or hobby area. The finished basement adds even more versatility and is currently being used as a family room. You'll also find a laundry area, storage space, and convenient walkout access to the backyard. Outdoor living is just as inviting, with a spacious backyard featuring a patio and a covered hot tub area with built-in seating an ideal setting for entertaining, gatherings, or simply enjoying time outdoors. Located just minutes from downtown Woodbridge, public transportation, shopping, dining, parks, and schools, this home offers the perfect combination of space, functionality, and location. Schedule your private tour today!
Courtesy of KELLER WILLIAMS MIDTOWN DIRECT
$609,000
Oct 5, 2026
$609,000
19 days on market
Listing office changed from KELLER WILLIAMS MIDTOWN DIRECT to .
Listing office changed from to KELLER WILLIAMS MIDTOWN DIRECT.
Price reduced to $609,000.
Price reduced to $609,000.
Price reduced to $609,000.
Listing office changed from KELLER WILLIAMS MIDTOWN DIRECT to .
Price reduced to $609,000.
Price reduced to $609,000.
Listing office changed from to KELLER WILLIAMS MIDTOWN DIRECT.
Listing office changed from KELLER WILLIAMS MIDTOWN DIRECT to .
Listing office changed from to KELLER WILLIAMS MIDTOWN DIRECT.
Listing office changed from KELLER WILLIAMS MIDTOWN DIRECT to .
Listing office changed from to KELLER WILLIAMS MIDTOWN DIRECT.
Listing office changed from KELLER WILLIAMS MIDTOWN DIRECT to .
Listing office changed from to KELLER WILLIAMS MIDTOWN DIRECT.
Listing office changed from KELLER WILLIAMS MIDTOWN DIRECT to .
Listing office changed from to KELLER WILLIAMS MIDTOWN DIRECT.
Listing office changed from KELLER WILLIAMS MIDTOWN DIRECT to .
Listing office changed from to KELLER WILLIAMS MIDTOWN DIRECT.
Listing office changed from KELLER WILLIAMS MIDTOWN DIRECT to .
Listing office changed from to KELLER WILLIAMS MIDTOWN DIRECT.
Listing office changed from KELLER WILLIAMS MIDTOWN DIRECT to .
Listing office changed from to KELLER WILLIAMS MIDTOWN DIRECT.
Listing office changed from KELLER WILLIAMS MIDTOWN DIRECT to .
Listing office changed from to KELLER WILLIAMS MIDTOWN DIRECT.
Listing office changed from KELLER WILLIAMS MIDTOWN DIRECT to .
Listing office changed from to KELLER WILLIAMS MIDTOWN DIRECT.
Listing office changed from KELLER WILLIAMS MIDTOWN DIRECT to .
Listing office changed from to KELLER WILLIAMS MIDTOWN DIRECT.
Property Details
Beds: 3
Baths: 2
Half Baths: 0
Total Number of Rooms: 7
Dining Room Features: Living Dining Combo
Kitchen Features: Eat-in Kitchen, Separate Dining Area
Appliances: Dishwasher, Gas Range/Oven, Microwave, Refrigerator, Range, Gas Water Heater
Has Fireplace: No
Number of Fireplaces: 0
Has Heating: Yes
Heating: Forced Air
Cooling: A/C Central - Some, Wall Unit(s)
Flooring: Ceramic Tile, Vinyl-Linoleum
Basement: Finished, Bath Full, Recreation Room, Storage Space, Laundry Facilities
Window Features: Blinds
Interior Details
Property Class: Single Family Residence
Architectural Style: Colonial
Building Sq Ft: 1,586
Year Built: 1926
Stories: 2
Levels: Three Or More
Is New Construction: No
Has Private Pool: No
Has Spa: No
Has View: No
Has Garage: Yes
Has Attached Garage: No
Garage Spaces: 2
Has Carport: No
Carport Spaces: 0
Covered Spaces: 2
Has Open Parking: Yes
Parking Features: 2 Car Width, Asphalt, Garage, Detached, See Remarks, Driveway
Total Parking Spaces: 0
Exterior Details
Lot Size (Acres): 0.1148
Lot Area: 0.1148
Lot Dimensions: 100.00 x 50.00
Lot Size (Square Feet): 5,001
Exterior Features: Open Porch(es), Patio, Sidewalk
Roof: Asphalt
Patio and Porch Features: Porch, Patio
On Waterfront: No
Property Attached: No
Utilities / Green Energy Details
Gas: Natural Gas
Sewer: Public Sewer
Water Source: Public
# of Electric Meters: 0
# of Gas Meters: 0
# of Water Meters: 0
Community and Neighborhood Details
HOA and Financial Details
Annual Taxes: $12,520.00
Has Association: No
Association Fee: $0.00
Association Fee 2: $0.00
Association Fee 2 Frequency: Monthly

 Favorite
 Print
 Contact


Similar Listings
- SqFt.1,920
- Beds3
- Baths2+1½
- Garage2
- PoolNo
- SqFt.1,660
- Beds3
- Baths2
- Garage2
- PoolNo
- SqFt.1,920
- Beds3
- Baths2+1½
- Garage2
- PoolNo
- SqFt.1,608
- Beds3
- Baths3+1½
- Garage1
- PoolNo

