
 Back to search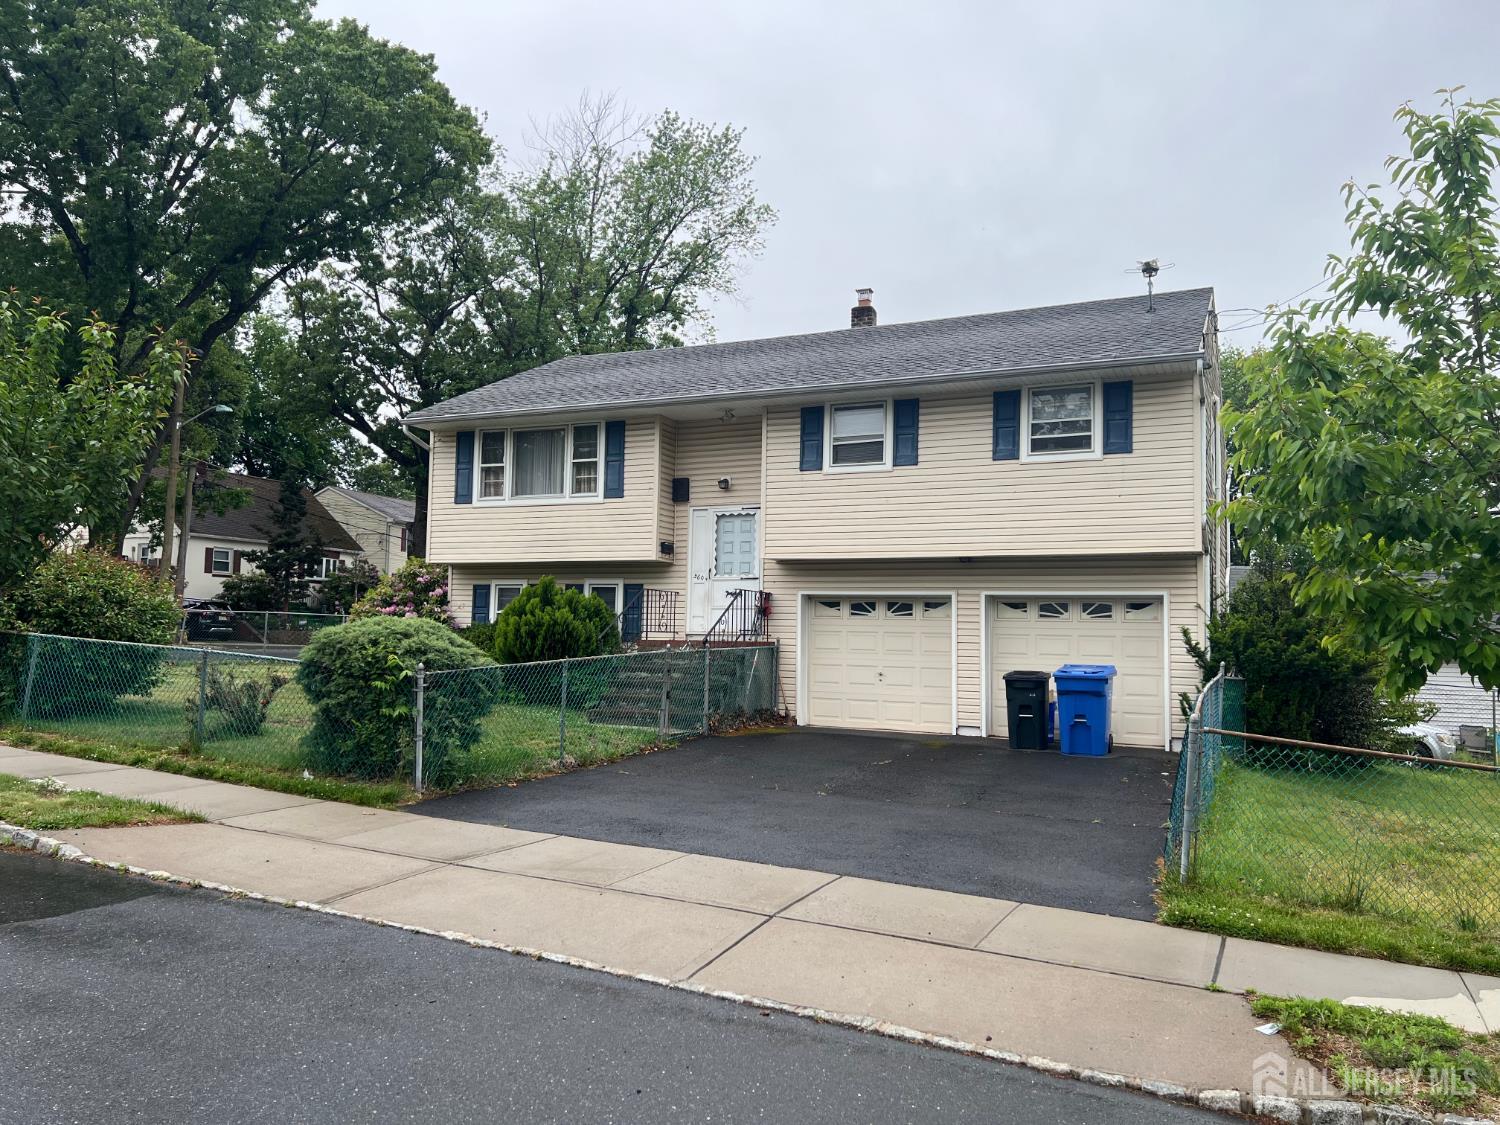
360 Leslie Avenue, Piscataway NJ 08854
Piscataway, NJ 08854
Sq. Ft.
1,692Beds
4Baths
1.50Year Built
1971Garage
2Pool
No
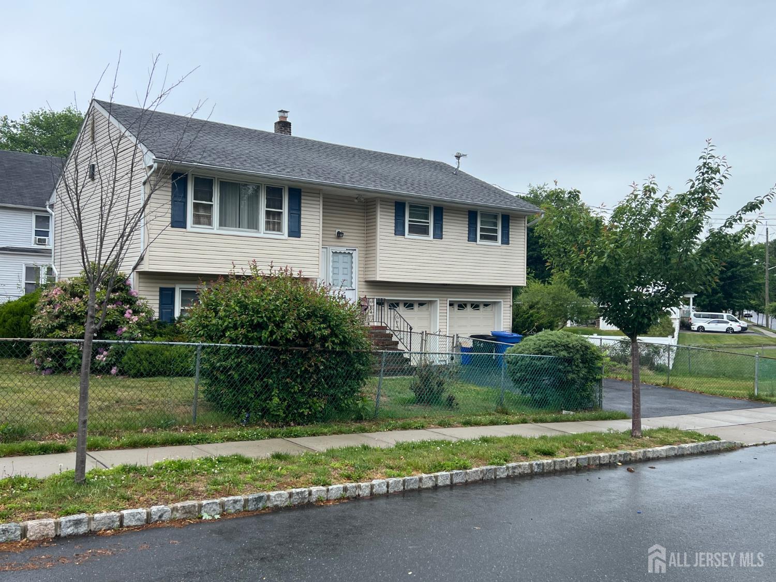
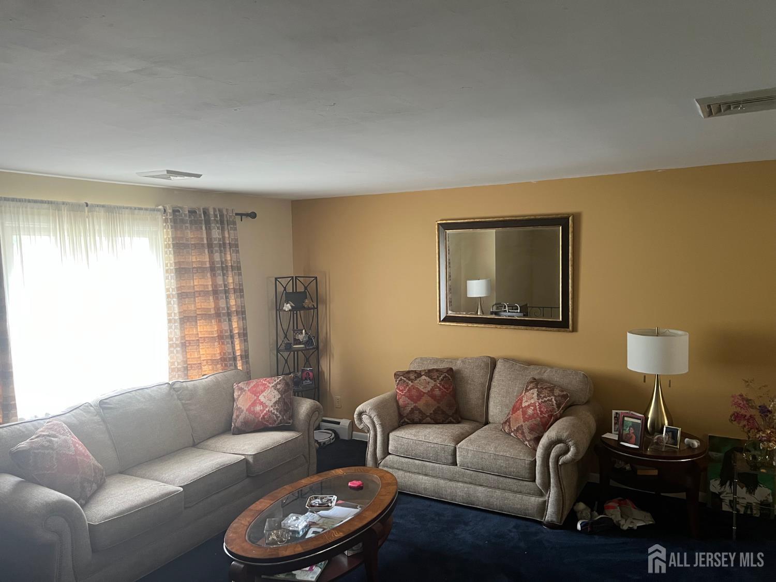
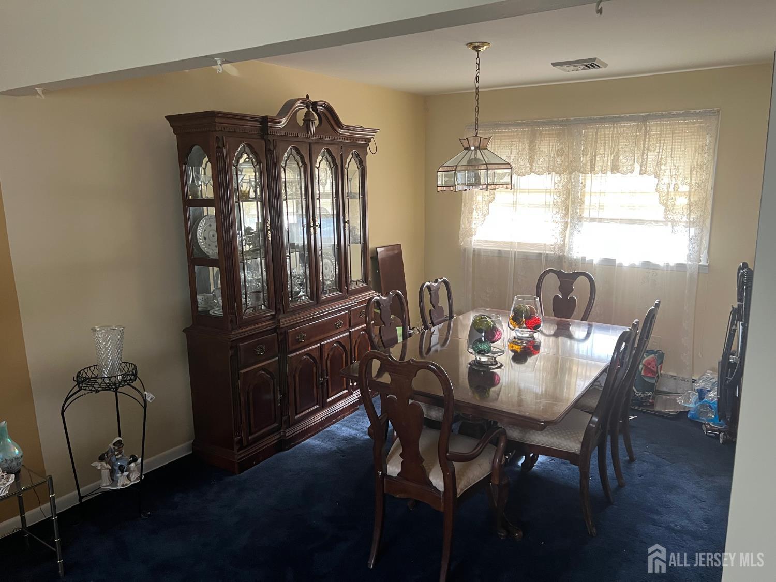
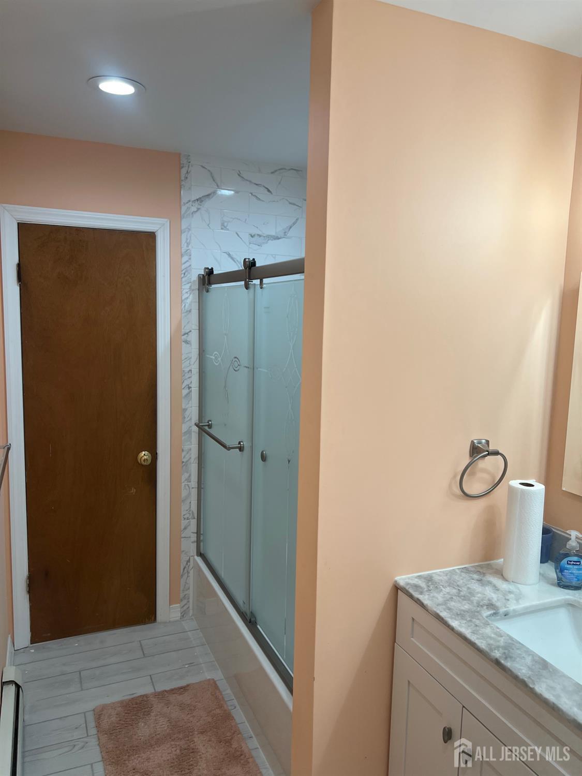
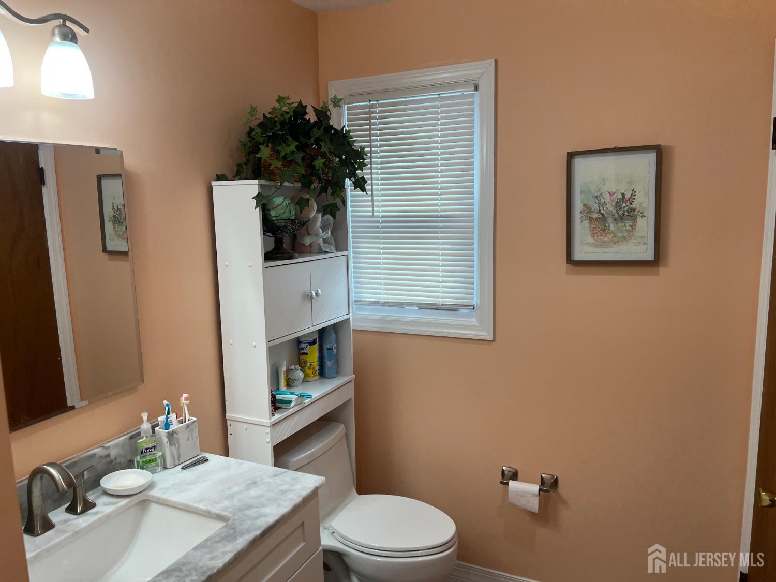
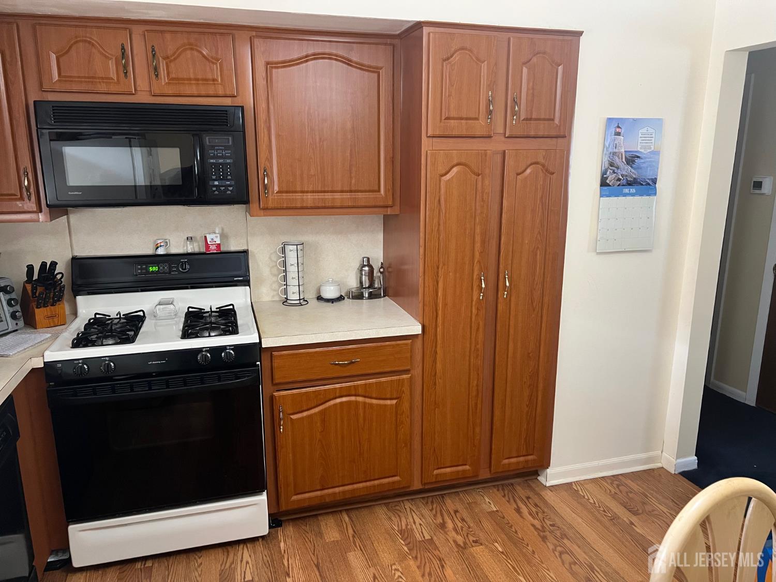
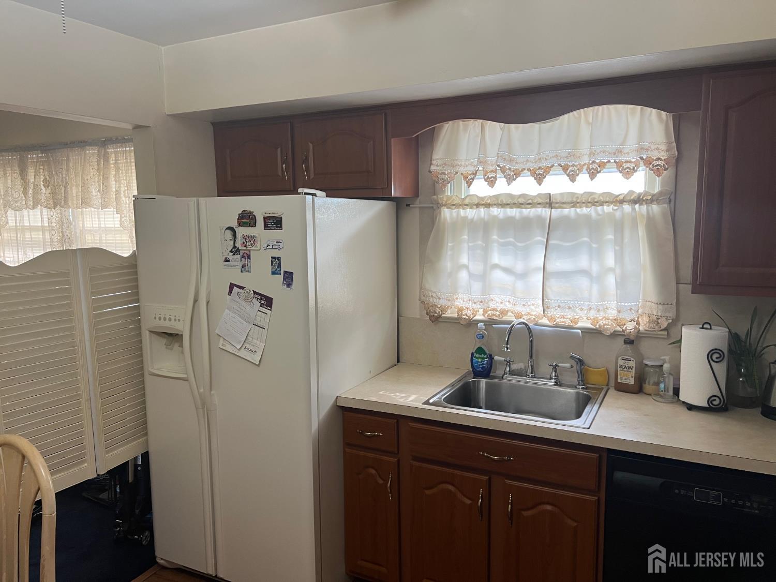
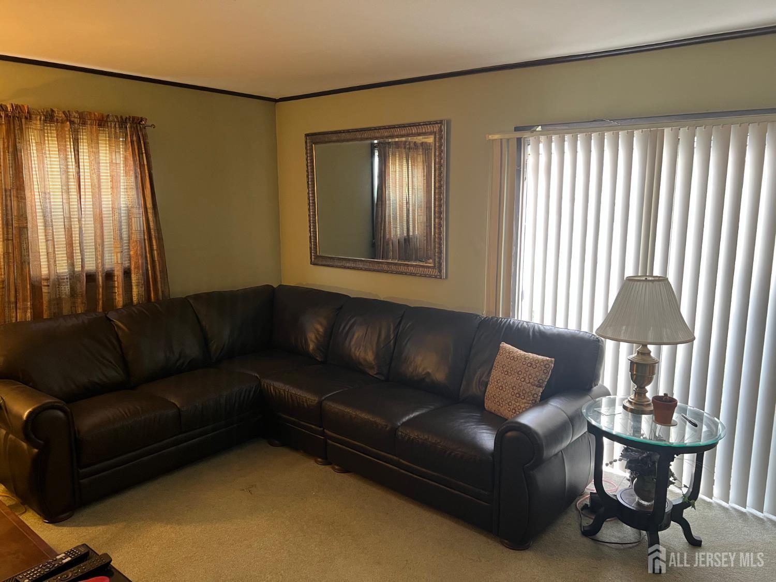
Welcome to this well-maintained bi-level home offering comfortable living space and a functional layout in a desirable Piscataway neighborhood. This spacious residence features 4 bedrooms and 1 bathrooms, providing ample room for family living, guests, or a home office. The main level includes a bright living room, a dedicated dining room, and a practical kitchen area ideal for everyday living and entertaining. The lower level offers a welcoming family room, creating additional space for relaxation, recreation, or gatherings. Situated on a corner lot, the property features a large driveway, attached two-car garage, and fenced yard with mature landscaping. Conveniently located near schools, parks, shopping, major highways, and public transportation, this home combines comfort, space, and accessibility in one attractive package. Home being sold in as is condition.
Courtesy of FRANKO REALTY LLC
$590,000
Jun 16, 2026
$550,000
70 days on market
Listing office changed from FRANKO REALTY LLC to .
Listing office changed from to FRANKO REALTY LLC.
Price reduced to $550,000.
Price reduced to $550,000.
Price reduced to $550,000.
Price reduced to $550,000.
Price reduced to $550,000.
Price reduced to $550,000.
Price reduced to $550,000.
Listing office changed from FRANKO REALTY LLC to .
Listing office changed from to FRANKO REALTY LLC.
Price reduced to $550,000.
Listing office changed from to FRANKO REALTY LLC.
Listing office changed from FRANKO REALTY LLC to .
Listing office changed from to FRANKO REALTY LLC.
Listing office changed from FRANKO REALTY LLC to .
Listing office changed from to FRANKO REALTY LLC.
Listing office changed from FRANKO REALTY LLC to .
Listing office changed from to FRANKO REALTY LLC.
Listing office changed from FRANKO REALTY LLC to .
Listing office changed from to FRANKO REALTY LLC.
Listing office changed from FRANKO REALTY LLC to .
Property Details
Beds: 4
Baths: 1
Half Baths: 1
Total Number of Rooms: 8
Master Bedroom Features: Full Bath
Dining Room Features: Living Dining Combo
Kitchen Features: Eat-in Kitchen
Appliances: Dishwasher, Gas Range/Oven, Microwave, Refrigerator, Range
Has Fireplace: No
Number of Fireplaces: 0
Has Heating: Yes
Heating: Hot Water
Cooling: A/C Central - Some
Flooring: Carpet
Interior Details
Property Class: Single Family Residence
Architectural Style: Bi-Level
Building Sq Ft: 1,692
Year Built: 1971
Stories: 2
Levels: Two, Bi-Level
Is New Construction: No
Has Private Pool: No
Has Spa: No
Has View: No
Has Garage: Yes
Has Attached Garage: Yes
Garage Spaces: 2
Has Carport: No
Carport Spaces: 0
Covered Spaces: 2
Has Open Parking: Yes
Parking Features: 2 Car Width, Asphalt, Garage, Attached, Built-In Garage, Driveway
Total Parking Spaces: 0
Exterior Details
Lot Size (Acres): 0.1435
Lot Area: 0.1435
Lot Dimensions: 125.00 x 0.00
Lot Size (Square Feet): 6,251
Exterior Features: Fencing/Wall
Fencing: Fencing/Wall
Roof: Asphalt
On Waterfront: No
Property Attached: No
Utilities / Green Energy Details
Gas: Natural Gas, Oil
Sewer: Public Sewer
Water Source: Public
# of Electric Meters: 0
# of Gas Meters: 0
# of Water Meters: 0
HOA and Financial Details
Annual Taxes: $7,111.00
Has Association: No
Association Fee: $0.00
Association Fee 2: $0.00
Association Fee 2 Frequency: Monthly

 Favorite
 Print
Print
 Contact


Similar Listings
- SqFt.1,776
- Beds3
- Baths2+1½
- Garage2
- PoolNo
- SqFt.1,884
- Beds5
- Baths2+1½
- Garage1
- PoolNo
- SqFt.1,884
- Beds5
- Baths2+1½
- Garage1
- PoolNo
- SqFt.1,932
- Beds4
- Baths2+1½
- Garage2
- PoolNo

