
 Back to search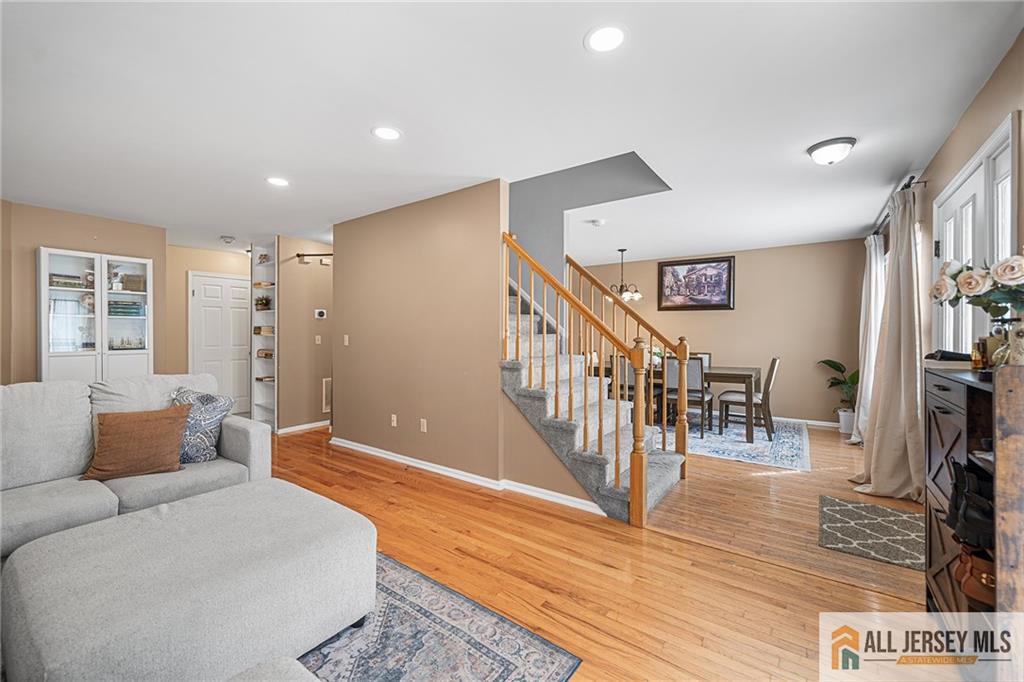
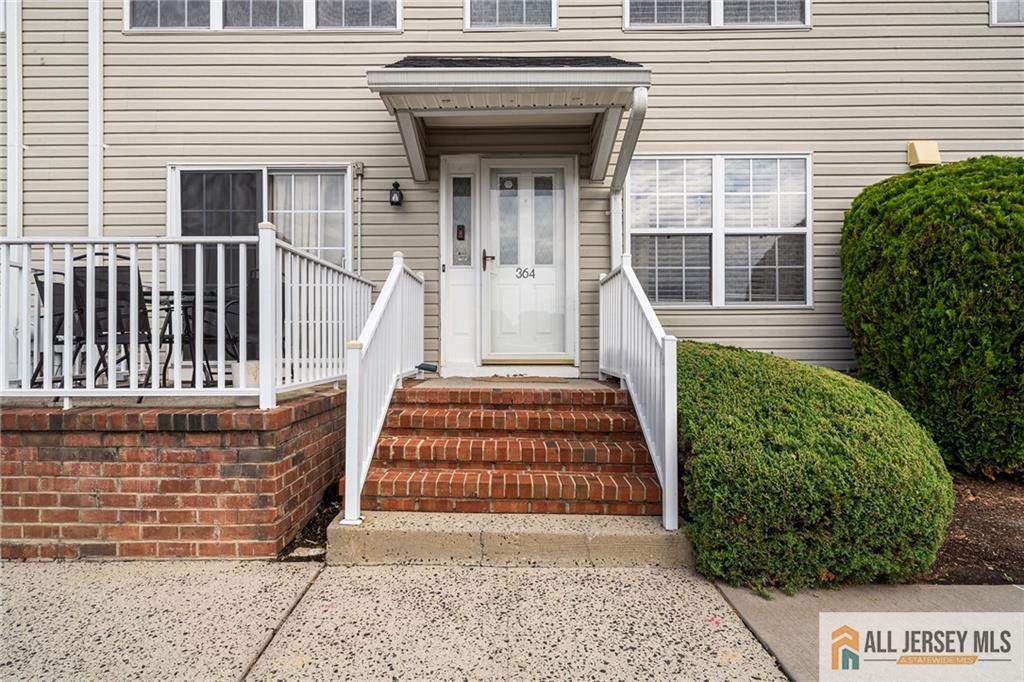
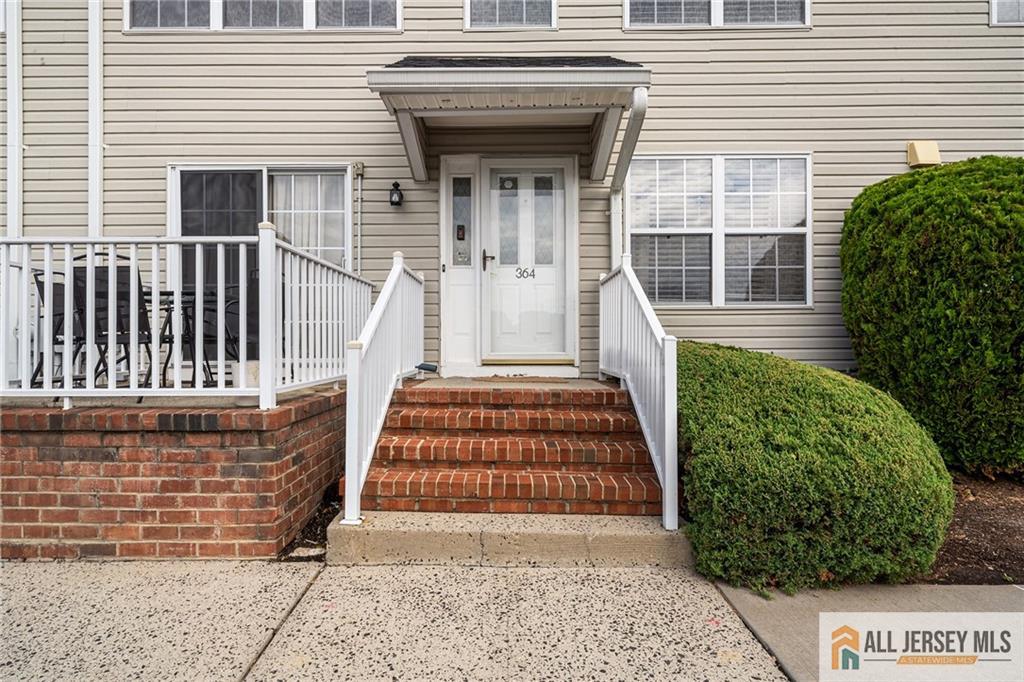
364 Bowler Court, Piscataway NJ 08854
Piscataway, NJ 08854
Sq. Ft.
1,566Beds
2Baths
2.50Year Built
1998Pool
No
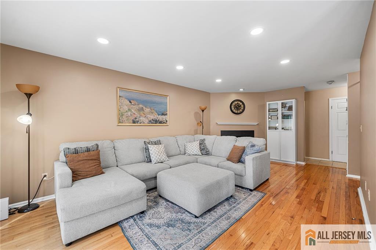
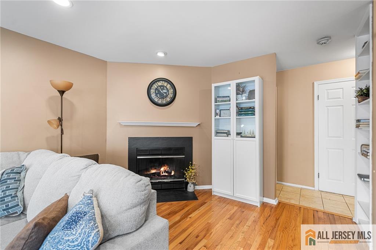
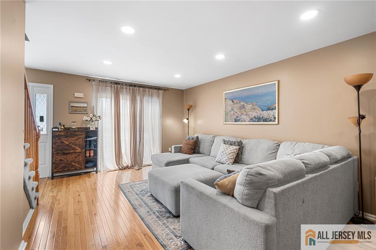
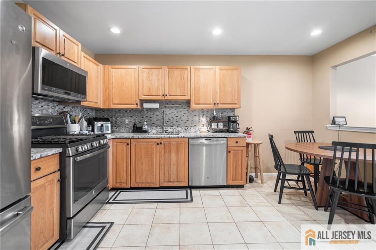
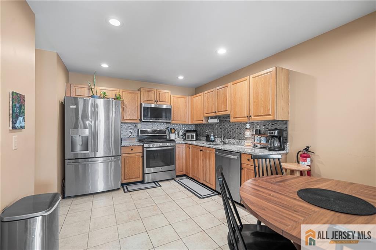
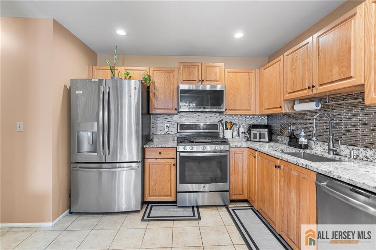
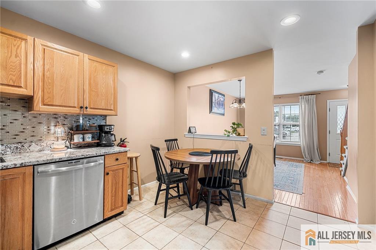
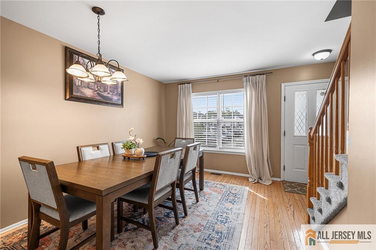
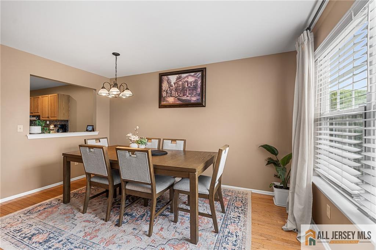
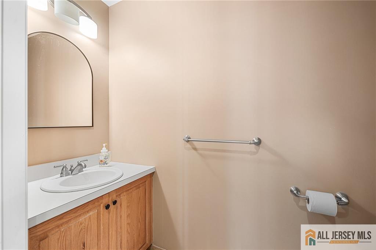
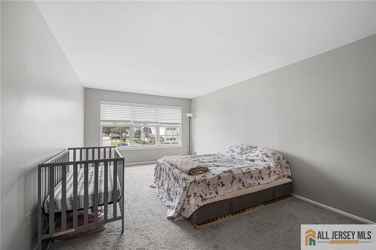
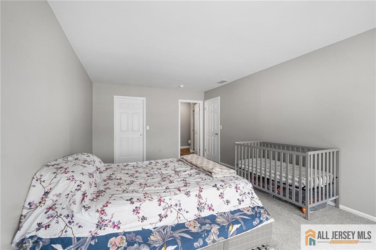
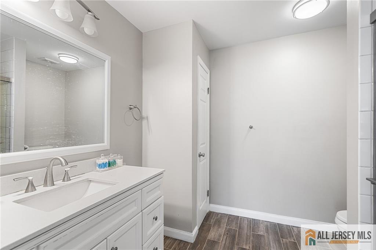
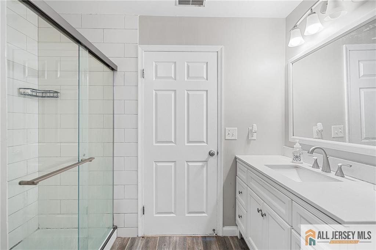
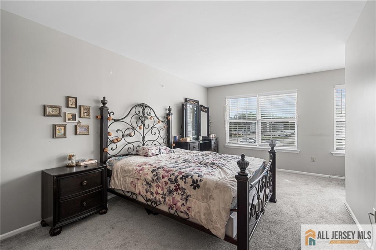
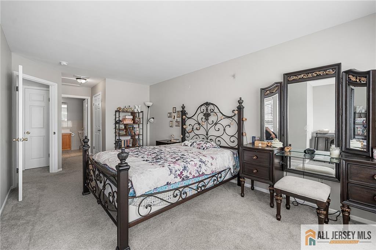
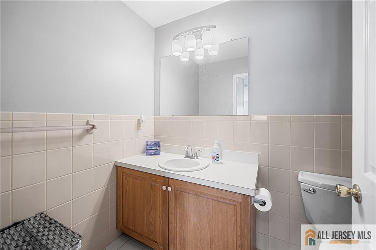
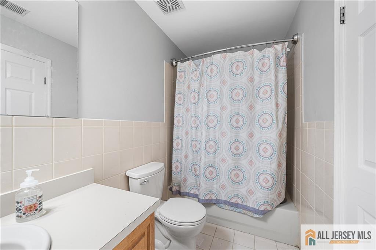
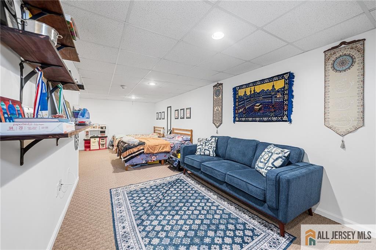
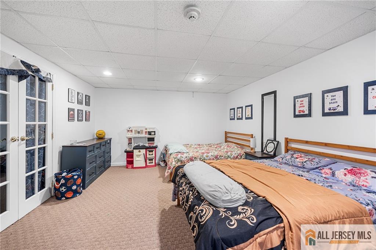
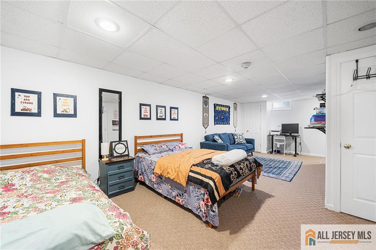
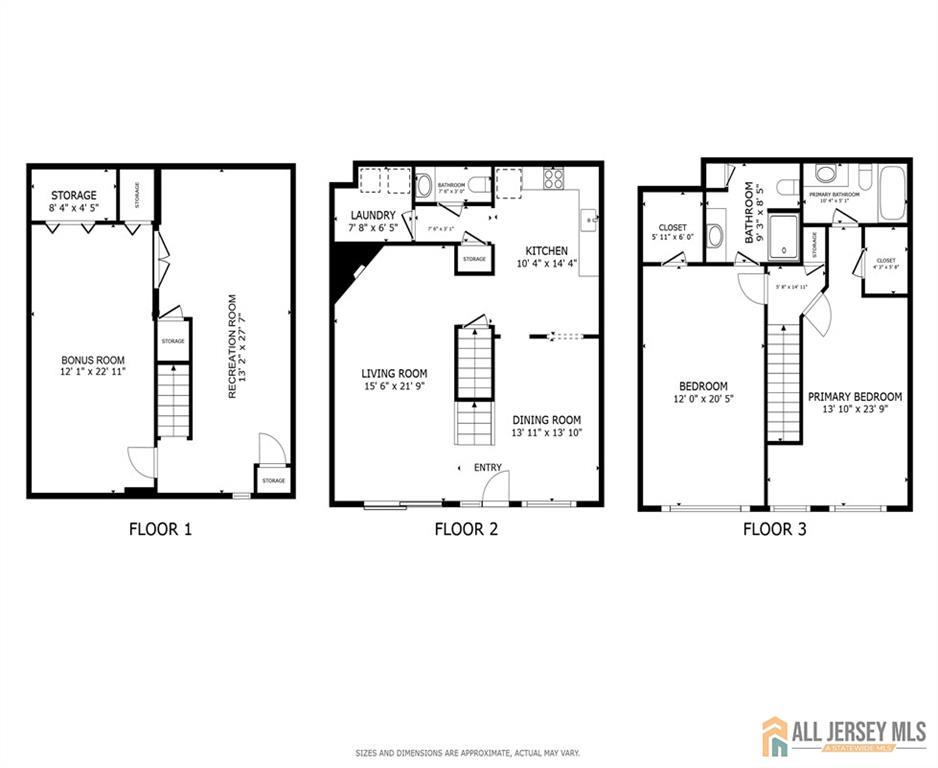
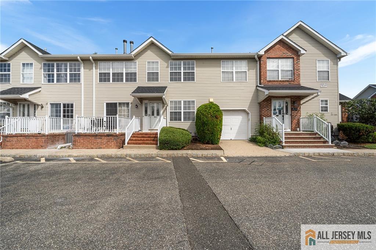
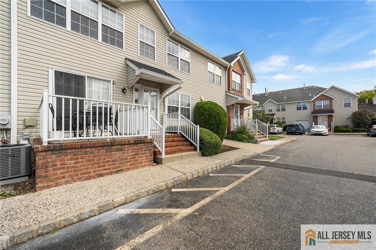
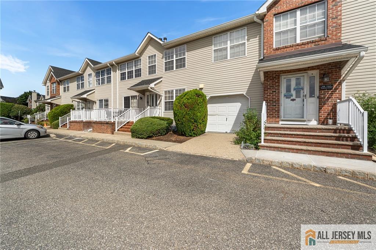
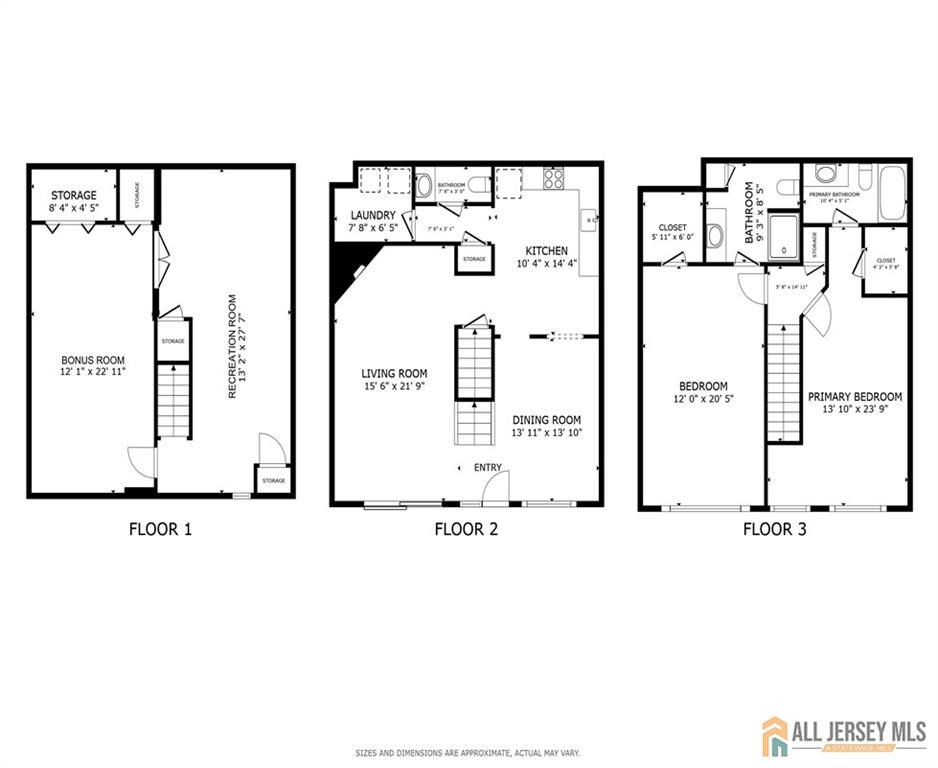
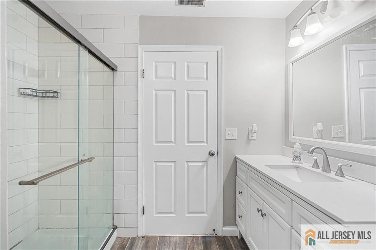
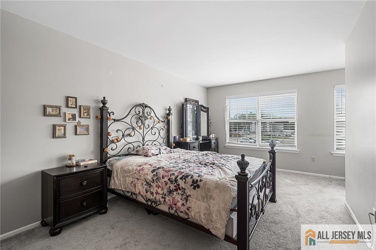
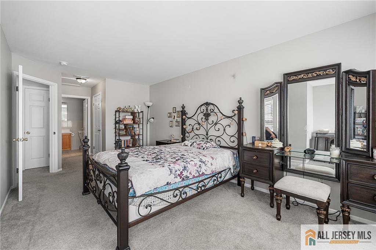
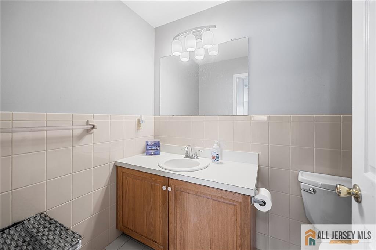
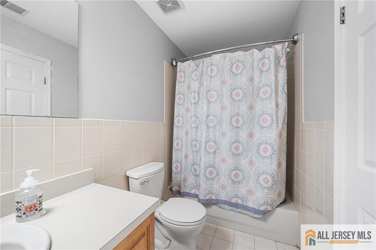
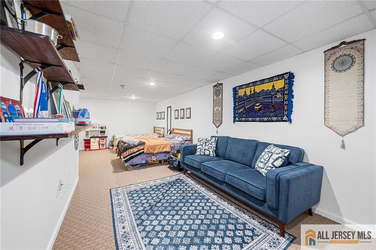
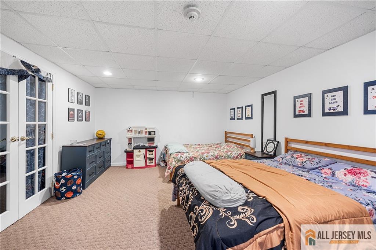
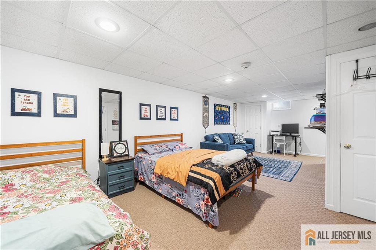
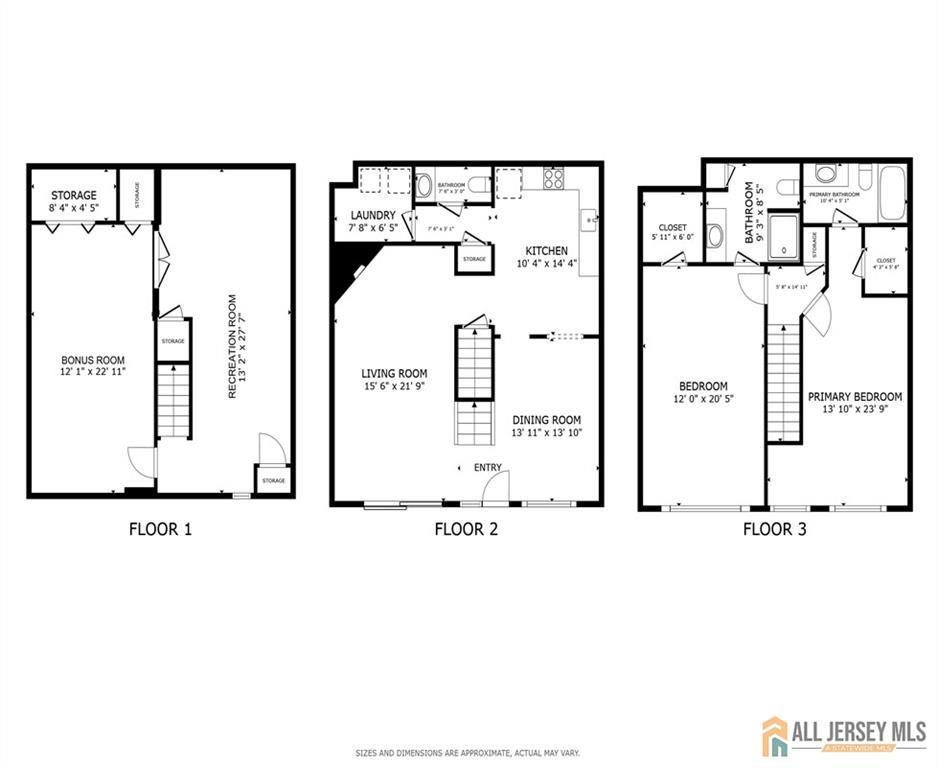
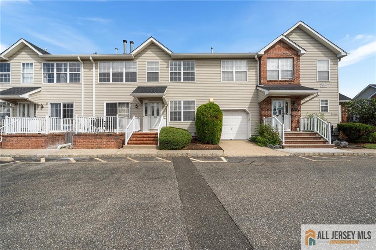
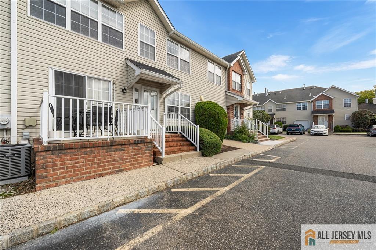
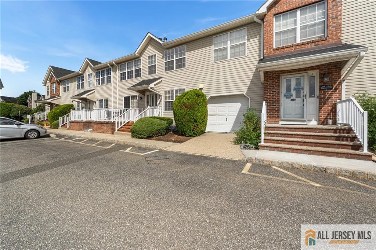
Welcome to 364 Bowler Ct in Maple Grove, an updated townhouse with two bedrooms, each with an en-suite bathroom, and a main-level powder room. A partially finished basement adds flexible space for recreation, hobbies, or a home office. The main floor boasts hardwood floors, a large living room with a wood-burning fireplace and recessed lighting and patio access and formal dining room open to an updated kitchen featuring stainless steel GE appliances, granite countertops and tiled backsplash. The first floor is completed with a powder room and laundry room. Upstairs, each bedroom offers generous closet space and an en-suite bathroom. The primary bath has been recently updated with a new vanity, marble countertop, and shower stall with tile work from floor to ceiling. The finished portion of the basement provides additional recreational space with French doors leading to potential future living areas. The community offers a pool, playground, tennis courts, and common area maintenance. Conveniently located near Rutgers University, RWJ Hospital, shopping, schools, and dining.
Courtesy of REDFIN CORPORATION
$525,000
Aug 25, 2026
$514,900
58 days on market
Listing office changed from REDFIN CORPORATION to .
Listing office changed from to REDFIN CORPORATION.
Price reduced to $525,000.
Price reduced to $525,000.
Price reduced to $525,000.
Price reduced to $525,000.
Listing office changed from REDFIN CORPORATION to .
Price reduced to $525,000.
Price reduced to $525,000.
Listing office changed from to REDFIN CORPORATION.
Listing office changed from REDFIN CORPORATION to .
Listing office changed from to REDFIN CORPORATION.
Listing office changed from REDFIN CORPORATION to .
Listing office changed from to REDFIN CORPORATION.
Listing office changed from REDFIN CORPORATION to .
Listing office changed from to REDFIN CORPORATION.
Listing office changed from REDFIN CORPORATION to .
Listing office changed from to REDFIN CORPORATION.
Listing office changed from REDFIN CORPORATION to .
Listing office changed from to REDFIN CORPORATION.
Listing office changed from REDFIN CORPORATION to .
Listing office changed from to REDFIN CORPORATION.
Listing office changed from REDFIN CORPORATION to .
Listing office changed from to REDFIN CORPORATION.
Listing office changed from REDFIN CORPORATION to .
Listing office changed from to REDFIN CORPORATION.
Listing office changed from REDFIN CORPORATION to .
Listing office changed from to REDFIN CORPORATION.
Listing office changed from REDFIN CORPORATION to .
Listing office changed from to REDFIN CORPORATION.
Listing office changed from REDFIN CORPORATION to .
Listing office changed from to REDFIN CORPORATION.
Listing office changed from REDFIN CORPORATION to .
Listing office changed from to REDFIN CORPORATION.
Listing office changed from REDFIN CORPORATION to .
Listing office changed from to REDFIN CORPORATION.
Listing office changed from REDFIN CORPORATION to .
Listing office changed from to REDFIN CORPORATION.
Listing office changed from REDFIN CORPORATION to .
Listing office changed from to REDFIN CORPORATION.
Listing office changed from REDFIN CORPORATION to .
Listing office changed from to REDFIN CORPORATION.
Listing office changed from REDFIN CORPORATION to .
Listing office changed from to REDFIN CORPORATION.
Price reduced to $525,000.
Listing office changed from REDFIN CORPORATION to .
Listing office changed from to REDFIN CORPORATION.
Listing office changed from REDFIN CORPORATION to .
Listing office changed from to REDFIN CORPORATION.
Listing office changed from REDFIN CORPORATION to .
Listing office changed from to REDFIN CORPORATION.
Price reduced to $525,000.
Listing office changed from REDFIN CORPORATION to .
Listing office changed from to REDFIN CORPORATION.
Listing office changed from REDFIN CORPORATION to .
Listing office changed from to REDFIN CORPORATION.
Listing office changed from REDFIN CORPORATION to .
Listing office changed from to REDFIN CORPORATION.
Listing office changed from REDFIN CORPORATION to .
Price reduced to $525,000.
Listing office changed from to REDFIN CORPORATION.
Listing office changed from REDFIN CORPORATION to .
Price reduced to $525,000.
Listing office changed from to REDFIN CORPORATION.
Listing office changed from REDFIN CORPORATION to .
Listing office changed from to REDFIN CORPORATION.
Listing office changed from REDFIN CORPORATION to .
Listing office changed from to REDFIN CORPORATION.
Listing office changed from REDFIN CORPORATION to .
Listing office changed from to REDFIN CORPORATION.
Listing office changed from REDFIN CORPORATION to .
Listing office changed from to REDFIN CORPORATION.
Listing office changed from REDFIN CORPORATION to .
Listing office changed from to REDFIN CORPORATION.
Listing office changed from REDFIN CORPORATION to .
Listing office changed from to REDFIN CORPORATION.
Listing office changed from REDFIN CORPORATION to .
Listing office changed from to REDFIN CORPORATION.
Listing office changed from REDFIN CORPORATION to .
Listing office changed from to REDFIN CORPORATION.
Listing office changed from REDFIN CORPORATION to .
Listing office changed from to REDFIN CORPORATION.
Listing office changed from REDFIN CORPORATION to .
Listing office changed from to REDFIN CORPORATION.
Listing office changed from REDFIN CORPORATION to .
Listing office changed from to REDFIN CORPORATION.
Listing office changed from REDFIN CORPORATION to .
Listing office changed from to REDFIN CORPORATION.
Listing office changed from REDFIN CORPORATION to .
Listing office changed from to REDFIN CORPORATION.
Listing office changed from REDFIN CORPORATION to .
Listing office changed from to REDFIN CORPORATION.
Listing office changed from REDFIN CORPORATION to .
Listing office changed from to REDFIN CORPORATION.
Price reduced to $525,000.
Listing office changed from REDFIN CORPORATION to .
Listing office changed from to REDFIN CORPORATION.
Listing office changed from REDFIN CORPORATION to .
Listing office changed from to REDFIN CORPORATION.
Listing office changed from REDFIN CORPORATION to .
Listing office changed from to REDFIN CORPORATION.
Price reduced to $525,000.
Listing office changed from REDFIN CORPORATION to .
Price reduced to $525,000.
Listing office changed from to REDFIN CORPORATION.
Listing office changed from REDFIN CORPORATION to .
Price reduced to $525,000.
Listing office changed from to REDFIN CORPORATION.
Price reduced to $525,000.
Listing office changed from REDFIN CORPORATION to .
Price reduced to $525,000.
Listing office changed from to REDFIN CORPORATION.
Price reduced to $525,000.
Listing office changed from REDFIN CORPORATION to .
Price reduced to $525,000.
Listing office changed from to REDFIN CORPORATION.
Price reduced to $525,000.
Listing office changed from REDFIN CORPORATION to .
Price reduced to $525,000.
Price reduced to $525,000.
Listing office changed from to REDFIN CORPORATION.
Price reduced to $525,000.
Listing office changed from REDFIN CORPORATION to .
Listing office changed from to REDFIN CORPORATION.
Price reduced to $525,000.
Listing office changed from REDFIN CORPORATION to .
Price reduced to $525,000.
Price reduced to $525,000.
Listing office changed from to REDFIN CORPORATION.
Price reduced to $525,000.
Listing office changed from REDFIN CORPORATION to .
Price reduced to $525,000.
Listing office changed from to REDFIN CORPORATION.
Price reduced to $525,000.
Listing office changed from REDFIN CORPORATION to .
Price reduced to $525,000.
Listing office changed from to REDFIN CORPORATION.
Price reduced to $525,000.
Listing office changed from REDFIN CORPORATION to .
Price reduced to $525,000.
Listing office changed from to REDFIN CORPORATION.
Listing office changed from REDFIN CORPORATION to .
Listing office changed from to REDFIN CORPORATION.
Price reduced to $525,000.
Listing office changed from REDFIN CORPORATION to .
Price reduced to $525,000.
Listing office changed from to REDFIN CORPORATION.
Price reduced to $525,000.
Listing office changed from REDFIN CORPORATION to .
Listing office changed from to REDFIN CORPORATION.
Price reduced to $525,000.
Listing office changed from REDFIN CORPORATION to .
Price reduced to $525,000.
Price reduced to $525,000.
Listing office changed from to REDFIN CORPORATION.
Price reduced to $525,000.
Listing office changed from REDFIN CORPORATION to .
Price reduced to $525,000.
Listing office changed from to REDFIN CORPORATION.
Price reduced to $525,000.
Price reduced to $525,000.
Listing office changed from REDFIN CORPORATION to .
Price reduced to $525,000.
Price reduced to $514,900.
Listing office changed from to REDFIN CORPORATION.
Price reduced to $514,900.
Listing office changed from REDFIN CORPORATION to .
Price reduced to $514,900.
Listing office changed from to REDFIN CORPORATION.
Listing office changed from REDFIN CORPORATION to .
Price reduced to $514,900.
Price reduced to $514,900.
Listing office changed from to REDFIN CORPORATION.
Price reduced to $514,900.
Listing office changed from REDFIN CORPORATION to .
Price reduced to $514,900.
Price reduced to $514,900.
Listing office changed from to REDFIN CORPORATION.
Price reduced to $514,900.
Listing office changed from REDFIN CORPORATION to .
Price reduced to $514,900.
Listing office changed from to REDFIN CORPORATION.
Price reduced to $514,900.
Price reduced to $514,900.
Price reduced to $514,900.
Listing office changed from REDFIN CORPORATION to .
Listing office changed from to REDFIN CORPORATION.
Price reduced to $514,900.
Price reduced to $514,900.
Listing office changed from REDFIN CORPORATION to .
Price reduced to $514,900.
Listing office changed from to REDFIN CORPORATION.
Price reduced to $514,900.
Price reduced to $514,900.
Price reduced to $514,900.
Listing office changed from REDFIN CORPORATION to .
Price reduced to $514,900.
Listing office changed from to REDFIN CORPORATION.
Price reduced to $514,900.
Listing office changed from REDFIN CORPORATION to .
Price reduced to $514,900.
Listing office changed from to REDFIN CORPORATION.
Price reduced to $514,900.
Listing office changed from REDFIN CORPORATION to .
Listing office changed from to REDFIN CORPORATION.
Listing office changed from REDFIN CORPORATION to .
Price reduced to $514,900.
Listing office changed from to REDFIN CORPORATION.
Price reduced to $514,900.
Listing office changed from REDFIN CORPORATION to .
Price reduced to $514,900.
Listing office changed from to REDFIN CORPORATION.
Listing office changed from REDFIN CORPORATION to .
Price reduced to $514,900.
Price reduced to $514,900.
Listing office changed from to REDFIN CORPORATION.
Price reduced to $514,900.
Price reduced to $514,900.
Listing office changed from REDFIN CORPORATION to .
Price reduced to $514,900.
Listing office changed from to REDFIN CORPORATION.
Price reduced to $514,900.
Listing office changed from REDFIN CORPORATION to .
Price reduced to $514,900.
Listing office changed from to REDFIN CORPORATION.
Price reduced to $514,900.
Listing office changed from REDFIN CORPORATION to .
Price reduced to $514,900.
Price reduced to $514,900.
Listing office changed from to REDFIN CORPORATION.
Price reduced to $514,900.
Listing office changed from REDFIN CORPORATION to .
Price reduced to $514,900.
Listing office changed from to REDFIN CORPORATION.
Price reduced to $514,900.
Listing office changed from REDFIN CORPORATION to .
Listing office changed from to REDFIN CORPORATION.
Price reduced to $514,900.
Listing office changed from REDFIN CORPORATION to .
Price reduced to $514,900.
Listing office changed from to REDFIN CORPORATION.
Price reduced to $514,900.
Price reduced to $514,900.
Listing office changed from REDFIN CORPORATION to .
Price reduced to $514,900.
Listing office changed from to REDFIN CORPORATION.
Price reduced to $514,900.
Listing office changed from REDFIN CORPORATION to .
Price reduced to $514,900.
Listing office changed from to REDFIN CORPORATION.
Price reduced to $514,900.
Listing office changed from REDFIN CORPORATION to .
Price reduced to $514,900.
Listing office changed from to REDFIN CORPORATION.
Property Details
Beds: 2
Baths: 2
Half Baths: 1
Total Number of Rooms: 5
Master Bedroom Features: Full Bath, Walk-In Closet(s)
Dining Room Features: Formal Dining Room
Kitchen Features: Eat-in Kitchen, Granite/Corian Countertops, Pantry
Appliances: Dishwasher, Dryer, Gas Range/Oven, Microwave, Refrigerator, Washer, Gas Water Heater
Has Fireplace: Yes
Number of Fireplaces: 1
Fireplace Features: Wood Burning
Has Heating: Yes
Heating: Forced Air
Cooling: Central Air
Flooring: Carpet, Ceramic Tile, Wood
Basement: Full, Partially Finished, Recreation Room, Storage Space, Utility Room
Window Features: Screen/Storm Window, Blinds
Interior Details
Property Class: Condo/TH
Architectural Style: Middle Unit
Building Sq Ft: 1,566
Year Built: 1998
Stories: 2
Levels: Two
Is New Construction: No
Has Private Pool: No
Pool Features: Outdoor Pool
Has Spa: No
Has View: No
Has Garage: No
Has Attached Garage: No
Garage Spaces: 0
Has Carport: No
Carport Spaces: 0
Covered Spaces: 0
Has Open Parking: Yes
Other Available Parking: Assigned
Parking Features: Asphalt, Common, Hard Surface, Assigned, Open
Total Parking Spaces: 0
Exterior Details
Lot Size (Acres): 0.0172
Lot Area: 0.0172
Lot Size (Square Feet): 751
Exterior Features: Patio, Screen/Storm Window, Sidewalk
Roof: Asphalt
Patio and Porch Features: Patio
On Waterfront: No
Property Attached: No
Utilities / Green Energy Details
Gas: Natural Gas
Sewer: Public Sewer
Water Source: Public
# of Electric Meters: 0
# of Gas Meters: 0
# of Water Meters: 0
Community and Neighborhood Details
HOA and Financial Details
Annual Taxes: $7,793.00
Has Association: Yes
Association Fee: $0.00
Association Fee 2: $0.00
Association Fee 2 Frequency: Monthly
Association Fee Includes: Common Area Maintenance, Maintenance Structure, Maintenance Grounds, Snow Removal, Trash

 Favorite
 Print
Print
 Contact


Similar Listings
- SqFt.1,940
- Beds3
- Baths2
- Garage2
- PoolNo
- SqFt.1,395
- Beds3
- Baths2
- Garage1
- PoolNo
- SqFt.1,932
- Beds3
- Baths2
- Garage2
- PoolNo
- SqFt.1,202
- Beds3
- Baths2
- Garage2
- PoolNo

