
 Back to search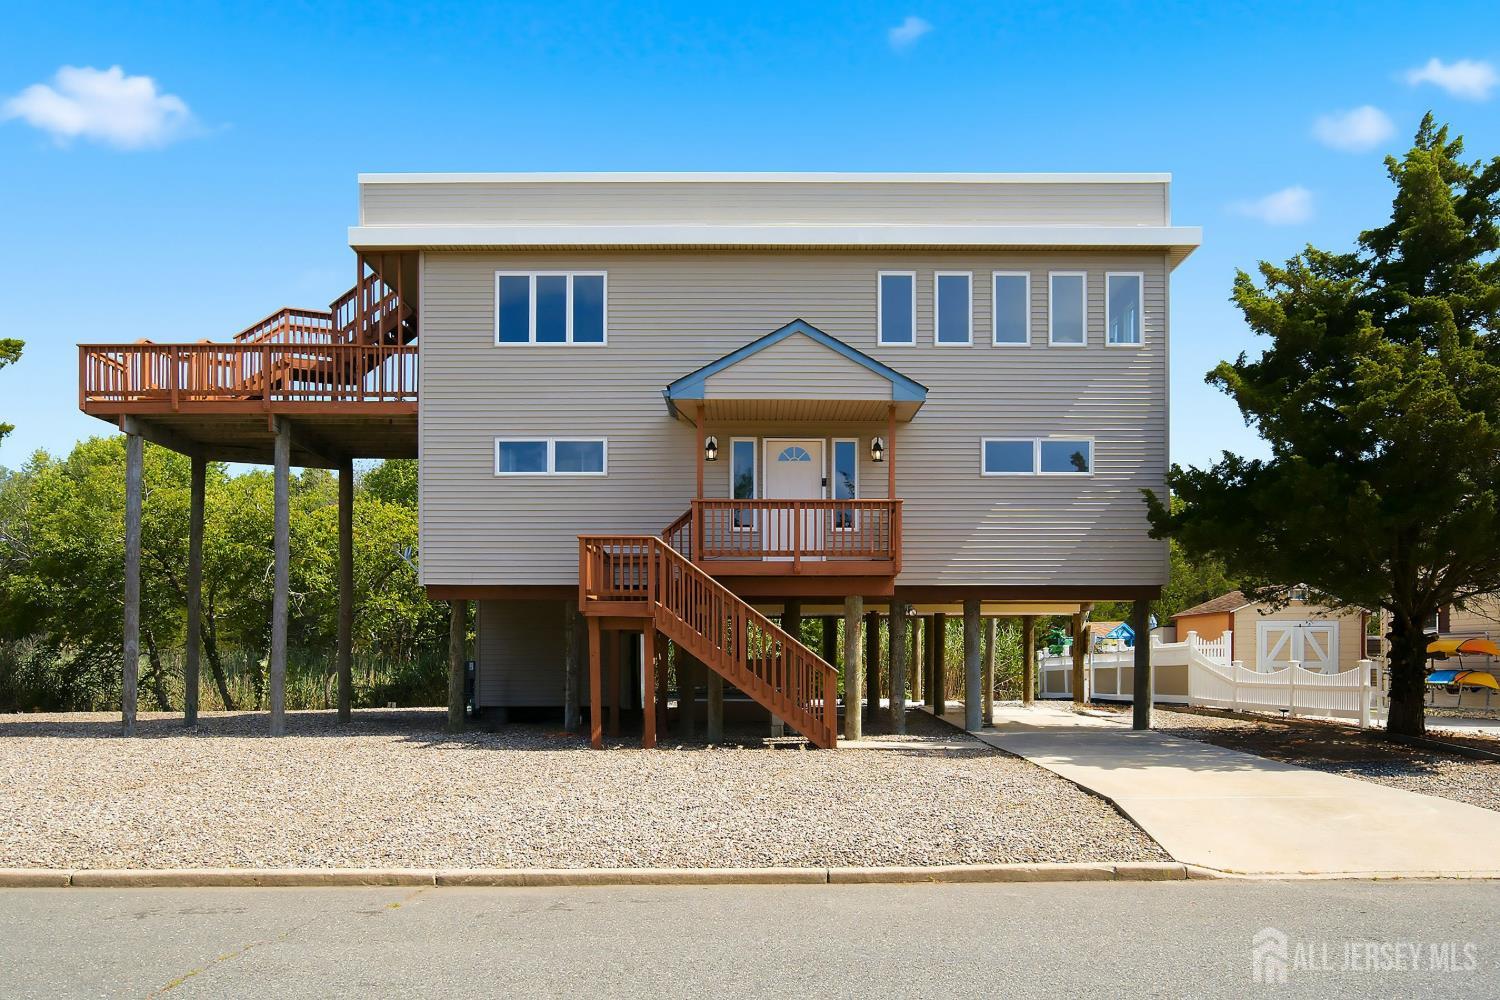
369 tuscarora Avenue, Ocean Twp NJ 08758
Ocean Twp, NJ 08758
Beds
4Baths
2.50Year Built
1997Pool
No
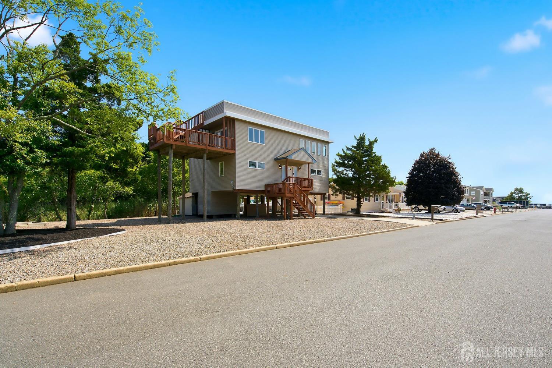
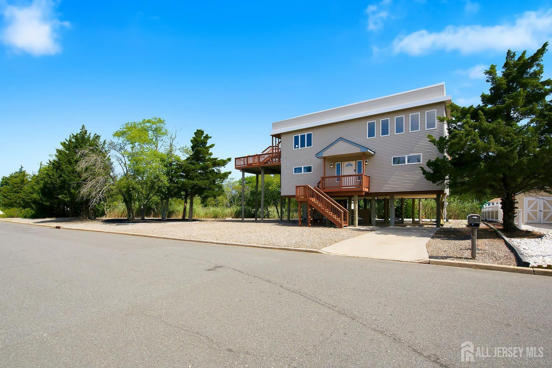
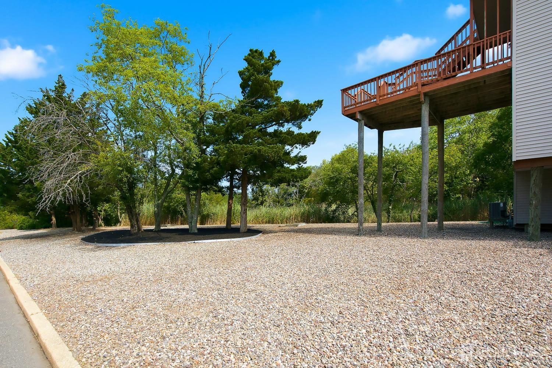
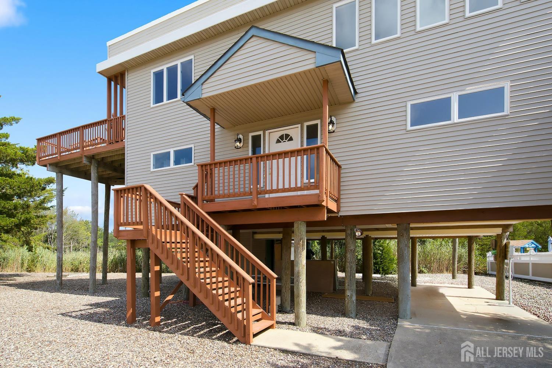
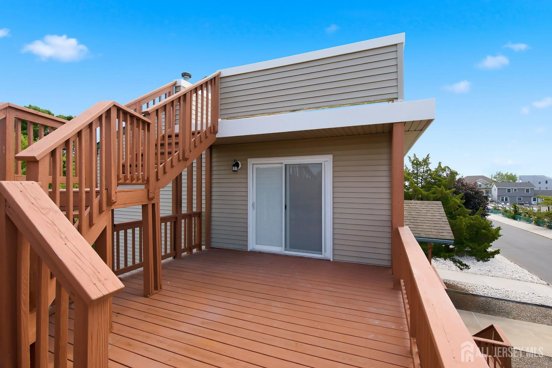
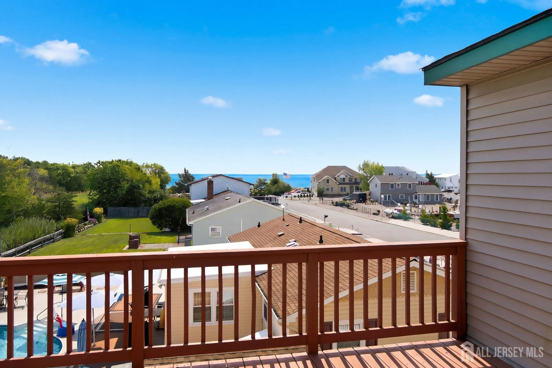
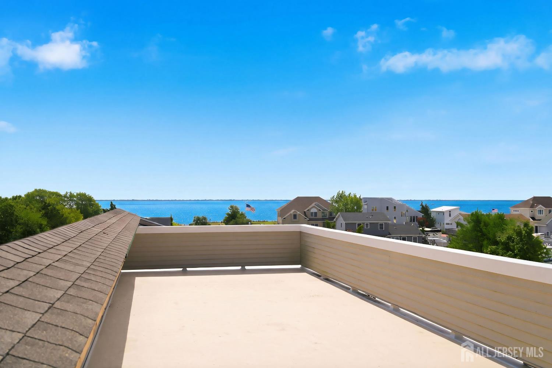
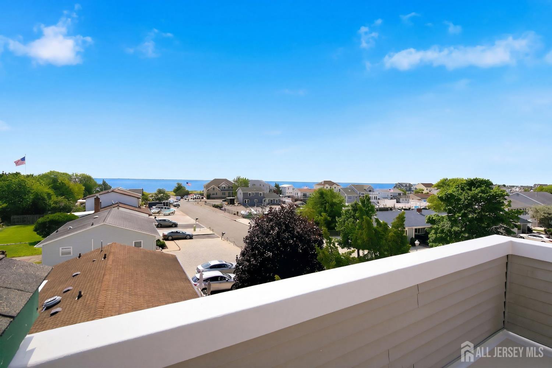
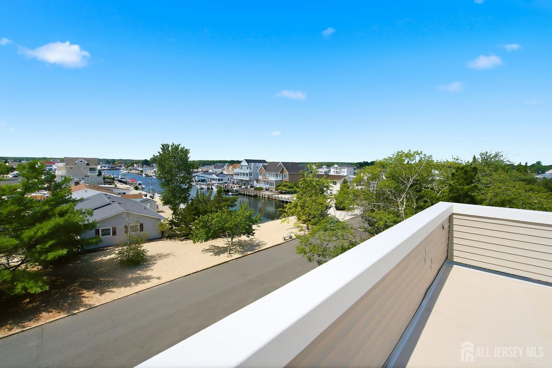
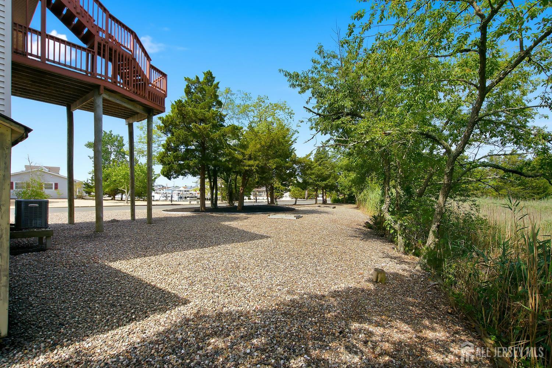
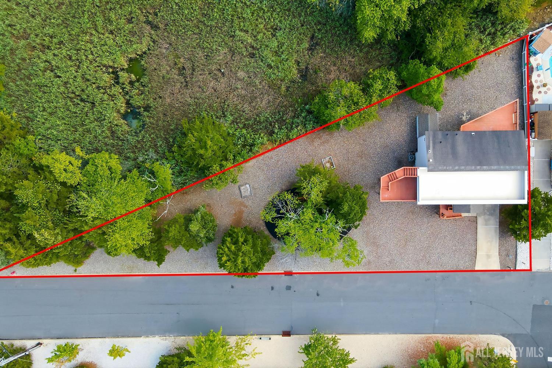
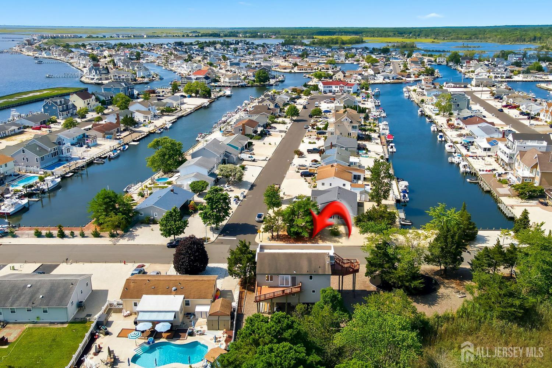
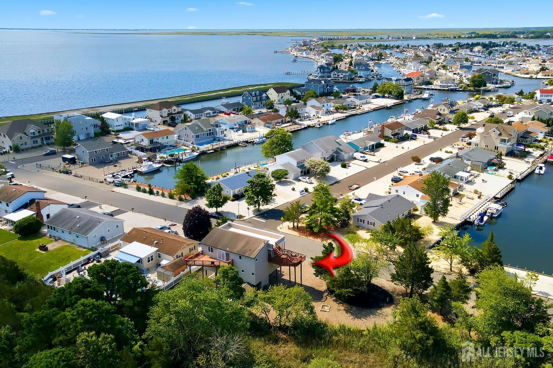
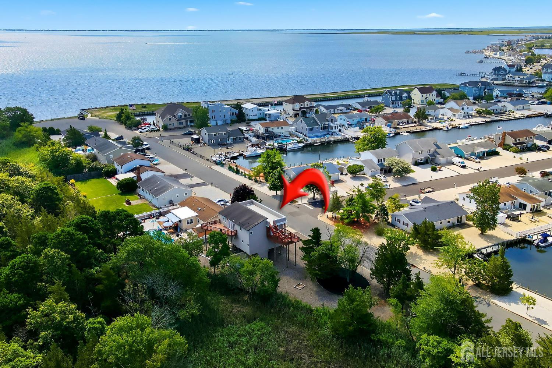
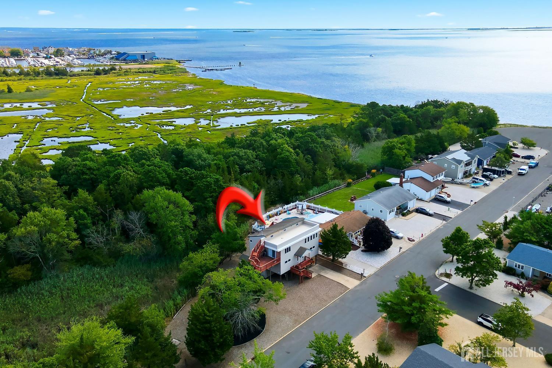
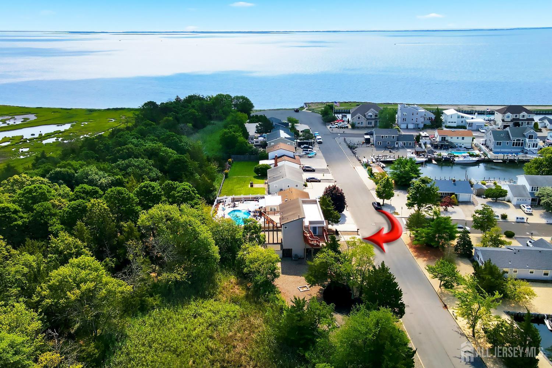

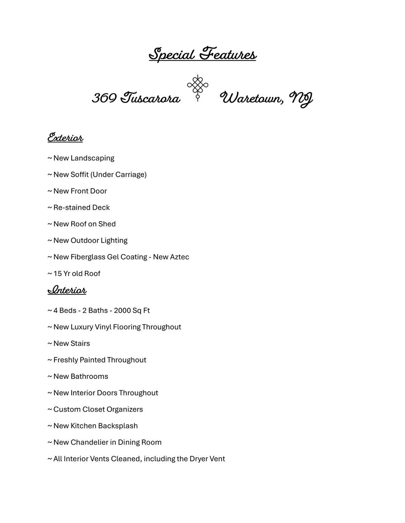
*Interior Pictures Coming Soon* Welcome to this stunning raised contemporary home featuring 4 bedrooms and 2.5 baths in the prestigious Pebble Beach section of Waretown. Designed with a spacious reverse-living floor plan, this exceptional home offers breathtaking panoramic water views from nearly every room. The heart of the home is the custom eat-in kitchen, complete with an impressive 8-foot center island with breakfast bar, stainless steel appliances, pantry, and abundant cabinetry. The kitchen opens seamlessly into the expansive family room, creating the perfect space for entertaining while showcasing beautiful Luxury Vinyl floors throughout the main living area. The first level features three generously sized bedrooms along with a private primary suite, providing comfort and flexibility for family and flexibility for family and guests alike. Outdoor living is second to none with two oversized decks plus a private rooftop deck, where you can relax and take in spectacular bay views, sunrises, and sunsets. Situated on an oversized 224' x 245' x 100' lot, the property offers exceptional space for outdoor entertaining, recreation, or simply enjoying the coastal lifestyle. Additional highlights include low flood insurance costs and no damage from Superstorm Sandy. This is a rare opportunity to own a beautifully maintained waterfront home in one of Waretown's most desirable neighborhoods.
Courtesy of ACTION PLUS REALTY C-21
$750,000
Jul 23, 2026
$750,000
32 days on market
Listing office changed from ACTION PLUS REALTY C-21 to .
Listing office changed from to ACTION PLUS REALTY C-21.
Price reduced to $750,000.
Price reduced to $750,000.
Listing office changed from ACTION PLUS REALTY C-21 to .
Price reduced to $750,000.
Price reduced to $750,000.
Property Details
Beds: 4
Baths: 2
Half Baths: 1
Total Number of Rooms: 10
Dining Room Features: Dining L
Kitchen Features: Eat-in Kitchen
Appliances: Dishwasher, Dryer, Gas Range/Oven, Microwave, Refrigerator, Washer, Gas Water Heater
Has Fireplace: No
Number of Fireplaces: 0
Has Heating: Yes
Heating: Forced Air
Cooling: Central Air
Flooring: Vinyl-Linoleum
Interior Details
Property Class: Single Family Residence
Structure Type: Custom Home
Architectural Style: Contemporary, Custom Home, Two Story
Building Sq Ft: 0
Year Built: 1997
Stories: 2
Levels: Two
Is New Construction: No
Has Private Pool: No
Has Spa: No
Has View: No
Has Garage: Yes
Has Attached Garage: Yes
Garage Spaces: 0
Has Carport: Yes
Carport Spaces: 1
Covered Spaces: 1
Has Open Parking: Yes
Other Structures: Shed(s)
Parking Features: Attached Carport, 1 Car Width, Attached
Total Parking Spaces: 0
Exterior Details
Lot Size (Acres): 0.2700
Lot Area: 0.2700
Lot Dimensions: 52.00 x 224.18
Lot Size (Square Feet): 11,761
Exterior Features: Deck, Storage Shed
Roof: Asphalt, Flat
Patio and Porch Features: Deck
On Waterfront: No
Property Attached: No
Utilities / Green Energy Details
Gas: Natural Gas
Sewer: Public Sewer
Water Source: Public
# of Electric Meters: 0
# of Gas Meters: 0
# of Water Meters: 0
HOA and Financial Details
Annual Taxes: $7,680.00
Has Association: No
Association Fee: $0.00
Association Fee 2: $0.00
Association Fee 2 Frequency: Monthly

 Favorite
 Print
Print
 Contact


Similar Listings
- SqFt.0
- Beds4
- Baths2+1½
- Garage2
- PoolNo
- SqFt.0
- Beds4
- Baths2+1½
- Garage2
- PoolNo
- SqFt.0
- Beds4
- Baths3
- Garage2
- PoolNo
- SqFt.0
- Beds4
- Baths2+1½
- Garage2
- PoolNo

