
 Back to search
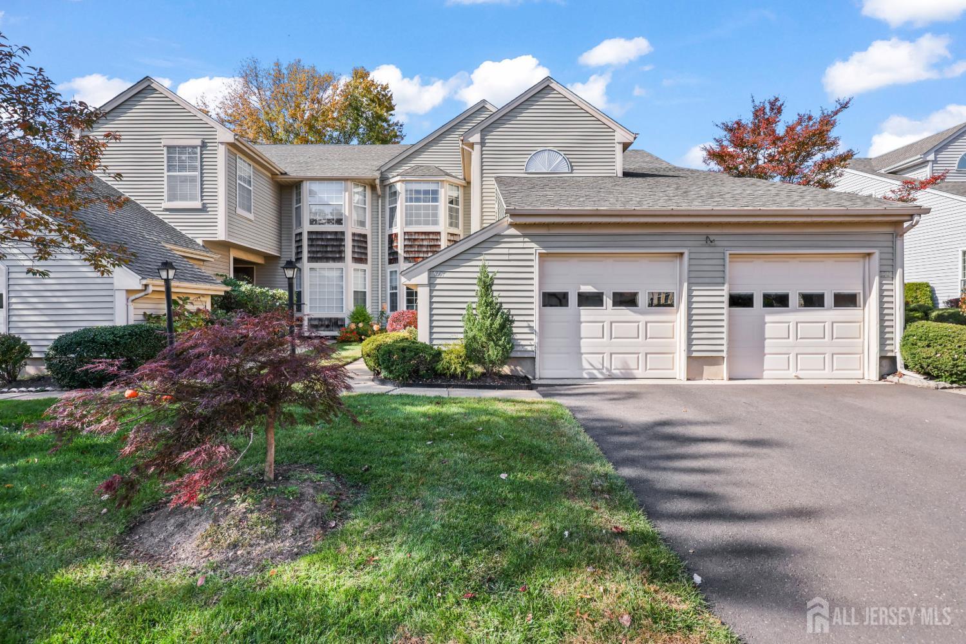
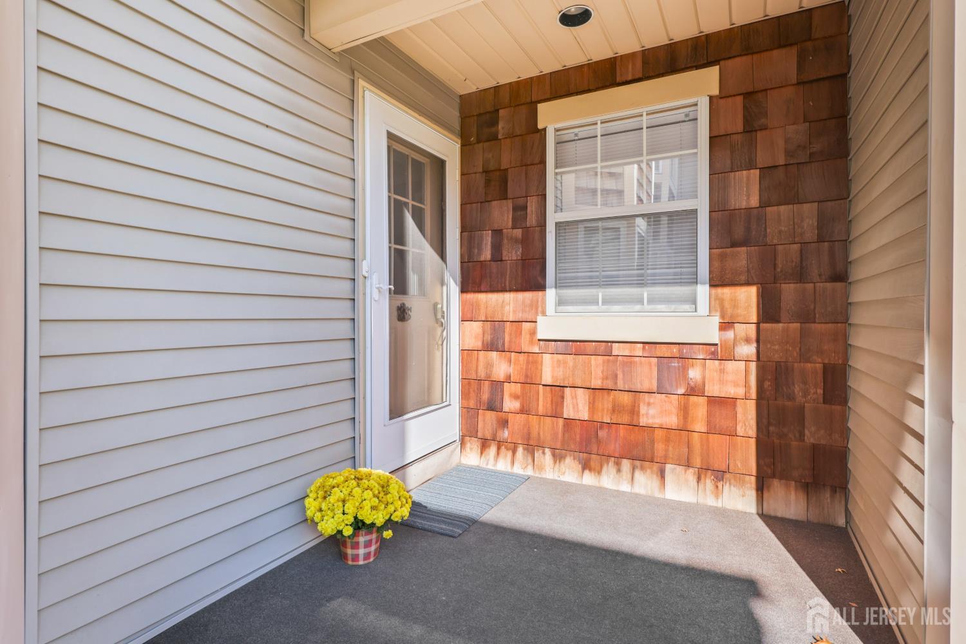
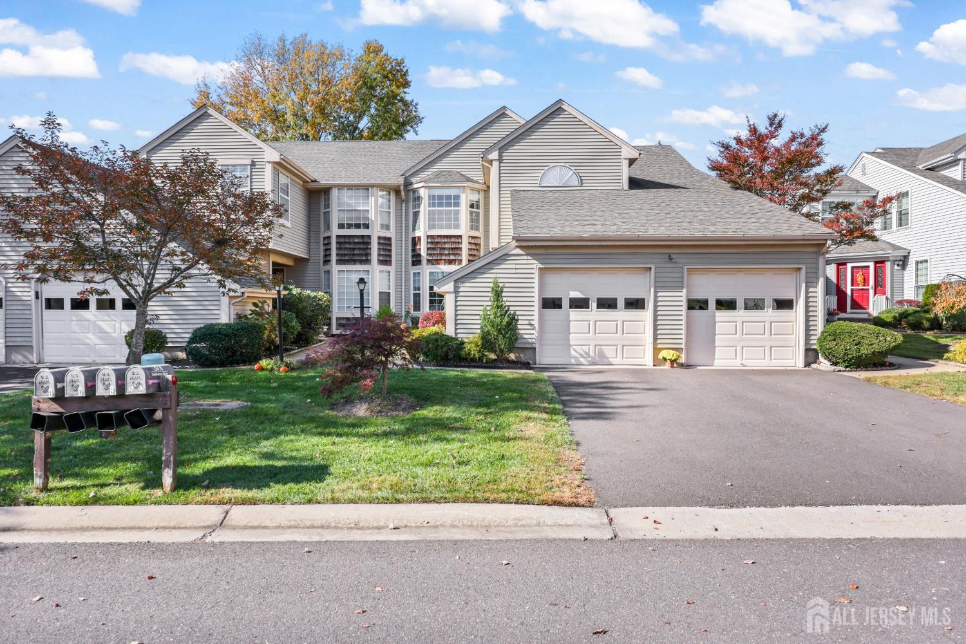
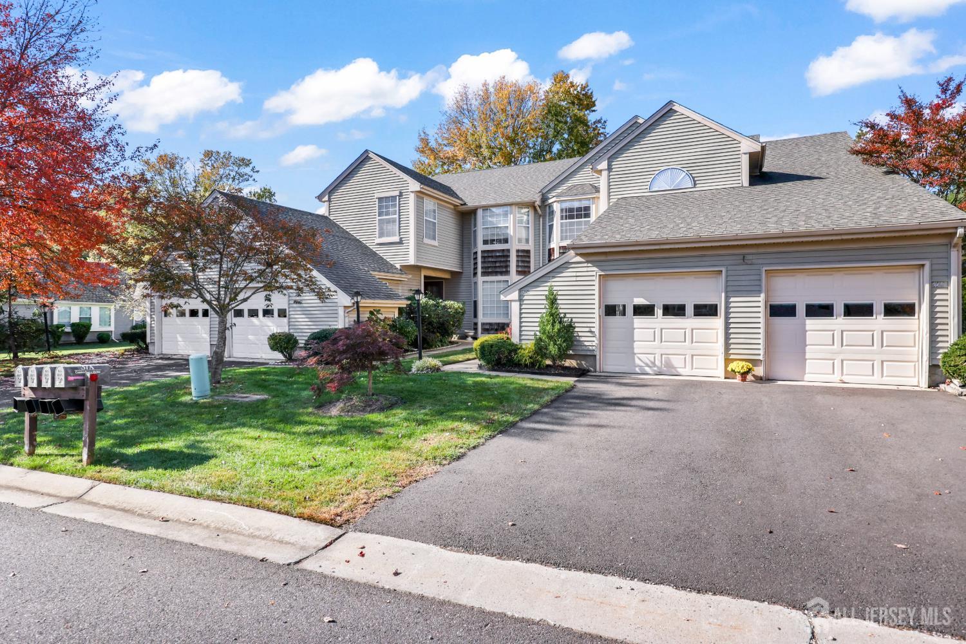
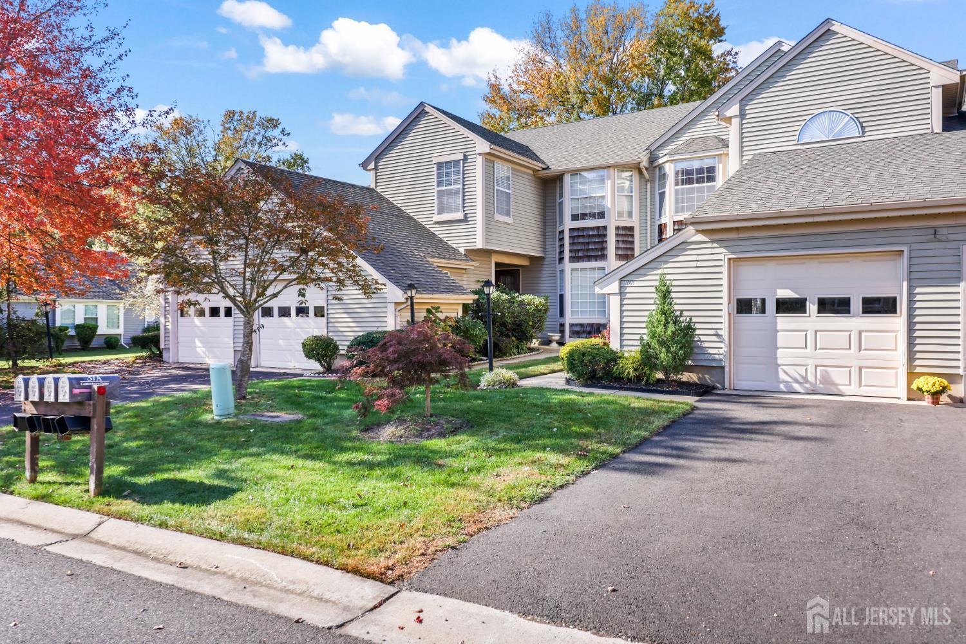
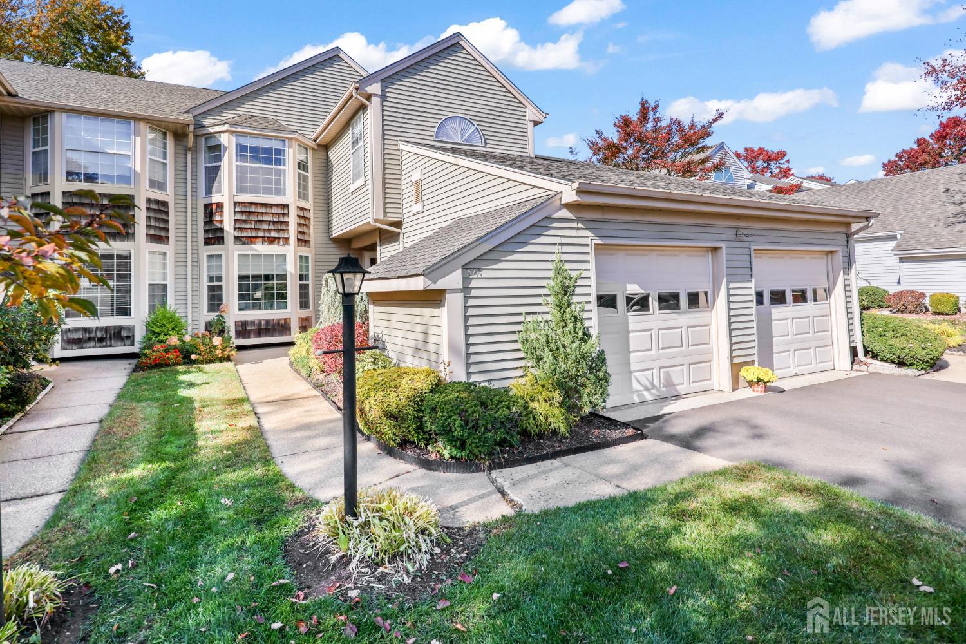
37 Canterbury Drive # A, Monroe NJ 08831
Monroe, NJ 08831
Sq. Ft.
1,320Beds
2Baths
2.00Year Built
1983Pool
No
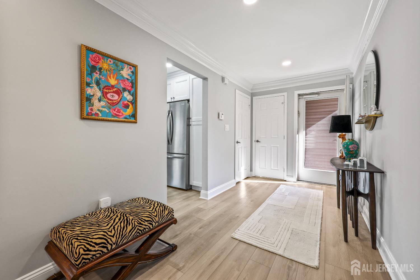
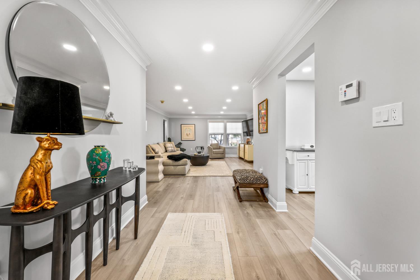
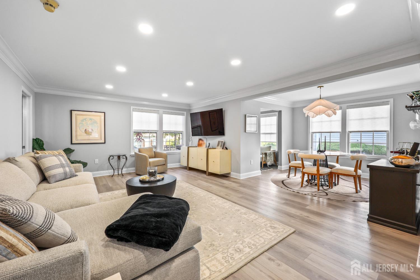
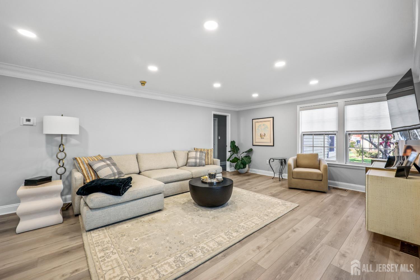
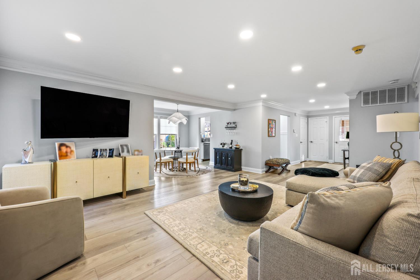
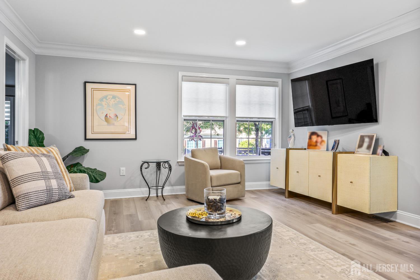
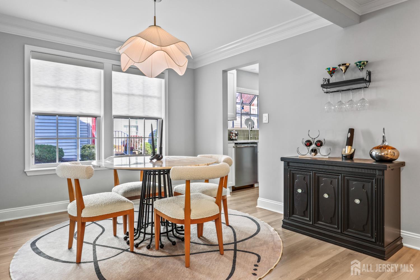
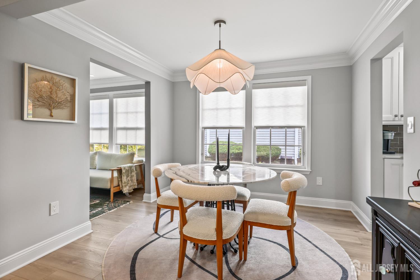
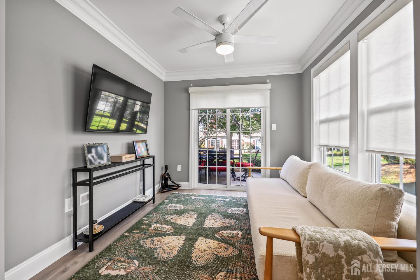
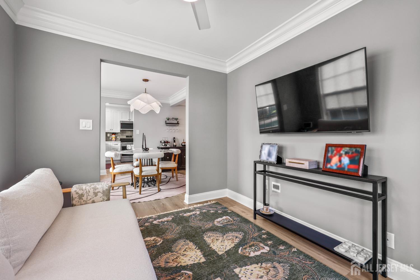
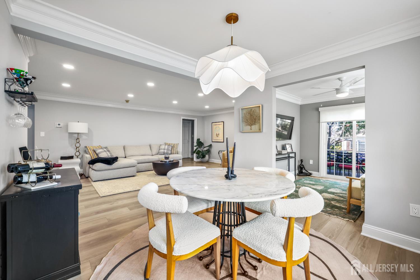
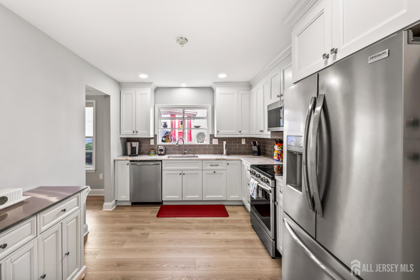
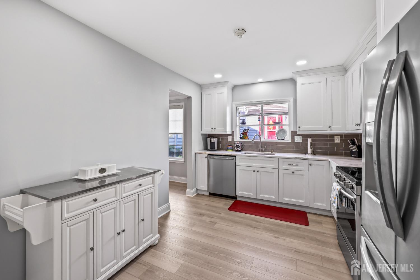
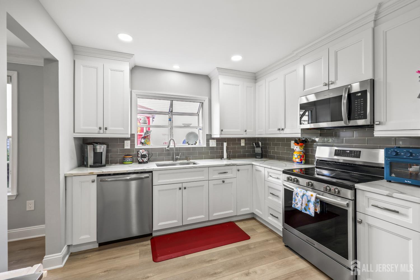
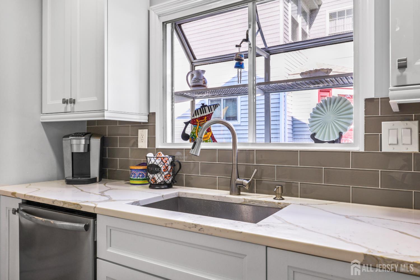
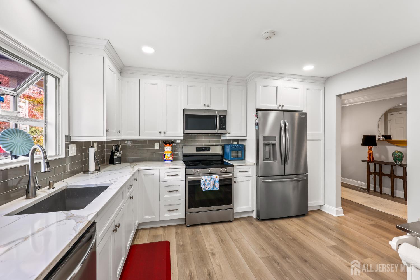
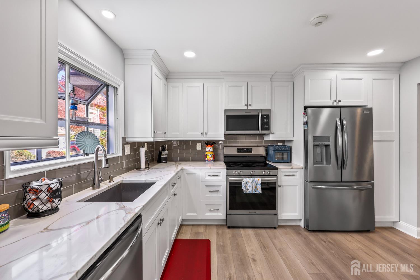
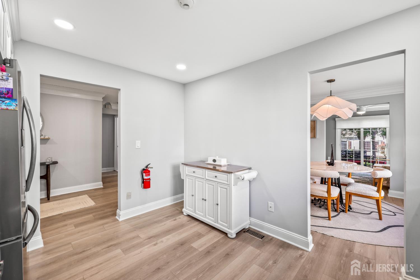
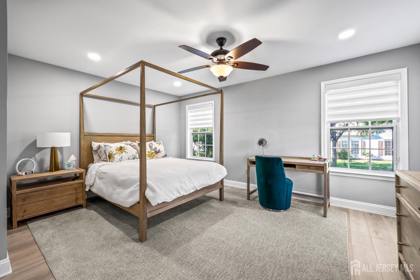
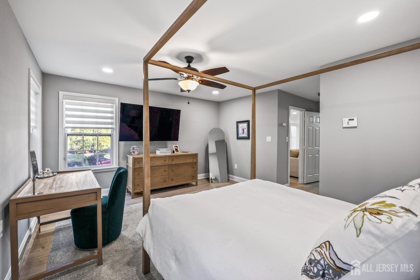
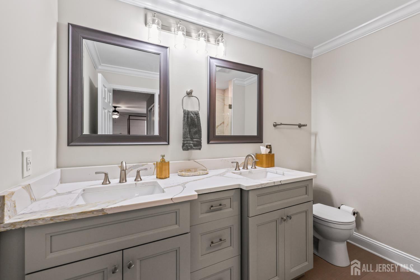
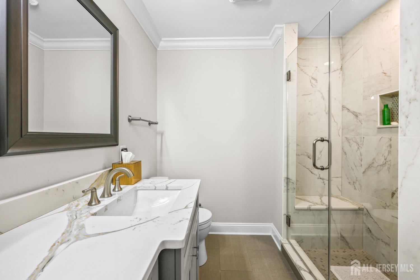
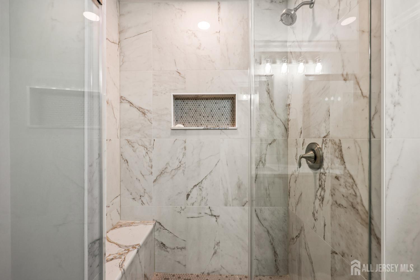
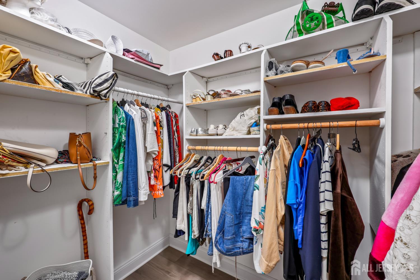
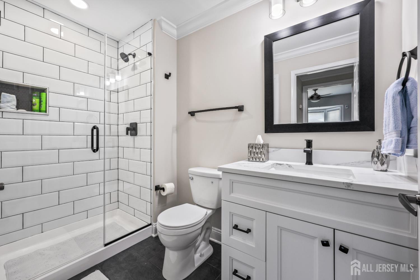
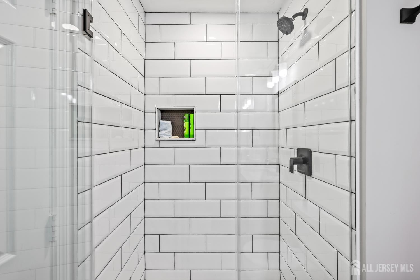
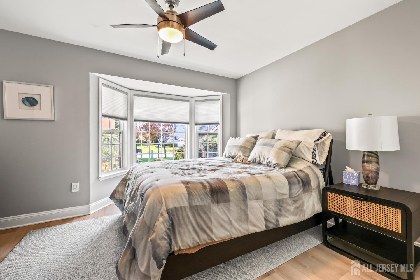
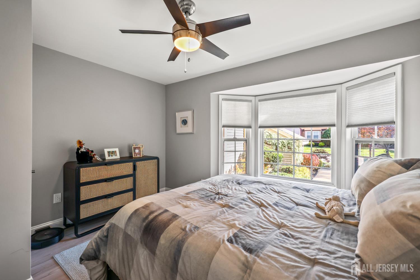
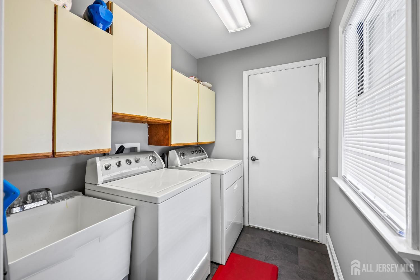
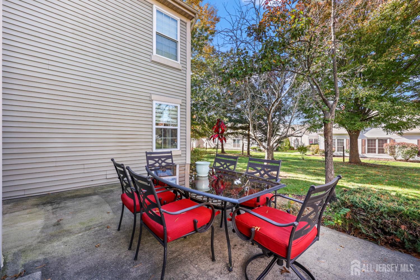
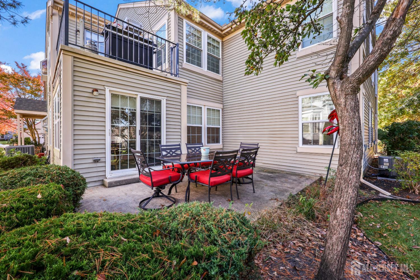
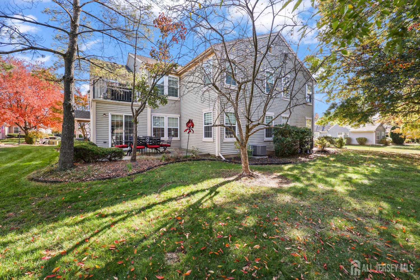
Welcome home...Simply stunning, move in condition Lexington I model in Concordia 55+ Gated Community. Large entrance foyer, 11 X 7. Gorgeous kitchen boasting 42-inch cabinets, soft close drawers, roll out trash/recycling containers, corner carousel, SS sink with pull out faucet, garden window, recessed lighting and SS appliances. Dining room open to the living and family rooms. Throughout most of this home you will find gorgeous crown moldings (even in the bathrooms), lovely laminate interlocking waterproof flooring and recessed lighting. The light filled living room has a 65-inch TV on a mount. Den also comes with a 50-inch TV on a mount, ceiling fan/light as well as the sliding glass doors to the 17 X 10 ft concrete patio. Primary bedroom with lovely views of your patio and greenery.65-inch TV on a mount, 8 X 5 closet and a stunning ensuite full bathroom. Double vanity, Granite countertops, shower with a seat, tile surround, including built-in nook for your personal products and glass doors. The second bedroom features a 7 1/2 ft bow window and a double closet. Both bedrooms have ceiling fand with lights. Main hall full bathroom is equally as splendid. Granite topped vanity, tile shower surround, built-ins, glass doors, and its own linen closet. Laundry room with a utility sink and cabinets for additional storage. Attached garage, 7 X 5 ft additional storage nook and pull-down attic stairs. Don't miss all that the awesome Clubhouse has to offer. Activities and Clubs for everyone. Check out our Library and 600-acre park. NJ Turnpike, Restaurants, shopping all very convenient. Please note golf additional fee.
Courtesy of NEW JERSEY REALTY, LLC.
Property Details
Beds: 2
Baths: 2
Half Baths: 0
Total Number of Rooms: 6
Master Bedroom Features: 1st Floor, Two Sinks, Full Bath, Walk-In Closet(s)
Dining Room Features: Formal Dining Room
Kitchen Features: Granite/Corian Countertops, Eat-in Kitchen
Appliances: Dishwasher, Dryer, Electric Range/Oven, Microwave, Refrigerator, Washer, Electric Water Heater
Has Fireplace: No
Number of Fireplaces: 0
Has Heating: Yes
Heating: Electric, Heat Pump
Cooling: Central Air, Ceiling Fan(s)
Flooring: Ceramic Tile
Basement: Crawl Space
Security Features: Security Gate, Security System
Accessibility Features: Stall Shower
Window Features: Insulated Windows, Blinds, Shades-Existing
Interior Details
Property Class: Condo/TH
Architectural Style: Traditional, End Unit
Building Sq Ft: 1,320
Year Built: 1983
Stories: 1
Levels: One, Ground Floor
Is New Construction: No
Has Private Pool: No
Pool Features: Outdoor Pool, Indoor, In Ground
Has Spa: No
Has View: No
Has Garage: Yes
Has Attached Garage: Yes
Garage Spaces: 0
Has Carport: No
Carport Spaces: 0
Covered Spaces: 0
Has Open Parking: Yes
Other Available Parking: Oversized Vehicles Restricted
Parking Features: 1 Car Width, Asphalt, Attached, Oversized, Garage Door Opener, Driveway
Total Parking Spaces: 0
Exterior Details
Lot Size (Acres): 0.0326
Lot Area: 0.0326
Lot Dimensions: 41.00 x 35.00
Lot Size (Square Feet): 1,420
Exterior Features: Patio, Door(s)-Storm/Screen, Insulated Pane Windows
Roof: Asphalt
Patio and Porch Features: Patio
On Waterfront: No
Property Attached: No
Utilities / Green Energy Details
Sewer: Sewer Charge, Public Sewer
Water Source: Public
# of Electric Meters: 0
# of Gas Meters: 0
# of Water Meters: 0
Community and Neighborhood Details
HOA and Financial Details
Annual Taxes: $3,766.00
Has Association: No
Association Fee: $0.00
Association Fee 2: $0.00
Association Fee 2 Frequency: Monthly
Association Fee Includes: Common Area Maintenance, Insurance, Maintenance Structure, Reserve Fund, Health Care Center/Nurse, Snow Removal, Trash, Maintenance Grounds

 Favorite
 Print
 Contact


Similar Listings
- SqFt.1,248
- Beds3
- Baths2
- Garage2
- PoolNo
- SqFt.1,512
- Beds3
- Baths2
- Garage0
- PoolNo
- SqFt.1,416
- Beds3
- Baths2
- Garage1
- PoolNo
- SqFt.1,352
- Beds3
- Baths2
- Garage0
- PoolNo

