
 Back to search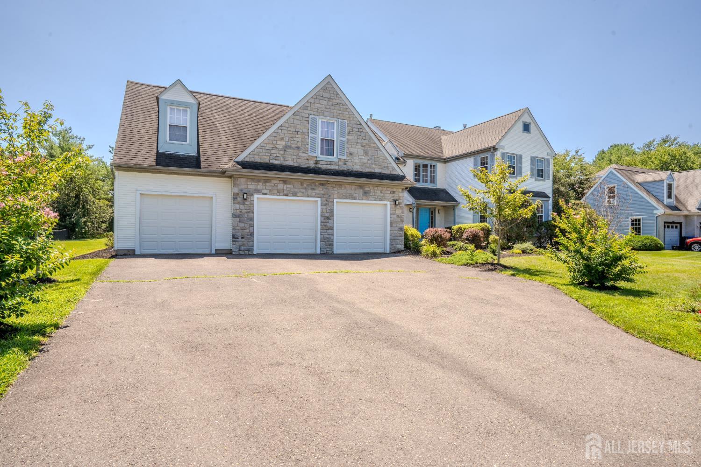
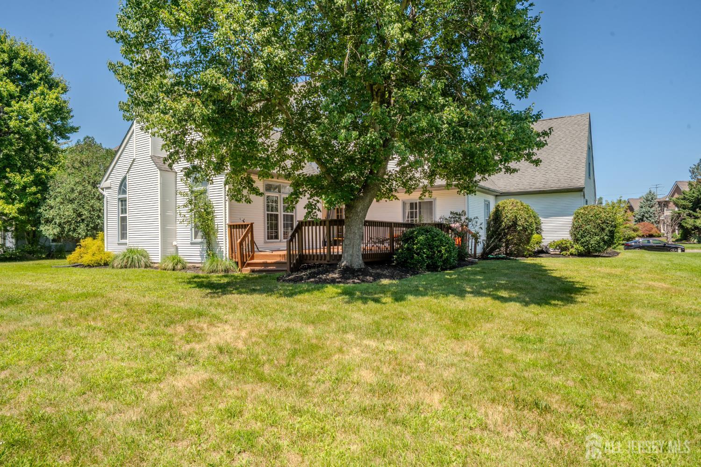
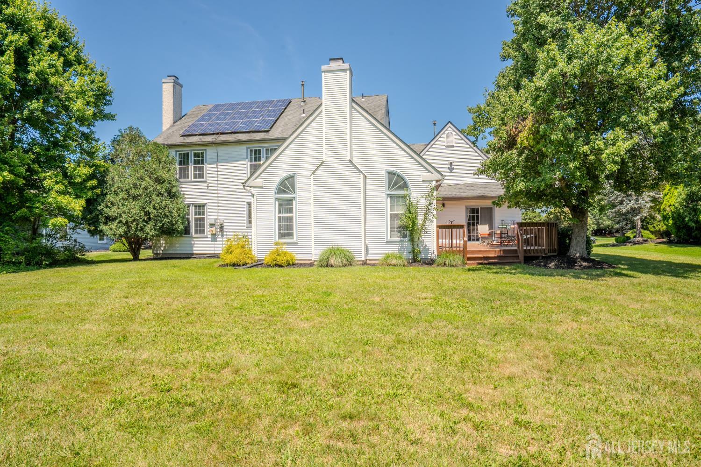
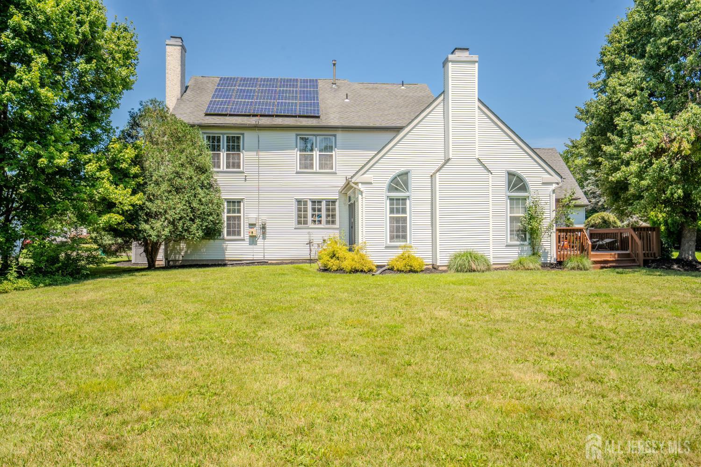
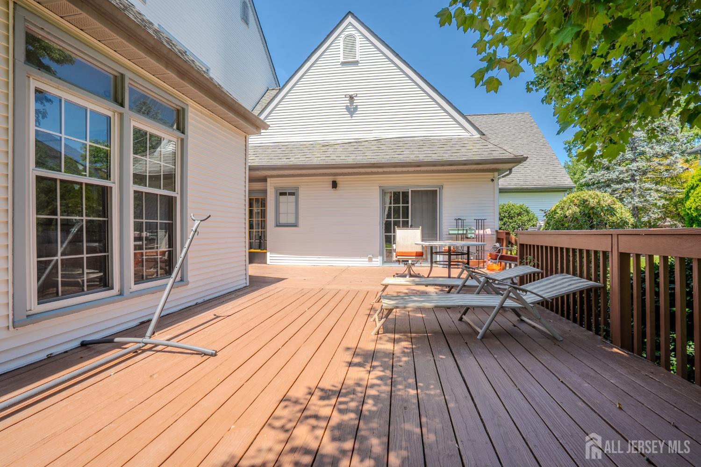
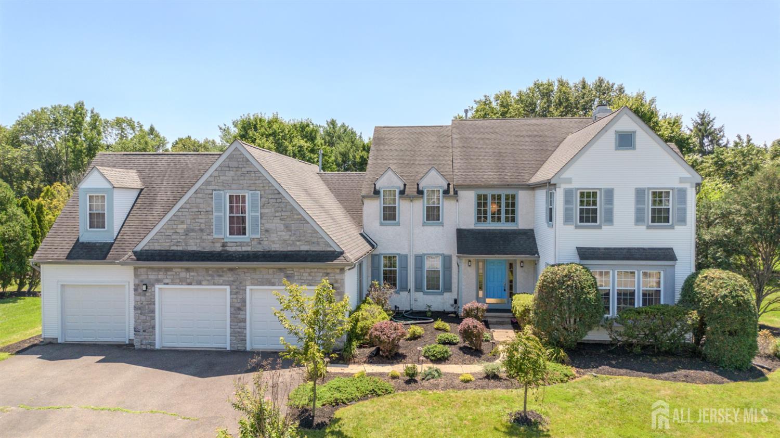
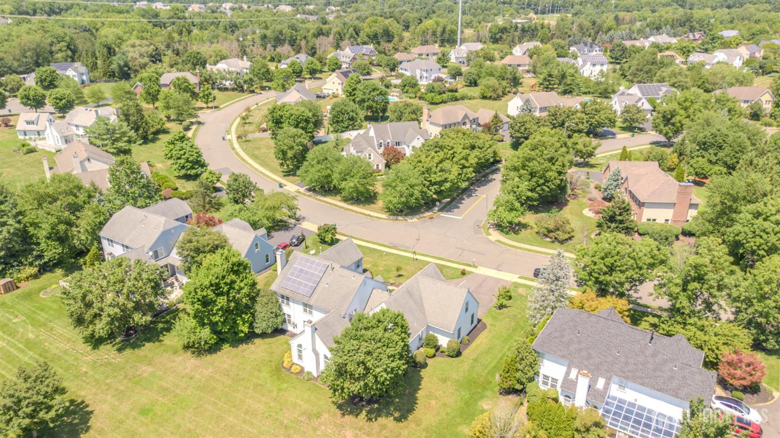
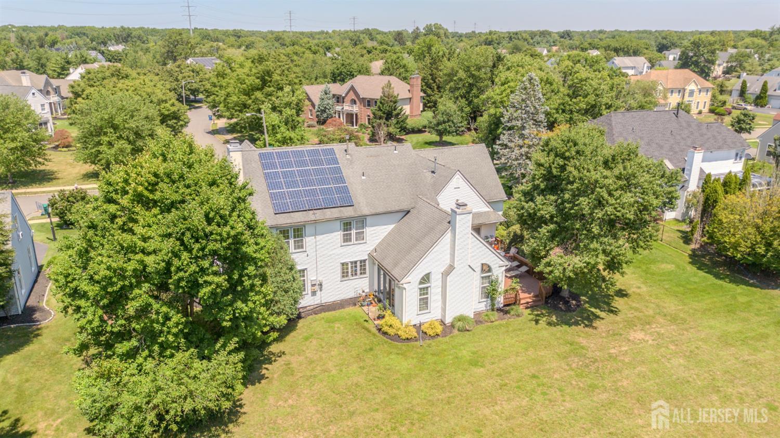
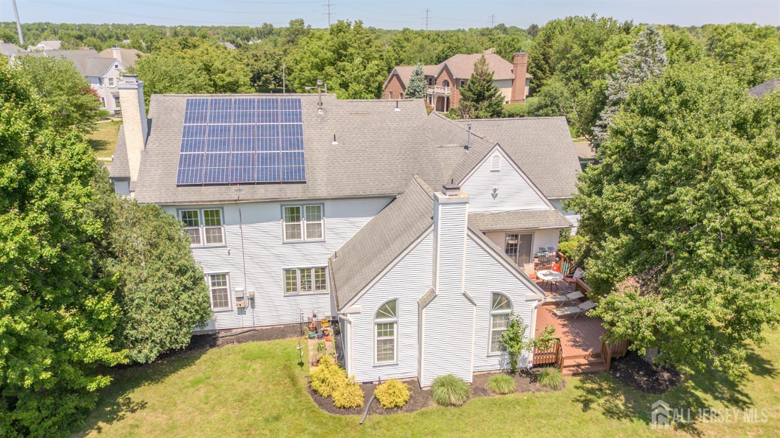
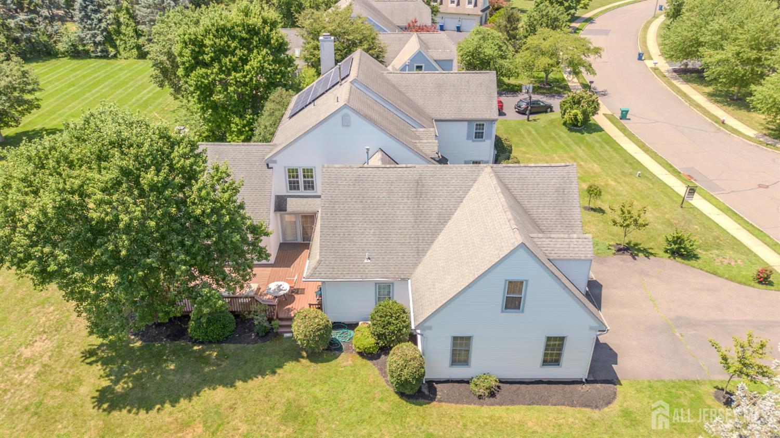
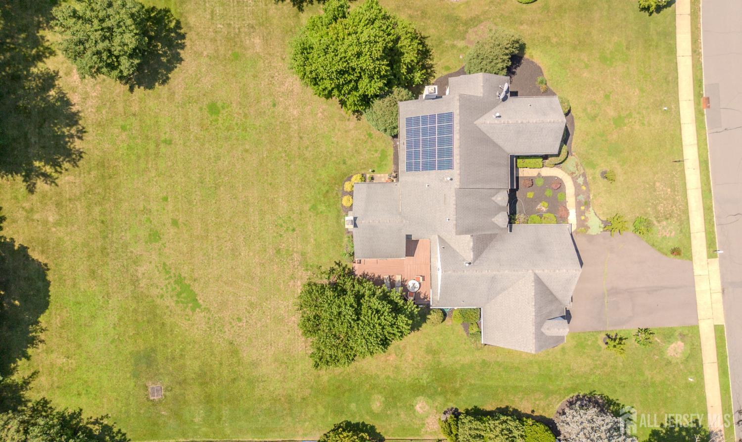
37 Kinglet Drive, Plainsboro NJ 08536
Plainsboro, NJ 08536
Sq. Ft.
3,742Beds
5Baths
3.50Year Built
1993Garage
3Pool
No
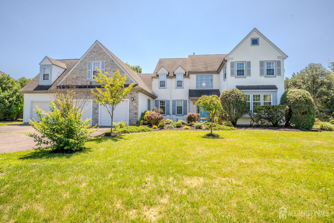
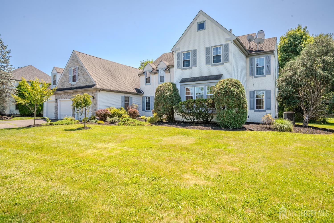
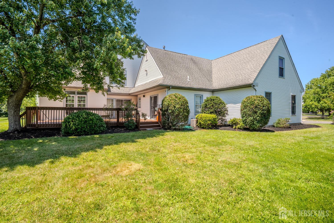
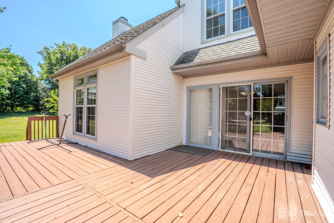
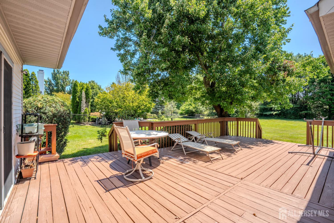
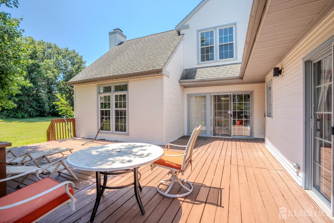
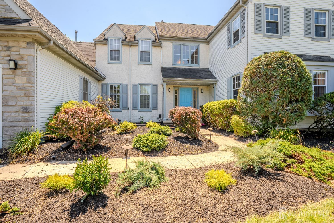
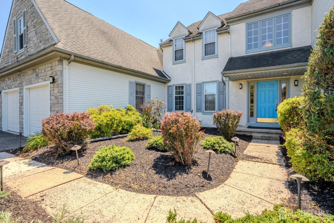
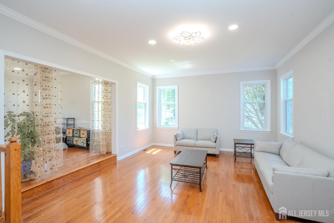
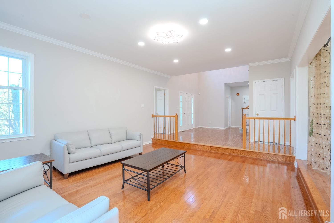
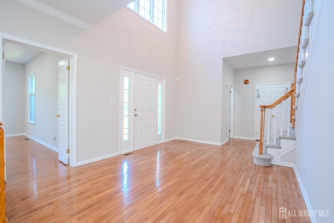
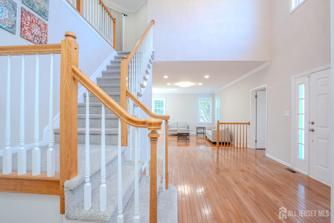
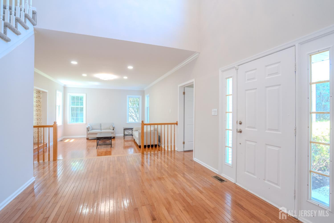
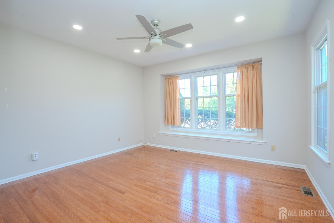
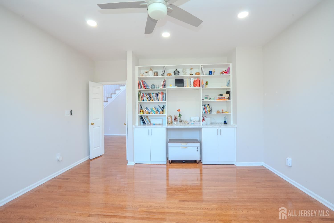
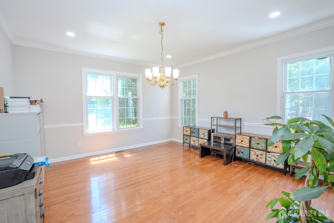
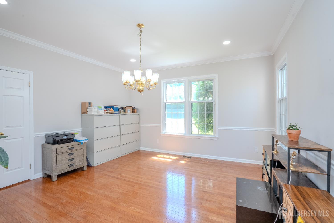
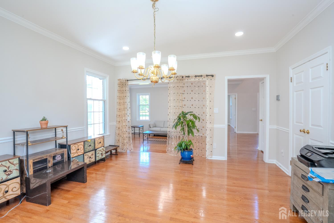
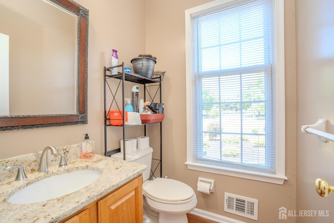
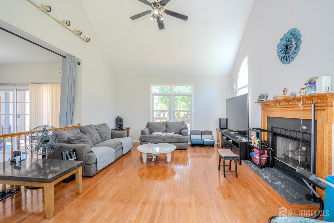
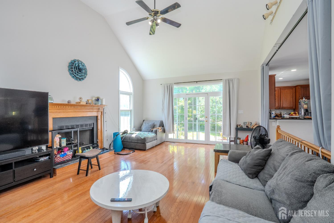
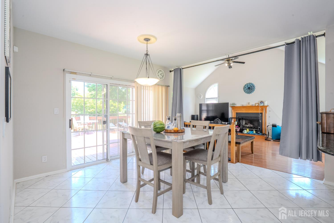
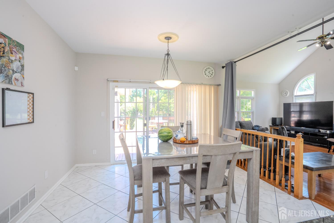
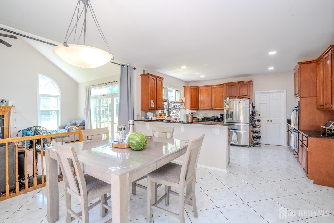
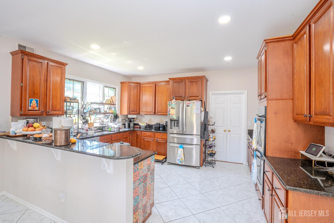
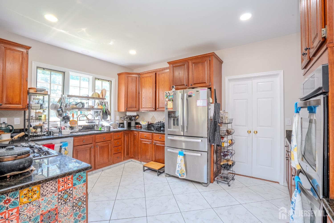
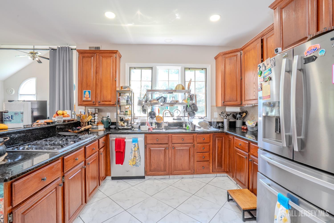
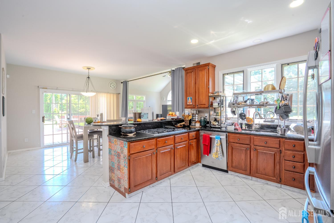
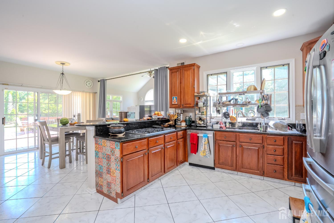
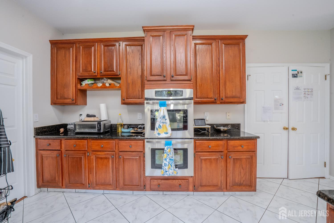
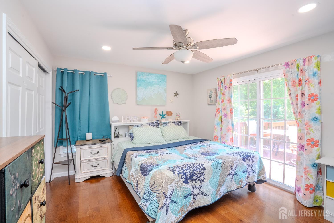
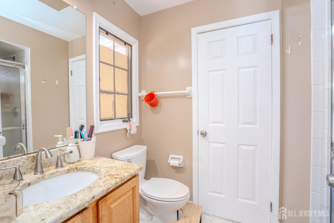
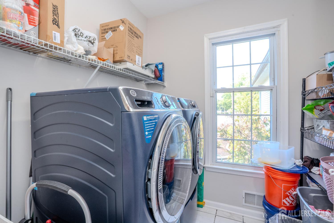
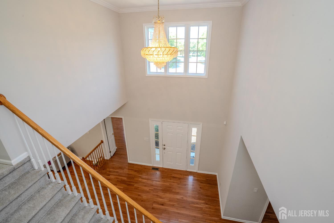
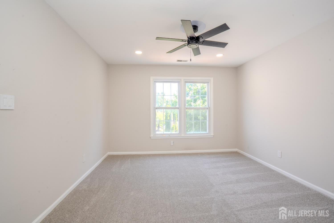
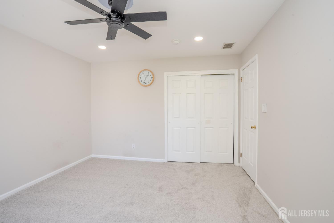
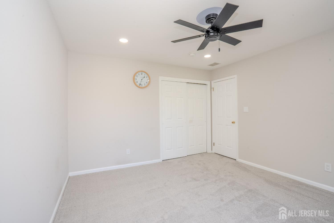
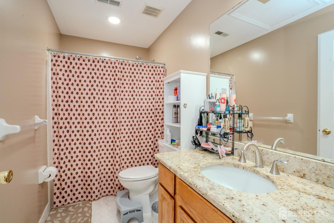
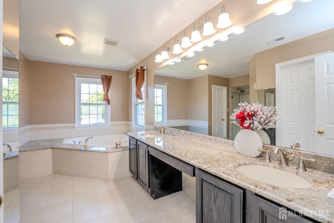
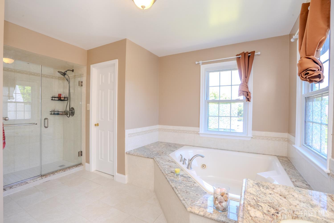
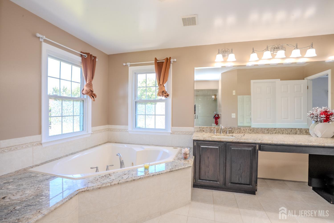
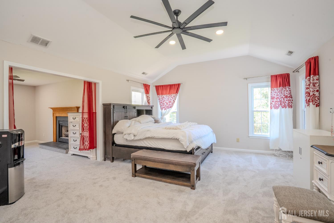
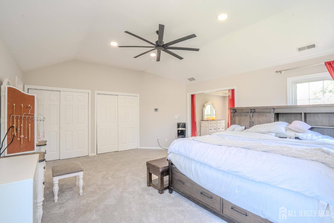
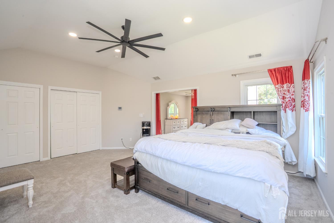
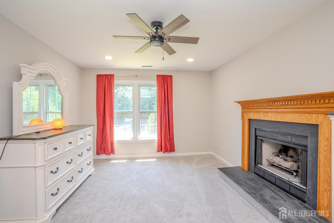
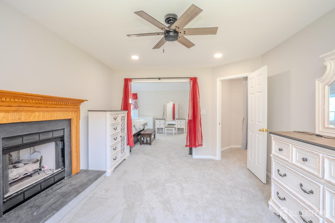
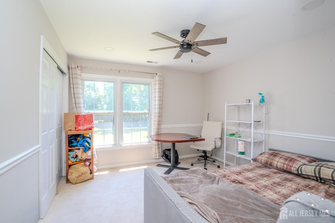
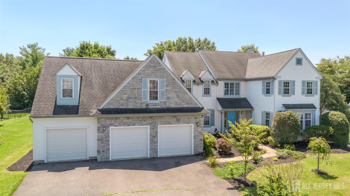
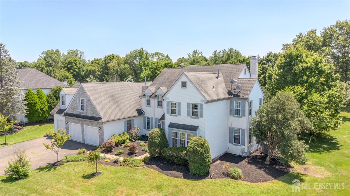
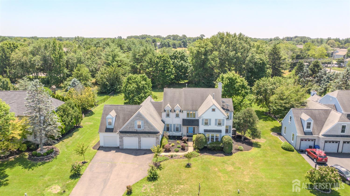
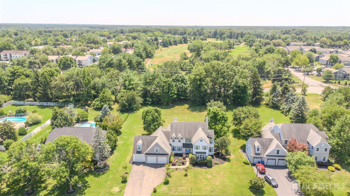
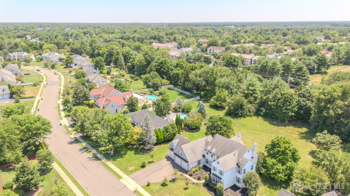
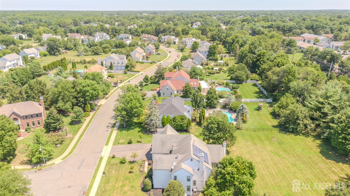
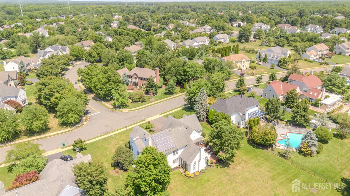
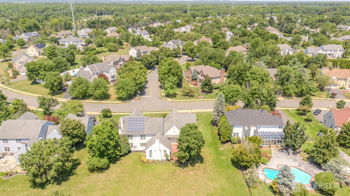
Welcome to 37 Kinglet Drive S, a beautifully maintained north-facing residence that perfectly blends timeless elegance, modern comfort, and exceptional functionality. Offering a spacious and thoughtfully designed floor plan, this home is filled with quality finishes and inviting living spaces ideal for both everyday living and entertaining. A dramatic two-story foyer welcomes you inside with soaring ceilings and abundant natural light, creating an impressive first impression. The main level features a formal dining room with hardwood flooring, recessed lighting, a private home office, a convenient powder room, and a highly sought-after first-floor bedroom with an adjoining full bathideal for guests or extended family. At the heart of the home is a well-appointed kitchen designed to inspire, featuring stylish cabinetry, stainless steel appliances, a gas stove, generous counter space, and abundant storage. Just off the kitchen, the laundry room is equipped with a brand-new washer and dryer, adding everyday convenience. Upstairs, you'll find four generously sized bedrooms, including a spacious primary suite designed as a peaceful retreat. The suite features plush carpeting, recessed lighting, a large closet, and a luxurious en-suite bath complete with a soaking tub, separate shower, and granite-topped vanity. With its flexible layout, generous living spaces, and thoughtful design, this exceptional home offers the perfect balance of comfort and sophistication. Ideally suited for today's lifestyle, 37 Kinglet Drive S presents a wonderful opportunity to own a home that is as functional as it is beautiful. Conveniently located near parks, shopping, dining, major commuter routes, and highly regarded schools, this is a home you won't want to miss.
Courtesy of CENTURY 21 ABRAMS & ASSOCIATES
$1,549,000
Jul 17, 2026
$1,495,000
18 days on market
Price reduced to $1,495,000.
Listing office changed from to CENTURY 21 ABRAMS & ASSOCIATES.
Price reduced to $1,495,000.
Price reduced to $1,495,000.
Price reduced to $1,495,000.
Price reduced to $1,495,000.
Price reduced to $1,495,000.
Property Details
Beds: 5
Baths: 3
Half Baths: 1
Total Number of Rooms: 9
Dining Room Features: Formal Dining Room
Kitchen Features: Pantry, Eat-in Kitchen
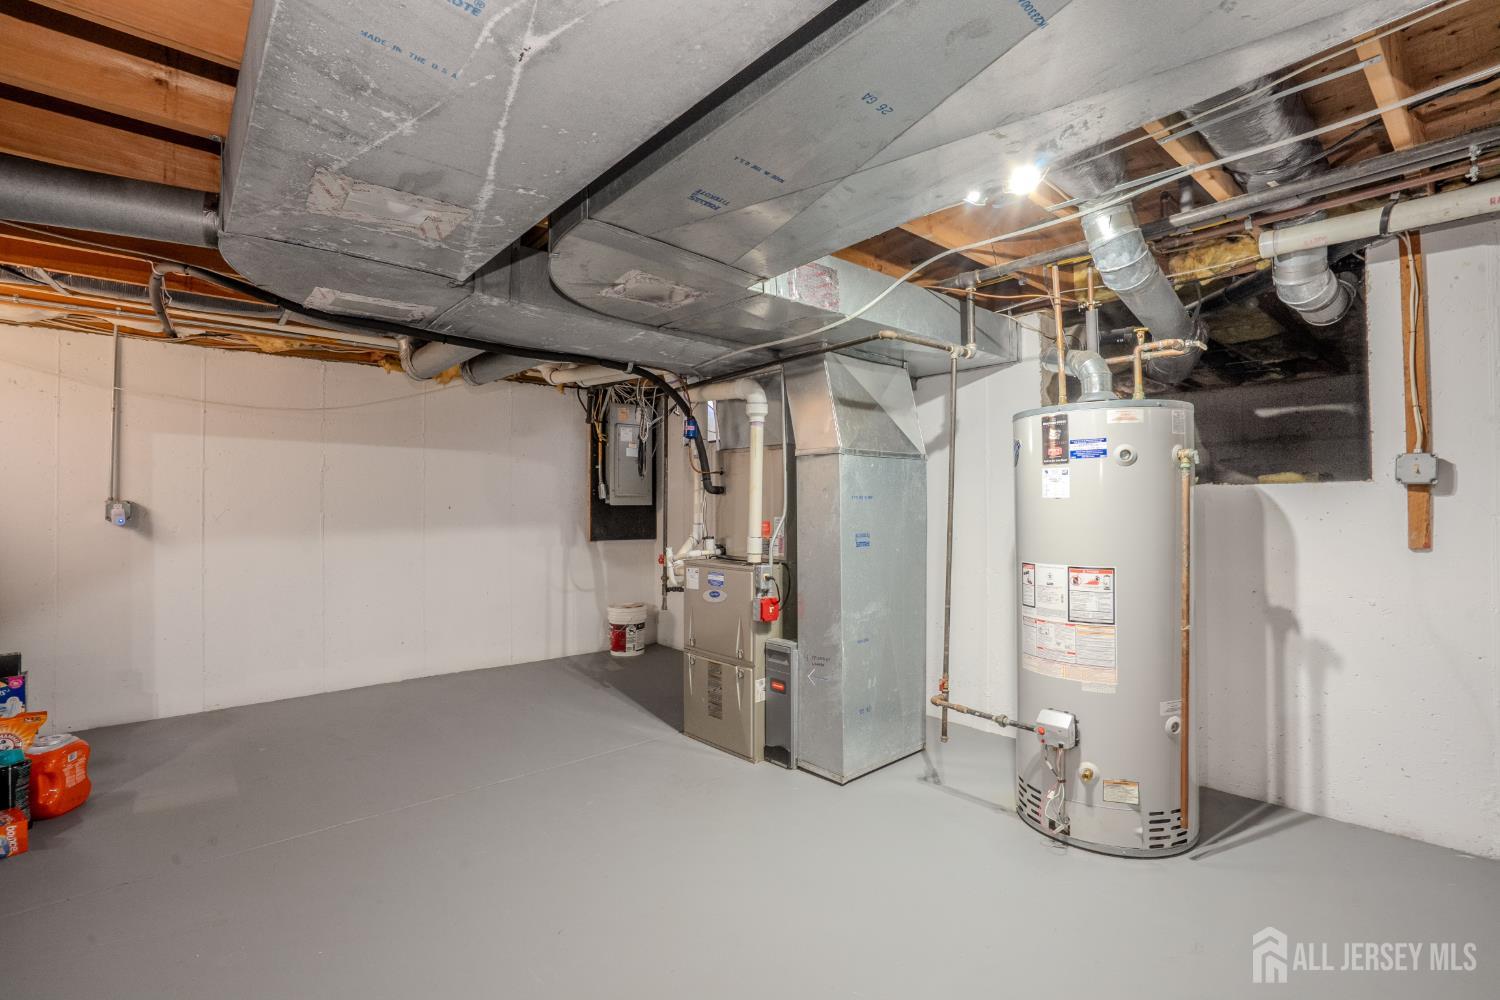
Appliances: Self Cleaning Oven, Dishwasher, Dryer, Microwave, Refrigerator, Range, Washer, Gas Water Heater
Has Fireplace: Yes
Number of Fireplaces: 2
Fireplace Features: Gas
Has Heating: Yes
Heating: Central, Forced Air
Cooling: Central Air, Ceiling Fan(s)
Flooring: Carpet, Ceramic Tile, Wood
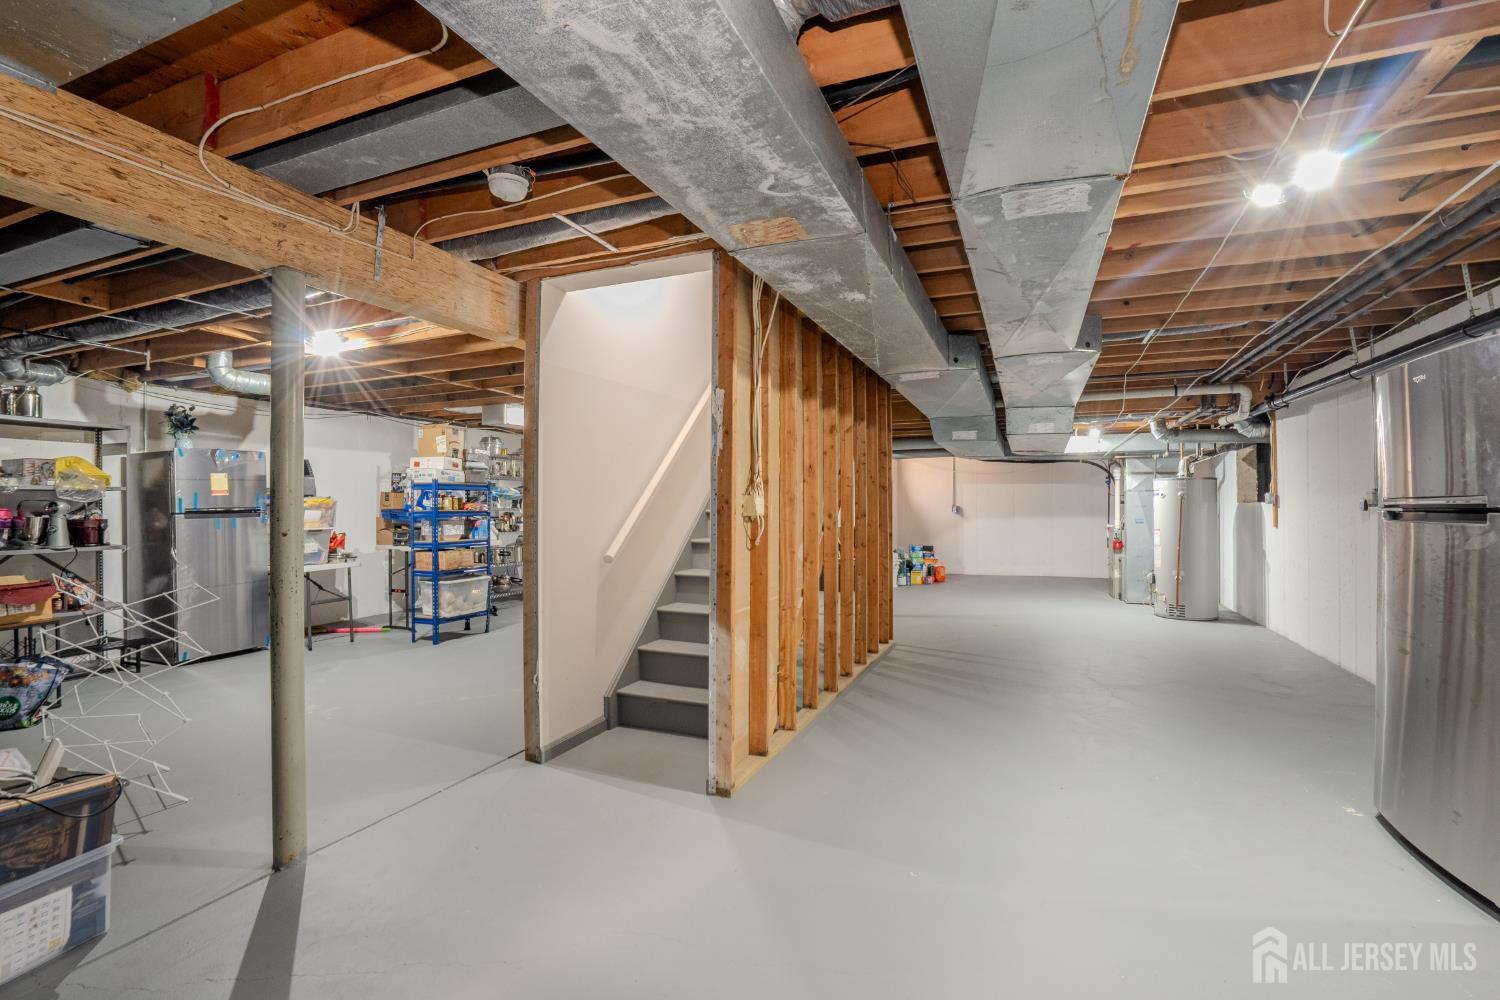

Basement: Full, Storage Space
Interior Details
Property Class: Single Family Residence
Architectural Style: Colonial, Two Story
Building Sq Ft: 3,742
Year Built: 1993
Stories: 2
Levels: Two
Is New Construction: No
Has Private Pool: No
Has Spa: No
Has View: No
Has Garage: Yes
Has Attached Garage: Yes
Garage Spaces: 3
Has Carport: No
Carport Spaces: 0
Covered Spaces: 3
Has Open Parking: Yes
Parking Features: 2 Car Width, Garage, Attached, Built-In Garage, Detached
Total Parking Spaces: 0
Exterior Details
Lot Size (Acres): 0.0000
Lot Area: 0.0000
Lot Dimensions: 0.00 x 0.00
Lot Size (Square Feet): 0
Exterior Features: Deck
Roof: Wood
Patio and Porch Features: Deck
On Waterfront: No
Property Attached: No
Utilities / Green Energy Details
Sewer: Public Sewer
Water Source: Public
# of Electric Meters: 0
# of Gas Meters: 0
# of Water Meters: 0
HOA and Financial Details
Annual Taxes: $21,496.00
Has Association: No
Association Fee: $0.00
Association Fee 2: $0.00
Association Fee 2 Frequency: Monthly

 Favorite
 Print
Print
 Contact


Similar Listings
- SqFt.4,340
- Beds5
- Baths6
- Garage3
- PoolNo
- SqFt.4,291
- Beds5
- Baths5+2½
- Garage3
- PoolNo
- SqFt.4,295
- Beds5
- Baths4+2½
- Garage3
- PoolNo
- SqFt.4,291
- Beds5
- Baths3+1½
- Garage3
- PoolNo

