
 Back to search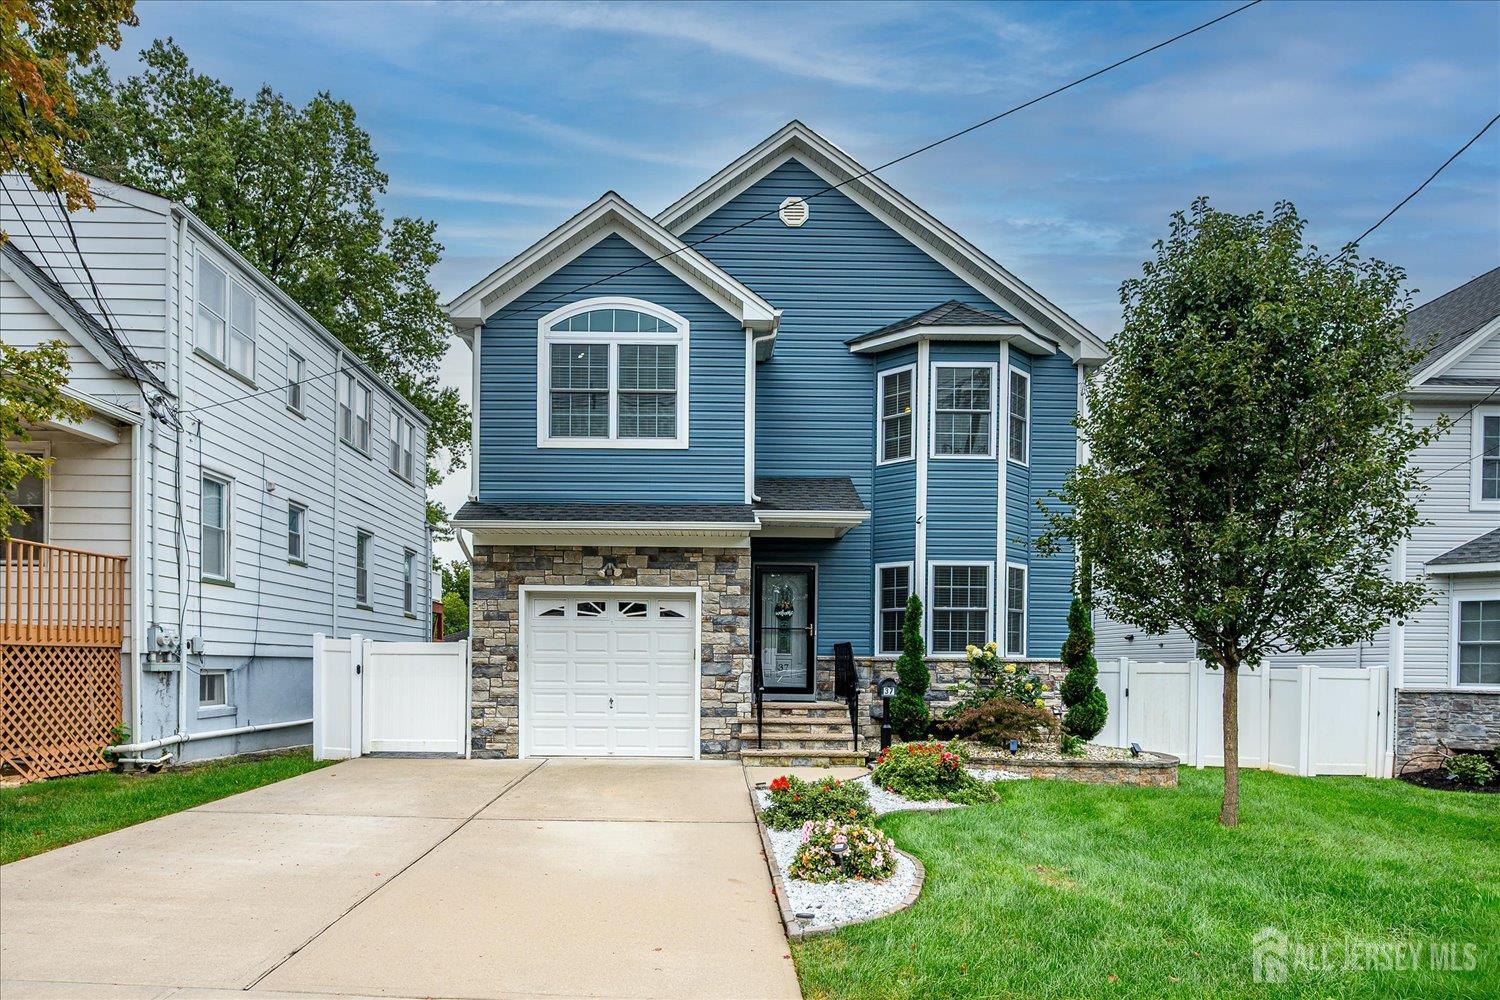
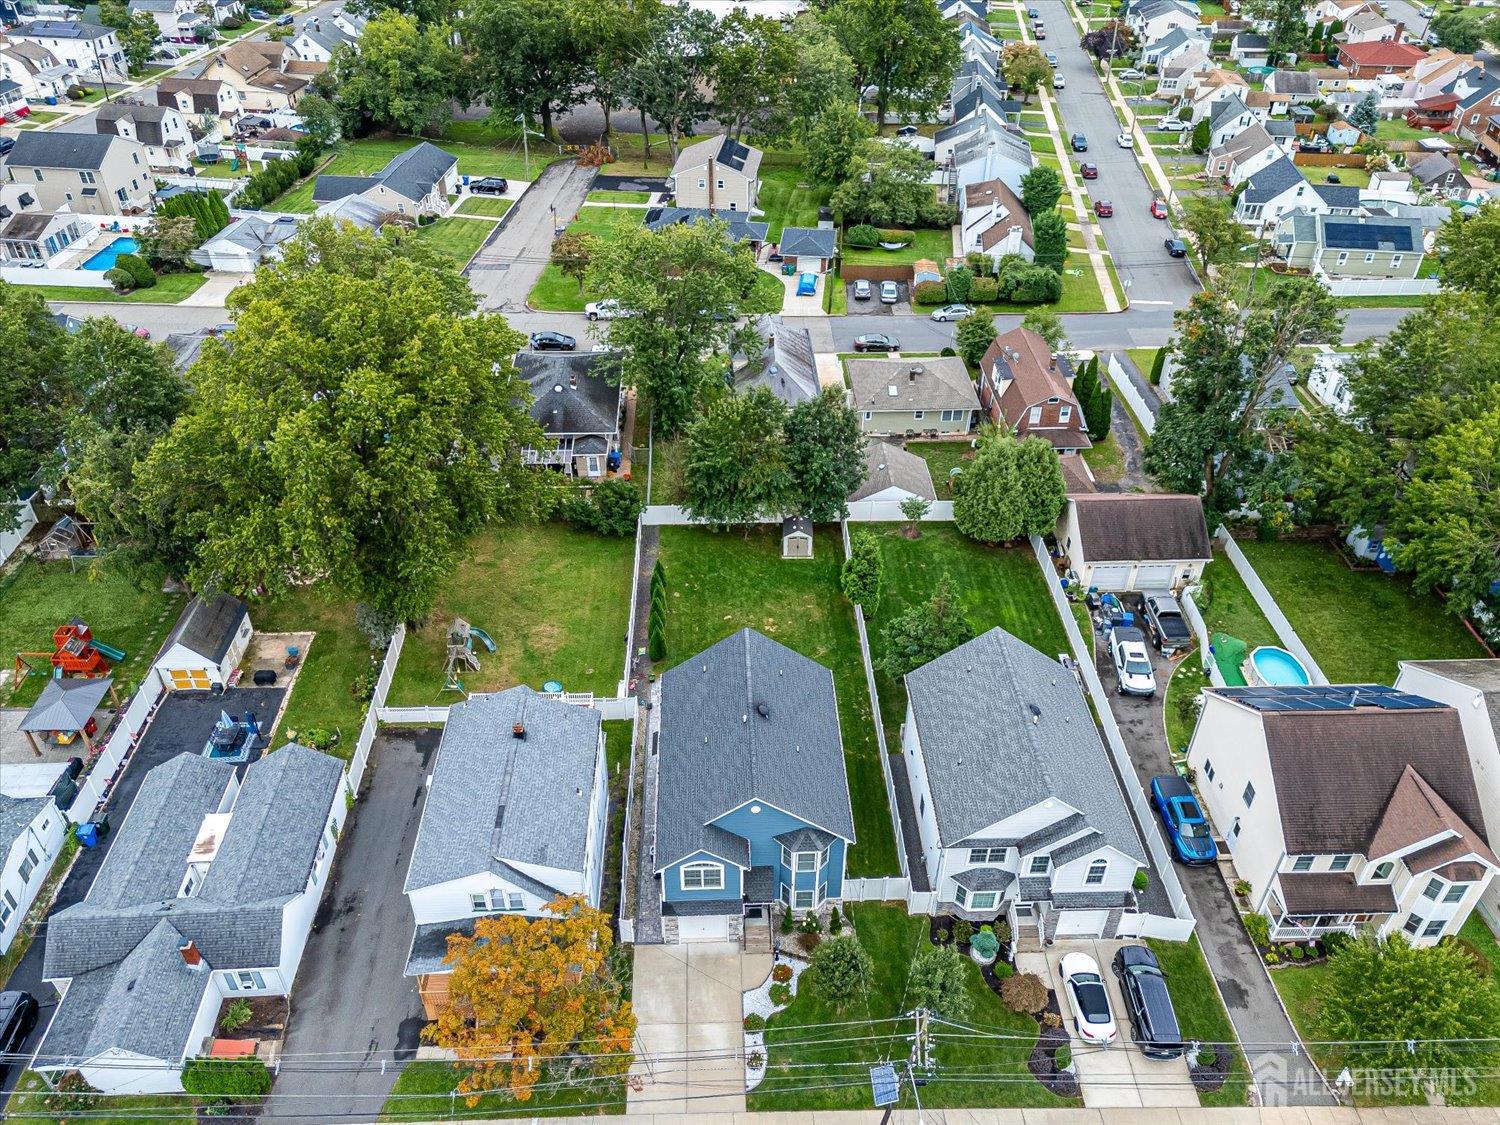
37 Wildwood Avenue, Fords NJ 08863
Fords, NJ 08863
Sq. Ft.
2,192Beds
4Baths
4.00Year Built
2019Garage
1Pool
No
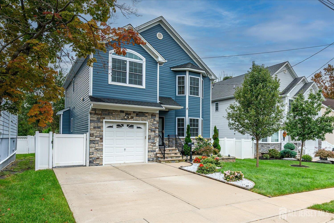
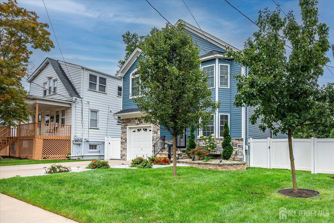
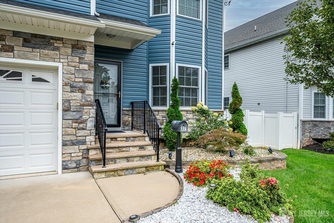
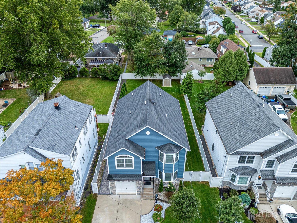
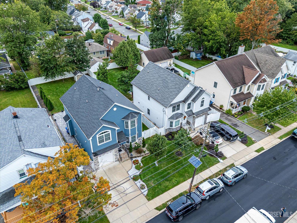
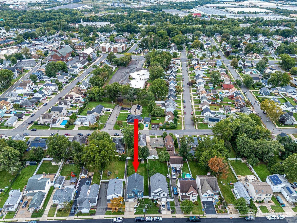
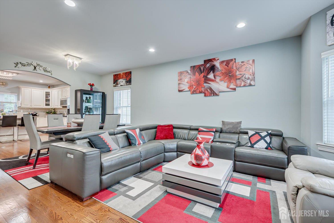
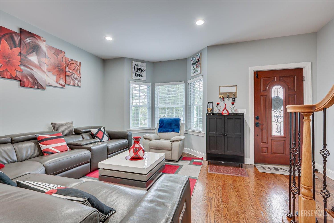
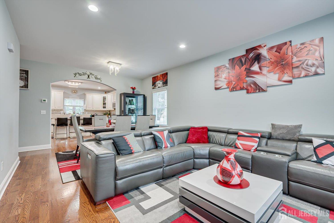
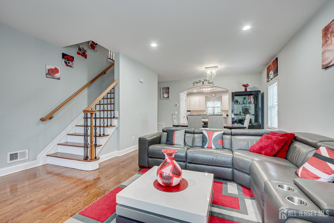
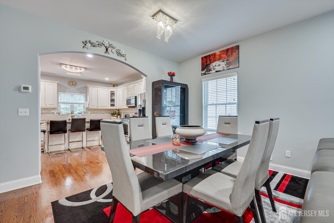
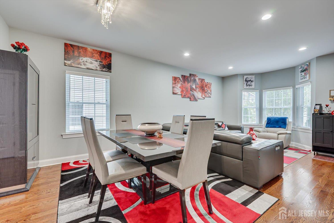
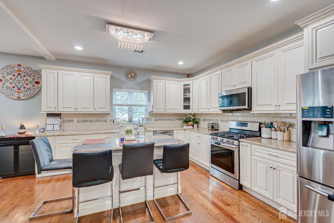
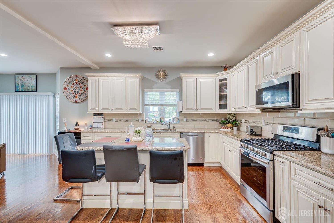
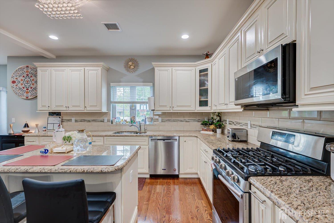
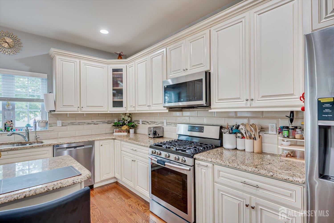
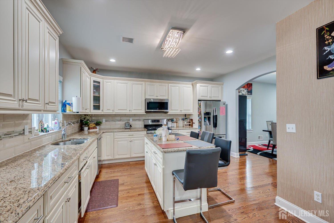
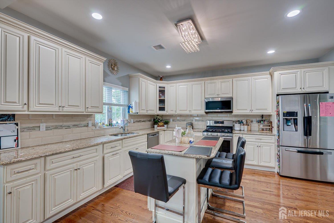
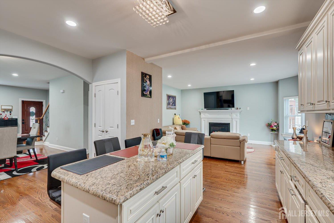
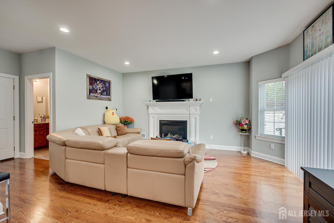
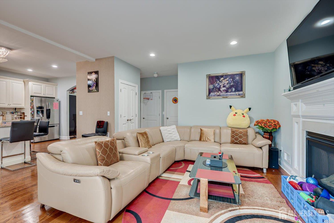
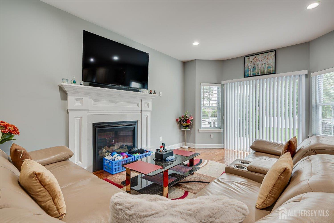
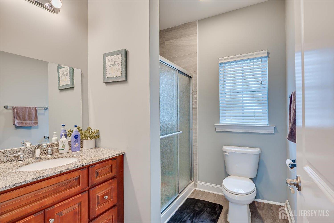
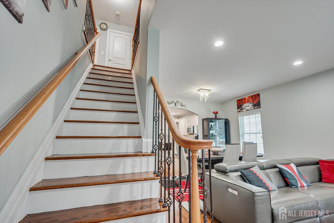
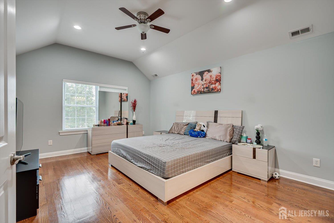
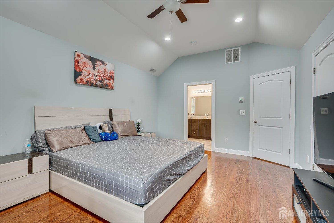
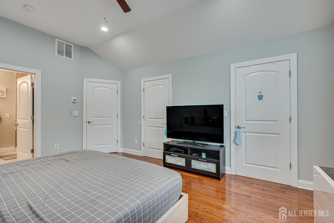
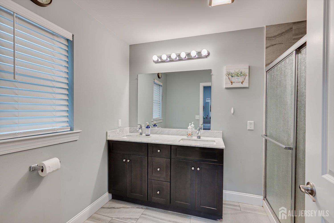
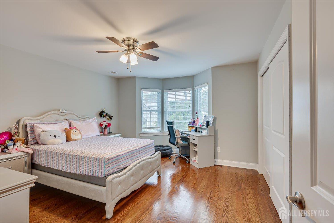
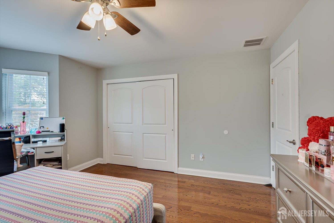
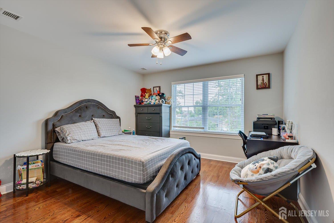
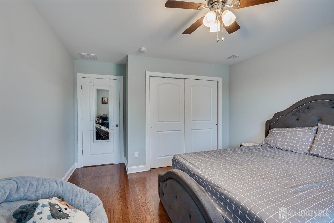
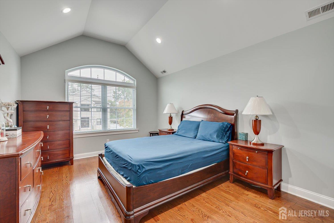
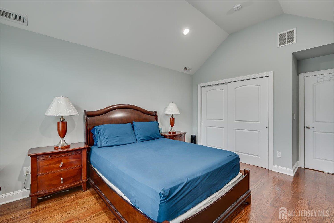
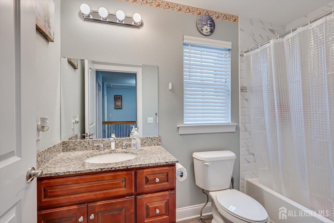
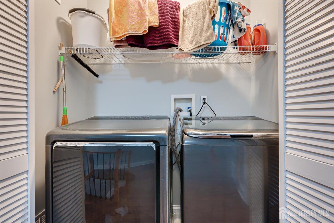
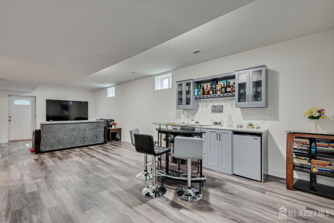
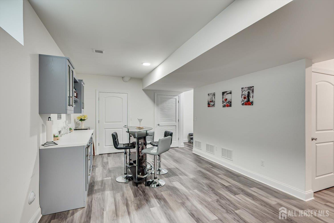
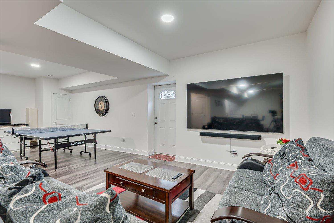
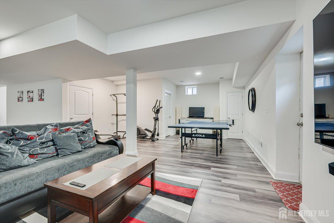
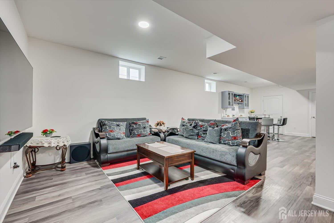
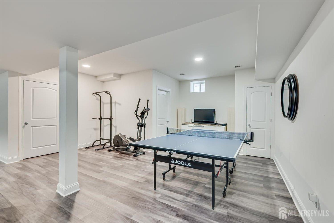
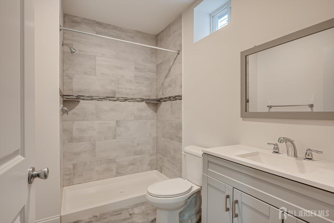
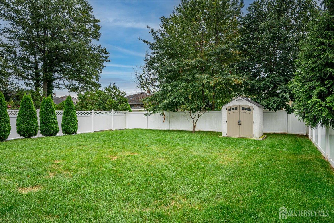
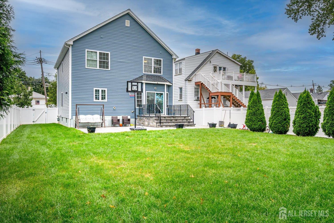
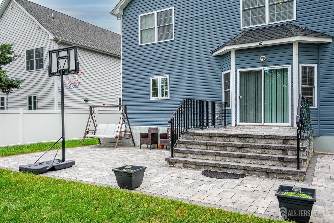
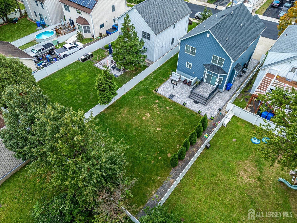
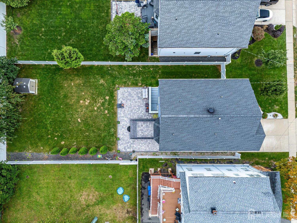
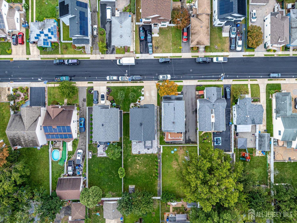
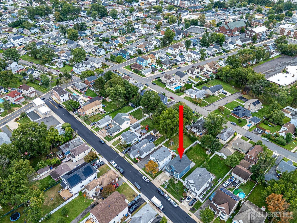
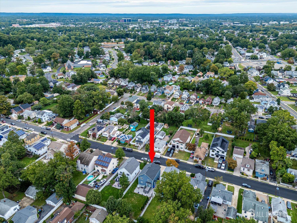
Stunning Custom Colonial built completely new in 2018 !! Still under the builders 10 year warranty. Offers: Custom Concrete double Driveway, 1 Car Garage finished. Parklike Large Yard Fully Fenced (Vinyl Fence ) & a Shed. Open Front Porch & a Glass/Storm Door. Professionally landscaped. Hardwood floors throughout 1st & 2nd Floor, High ceilings, Recessed lighting & Fans, Gorgeous Eat in Kitchen with custom Cabinets & Granite Counter top & Island & stainless steel appliances & a Pantry. Gas Fire Place in the Family Room. Main full bathroom on first floor. 4 Large size bedrooms upstairs & a Full Bathroom. The master suite offers 2 Walkgn Closets & a Full Bathroom & Vaulted ceilings & recessed lighting & a Fan. Launfry Room on the 2nd Floor. Fully Finished Daylight Walkout Basement offers a Custom Dry Bar, Full Bathroom, Entertainment Room, Storage & other room, This walkout Basement takes you right outside to the beautiful Fully Fenced in Backyard & a Stunning Paver Custom Stairs & Large Patio. This home has it all. Great Location, close to all shopping areas, Menlo mall, Woodbridge mall, Trader Joes, Wegmans & restaurants, Hospitals like JFK, Train station Metro-Park & Metuchen & Woodbridge Train station. Garden state PKWY, RT1/9 & Turnpike 287. Great Woodbridge TWP School system.
Courtesy of FOX & FOXX REALTY, LLC
$915,000
Oct 11, 2026
$915,000
1 days on market
Listing office changed from FOX & FOXX REALTY, LLC to .
Listing office changed from to FOX & FOXX REALTY, LLC.
Property Details
Beds: 4
Baths: 4
Half Baths: 0
Total Number of Rooms: 10
Master Bedroom Features: Two Sinks, Full Bath, Walk-In Closet(s)
Dining Room Features: Formal Dining Room
Kitchen Features: Granite/Corian Countertops, Kitchen Exhaust Fan, Kitchen Island, Separate Dining Area
Appliances: Dishwasher, Disposal, Dryer, Gas Range/Oven, Microwave, Refrigerator, Washer, Kitchen Exhaust Fan, Gas Water Heater
Has Fireplace: Yes
Number of Fireplaces: 1
Fireplace Features: Gas
Has Heating: Yes
Heating: Zoned, Forced Air
Cooling: Central Air, Ceiling Fan(s)
Flooring: Ceramic Tile, Laminate, Wood
Basement: Finished, Bath Full, Daylight, Exterior Entry, Recreation Room, Storage Space, Interior Entry, Utility Room
Window Features: Screen/Storm Window, Insulated Windows, Blinds
Interior Details
Property Class: Single Family Residence
Structure Type: Custom Home
Architectural Style: Colonial, Custom Home, Two Story
Building Sq Ft: 2,192
Year Built: 2019
Stories: 2
Levels: Three Or More, Two
Is New Construction: No
Has Private Pool: No
Has Spa: No
Has View: No
Has Garage: Yes
Has Attached Garage: Yes
Garage Spaces: 1
Has Carport: No
Carport Spaces: 0
Covered Spaces: 1
Has Open Parking: Yes
Other Structures: Shed(s)
Parking Features: Concrete, 2 Car Width, 2 Cars Deep, Garage, Attached, Garage Door Opener
Total Parking Spaces: 0
Exterior Details
Lot Size (Acres): 0.1722
Lot Area: 0.1722
Lot Dimensions: 150.00 x 50.00
Lot Size (Square Feet): 7,501
Exterior Features: Open Porch(es), Curbs, Patio, Screen/Storm Window, Enclosed Porch(es), Sidewalk, Fencing/Wall, Storage Shed, Yard, Insulated Pane Windows
Fencing: Fencing/Wall
Roof: Asphalt
Patio and Porch Features: Porch, Patio, Enclosed
On Waterfront: No
Property Attached: No
Utilities / Green Energy Details
Electric: 200 Amp(s)
Gas: Natural Gas
Sewer: Sewer Charge, Public Sewer
Water Source: Public
# of Electric Meters: 0
# of Gas Meters: 0
# of Water Meters: 0
Community and Neighborhood Details
HOA and Financial Details
Annual Taxes: $16,155.00
Has Association: No
Association Fee: $0.00
Association Fee 2: $0.00
Association Fee 2 Frequency: Monthly

 Favorite
 Print
Print
 Contact


Similar Listings
- SqFt.2,200
- Beds4
- Baths4
- Garage1
- PoolNo
- SqFt.2,733
- Beds4
- Baths4
- Garage1
- PoolNo
- SqFt.2,445
- Beds4
- Baths3
- Garage1
- PoolNo
- SqFt.1,710
- Beds4
- Baths3+1½
- Garage2
- PoolNo

