
 Back to search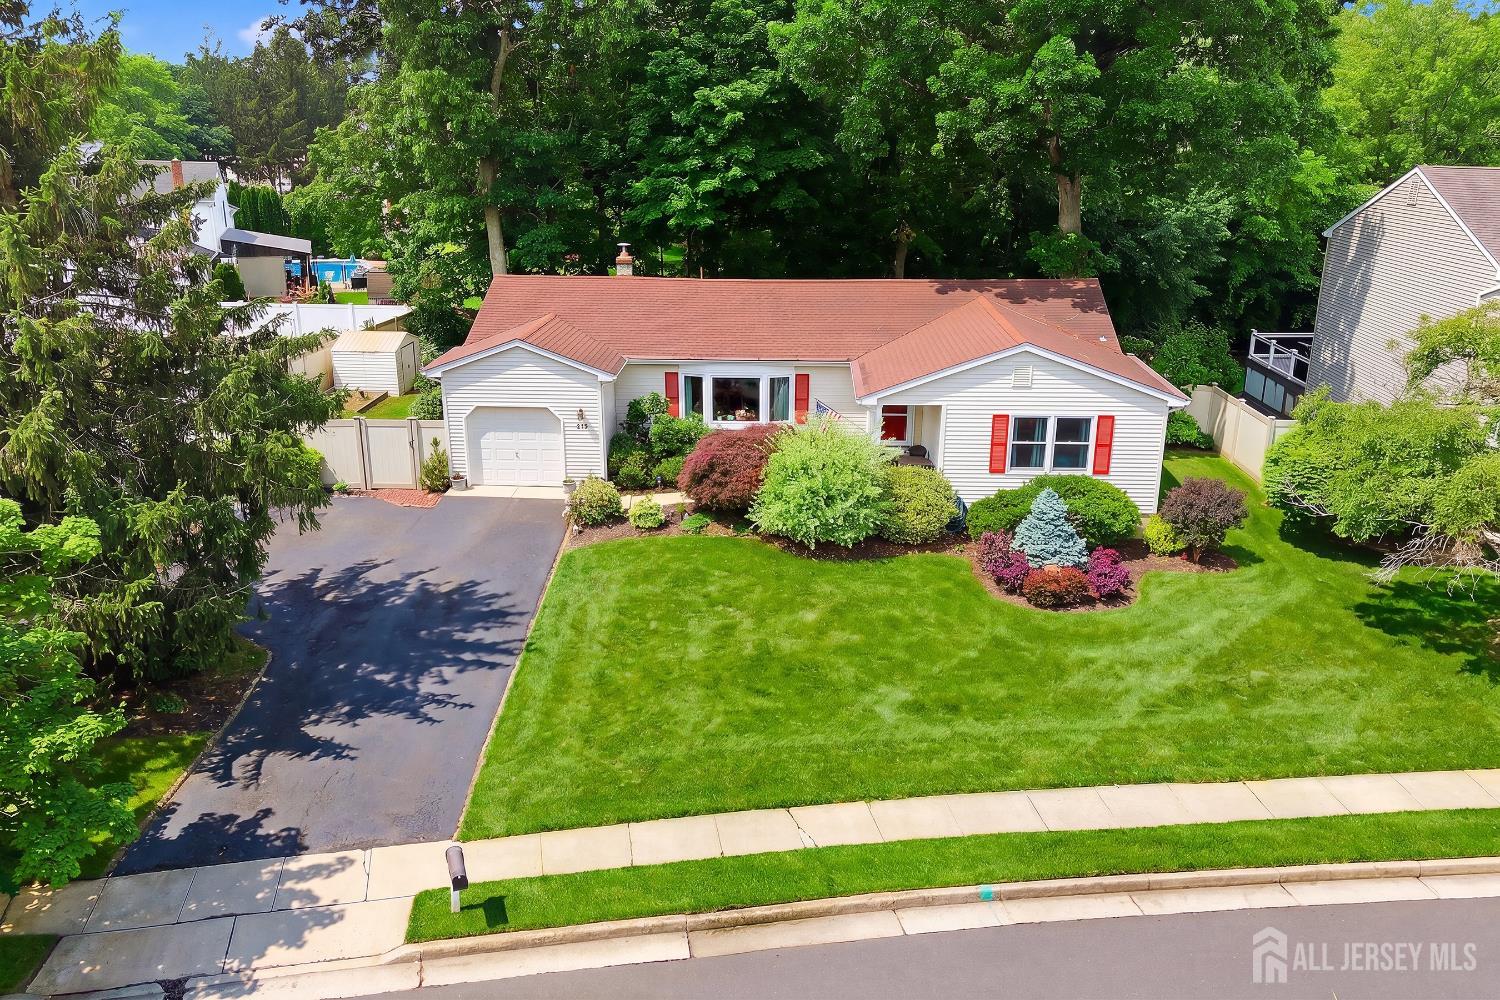
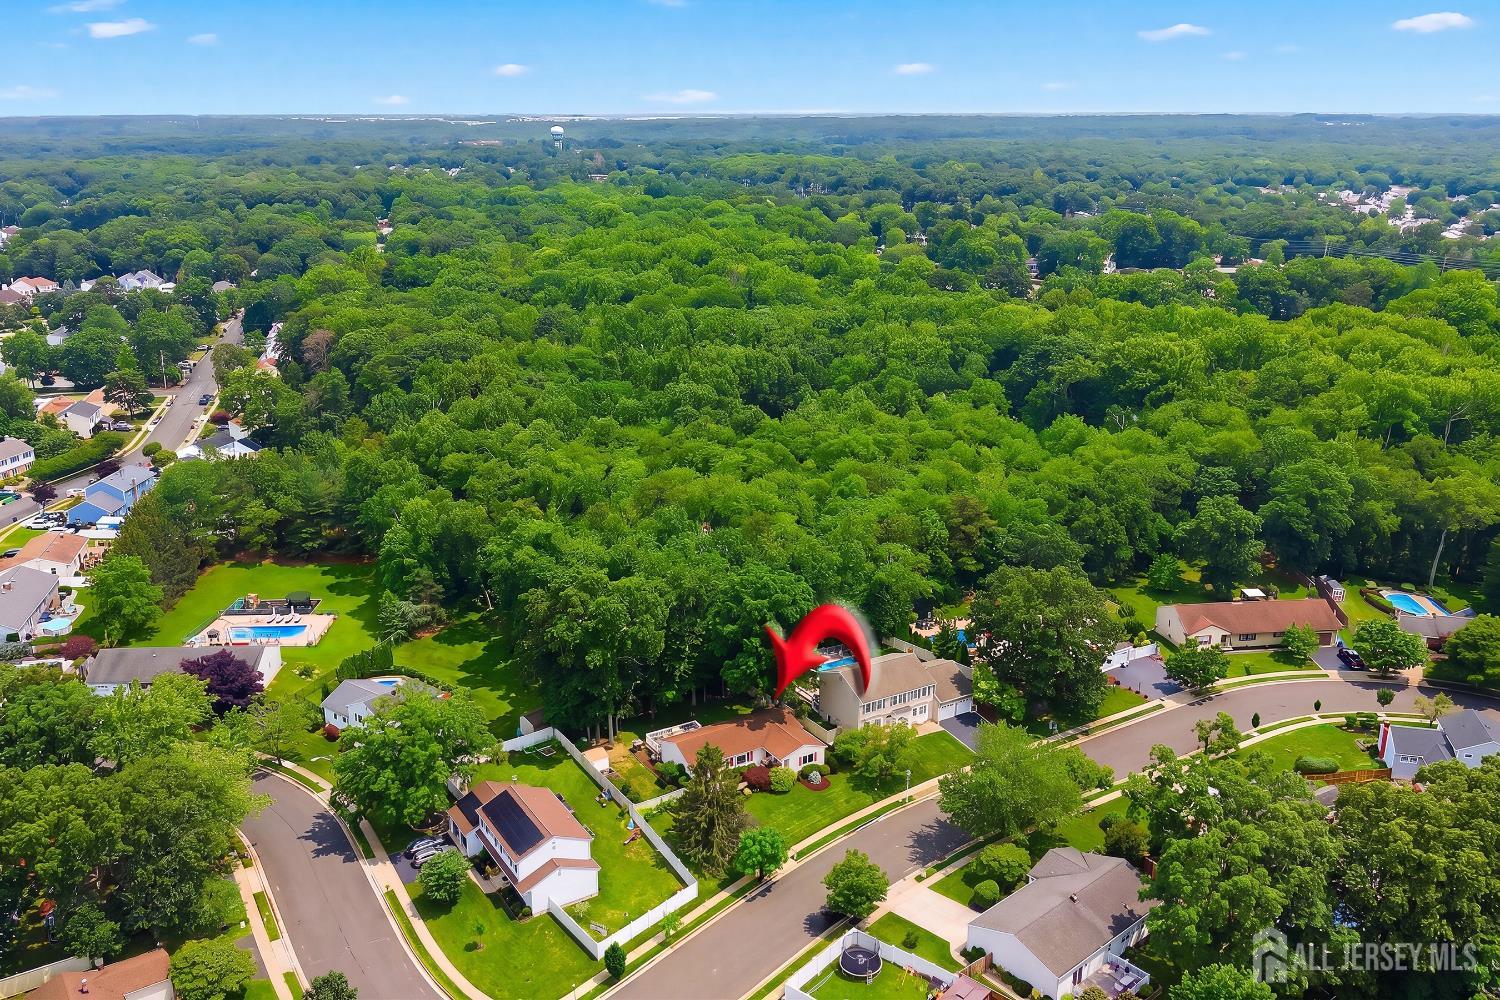
39 McFadden Drive, Monroe NJ 08831
Monroe, NJ 08831
Sq. Ft.
1,431Beds
3Baths
2.50Year Built
1979Pool
No
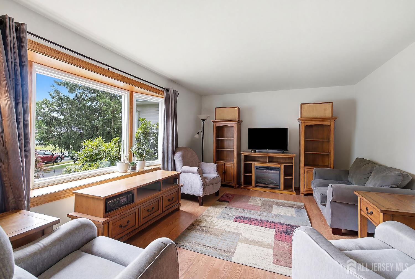
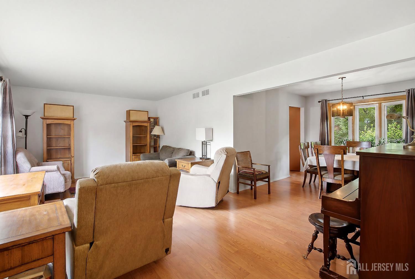
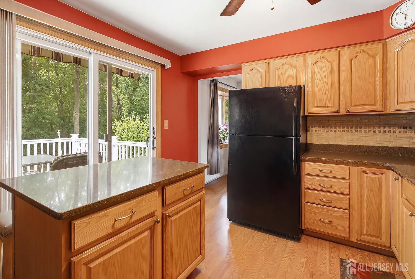
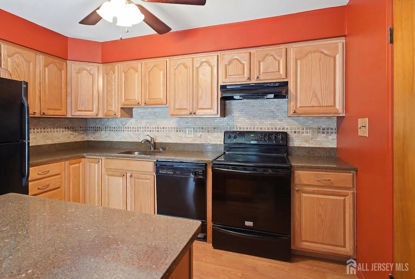
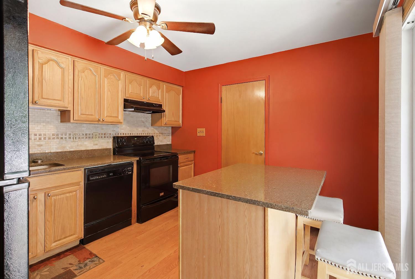
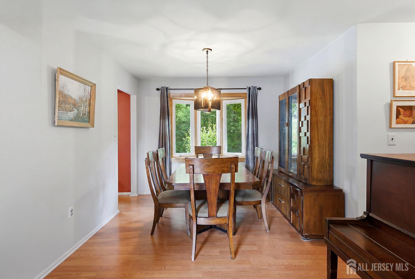
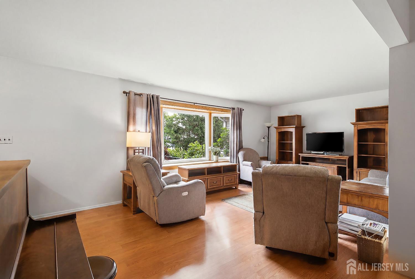
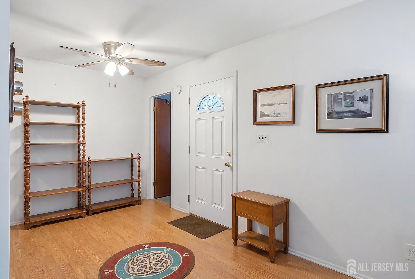
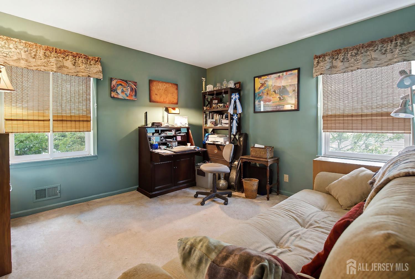
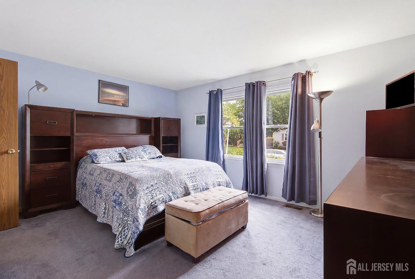
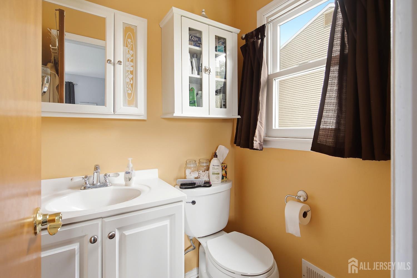
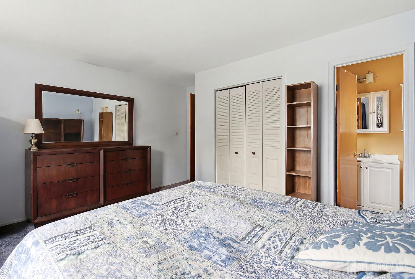
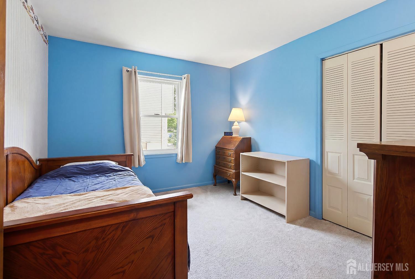
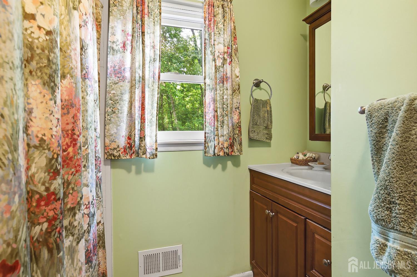
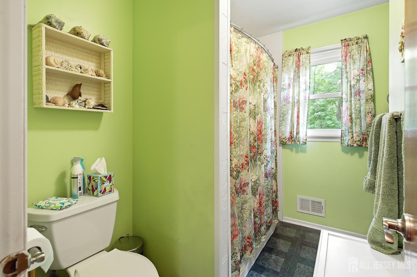
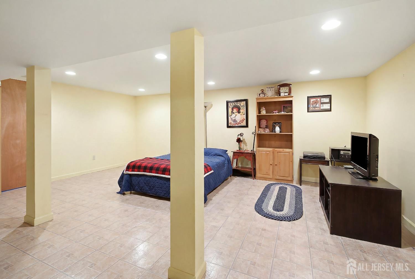
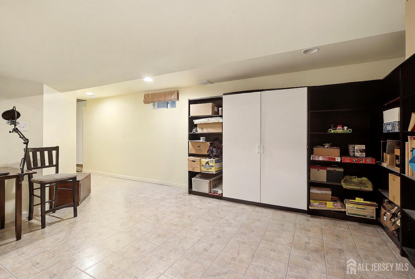
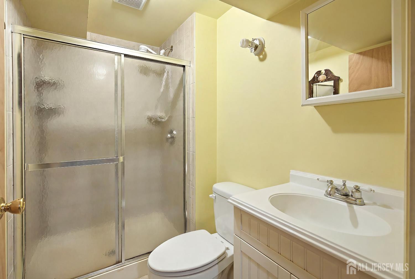
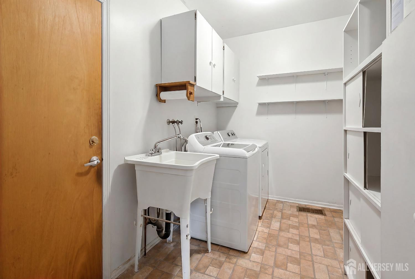
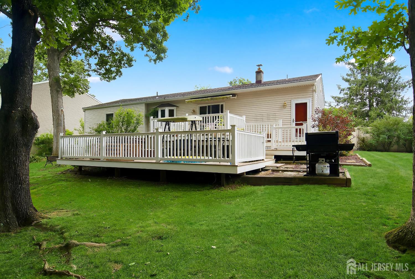
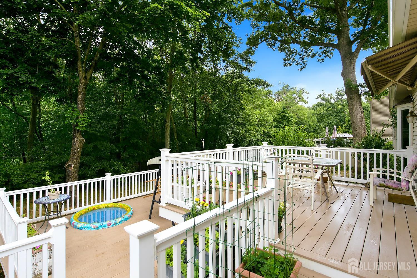
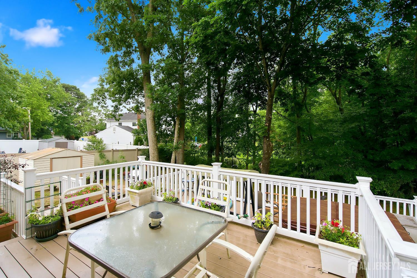
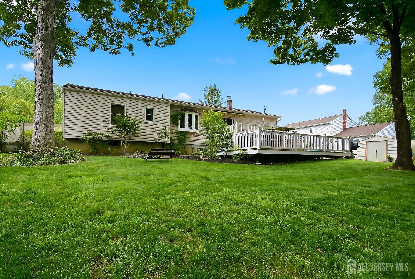
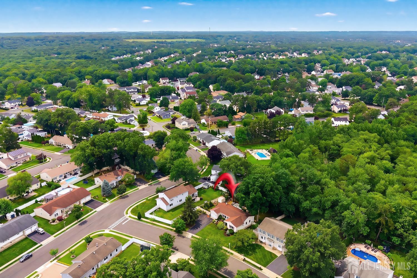
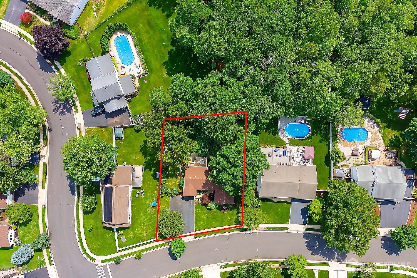
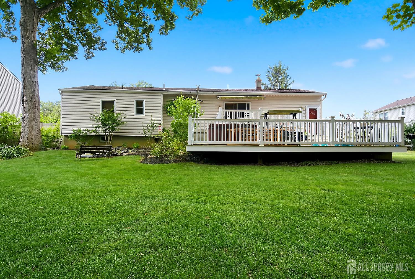
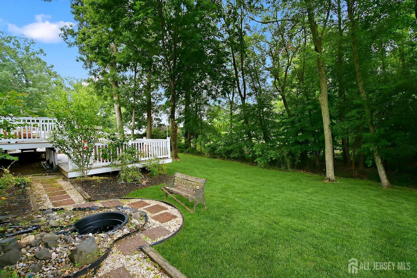
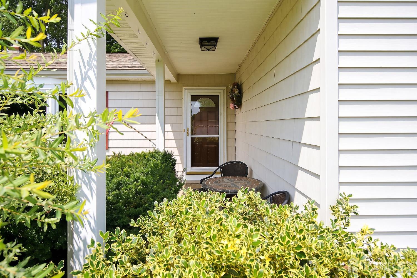
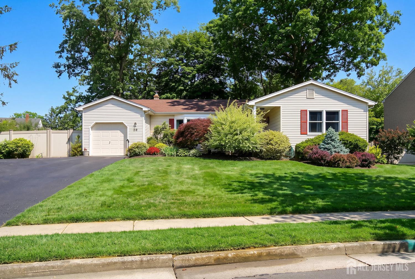
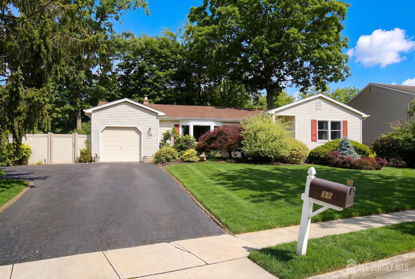
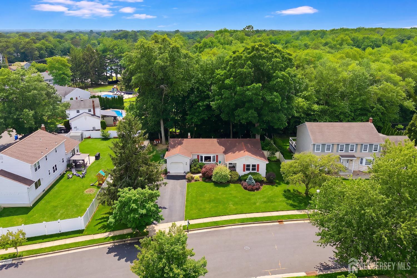
Your Next Adventure Starts Here. Discover 39 McFadden Drive an expanded ranch home offering exceptional space, flexibility, and comfort in the desirable Outcalt neighborhood of Monroe Township, NJ. With an ideal balance of privacy, convenience, and community, this home is well suited for first-time buyers and growing families alike. The main level welcomes you with a warm, functional layout designed for daily life. It features a bright living room for movie nights, a formal dining room for holiday dinners, a fully equipped kitchen, and a convenient first-floor laundry room. A Primary Suite with a bath and two cozy bedrooms offer restful personal spaces, complemented by a main-floor bath. This home's standout feature is the spacious, finished basement. Complete with its own full bathroom, this expansive, versatile space adapts seamlessly to your changing needswhether you use it as a playroom, home office, fitness area, or private guest suite for visiting friends and family. The additional living areas give this home a spacious, flexible feel that enhances everyday living. Step outside to your private backyard retreat, featuring an expansive two-tier deck. Picture summer barbecues, morning coffee, and golden-hour moments as you relax against a lush, colorful backdrop of protected conservation woodlands. 39 McFadden Drive offers the suburban pace you want and the lifestyle and flexibility you need. Schedule your private visit today to experience all this Monroe Township home offers.
Courtesy of KELLER WILLIAMS WEST MONMOUTH
$649,000
Jul 13, 2026
$635,000
86 days on market
Listing office changed from KELLER WILLIAMS WEST MONMOUTH to .
Listing office changed from to KELLER WILLIAMS WEST MONMOUTH.
Price reduced to $649,000.
Price reduced to $649,000.
Price reduced to $649,000.
Price reduced to $649,000.
Price reduced to $649,000.
Price reduced to $649,000.
Price reduced to $649,000.
Listing office changed from KELLER WILLIAMS WEST MONMOUTH to .
Listing office changed from to KELLER WILLIAMS WEST MONMOUTH.
Listing office changed from KELLER WILLIAMS WEST MONMOUTH to .
Listing office changed from to KELLER WILLIAMS WEST MONMOUTH.
Listing office changed from KELLER WILLIAMS WEST MONMOUTH to .
Listing office changed from to KELLER WILLIAMS WEST MONMOUTH.
Listing office changed from KELLER WILLIAMS WEST MONMOUTH to .
Listing office changed from to KELLER WILLIAMS WEST MONMOUTH.
Listing office changed from KELLER WILLIAMS WEST MONMOUTH to .
Listing office changed from to KELLER WILLIAMS WEST MONMOUTH.
Listing office changed from KELLER WILLIAMS WEST MONMOUTH to .
Listing office changed from to KELLER WILLIAMS WEST MONMOUTH.
Listing office changed from KELLER WILLIAMS WEST MONMOUTH to .
Listing office changed from to KELLER WILLIAMS WEST MONMOUTH.
Listing office changed from KELLER WILLIAMS WEST MONMOUTH to .
Listing office changed from to KELLER WILLIAMS WEST MONMOUTH.
Listing office changed from KELLER WILLIAMS WEST MONMOUTH to .
Listing office changed from to KELLER WILLIAMS WEST MONMOUTH.
Listing office changed from KELLER WILLIAMS WEST MONMOUTH to .
Listing office changed from to KELLER WILLIAMS WEST MONMOUTH.
Listing office changed from KELLER WILLIAMS WEST MONMOUTH to .
Listing office changed from to KELLER WILLIAMS WEST MONMOUTH.
Listing office changed from KELLER WILLIAMS WEST MONMOUTH to .
Listing office changed from to KELLER WILLIAMS WEST MONMOUTH.
Listing office changed from KELLER WILLIAMS WEST MONMOUTH to .
Listing office changed from to KELLER WILLIAMS WEST MONMOUTH.
Listing office changed from KELLER WILLIAMS WEST MONMOUTH to .
Listing office changed from to KELLER WILLIAMS WEST MONMOUTH.
Listing office changed from KELLER WILLIAMS WEST MONMOUTH to .
Listing office changed from to KELLER WILLIAMS WEST MONMOUTH.
Listing office changed from KELLER WILLIAMS WEST MONMOUTH to .
Listing office changed from to KELLER WILLIAMS WEST MONMOUTH.
Listing office changed from KELLER WILLIAMS WEST MONMOUTH to .
Price reduced to $635,000.
Listing office changed from to KELLER WILLIAMS WEST MONMOUTH.
Price reduced to $635,000.
Listing office changed from KELLER WILLIAMS WEST MONMOUTH to .
Price reduced to $635,000.
Listing office changed from to KELLER WILLIAMS WEST MONMOUTH.
Listing office changed from KELLER WILLIAMS WEST MONMOUTH to .
Listing office changed from to KELLER WILLIAMS WEST MONMOUTH.
Listing office changed from KELLER WILLIAMS WEST MONMOUTH to .
Listing office changed from to KELLER WILLIAMS WEST MONMOUTH.
Price reduced to $635,000.
Listing office changed from KELLER WILLIAMS WEST MONMOUTH to .
Listing office changed from to KELLER WILLIAMS WEST MONMOUTH.
Listing office changed from KELLER WILLIAMS WEST MONMOUTH to .
Listing office changed from to KELLER WILLIAMS WEST MONMOUTH.
Listing office changed from KELLER WILLIAMS WEST MONMOUTH to .
Listing office changed from to KELLER WILLIAMS WEST MONMOUTH.
Listing office changed from KELLER WILLIAMS WEST MONMOUTH to .
Listing office changed from to KELLER WILLIAMS WEST MONMOUTH.
Listing office changed from KELLER WILLIAMS WEST MONMOUTH to .
Listing office changed from to KELLER WILLIAMS WEST MONMOUTH.
Listing office changed from KELLER WILLIAMS WEST MONMOUTH to .
Listing office changed from to KELLER WILLIAMS WEST MONMOUTH.
Listing office changed from KELLER WILLIAMS WEST MONMOUTH to .
Price reduced to $635,000.
Price increased to $649,000.
Listing office changed from to KELLER WILLIAMS WEST MONMOUTH.
Listing office changed from KELLER WILLIAMS WEST MONMOUTH to .
Listing office changed from to KELLER WILLIAMS WEST MONMOUTH.
Listing office changed from KELLER WILLIAMS WEST MONMOUTH to .
Listing office changed from to KELLER WILLIAMS WEST MONMOUTH.
Listing office changed from KELLER WILLIAMS WEST MONMOUTH to .
Listing office changed from to KELLER WILLIAMS WEST MONMOUTH.
Listing office changed from KELLER WILLIAMS WEST MONMOUTH to .
Listing office changed from to KELLER WILLIAMS WEST MONMOUTH.
Listing office changed from KELLER WILLIAMS WEST MONMOUTH to .
Property Details
Beds: 3
Baths: 2
Half Baths: 1
Total Number of Rooms: 11
Master Bedroom Features: 1st Floor, Half Bath
Dining Room Features: Formal Dining Room
Kitchen Features: Granite/Corian Countertops, Kitchen Island, Eat-in Kitchen
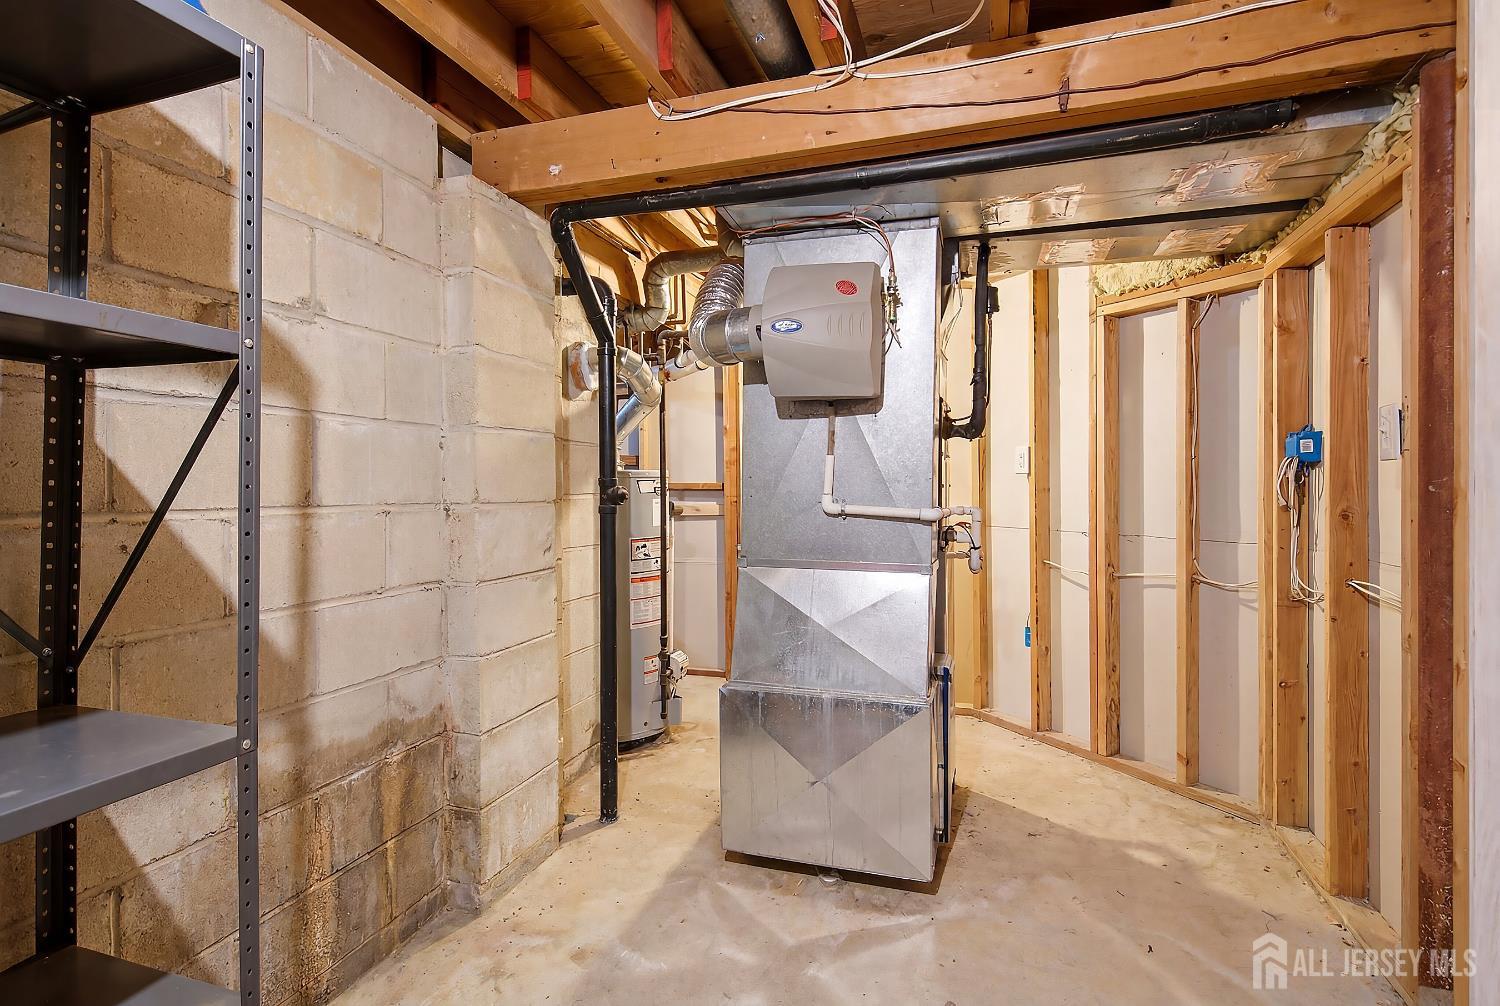
Appliances: Dishwasher, Dryer, Gas Range/Oven, Refrigerator, Washer, Gas Water Heater
Has Fireplace: No
Number of Fireplaces: 0
Has Heating: Yes
Heating: Forced Air
Cooling: Central Air
Flooring: Carpet, Laminate, Vinyl-Linoleum
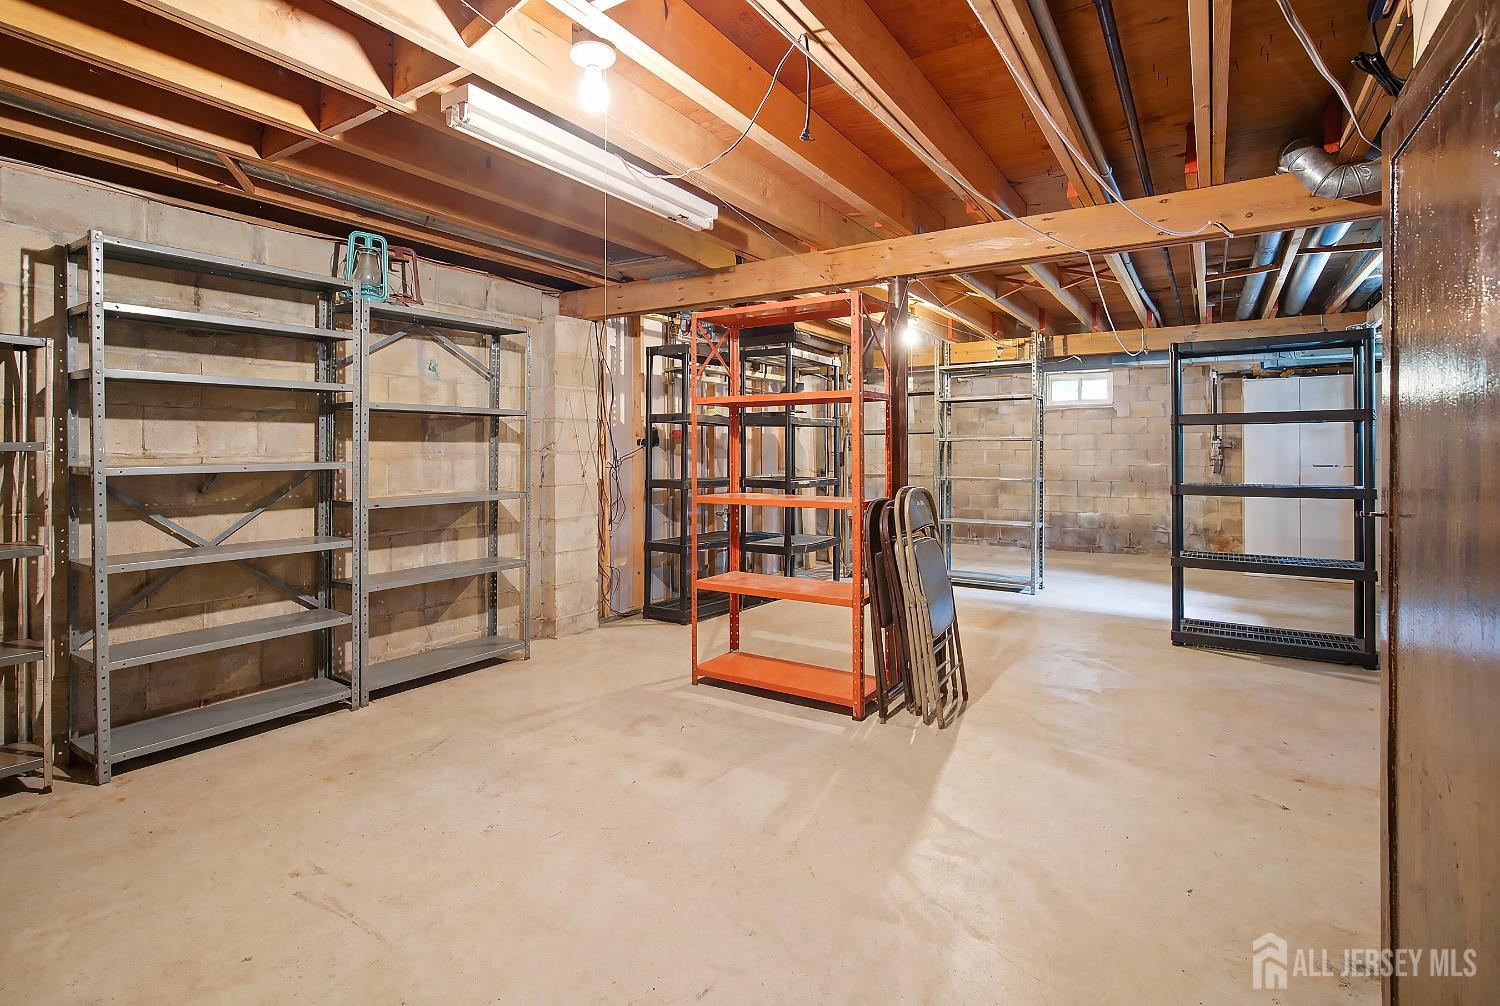
Basement: Partially Finished, Full, Bath Full, Other Room(s), Recreation Room, Storage Space, Utility Room
Interior Details
Property Class: Single Family Residence
Architectural Style: Ranch
Building Sq Ft: 1,431
Year Built: 1979
Stories: 1
Levels: One, Ground Floor, See Remarks
Is New Construction: No
Has Private Pool: No
Has Spa: No
Has View: No
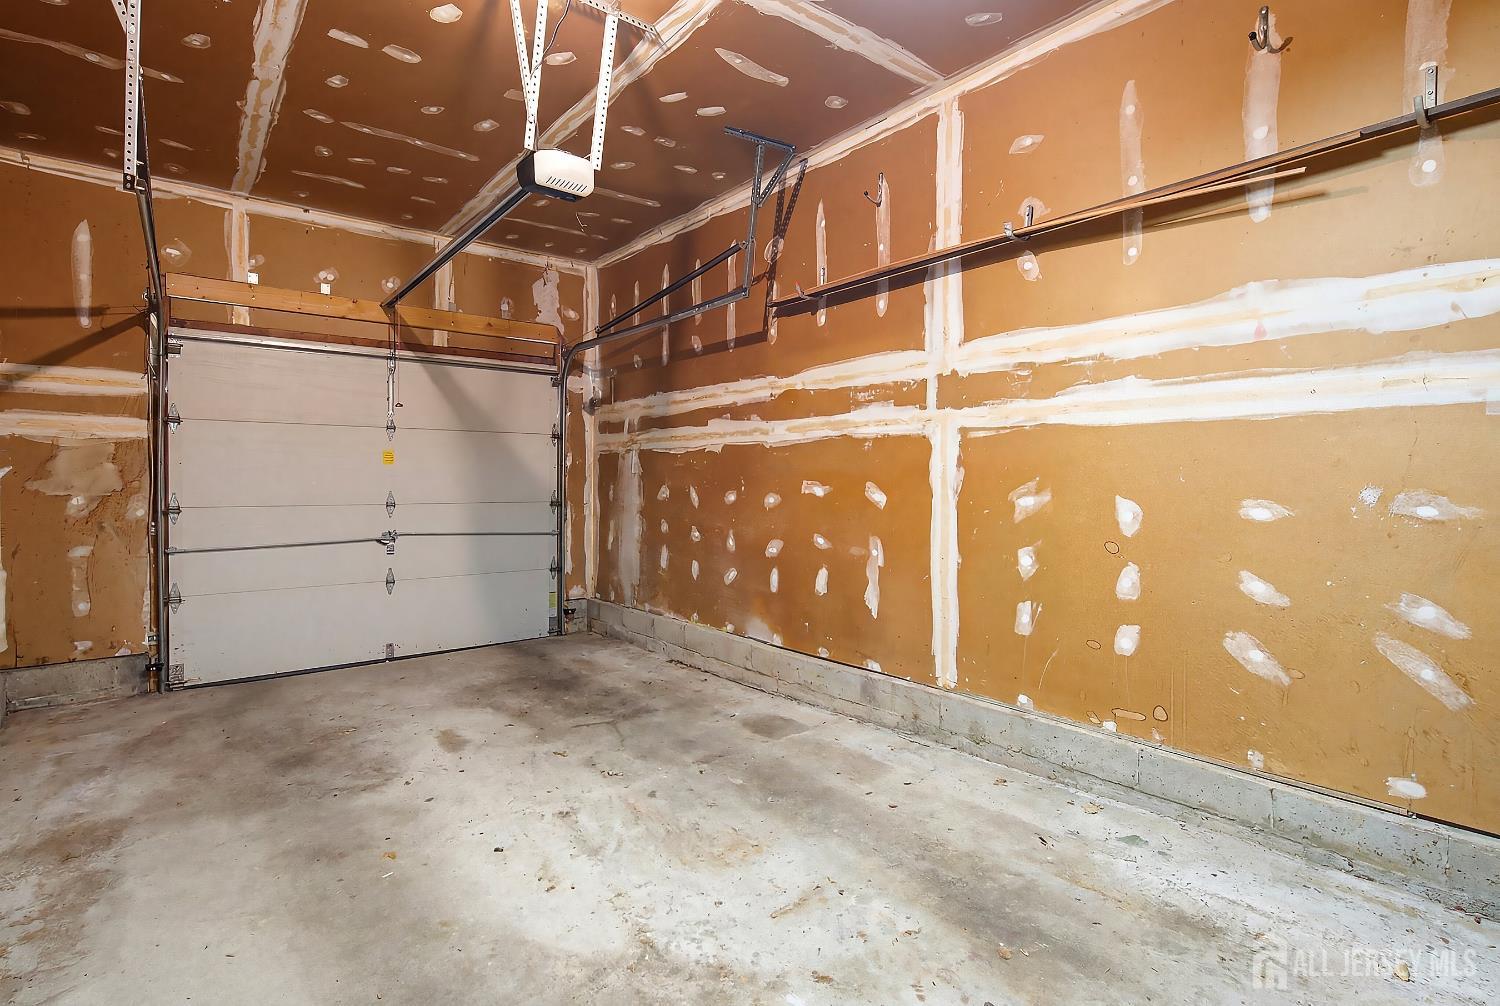
Has Garage: Yes
Has Attached Garage: Yes
Garage Spaces: 0
Has Carport: No
Carport Spaces: 0
Covered Spaces: 0
Has Open Parking: Yes
Other Structures: Shed(s)
Parking Features: 2 Car Width, 3 Cars Deep, Asphalt, Attached, Garage Door Opener, Driveway, On Street, Paved
Total Parking Spaces: 0
Exterior Details
Lot Size (Acres): 0.3030
Lot Area: 0.3030
Lot Dimensions: 132.00 x 0.00
Lot Size (Square Feet): 13,199
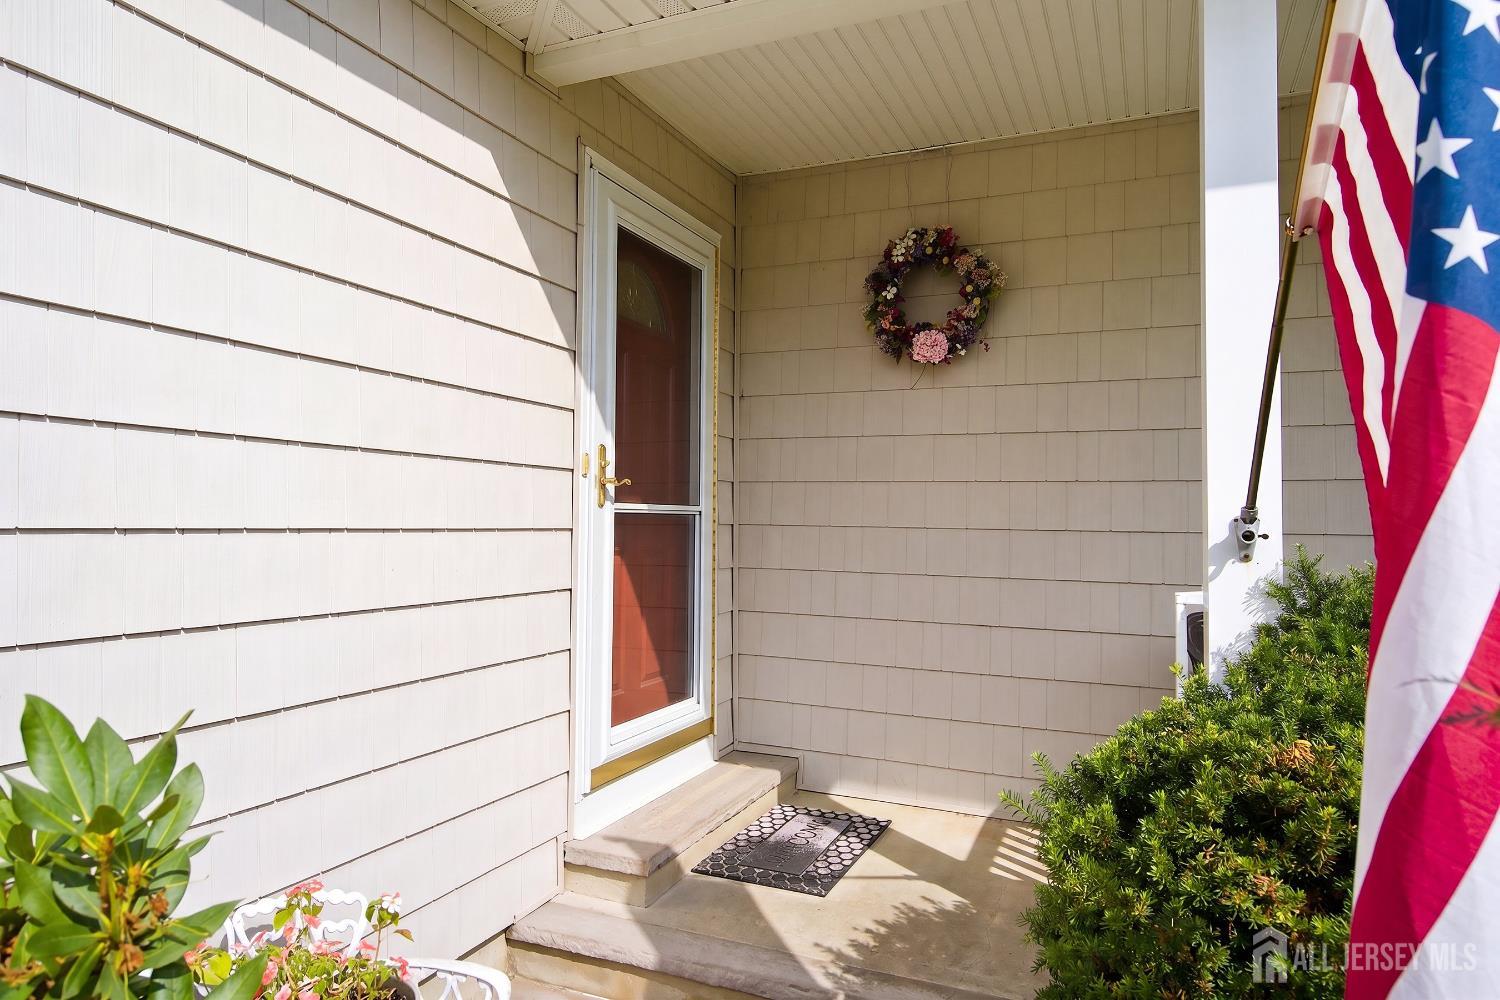
Exterior Features: Open Porch(es), Deck, Storage Shed, Yard
Roof: Asphalt
Patio and Porch Features: Porch, Deck
On Waterfront: No
Property Attached: No
Utilities / Green Energy Details
Gas: Natural Gas
Sewer: Public Sewer
Water Source: Public
# of Electric Meters: 0
# of Gas Meters: 0
# of Water Meters: 0
HOA and Financial Details
Annual Taxes: $9,573.00
Has Association: No
Association Fee: $0.00
Association Fee 2: $0.00
Association Fee 2 Frequency: Monthly

 Favorite
 Print
Print
 Contact


Similar Listings
- SqFt.1,632
- Beds3
- Baths3
- Garage4
- PoolNo
- SqFt.1,787
- Beds3
- Baths2+1½
- Garage2
- PoolNo
- SqFt.1,789
- Beds3
- Baths2+1½
- Garage2
- PoolNo
- SqFt.1,698
- Beds3
- Baths2
- Garage2
- PoolNo

