
 Back to search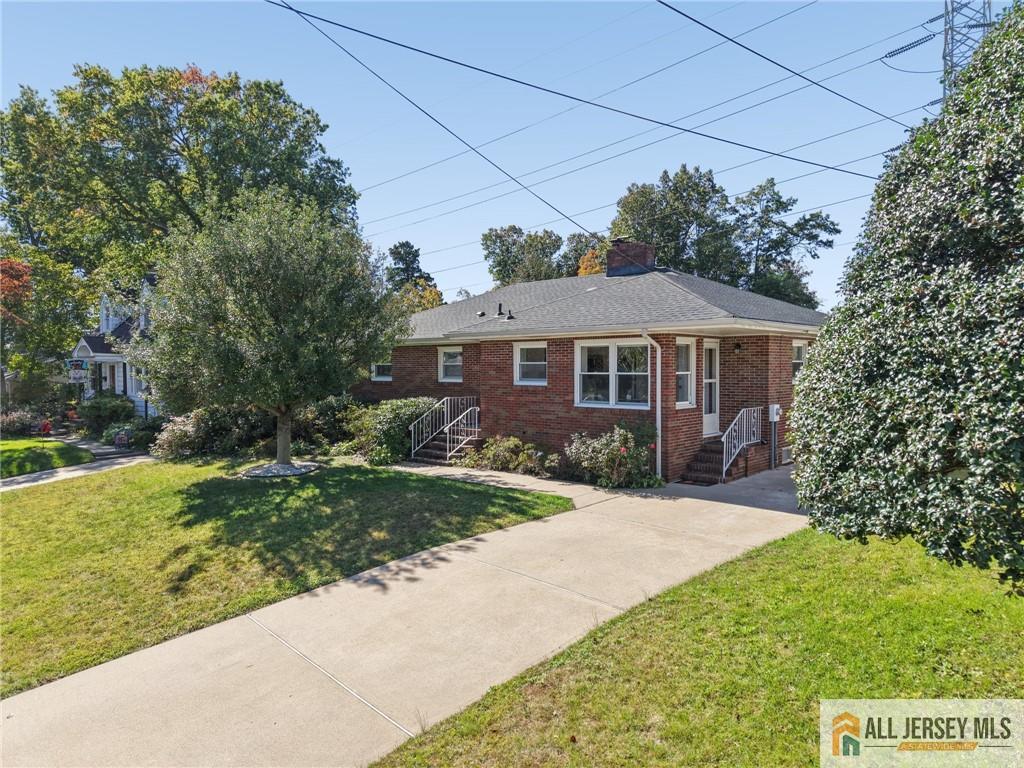
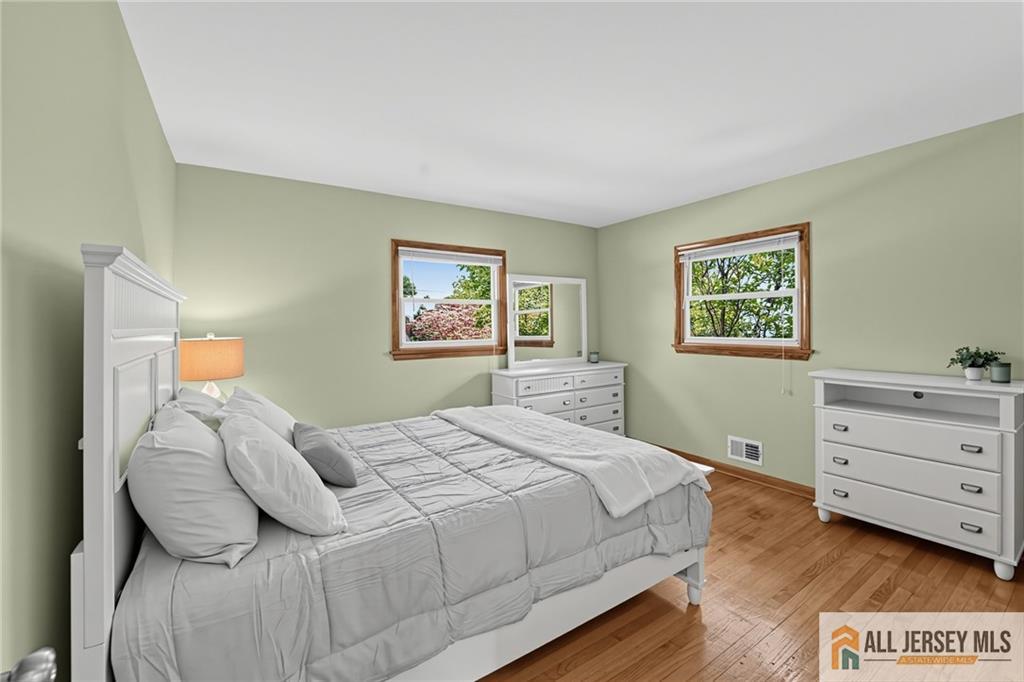
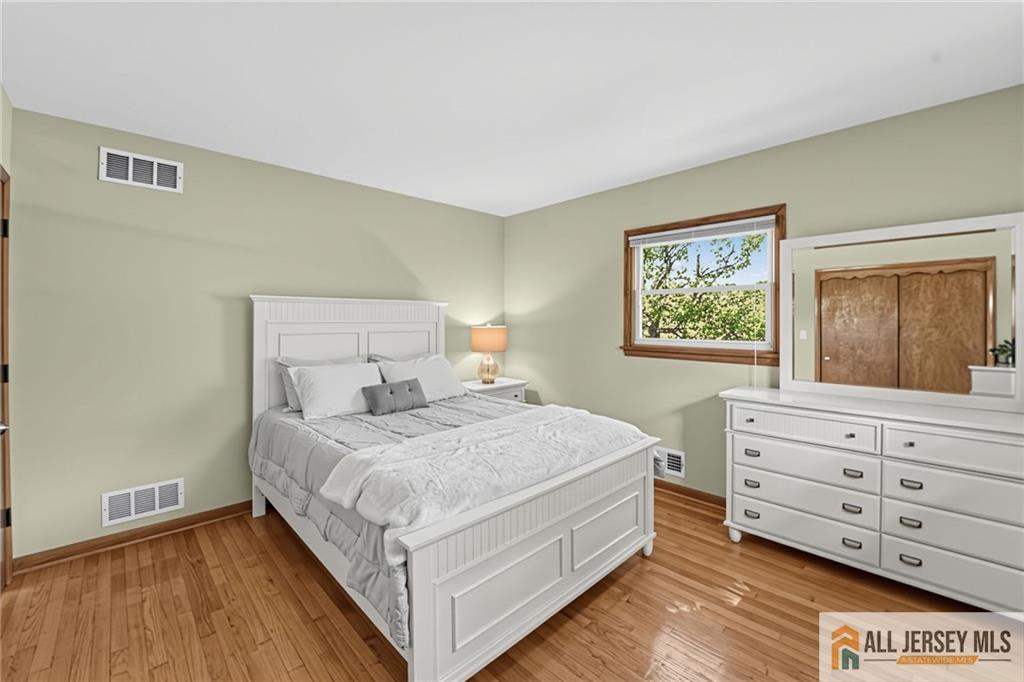
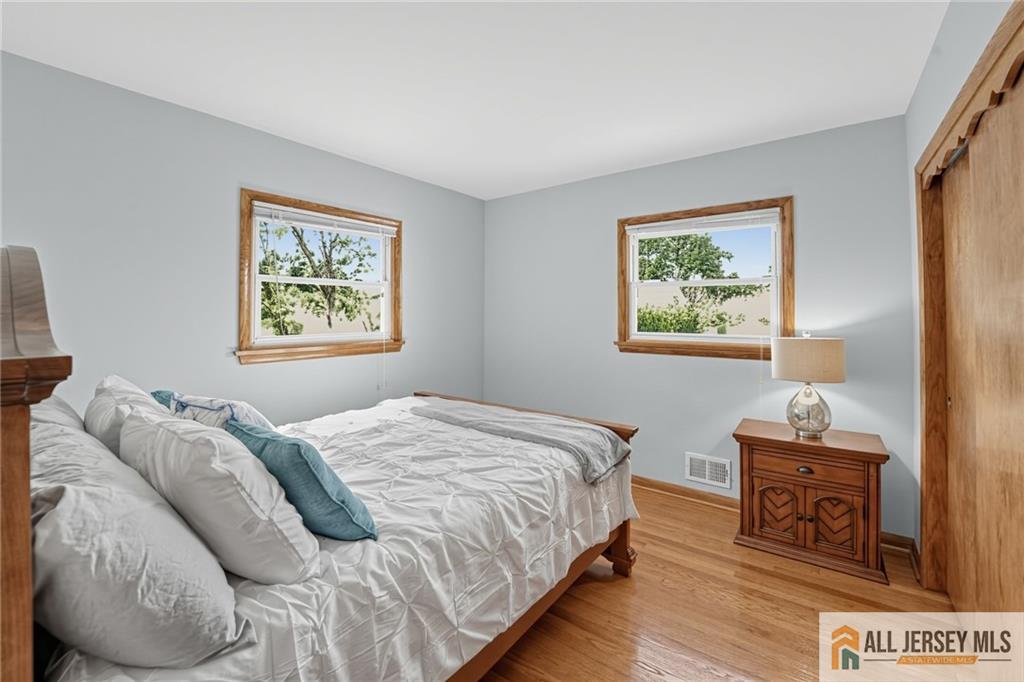
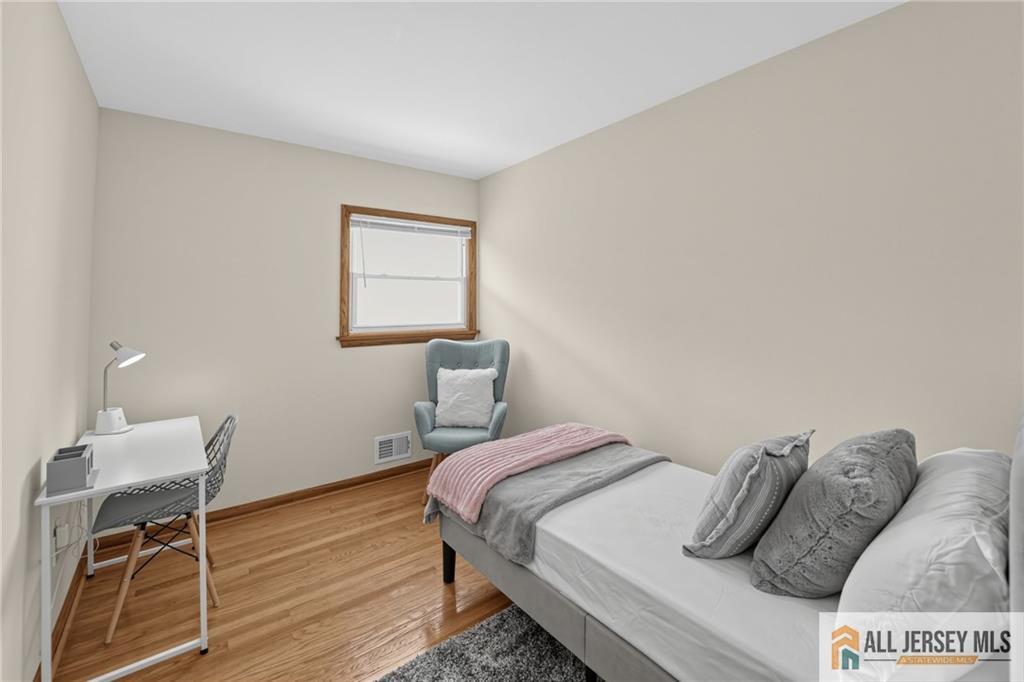
39 N Edward Street, Sayreville NJ 08872
Sayreville, NJ 08872
Sq. Ft.
1,517Beds
3Baths
2.00Year Built
1960Pool
No
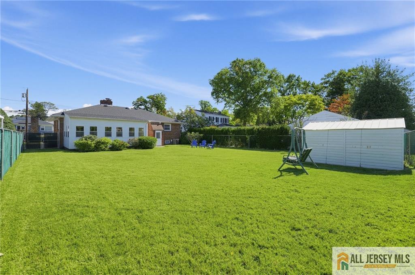
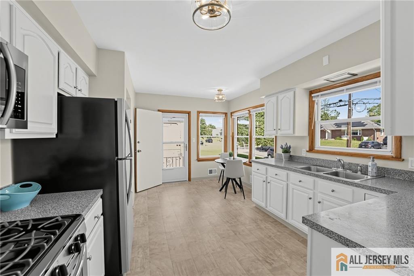
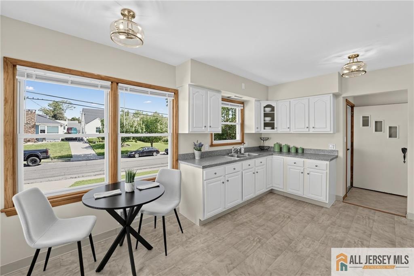
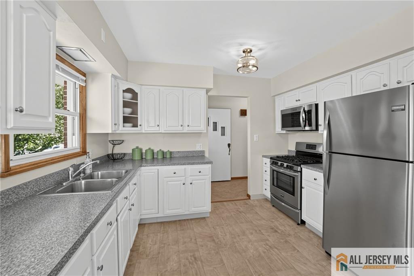
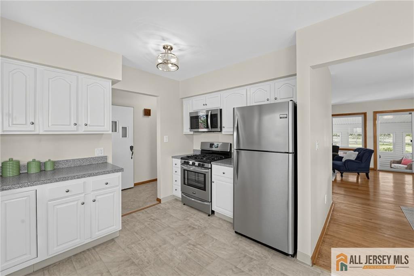
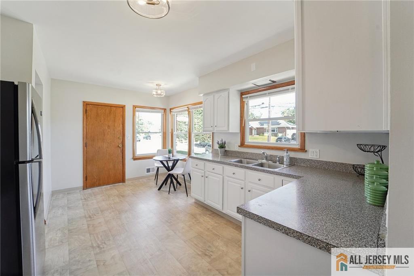
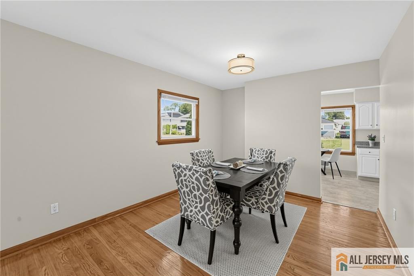
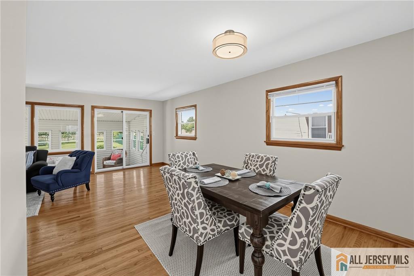
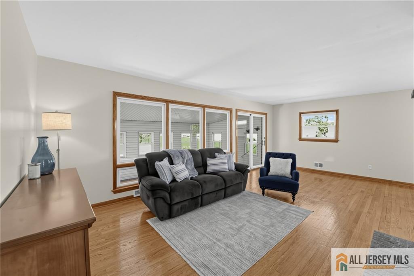
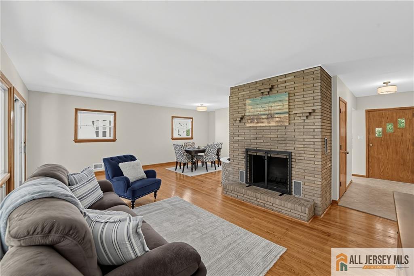
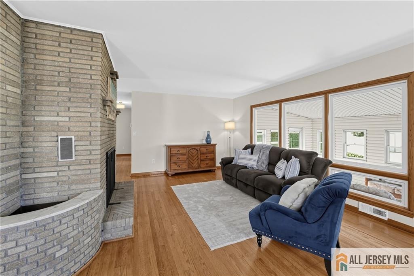
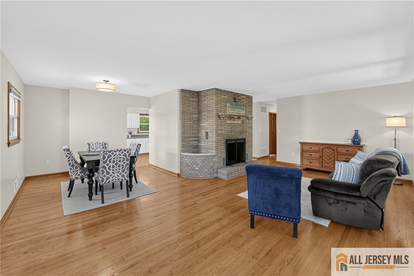
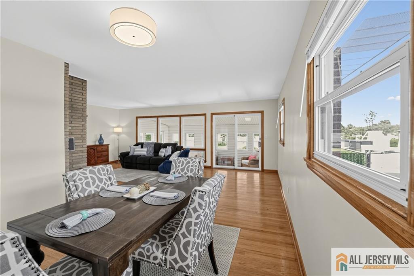
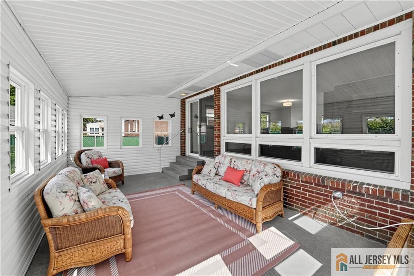
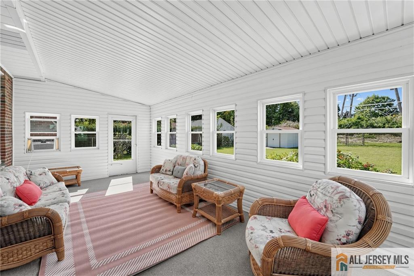
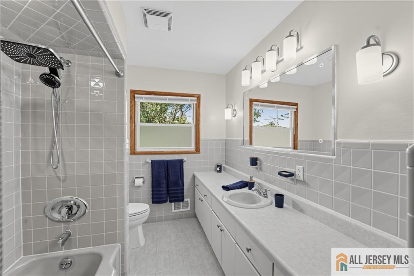
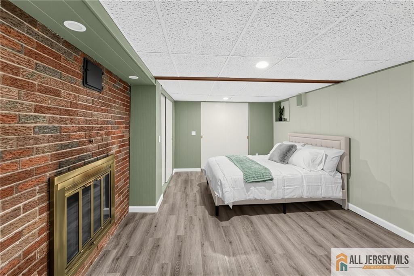
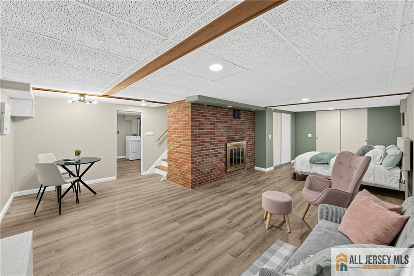
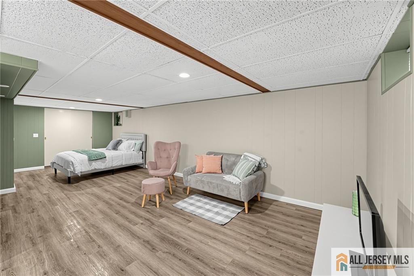
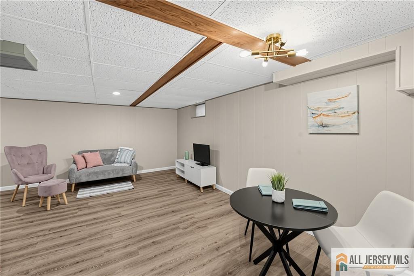
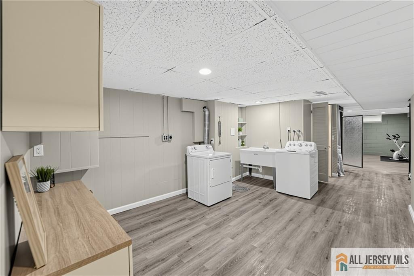
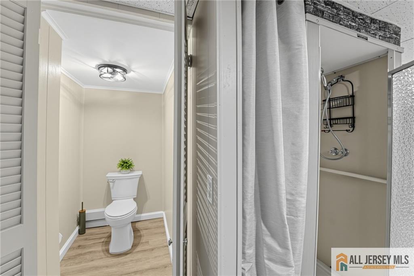
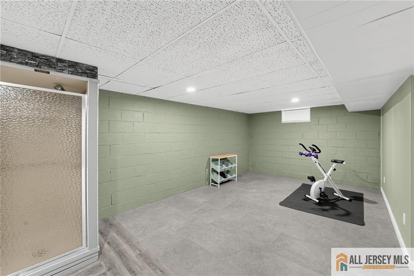
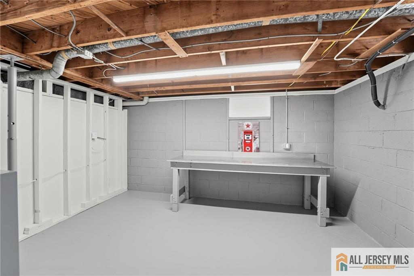
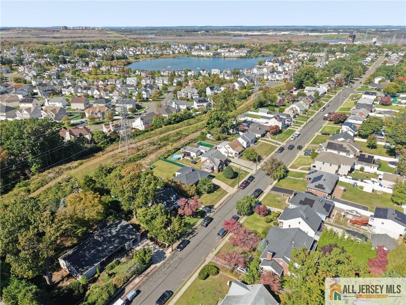
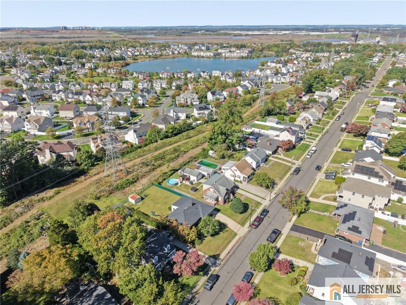
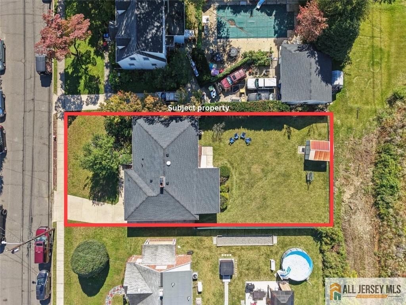
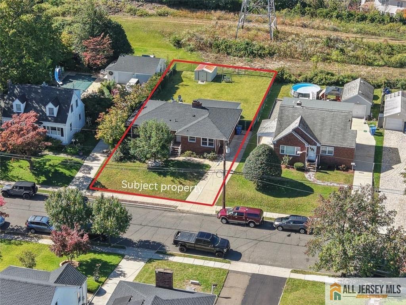
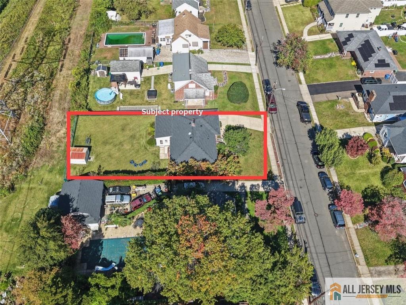
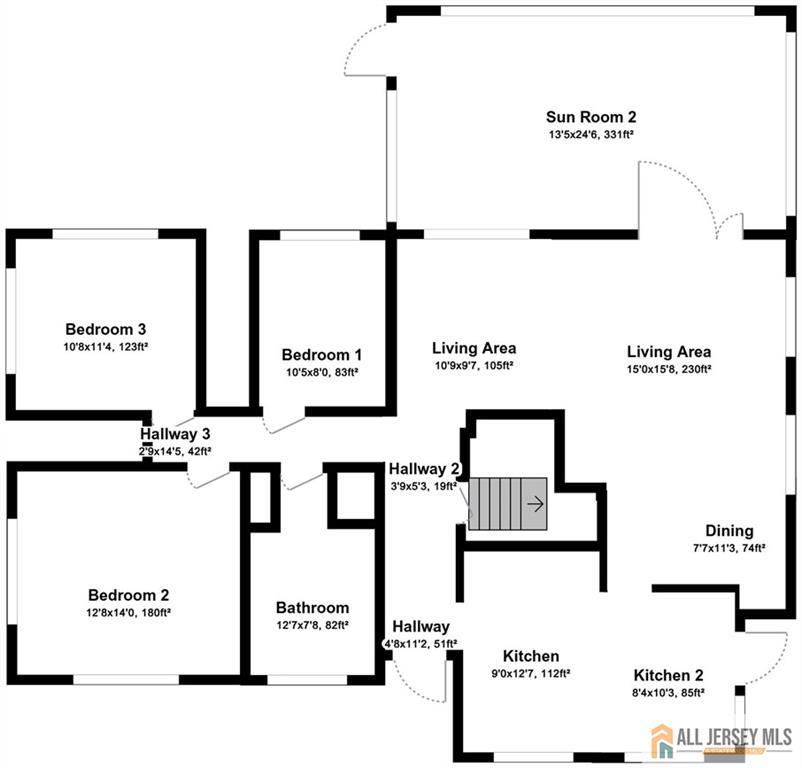
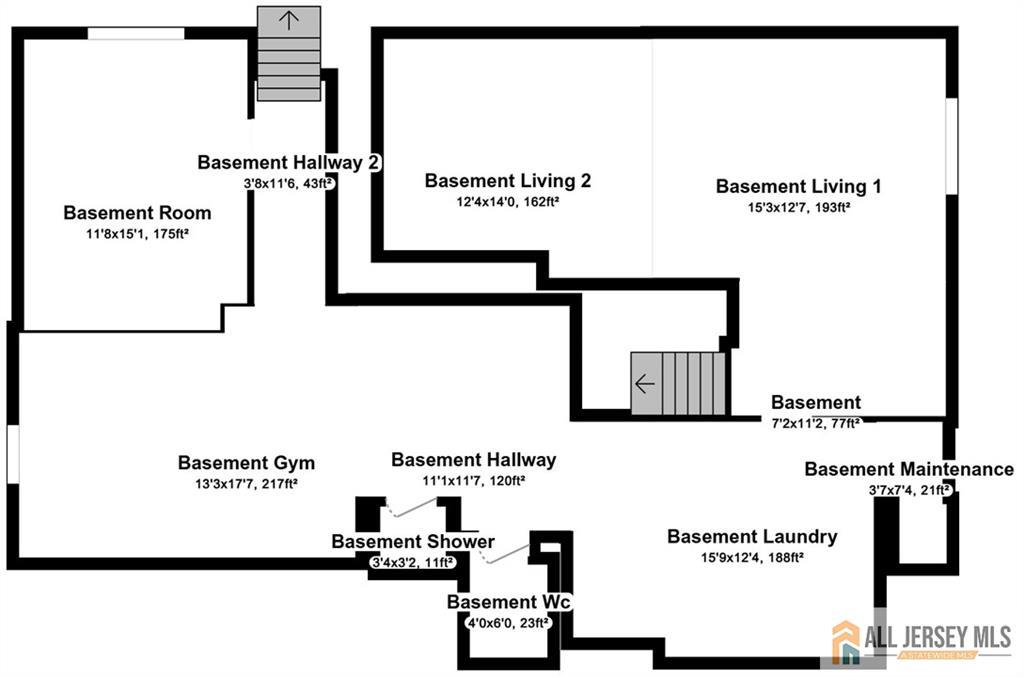
This is a coming soon listing and can't be shown until the open house on Saturday, October 17th at noon. Welcome to 39 N Edward Street, a gorgeous, fully updated brick ranch with full finished basement with backyard and interior access! This beautifully maintained 3-bedroom, 2-bath home offers the perfect combination of timeless charm, modern upgrades, and exceptional living space. Step inside to discover gleaming hardwood floors, modern lighting, and a spacious living and dining room combination featuring a beautiful wood-burning fireplace, perfect for entertaining. The large eat-in kitchen provides plenty of room for everyday dining, while the lovely sunroom overlooking the expansive, fully fenced backyard offers the perfect retreat to relax and enjoy breathtaking sunsets. The newly renovated walk-out basement, completed in 2026, dramatically expands the home's versatility with luxury vinyl plank flooring, a second fireplace, full bathroom, generous recreation area, additional flexible space ideal for a home gym or entertainment room, spacious laundry room, and large workshop. Additional highlights include a NEW ROOF, NEW CENTRAL AIR system, recessed lighting, three separate entrances, and driveway parking for four vehicles. The expansive backyard is ideal for summer barbecues, outdoor entertaining, and memorable gatherings. Conveniently located near major highways, Staten Island, shopping, restaurants, marinas, and the exciting future Riverton waterfront development and the coming soon location of the largest single-level Bass Pro Shops in the country. Enjoy everything Sayreville has to offer in this exceptional move-in-ready home. A rare opportunity you won't want to miss!
Courtesy of RE/MAX FIRST REALTY II
$539,000
Oct 14, 2026
$539,000
0 days on market
Listing office changed from RE/MAX FIRST REALTY II to .
Listing office changed from to RE/MAX FIRST REALTY II.
Listing office changed from RE/MAX FIRST REALTY II to .
Property Details
Beds: 3
Baths: 2
Half Baths: 0
Total Number of Rooms: 8
Master Bedroom Features: 1st Floor
Dining Room Features: Living Dining Combo
Kitchen Features: Eat-in Kitchen, Separate Dining Area
Appliances: Dryer, Gas Range/Oven, Microwave, Refrigerator, Washer, Gas Water Heater
Has Fireplace: Yes
Number of Fireplaces: 2
Fireplace Features: Wood Burning
Has Heating: Yes
Heating: Forced Air
Cooling: Central Air
Flooring: Ceramic Tile, Laminate, See Remarks, Wood
Basement: Finished, Bath Full, Interior Entry, Laundry Facilities, Exterior Entry, Recreation Room, Storage Space, Utility Room, Workshop
Window Features: Blinds
Interior Details
Property Class: Single Family Residence
Architectural Style: Ranch
Building Sq Ft: 1,517
Year Built: 1960
Stories: 1
Levels: One
Is New Construction: No
Has Private Pool: No
Pool Features: None
Has Spa: No
Has View: No
Direction Faces: East
Has Garage: No
Has Attached Garage: No
Garage Spaces: 0
Has Carport: No
Carport Spaces: 0
Covered Spaces: 0
Has Open Parking: Yes
Other Structures: Shed(s)
Parking Features: 1 Car Width, Concrete
Total Parking Spaces: 0
Exterior Details
Lot Size (Acres): 0.1928
Lot Area: 0.1928
Lot Dimensions: 60X140
Lot Size (Square Feet): 8,398
Exterior Features: Curbs, Enclosed Porch(es), Fencing/Wall, Sidewalk, Storage Shed, Yard
Fencing: Fencing/Wall
Roof: Asphalt, See Remarks
Patio and Porch Features: Enclosed
On Waterfront: No
Property Attached: No
Utilities / Green Energy Details
Gas: Natural Gas
Sewer: Public Sewer
Water Source: Public
# of Electric Meters: 0
# of Gas Meters: 0
# of Water Meters: 0
Community and Neighborhood Details
HOA and Financial Details
Annual Taxes: $9,063.00
Has Association: No
Association Fee: $0.00
Association Fee 2: $0.00
Association Fee 2 Frequency: Monthly

 Favorite
 Print
Print
 Contact


Similar Listings
- SqFt.1,444
- Beds4
- Baths2+1½
- Garage2
- PoolNo
- SqFt.1,800
- Beds3
- Baths3
- Garage1
- PoolNo
- SqFt.1,508
- Beds3
- Baths2
- Garage1
- PoolNo
- SqFt.1,650
- Beds3
- Baths3
- Garage2
- PoolNo

