
 Back to search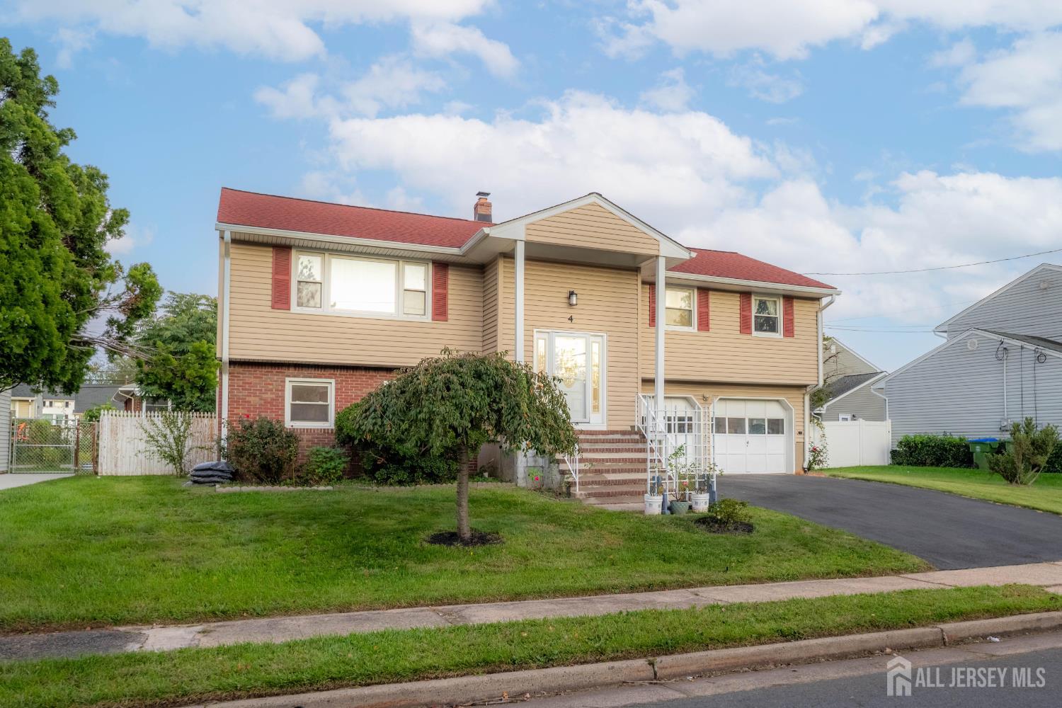
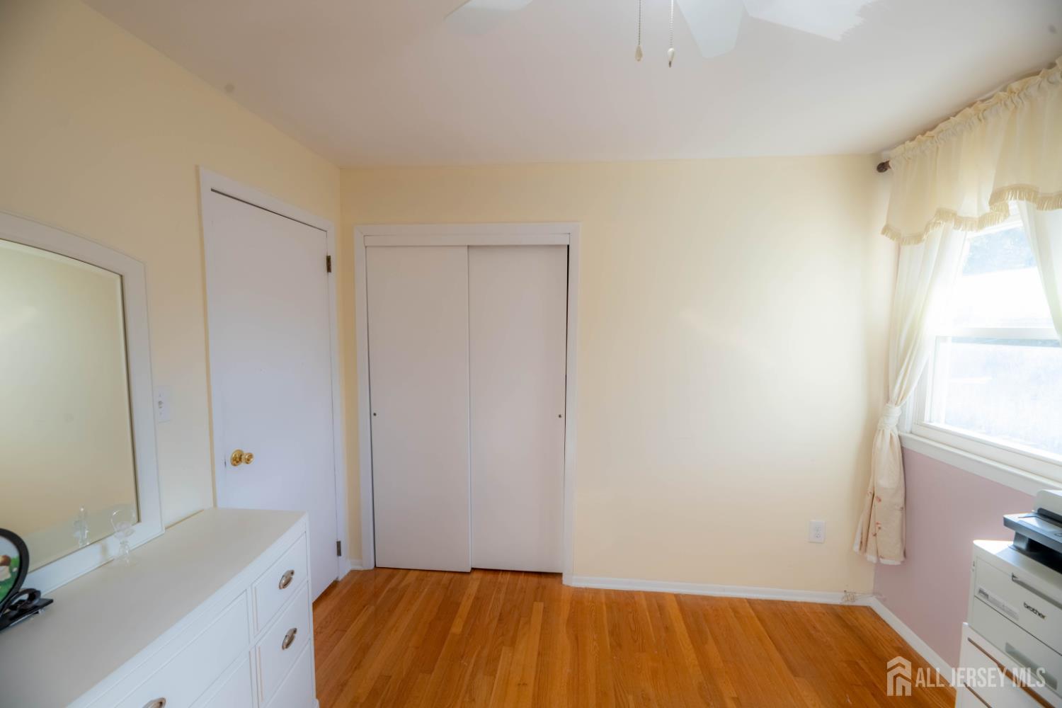
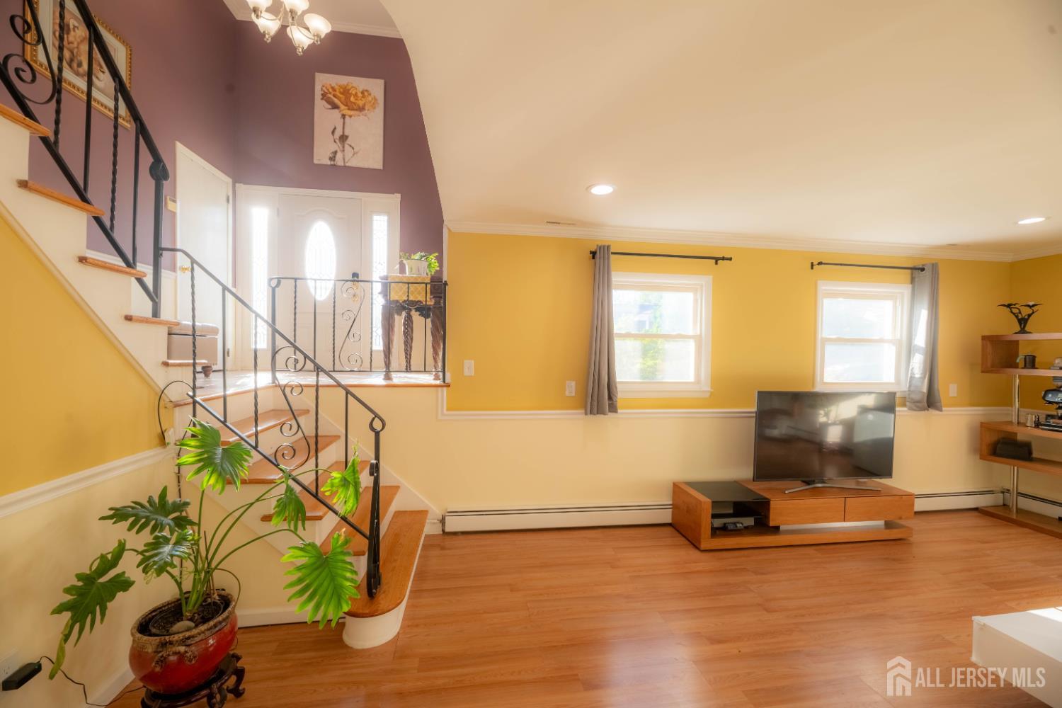
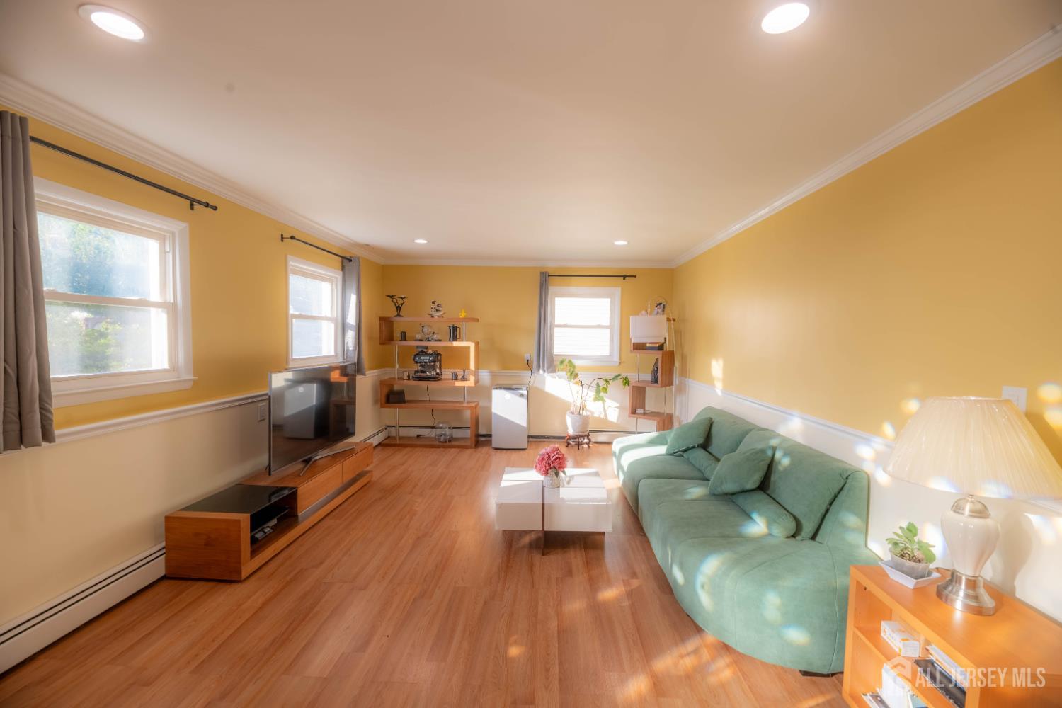
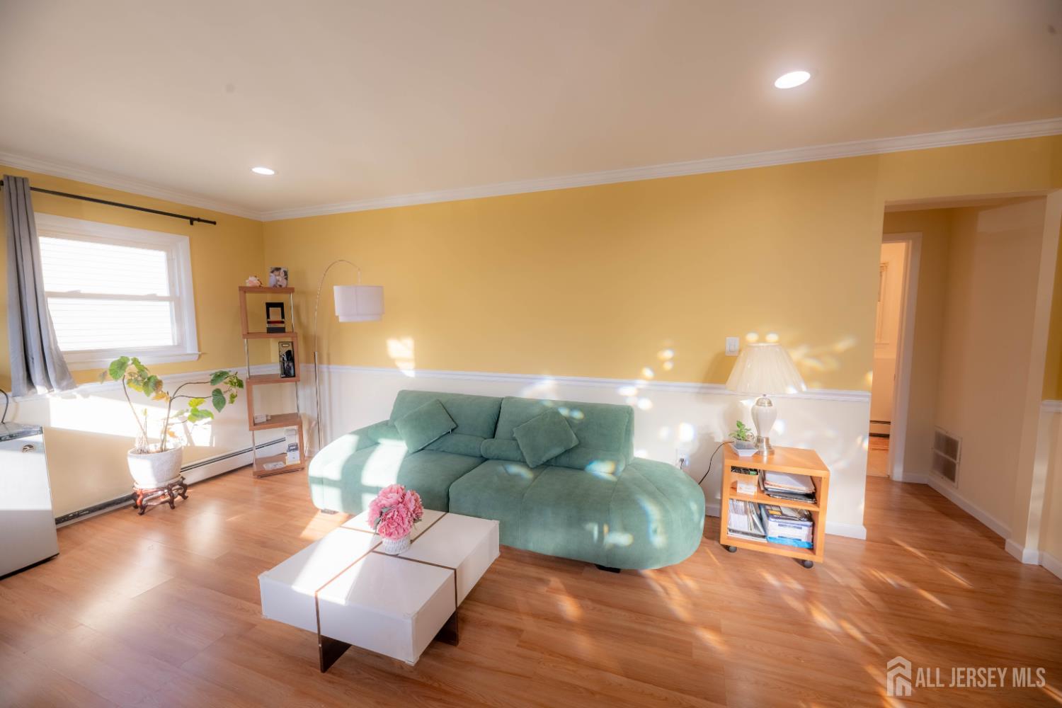
4 Charles Court, Edison NJ 08820
Edison, NJ 08820
Beds
4Baths
2.50Year Built
1971Garage
2Pool
No
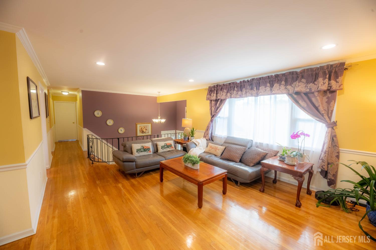
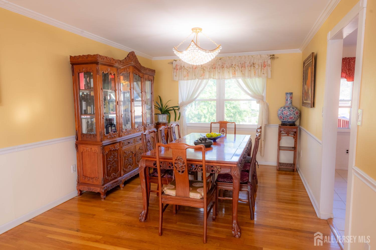
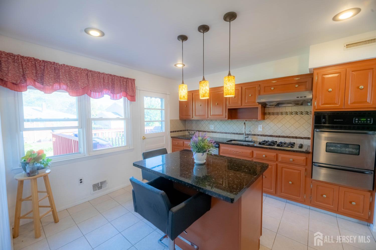
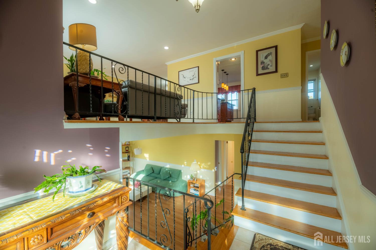
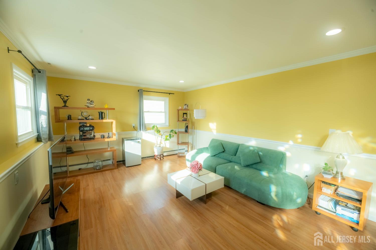
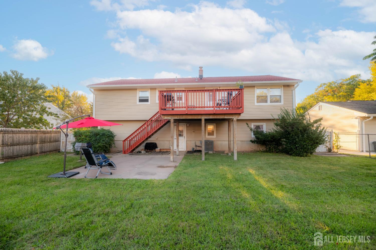
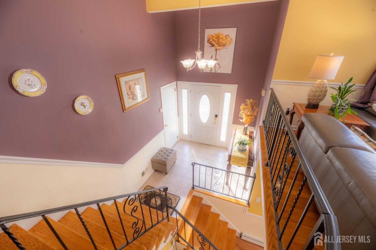
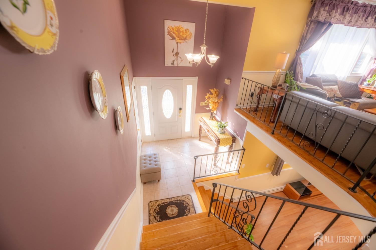
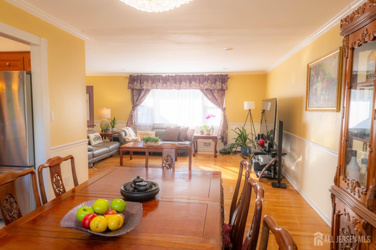
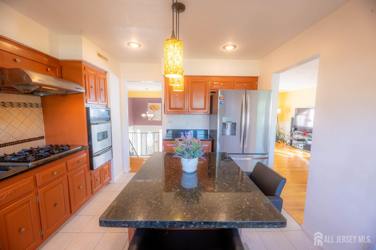
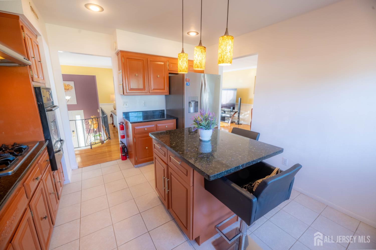
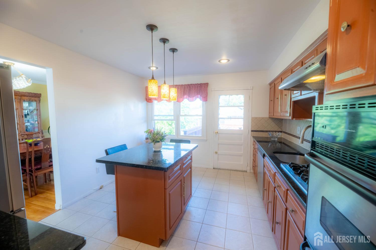
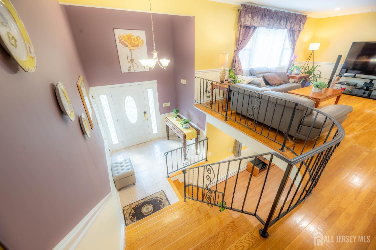
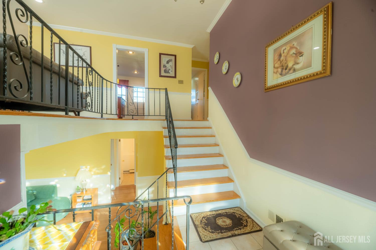
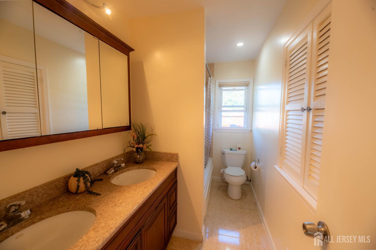
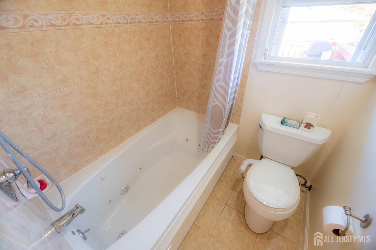
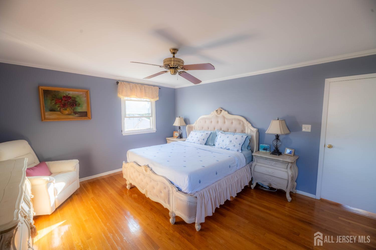
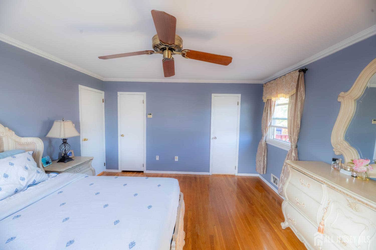
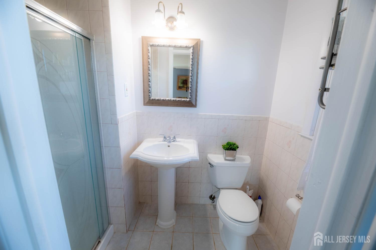
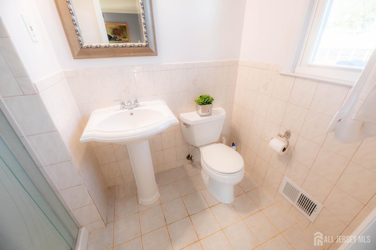
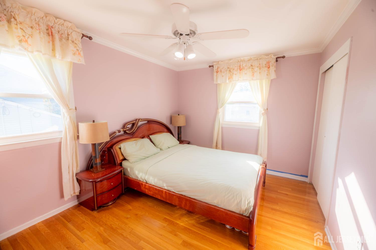
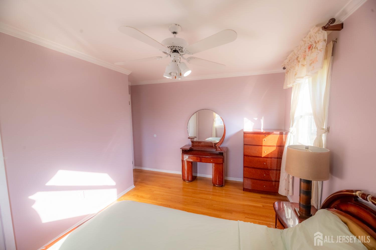
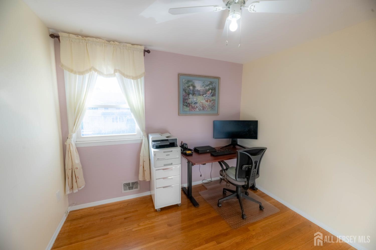
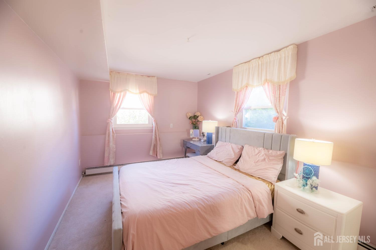
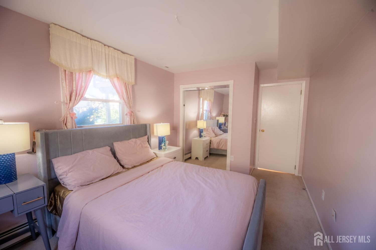
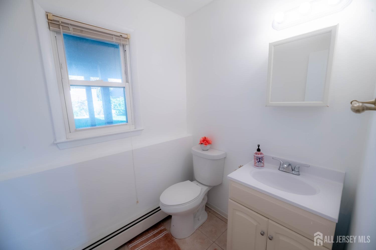
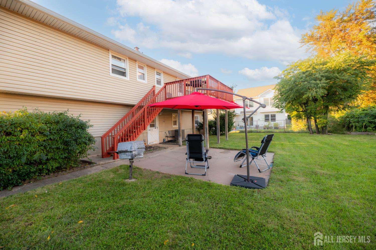
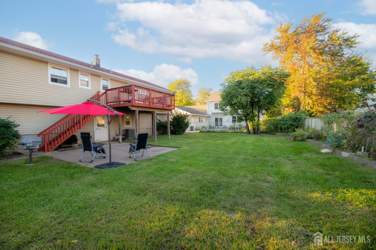
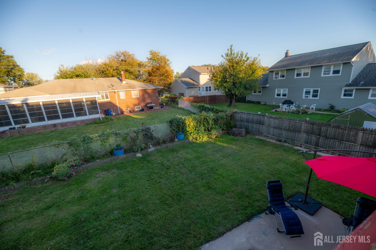
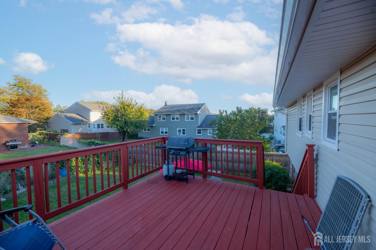
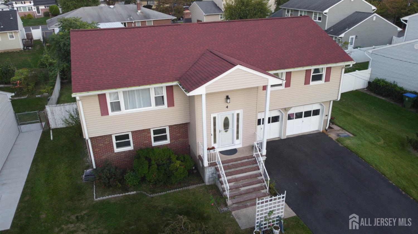
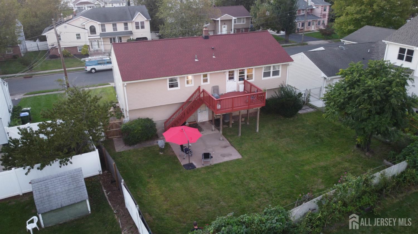
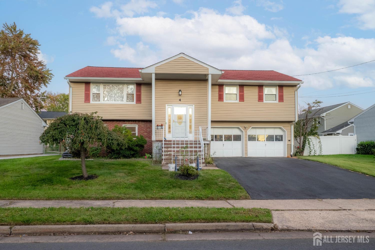
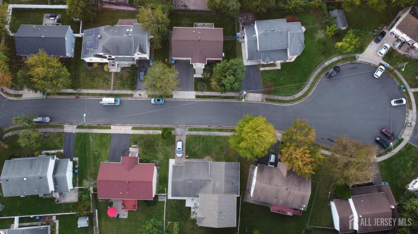
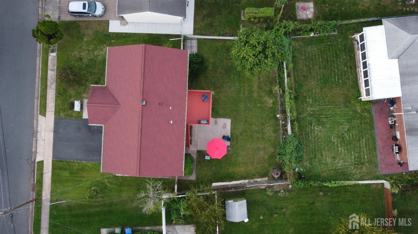
Discover an inviting blend of style, comfort, and convenience in this gorgeous North Edison bi-level home. Located near the end of a quiet cul-de-sac street with minimal through traffic, this home features an open-concept layout, 4 bedrooms, 2.5 baths, and a 2-car garage, offering a welcoming setting for everyday living and memorable gatherings. Thoughtfully selected custom paint colors and classic chair rail moldings add warmth and character to the interior. Beautiful hardwood floors flow throughout the second floor, complementing an updated eat-in kitchen where granite countertops, a center island, and stainless steel appliances create an appealing centerpiece for cooking and conversation. The second-floor hall bathroom features a Jacuzzi bathtub, adding a luxurious touch and an inviting place to unwind. Step outside to enjoy morning coffee on the deck, dining on the patio, or leisurely afternoons in the fenced backyard. Updates include the roof and siding (2018) and water heater (2024), with baseboard heating on the first floor and forced-air heating on the second. An excellent Edison school system and convenient access to Metropark Station and major highways complete the appeal of this desirable North Edison home.
Courtesy of ELITE REALTORS OF NJ
Property Details
Beds: 4
Baths: 2
Half Baths: 1
Total Number of Rooms: 8
Master Bedroom Features: Full Bath, Walk-In Closet(s)
Dining Room Features: Formal Dining Room
Kitchen Features: Granite/Corian Countertops, Kitchen Exhaust Fan, Kitchen Island, Eat-in Kitchen
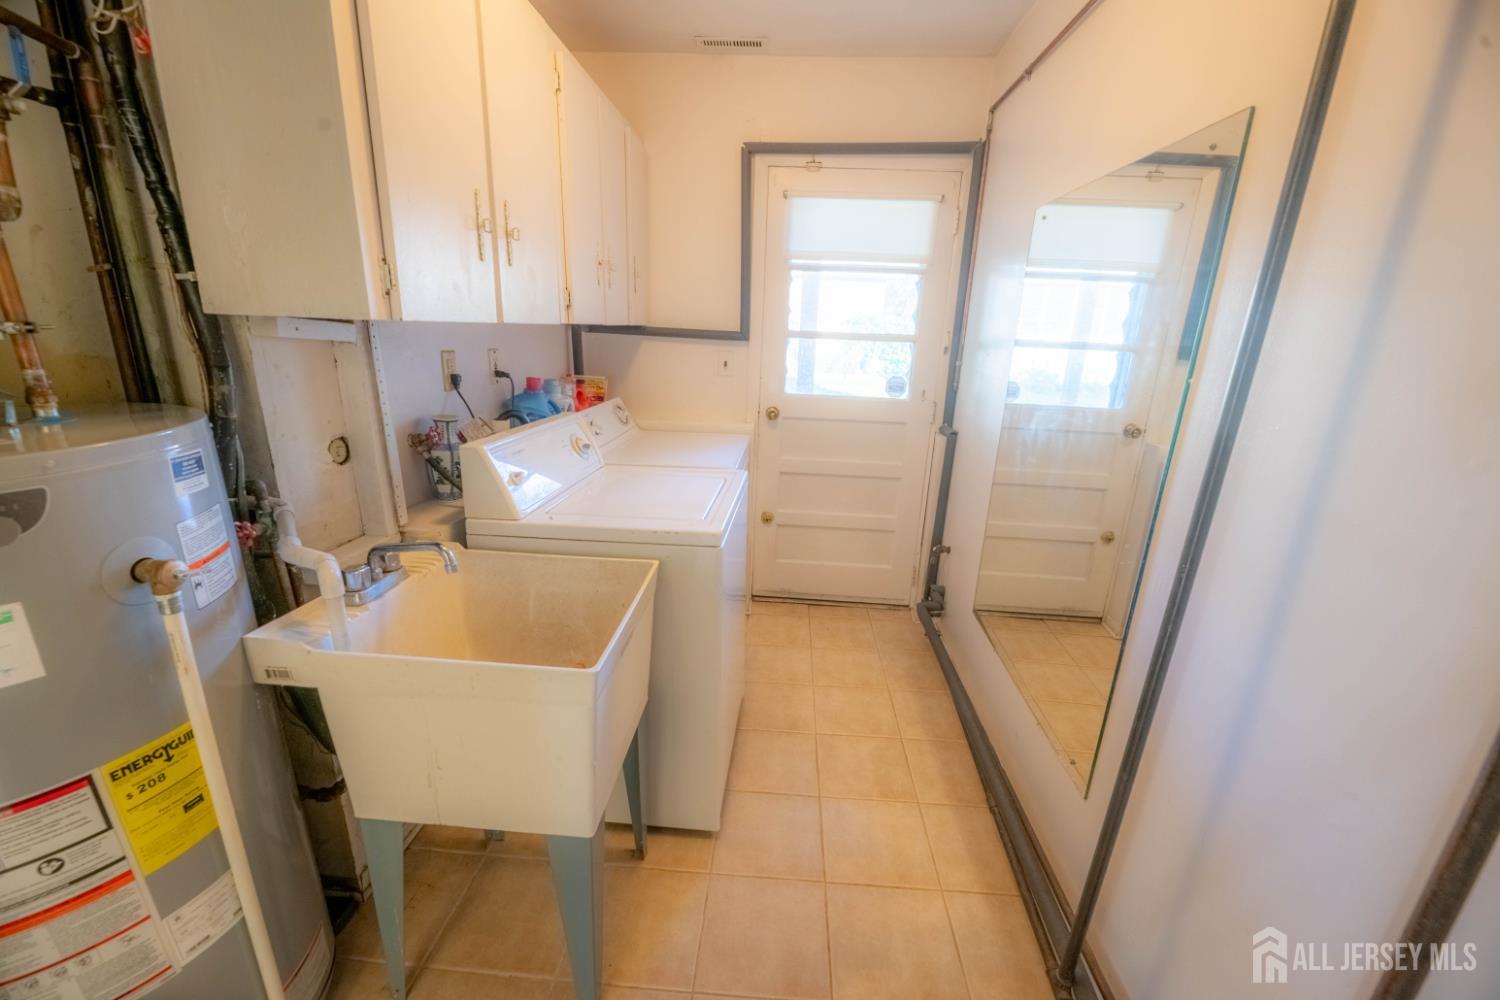
Appliances: Dishwasher, Dryer, Exhaust Fan, Refrigerator, Range, Washer, Kitchen Exhaust Fan, Gas Water Heater
Has Fireplace: No
Number of Fireplaces: 0
Has Heating: Yes
Heating: Baseboard, Radiant, Baseboard Hotwater, Forced Air
Cooling: Central Air, Ceiling Fan(s)
Flooring: Carpet, Ceramic Tile, Vinyl-Linoleum, Wood
Basement: Slab
Window Features: Screen/Storm Window, Blinds
Interior Details
Property Class: Single Family Residence
Architectural Style: Bi-Level
Building Sq Ft: 0
Year Built: 1971
Stories: 2
Levels: Two, Bi-Level
Is New Construction: No
Has Private Pool: No
Has Spa: Yes
Spa Features: Bath
Has View: No
Has Garage: Yes
Has Attached Garage: Yes
Garage Spaces: 2
Has Carport: No
Carport Spaces: 0
Covered Spaces: 2
Has Open Parking: Yes
Parking Features: 2 Car Width, Asphalt, Garage, Attached, Built-In Garage, Detached, Driveway, On Street
Total Parking Spaces: 0
Exterior Details
Lot Size (Acres): 0.1600
Lot Area: 0.1600
Lot Dimensions: 104.00 x 0.00
Lot Size (Square Feet): 6,970
Exterior Features: Barbecue, Deck, Patio, Screen/Storm Window, Enclosed Porch(es), Fencing/Wall, Yard
Fencing: Fencing/Wall
Roof: Asphalt
Patio and Porch Features: Deck, Patio, Enclosed
On Waterfront: No
Property Attached: No
Utilities / Green Energy Details
Gas: Natural Gas
Sewer: Public Sewer
Water Source: Public
# of Electric Meters: 0
# of Gas Meters: 0
# of Water Meters: 0
HOA and Financial Details
Annual Taxes: $11,360.00
Has Association: No
Association Fee: $0.00
Association Fee 2: $0.00
Association Fee 2 Frequency: Monthly

 Favorite
 Print
Print
 Contact


Similar Listings
- SqFt.0
- Beds4
- Baths4
- Garage2
- PoolNo
- SqFt.0
- Beds5
- Baths3
- Garage2
- PoolNo
- SqFt.0
- Beds4
- Baths4
- Garage2
- PoolNo
- SqFt.0
- Beds4
- Baths3
- Garage1
- PoolNo

