
 Back to search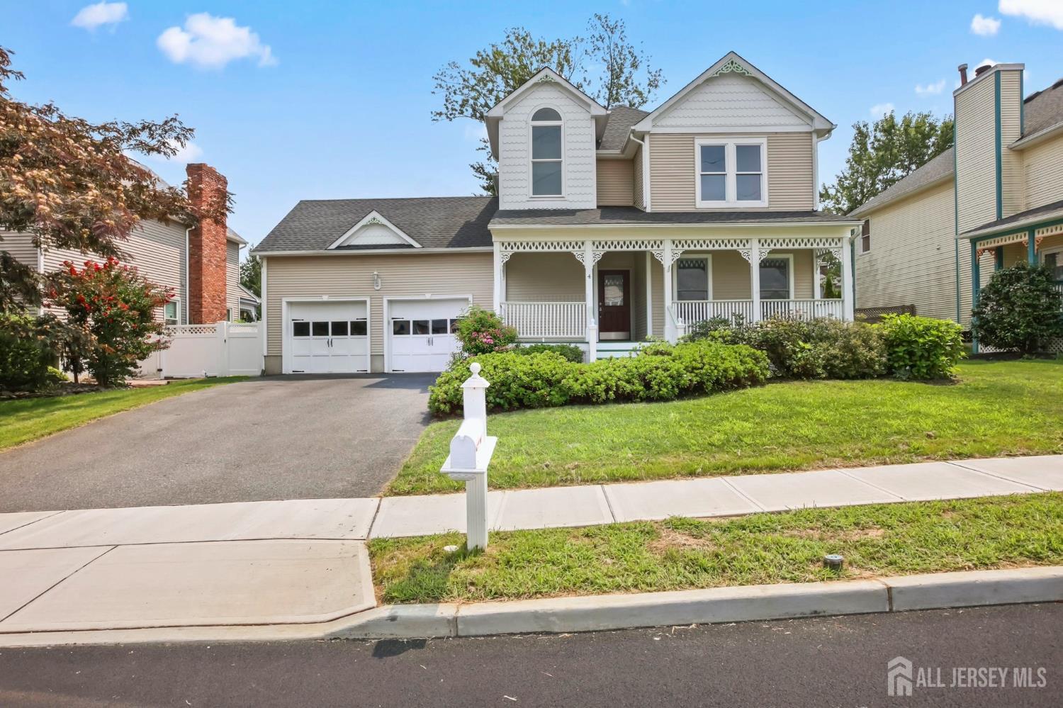
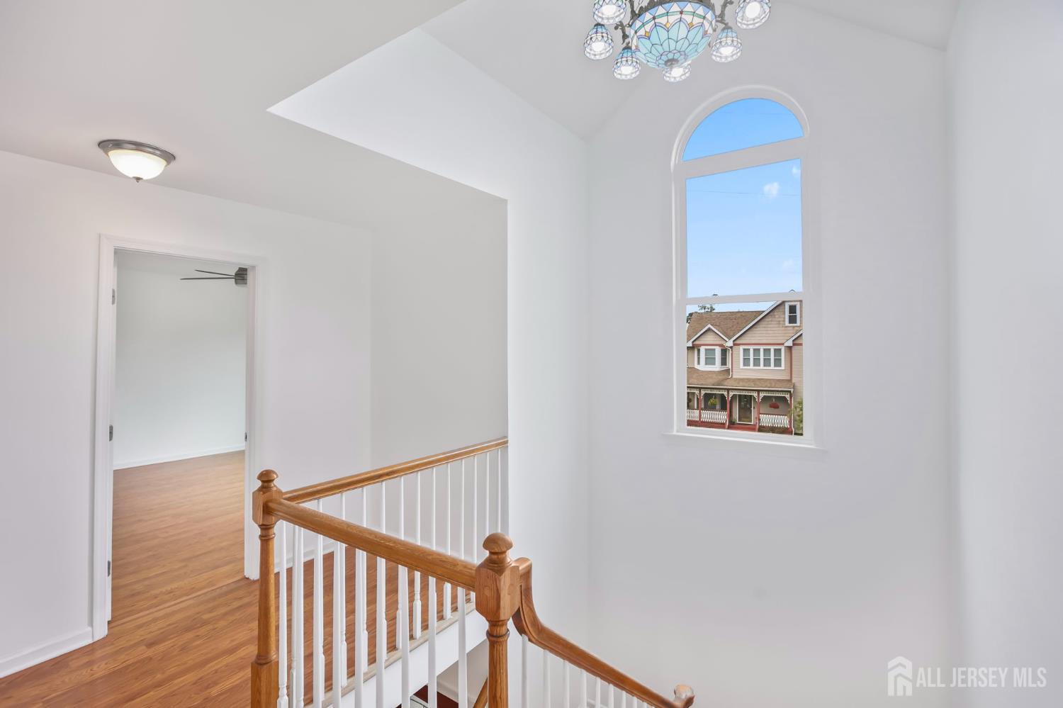
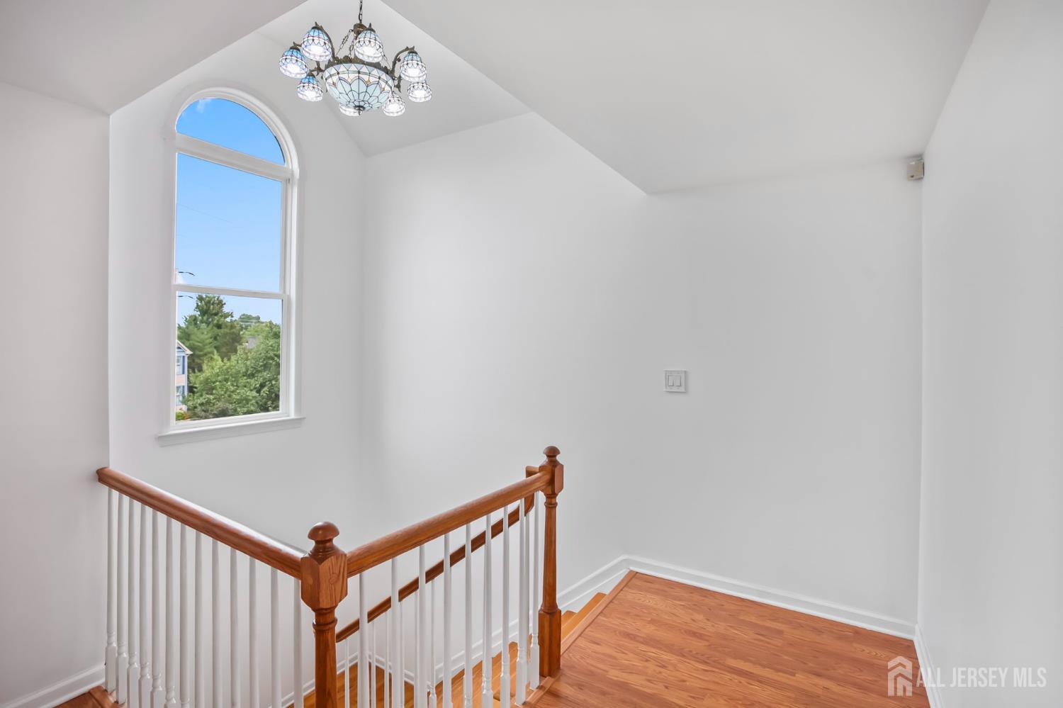
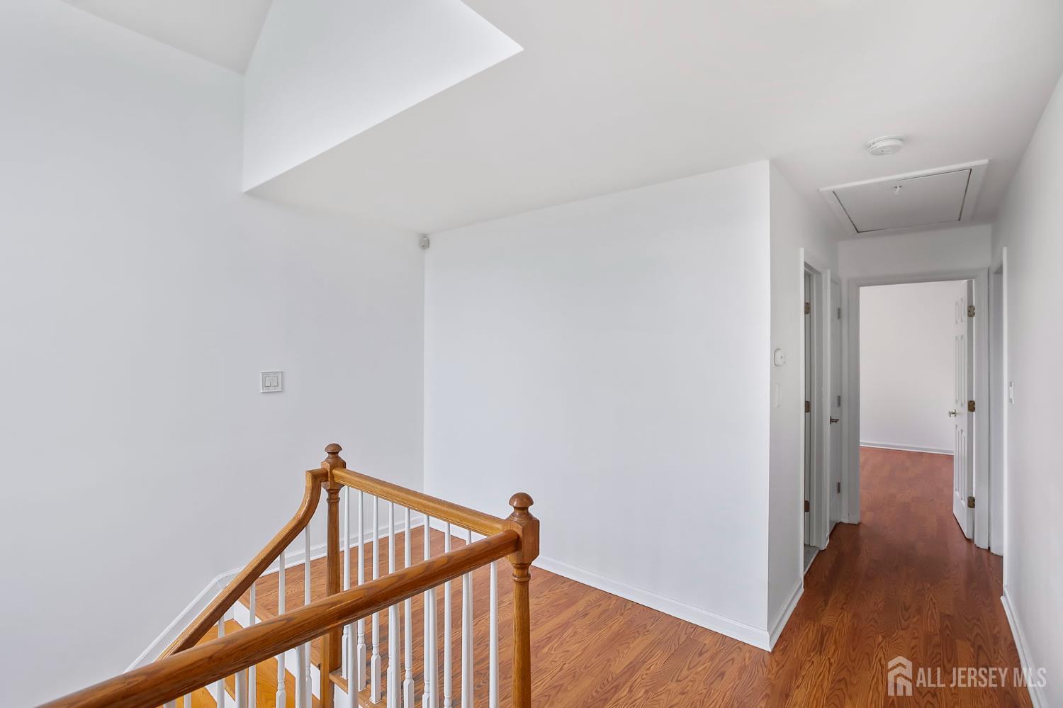
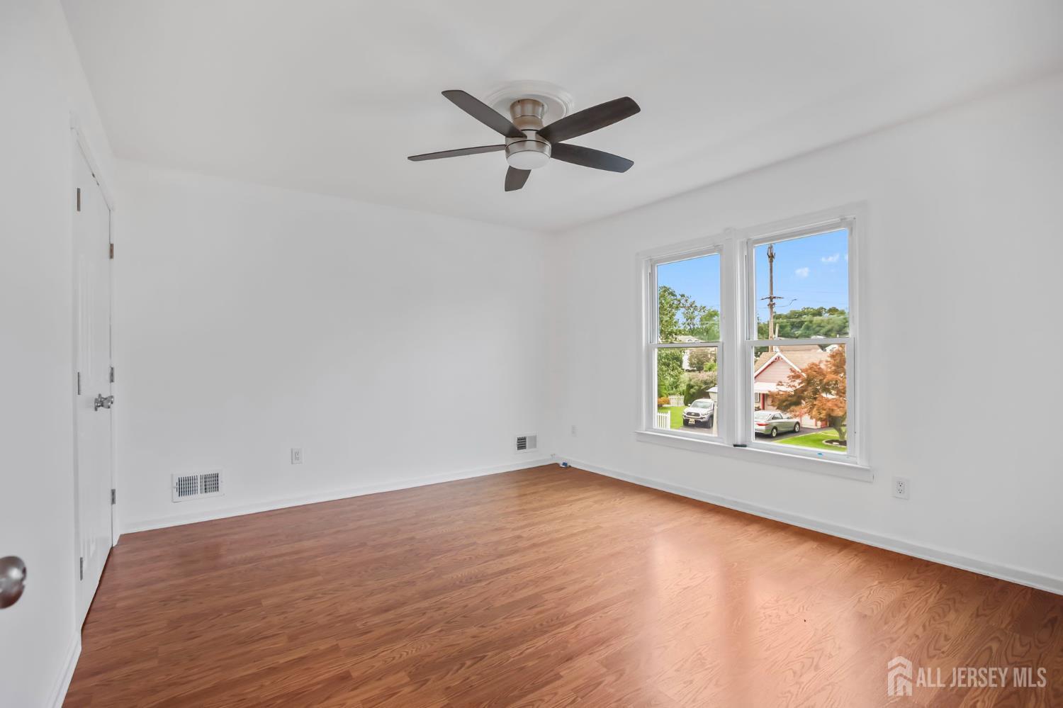
4 Claire Court, Matawan NJ 07747
Matawan, NJ 07747
Sq. Ft.
2,114Beds
3Baths
3.50Year Built
1993Garage
2Pool
No
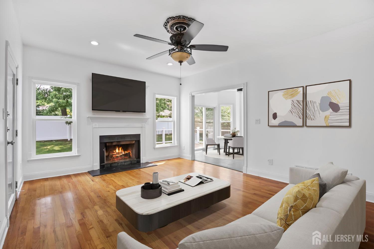
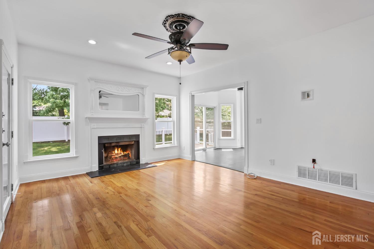
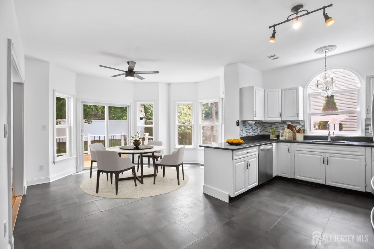
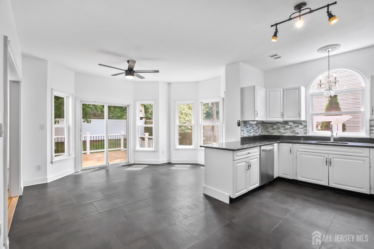
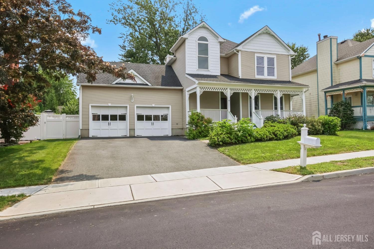
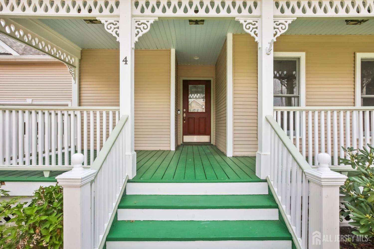
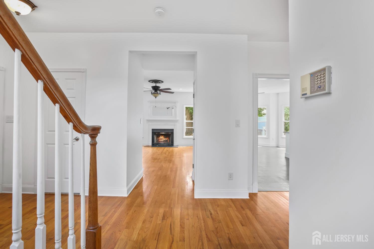
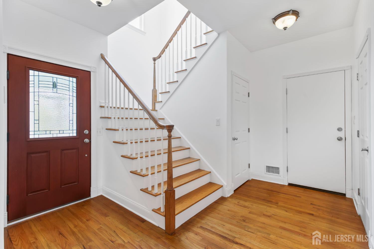
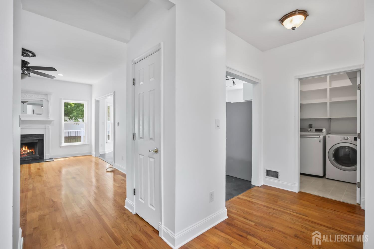
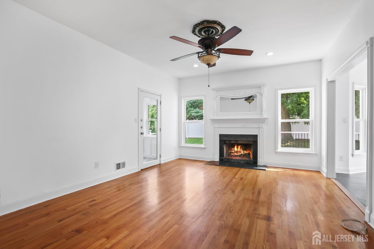
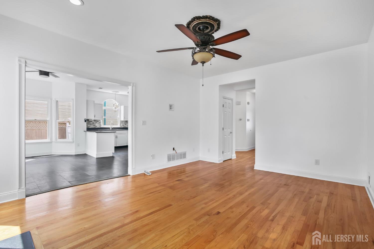
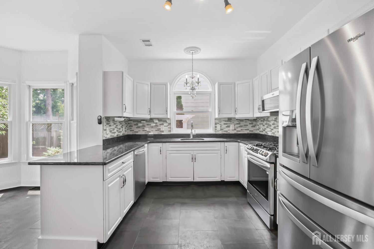
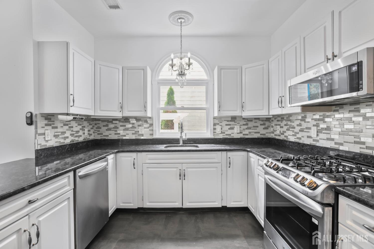
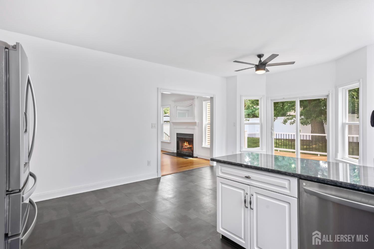
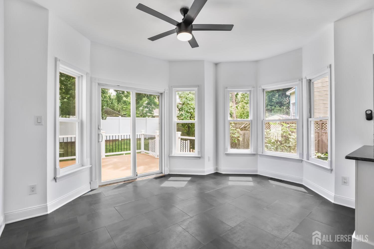
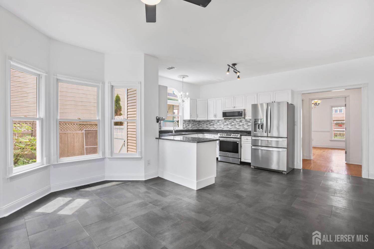
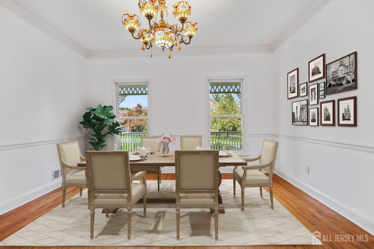
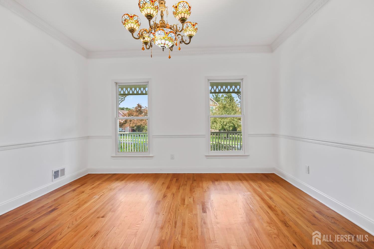
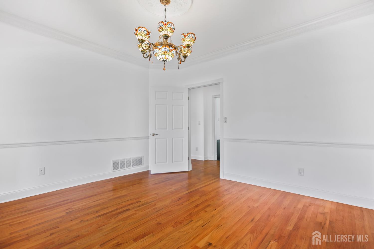
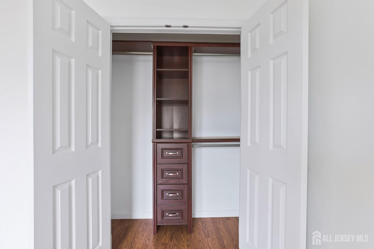
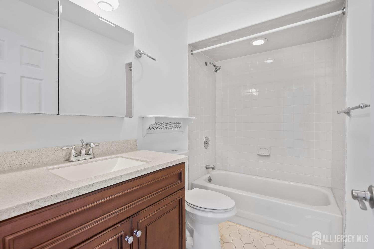
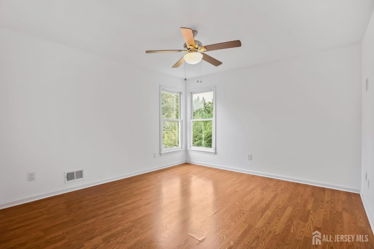
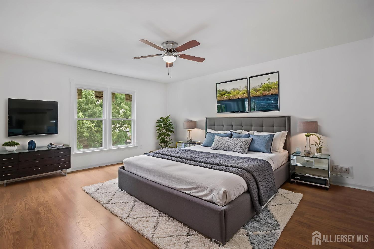
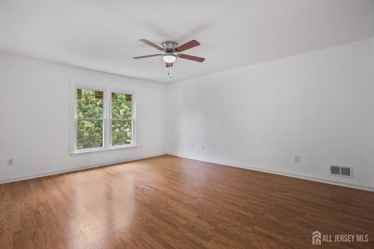
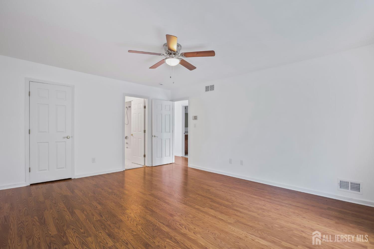
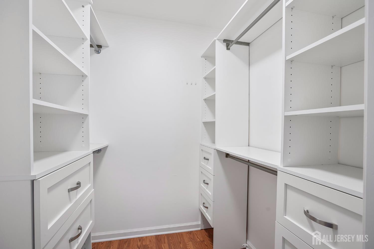
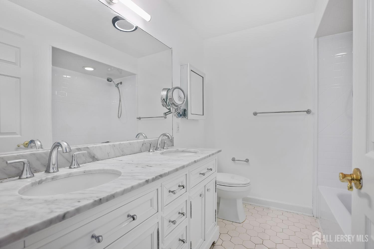
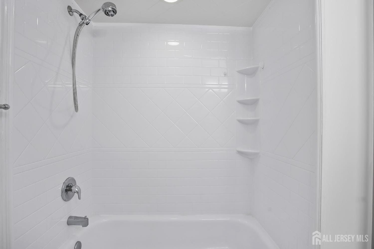
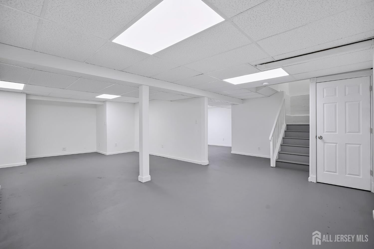
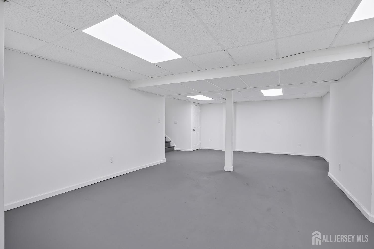
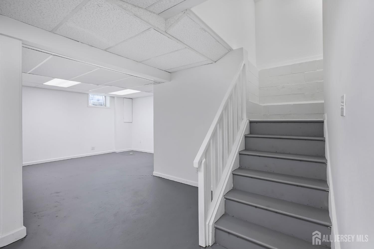
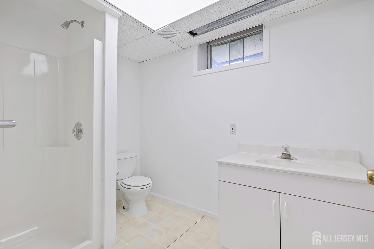
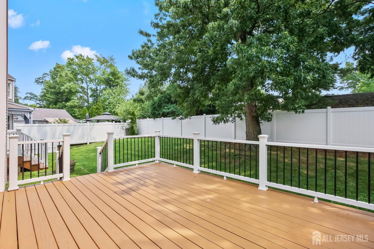
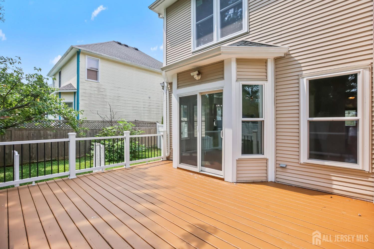
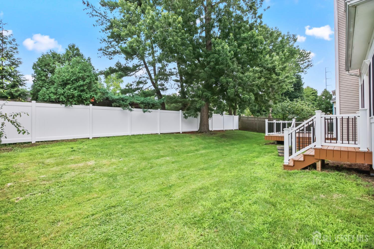
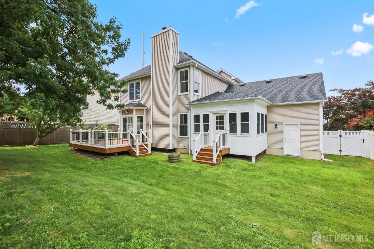
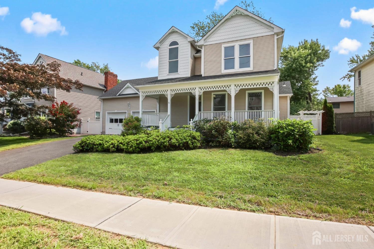
Victorian-inspired charm meets modern-day livability on a quiet 10-home cul-de-sac! This light-filled 3BR, 3.5BA home offers 2,114 sq ft plus a heated bonus room adding 134 sq ft of versatile space. Nine-foot ceilings, warm hardwoods, architectural millwork, a perfectly placed wood-burning fireplace, and a fluid floor plan are among the distinctive features that make this home a standout. Natural circulation makes every space feel connected. The well-planned U-shaped kitchen pairs crisp white cabinetry with charcoal-gray granite and stainless-steel appliances. A peninsula elegantly defines the transition to a spacious casual dining area, with an easy flow continuing through to the deck and fenced yard. The home's formal dining room offers a more traditional setting for dining and entertaining. Upstairs, three generous bedrooms include a primary suite with a customized walk-in closet. The expansive partially finished basement offers flex space and a full bath. New AC condenser and water heater, 3-yer-old furnace, 7-year-old roof and an oversized 2-car garage. Truly unique Matawan setting with historic downtown, Gravelly Brook Park and Henry Hudson Trail moments away, bus service steps away, Aberdeen-Matawan train station minutes from home, and abundant shopping and dining nearby.
Courtesy of NEXTHOME REALTY PREMIER PROPERTIES
Property Details
Beds: 3
Baths: 3
Half Baths: 1
Total Number of Rooms: 8
Master Bedroom Features: Two Sinks, Full Bath, Walk-In Closet(s)
Dining Room Features: Formal Dining Room
Kitchen Features: Granite/Corian Countertops, Kitchen Exhaust Fan, Separate Dining Area
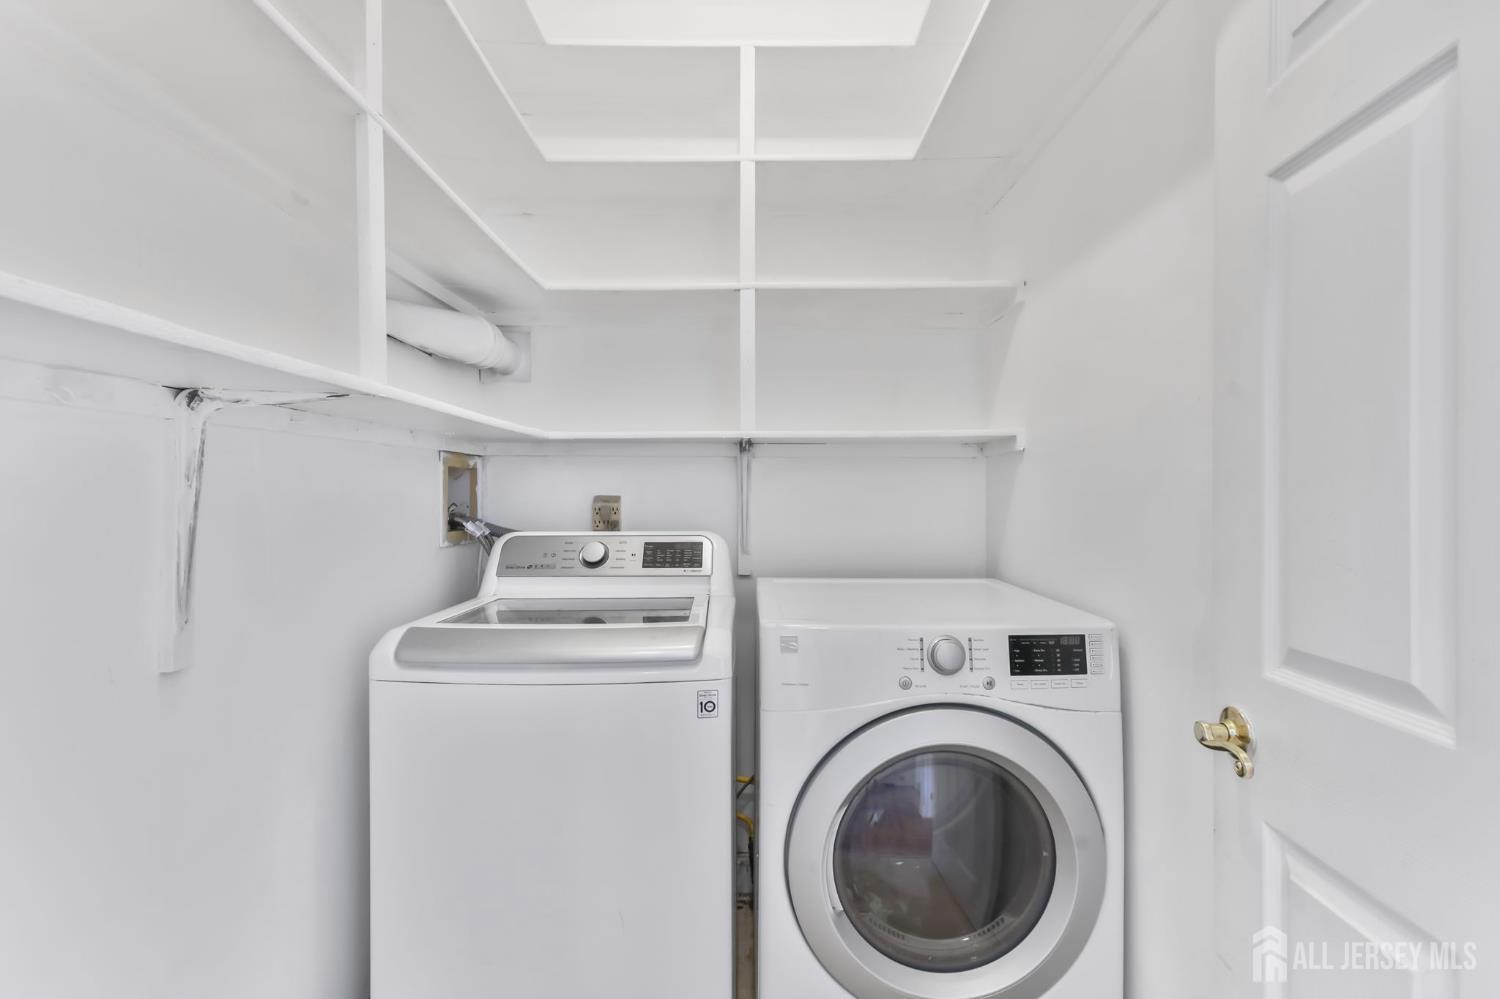
Appliances: Dishwasher, Dryer, Gas Range/Oven, Microwave, Refrigerator, Washer, Kitchen Exhaust Fan, Gas Water Heater
Has Fireplace: Yes
Number of Fireplaces: 1
Fireplace Features: Wood Burning
Has Heating: Yes
Heating: Auxiliary Electric Heat, Baseboard, Radiant, Central
Cooling: Central Air, Ceiling Fan(s), Attic Fan
Flooring: Ceramic Tile, Laminate, Vinyl-Linoleum, Wood
Basement: Partially Finished, Full, Bath Full, Other Room(s), Recreation Room
Interior Details
Property Class: Single Family Residence
Architectural Style: Colonial, Two Story, Victorian
Building Sq Ft: 2,114
Year Built: 1993
Stories: 2
Levels: Two, Three Or More
Is New Construction: No
Has Private Pool: No
Pool Features: None
Has Spa: No
Has View: No
Has Garage: Yes
Has Attached Garage: Yes
Garage Spaces: 2
Has Carport: No
Carport Spaces: 0
Covered Spaces: 2
Has Open Parking: Yes
Parking Features: 2 Car Width, Asphalt, Garage, Attached, Built-In Garage, Oversized, Detached, Garage Door Opener
Total Parking Spaces: 0
Exterior Details
Lot Size (Acres): 0.1722
Lot Area: 0.1722
Lot Dimensions: 100.00 x 75.00
Lot Size (Square Feet): 7,500
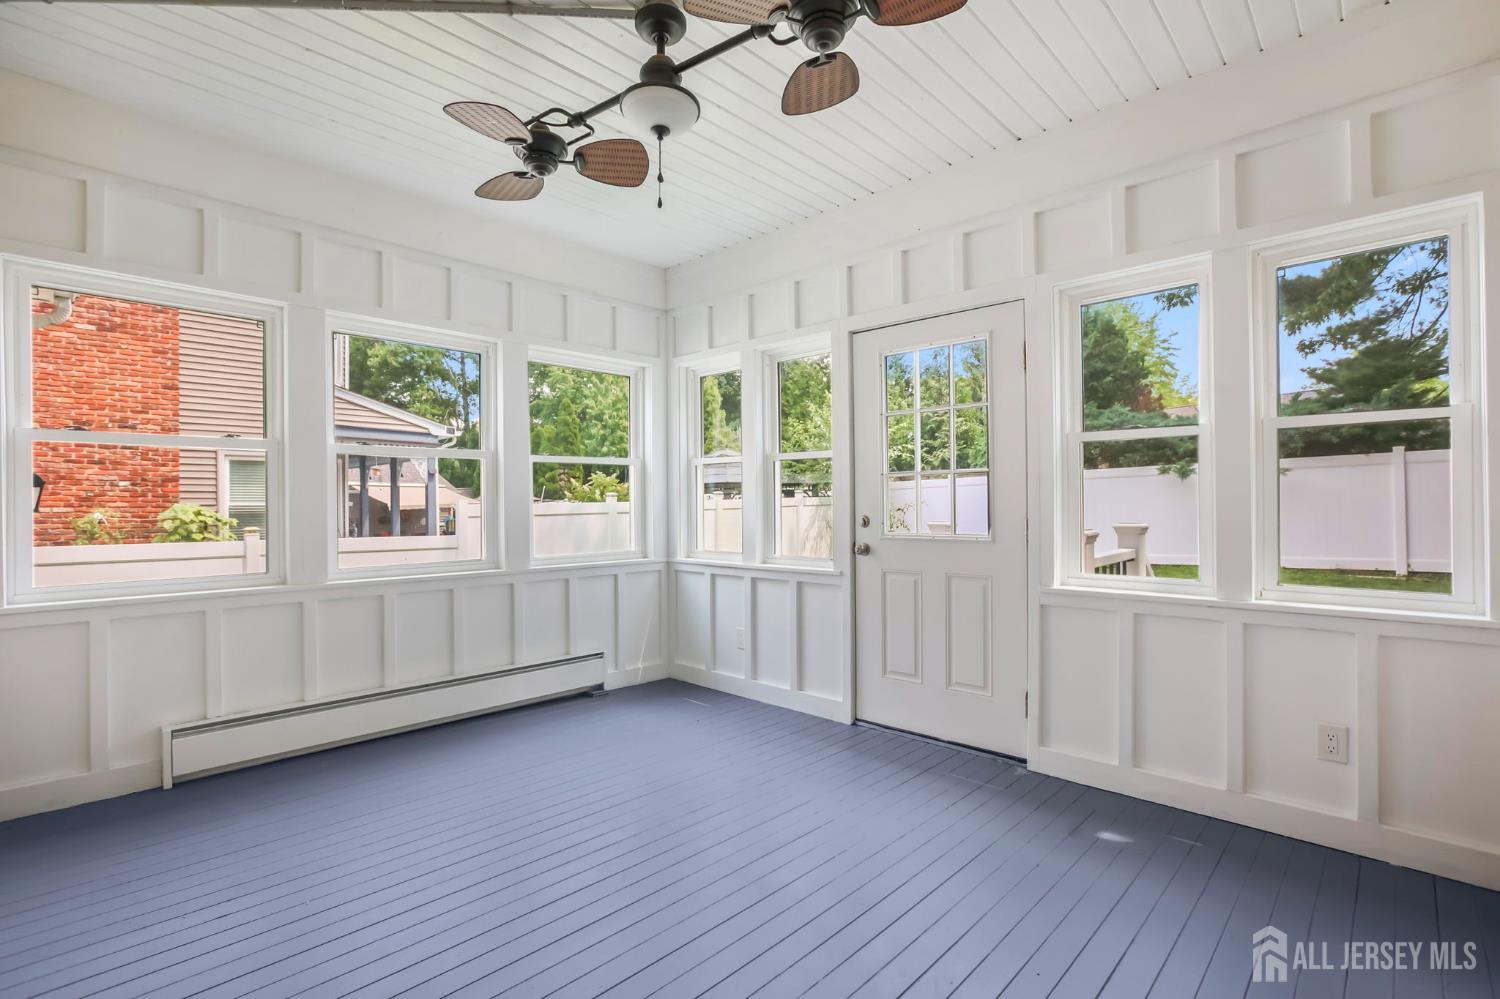
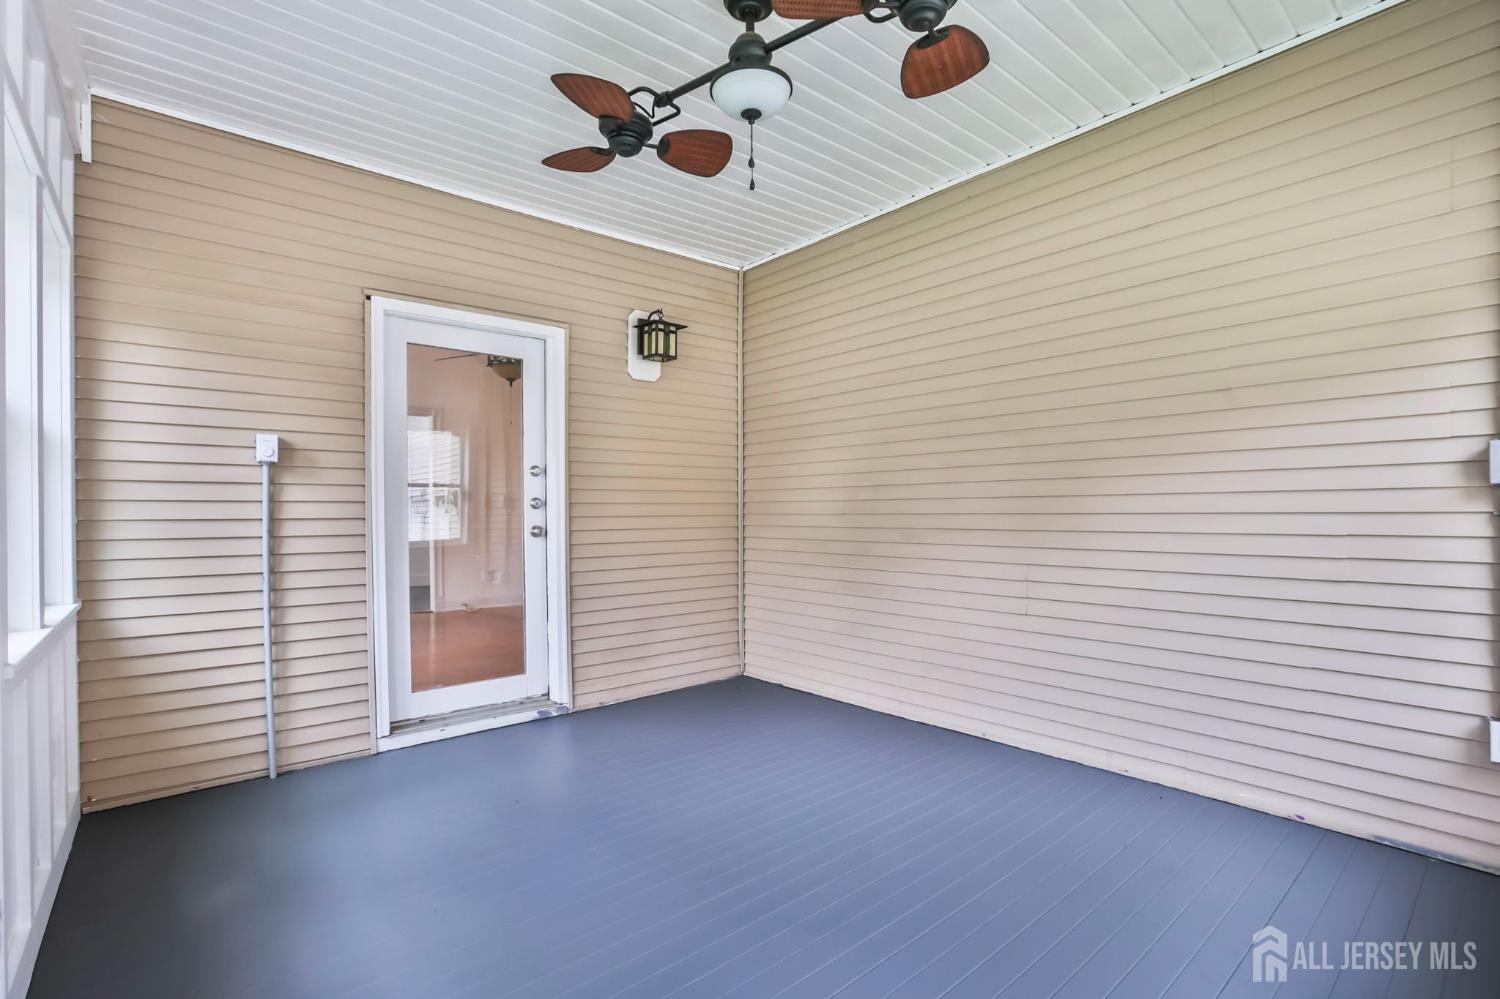
Exterior Features: Open Porch(es), Curbs, Deck, Enclosed Porch(es), Sidewalk, Yard
Roof: Asphalt
Patio and Porch Features: Porch, Deck, Enclosed
On Waterfront: No
Property Attached: No
Utilities / Green Energy Details
Gas: Natural Gas
Sewer: Public Sewer
Water Source: Public
# of Electric Meters: 0
# of Gas Meters: 0
# of Water Meters: 0
Community and Neighborhood Details
HOA and Financial Details
Annual Taxes: $13,284.00
Has Association: No
Association Fee: $0.00
Association Fee 2: $0.00
Association Fee 2 Frequency: Monthly

 Favorite
 Print
Print
 Contact


Similar Listings
- SqFt.2,400
- Beds4
- Baths2+1½
- Garage2
- PoolNo
- SqFt.2,476
- Beds4
- Baths3
- Garage1
- PoolNo
- SqFt.1,832
- Beds3
- Baths2+1½
- Garage1
- PoolNo
- SqFt.2,506
- Beds3
- Baths3+1½
- Garage2
- PoolNo

