
 Back to search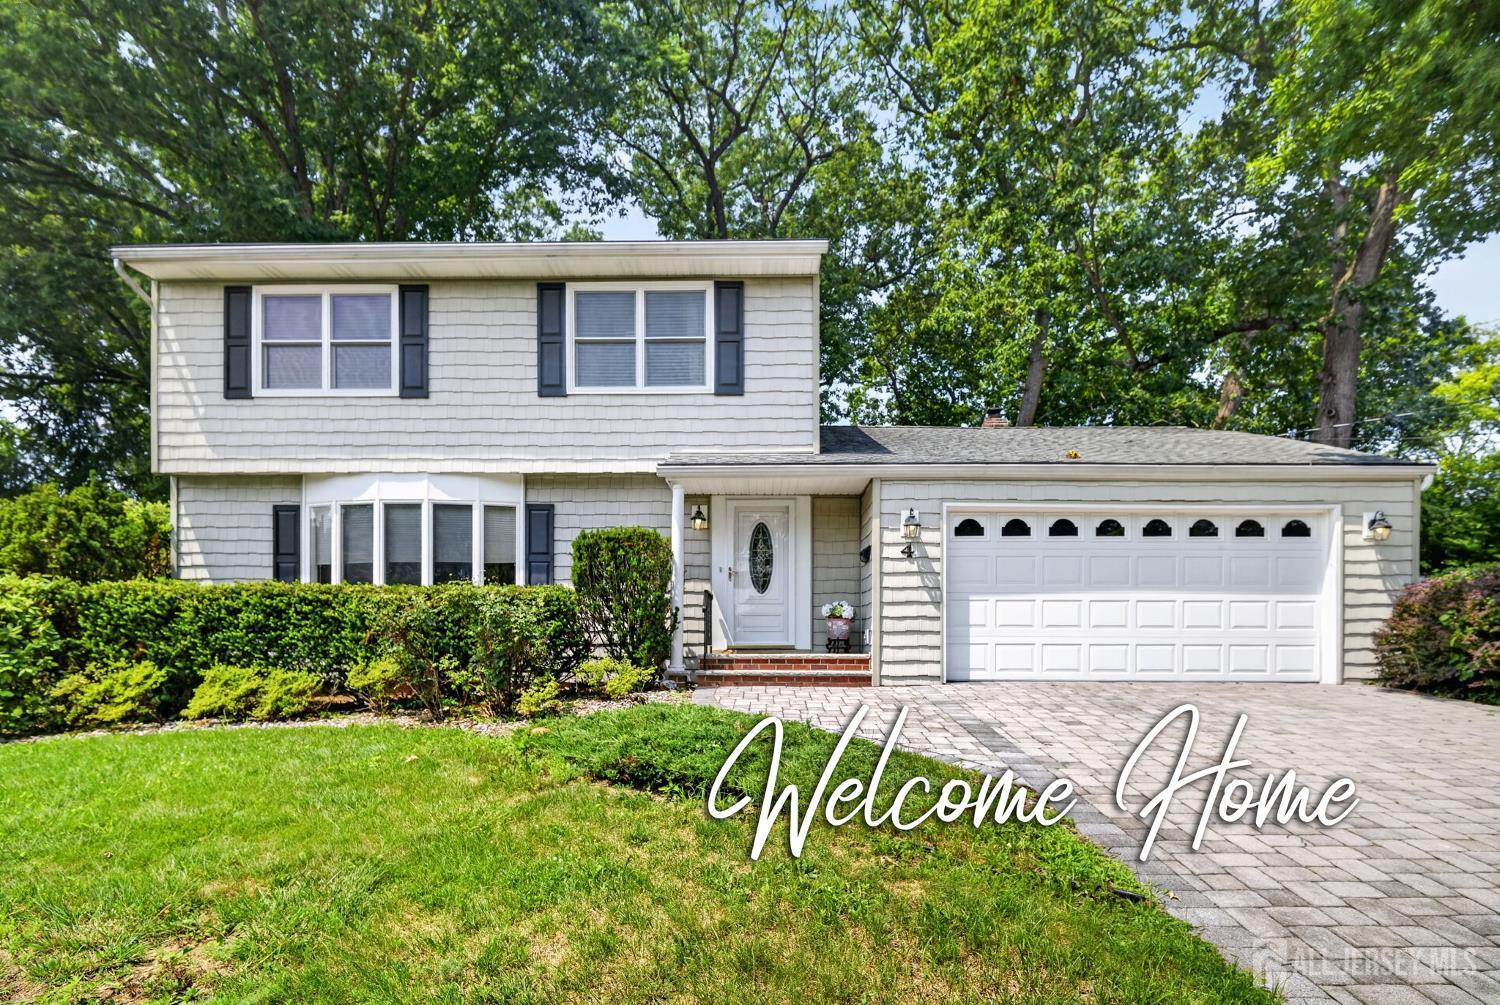
4 Darby Road, East Brunswick NJ 08816
East Brunswick, NJ 08816
Sq. Ft.
1,787Beds
4Baths
2.00Year Built
1959Garage
2Pool
No
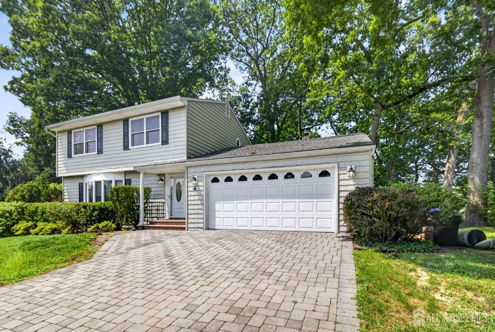
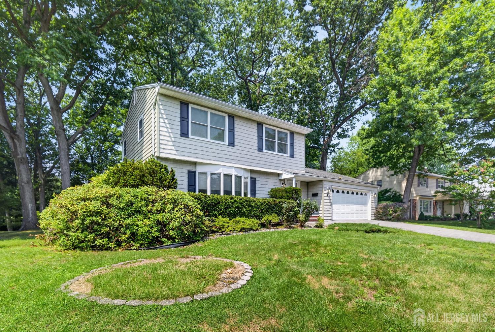
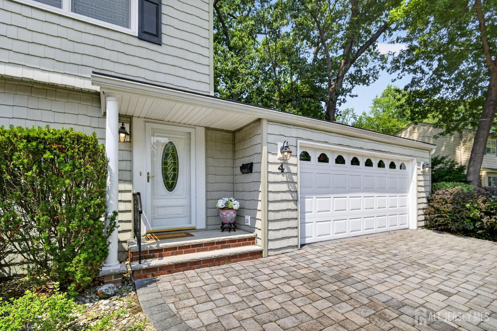
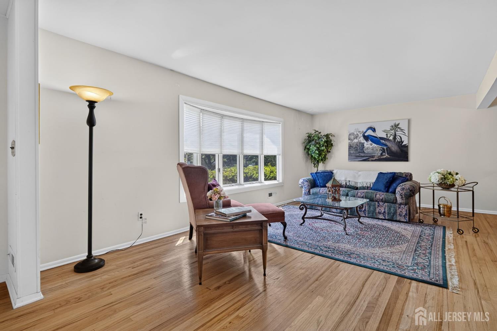
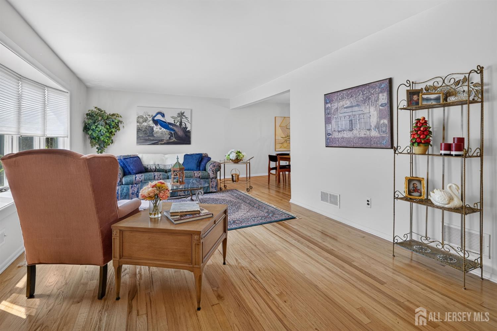
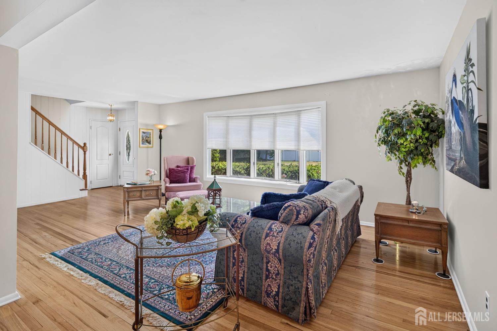
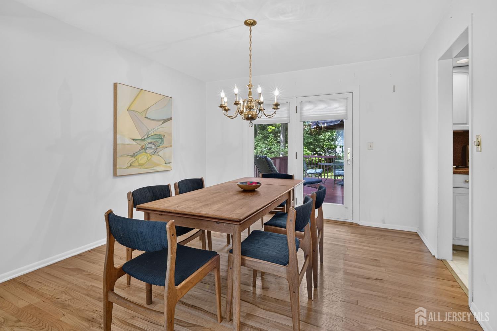
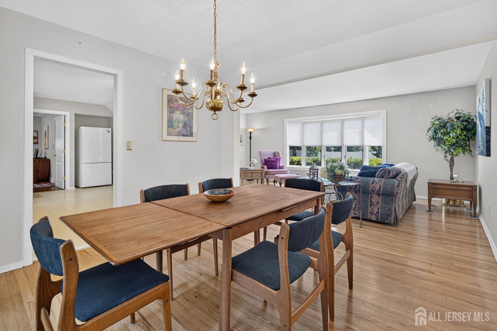
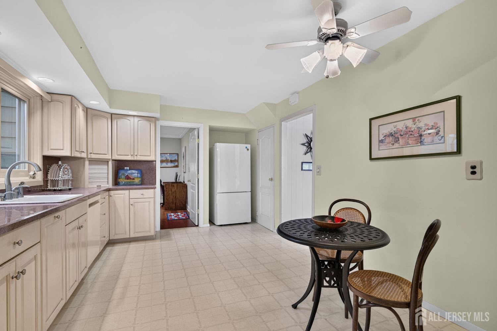
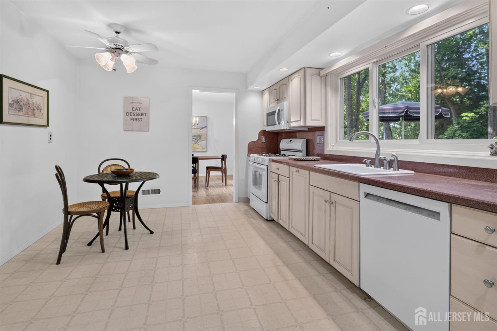
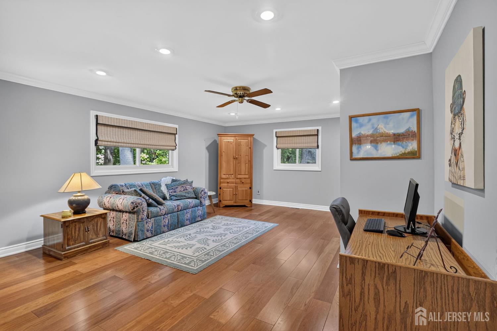
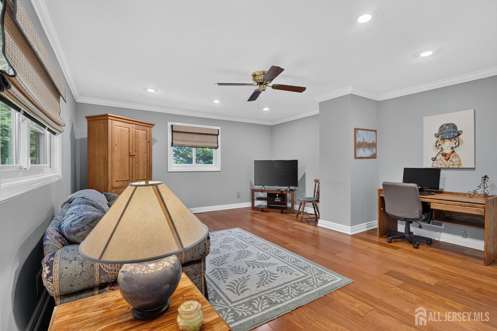
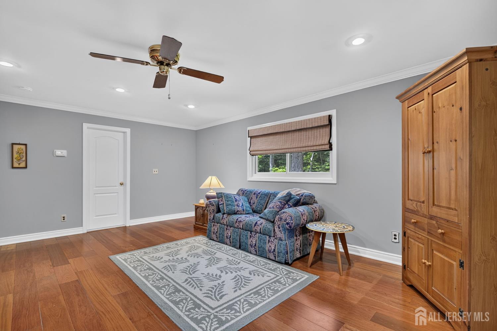
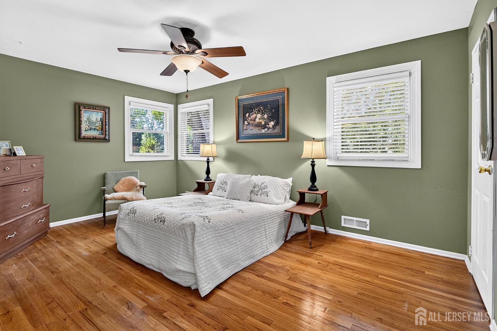
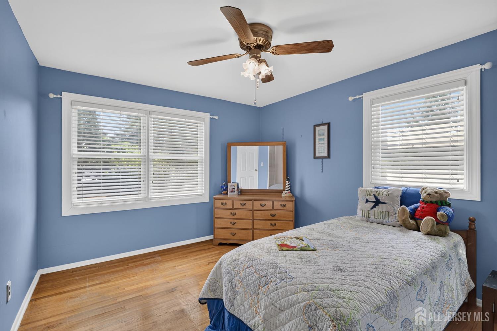
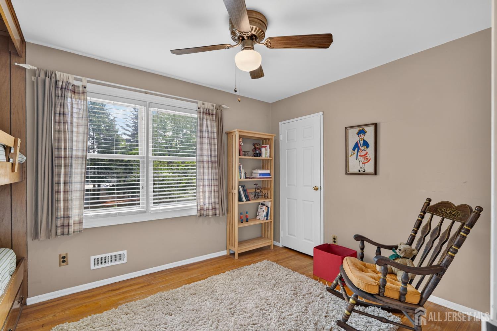
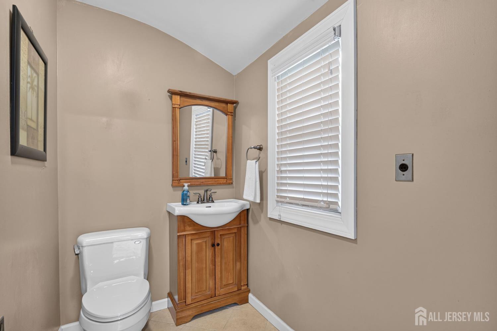
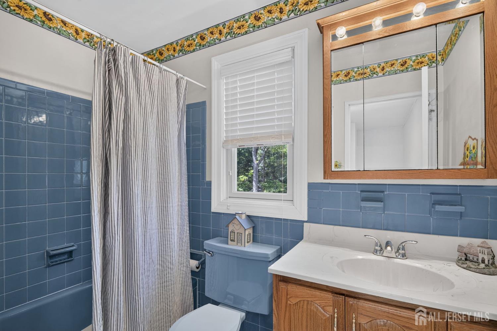
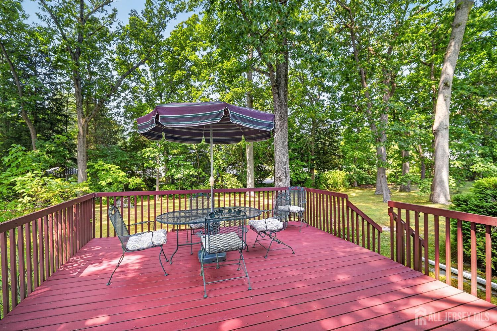
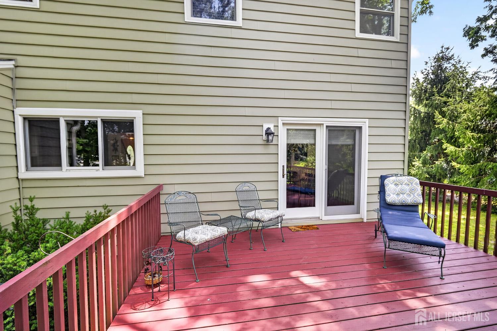
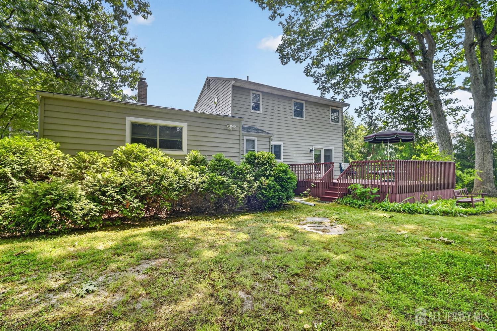
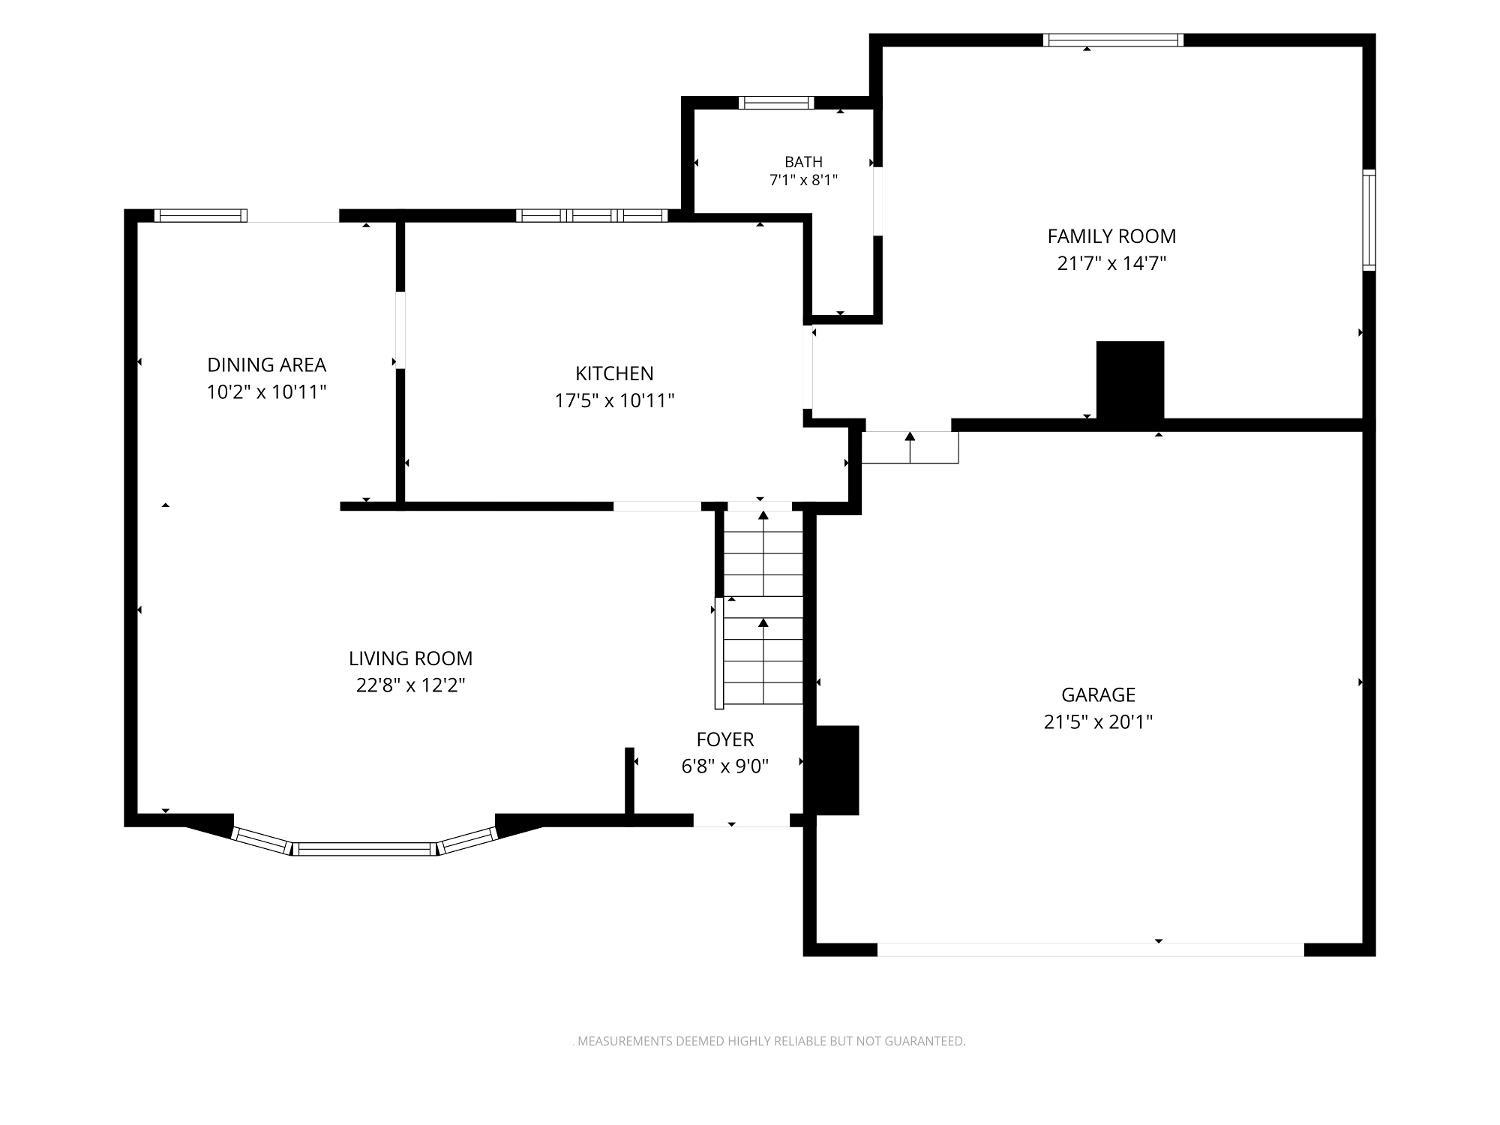
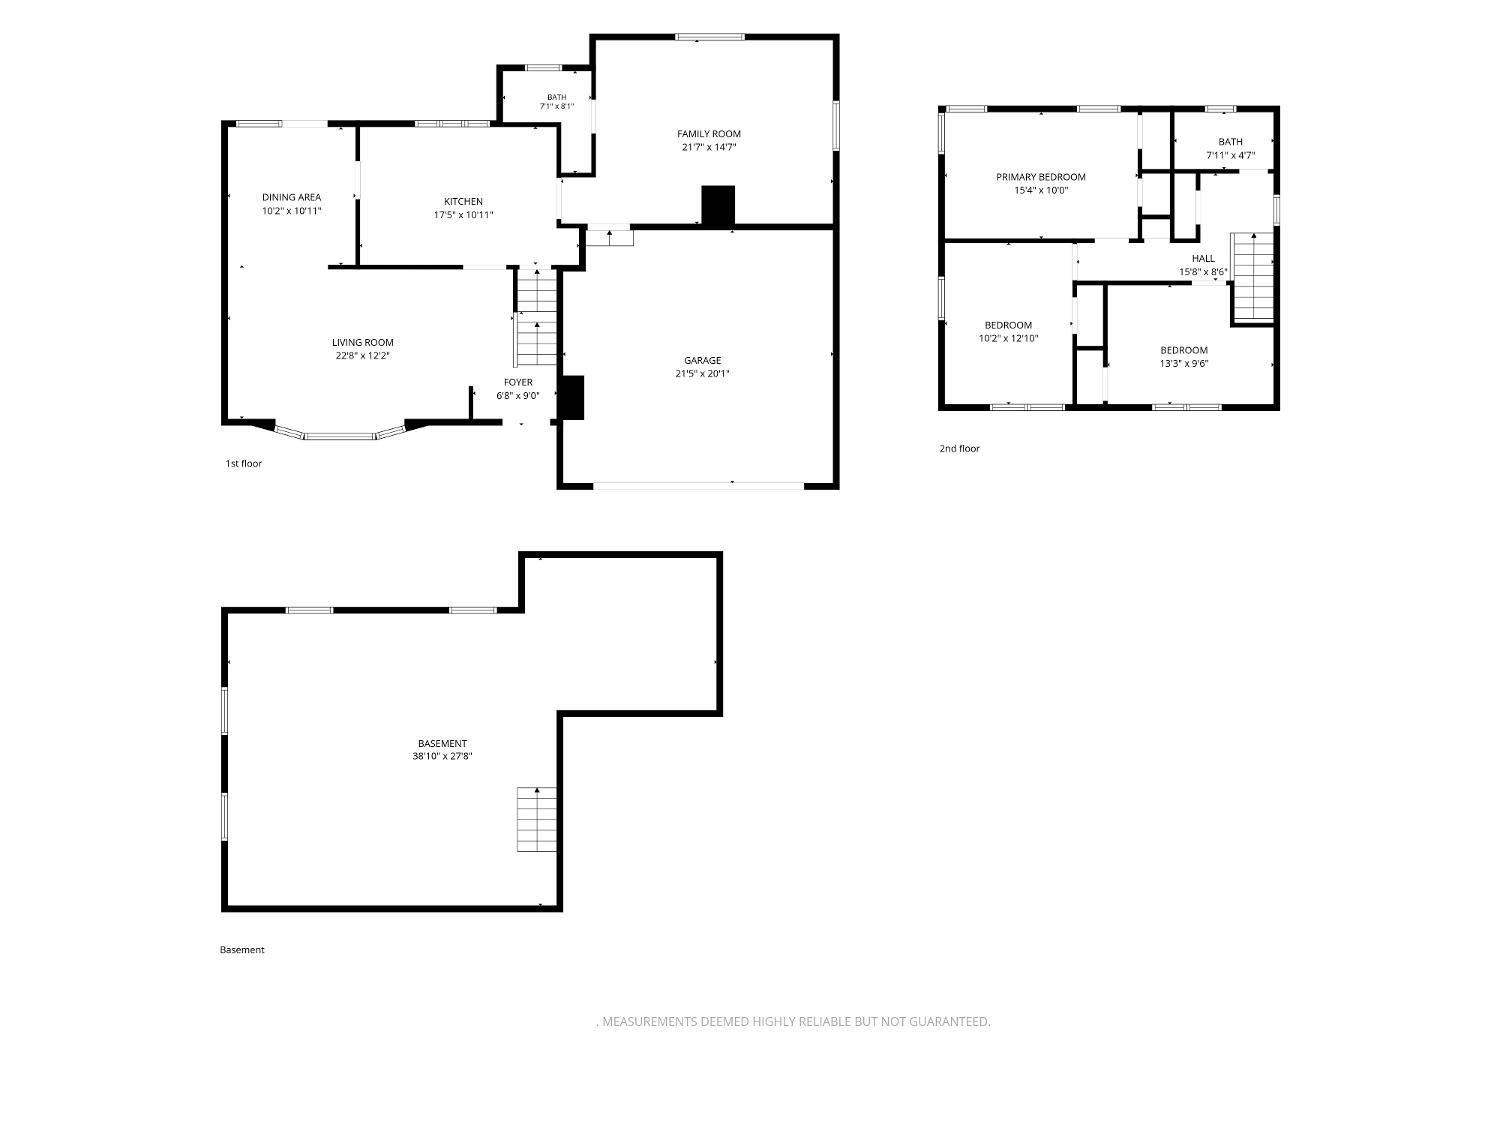
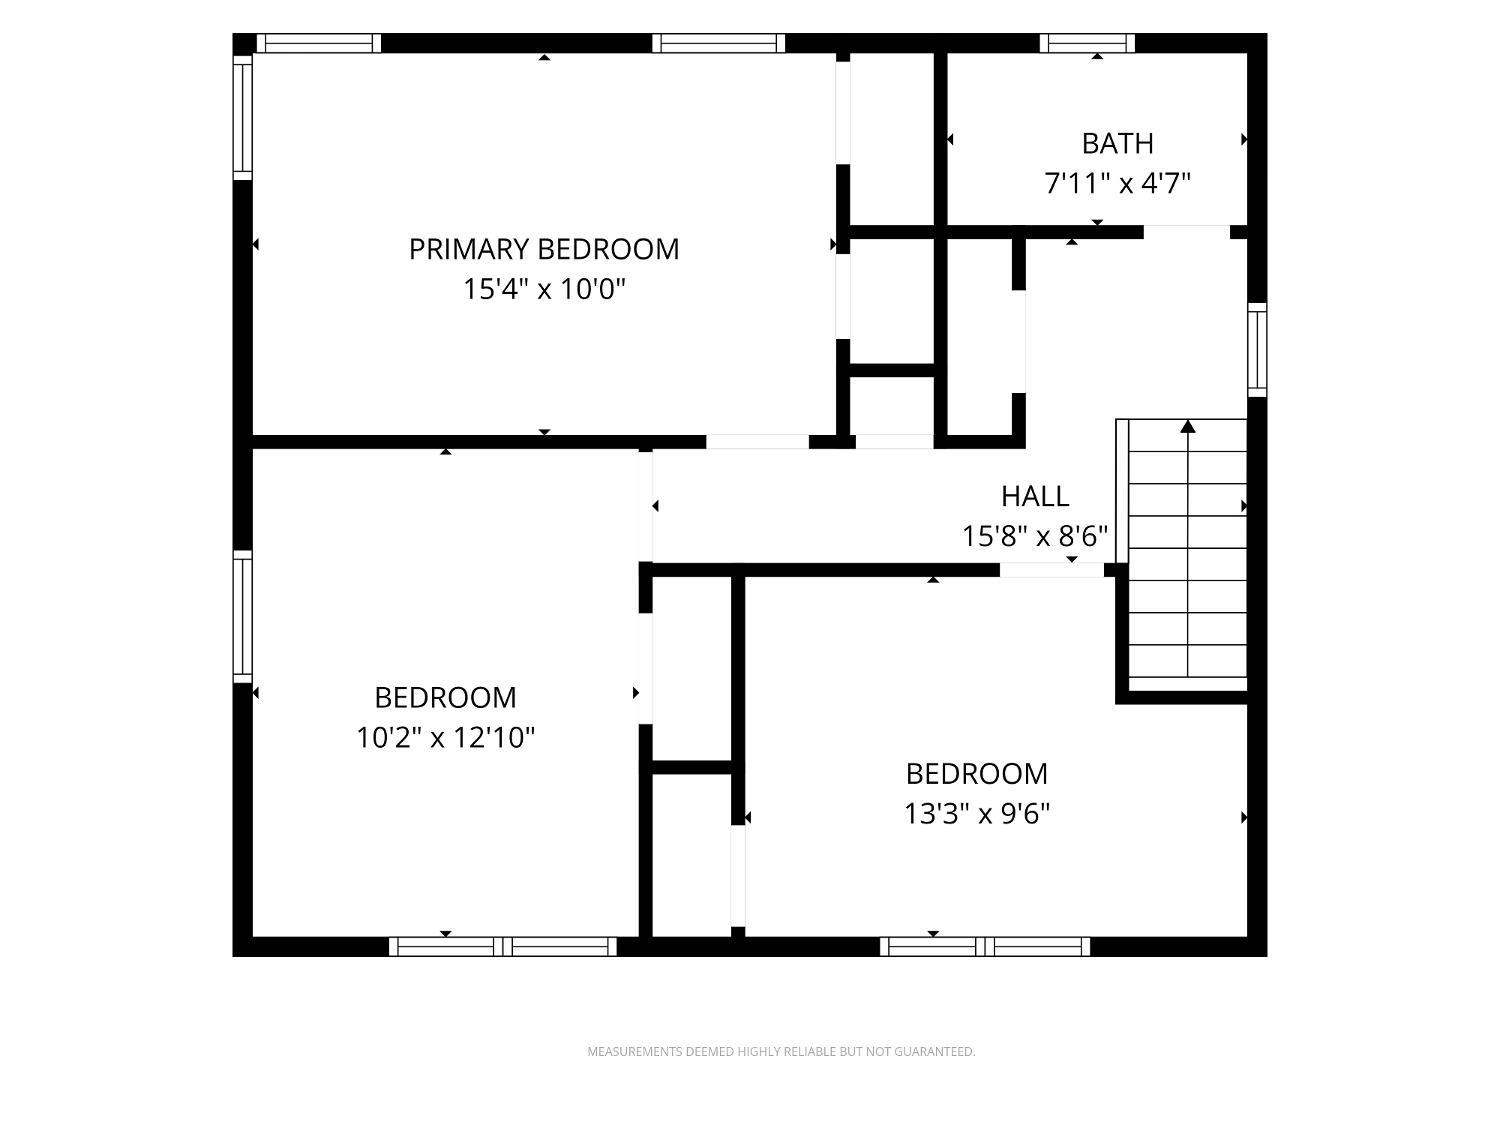
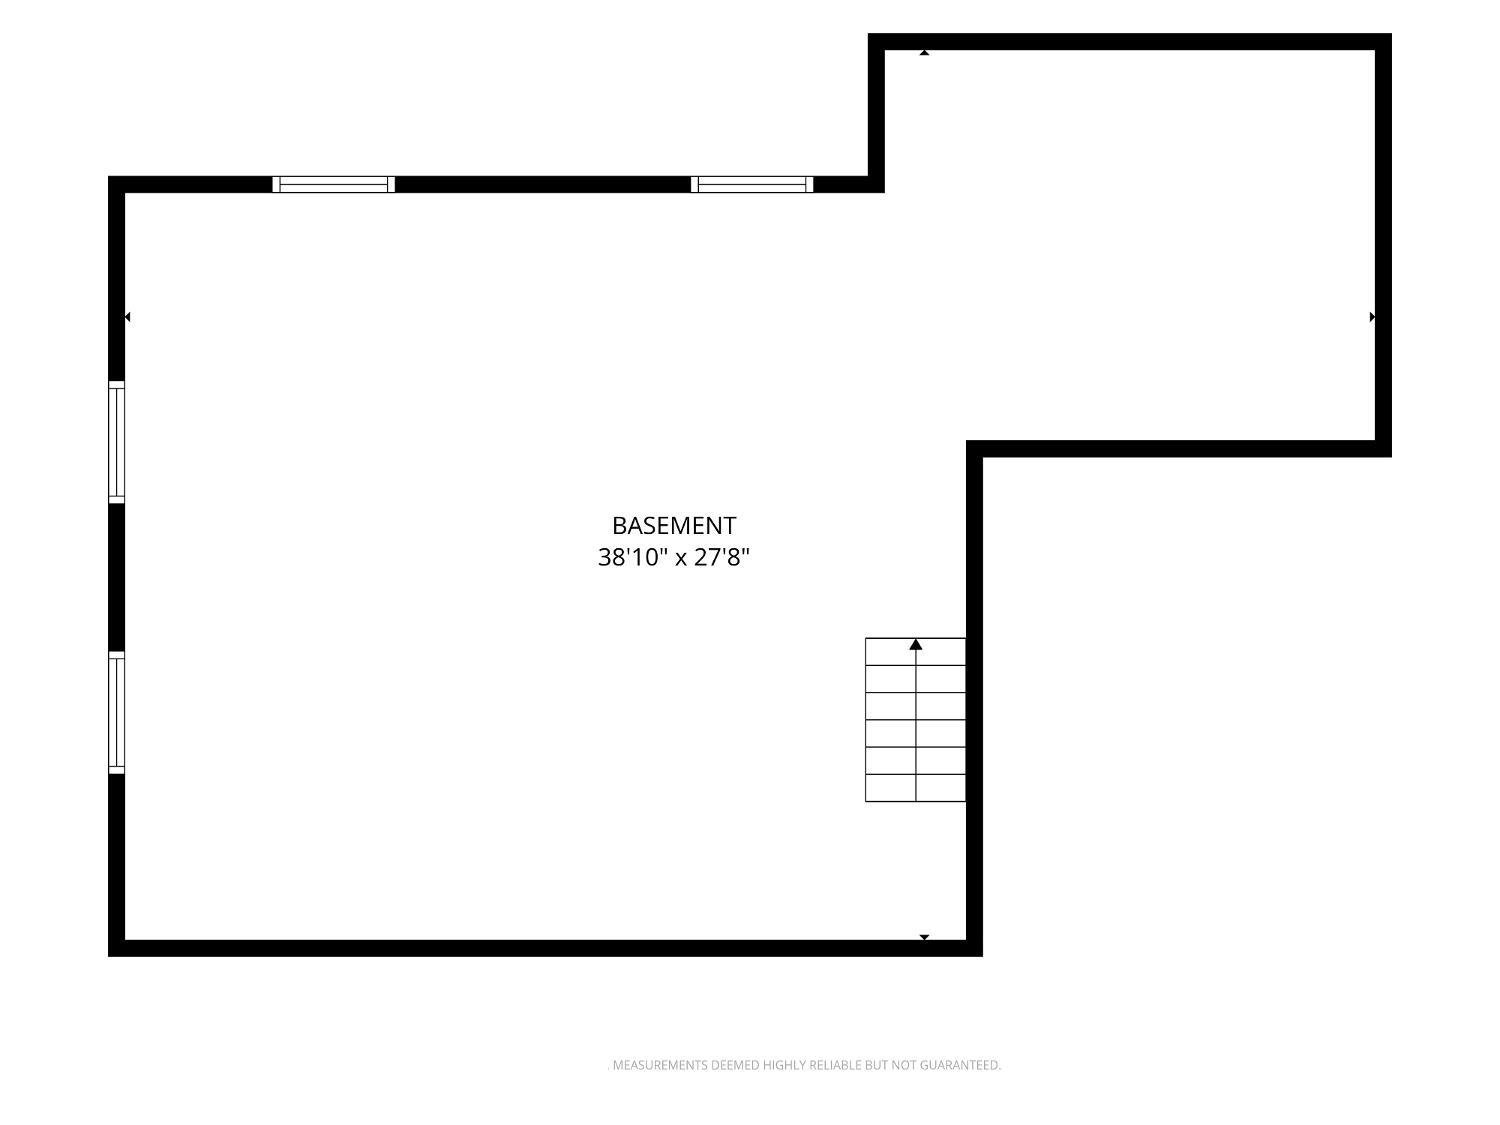
Location, Location, Location.Amazing Opportunity, surrounded by higher priced homes! Addition created a Great Room/ 4th Bedroom with Full Bath on main floor. Beautifully maintained home located in the highly desirable Colonial Oaks section of East Brunswick, New Jersey. Offering a perfect blend of comfort, style, and convenience, this move-in-ready home is situated in one of the area's most sought-after neighborhoods, served by East Brunswick's nationally recognized Blue Ribbon, top-rated school district. Step inside to discover gleaming hardwood floors, quality Anderson windows, and a spacious floor plan designed for both everyday living and entertaining. The upgraded eat in kitchen features attractive cabinetry with ample storage and workspace, while the large great room addition provides the perfect gathering space for family and friends. The dining room opens to a spacious deck overlooking a private, park-like backyard which is an ideal setting for outdoor dining, relaxation, or entertaining. Additional highlights include a full basement offering abundant storage or future finishing possibilities, upgraded exterior siding for lasting curb appeal, a paver block driveway, and a two-car attached garage. Major updates provide peace of mind, with the roof, HVAC system, and water heater all replaced within the past 10 years. Perfectly located for commuters, this home is near NYC train and bus transportation, shopping, restaurants, parks, and houses of worship, offering unmatched convenience while enjoying the tranquility of an established neighborhood. Don't miss this exceptional opportunity to make this house your new home!
Courtesy of COLDWELL BANKER REALTY
$750,000
Jul 20, 2026
$750,000
51 days on market
Listing office changed from COLDWELL BANKER REALTY to .
Listing office changed from to COLDWELL BANKER REALTY.
Price reduced to $750,000.
Price reduced to $750,000.
Price reduced to $750,000.
Price reduced to $750,000.
Price reduced to $750,000.
Listing office changed from COLDWELL BANKER REALTY to .
Price reduced to $750,000.
Listing office changed from to COLDWELL BANKER REALTY.
Listing office changed from COLDWELL BANKER REALTY to .
Listing office changed from to COLDWELL BANKER REALTY.
Listing office changed from COLDWELL BANKER REALTY to .
Listing office changed from to COLDWELL BANKER REALTY.
Listing office changed from COLDWELL BANKER REALTY to .
Listing office changed from to COLDWELL BANKER REALTY.
Listing office changed from COLDWELL BANKER REALTY to .
Listing office changed from to COLDWELL BANKER REALTY.
Listing office changed from COLDWELL BANKER REALTY to .
Listing office changed from to COLDWELL BANKER REALTY.
Listing office changed from COLDWELL BANKER REALTY to .
Listing office changed from to COLDWELL BANKER REALTY.
Listing office changed from COLDWELL BANKER REALTY to .
Listing office changed from to COLDWELL BANKER REALTY.
Listing office changed from COLDWELL BANKER REALTY to .
Listing office changed from to COLDWELL BANKER REALTY.
Listing office changed from COLDWELL BANKER REALTY to .
Listing office changed from to COLDWELL BANKER REALTY.
Listing office changed from COLDWELL BANKER REALTY to .
Listing office changed from to COLDWELL BANKER REALTY.
Listing office changed from COLDWELL BANKER REALTY to .
Listing office changed from to COLDWELL BANKER REALTY.
Listing office changed from COLDWELL BANKER REALTY to .
Listing office changed from to COLDWELL BANKER REALTY.
Listing office changed from COLDWELL BANKER REALTY to .
Listing office changed from to COLDWELL BANKER REALTY.
Listing office changed from COLDWELL BANKER REALTY to .
Listing office changed from to COLDWELL BANKER REALTY.
Listing office changed from COLDWELL BANKER REALTY to .
Listing office changed from to COLDWELL BANKER REALTY.
Listing office changed from COLDWELL BANKER REALTY to .
Listing office changed from to COLDWELL BANKER REALTY.
Price reduced to $750,000.
Listing office changed from COLDWELL BANKER REALTY to .
Price reduced to $750,000.
Listing office changed from to COLDWELL BANKER REALTY.
Listing office changed from COLDWELL BANKER REALTY to .
Price reduced to $750,000.
Listing office changed from to COLDWELL BANKER REALTY.
Listing office changed from COLDWELL BANKER REALTY to .
Listing office changed from to COLDWELL BANKER REALTY.
Listing office changed from COLDWELL BANKER REALTY to .
Price reduced to $750,000.
Listing office changed from to COLDWELL BANKER REALTY.
Listing office changed from COLDWELL BANKER REALTY to .
Price reduced to $750,000.
Listing office changed from to COLDWELL BANKER REALTY.
Listing office changed from COLDWELL BANKER REALTY to .
Listing office changed from to COLDWELL BANKER REALTY.
Listing office changed from COLDWELL BANKER REALTY to .
Listing office changed from to COLDWELL BANKER REALTY.
Price reduced to $750,000.
Listing office changed from COLDWELL BANKER REALTY to .
Listing office changed from to COLDWELL BANKER REALTY.
Listing office changed from COLDWELL BANKER REALTY to .
Property Details
Beds: 4
Baths: 2
Half Baths: 0
Total Number of Rooms: 8
Master Bedroom Features: Sitting Area
Dining Room Features: Living Dining Combo
Kitchen Features: Country Kitchen, Eat-in Kitchen
Appliances: Dishwasher, Dryer, Gas Range/Oven, Microwave, Refrigerator, Washer, Gas Water Heater
Has Fireplace: No
Number of Fireplaces: 0
Has Heating: Yes
Heating: Forced Air
Cooling: Central Air, Ceiling Fan(s)
Flooring: Carpet, Ceramic Tile, Wood
Basement: Full, Utility Room, Laundry Facilities
Window Features: Blinds, Shades-Existing
Interior Details
Property Class: Single Family Residence
Structure Type: Custom Development
Architectural Style: Colonial, Custom Development
Building Sq Ft: 1,787
Year Built: 1959
Stories: 2
Levels: Two, See Remarks
Is New Construction: No
Has Private Pool: No
Pool Features: None
Has Spa: No
Has View: No
Has Garage: Yes
Has Attached Garage: Yes
Garage Spaces: 2
Has Carport: No
Carport Spaces: 0
Covered Spaces: 2
Has Open Parking: Yes
Parking Features: 2 Car Width, Paver Blocks, Garage, Attached, Garage Door Opener, Driveway
Total Parking Spaces: 0
Exterior Details
Lot Size (Acres): 0.3955
Lot Area: 0.3955
Lot Dimensions: 161.00 x 107.00
Lot Size (Square Feet): 17,228
Exterior Features: Deck, Door(s)-Storm/Screen, Yard
Roof: Asphalt
Patio and Porch Features: Deck
On Waterfront: No
Property Attached: No
Utilities / Green Energy Details
Gas: Natural Gas
Sewer: Public Sewer
Water Source: Public
# of Electric Meters: 0
# of Gas Meters: 0
# of Water Meters: 0
HOA and Financial Details
Annual Taxes: $11,934.00
Has Association: No
Association Fee: $0.00
Association Fee 2: $0.00
Association Fee 2 Frequency: Monthly

 Favorite
 Print
Print
 Contact


Similar Listings
- SqFt.2,100
- Beds4
- Baths3
- Garage0
- PoolNo
- SqFt.2,082
- Beds4
- Baths2+1½
- Garage2
- PoolNo
- SqFt.2,050
- Beds3
- Baths2+2½
- Garage1
- PoolNo
- SqFt.1,938
- Beds3
- Baths2+1½
- Garage1
- PoolNo

