
 Back to search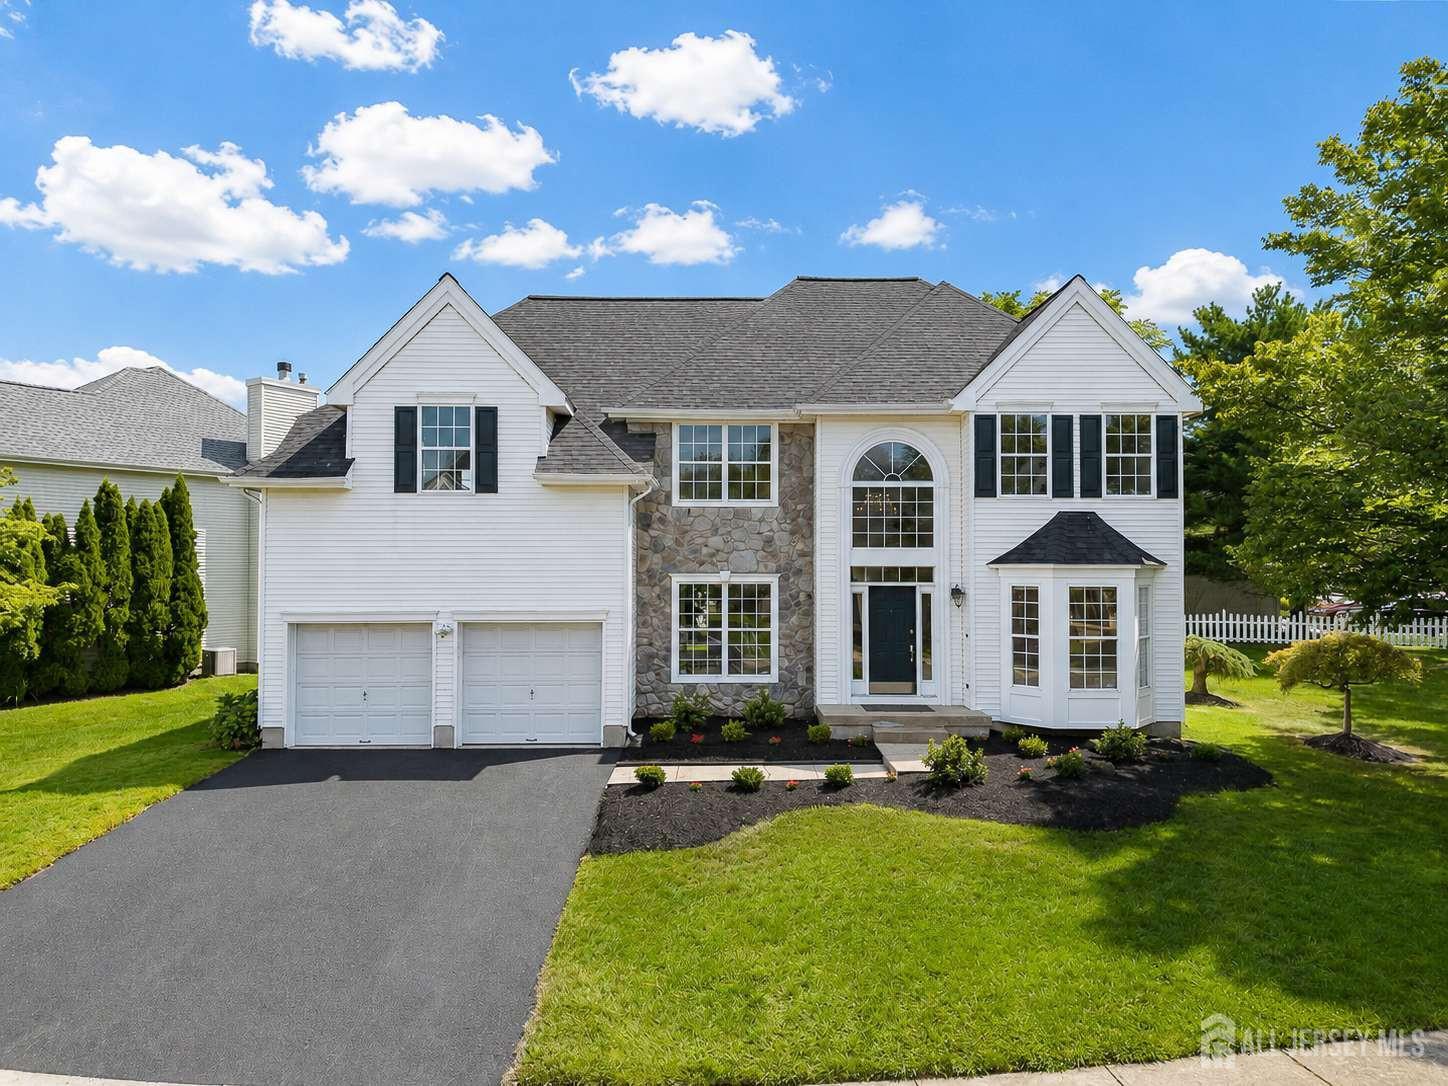
4 Sequoia Drive, South Brunswick NJ 08810
South Brunswick, NJ 08810
Sq. Ft.
2,658Beds
4Baths
3.00Year Built
1998Garage
2Pool
No
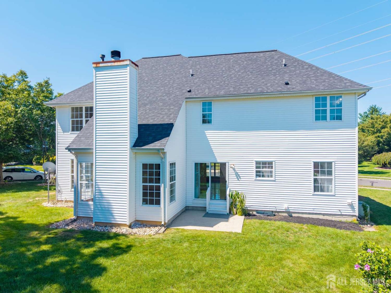
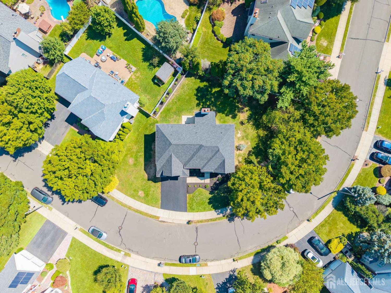
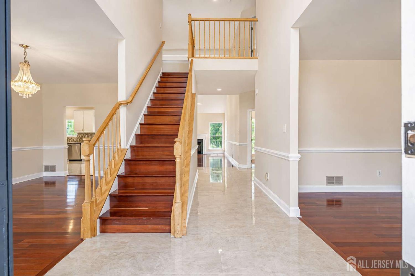
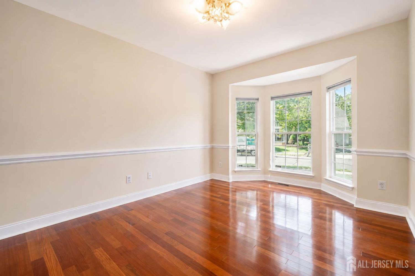
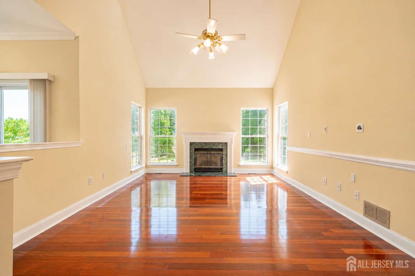
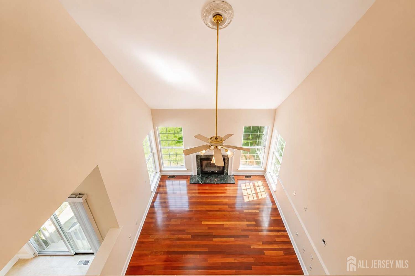
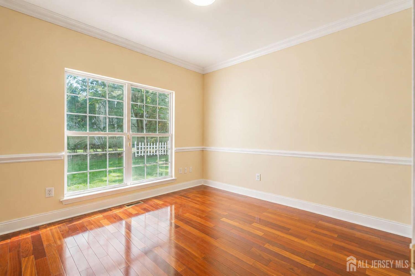
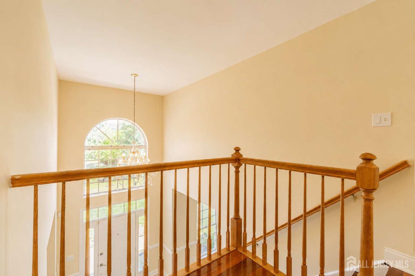
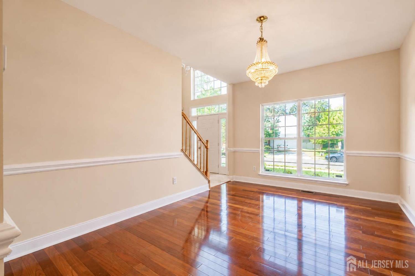
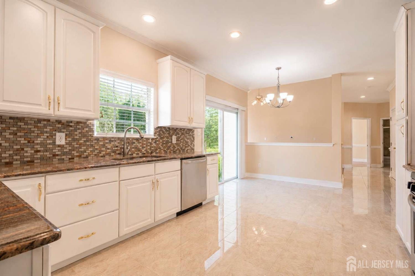
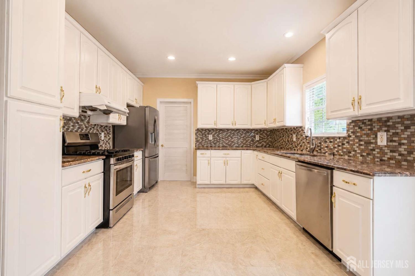
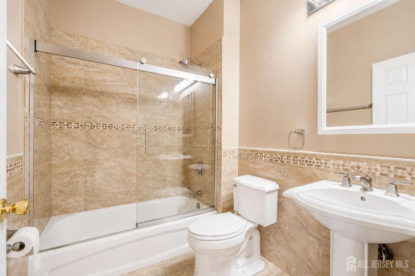
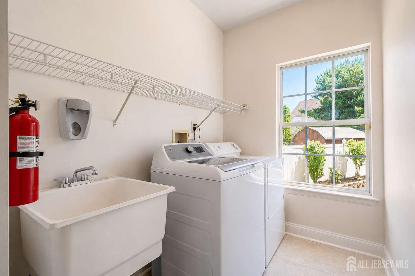
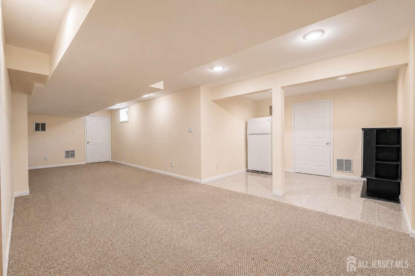
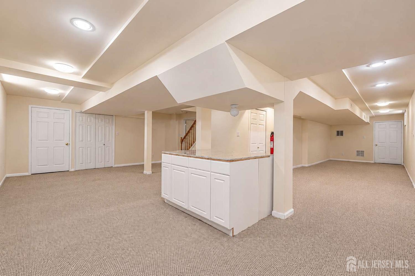
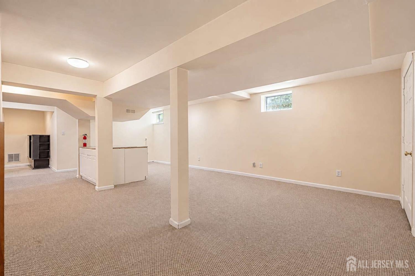
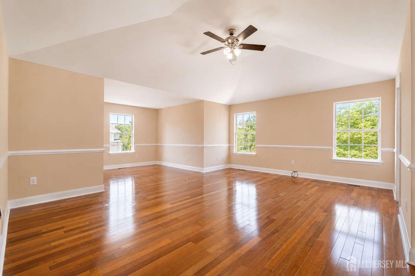
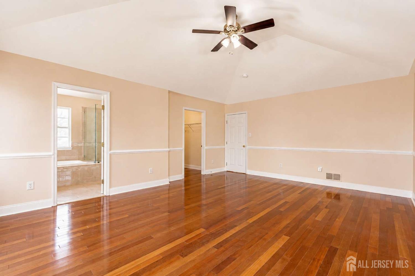
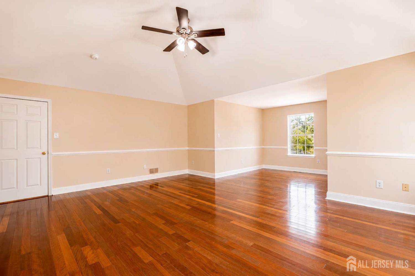
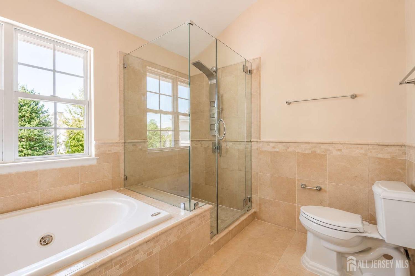
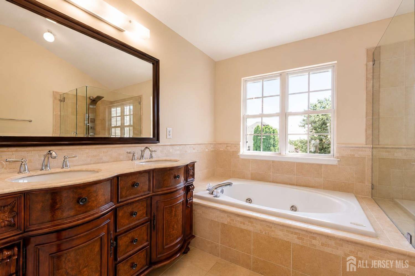
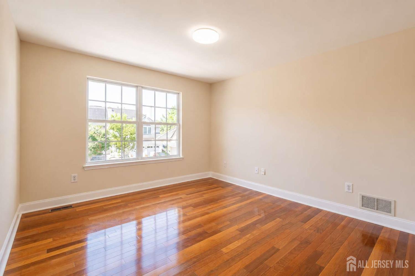
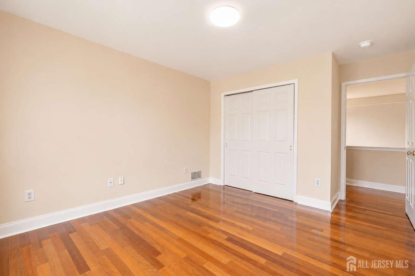
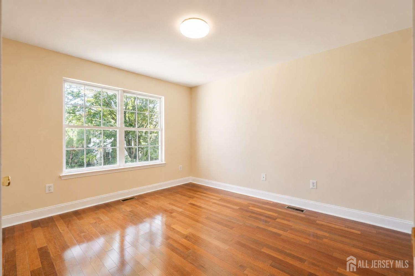
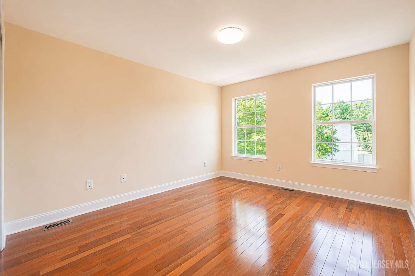
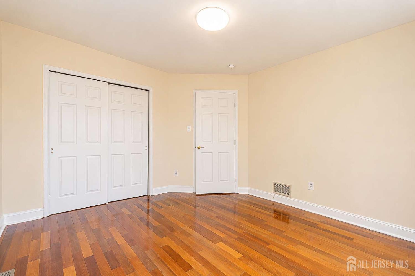
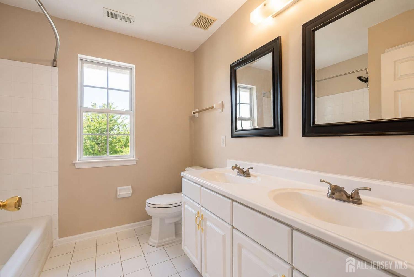
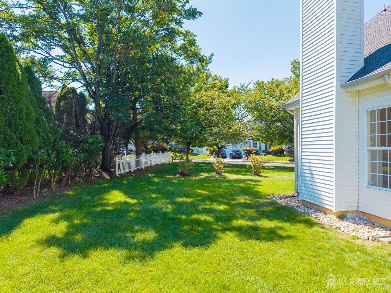
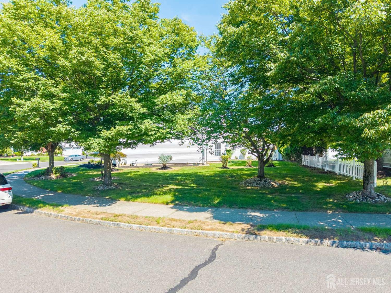
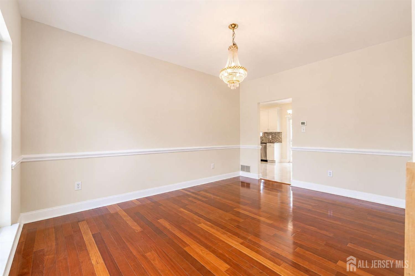
Welcome to 4 Sequoia Drive in desirable Summerfield! This beautifully maintained West facing, 4-bedroom, 3-full-bath home offers comfortable living space on a spacious 0.26-acre lot. A welcoming two-story foyer opens to generously sized living areas featuring hardwood and tile flooring, 9-foot ceilings, recessed lighting, and elegant architectural details. The heart of the home is the well-appointed kitchen with granite countertops, 42-inch cabinetry, and stainless-steel appliances, opening to inviting living and dining spaces. Features a fireplace and provides a warm setting for everyday living and entertaining. The spacious primary suite offers a sitting area and a walk-in closet, while the three full bathrooms provide convenience and flexibility. Additional highlights include a dedicated study/office, finished basement, central air and forced-air heating, ceiling fans, updated lighting, in-home laundry, and an attached two-car garage with openers. The professionally maintained exterior features mature landscaping, lawn irrigation, and plenty of outdoor space for relaxing or entertaining. Located in the sought-after South Brunswick School District and convenient to major highways, shopping, dining, and commuter routes, this home combines space, comfort, and an excellent location. A wonderful opportunity to own a move-in-ready home in one of Dayton's established residential communities.
Courtesy of REALMART REALTY LLC
$999,995
Aug 21, 2026
$999,995
48 days on market
Listing office changed from REALMART REALTY LLC to .
Listing office changed from to REALMART REALTY LLC.
Price reduced to $999,995.
Price reduced to $999,995.
Price reduced to $999,995.
Price reduced to $999,995.
Price reduced to $999,995.
Price reduced to $999,995.
Price reduced to $999,995.
Listing office changed from REALMART REALTY LLC to .
Listing office changed from to REALMART REALTY LLC.
Listing office changed from REALMART REALTY LLC to .
Listing office changed from to REALMART REALTY LLC.
Listing office changed from REALMART REALTY LLC to .
Listing office changed from to REALMART REALTY LLC.
Listing office changed from REALMART REALTY LLC to .
Listing office changed from to REALMART REALTY LLC.
Listing office changed from REALMART REALTY LLC to .
Listing office changed from to REALMART REALTY LLC.
Listing office changed from REALMART REALTY LLC to .
Listing office changed from to REALMART REALTY LLC.
Property Details
Beds: 4
Baths: 3
Half Baths: 0
Total Number of Rooms: 8
Master Bedroom Features: Sitting Area, Full Bath, Walk-In Closet(s)
Dining Room Features: Living Dining Combo
Kitchen Features: Granite/Corian Countertops
Appliances: Dishwasher, Dryer, Gas Range/Oven, Exhaust Fan, Refrigerator, Washer, Gas Water Heater
Has Fireplace: Yes
Number of Fireplaces: 1
Fireplace Features: Wood Burning
Has Heating: Yes
Heating: Forced Air
Cooling: Central Air, Ceiling Fan(s)
Flooring: Ceramic Tile, Wood
Basement: Finished, Recreation Room, Interior Entry
Interior Details
Property Class: Single Family Residence
Architectural Style: Colonial
Building Sq Ft: 2,658
Year Built: 1998
Stories: 2
Levels: Two
Is New Construction: No
Has Private Pool: No
Pool Features: None
Has Spa: Yes
Spa Features: Bath
Has View: No
Has Garage: Yes
Has Attached Garage: Yes
Garage Spaces: 2
Has Carport: No
Carport Spaces: 0
Covered Spaces: 2
Has Open Parking: Yes
Parking Features: 2 Car Width, Asphalt, Garage, Attached, Garage Door Opener
Total Parking Spaces: 0
Exterior Details
Lot Size (Acres): 0.2641
Lot Area: 0.2641
Lot Dimensions: 103.00 x 108.00
Lot Size (Square Feet): 11,504
Roof: Asphalt
On Waterfront: No
Property Attached: No
Utilities / Green Energy Details
Gas: Natural Gas
Sewer: Public Sewer
Water Source: Public
# of Electric Meters: 0
# of Gas Meters: 0
# of Water Meters: 0
Community and Neighborhood Details
HOA and Financial Details
Annual Taxes: $16,656.00
Has Association: No
Association Fee: $0.00
Association Fee 2: $0.00
Association Fee 2 Frequency: Monthly

 Favorite
 Print
Print
 Contact


Similar Listings
- SqFt.2,705
- Beds4
- Baths2+2½
- Garage2
- PoolNo
- SqFt.2,630
- Beds4
- Baths2+1½
- Garage2
- PoolNo
- SqFt.2,888
- Beds4
- Baths2+1½
- Garage2
- PoolNo
- SqFt.2,200
- Beds4
- Baths2+1½
- Garage2
- PoolNo

