
 Back to search
4 Shippen Court, Flemington NJ 08822
Flemington, NJ 08822
Sq. Ft.
2,449Beds
3Baths
3.50Year Built
2011Garage
2Pool
No
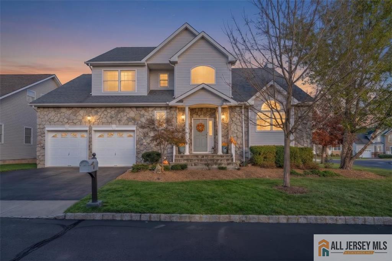
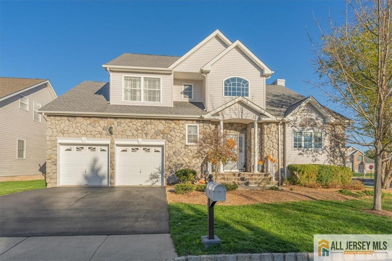
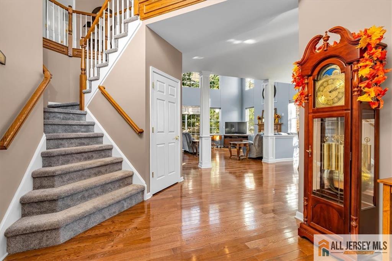
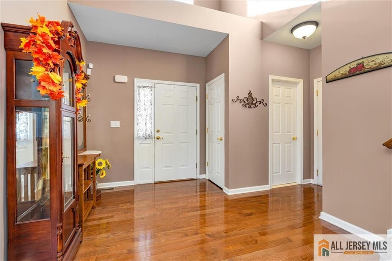
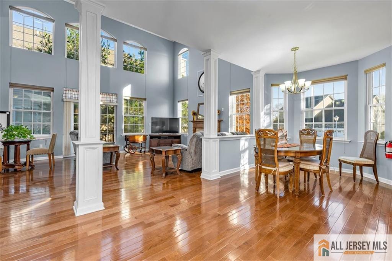
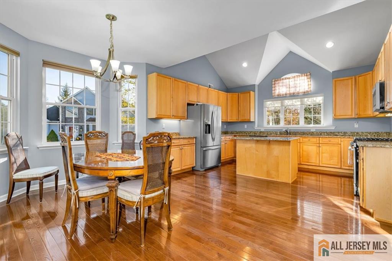
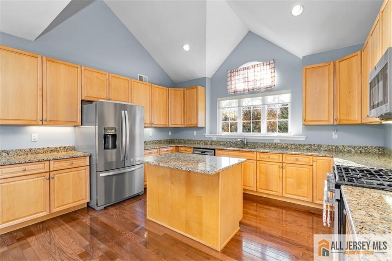
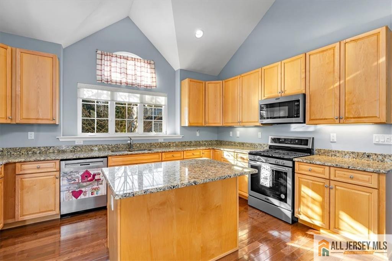
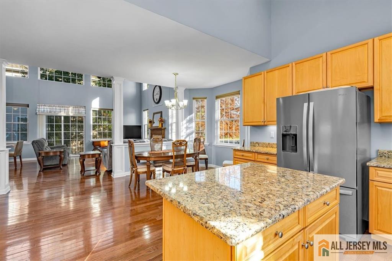
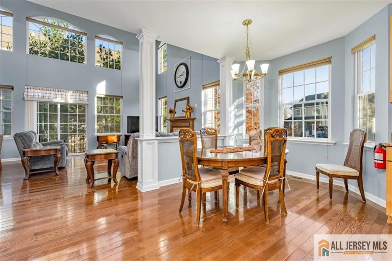
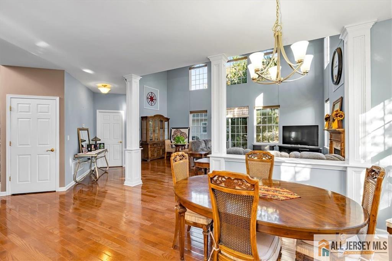
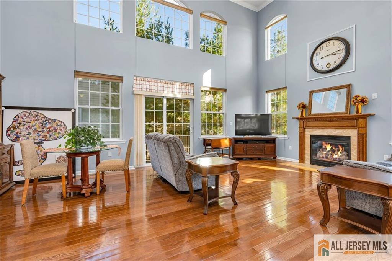
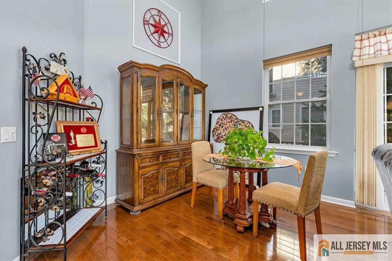
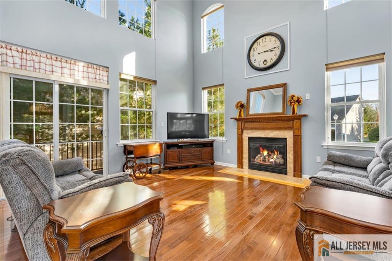
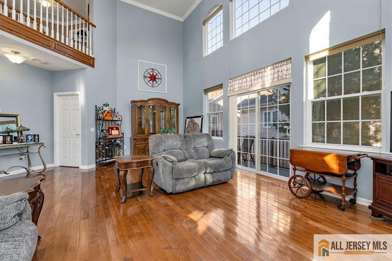
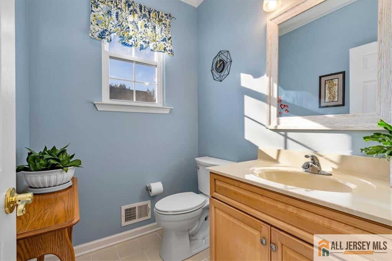
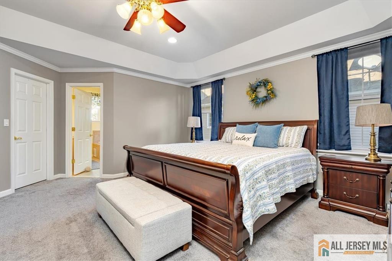
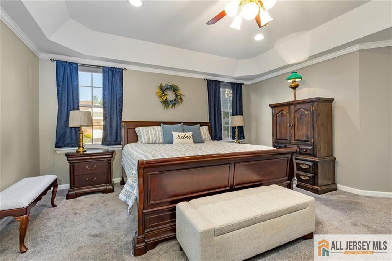
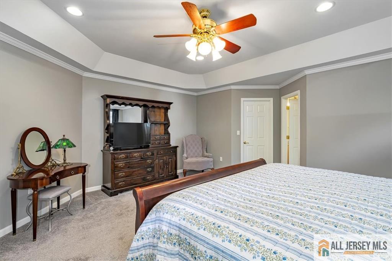
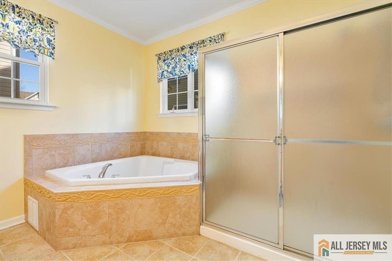
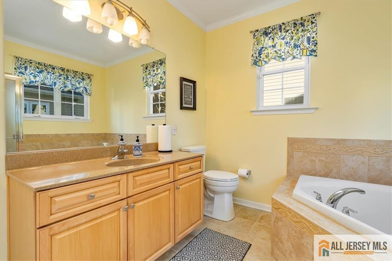
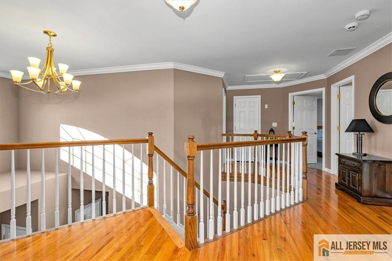
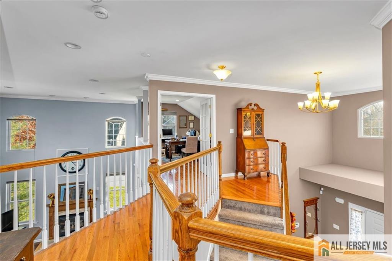
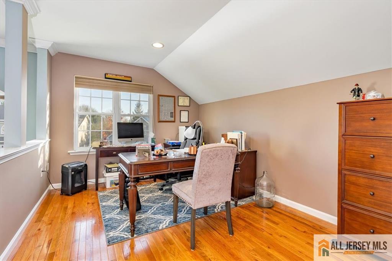
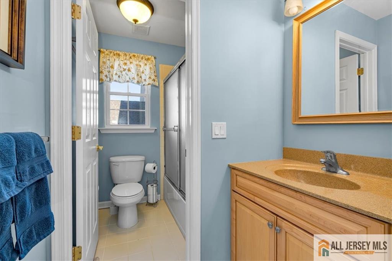
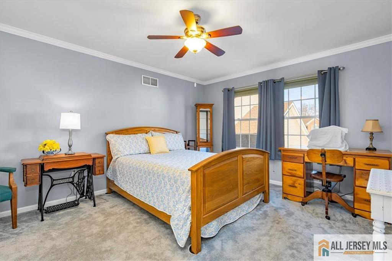
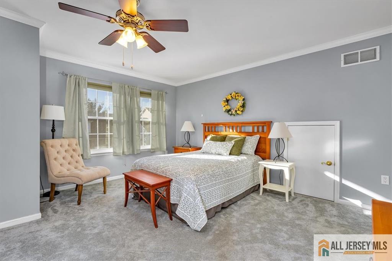
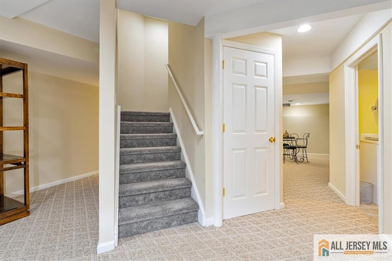
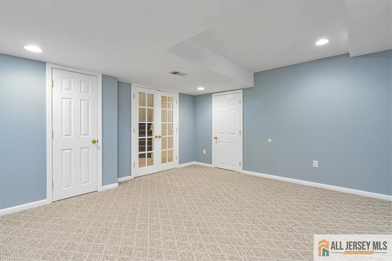
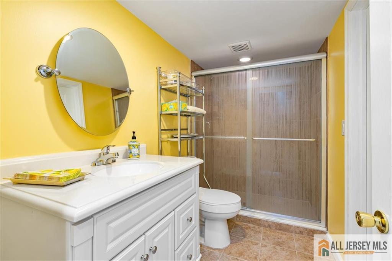
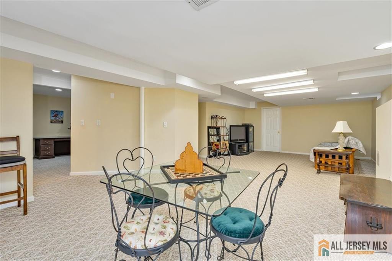
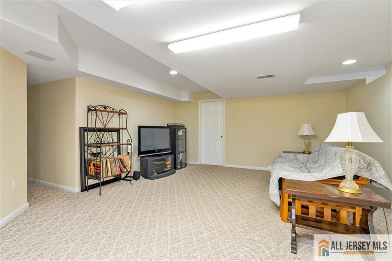
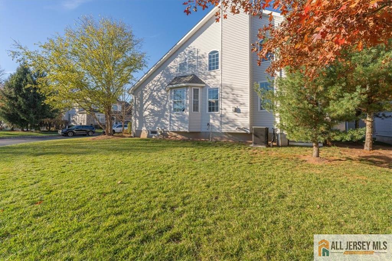
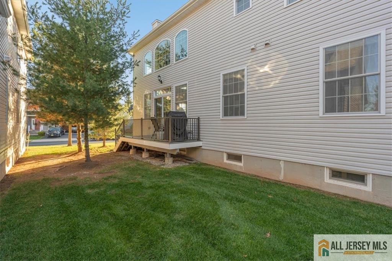
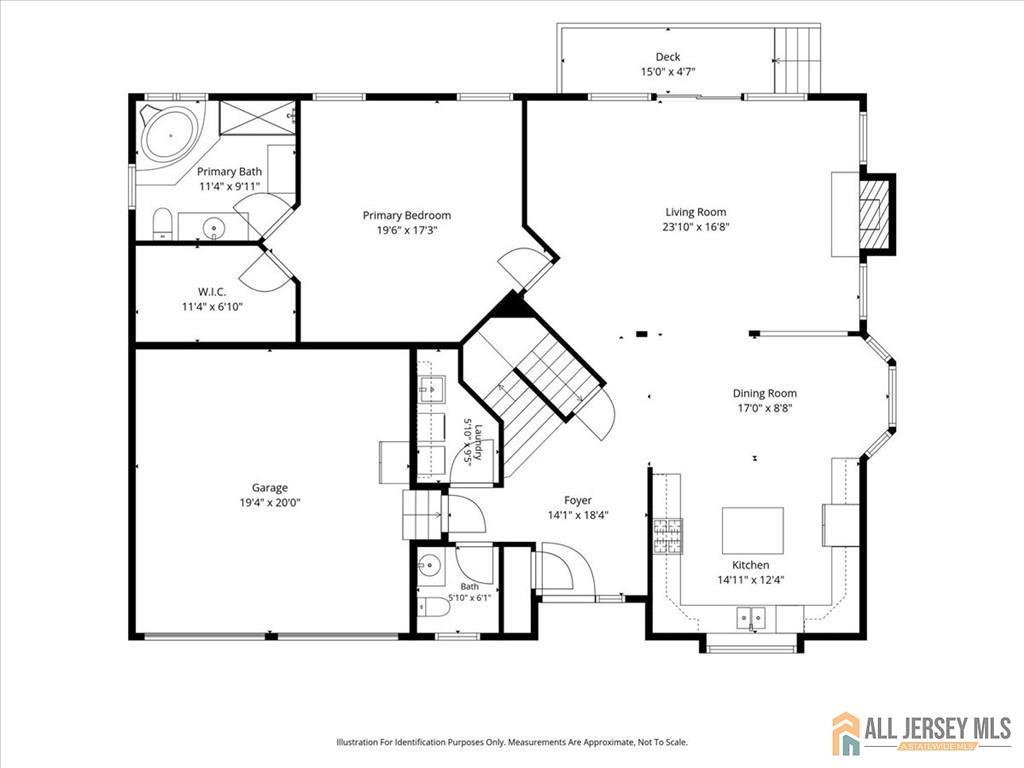
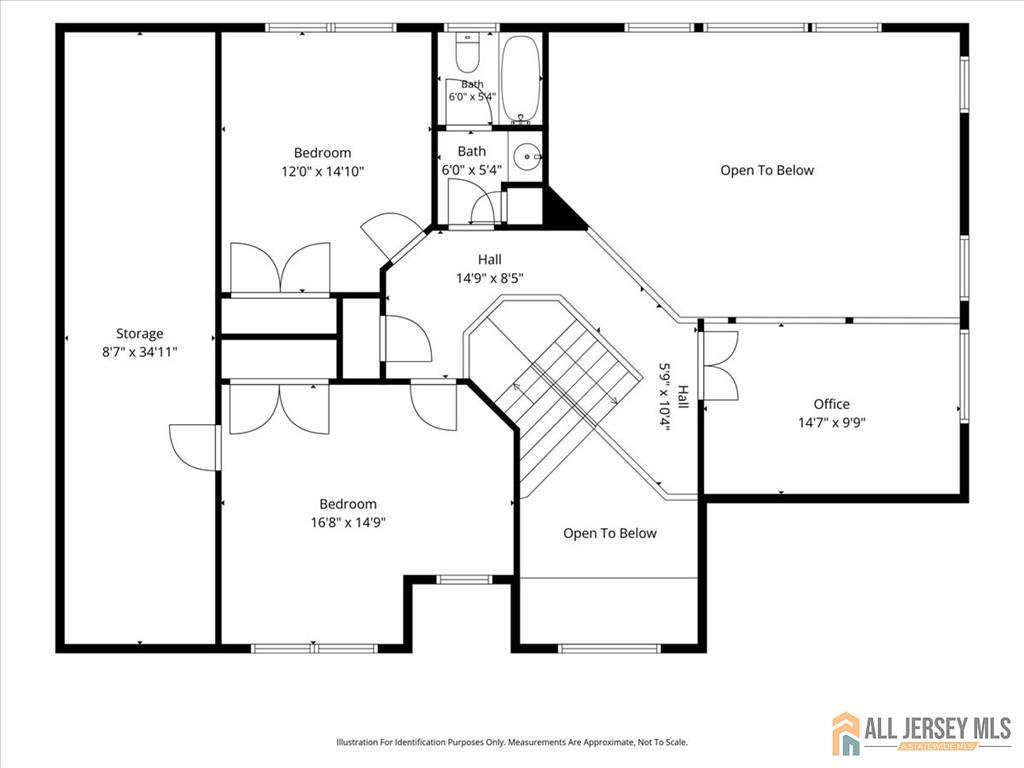
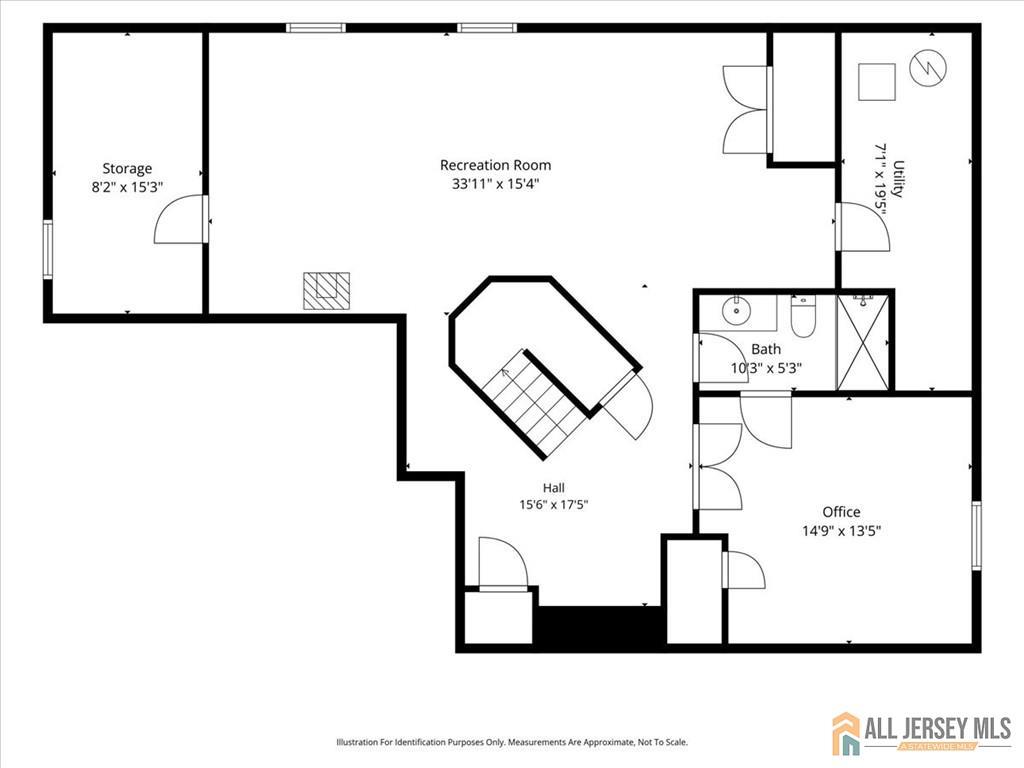
Welcome to the Chelsea model in a conveniently located 55+ community, featuring a first-floor primary suite, a dramatic two-story family room, and a finished basement. The soaring foyer opens to the family room, where a wall of windows fills the space with natural light and highlights the wood flooring and gas fireplace. The vaulted kitchen features granite countertops, 42-inch maple cabinetry, and a center island with breakfast bar seating. It flows into a spacious dining room. The main level features nine-foot ceilings, and the primary suite offers a coffered ceiling, a generous walk-in closet, and a private bath with a soaking tub and a large vanity. Upstairs are two additional bedrooms, a full bath, and a loft with a French door, ideal for a home office or guest space. The finished basement provides approximately 1,000 square feet of additional space with a recreation room, separate office, and full bath. A paved driveway and front landscaping complete the exterior. The association fee includes lawn care, snow removal, and trash collection.
Courtesy of RE/MAX SELECT
$659,200
Nov 18, 2026
$659,200
2 days on market
Listing office changed from RE/MAX SELECT to .
Listing office changed from to RE/MAX SELECT.
Price reduced to $659,200.
Listing office changed from RE/MAX SELECT to .
Price reduced to $659,200.
Price reduced to $659,200.
Listing office changed from to RE/MAX SELECT.
Property Details
Beds: 3
Baths: 3
Half Baths: 1
Total Number of Rooms: 9
Master Bedroom Features: 1st Floor, Full Bath, Two Sinks, Walk-In Closet(s)
Dining Room Features: Formal Dining Room
Kitchen Features: Breakfast Bar, Kitchen Island, Eat-in Kitchen, Granite/Corian Countertops, Kitchen Exhaust Fan, Separate Dining Area
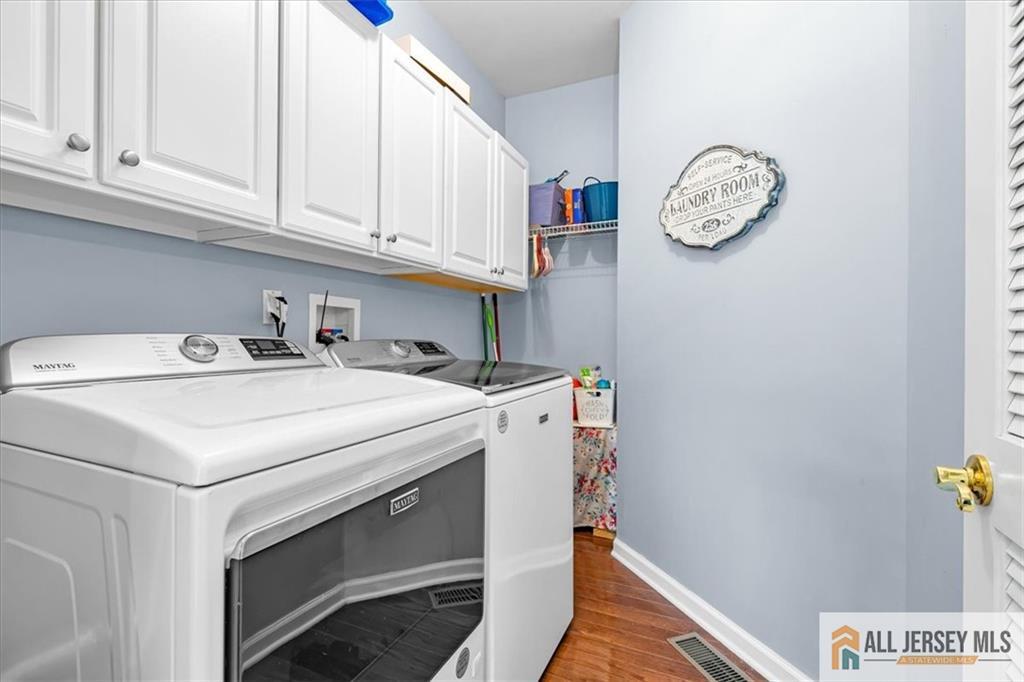
Appliances: Dishwasher, Disposal, Dryer, Gas Range/Oven, Exhaust Fan, Microwave, Refrigerator, Washer, Kitchen Exhaust Fan, Gas Water Heater
Has Fireplace: Yes
Number of Fireplaces: 1
Fireplace Features: Gas
Has Heating: Yes
Heating: Forced Air
Cooling: Central Air
Flooring: Carpet, Ceramic Tile, Wood
Basement: Finished, Bath Full, Other Room(s), Recreation Room, Storage Space, Utility Room
Window Features: Insulated Windows, Screen/Storm Window
Interior Details
Property Class: Single Family Residence
Architectural Style: Colonial
Building Sq Ft: 2,449
Year Built: 2011
Stories: 2
Levels: Three Or More
Is New Construction: No
Has Private Pool: No
Pool Features: None
Has Spa: No
Has View: No
Has Garage: Yes
Has Attached Garage: Yes
Garage Spaces: 2
Has Carport: No
Carport Spaces: 0
Covered Spaces: 2
Has Open Parking: Yes
Parking Features: 2 Car Width, Asphalt, Attached, Garage Door Opener, Oversized, Driveway, On Street, Paved
Total Parking Spaces: 0
Exterior Details
Lot Size (Acres): 0.1210
Lot Area: 0.1210
Lot Size (Square Feet): 5,271
Exterior Features: Curbs, Deck, Insulated Pane Windows, Screen/Storm Window, Sidewalk
Roof: Asphalt
Patio and Porch Features: Deck
On Waterfront: No
Property Attached: No
Utilities / Green Energy Details
Gas: Natural Gas
Sewer: Public Sewer
Water Source: Public
# of Electric Meters: 0
# of Gas Meters: 0
# of Water Meters: 0
Community and Neighborhood Details
HOA and Financial Details
Annual Taxes: $10,450.00
Has Association: No
Association Fee: $0.00
Association Fee 2: $0.00
Association Fee 2 Frequency: Monthly
Association Fee Includes: Common Area Maintenance, Maintenance Grounds, Snow Removal, Trash

 Favorite
 Print
 Contact


Similar Listings
- SqFt.1,963
- Beds3
- Baths2+1½
- Garage2
- PoolNo