
 Back to search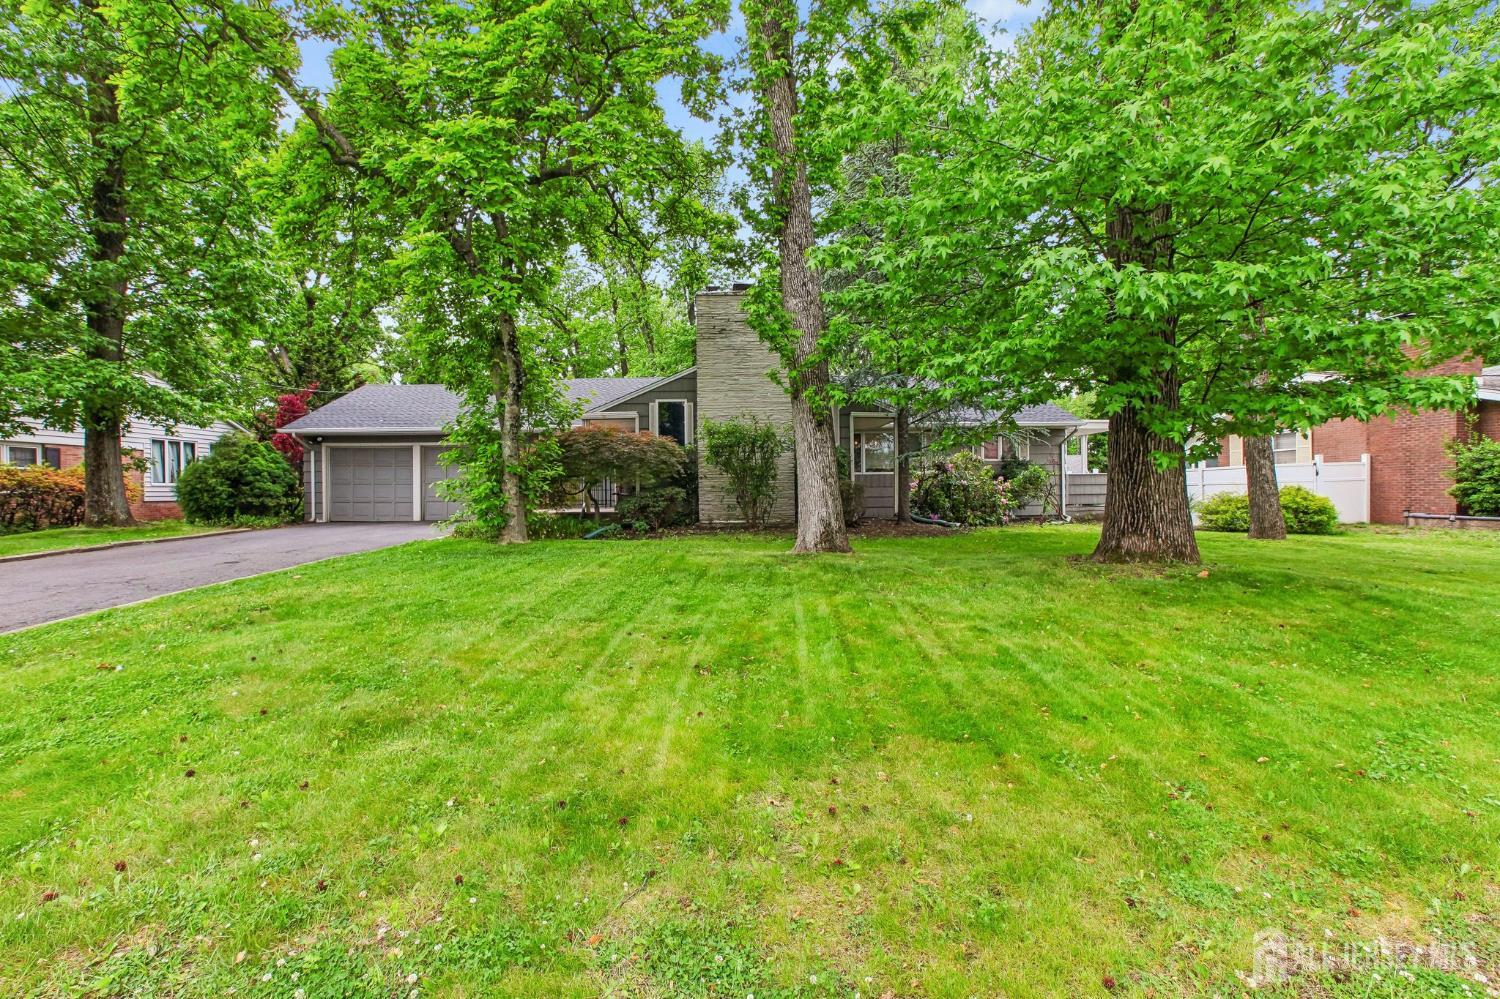
4 Taylor Drive, New Brunswick NJ 08901
New Brunswick, NJ 08901
Sq. Ft.
1,711Beds
4Baths
2.50Year Built
1952Garage
2Pool
No
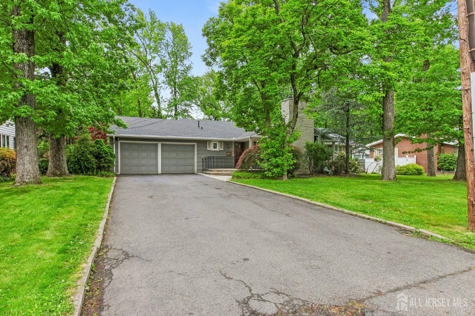
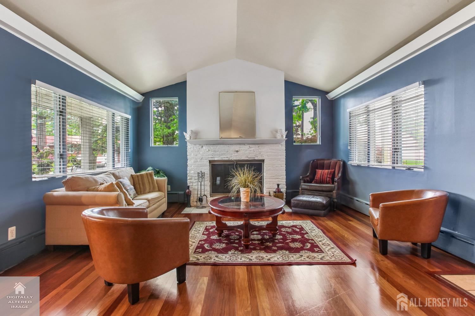
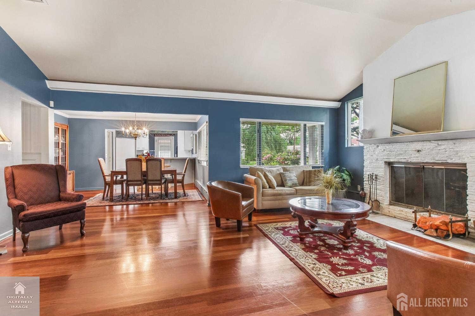
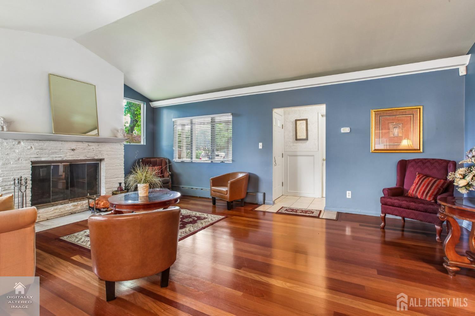
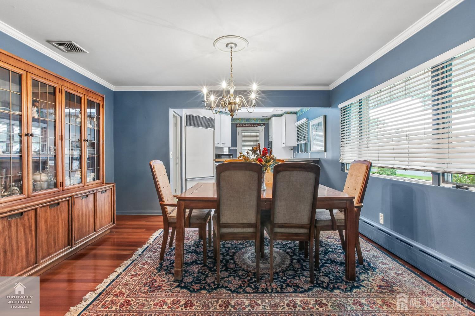
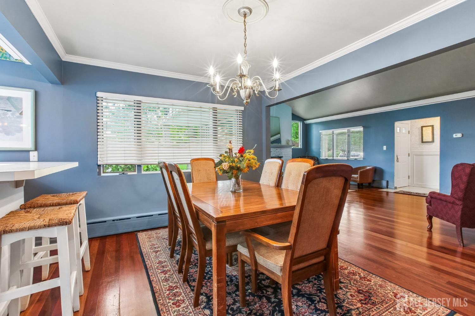
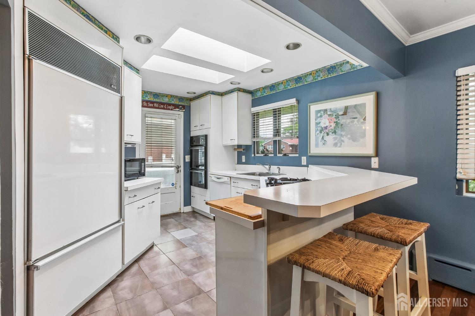
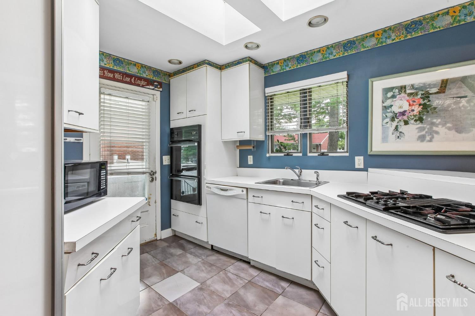
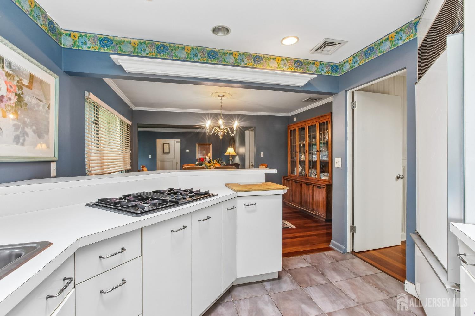
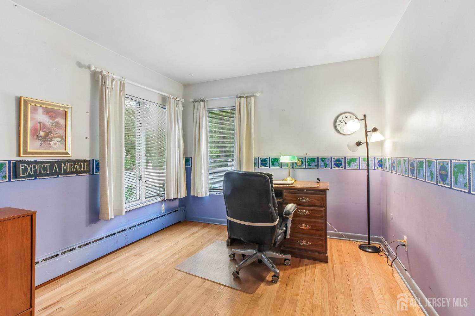
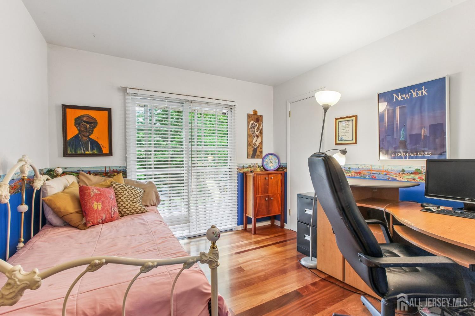
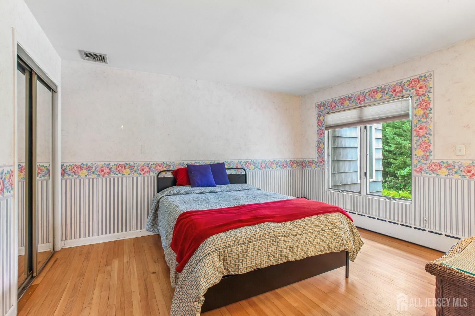
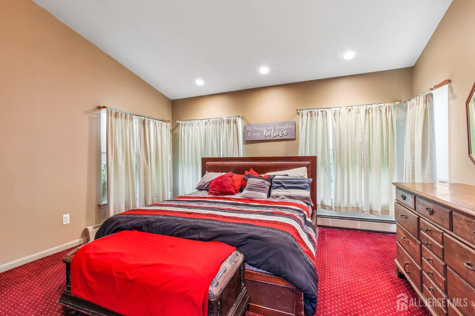
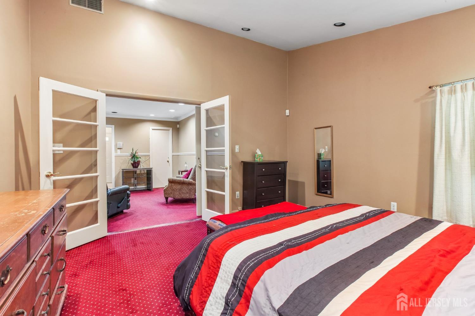
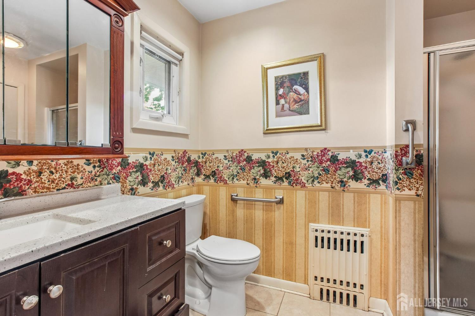
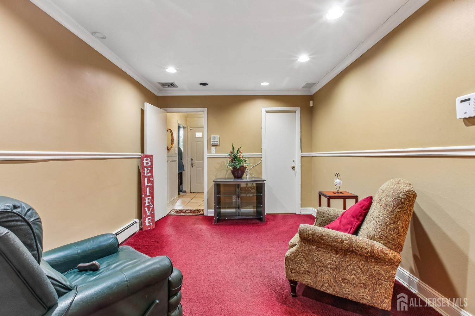
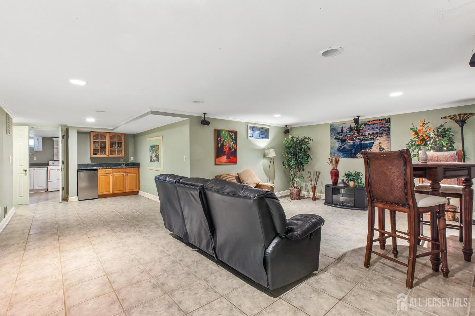
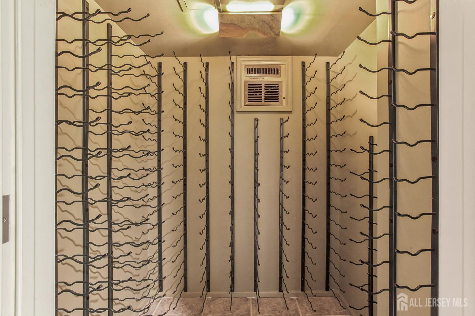
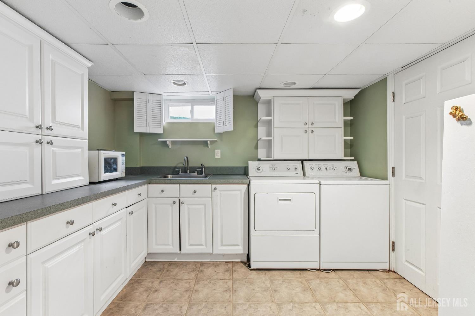
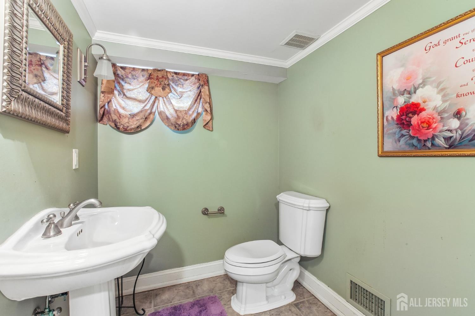
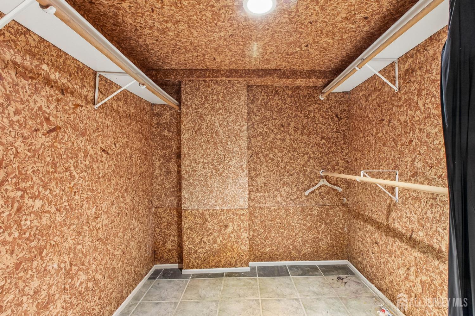
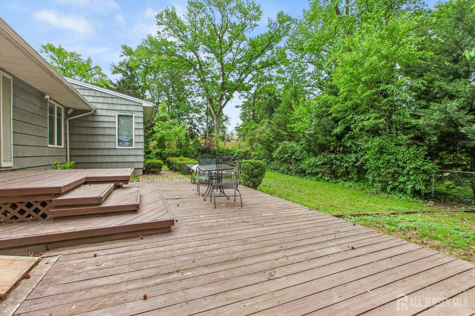
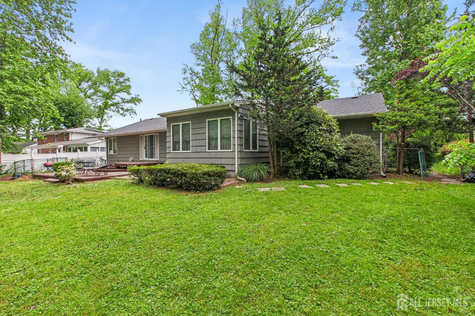
Come and view this 4-bedroom, 3-bath ranch located in the desirable Dewey Heights neighborhood. Thoughtfully designed with comfort and functionality in mind, this home offers spacious living, timeless charm, and exceptional entertaining space both inside and out. Step inside to an inviting open-concept layout featuring beautiful bamboo flooring and vaulted ceilings. The warm and welcoming living room is centered around a cozy wood-burning fireplace and flows seamlessly into the dining area, creating the perfect setting for everyday living and gatherings alike. The kitchen is designed for both convenience and connection, complete with a breakfast bar for casual dining and skylights that flood the space with natural sunlight. The main level offers four bedrooms, including a spacious primary suite designed as a true private retreat. Enjoy a dedicated sitting area ideal for a home office, reading nook, or lounge space, along with a spacious closet and a connecting bathroom. The finished basement significantly expands the home's living space and offers endless versatility. Featuring a large open family room perfect for movie nights or entertaining, wet bar, full-size laundry room with extensive cabinetry and counter space, customized wine closet, cedar closet, and abundant storage throughout, this lower level combines comfort and practicality. Outside is a peaceful backyard oasis. The expansive deck provides the perfect setting for summer entertaining, outdoor dining, or simply unwinding in the privacy of the serene, tree-lined yard. Additional highlights include a brand-new roof, offering added value and peace of mind for years to come. Conveniently located near Rutgers University Douglass Campus, shopping, dining, and major commuter routes, this exceptional home combines comfort, style, and location in one incredible opportunity.
Courtesy of WEICHERT SOUTH JERSEY INC
$599,900
Jul 15, 2026
$599,900
64 days on market
Listing office changed from WEICHERT SOUTH JERSEY INC to .
Listing office changed from to WEICHERT SOUTH JERSEY INC.
Price reduced to $599,900.
Price reduced to $599,900.
Listing office changed from WEICHERT SOUTH JERSEY INC to .
Price reduced to $599,900.
Price reduced to $599,900.
Price reduced to $599,900.
Price reduced to $599,900.
Listing office changed from to WEICHERT SOUTH JERSEY INC.
Listing office changed from WEICHERT SOUTH JERSEY INC to .
Listing office changed from to WEICHERT SOUTH JERSEY INC.
Listing office changed from WEICHERT SOUTH JERSEY INC to .
Listing office changed from to WEICHERT SOUTH JERSEY INC.
Listing office changed from WEICHERT SOUTH JERSEY INC to .
Listing office changed from to WEICHERT SOUTH JERSEY INC.
Listing office changed from WEICHERT SOUTH JERSEY INC to .
Listing office changed from to WEICHERT SOUTH JERSEY INC.
Listing office changed from WEICHERT SOUTH JERSEY INC to .
Listing office changed from to WEICHERT SOUTH JERSEY INC.
Listing office changed from WEICHERT SOUTH JERSEY INC to .
Listing office changed from to WEICHERT SOUTH JERSEY INC.
Listing office changed from WEICHERT SOUTH JERSEY INC to .
Listing office changed from to WEICHERT SOUTH JERSEY INC.
Listing office changed from WEICHERT SOUTH JERSEY INC to .
Listing office changed from to WEICHERT SOUTH JERSEY INC.
Listing office changed from WEICHERT SOUTH JERSEY INC to .
Listing office changed from to WEICHERT SOUTH JERSEY INC.
Listing office changed from WEICHERT SOUTH JERSEY INC to .
Listing office changed from to WEICHERT SOUTH JERSEY INC.
Listing office changed from WEICHERT SOUTH JERSEY INC to .
Listing office changed from to WEICHERT SOUTH JERSEY INC.
Listing office changed from WEICHERT SOUTH JERSEY INC to .
Listing office changed from to WEICHERT SOUTH JERSEY INC.
Listing office changed from WEICHERT SOUTH JERSEY INC to .
Listing office changed from to WEICHERT SOUTH JERSEY INC.
Listing office changed from WEICHERT SOUTH JERSEY INC to .
Listing office changed from to WEICHERT SOUTH JERSEY INC.
Listing office changed from WEICHERT SOUTH JERSEY INC to .
Listing office changed from to WEICHERT SOUTH JERSEY INC.
Status changed to active.
Listing office changed from WEICHERT SOUTH JERSEY INC to .
Listing office changed from to WEICHERT SOUTH JERSEY INC.
Listing office changed from WEICHERT SOUTH JERSEY INC to .
Listing office changed from to WEICHERT SOUTH JERSEY INC.
Property Details
Beds: 4
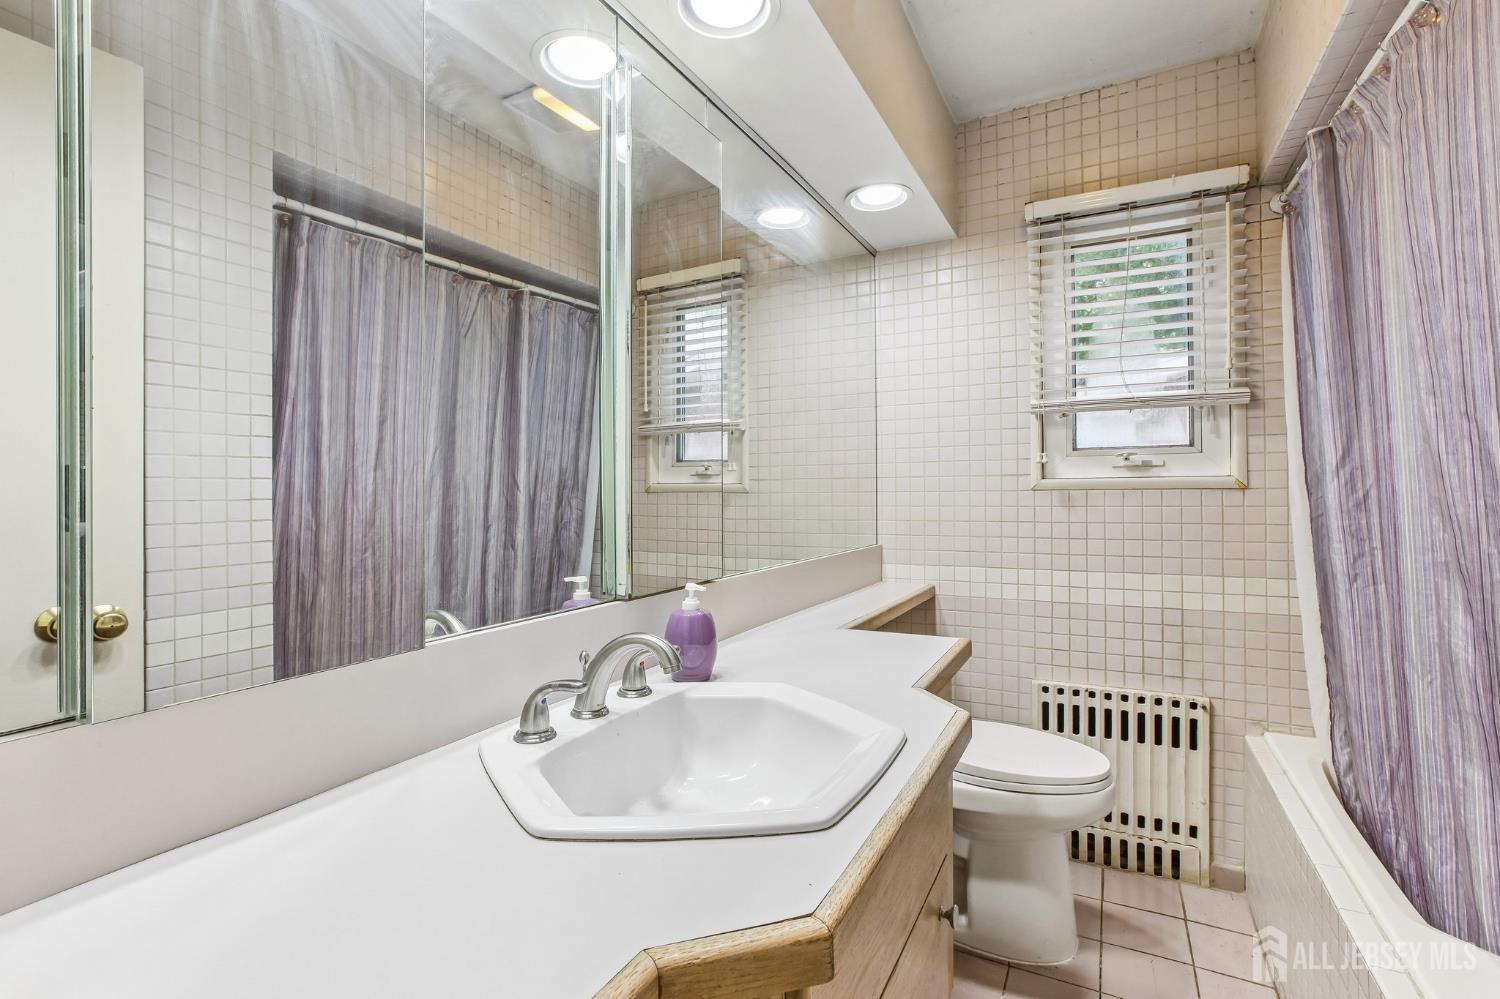
Baths: 2
Half Baths: 1
Total Number of Rooms: 8
Dining Room Features: Formal Dining Room
Kitchen Features: Breakfast Bar
Appliances: Dishwasher, Dryer, Gas Range/Oven, Refrigerator, Washer, Gas Water Heater
Has Fireplace: Yes
Number of Fireplaces: 0
Fireplace Features: Wood Burning
Has Heating: Yes
Heating: Zoned, Baseboard, Radiant
Cooling: Central Air, Zoned
Flooring: Carpet, Ceramic Tile, Wood
Basement: Finished, Bath Half, Other Room(s), Exterior Entry, Den, Recreation Room, Storage Space, Utility Room, Laundry Facilities
Security Features: Security System
Window Features: Skylight(s)
Interior Details
Property Class: Single Family Residence
Architectural Style: Ranch
Building Sq Ft: 1,711
Year Built: 1952
Stories: 1
Levels: One
Is New Construction: No
Has Private Pool: No
Has Spa: No
Has View: No
Has Garage: Yes
Has Attached Garage: Yes
Garage Spaces: 2
Has Carport: No
Carport Spaces: 0
Covered Spaces: 2
Has Open Parking: Yes
Parking Features: 2 Car Width, Garage, Attached, Built-In Garage, Detached
Total Parking Spaces: 0
Exterior Details
Lot Size (Acres): 0.2587
Lot Area: 0.2587
Lot Dimensions: 115.00 x 0.00
Lot Size (Square Feet): 11,269
Exterior Features: Deck
Roof: Asphalt
Patio and Porch Features: Deck
On Waterfront: No
Property Attached: No
Utilities / Green Energy Details
Gas: Natural Gas
Sewer: Public Sewer
Water Source: Public
# of Electric Meters: 0
# of Gas Meters: 0
# of Water Meters: 0
HOA and Financial Details
Annual Taxes: $8,021.00
Has Association: No
Association Fee: $0.00
Association Fee 2: $0.00
Association Fee 2 Frequency: Monthly

 Favorite
 Print
Print
 Contact


Similar Listings
- SqFt.1,654
- Beds3
- Baths2+1½
- Garage1
- PoolNo
- SqFt.1,750
- Beds3
- Baths3
- Garage0
- PoolNo
- SqFt.1,650
- Beds3
- Baths2+1½
- Garage1
- PoolNo
- SqFt.1,360
- Beds4
- Baths2
- Garage0
- PoolNo

