
 Back to search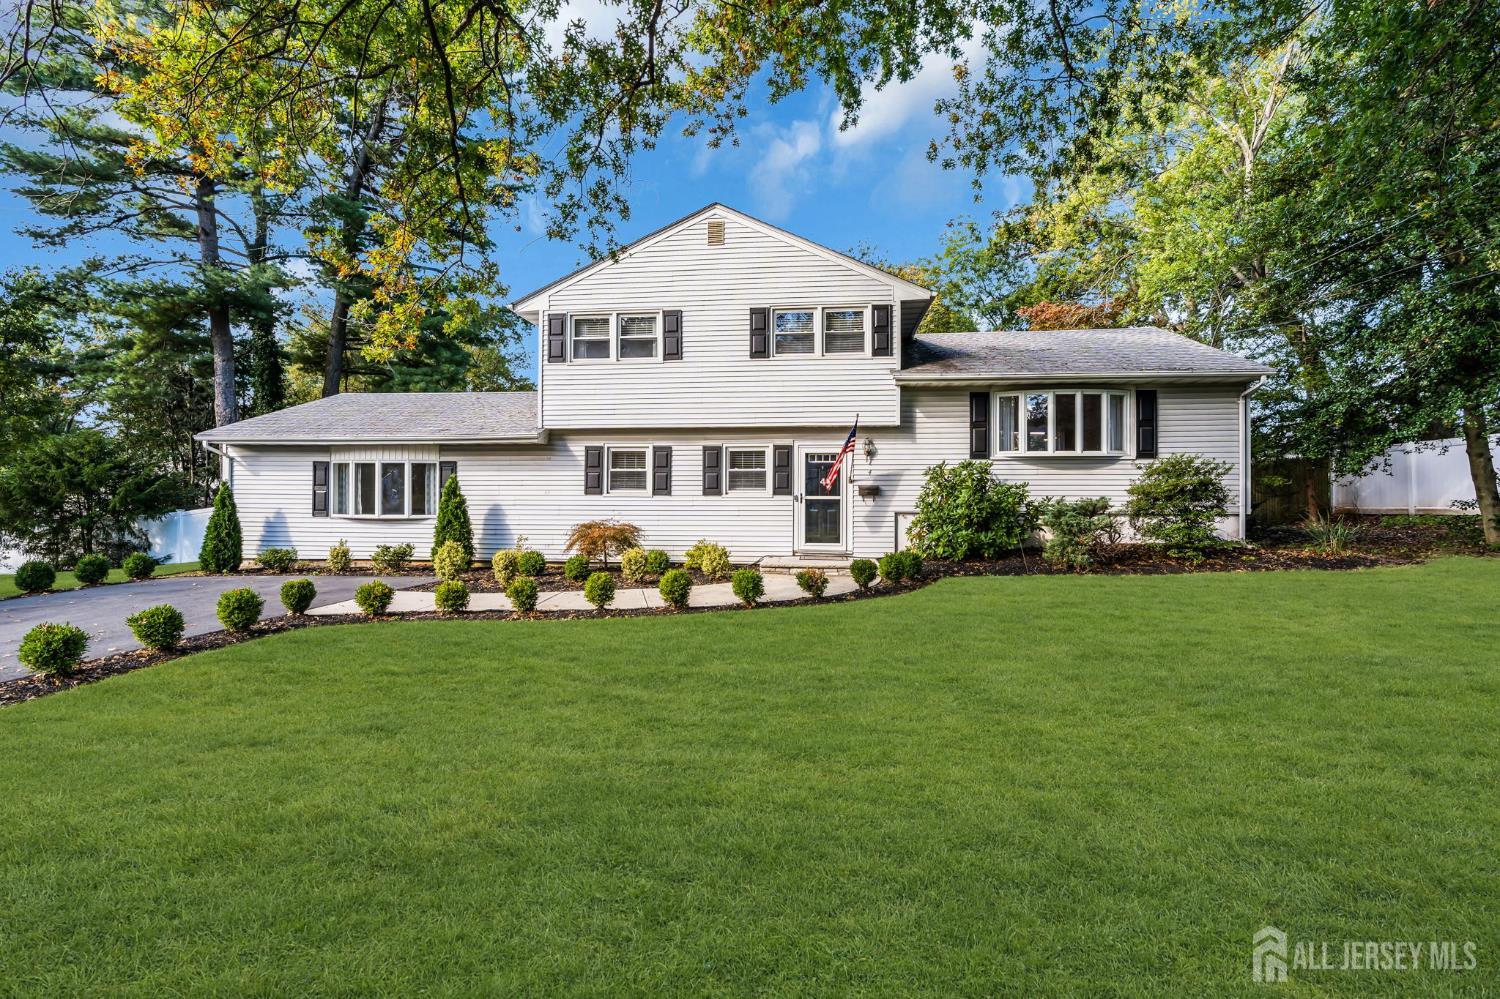
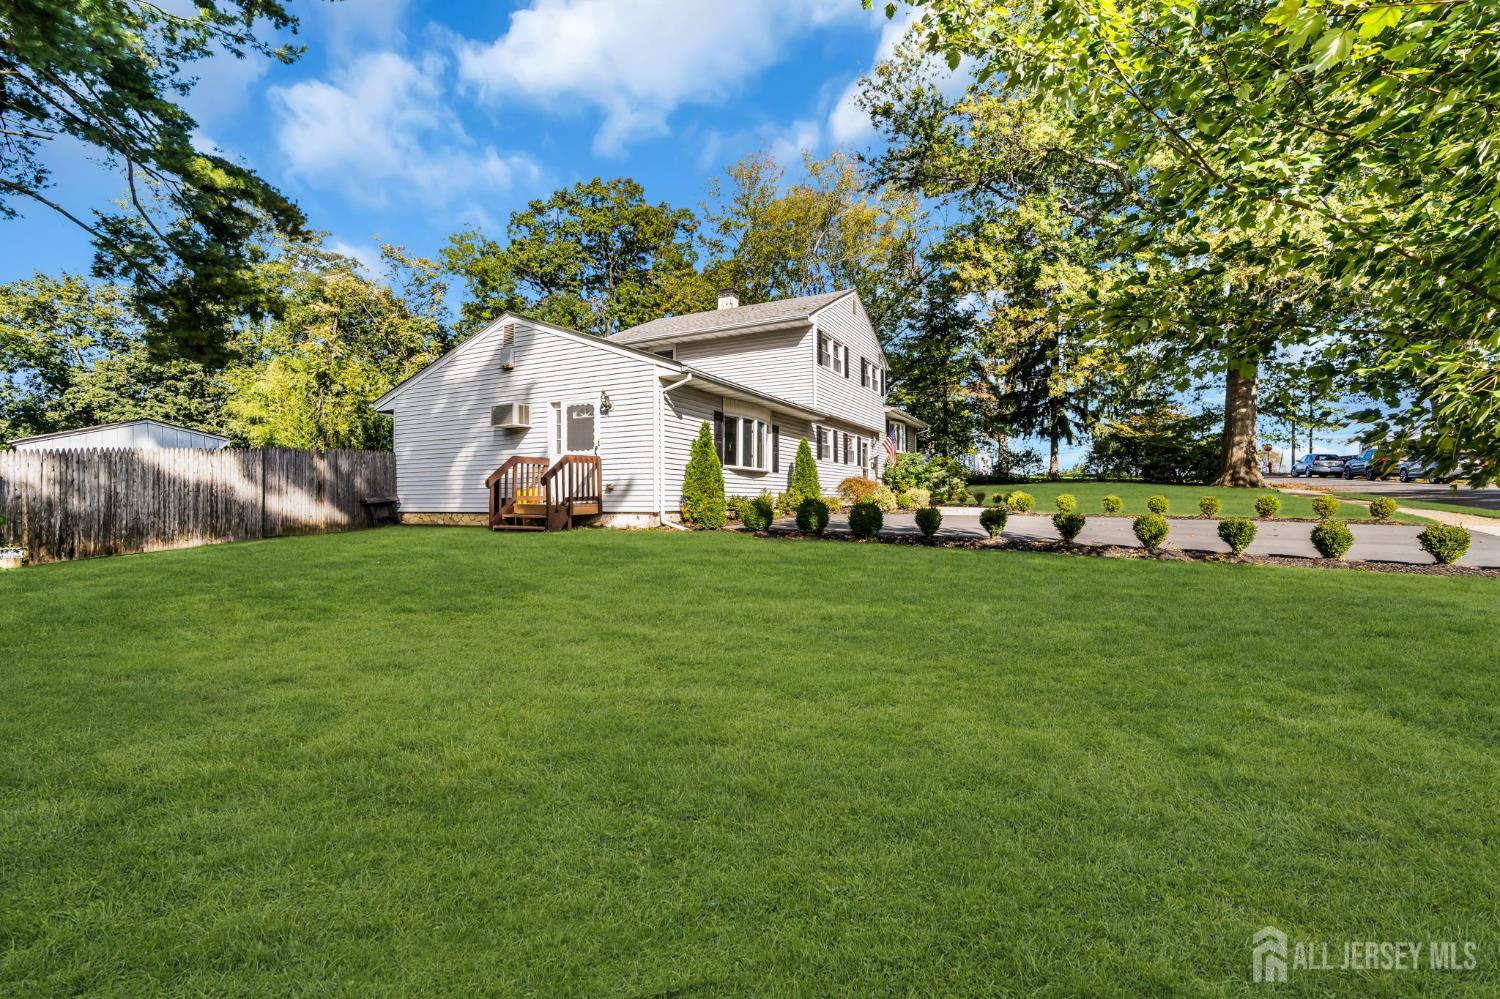
4 White Oak Rd, East Brunswick NJ 08816
East Brunswick, NJ 08816
Sq. Ft.
2,249Beds
4Baths
2.50Year Built
1960Pool
No
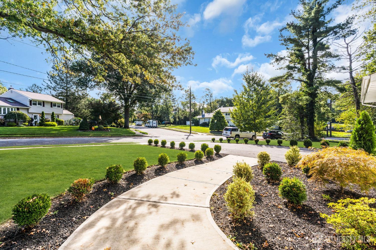
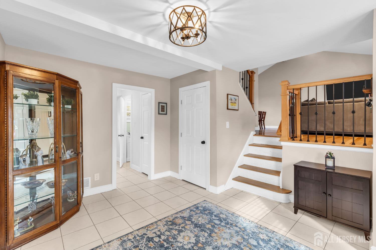
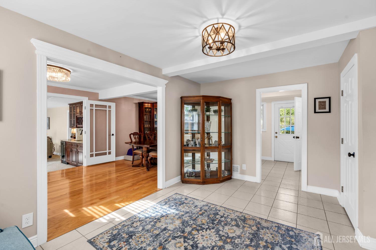
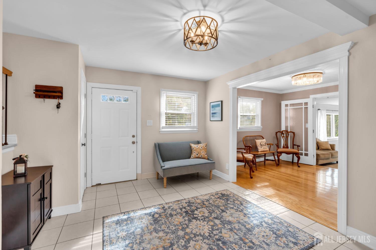
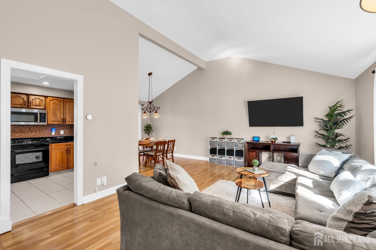
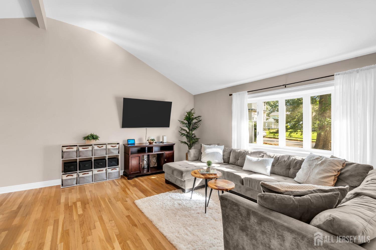
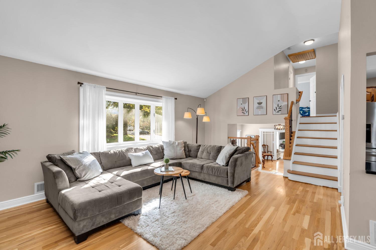
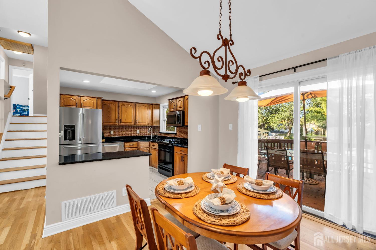
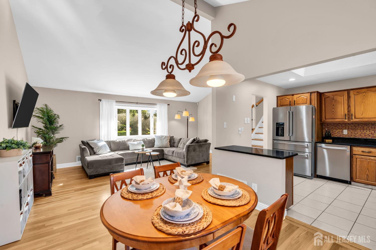
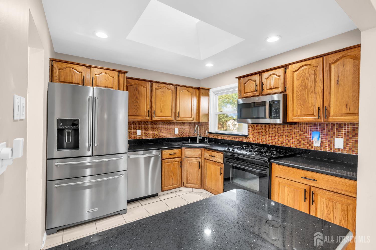
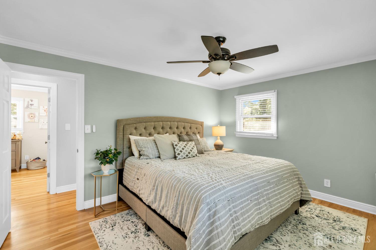
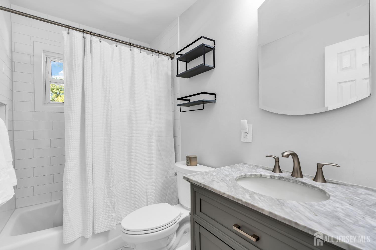
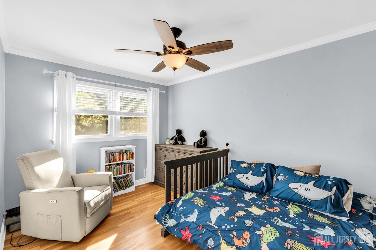
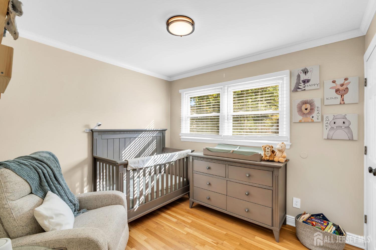
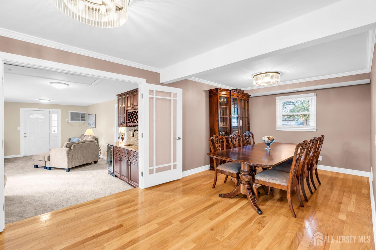
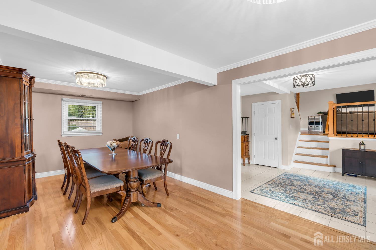
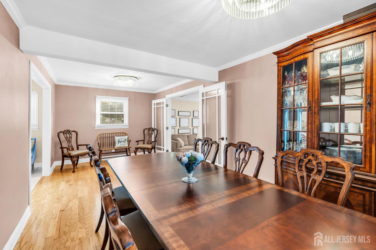
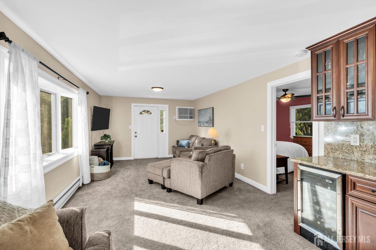
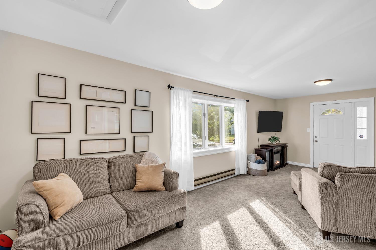
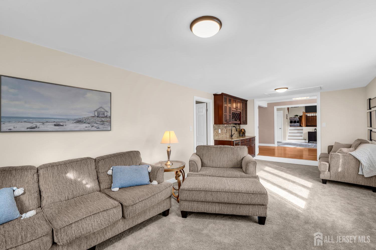
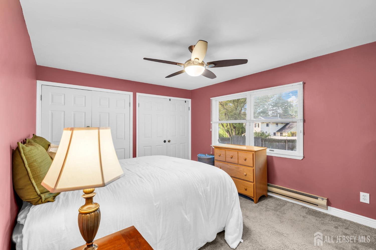
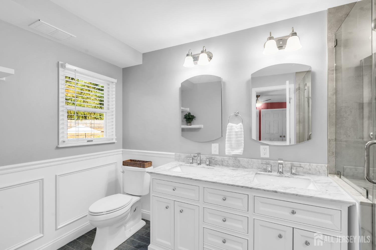
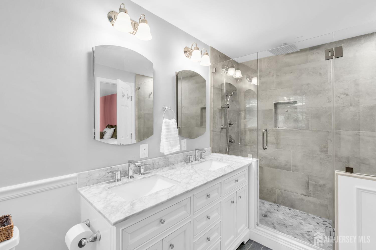
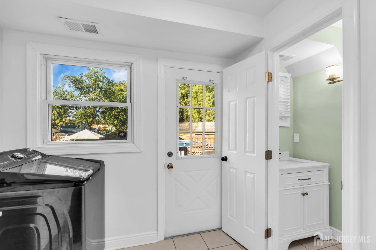
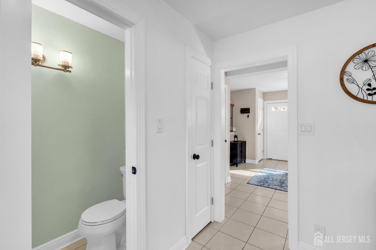
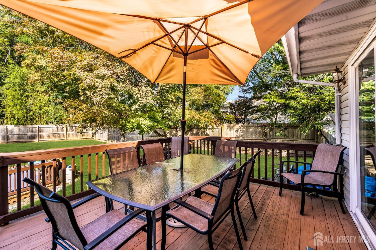
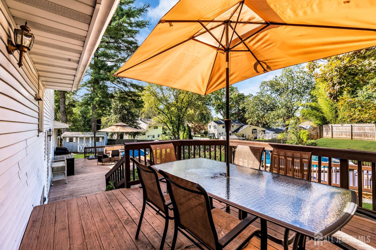
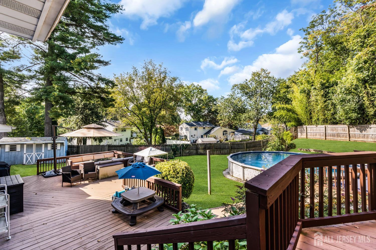
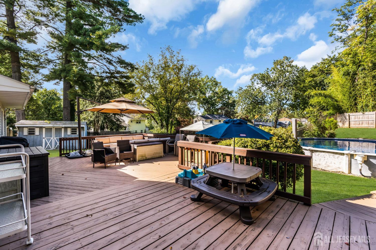
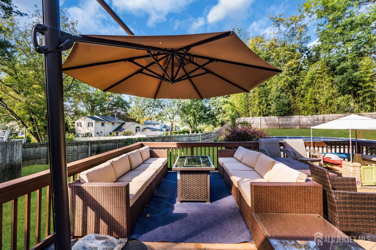
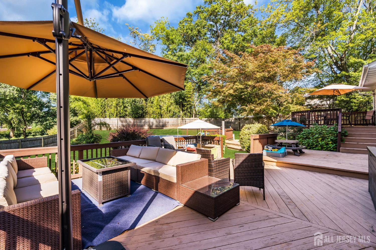
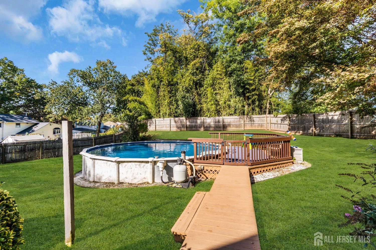
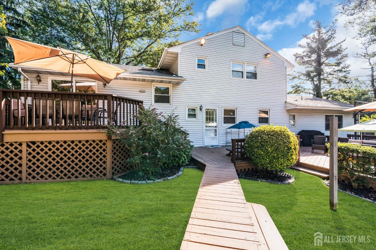
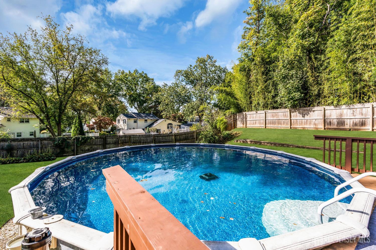
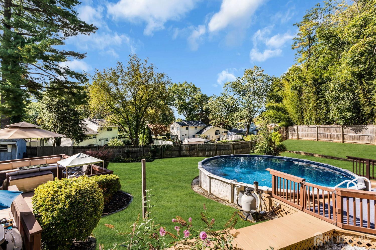
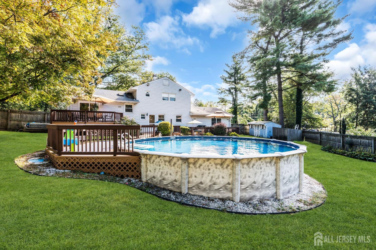
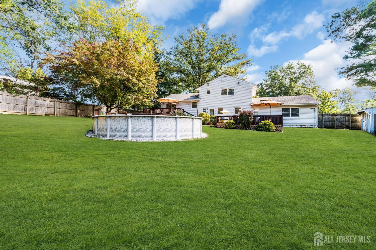
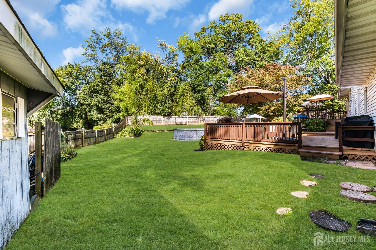
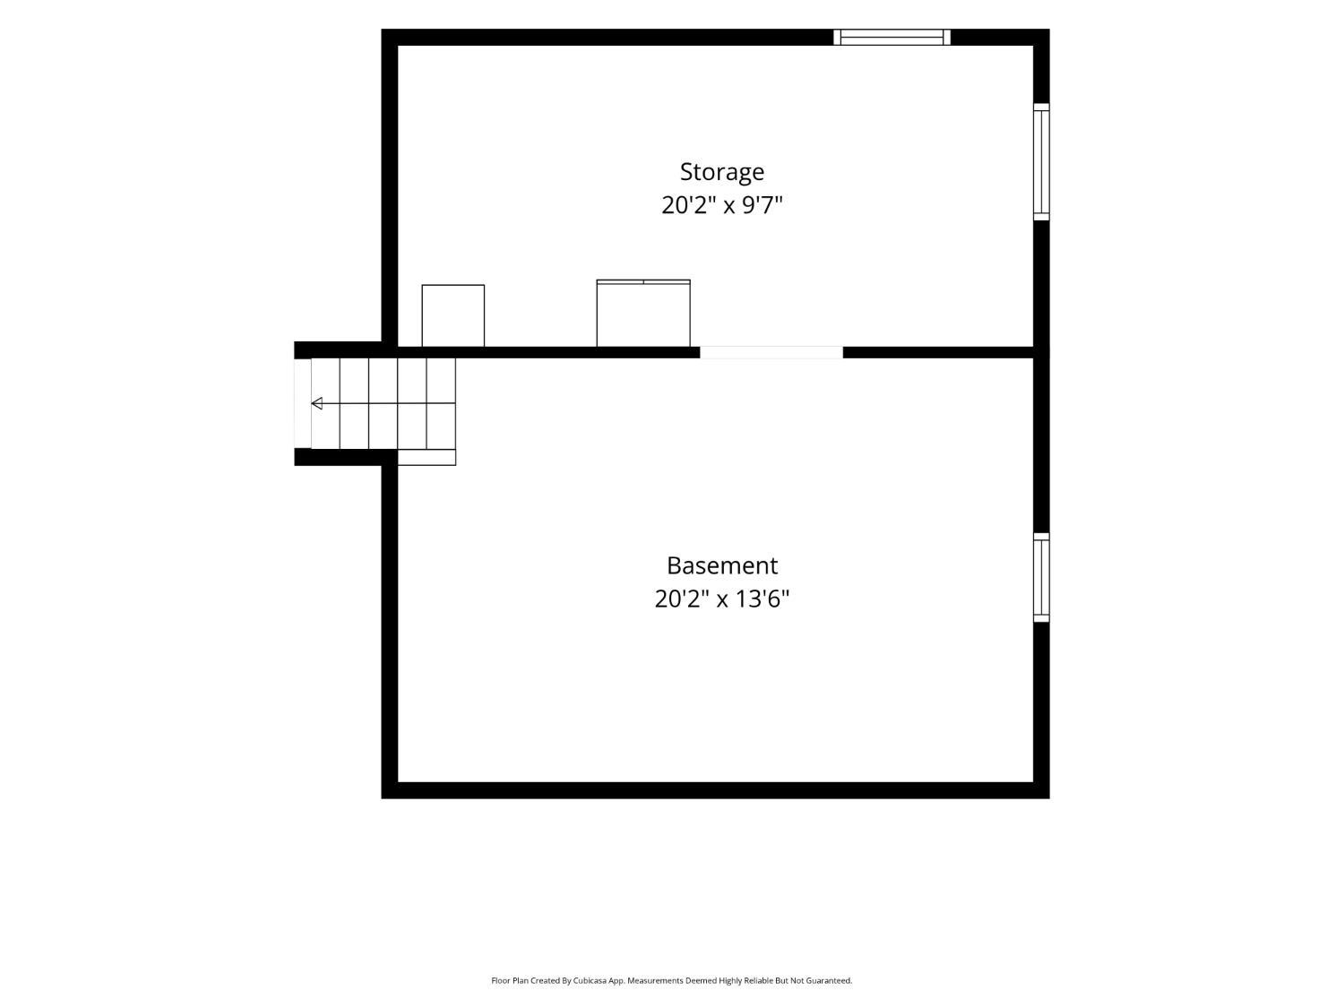
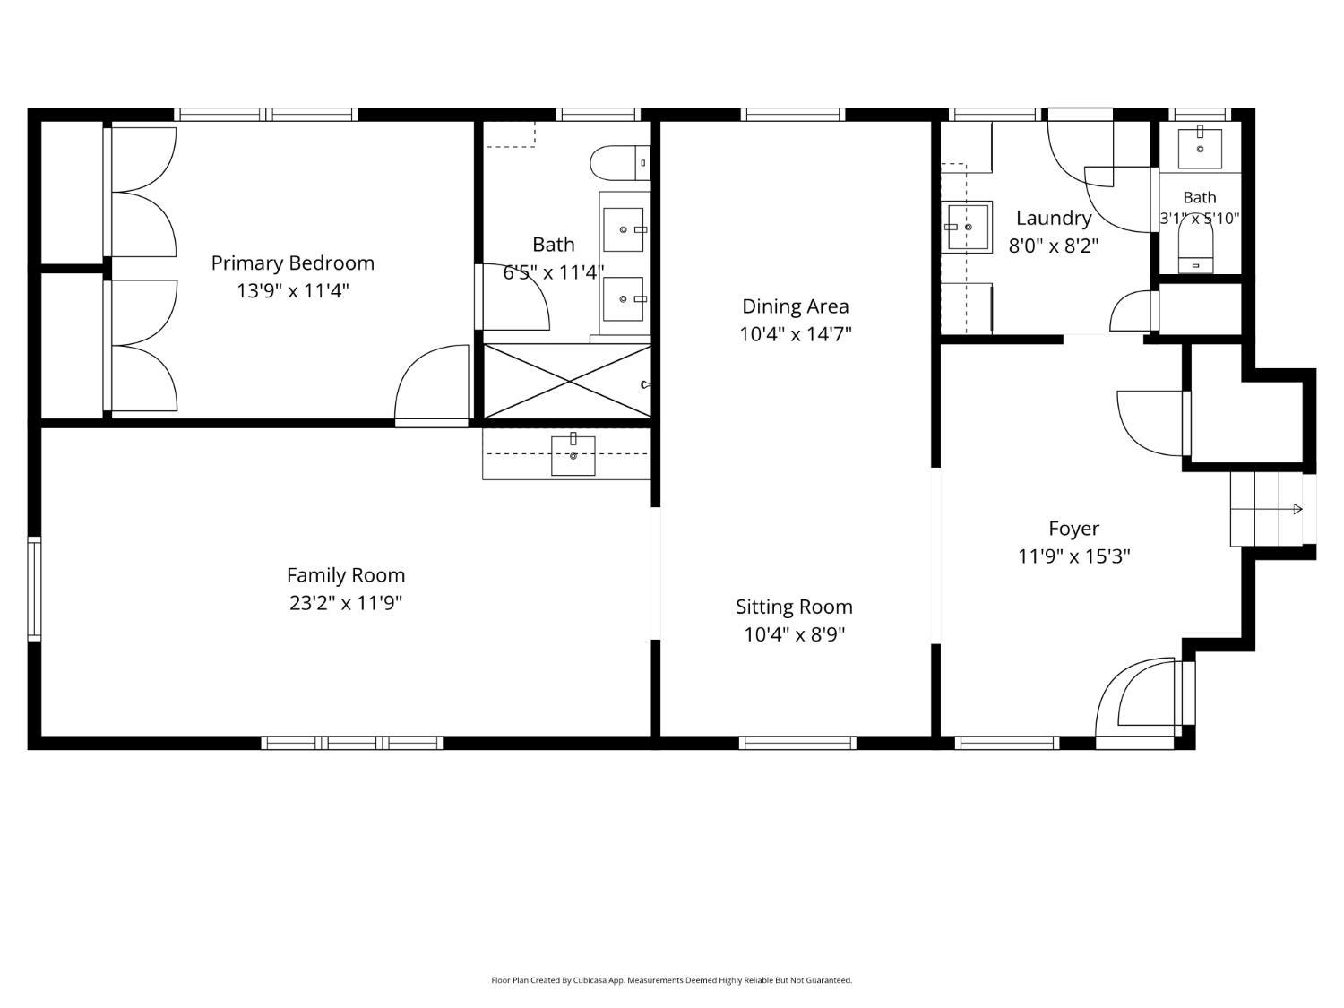
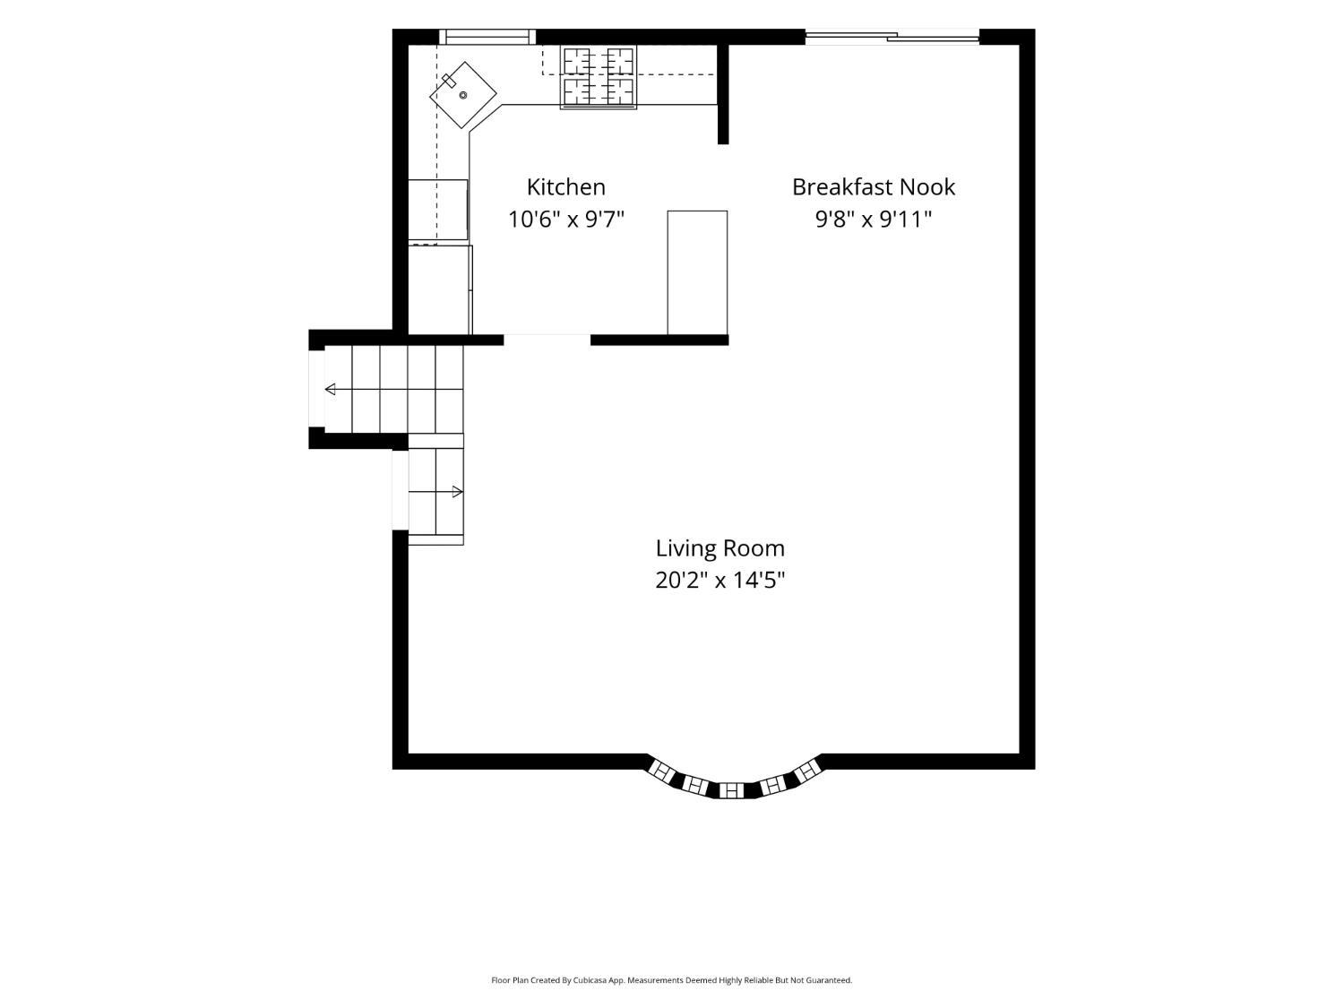
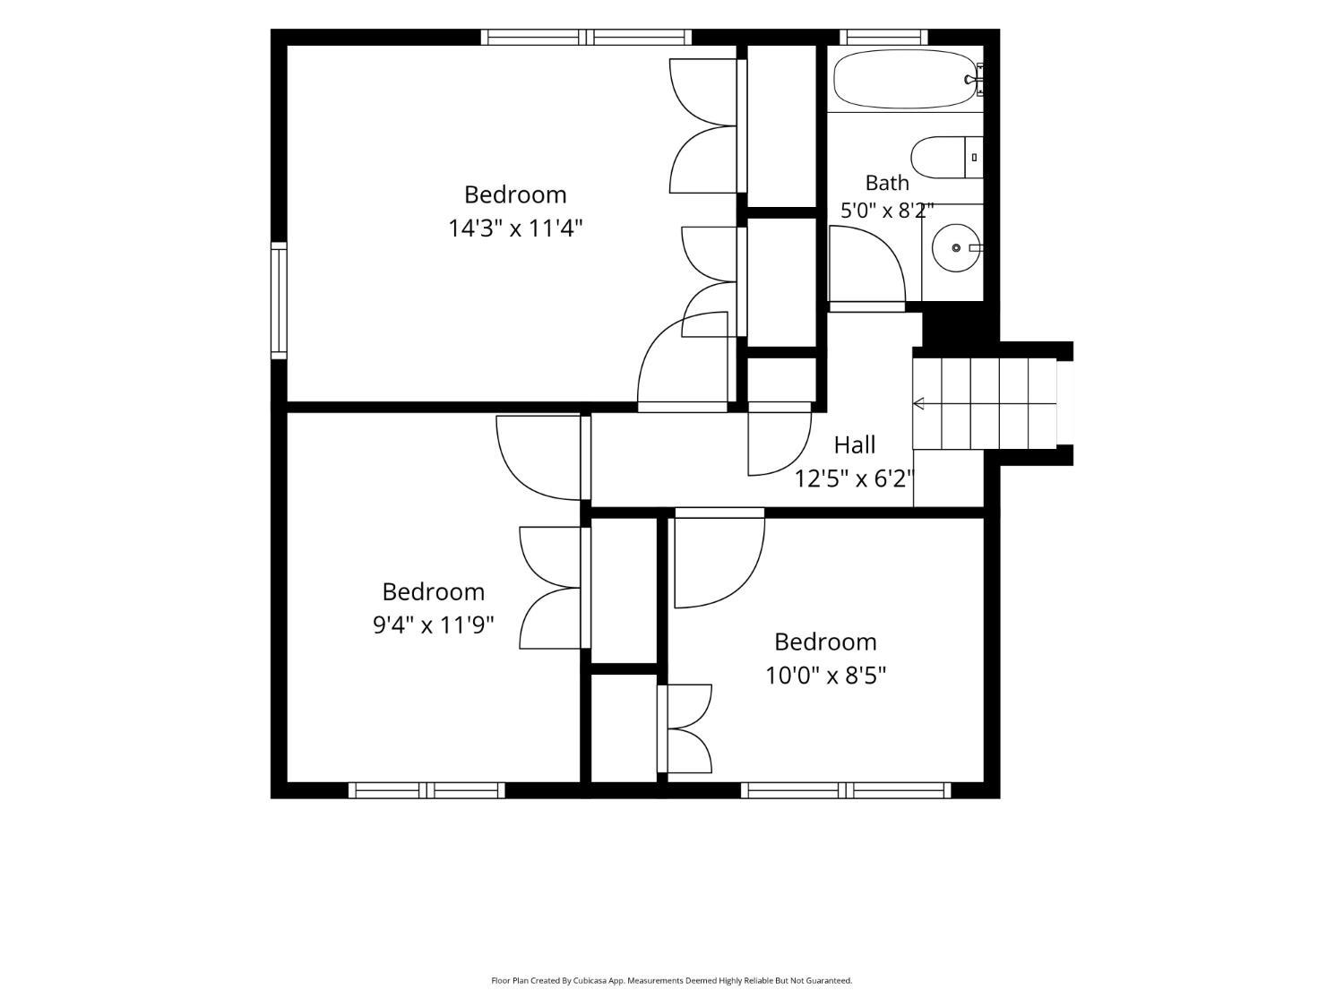
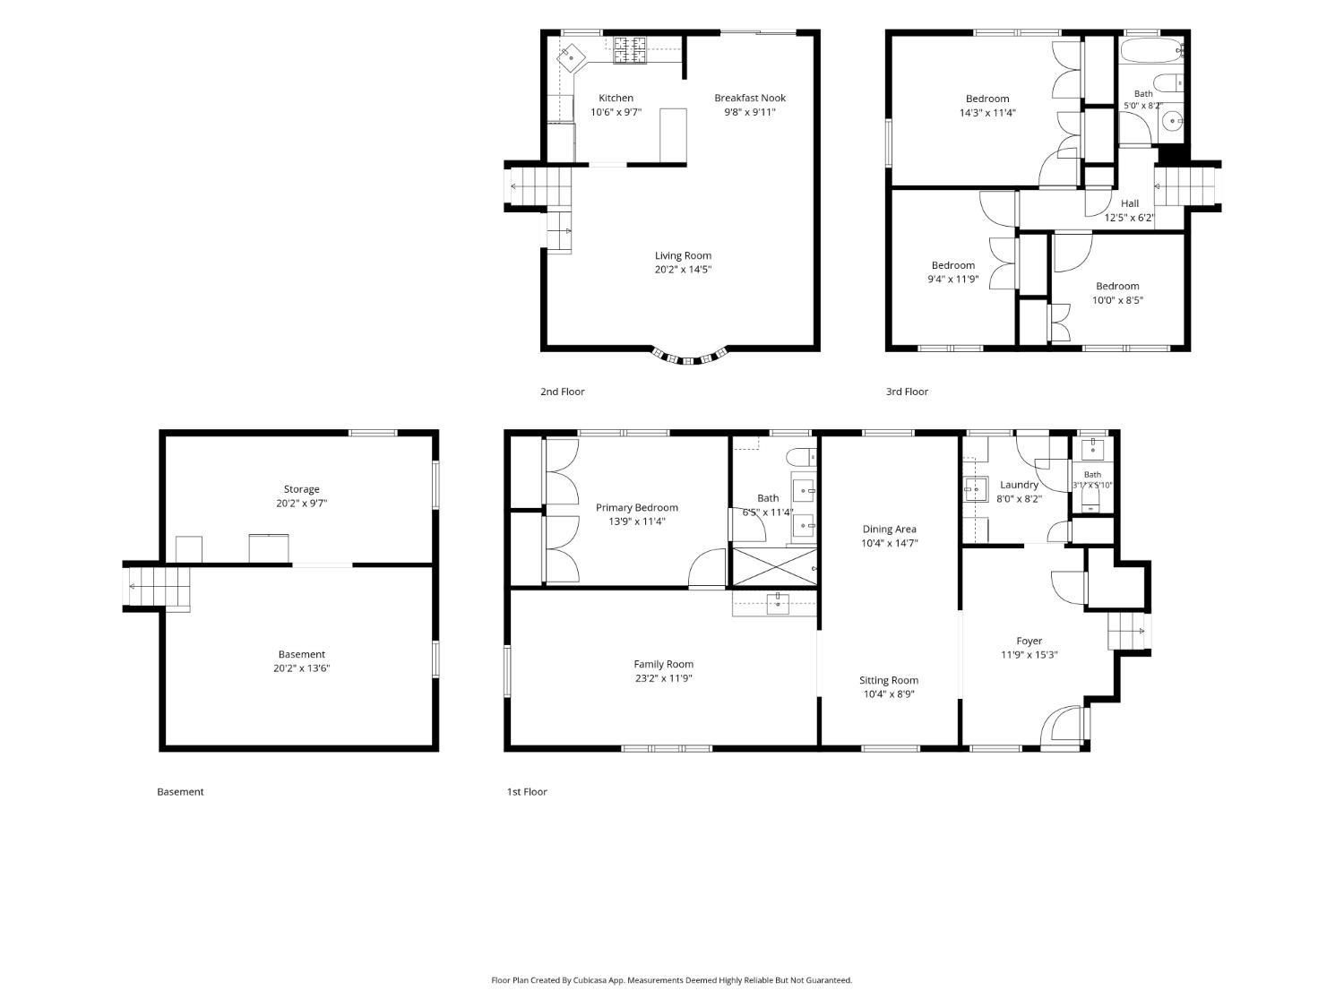
Offering far more flexibility than a traditional Split-Level, this beautiful East Brunswick home features expansive living spaces, a private Main-Level Primary Suite, & a layout especially well-suited for Multigenerational Living. A spacious Foyer welcomes you & opens to a banquet-sized Dining Room & expansive, light-filled Family Room featuring a beautiful entertainment area with Wet Bar. Just beyond, the Primary Suite creates a tranquil retreat and offers a beautifully Updated Full Bath featuring Dual Sinks & Spa-Like Shower. With the Bedroom Suite, Full Bath, Family Room, Formal Dining Room, Laundry Room, and additional Half Bath all on the Main Level, there are several ways to use the home. The layout offers wonderful flexibility for extended family or guest style living arrangement. A few steps up, the impressive Living Room features a Cathedral Ceiling & is filled with natural light creating an open & spacious gathering space. The adjoining Eat-In Area flows naturally into the Kitchen-featuring Stainless Steel Appliances-including a brand-new Refrigerator. Sliding Doors open directly to the Upper Deck making indoor-outdoor living & entertaining easy. The Upper Level offers Three Additional Bedrooms & Full Bath-providing comfortable space for family, guests, a Home Office, or whatever best suits your needs. The Lower-Level Basement adds even more versatility w/ one side currently used as an Exercise Room & the other as Utility/Storage space. This level offers potential for future Rec Room, Home Office, hobby area or additional Flex Space. Outside is where this home really shines. An expansive, multi-level Deck creates several distinct areas for dining, relaxing, & gathering, while the Above-Ground Pool & surrounding grassy yard make the backyard feel like your own private retreat. A Shed is also included, providing convenient additional outdoor storage. Set in East Brunswick's established Welsh Park neighborhood, this home offers the kind of location that makes everyday living easy. Tucked into a residential setting while still close to East Brunswick's Award-Winning Schools, NYC Bus transportation, parks, shopping, dining, major roadways, and Rutgers Univ., this home combines neighborhood appeal with everyday convenience. It's a location that lets you enjoy the space & comfort of a suburban neighborhood while keeping the best of East Brunswick within easy reach.
Courtesy of KELLER WILLIAMS TOWNE SQUARE
$735,000
Oct 6, 2026
$735,000
0 days on market
Listing office changed from KELLER WILLIAMS TOWNE SQUARE to .
Listing office changed from to KELLER WILLIAMS TOWNE SQUARE.
Price reduced to $735,000.
Listing office changed from KELLER WILLIAMS TOWNE SQUARE to .
Listing office changed from to KELLER WILLIAMS TOWNE SQUARE.
Property Details
Beds: 4
Baths: 2
Half Baths: 1
Total Number of Rooms: 10
Master Bedroom Features: 1st Floor, Two Sinks, Full Bath
Dining Room Features: Living Dining Combo
Kitchen Features: Granite/Corian Countertops, Breakfast Bar
Appliances: Dishwasher, Dryer, Gas Range/Oven, Microwave, Refrigerator, Range, Washer, Gas Water Heater
Has Fireplace: No
Number of Fireplaces: 0
Has Heating: Yes
Heating: Baseboard, See Remarks, Forced Air
Cooling: Ceiling Fan(s), A/C Central - Some, Wall Unit(s), See Remarks, Attic Fan
Flooring: Carpet, Ceramic Tile, Wood
Basement: Partially Finished, Recreation Room, Storage Space, Utility Room
Interior Details
Property Class: Single Family Residence
Structure Type: Custom Home
Architectural Style: Custom Home, Split Level
Building Sq Ft: 2,249
Year Built: 1960
Stories: 3
Levels: Ground Floor, Three Or More, Multi/Split
Is New Construction: No
Has Private Pool: No
Pool Features: Above Ground
Has Spa: No
Has View: No
Has Garage: No
Has Attached Garage: No
Garage Spaces: 0
Has Carport: No
Carport Spaces: 0
Covered Spaces: 0
Has Open Parking: Yes
Other Structures: Shed(s)
Parking Features: 2 Car Width, 2 Cars Deep, Driveway, Paved
Total Parking Spaces: 0
Exterior Details
Lot Size (Acres): 0.3000
Lot Area: 0.3000
Lot Dimensions: 145.00 x 119.00
Lot Size (Square Feet): 13,068
Exterior Features: Lawn Sprinklers, Deck, Sidewalk, Fencing/Wall, Storage Shed
Fencing: Fencing/Wall
Roof: Asphalt
Patio and Porch Features: Deck
On Waterfront: No
Property Attached: No
Utilities / Green Energy Details
Gas: Natural Gas
Sewer: Public Sewer
Water Source: Public
# of Electric Meters: 0
# of Gas Meters: 0
# of Water Meters: 0
Community and Neighborhood Details
HOA and Financial Details
Annual Taxes: $12,662.00
Has Association: No
Association Fee: $0.00
Association Fee 2: $0.00
Association Fee 2 Frequency: Monthly

 Favorite
 Print
Print
 Contact


Similar Listings
- SqFt.2,453
- Beds4
- Baths2+1½
- Garage2
- PoolNo
- SqFt.2,700
- Beds4
- Baths2+1½
- Garage2
- PoolNo
- SqFt.2,771
- Beds4
- Baths2+1½
- Garage2
- PoolNo
- SqFt.2,346
- Beds4
- Baths2+1½
- Garage2
- PoolNo

