
 Back to search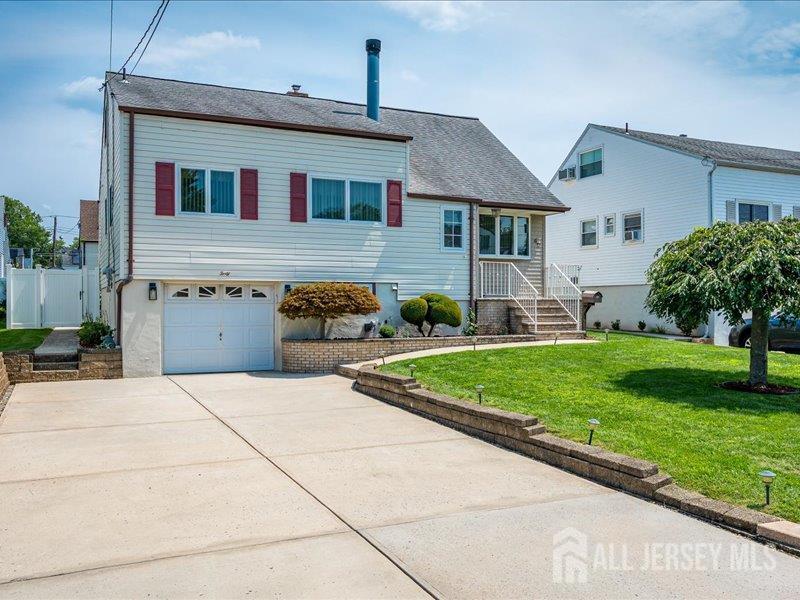
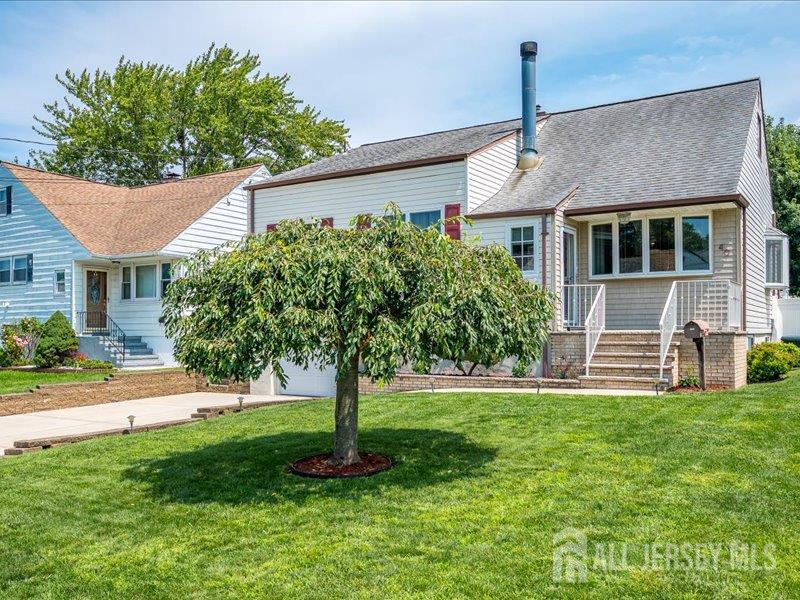
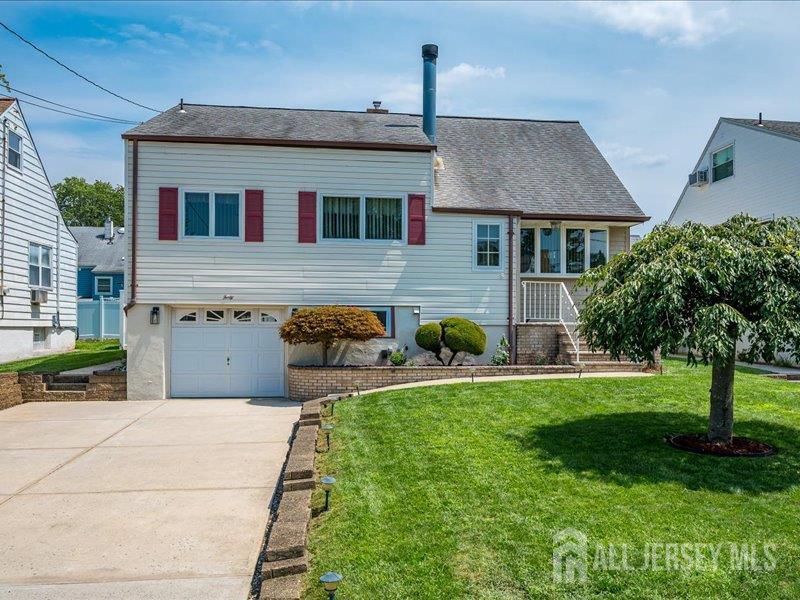
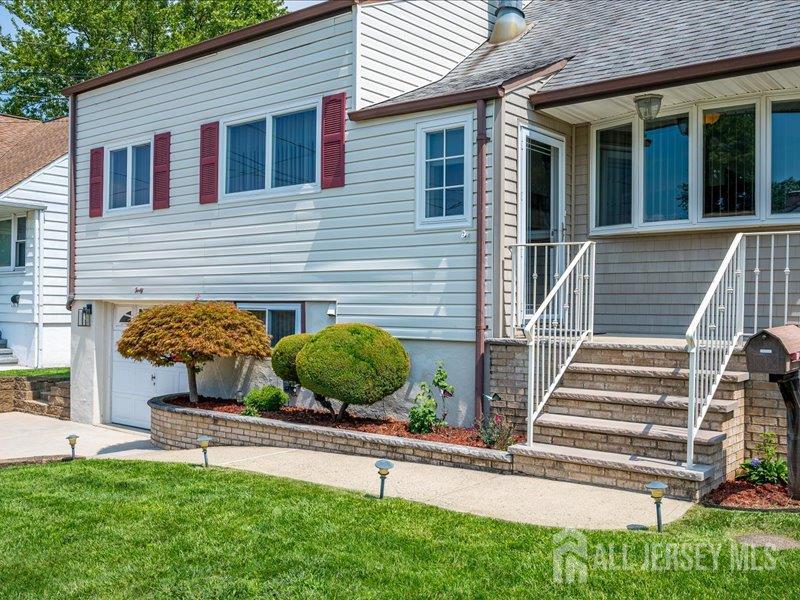
40 Concannon Drive, Fords NJ 08863
Fords, NJ 08863
Sq. Ft.
1,598Beds
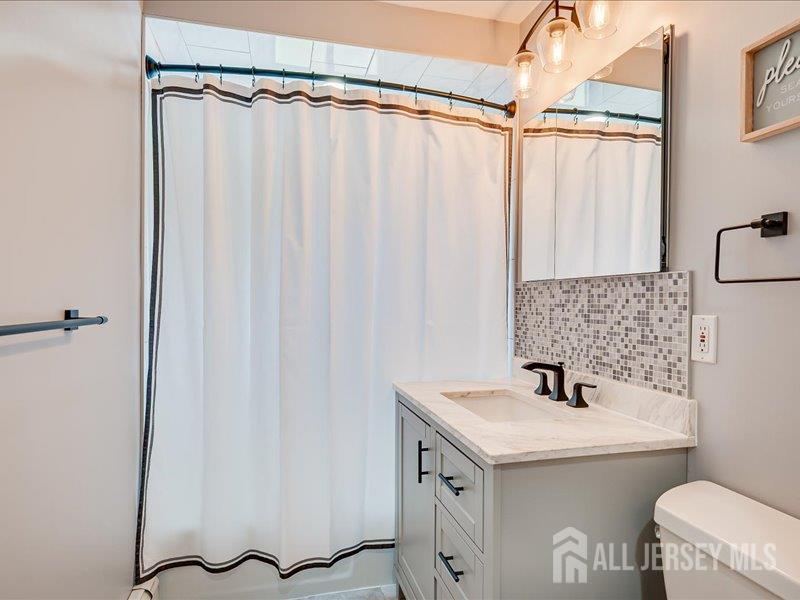
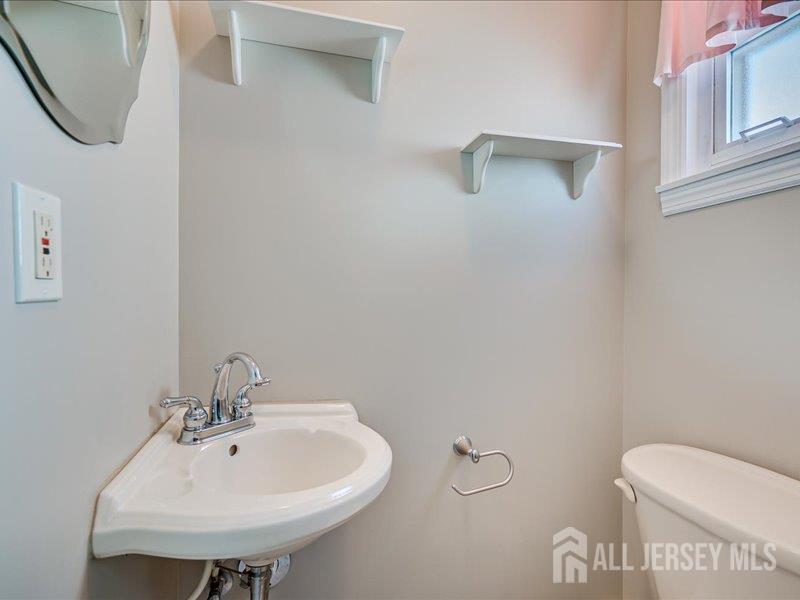
4Baths
2.50Year Built
1949Garage
1Pool
No
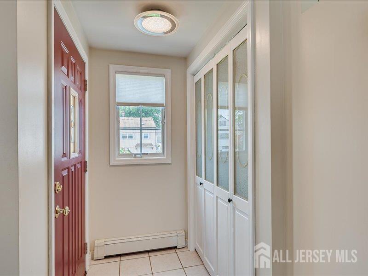
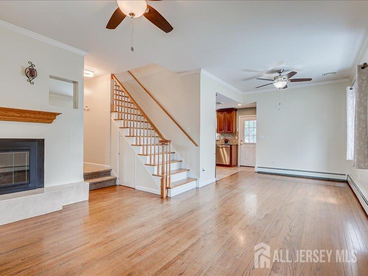
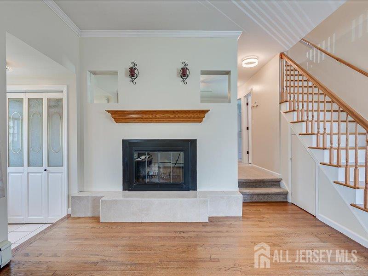
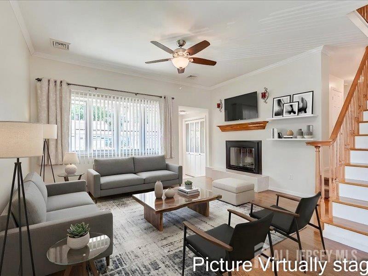
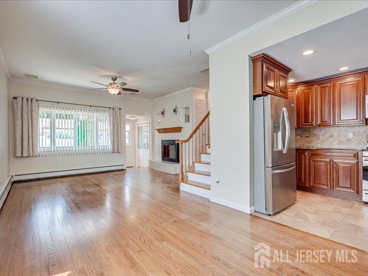
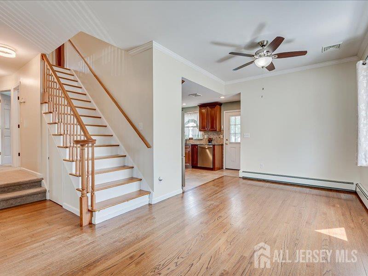
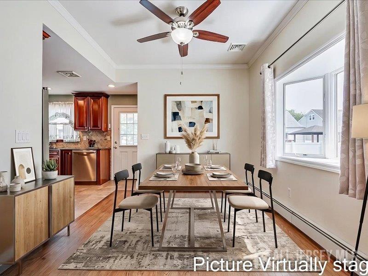
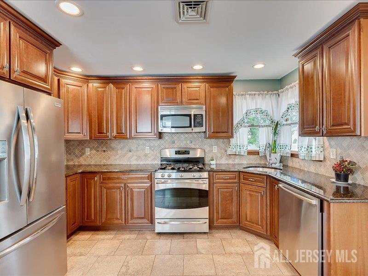
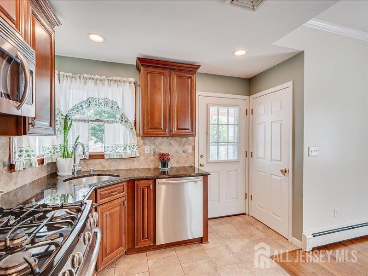
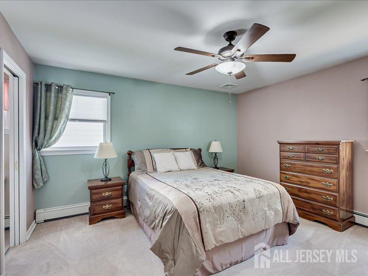
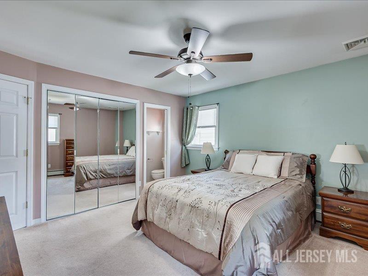
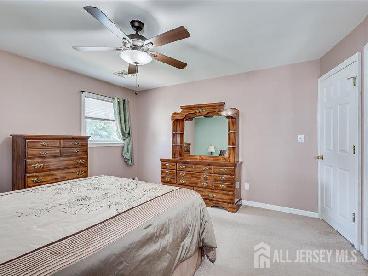
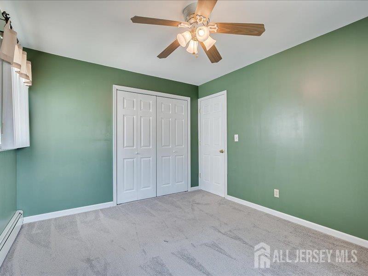
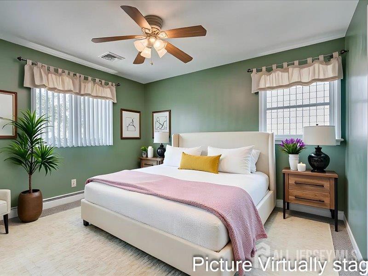
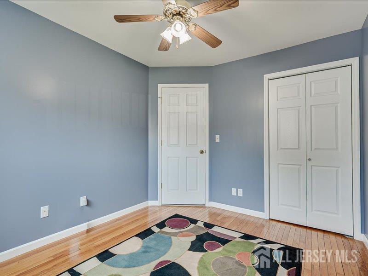
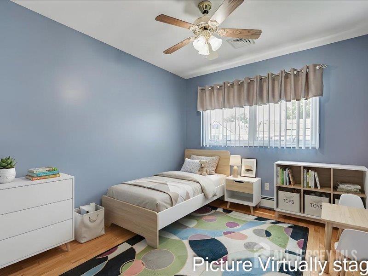
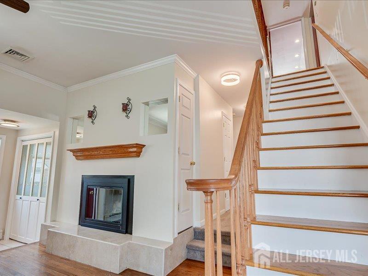
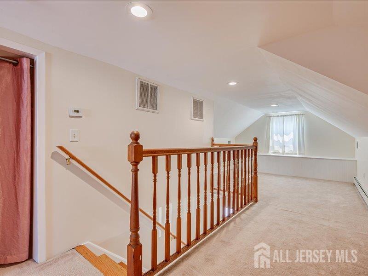
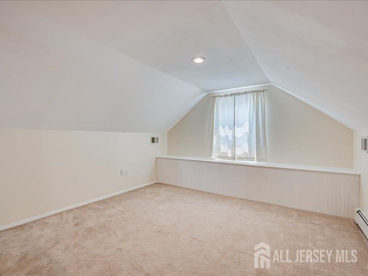
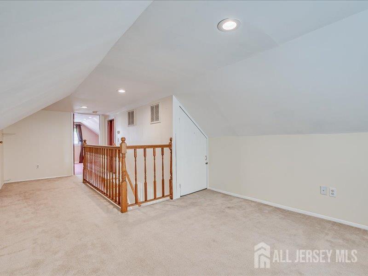
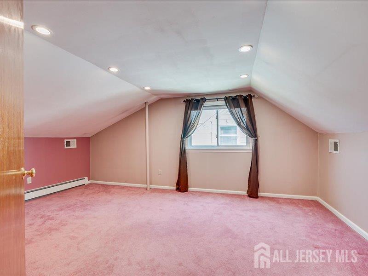
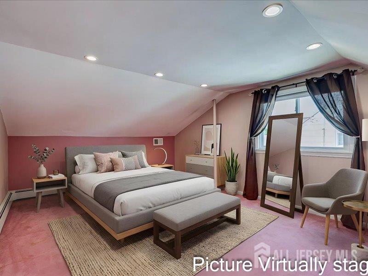
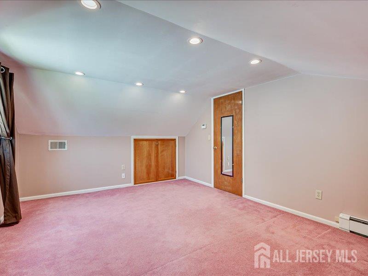
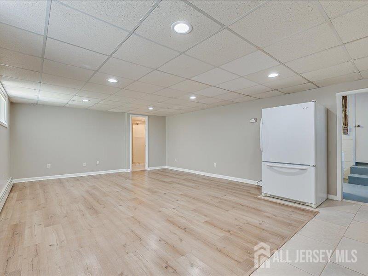
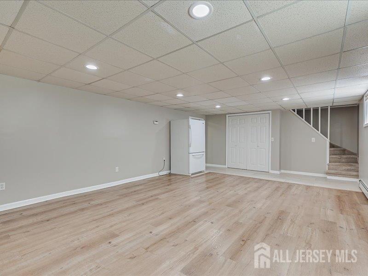
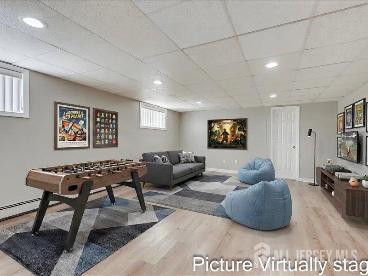
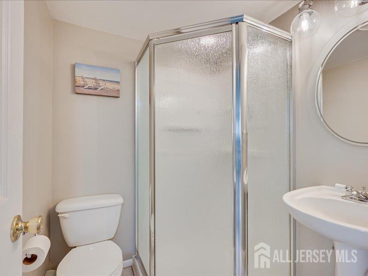
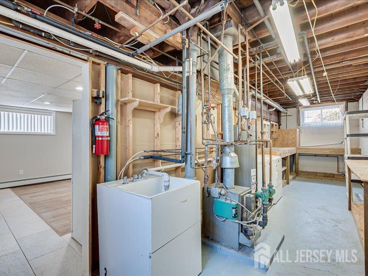
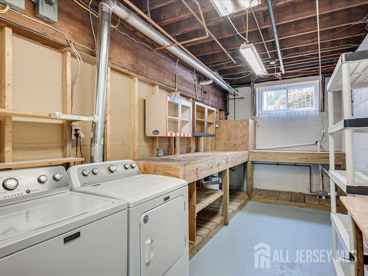
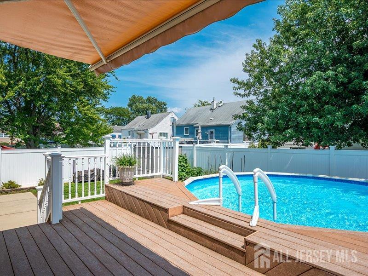
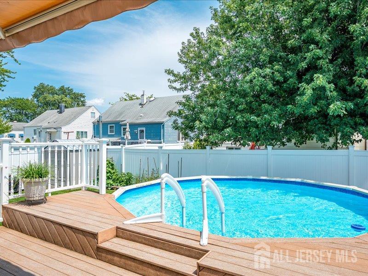
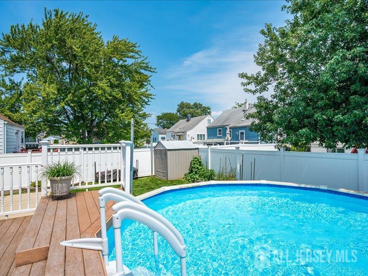
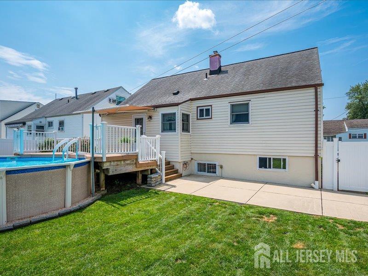
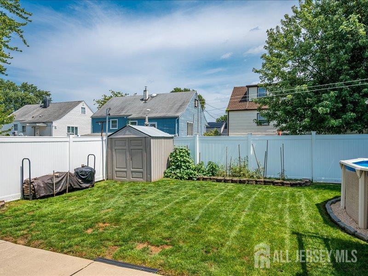
Your Suburban Oasis Awaits in the Heart of Fords! This property offers the perfect blend of spacious living, outdoor entertainment, and ultimate suburban convenience. Located in one of Middlesex County's most desirable locations, this home is ready for its next owner! Some Key Interior Features includes: 4 Spacious Bedrooms & 2.5 Baths: Plenty of room for family, guests, or a dedicated home office set-up. Formal Dining Room: Ideal for hosting holiday dinners and gathering with friends. Finished Basement: Extra living space equipped with sump pumps for worry-free storage, a secondary family lounge, or a recreation room. Central Air Conditioning: Keeps the home crisp and comfortable all summer long. 4-Car driveway with garage for extra storage. Outdoor Living & Backyard Retreat Step outside to your personal summer paradise! Expansive Deck with Electric Awning: Enjoy outdoor dining shade at the touch of a button. Private Pool: Take a refreshing dip on hot summer days perfect for hosting weekend barbecues and outdoor fun. Unbeatable Location & Commuter's Dream Location doesn't get better than this! Nestled in a peaceful neighborhood while offering easy access to everything: Top-Tier Convenience: Just one block away from the local elementary school. Zillow Easy NYC Commute: Seconds away from local transit options take the bus directly to the train station for an effortless trip straight into New York City! Quick Highway Access: Located just 2 minutes from the Garden State Parkway, making regional travel a breeze. Shopper's Paradise: Within 1 mile of both Woodbridge Center Mall and Menlo Park Mall, putting premier shopping, dining, grocery stores, and amenities right at your doorstep. Don't miss the opportunity to make this move-in-ready Fords gem your own schedule your private tour today! Showing starts on August 12th, 2026.
Courtesy of KELLER WILLIAMS ELITE REALTORS
$609,000
Jul 21, 2026
$609,000
50 days on market
Listing office changed from KELLER WILLIAMS ELITE REALTORS to .
Listing office changed from to KELLER WILLIAMS ELITE REALTORS.
Listing office changed from KELLER WILLIAMS ELITE REALTORS to .
Listing office changed from to KELLER WILLIAMS ELITE REALTORS.
Price reduced to $609,000.
Listing office changed from KELLER WILLIAMS ELITE REALTORS to .
Price reduced to $609,000.
Price reduced to $609,000.
Price reduced to $609,000.
Listing office changed from to KELLER WILLIAMS ELITE REALTORS.
Listing office changed from KELLER WILLIAMS ELITE REALTORS to .
Listing office changed from to KELLER WILLIAMS ELITE REALTORS.
Listing office changed from KELLER WILLIAMS ELITE REALTORS to .
Listing office changed from to KELLER WILLIAMS ELITE REALTORS.
Listing office changed from KELLER WILLIAMS ELITE REALTORS to .
Listing office changed from to KELLER WILLIAMS ELITE REALTORS.
Listing office changed from KELLER WILLIAMS ELITE REALTORS to .
Listing office changed from to KELLER WILLIAMS ELITE REALTORS.
Listing office changed from KELLER WILLIAMS ELITE REALTORS to .
Listing office changed from to KELLER WILLIAMS ELITE REALTORS.
Listing office changed from KELLER WILLIAMS ELITE REALTORS to .
Listing office changed from to KELLER WILLIAMS ELITE REALTORS.
Listing office changed from KELLER WILLIAMS ELITE REALTORS to .
Listing office changed from to KELLER WILLIAMS ELITE REALTORS.
Listing office changed from KELLER WILLIAMS ELITE REALTORS to .
Listing office changed from to KELLER WILLIAMS ELITE REALTORS.
Listing office changed from KELLER WILLIAMS ELITE REALTORS to .
Listing office changed from to KELLER WILLIAMS ELITE REALTORS.
Listing office changed from KELLER WILLIAMS ELITE REALTORS to .
Listing office changed from to KELLER WILLIAMS ELITE REALTORS.
Listing office changed from KELLER WILLIAMS ELITE REALTORS to .
Listing office changed from to KELLER WILLIAMS ELITE REALTORS.
Listing office changed from KELLER WILLIAMS ELITE REALTORS to .
Listing office changed from to KELLER WILLIAMS ELITE REALTORS.
Listing office changed from KELLER WILLIAMS ELITE REALTORS to .
Listing office changed from to KELLER WILLIAMS ELITE REALTORS.
Listing office changed from KELLER WILLIAMS ELITE REALTORS to .
Listing office changed from to KELLER WILLIAMS ELITE REALTORS.
Listing office changed from KELLER WILLIAMS ELITE REALTORS to .
Listing office changed from to KELLER WILLIAMS ELITE REALTORS.
Price reduced to $609,000.
Listing office changed from KELLER WILLIAMS ELITE REALTORS to .
Listing office changed from to KELLER WILLIAMS ELITE REALTORS.
Listing office changed from KELLER WILLIAMS ELITE REALTORS to .
Listing office changed from to KELLER WILLIAMS ELITE REALTORS.
Listing office changed from KELLER WILLIAMS ELITE REALTORS to .
Listing office changed from to KELLER WILLIAMS ELITE REALTORS.
Listing office changed from KELLER WILLIAMS ELITE REALTORS to .
Listing office changed from to KELLER WILLIAMS ELITE REALTORS.
Listing office changed from KELLER WILLIAMS ELITE REALTORS to .
Listing office changed from to KELLER WILLIAMS ELITE REALTORS.
Listing office changed from KELLER WILLIAMS ELITE REALTORS to .
Listing office changed from to KELLER WILLIAMS ELITE REALTORS.
Listing office changed from KELLER WILLIAMS ELITE REALTORS to .
Listing office changed from to KELLER WILLIAMS ELITE REALTORS.
Listing office changed from KELLER WILLIAMS ELITE REALTORS to .
Listing office changed from to KELLER WILLIAMS ELITE REALTORS.
Listing office changed from KELLER WILLIAMS ELITE REALTORS to .
Listing office changed from to KELLER WILLIAMS ELITE REALTORS.
Listing office changed from KELLER WILLIAMS ELITE REALTORS to .
Listing office changed from to KELLER WILLIAMS ELITE REALTORS.
Listing office changed from KELLER WILLIAMS ELITE REALTORS to .
Listing office changed from to KELLER WILLIAMS ELITE REALTORS.
Listing office changed from KELLER WILLIAMS ELITE REALTORS to .
Listing office changed from to KELLER WILLIAMS ELITE REALTORS.
Listing office changed from KELLER WILLIAMS ELITE REALTORS to .
Listing office changed from to KELLER WILLIAMS ELITE REALTORS.
Listing office changed from KELLER WILLIAMS ELITE REALTORS to .
Property Details
Beds: 4
Baths: 2
Half Baths: 1
Total Number of Rooms: 6
Master Bedroom Features: 1st Floor, Half Bath
Dining Room Features: Formal Dining Room
Kitchen Features: Granite/Corian Countertops, Kitchen Exhaust Fan
Appliances: Dishwasher, Dryer, Gas Range/Oven, Microwave, Refrigerator, Range, Washer, Kitchen Exhaust Fan, Gas Water Heater
Has Fireplace: Yes
Number of Fireplaces: 0
Fireplace Features: Wood Burning
Has Heating: Yes
Heating: Baseboard, Radiant, Central
Cooling: Central Air, Ceiling Fan(s), Exhaust Fan, Zoned, Wall Unit(s), Window Unit(s)
Flooring: Carpet, Ceramic Tile, Wood
Basement: Finished, Bath Full, Daylight, Utility Room, Laundry Facilities
Accessibility Features: Stall Shower
Window Features: Blinds, Shades-Existing
Interior Details
Property Class: Single Family Residence
Architectural Style: Split Level
Building Sq Ft: 1,598
Year Built: 1949
Stories: 1
Levels: One, Multi/Split
Is New Construction: No
Has Private Pool: No
Pool Features: Above Ground
Has Spa: No
Has View: No
Has Garage: Yes
Has Attached Garage: Yes
Garage Spaces: 1
Has Carport: No
Carport Spaces: 0
Covered Spaces: 1
Has Open Parking: Yes
Other Structures: Shed(s)
Parking Features: Concrete, 2 Car Width, 2 Cars Deep, Garage, Attached, Built-In Garage, Detached, Driveway
Total Parking Spaces: 0
Exterior Details
Lot Area: 0.1194
Lot Dimensions: 100.00 x 0.00
Lot Size (Square Feet): 5,201
Exterior Features: Deck, Patio, Fencing/Wall, Storage Shed, Yard
Fencing: Fencing/Wall
Roof: Asphalt
Patio and Porch Features: Deck, Patio
On Waterfront: No
Property Attached: No
Utilities / Green Energy Details
Gas: Natural Gas
Sewer: Public Sewer
Water Source: Public
# of Electric Meters: 0
# of Gas Meters: 0
# of Water Meters: 0
HOA and Financial Details
Annual Taxes: $10,129.00
Has Association: No
Association Fee: $0.00
Association Fee 2: $0.00
Association Fee 2 Frequency: Monthly

 Favorite
 Print
Print
 Contact


Similar Listings
- SqFt.1,680
- Beds4
- Baths2
- Garage1
- PoolNo
- SqFt.1,476
- Beds4
- Baths2
- Garage1
- PoolNo
- SqFt.1,598
- Beds5
- Baths3+1½
- Garage1
- PoolNo
- SqFt.1,986
- Beds5
- Baths2
- Garage0
- PoolNo

