
 Back to search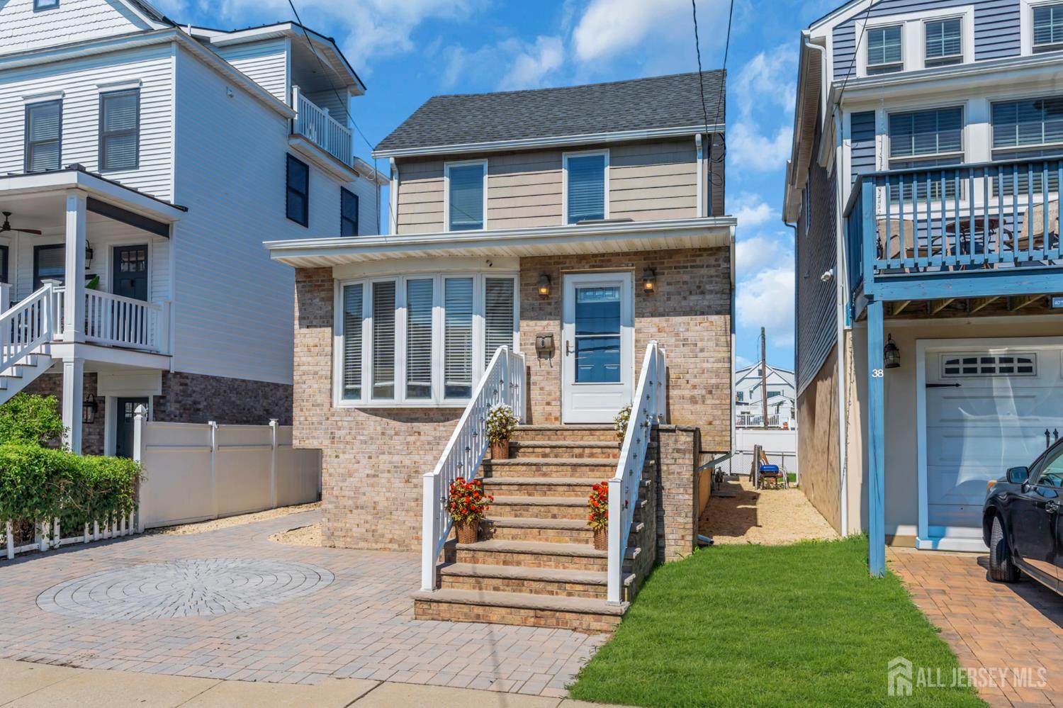
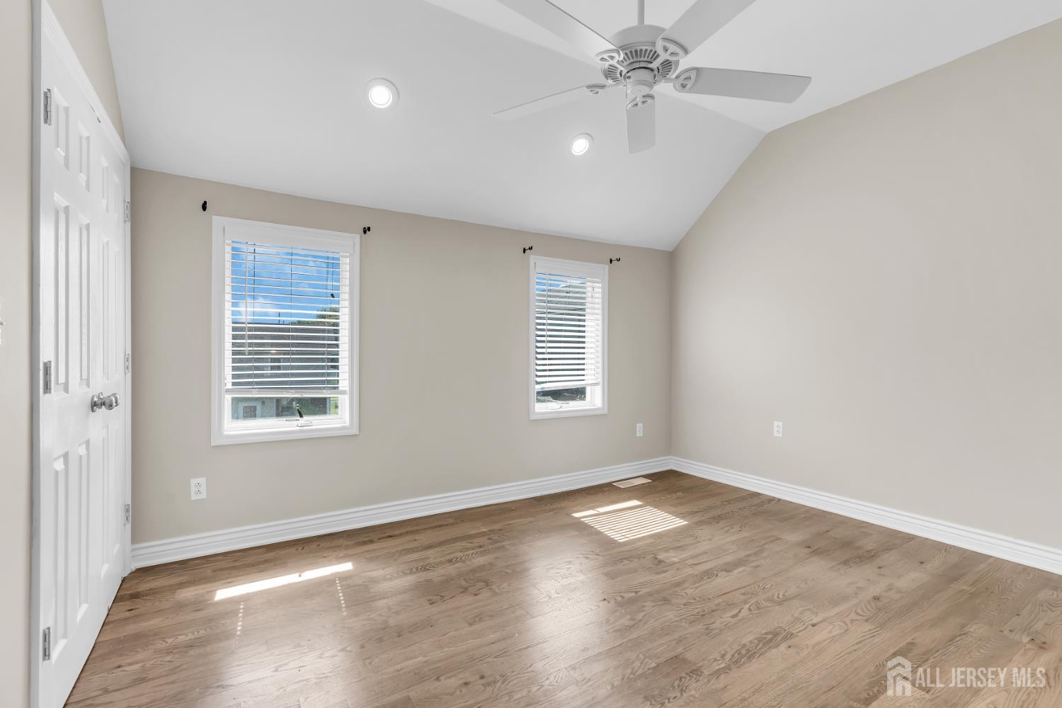
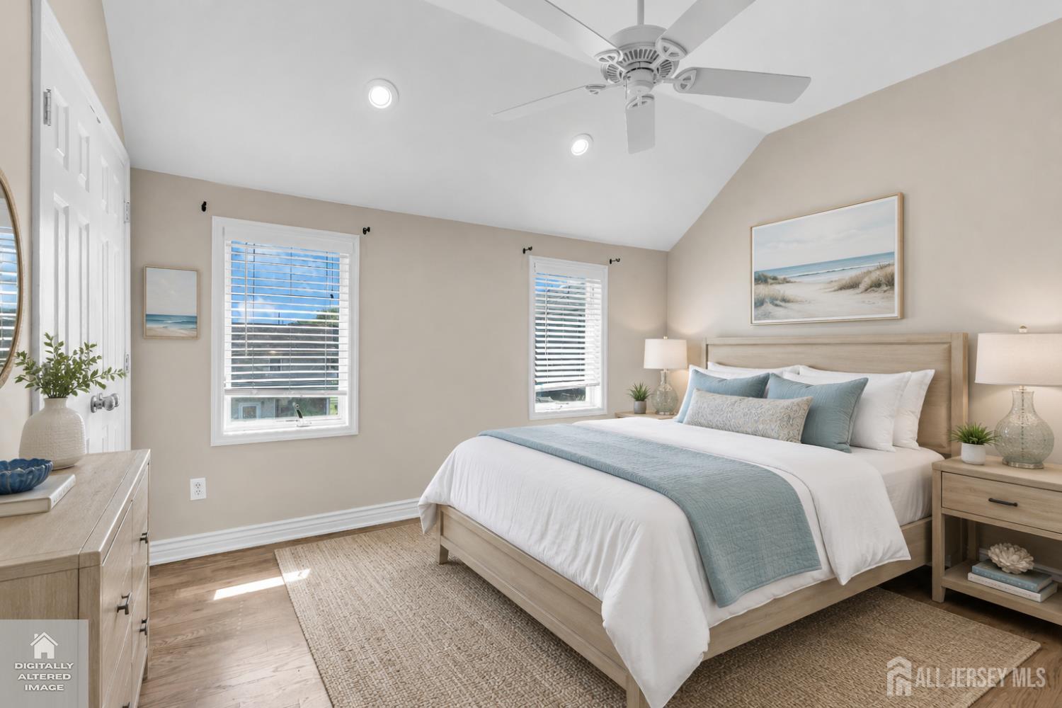
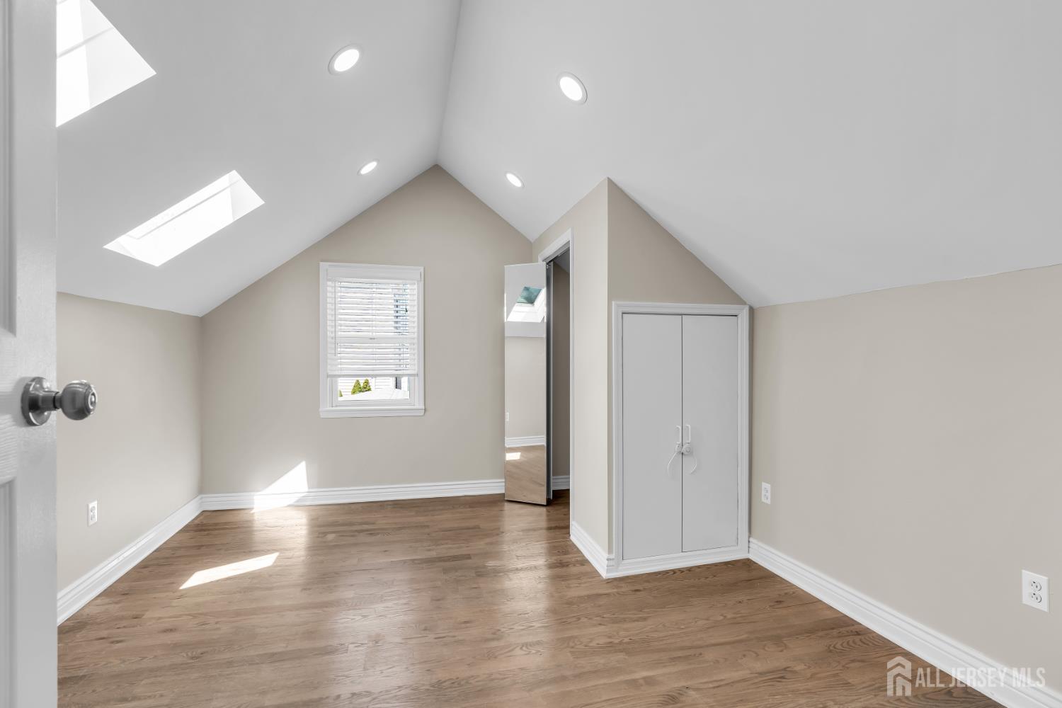
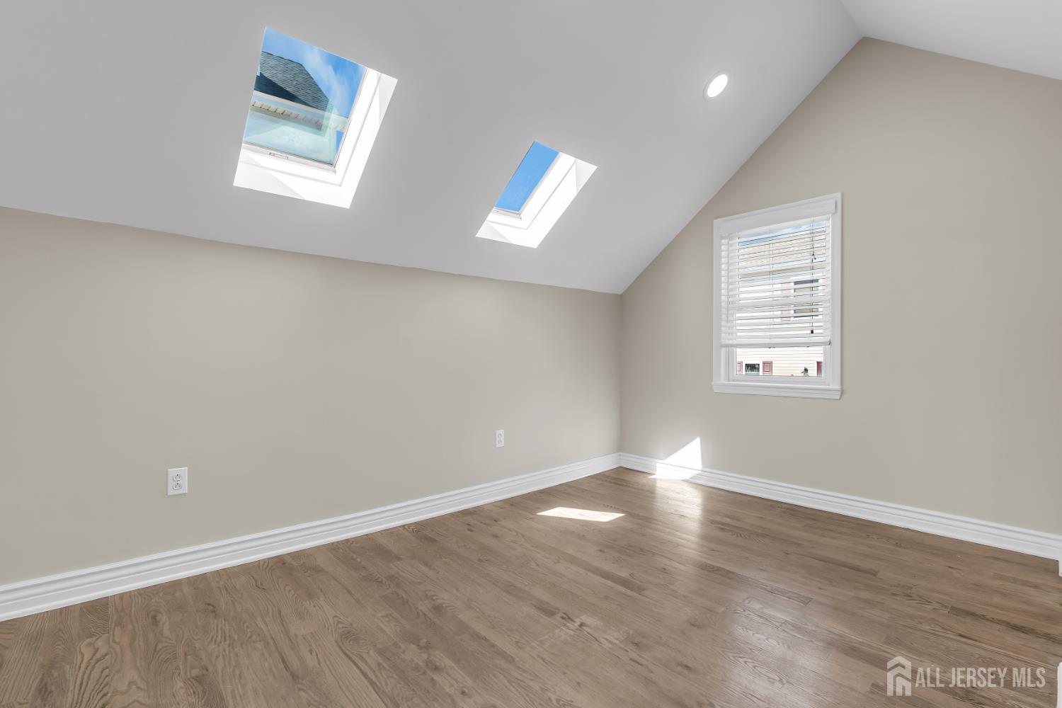
40 Miller Street, Highlands NJ 07732
Highlands, NJ 07732
Sq. Ft.
1,320Beds
3Baths
2.50Year Built
1923Pool
No
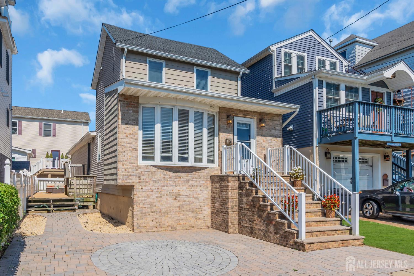
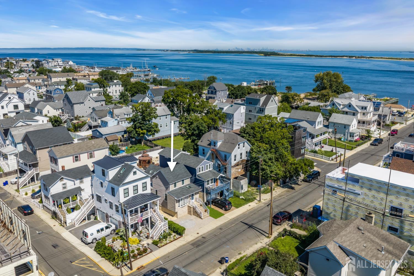
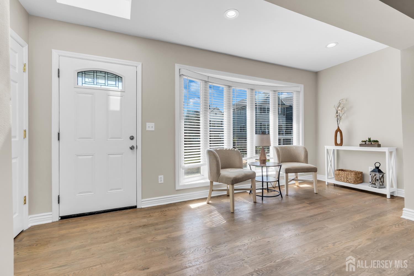
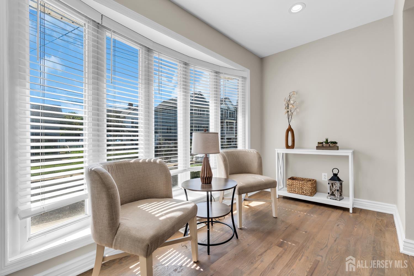
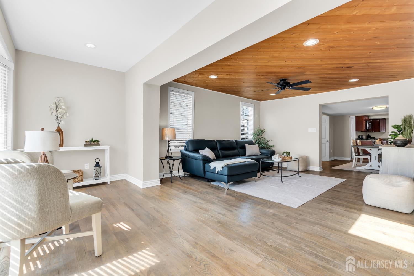
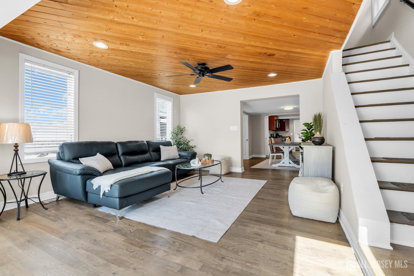
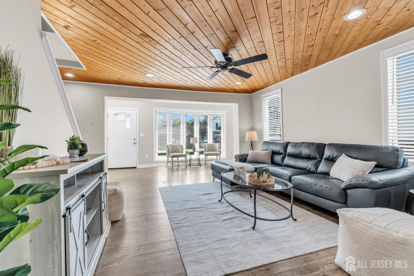
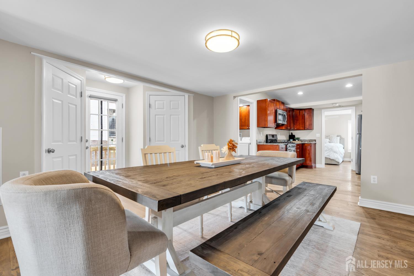
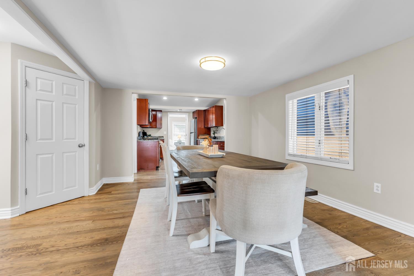
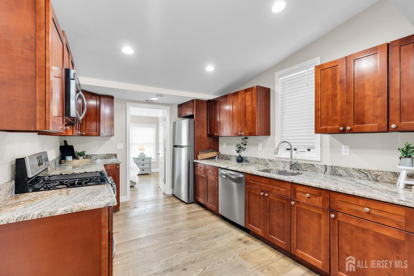
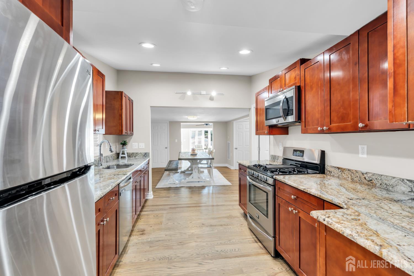
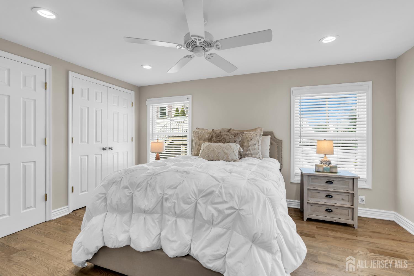
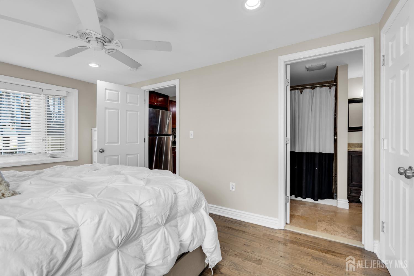
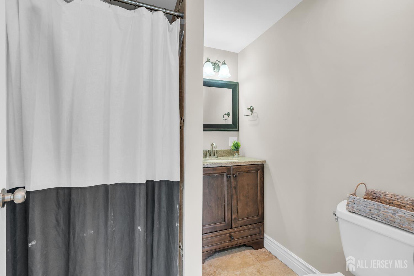
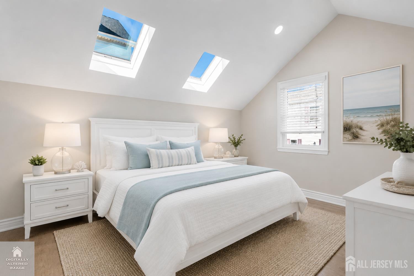
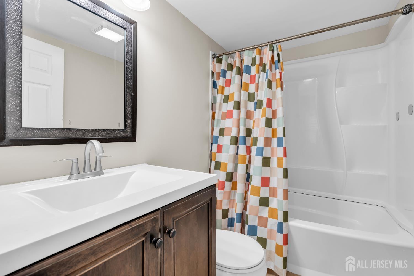
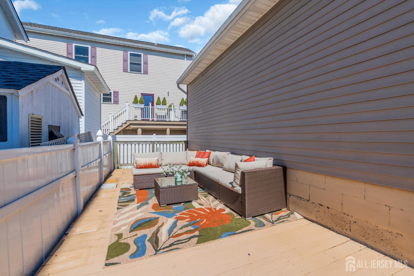
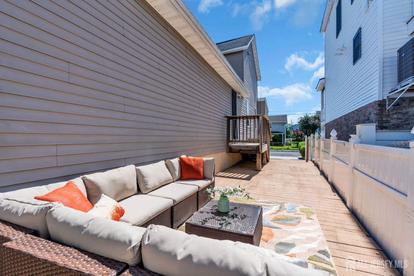
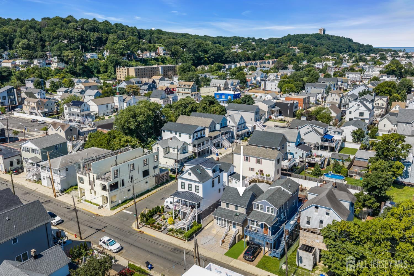
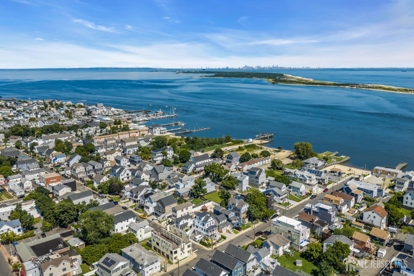
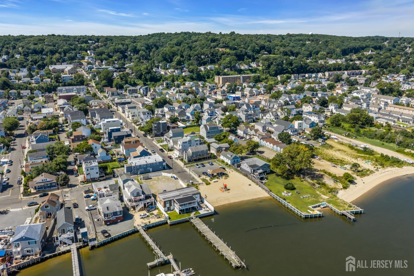
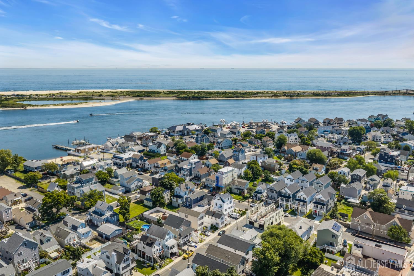
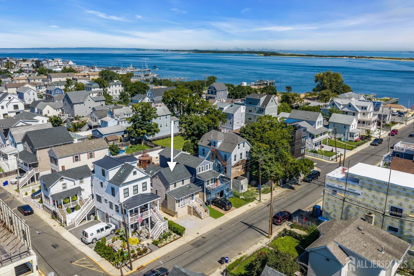
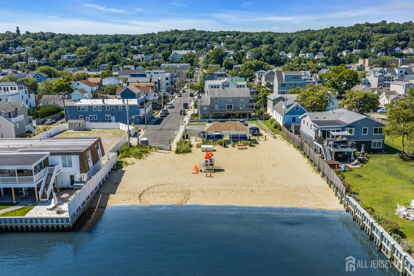
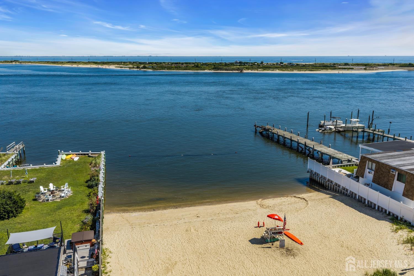
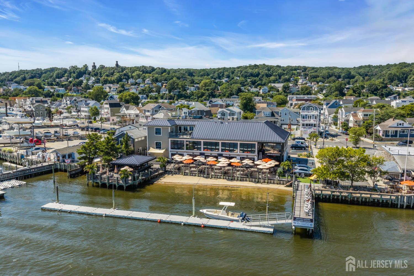
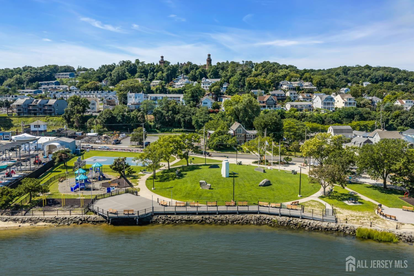
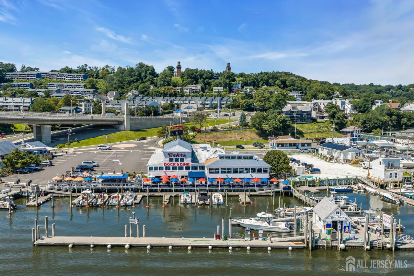
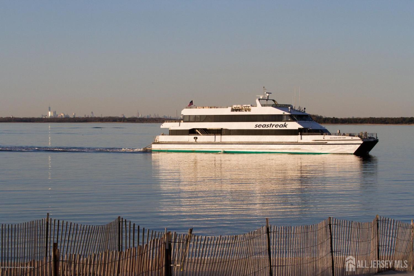
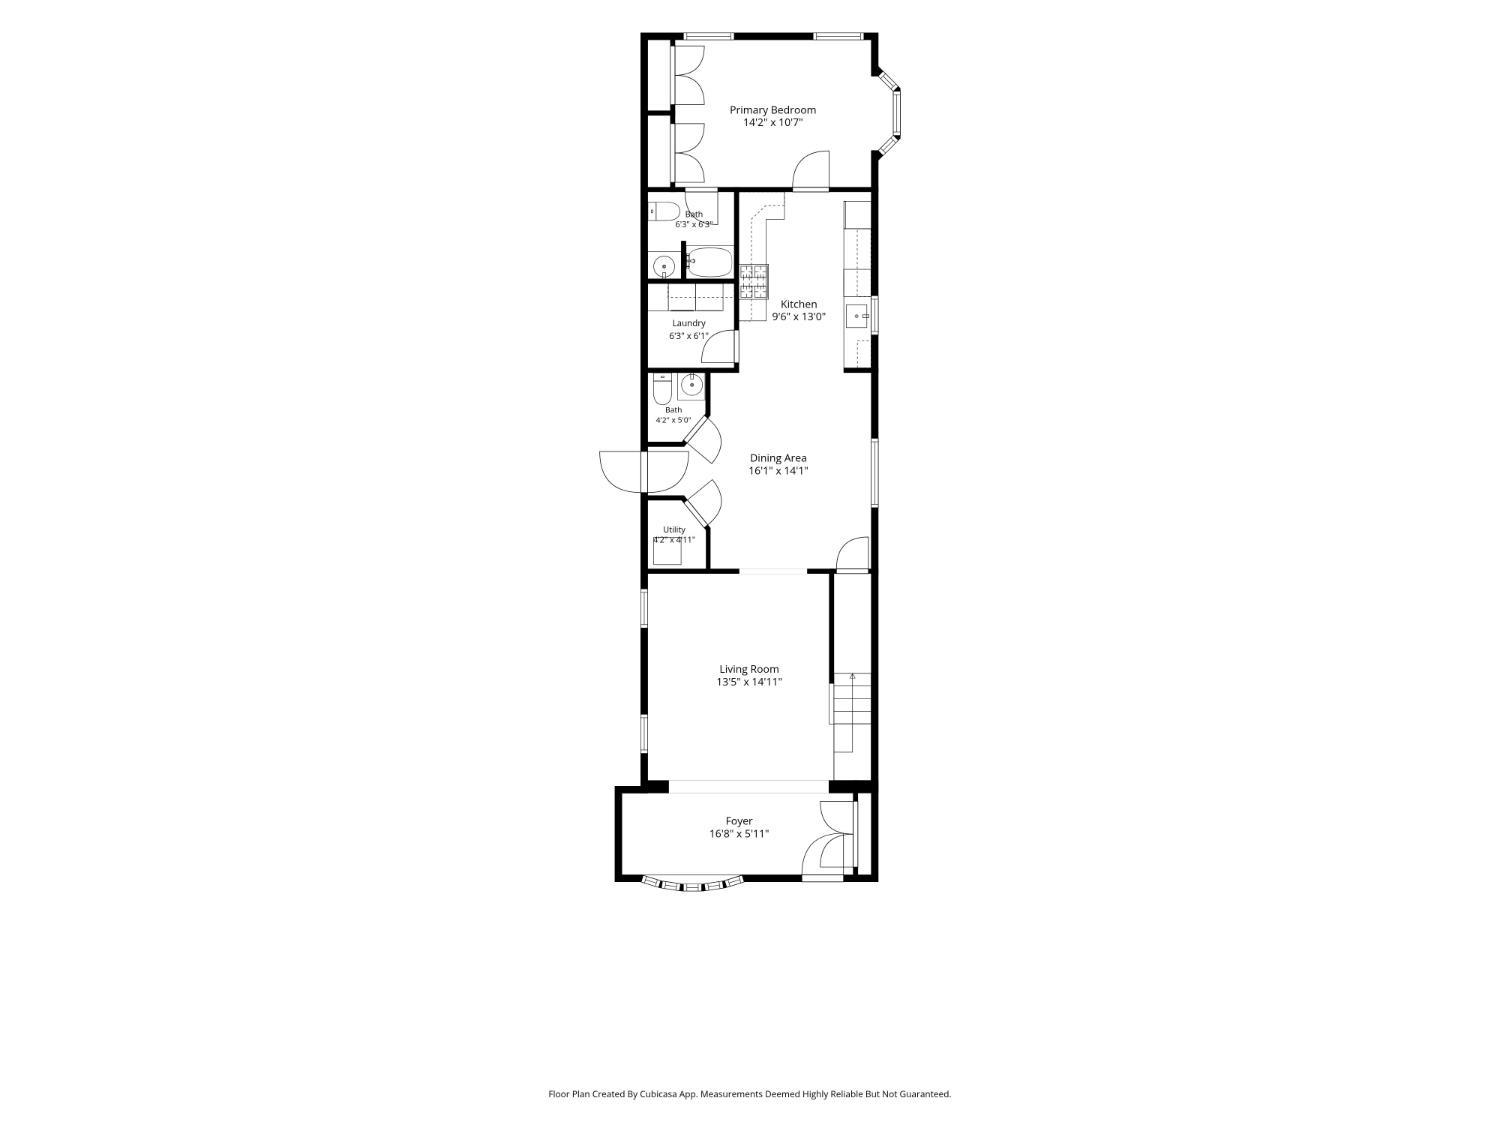
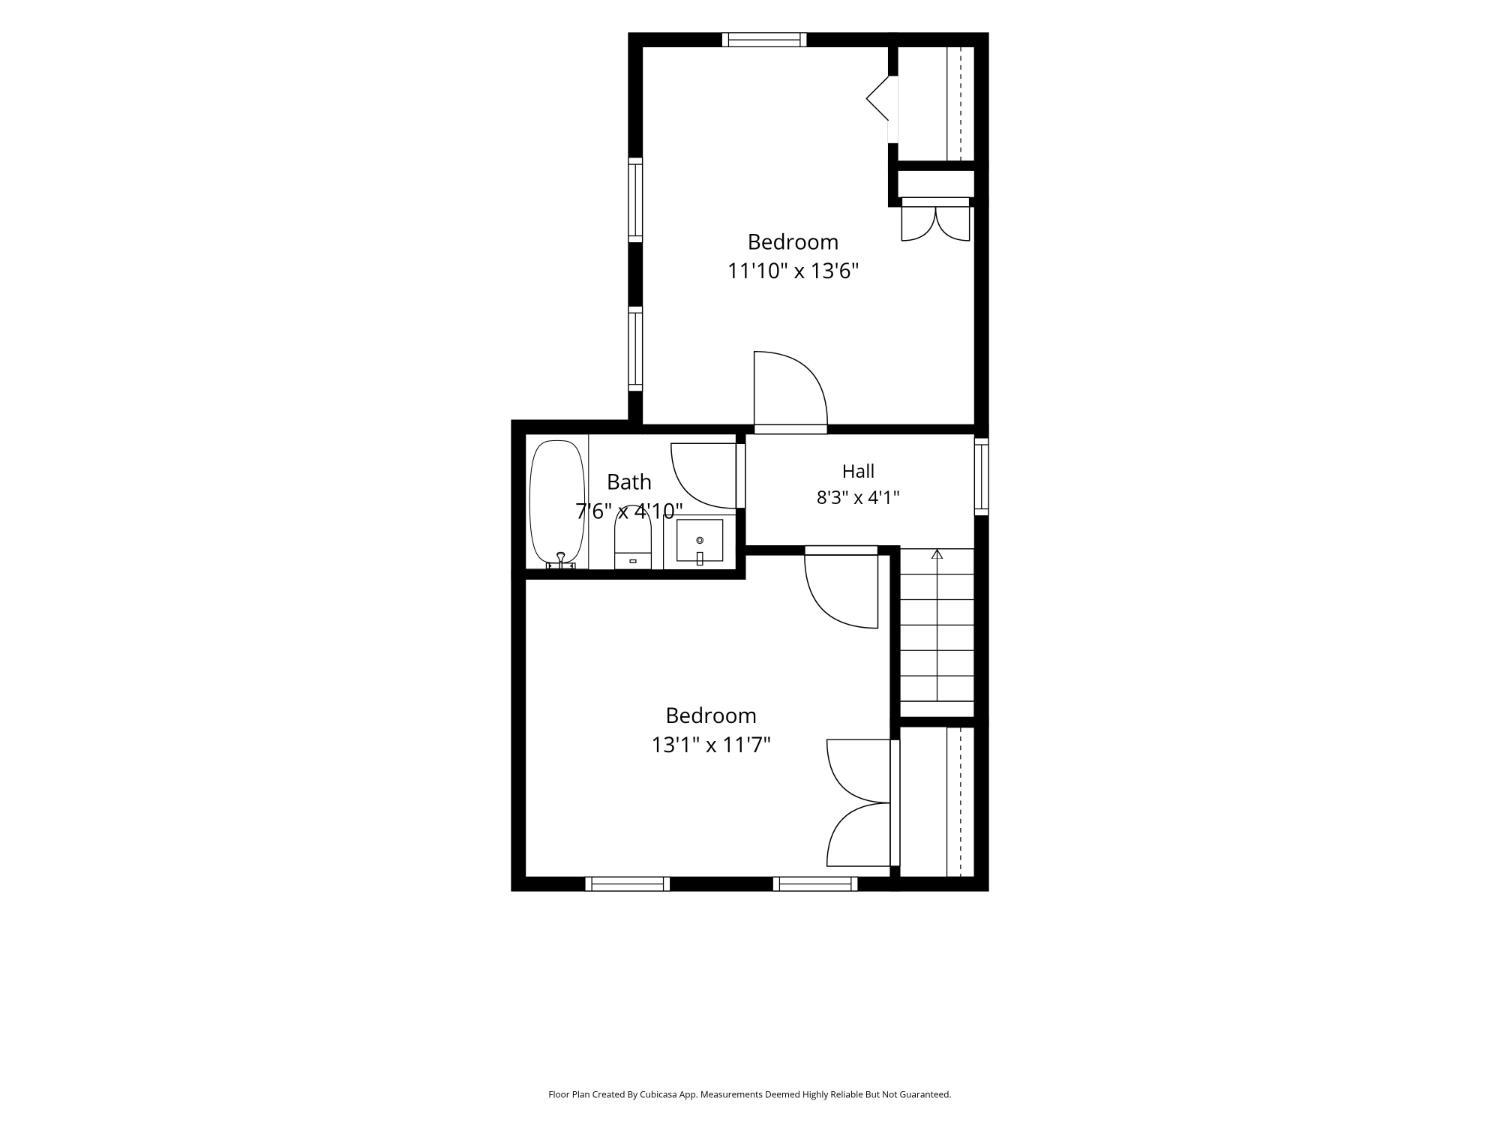
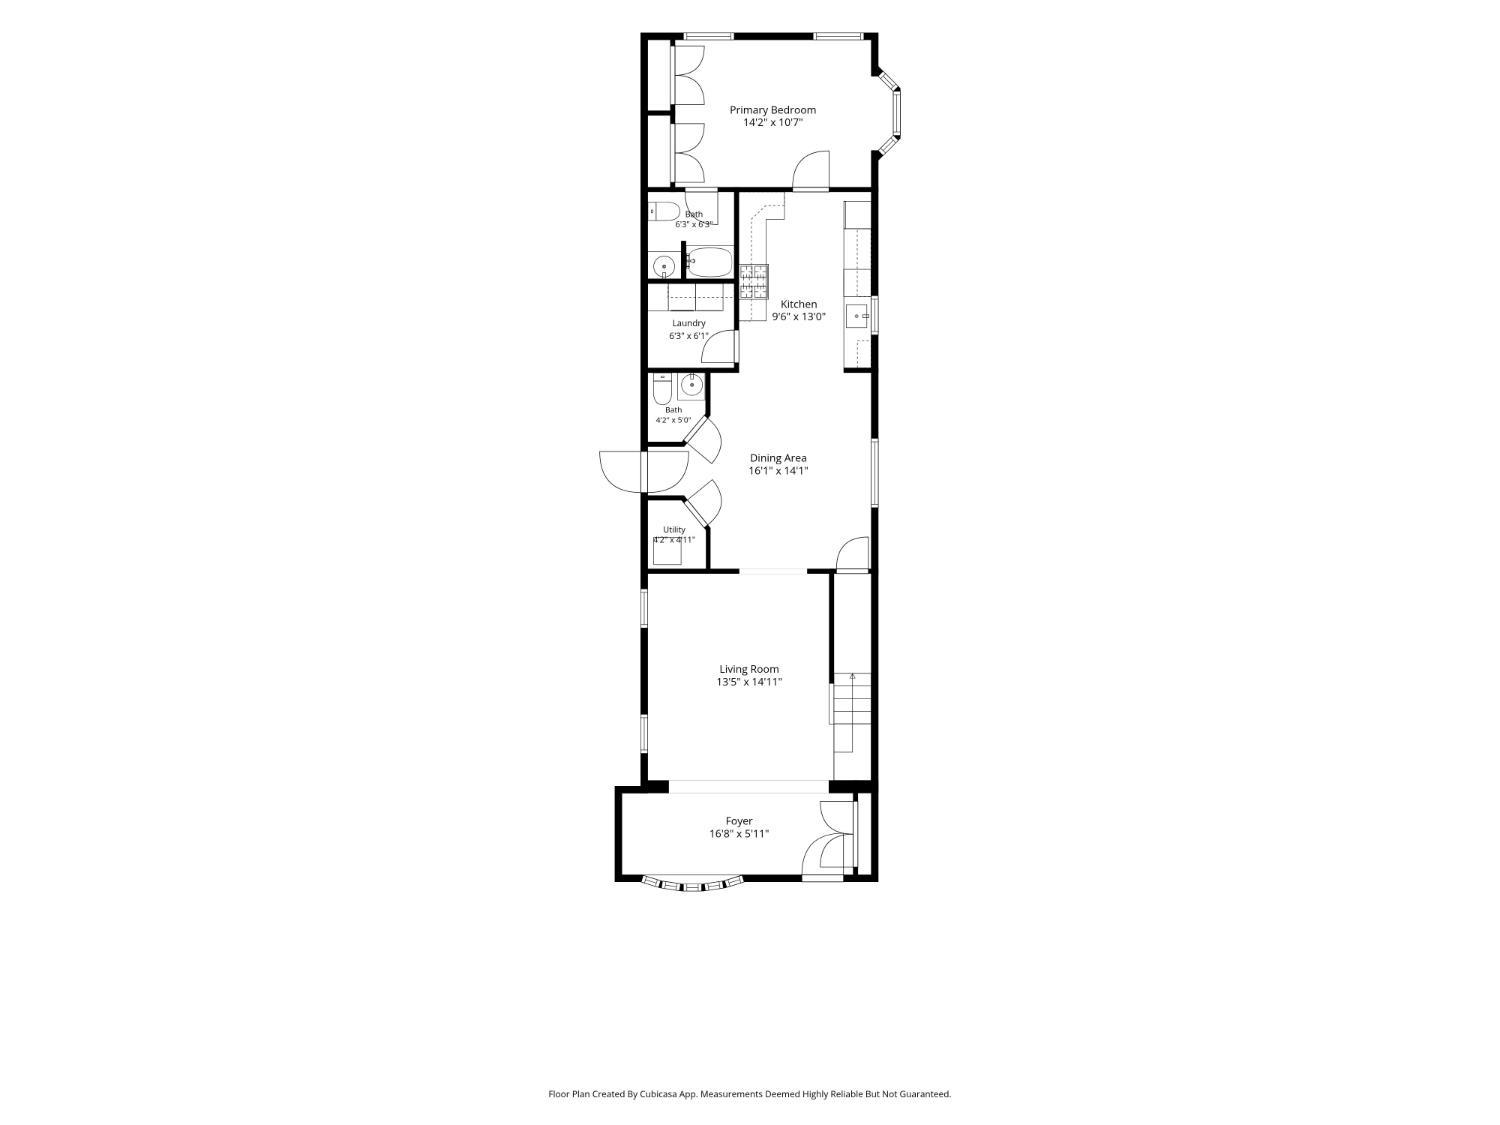
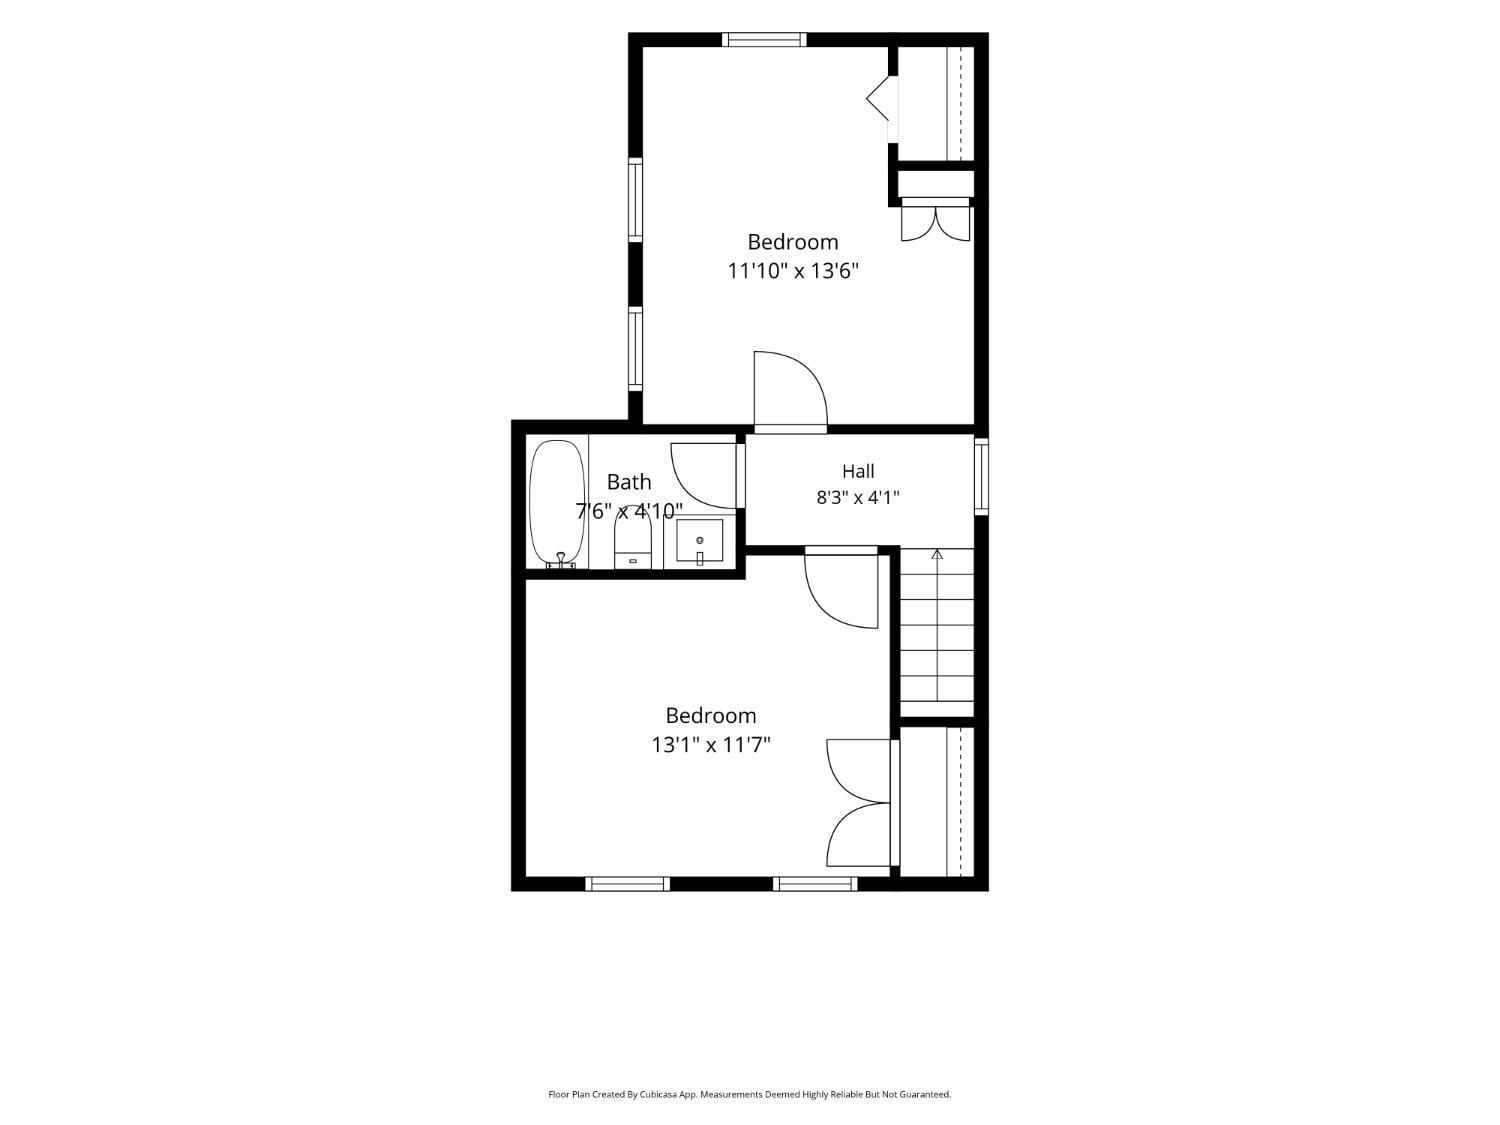
Welcome to the ultimate shore lifestyle at 40 Miller Street. Nestled in the heart of the vibrant Highlands community, this home puts the best of the coast right at your doorstep. Whether you're looking for a permanent residence or a weekend escape, you'll find the beach just down the block, (8 houses away), and a fantastic selection of local restaurants, marinas, parks and shops right around the corner. Inside, the layout is designed for both comfort and style. The kitchen is a true centerpiece, featuring sleek granite countertops and stainless-steel appliances that make meal prep a breeze. The home offers three spacious bedrooms and two-and-a-half bathrooms, including a private primary suite complete with its own ensuite batha perfect retreat after a day in the sun. If you love to host, the large outdoor deck is ready for your next summer gathering. It's an ideal spot for al fresco dining or simply soaking up the salt air. When you're ready to explore, grab your bike for a quick ride over to the pristine shores of Sandy Hook Beach, Hartshorne Woods or head to the nearby Seastreak ferry for a stress-free, scenic commute into New York City. This is more than just a house; it's your gateway to everything that makes life in the Highlands so special. Come see why this location is one of the most sought-after spots on the Jersey Shore.
Courtesy of COMPASS NEW JERSEY, LLC
$674,500
Aug 21, 2026
$674,500
14 days on market
Listing office changed from COMPASS NEW JERSEY, LLC to .
Listing office changed from to COMPASS NEW JERSEY, LLC.
Price reduced to $674,500.
Property Details
Beds: 3
Baths: 2
Half Baths: 1
Total Number of Rooms: 8
Master Bedroom Features: 1st Floor, Full Bath
Dining Room Features: Living Dining Combo
Kitchen Features: Granite/Corian Countertops
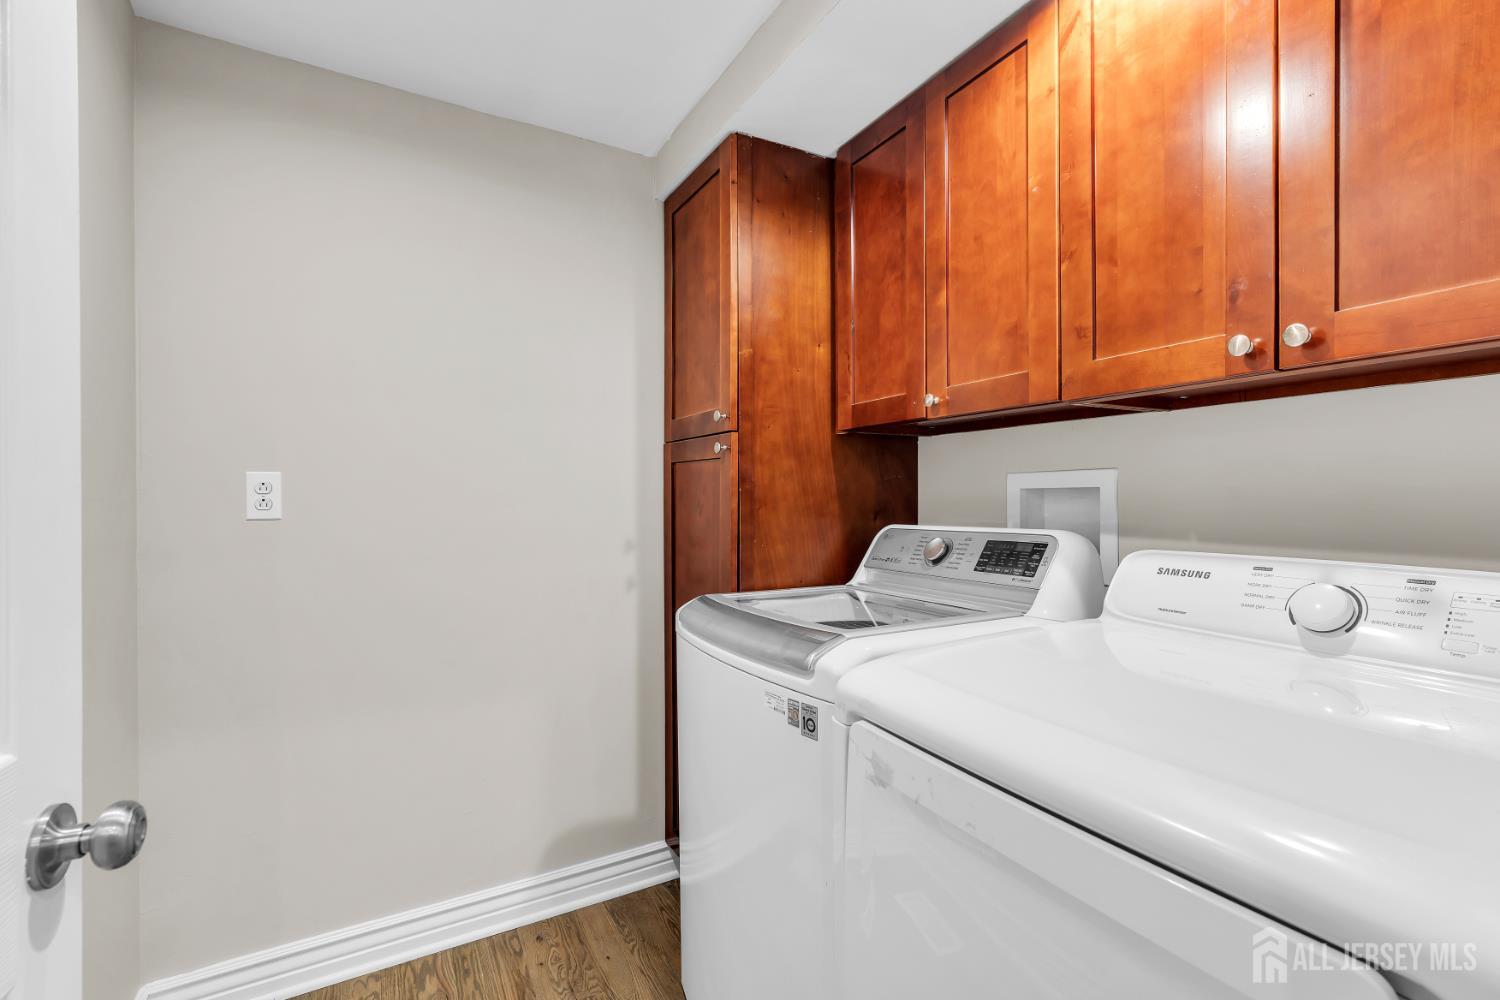
Appliances: Dishwasher, Dryer, Gas Range/Oven, Microwave, Refrigerator, Washer, Gas Water Heater
Has Fireplace: No
Number of Fireplaces: 0
Has Heating: Yes
Heating: Forced Air
Cooling: Central Air, Ceiling Fan(s)
Flooring: Ceramic Tile, Wood
Basement: Crawl Space
Window Features: Blinds, Skylight(s)
Interior Details
Property Class: Single Family Residence
Structure Type: Custom Home
Architectural Style: Custom Home, Two Story
Building Sq Ft: 1,320
Year Built: 1923
Stories: 2
Levels: Two
Is New Construction: No
Has Private Pool: No
Has Spa: No
Has View: No
Has Garage: No
Has Attached Garage: No
Garage Spaces: 0
Has Carport: No
Carport Spaces: 0
Covered Spaces: 0
Has Open Parking: Yes
Parking Features: 2 Car Width, Paver Blocks
Total Parking Spaces: 0
Exterior Details
Lot Size (Acres): 0.0551
Lot Area: 0.0551
Lot Dimensions: 80.00 x 30.00
Lot Size (Square Feet): 2,400
Exterior Features: Deck, Sidewalk, Yard
Roof: Asphalt
Patio and Porch Features: Deck
On Waterfront: No
Property Attached: No
Utilities / Green Energy Details
Gas: Natural Gas
Sewer: Public Sewer
Water Source: Public
# of Electric Meters: 0
# of Gas Meters: 0
# of Water Meters: 0
Community and Neighborhood Details
HOA and Financial Details
Annual Taxes: $7,206.00
Has Association: No
Association Fee: $0.00
Association Fee 2: $0.00
Association Fee 2 Frequency: Monthly

 Favorite
 Print
Print
 Contact


Similar Listings
- SqFt.1,636
- Beds2
- Baths1+2½
- Garage1
- PoolNo

