
 Back to search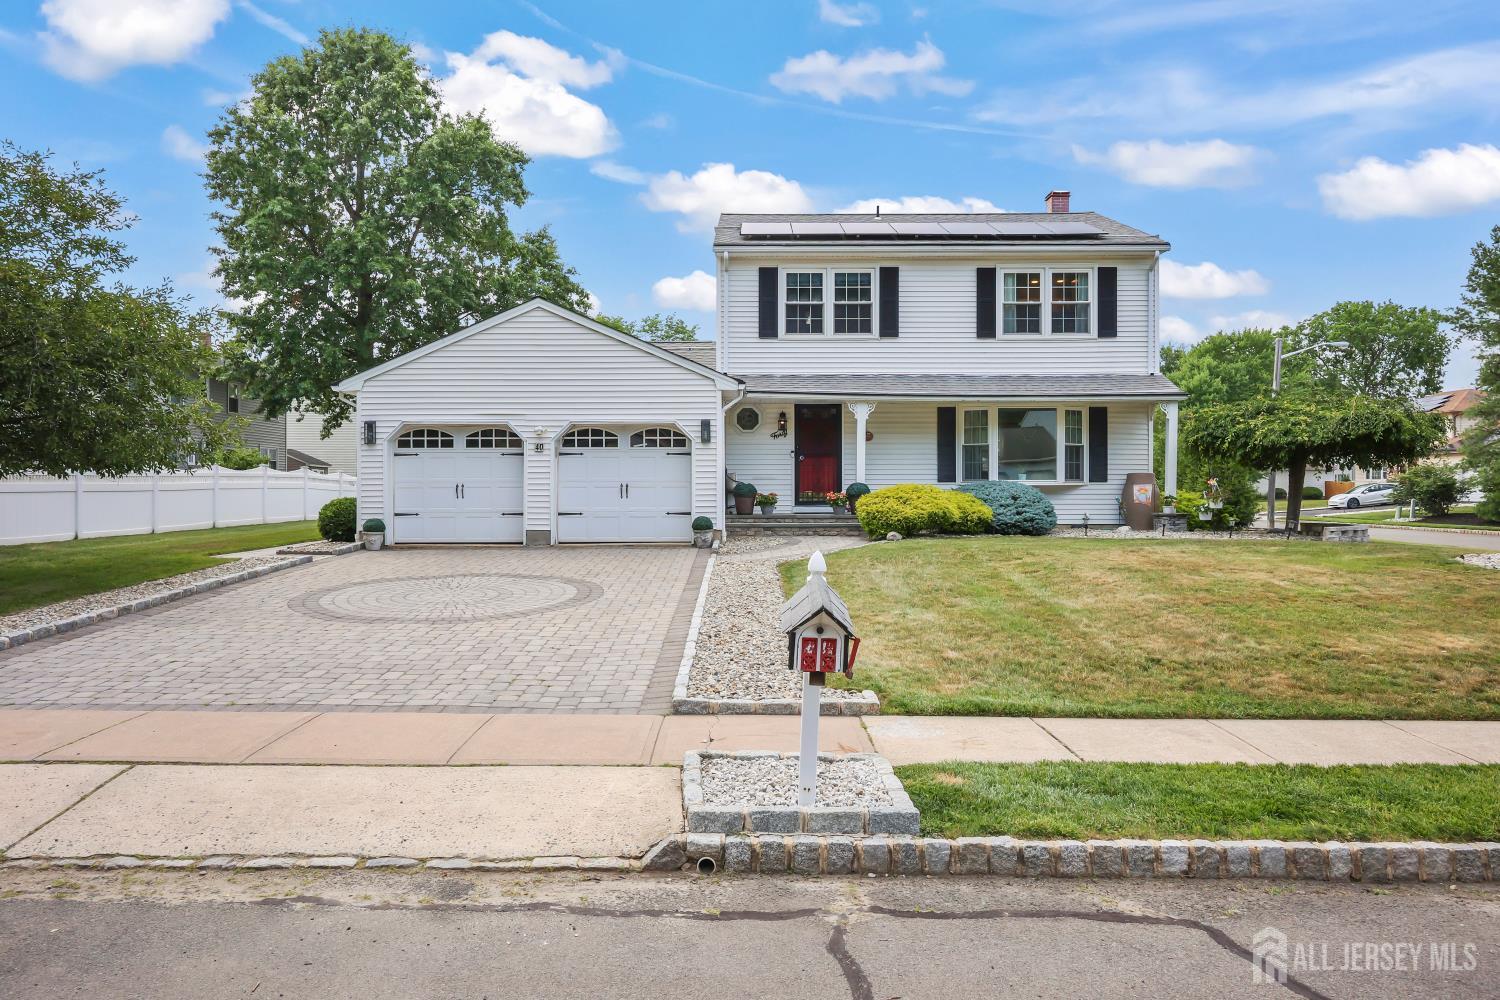
40 Staghorn Drive, North Brunswick NJ 08902
North Brunswick, NJ 08902
Sq. Ft.
1,680Beds
3Baths
2.50Year Built
1985Garage
2Pool
No
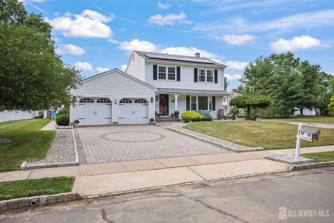
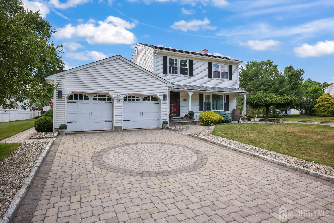
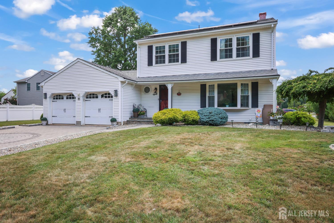
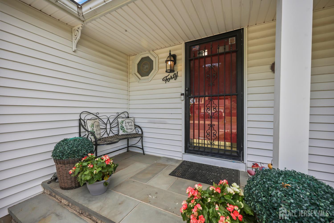
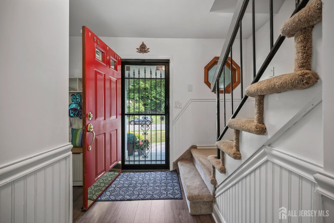
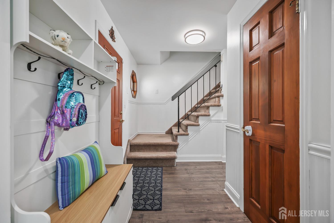
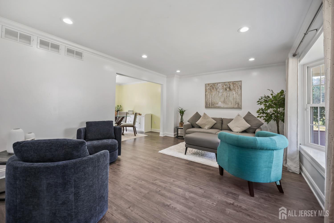
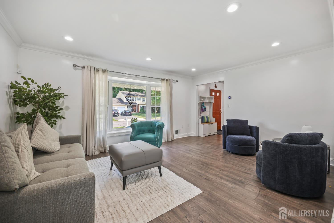
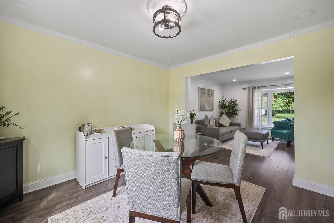
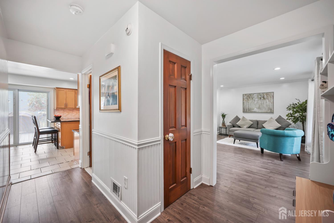
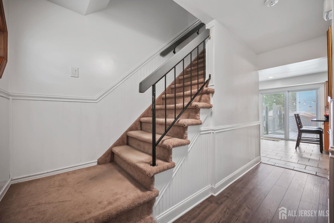
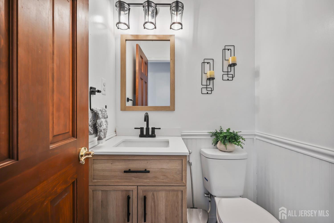
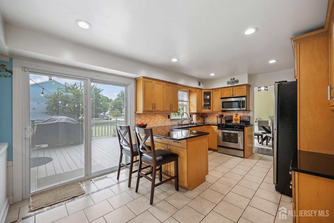
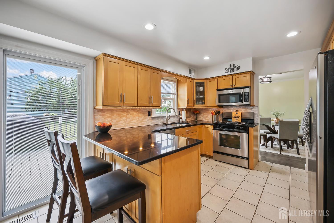
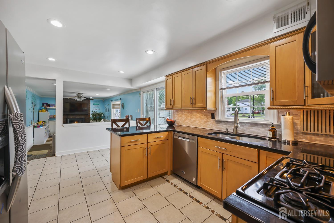

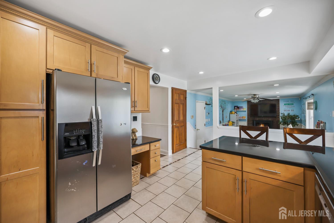
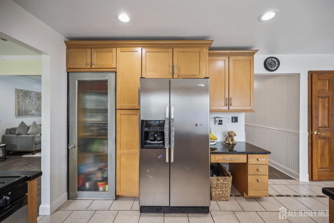
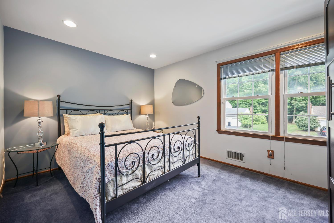
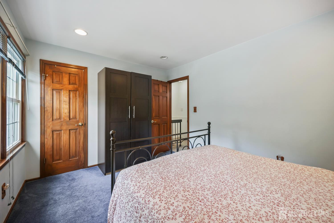
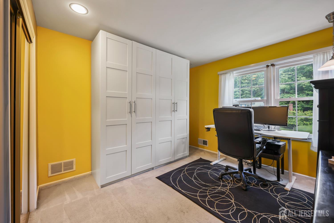
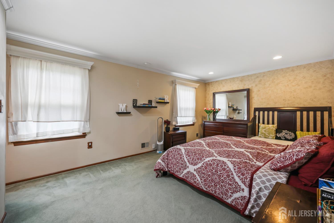
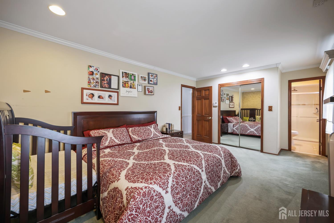
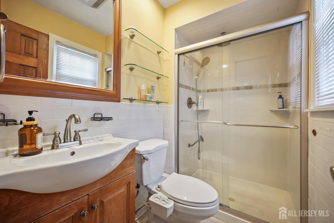
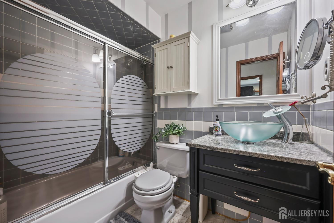
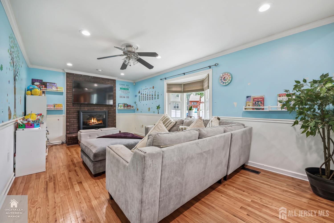
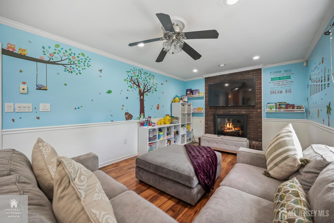
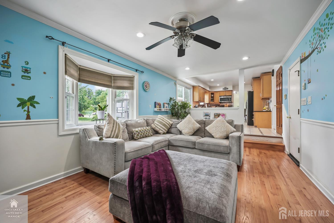
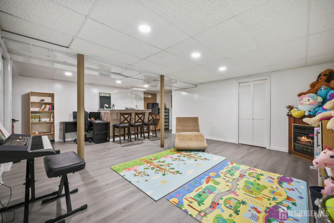
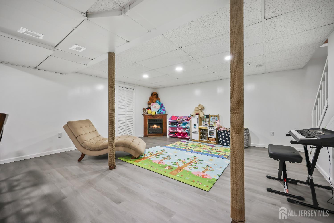
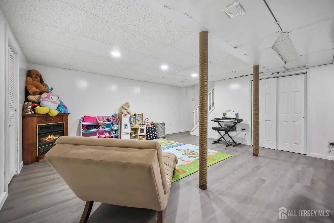
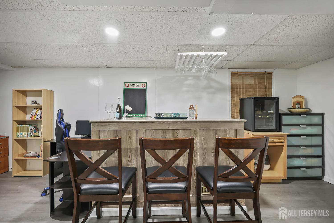
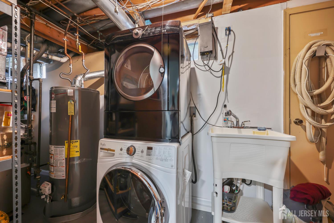
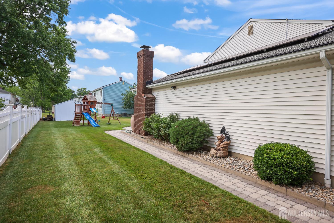
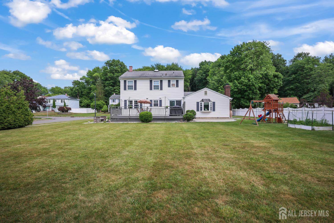
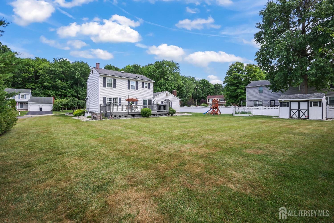
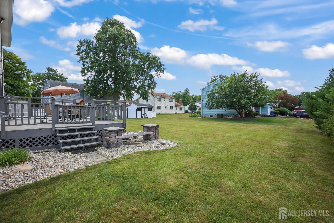
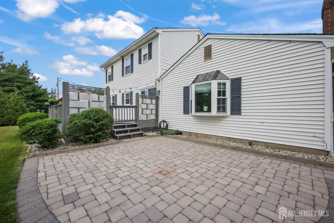
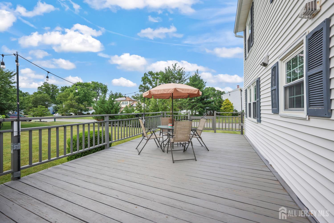
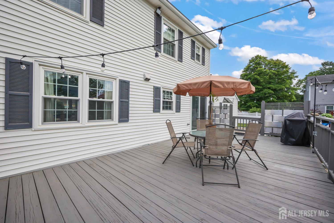
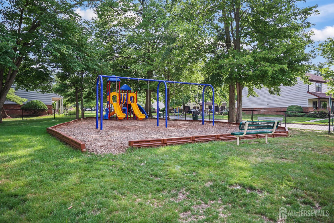
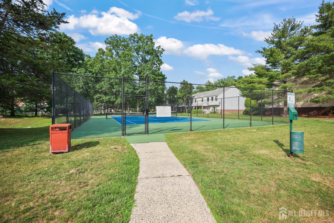
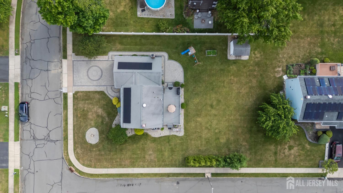
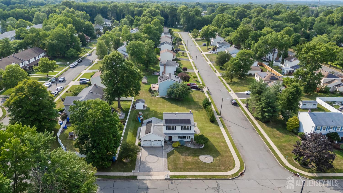
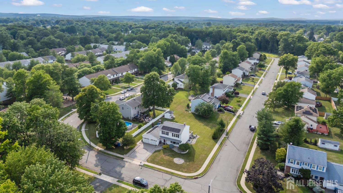
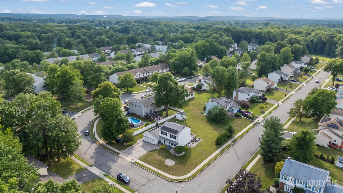
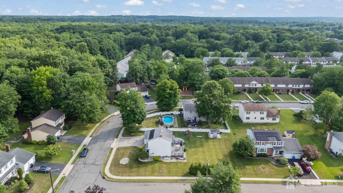
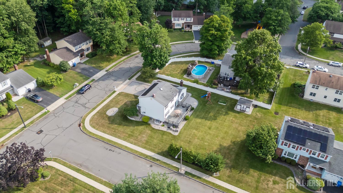
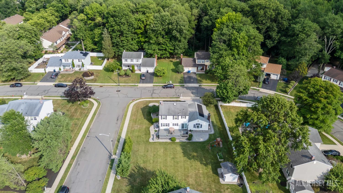
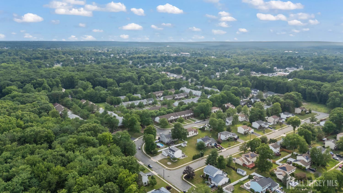
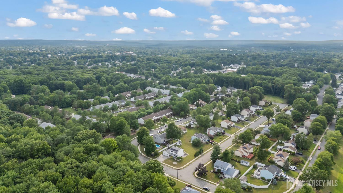
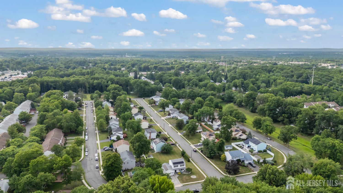
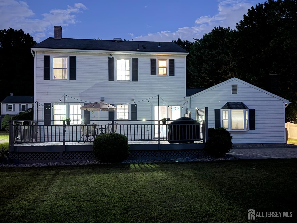
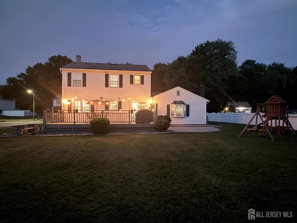
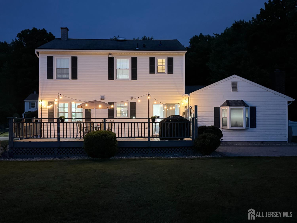
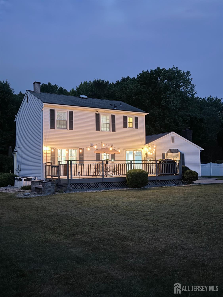
After a long wait, something is finally for sale in the highly sought-after Indian Head North community! This charming single-family home is hitting the market, and it won't last. Perfectly located for the ultimate commuter lifestyle, this home is just minutes from the New Brunswick Train Station, Jersey Avenue Train Station, and the upcoming Future North Brunswick Train Station, plus close proximity to shopping, grocery stores, Route 27, and Route 1. Move right in and start making memories in this beautifully maintained 3-bedroom, 2.5-bath home featuring a 2-car garage and a nicely paved driveway. Step inside to gleaming wood floors throughout the first floor and an updated kitchen boasting elegant quartz countertops and updated cabinetry perfect for the home chef. Unwind in the inviting family room, complete with a cozy wood-burning fireplace and a stylish carpet tile overlay atop wood flooring. The generously sized primary bedroom features a private en-suite bath, while two additional spacious bedrooms offer ample space for family, guests, or a home office. Head downstairs to the fully finished basement an entertainer's dream with a wet bar and convenient laundry facility. Outside, enjoy the beautifully sized backyard featuring a spacious deck, ideal for relaxing or hosting, plus a playground for endless outdoor fun. Don't miss this rare chance to own a lovingly kept home in one of the area's most convenient and desirable locations!
Courtesy of EXP REALTY, LLC
$698,000
Jul 6, 2026
$698,000
85 days on market
Listing office changed from EXP REALTY, LLC to .
Listing office changed from to EXP REALTY, LLC.
Price reduced to $698,000.
Price reduced to $698,000.
Price reduced to $698,000.
Listing office changed from EXP REALTY, LLC to .
Price reduced to $698,000.
Price reduced to $698,000.
Listing office changed from to EXP REALTY, LLC.
Listing office changed from EXP REALTY, LLC to .
Listing office changed from to EXP REALTY, LLC.
Listing office changed from EXP REALTY, LLC to .
Listing office changed from to EXP REALTY, LLC.
Listing office changed from EXP REALTY, LLC to .
Listing office changed from to EXP REALTY, LLC.
Listing office changed from EXP REALTY, LLC to .
Listing office changed from to EXP REALTY, LLC.
Listing office changed from EXP REALTY, LLC to .
Listing office changed from to EXP REALTY, LLC.
Listing office changed from EXP REALTY, LLC to .
Listing office changed from to EXP REALTY, LLC.
Listing office changed from EXP REALTY, LLC to .
Listing office changed from to EXP REALTY, LLC.
Listing office changed from EXP REALTY, LLC to .
Listing office changed from to EXP REALTY, LLC.
Listing office changed from EXP REALTY, LLC to .
Listing office changed from to EXP REALTY, LLC.
Listing office changed from EXP REALTY, LLC to .
Listing office changed from to EXP REALTY, LLC.
Listing office changed from EXP REALTY, LLC to .
Listing office changed from to EXP REALTY, LLC.
Listing office changed from EXP REALTY, LLC to .
Listing office changed from to EXP REALTY, LLC.
Listing office changed from EXP REALTY, LLC to .
Listing office changed from to EXP REALTY, LLC.
Listing office changed from EXP REALTY, LLC to .
Listing office changed from to EXP REALTY, LLC.
Listing office changed from EXP REALTY, LLC to .
Listing office changed from to EXP REALTY, LLC.
Listing office changed from EXP REALTY, LLC to .
Listing office changed from to EXP REALTY, LLC.
Listing office changed from EXP REALTY, LLC to .
Listing office changed from to EXP REALTY, LLC.
Listing office changed from EXP REALTY, LLC to .
Listing office changed from to EXP REALTY, LLC.
Listing office changed from EXP REALTY, LLC to .
Listing office changed from to EXP REALTY, LLC.
Listing office changed from EXP REALTY, LLC to .
Listing office changed from to EXP REALTY, LLC.
Listing office changed from EXP REALTY, LLC to .
Listing office changed from to EXP REALTY, LLC.
Listing office changed from EXP REALTY, LLC to .
Listing office changed from to EXP REALTY, LLC.
Listing office changed from EXP REALTY, LLC to .
Listing office changed from to EXP REALTY, LLC.
Listing office changed from EXP REALTY, LLC to .
Listing office changed from to EXP REALTY, LLC.
Listing office changed from EXP REALTY, LLC to .
Listing office changed from to EXP REALTY, LLC.
Property Details
Beds: 3
Baths: 2
Half Baths: 1
Total Number of Rooms: 9
Master Bedroom Features: Full Bath
Dining Room Features: Formal Dining Room
Kitchen Features: Kitchen Exhaust Fan, Kitchen Island, Pantry, Eat-in Kitchen
Appliances: Dishwasher, Dryer, Gas Range/Oven, Exhaust Fan, Refrigerator, Washer, Kitchen Exhaust Fan, Gas Water Heater
Has Fireplace: Yes
Number of Fireplaces: 2
Fireplace Features: Gas, Wood Burning
Has Heating: Yes
Heating: Forced Air
Cooling: Central Air
Flooring: Carpet, Ceramic Tile, Laminate
Basement: Finished, Storage Space, Laundry Facilities
Security Features: Fire Alarm
Window Features: Blinds
Interior Details
Property Class: Single Family Residence
Architectural Style: Colonial
Building Sq Ft: 1,680
Year Built: 1985
Stories: 2
Levels: Two
Is New Construction: No
Has Private Pool: No
Has Spa: No
Has View: No
Has Garage: Yes
Has Attached Garage: Yes
Garage Spaces: 2
Has Carport: No
Carport Spaces: 0
Covered Spaces: 2
Has Open Parking: Yes
Other Structures: Shed(s)
Parking Features: 2 Car Width, Paver Blocks, Garage, Attached, Driveway, On Street
Total Parking Spaces: 0
Exterior Details
Lot Size (Acres): 0.2870
Lot Area: 0.2870
Lot Dimensions: 125.00 x 100.00
Lot Size (Square Feet): 12,502
Exterior Features: Barbecue, Deck, Storage Shed, Yard
Roof: Asphalt
Patio and Porch Features: Deck
On Waterfront: No
Property Attached: No
Utilities / Green Energy Details
Gas: Natural Gas
Sewer: Public Sewer
Water Source: Public
# of Electric Meters: 0
# of Gas Meters: 0
# of Water Meters: 0
Community and Neighborhood Details
HOA and Financial Details
Annual Taxes: $12,064.00
Has Association: Yes
Association Fee: $29.00
Association Fee Frequency: Monthly
Association Fee 2: $0.00
Association Fee 2 Frequency: Monthly
Association Fee Includes: Common Area Maintenance

 Favorite
 Print
Print
 Contact


Similar Listings
- SqFt.1,910
- Beds4
- Baths2+1½
- Garage2
- PoolNo
- SqFt.1,512
- Beds3
- Baths2
- Garage0
- PoolNo
- SqFt.2,058
- Beds3
- Baths2+1½
- Garage2
- PoolNo
- SqFt.1,512
- Beds3
- Baths2
- Garage1
- PoolNo

