
 Back to search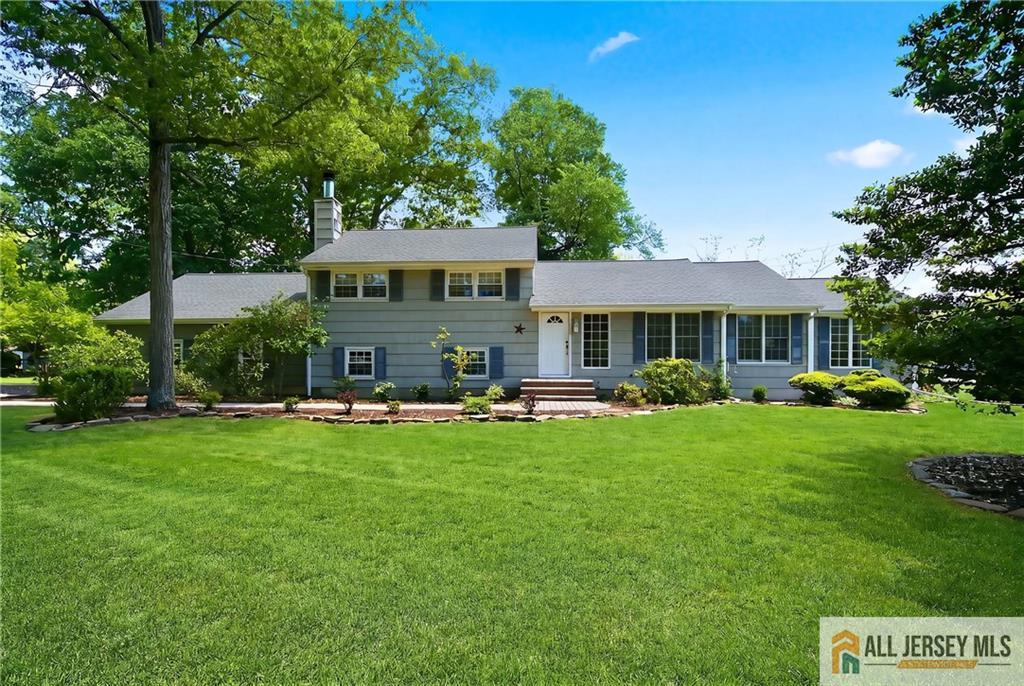
401 Patton Avenue, Piscataway NJ 08854
Piscataway, NJ 08854
Sq. Ft.
2,213Beds
3Baths
2.50Year Built
1958Garage
2Pool
No
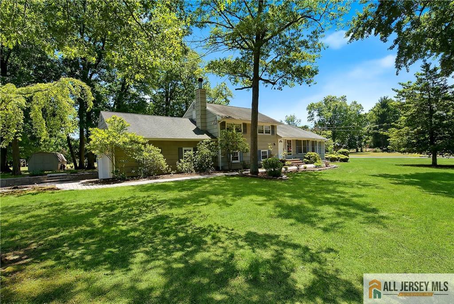
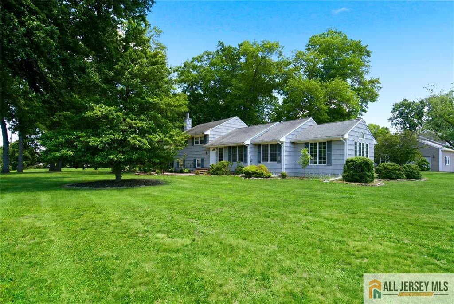
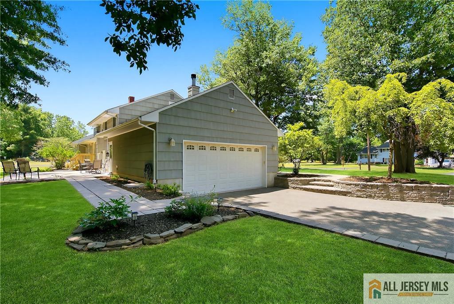
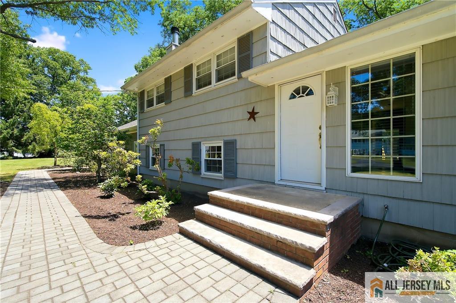
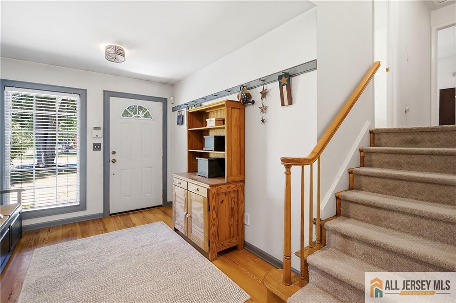
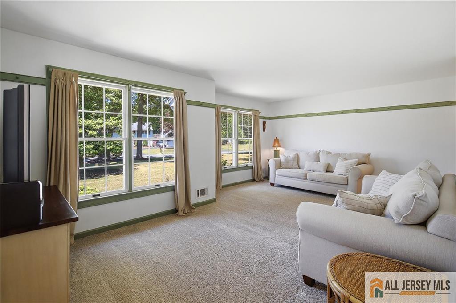
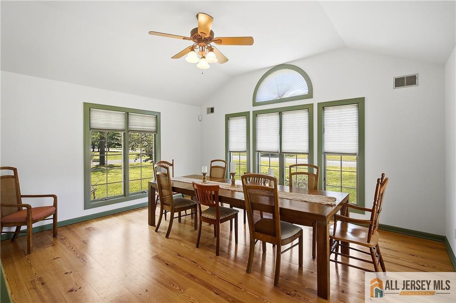
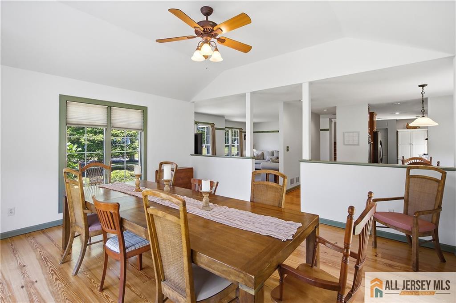
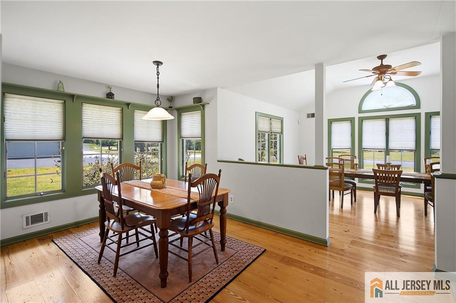
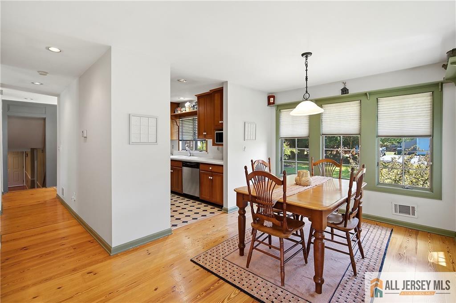
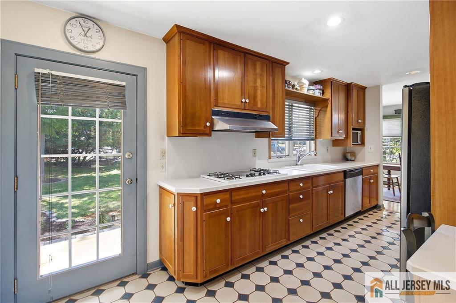
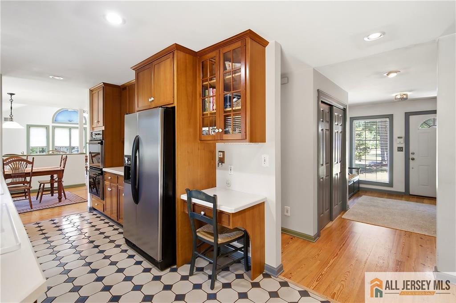
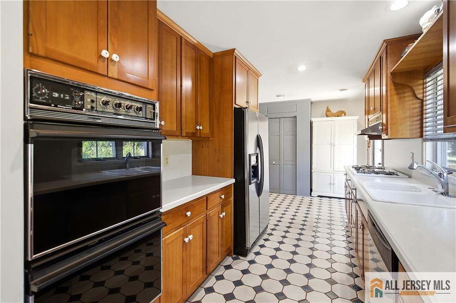
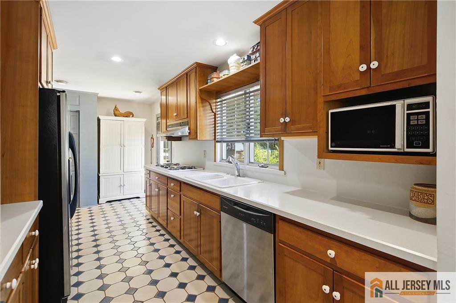
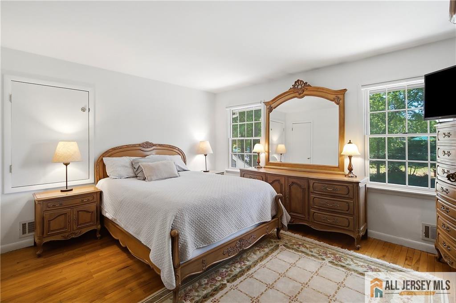
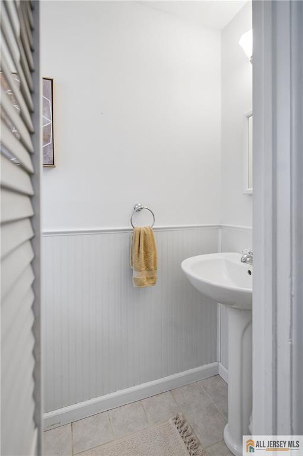
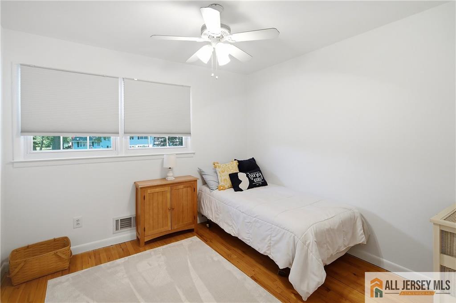
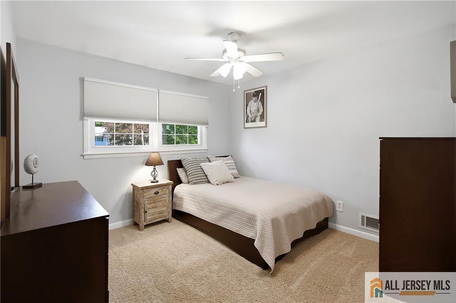
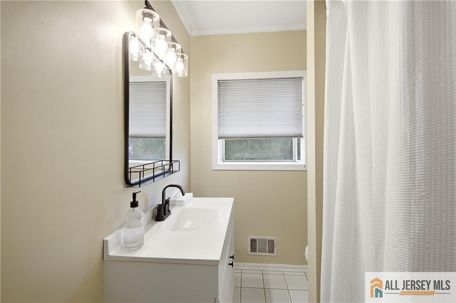
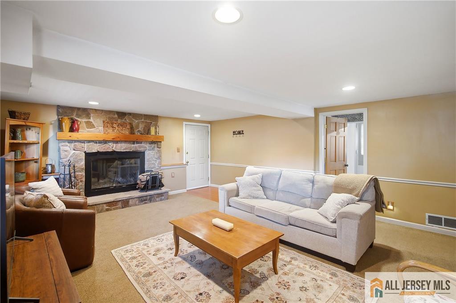
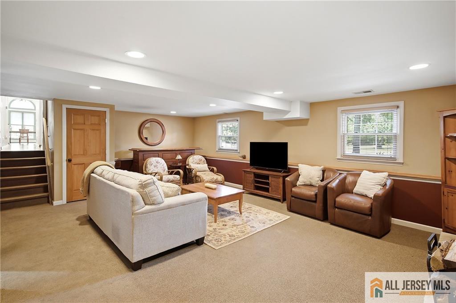
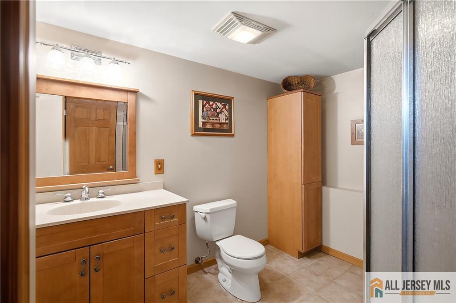
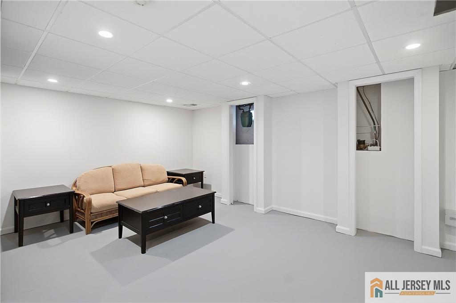
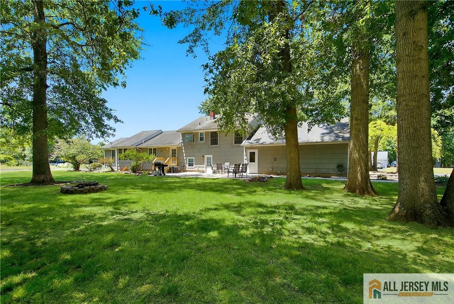
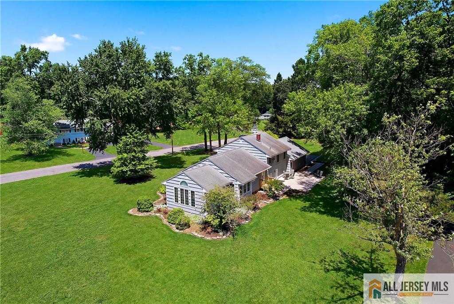
This well-maintained split-level home is situated on an exceptional corner property in one of Piscataway's most sought-after neighborhoods. Among the largest lots in the area, the park-like setting offers mature landscaping, privacy, and ample room for outdoor enjoyment or future expansion. Inside, the home features a comfortable and functional layout designed for everyday living. The spacious living room opens to a bright eat-in kitchen with abundant cabinetry, pull-out organizers, pantry storage, and a double wall oven. A true highlight of the home is the separate dining room, featuring a vaulted ceiling, elegant arch window, and three walls of windows that flood the space with natural light. Upstairs, you'll find three bedrooms, a full hall bath, and a convenient half bath in the primary bedroom. The lower level offers additional living space with a welcoming family room centered around a wood-burning fireplace, a full bath, and direct access to the oversized two-car garage. A partially finished basement provides flexible space for a recreation room, home office, exercise area, hobbies, or additional storage. The backyard extends the home's living space outdoors with a patio and expansive lawn, creating an ideal setting for gatherings, relaxation, and year-round enjoyment. Conveniently located near major highways, shopping, dining, parks, Rutgers University, and Piscataway schools, this home offers a rare opportunity to own one of the area's larger corner properties.
Courtesy of RED DOOR REAL ESTATE
Property Details
Beds: 3
Baths: 2
Half Baths: 1
Total Number of Rooms: 7
Master Bedroom Features: Half Bath
Dining Room Features: Formal Dining Room
Kitchen Features: Eat-in Kitchen, Galley Type, Pantry, Separate Dining Area
Appliances: Dishwasher, Dryer, Microwave, Refrigerator, Range, Oven, Washer, Gas Water Heater
Has Fireplace: Yes
Number of Fireplaces: 1
Fireplace Features: Wood Burning
Has Heating: Yes
Heating: Forced Air
Cooling: Central Air
Flooring: Carpet, Ceramic Tile, Wood
Basement: Partial, Interior Entry, Other Room(s), Storage Space, Utility Room
Interior Details
Property Class: Single Family Residence
Architectural Style: Split Level
Building Sq Ft: 2,213
Year Built: 1958
Stories: 2
Levels: Three Or More, Multi/Split
Is New Construction: No
Has Private Pool: No
Pool Features: None
Has Spa: No
Has View: No
Has Garage: Yes
Has Attached Garage: Yes
Garage Spaces: 2
Has Carport: No
Carport Spaces: 0
Covered Spaces: 2
Has Open Parking: Yes
Other Structures: Shed(s)
Parking Features: 2 Car Width, 2 Cars Deep, Asphalt, Attached, Garage Door Opener
Total Parking Spaces: 0
Exterior Details
Lot Size (Acres): 0.9948
Lot Area: 0.9948
Lot Dimensions: 157X276
Lot Size (Square Feet): 43,333
Exterior Features: Patio, Storage Shed, Yard
Roof: Asphalt
Patio and Porch Features: Patio
On Waterfront: No
Property Attached: No
Utilities / Green Energy Details
Gas: Natural Gas
Sewer: Public Sewer
Water Source: Public
# of Electric Meters: 0
# of Gas Meters: 0
# of Water Meters: 0
HOA and Financial Details
Annual Taxes: $10,653.00
Has Association: No
Association Fee: $0.00
Association Fee 2: $0.00
Association Fee 2 Frequency: Monthly

 Favorite
 Print
Print
 Contact


Similar Listings
- SqFt.2,664
- Beds4
- Baths3+1½
- Garage2
- PoolNo
- SqFt.2,571
- Beds4
- Baths3
- Garage2
- PoolNo
- SqFt.2,571
- Beds4
- Baths2+1½
- Garage2
- PoolNo
- SqFt.2,571
- Beds4
- Baths2+1½
- Garage2
- PoolNo

