
 Back to search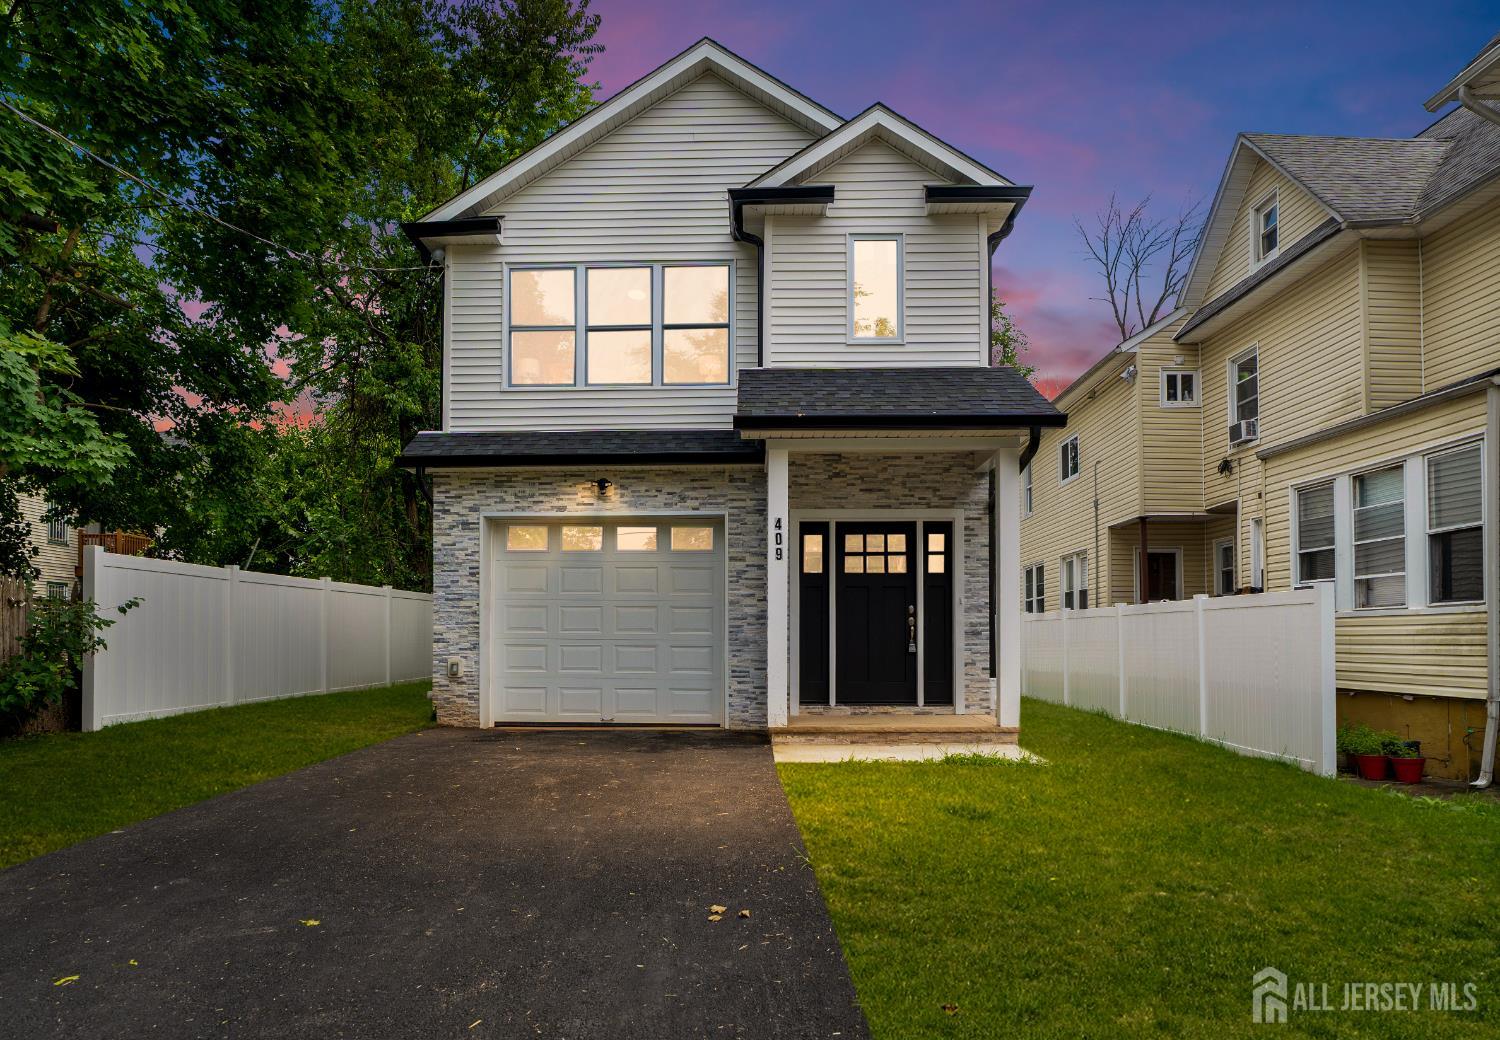
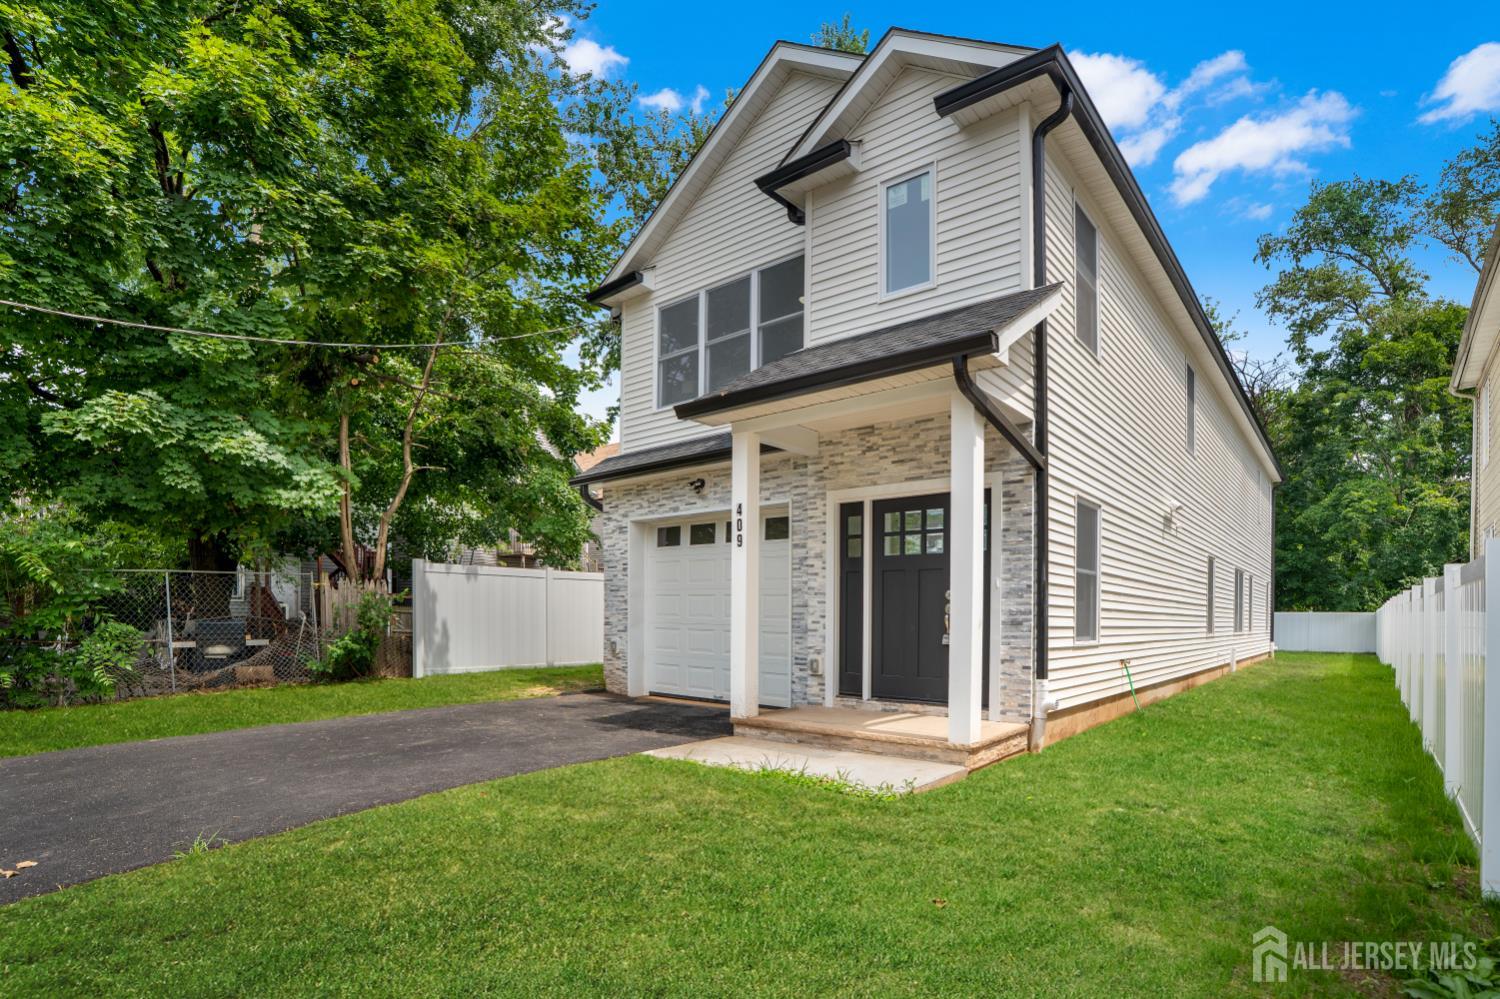
409 John Street, Plainfield NJ 07060
Plainfield, NJ 07060
Beds
5Baths
4.00Year Built
2026Garage
1Pool
No
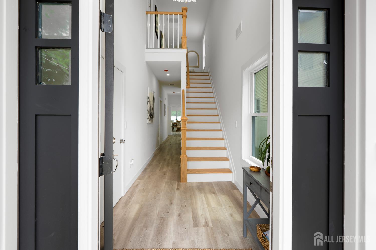
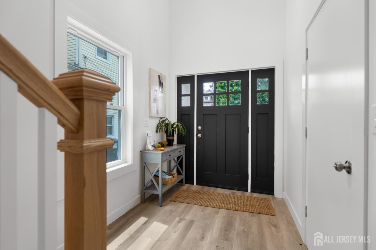
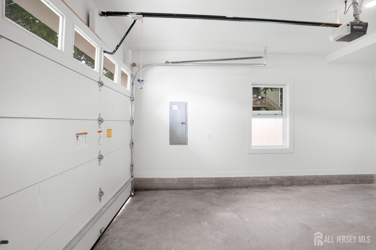
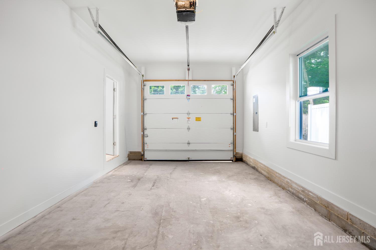
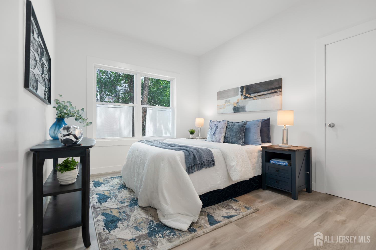
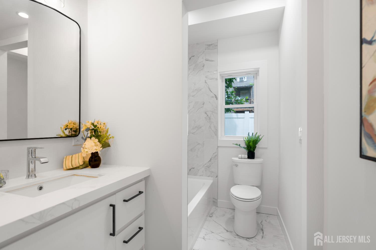
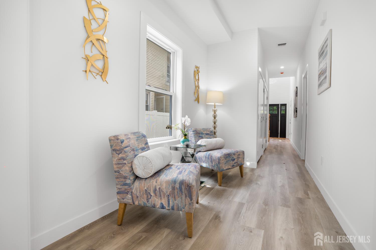
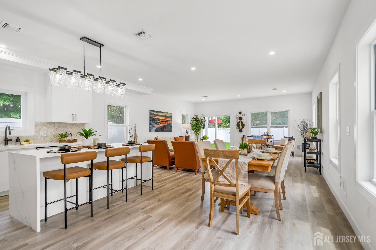
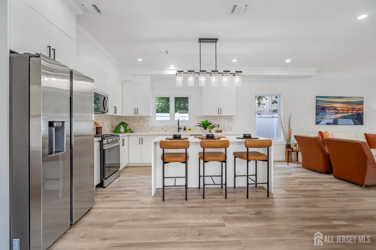
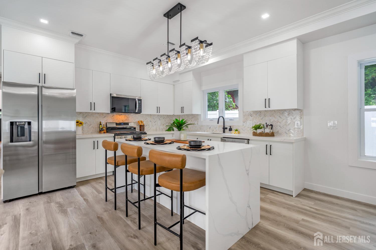
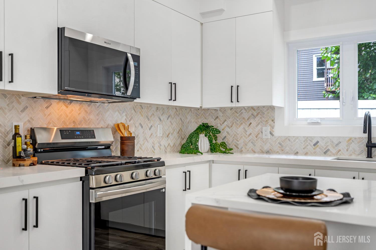
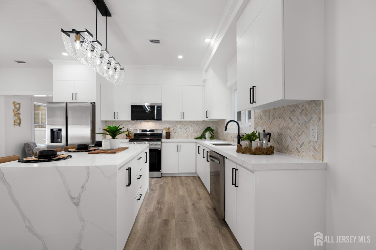
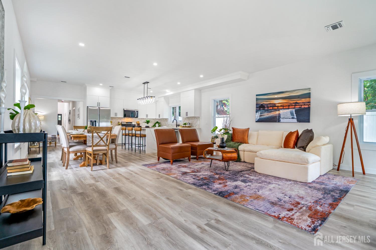
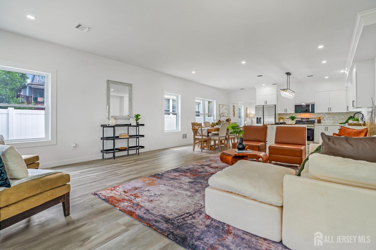
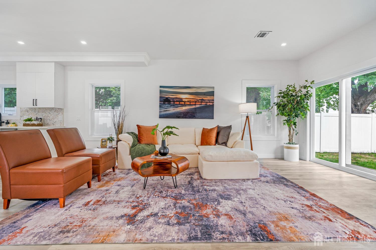
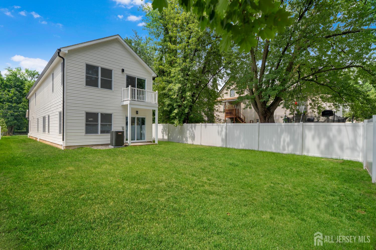
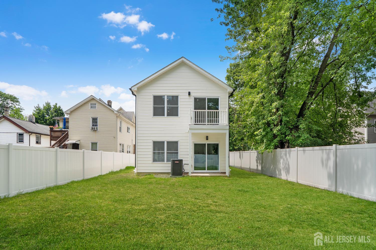
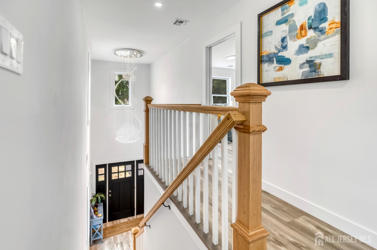
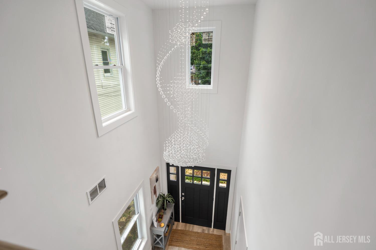
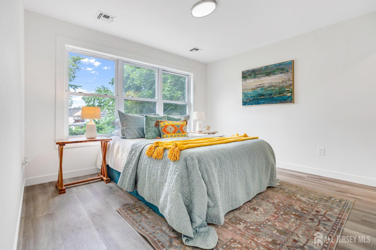
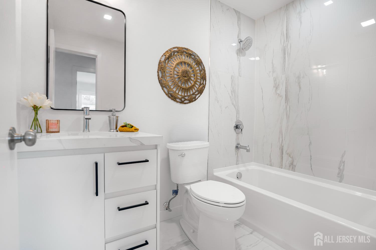
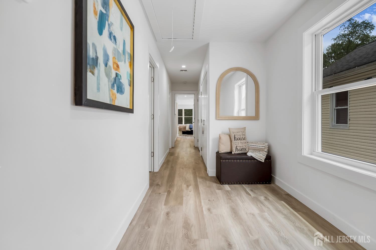
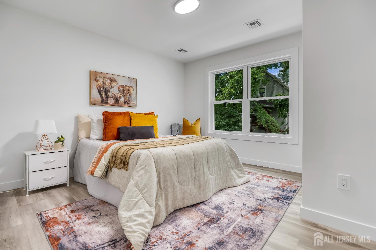
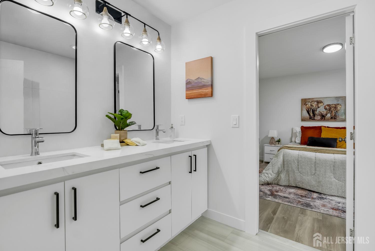
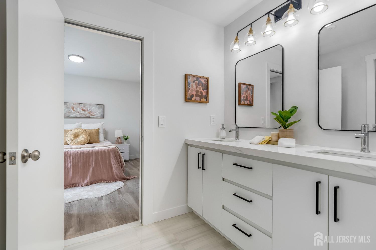
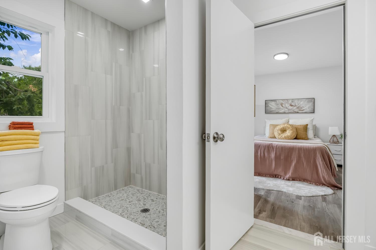
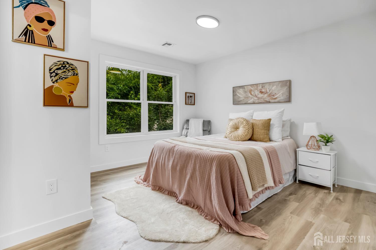
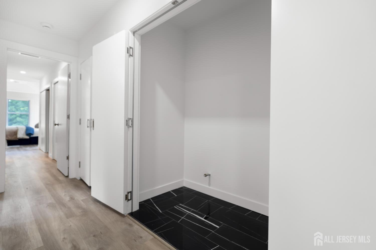
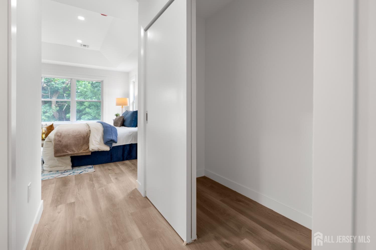
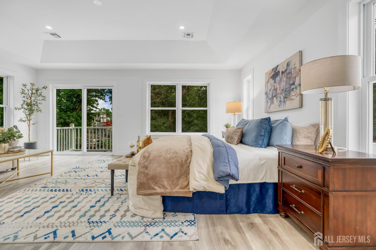
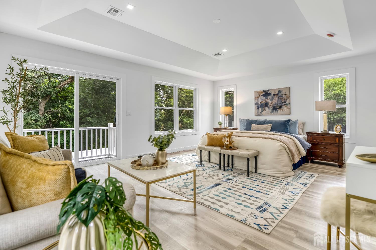
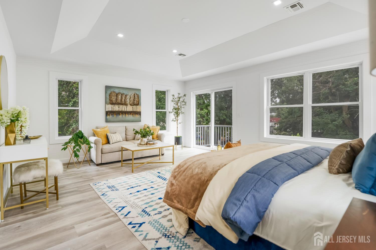
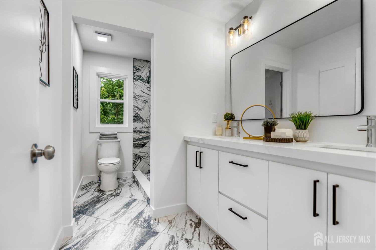
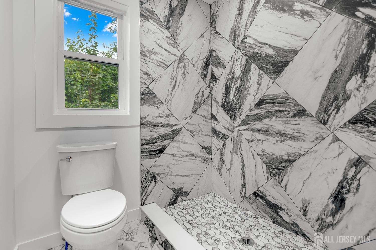
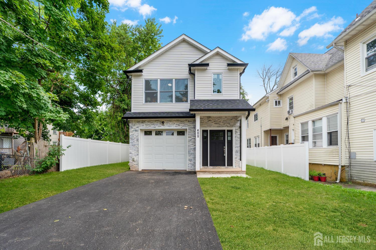
Welcome to this exceptional new construction colonial single family home offering approximately 2,489 square feet of beautifully designed modern living space.This 5 bedroom, 4 bathroom home combines timeless architecture with modern finishes and an open, functional floor plan. The first floor features a grand foyer, formal living room, formal dining room, bedroom or office, full bathroom, and attached garage. The gourmet kitchen is equipped with custom cabinetry, premium countertops, stainless steel appliances, a large center island, and sliding glass doors leading to a backyard patio, ideal for entertaining. The second level includes a luxurious primary suite with tray ceilings, two walk-in closets, and a spa inspired ensuite bath featuring a soaking tub, dual vanities, and a separate shower. Three additional spacious bedrooms, well appointed bathrooms, and a convenient second floor laundry room complete the upper level. Additional features include central air, energy efficient construction, a 10 year builder warranty, and a prime location close to shopping, dining, schools, parks, and NYC transportation. Eligible buyers may qualify for down payment and closing cost assistance through approved lenders, with 100% financing available for qualified purchasers. Seller concessions are only available for strong offers over the list price. This home will not last for long schedule a viewing today to avoid dissapointment.
Courtesy of RE/MAX FIRST REALTY II
$748,500
Jul 16, 2026
$699,500
67 days on market
Price reduced to $699,500.
Listing office changed from to RE/MAX FIRST REALTY II.
Price reduced to $699,500.
Listing office changed from RE/MAX FIRST REALTY II to .
Price reduced to $699,500.
Listing office changed from to RE/MAX FIRST REALTY II.
Price reduced to $699,500.
Property Details
Beds: 5
Baths: 4
Half Baths: 0
Total Number of Rooms: 8
Master Bedroom Features: Full Bath, Walk-In Closet(s)
Dining Room Features: Living Dining Combo
Kitchen Features: Kitchen Island
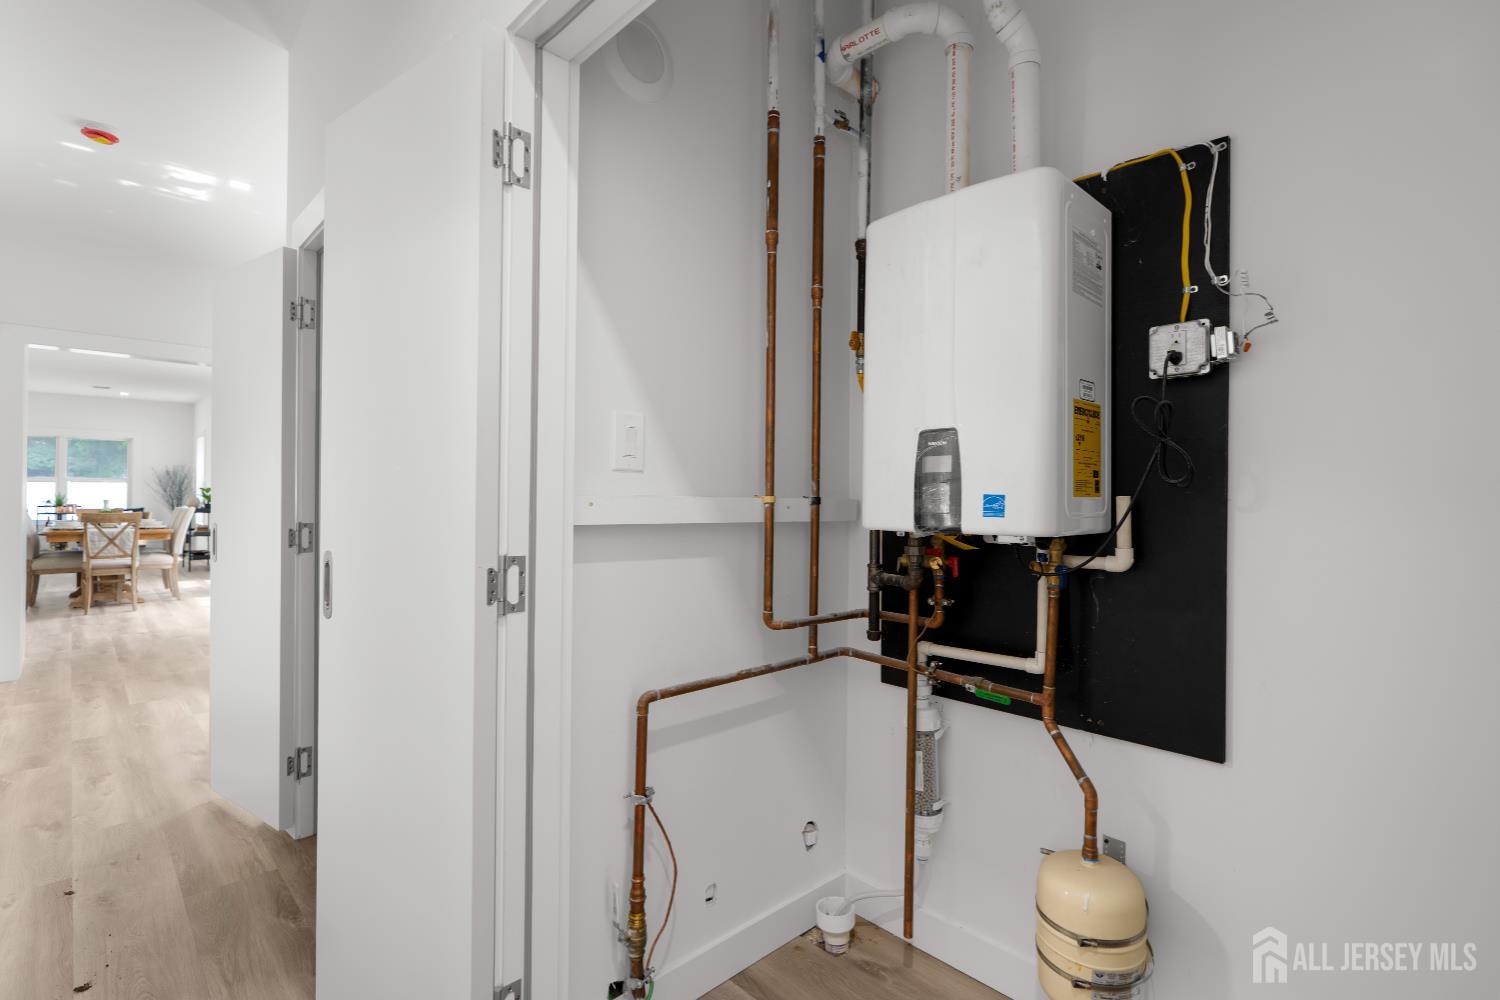
Appliances: Dishwasher, Gas Range/Oven, Microwave, Refrigerator, Electric Water Heater
Has Fireplace: No
Number of Fireplaces: 0
Has Heating: Yes
Heating: Forced Air
Cooling: Central Air
Flooring: See Remarks, Wood
Interior Details
Property Class: Single Family Residence
Architectural Style: Colonial
Building Sq Ft: 0
Year Built: 2026
Stories: 2
Levels: Two
Is New Construction: No
Has Private Pool: No
Has Spa: No
Has View: No
Has Garage: Yes
Has Attached Garage: Yes
Garage Spaces: 1
Has Carport: No
Carport Spaces: 0
Covered Spaces: 1
Has Open Parking: Yes
Parking Features: 1 Car Width, See Remarks, Garage, Attached, Garage Door Opener
Total Parking Spaces: 0
Exterior Details
Lot Size (Acres): 0.0000
Lot Area: 0.0000
Lot Dimensions: 0.00 x 0.00
Lot Size (Square Feet): 0
Exterior Features: Open Porch(es)
Roof: Asphalt
Patio and Porch Features: Porch
On Waterfront: No
Property Attached: No
Utilities / Green Energy Details
Gas: Natural Gas
Sewer: Public Sewer
Water Source: Public
# of Electric Meters: 0
# of Gas Meters: 0
# of Water Meters: 0
HOA and Financial Details
Annual Taxes: $1,071.00
Has Association: No
Association Fee: $0.00
Association Fee 2: $0.00
Association Fee 2 Frequency: Monthly

 Favorite
 Print
Print
 Contact


Similar Listings
- SqFt.0
- Beds4
- Baths3+1½
- Garage1
- PoolNo
- SqFt.0
- Beds4
- Baths4
- Garage1
- PoolNo
- SqFt.0
- Beds4
- Baths4
- Garage1
- PoolNo
- SqFt.0
- Beds5
- Baths4
- Garage1
- PoolNo

