
 Back to search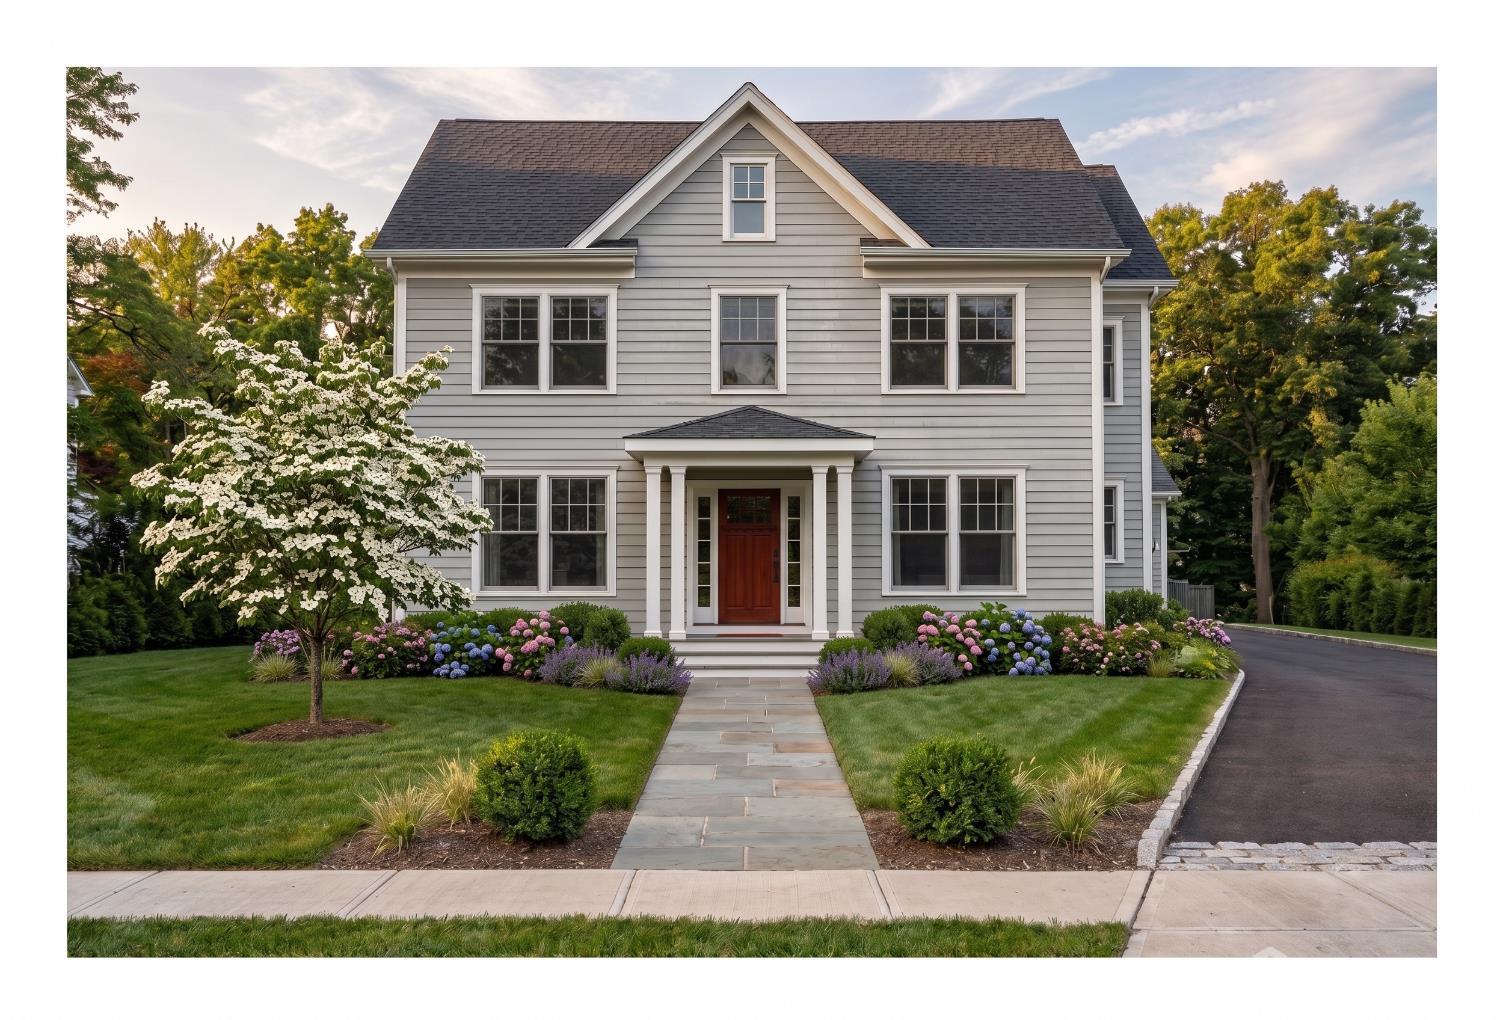
41 Brunswick Avenue, Metuchen NJ 08840
Metuchen, NJ 08840
Sq. Ft.
4,078Beds
5Baths
4.00Year Built
UnknownGarage
2Pool
No
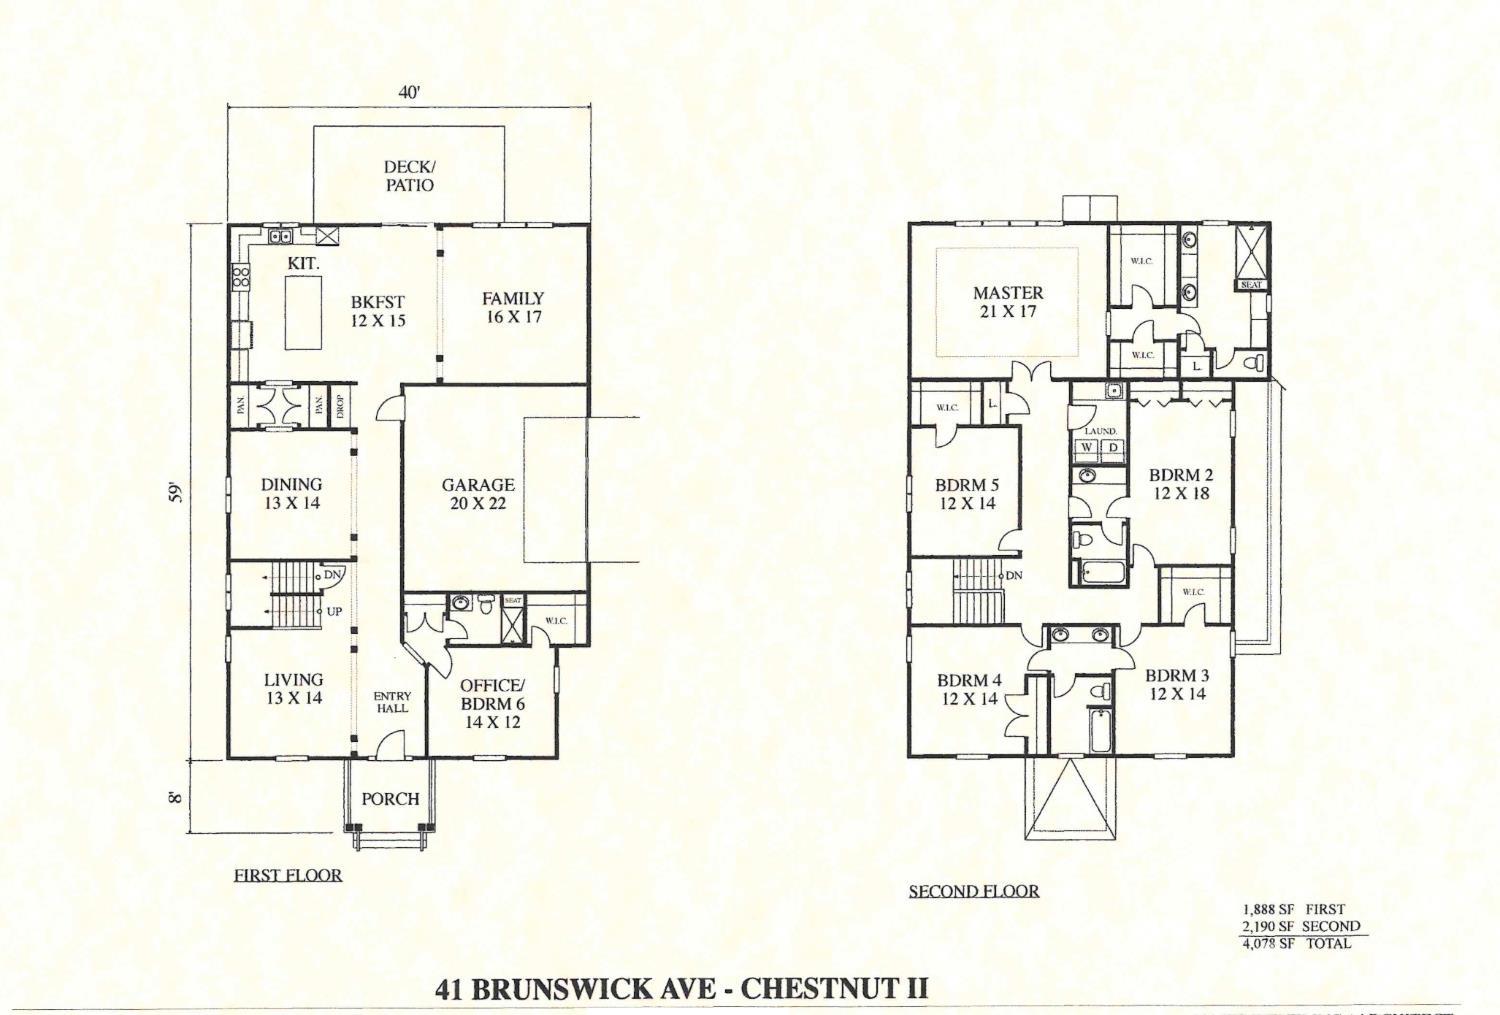
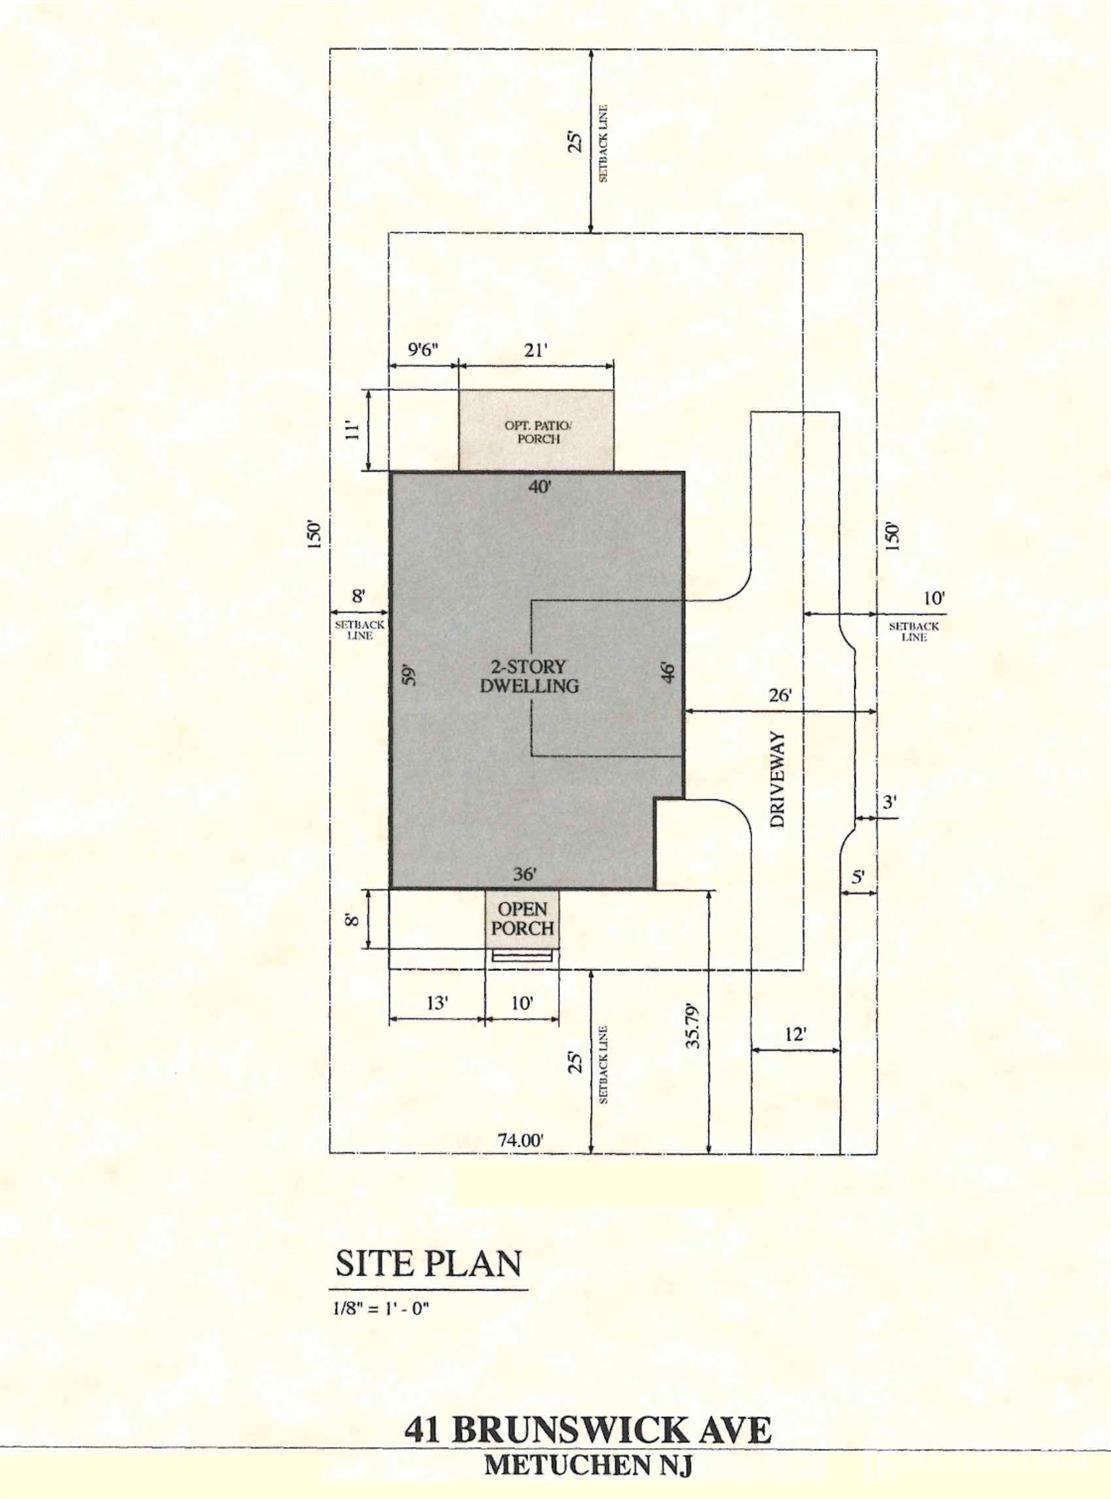
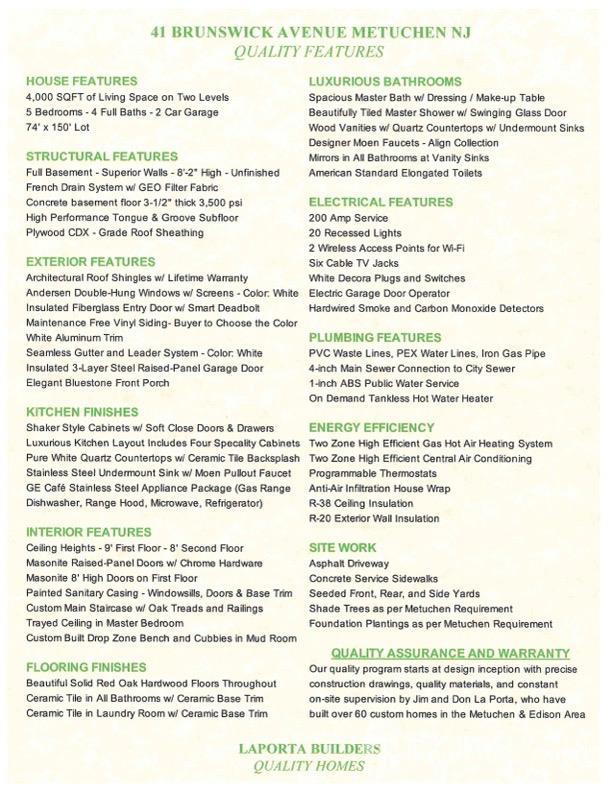
Experience the rare opportunity to build your dream home with renowned LaPorta Builders, where exceptional craftsmanship, timeless design, and luxury finishes come together on an expansive 74' x 150' homesite in one of Metuchen's most desirable neighborhoods. This stunning new construction offers approximately 4,078 square feet with 5 bedrooms, 4 full baths, and a thoughtfully designed floor plan for today's lifestyle. A side-entry garage enhances the home's curb appeal, while a premium Therma-Tru entry welcomes you into a light-filled interior featuring Andersen windows, rich hardwood flooring, and an open-concept layout ideal for everyday living and entertaining. Highlights include a coveted first-floor guest suite, expansive great room, custom mudroom/drop zone, and spacious second-floor laundry. The chef's kitchen showcases quartz countertops, an oversized center island, Shaker cabinetry, and a premium GE Caf stainless steel appliance package. Upstairs, the luxurious primary suite offers a spa-inspired bath and generous WICs, while designer tile elevates every bathroom. Just minutes from Edgar Middle School, downtown Metuchen, shopping, dining, parks, and the Metuchen train station with direct service to New York Penn Station. Best of all, construction has not yet begun, giving buyers the rare opportunity to personalize finishes and create a truly custom home.
Courtesy of EXIT REALTY EAST COAST SHIRVANIAN
Property Details
Beds: 5
Baths: 4
Half Baths: 0
Total Number of Rooms: 10
Master Bedroom Features: Two Sinks, Full Bath, Walk-In Closet(s)
Dining Room Features: Formal Dining Room
Kitchen Features: Granite/Corian Countertops, Kitchen Island, Pantry, Eat-in Kitchen, Separate Dining Area
Appliances: Dishwasher, Gas Range/Oven, Exhaust Fan, Microwave, Refrigerator, See Remarks
Has Fireplace: No
Number of Fireplaces: 0
Has Heating: Yes
Heating: Zoned, Forced Air
Cooling: Zoned
Flooring: Ceramic Tile, Wood
Basement: Full, Storage Space, Utility Room
Interior Details
Property Class: Single Family Residence
Structure Type: Custom Home
Architectural Style: Colonial, Custom Home
Building Sq Ft: 4,078
Year Built: 0
Stories: 2
Levels: Two
Condition: Under Construction
Is New Construction: Yes
Has Private Pool: No
Has Spa: No
Has View: No
Has Garage: Yes
Has Attached Garage: Yes
Garage Spaces: 2
Has Carport: No
Carport Spaces: 0
Covered Spaces: 2
Has Open Parking: Yes
Parking Features: 2 Car Width, Garage, Attached
Total Parking Spaces: 0
Exterior Details
Lot Size (Acres): 0.2548
Lot Area: 0.2548
Lot Dimensions: 150.00 x 74.00
Lot Size (Square Feet): 11,099
Roof: Asphalt
On Waterfront: No
Property Attached: No
Utilities / Green Energy Details
Gas: Natural Gas
Sewer: Public Sewer
Water Source: Public
# of Electric Meters: 0
# of Gas Meters: 0
# of Water Meters: 0
HOA and Financial Details
Annual Taxes: $9,214.00
Has Association: No
Association Fee: $0.00
Association Fee 2: $0.00
Association Fee 2 Frequency: Monthly

 Favorite
 Print
Print
 Contact


Similar Listings
- SqFt.3,190
- Beds5
- Baths4+1½
- Garage1
- PoolNo
- SqFt.3,262
- Beds5
- Baths3+1½
- Garage1
- PoolNo
- SqFt.3,262
- Beds5
- Baths3+1½
- Garage1
- PoolNo
- SqFt.3,190
- Beds5
- Baths4+1½
- Garage1
- PoolNo

