
 Back to search
41 Devonshire Drive, Westampton NJ 08060
Westampton, NJ 08060
Sq. Ft.
1,747Beds
4Baths
2.00Year Built
1977Garage
1Pool
No
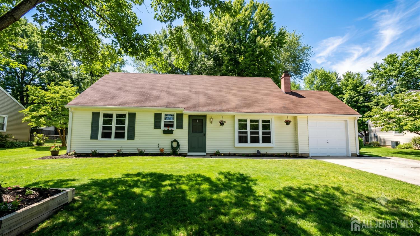
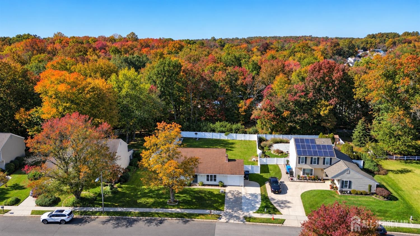
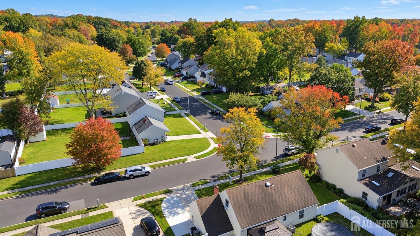
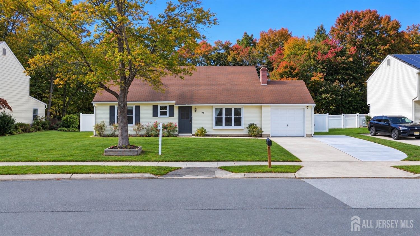
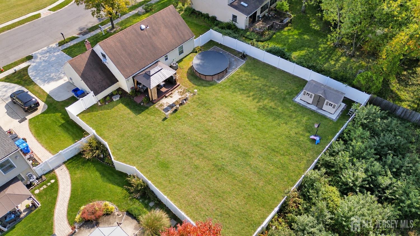
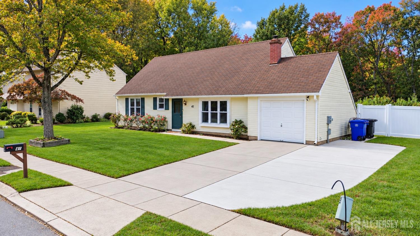
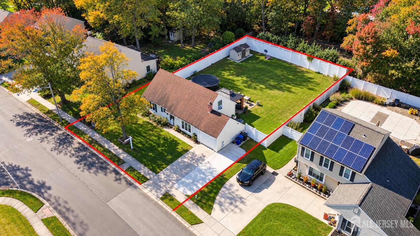
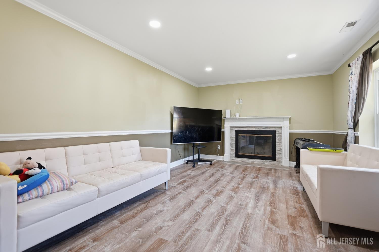
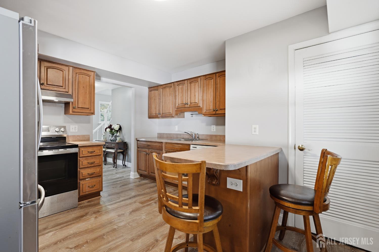
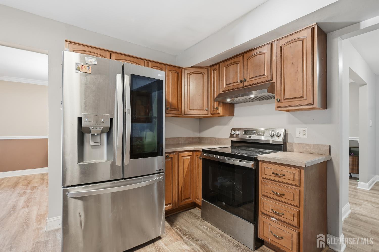
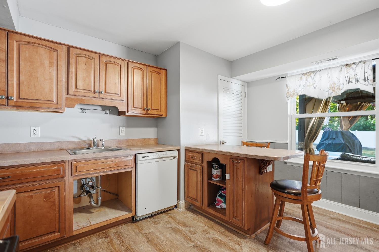
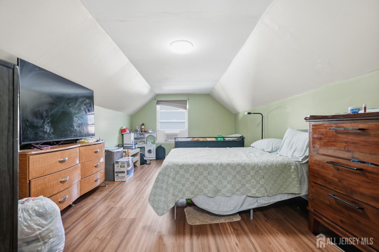
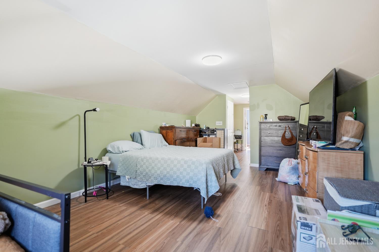
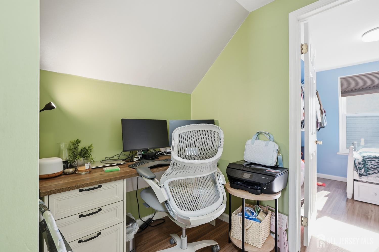
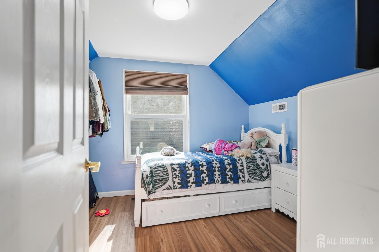
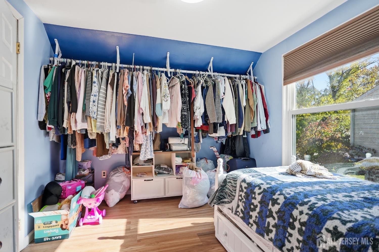
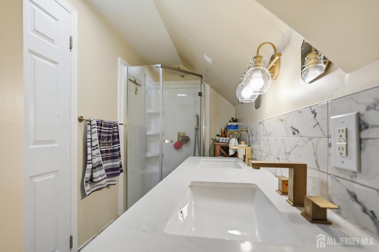
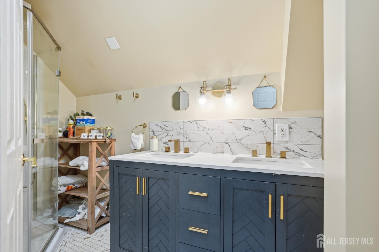
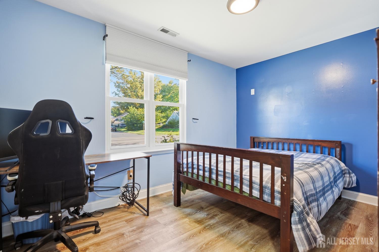
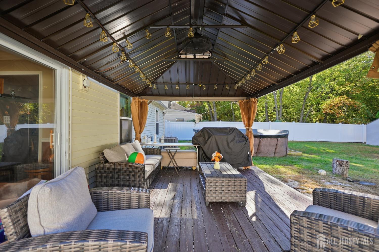
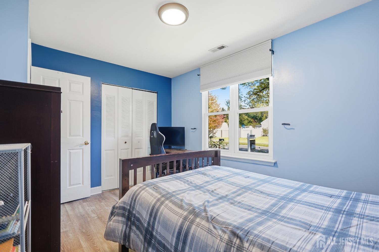
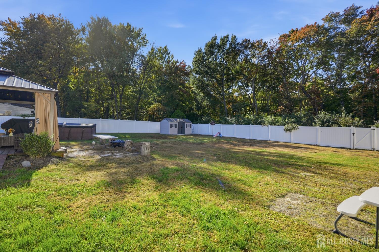
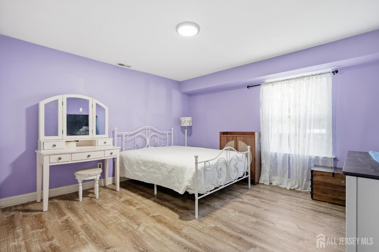
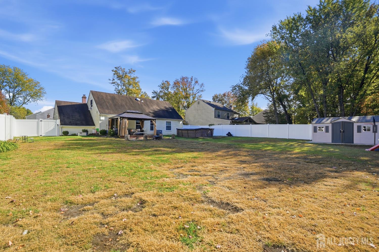
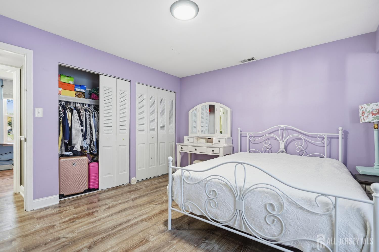
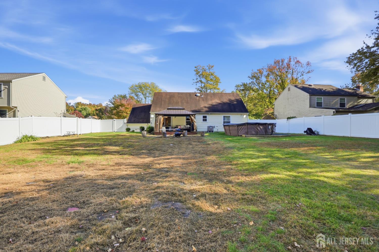
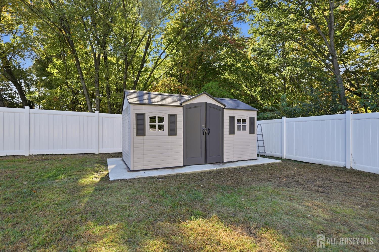
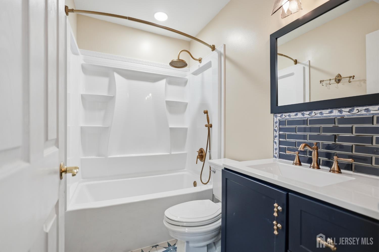
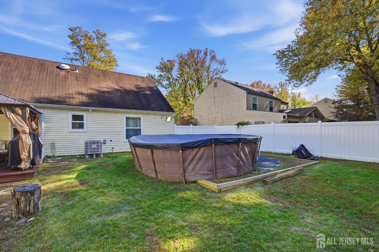
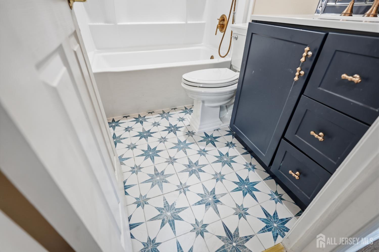
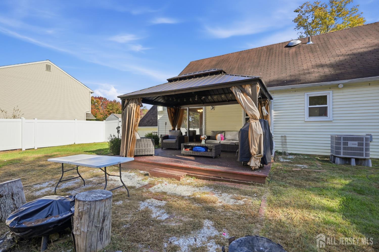
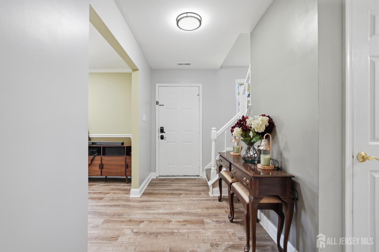
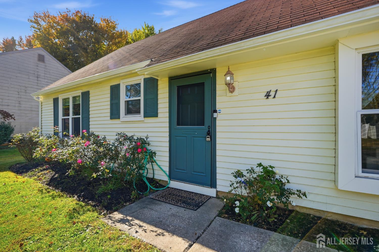
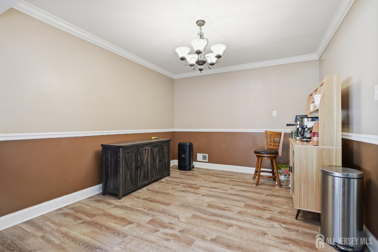
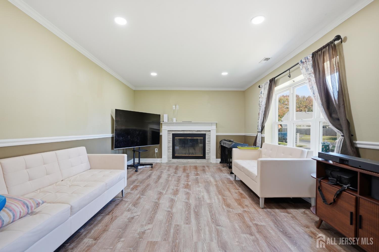
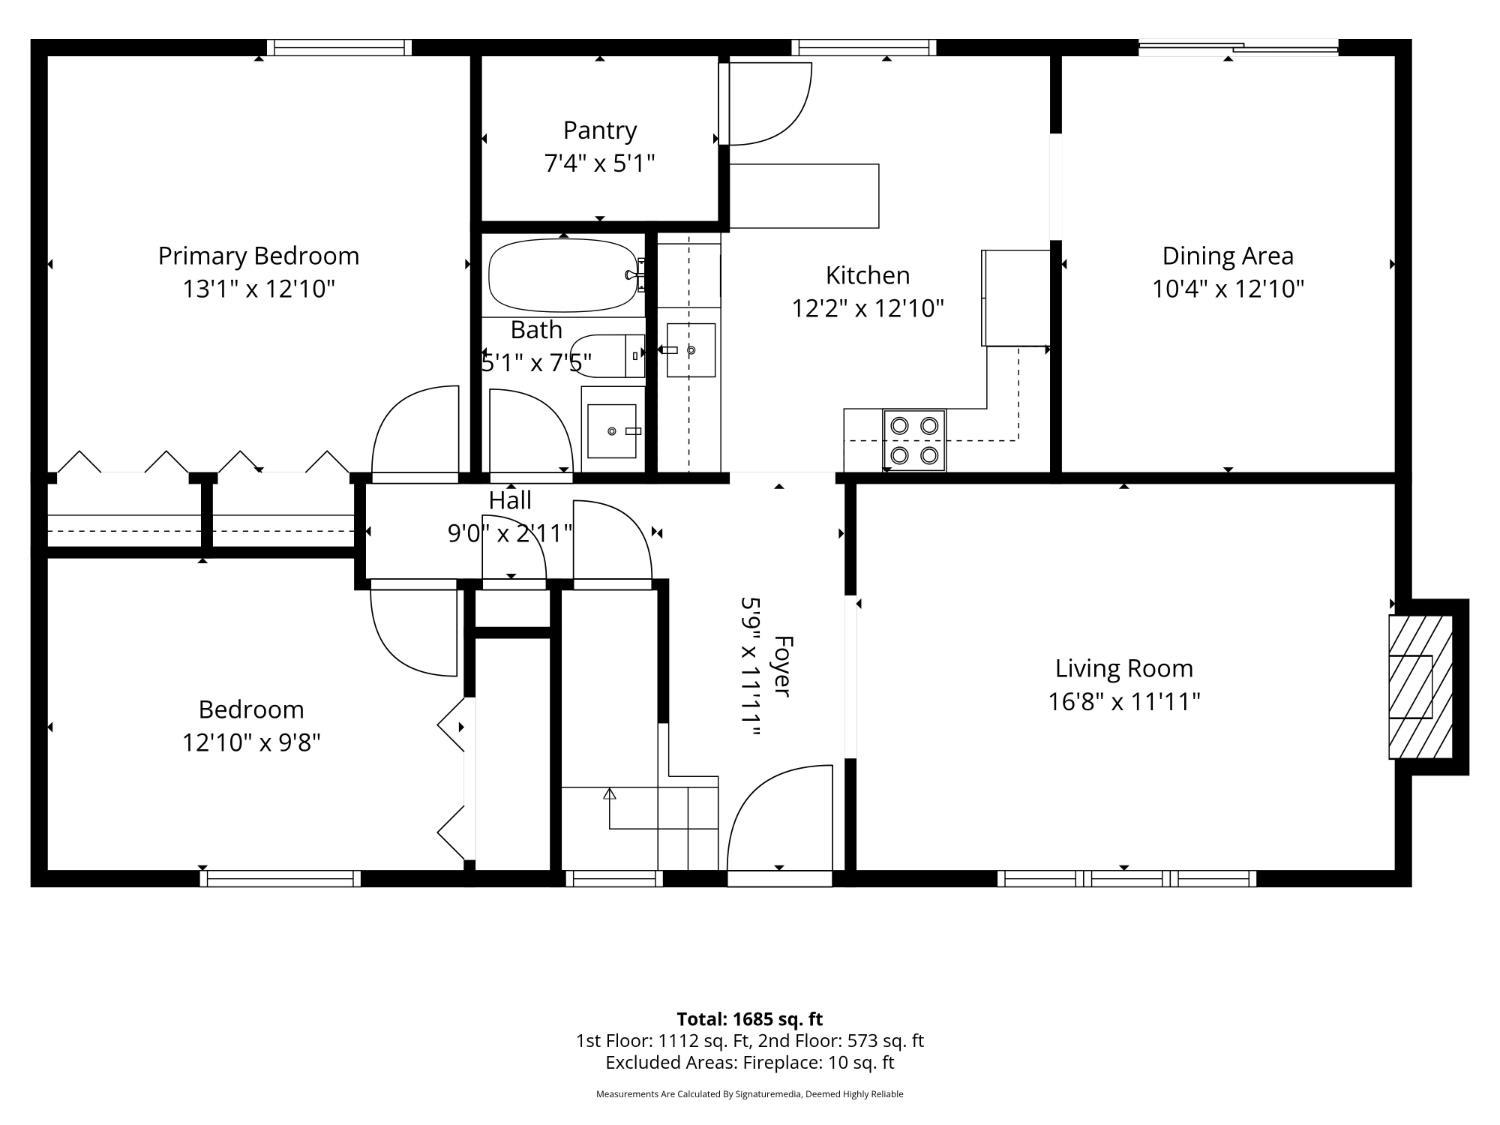
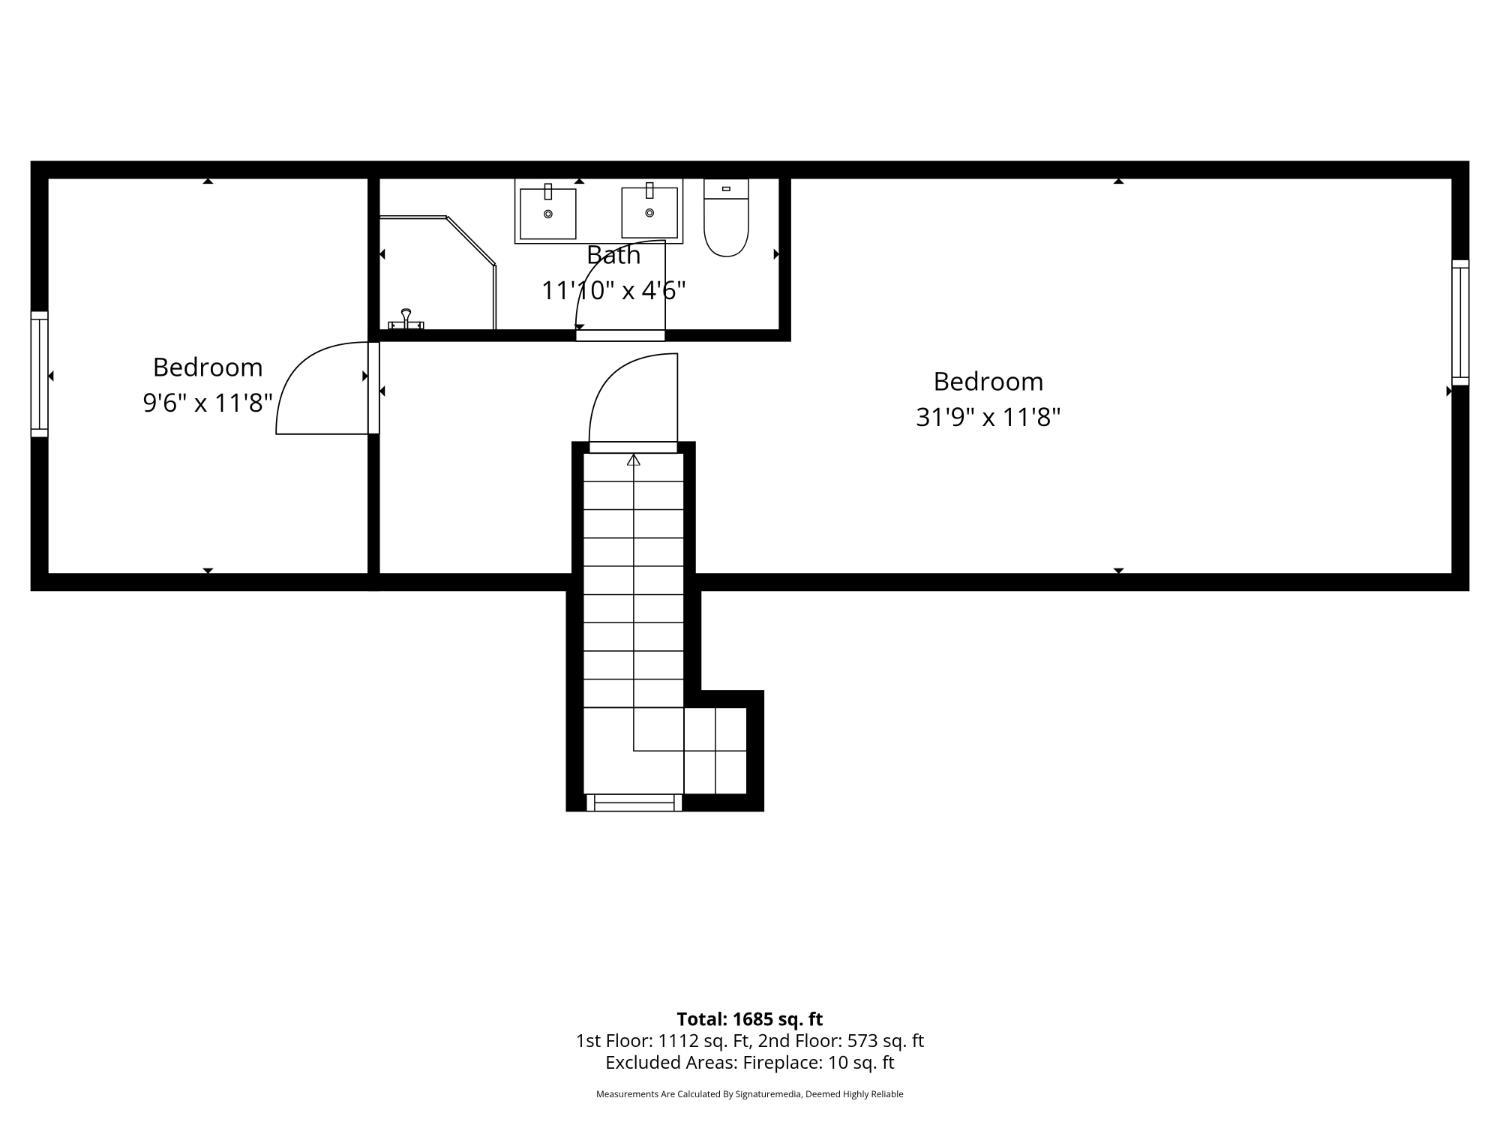
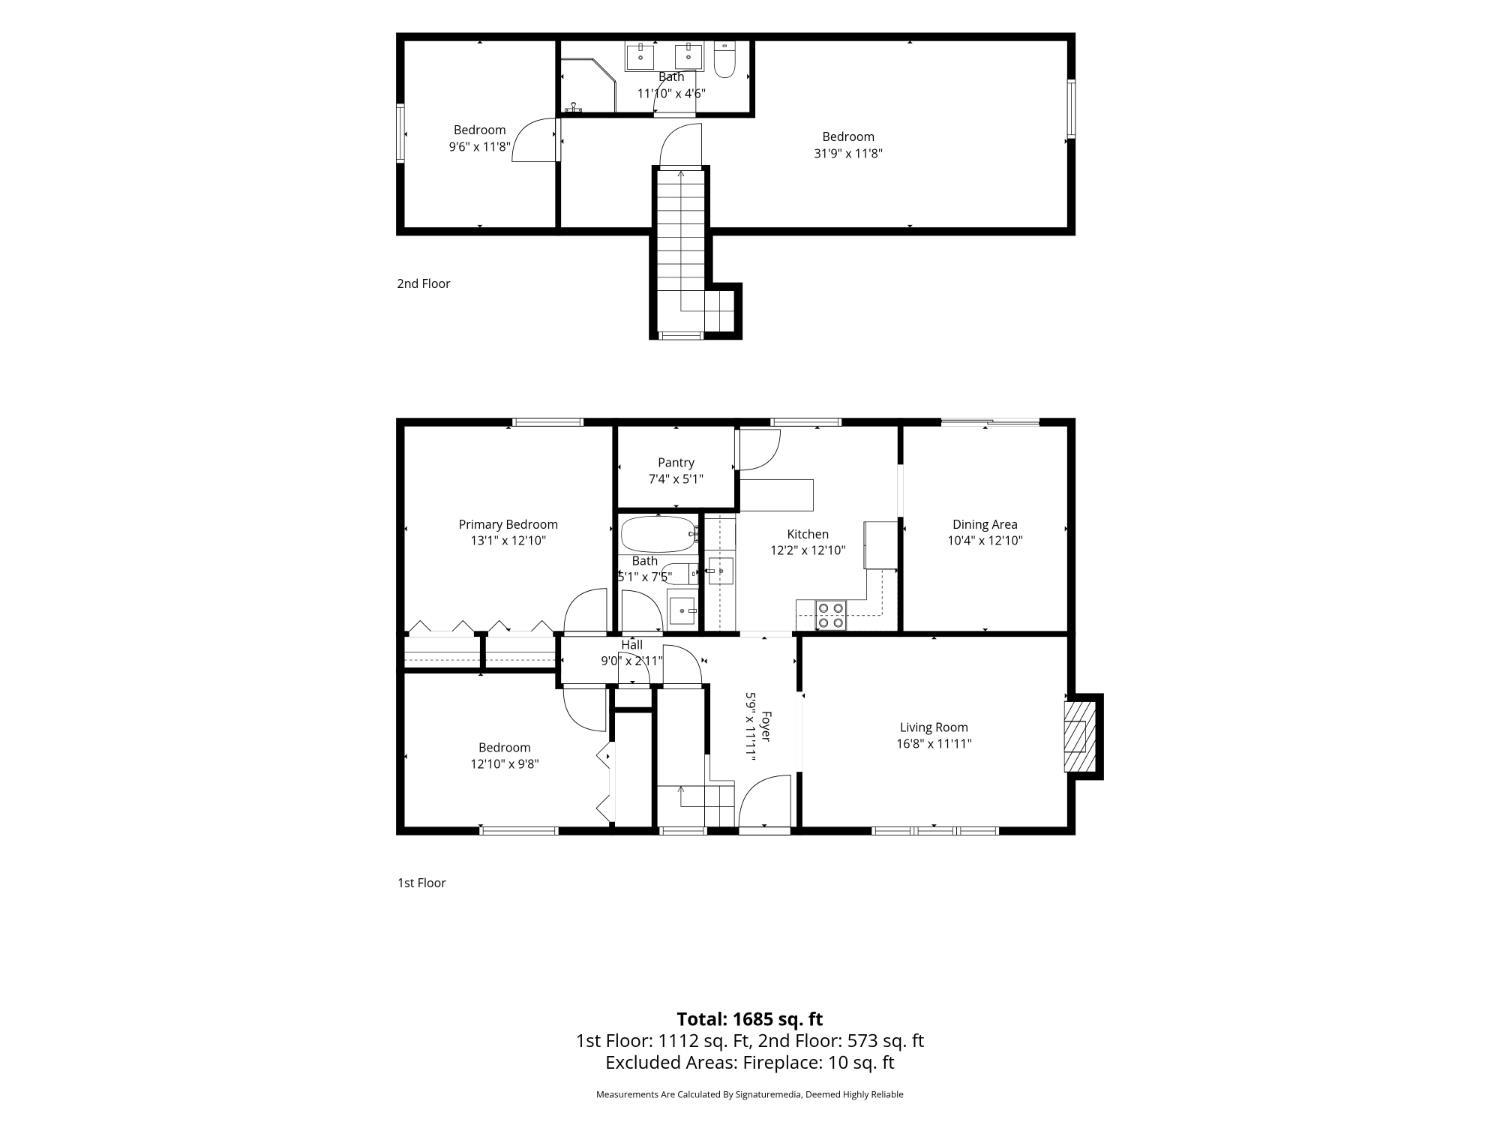
Welcome to 41 Devonshire Drive in the desirable Tarnsfield neighborhood of Westampton! This spacious 4-bedroom, 2-bathroom Saybrooke Cape Cod home offers a versatile floor plan designed for comfortable living. The main level features a welcoming foyer that flows into a bright living area, a dedicated dining area, a functional kitchen, two main-floor bedrooms, and a full bathroom offering true main-level living capability. Upstairs, you will find two additional spacious bedrooms and a second full bathroom. Exterior highlights include an attached garage, a private rear yard with a storage shed, and an expansive corner lot. Ideally located near major highways, local parks, shopping, dining, and top-rated schools. Schedule your showing in advance today!
Courtesy of REAL
Property Details
Beds: 4
Baths: 2
Half Baths: 0
Total Number of Rooms: 8
Dining Room Features: Formal Dining Room
Kitchen Features: Kitchen Exhaust Fan, Eat-in Kitchen
Appliances: Dishwasher, Dryer, Gas Range/Oven, Exhaust Fan, Refrigerator, Washer, Kitchen Exhaust Fan, Gas Water Heater
Has Fireplace: Yes
Number of Fireplaces: 1
Fireplace Features: Free Standing
Has Heating: Yes
Heating: Forced Air
Cooling: Central Air
Flooring: Carpet, Wood
Basement: Crawl Only, None
Window Features: Insulated Windows
Interior Details
Property Class: Single Family Residence
Architectural Style: Cape Cod
Building Sq Ft: 1,747
Year Built: 1977
Stories: 2
Levels: Two
Is New Construction: No
Has Private Pool: No
Pool Features: None
Has Spa: No
Has View: No
Has Garage: Yes
Has Attached Garage: Yes
Garage Spaces: 1
Has Carport: No
Carport Spaces: 0
Covered Spaces: 1
Has Open Parking: Yes
Other Structures: Shed(s)
Parking Features: 1 Car Width, Asphalt, Garage, Attached, Garage Door Opener, Driveway, On Site, Hard Surface
Total Parking Spaces: 0
Exterior Details
Lot Size (Acres): 0.2676
Lot Area: 0.2676
Lot Dimensions: 134.00 x 87.00
Lot Size (Square Feet): 11,657
Exterior Features: Patio, Sidewalk, Storage Shed, Insulated Pane Windows
Roof: Asphalt
Patio and Porch Features: Patio
On Waterfront: No
Property Attached: No
Utilities / Green Energy Details
Gas: Natural Gas
Sewer: Public Sewer
Water Source: Public
# of Electric Meters: 0
# of Gas Meters: 0
# of Water Meters: 0
Community and Neighborhood Details
HOA and Financial Details
Annual Taxes: $6,765.00
Has Association: No
Association Fee: $0.00
Association Fee 2: $0.00
Association Fee 2 Frequency: Monthly
Association Fee Includes: None

 Favorite
 Print
 Contact


Similar Listings
- SqFt.1,486
- Beds3
- Baths2+1½
- Garage1
- PoolNo